1_dji_fly_20260805_130026_0578_178594937 - 3121 Westonview Court, Apex, NC 27523, Apex
2_dji_fly_20260805_130042_0579_178594937 - 3121 Westonview Court, Apex, NC 27523, Apex
3_dji_fly_20260805_130104_0580_178594936 - 3121 Westonview Court, Apex, NC 27523, Apex
4_dji_fly_20260805_130150_0581_178594936 - 3121 Westonview Court, Apex, NC 27523, Apex
5_dsc_3365 - 3121 Westonview Court, Apex, NC 27523, Apex
6_dsc_3175 - 3121 Westonview Court, Apex, NC 27523, Apex
7_dsc_3178 - 3121 Westonview Court, Apex, NC 27523, Apex
8_dsc_3181 - 3121 Westonview Court, Apex, NC 27523, Apex
9_dsc_3184 - 3121 Westonview Court, Apex, NC 27523, Apex
10_dsc_3187 - 3121 Westonview Court, Apex, NC 27523, Apex
11_dsc_3190 - 3121 Westonview Court, Apex, NC 27523, Apex
12_dsc_3193 - 3121 Westonview Court, Apex, NC 27523, Apex
13_dsc_3196 - 3121 Westonview Court, Apex, NC 27523, Apex
14_dsc_3199 - 3121 Westonview Court, Apex, NC 27523, Apex
15_dsc_3202 - 3121 Westonview Court, Apex, NC 27523, Apex
16_dsc_3205 - 3121 Westonview Court, Apex, NC 27523, Apex
17_dsc_3208 - 3121 Westonview Court, Apex, NC 27523, Apex
18_dsc_3211 - 3121 Westonview Court, Apex, NC 27523, Apex
19_dsc_3214 - 3121 Westonview Court, Apex, NC 27523, Apex
20_dsc_3217 - 3121 Westonview Court, Apex, NC 27523, Apex
21_dsc_3220 - 3121 Westonview Court, Apex, NC 27523, Apex
22_dsc_3223 - 3121 Westonview Court, Apex, NC 27523, Apex
23_dsc_3226 - 3121 Westonview Court, Apex, NC 27523, Apex
25_dsc_3232 - 3121 Westonview Court, Apex, NC 27523, Apex
26_dsc_3235 - 3121 Westonview Court, Apex, NC 27523, Apex
27_dsc_3238 - 3121 Westonview Court, Apex, NC 27523, Apex
28_dsc_3241 - 3121 Westonview Court, Apex, NC 27523, Apex
29_dsc_3244 - 3121 Westonview Court, Apex, NC 27523, Apex
30_dsc_3247 - 3121 Westonview Court, Apex, NC 27523, Apex
31_dsc_3250 - 3121 Westonview Court, Apex, NC 27523, Apex
32_dsc_3253 - 3121 Westonview Court, Apex, NC 27523, Apex
33_dsc_3256 - 3121 Westonview Court, Apex, NC 27523, Apex
34_dsc_3259 - 3121 Westonview Court, Apex, NC 27523, Apex
35_dsc_3262 - 3121 Westonview Court, Apex, NC 27523, Apex
37_dsc_3268 - 3121 Westonview Court, Apex, NC 27523, Apex
41_dsc_3280 - 3121 Westonview Court, Apex, NC 27523, Apex
42_dsc_3283 - 3121 Westonview Court, Apex, NC 27523, Apex
43_dsc_3286 - 3121 Westonview Court, Apex, NC 27523, Apex
45_dsc_3292 - 3121 Westonview Court, Apex, NC 27523, Apex
46_dsc_3295 - 3121 Westonview Court, Apex, NC 27523, Apex
47_dsc_3298 - 3121 Westonview Court, Apex, NC 27523, Apex
48_dsc_3301 - 3121 Westonview Court, Apex, NC 27523, Apex
50_dsc_3307 - 3121 Westonview Court, Apex, NC 27523, Apex
51_dsc_3310 - 3121 Westonview Court, Apex, NC 27523, Apex
53_dsc_3316 - 3121 Westonview Court, Apex, NC 27523, Apex
55_dsc_3322 - 3121 Westonview Court, Apex, NC 27523, Apex
57_dsc_3328 - 3121 Westonview Court, Apex, NC 27523, Apex
59_dsc_3334 - 3121 Westonview Court, Apex, NC 27523, Apex
60_dsc_3337 - 3121 Westonview Court, Apex, NC 27523, Apex
62_dsc_3343 - 3121 Westonview Court, Apex, NC 27523, Apex
64_dsc_3349 - 3121 Westonview Court, Apex, NC 27523, Apex
66_dsc_3355 - 3121 Westonview Court, Apex, NC 27523, Apex
67_dsc_3356-2 - 3121 Westonview Court, Apex, NC 27523, Apex
68_dsc_3357-3 - 3121 Westonview Court, Apex, NC 27523, Apex
69_dsc_3358-2 - 3121 Westonview Court, Apex, NC 27523, Apex
70_dsc_3359-2 - 3121 Westonview Court, Apex, NC 27523, Apex
71_dsc_3360-2 - 3121 Westonview Court, Apex, NC 27523, Apex
72_dsc_3361-2 - 3121 Westonview Court, Apex, NC 27523, Apex
73_dsc_3362-2 - 3121 Westonview Court, Apex, NC 27523, Apex
74_dsc_3363 - 3121 Westonview Court, Apex, NC 27523, Apex
75_dsc_3364-2 - 3121 Westonview Court, Apex, NC 27523, Apex
61 photos

$1,860,000

3121 Westonview Court, Apex, NC 27523
Apex, NC 27523
Listed by Uday Palande · Palande Realty and Development
Bedrooms
5
Bathrooms
5.5
Living area
N/A
Year built
2026

About this home

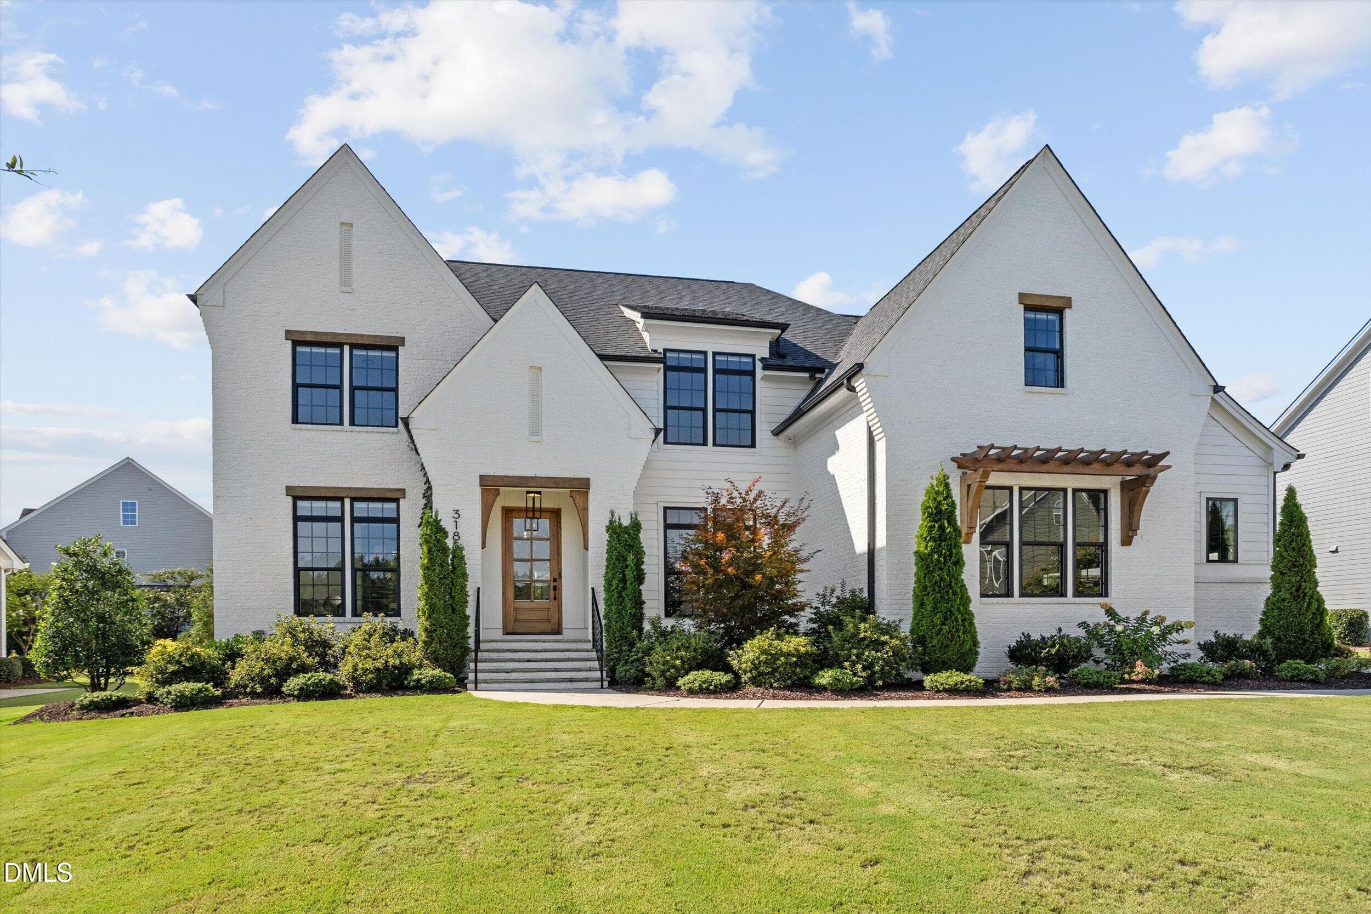
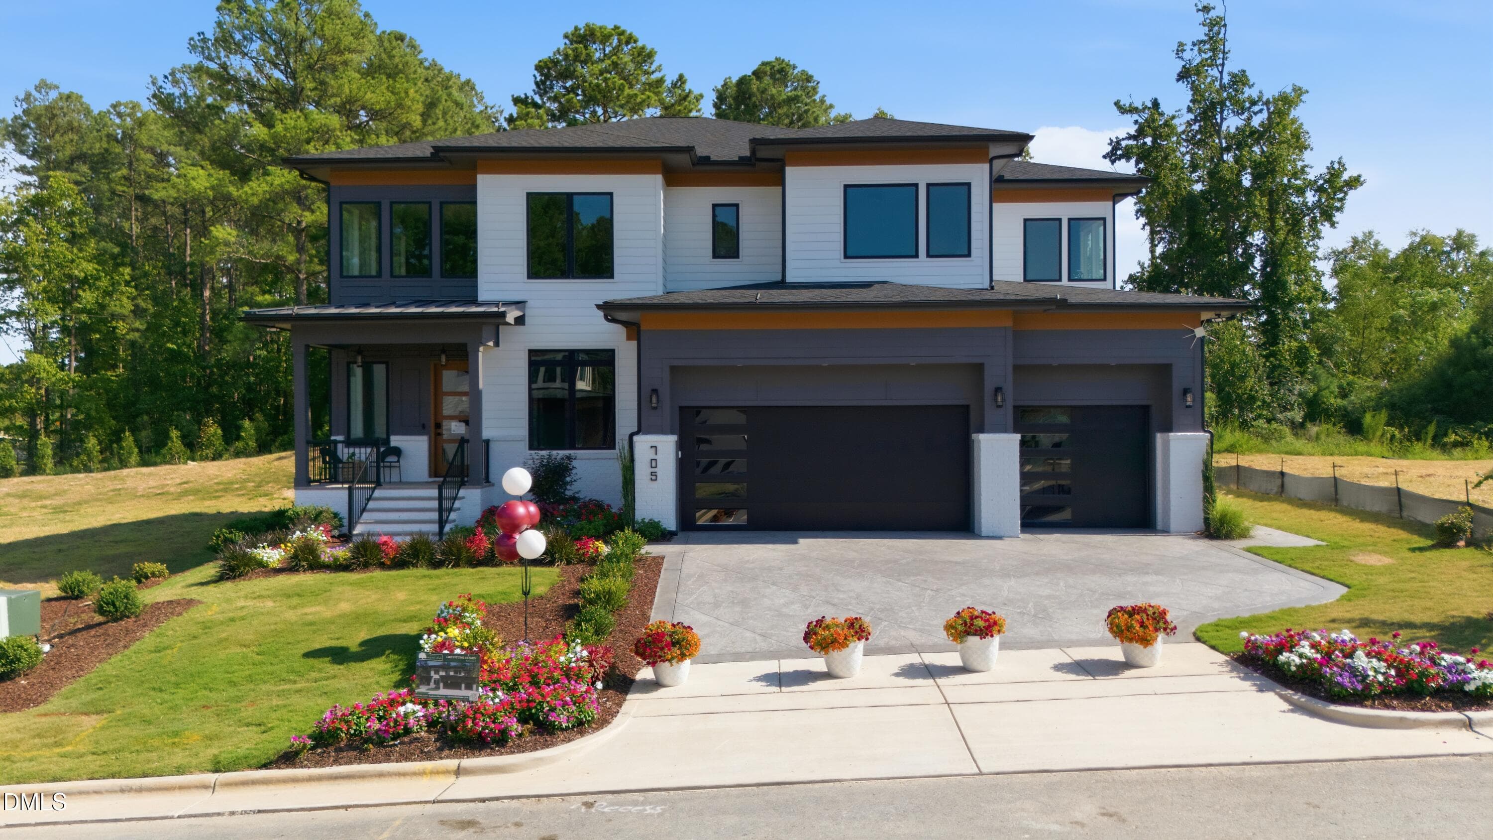
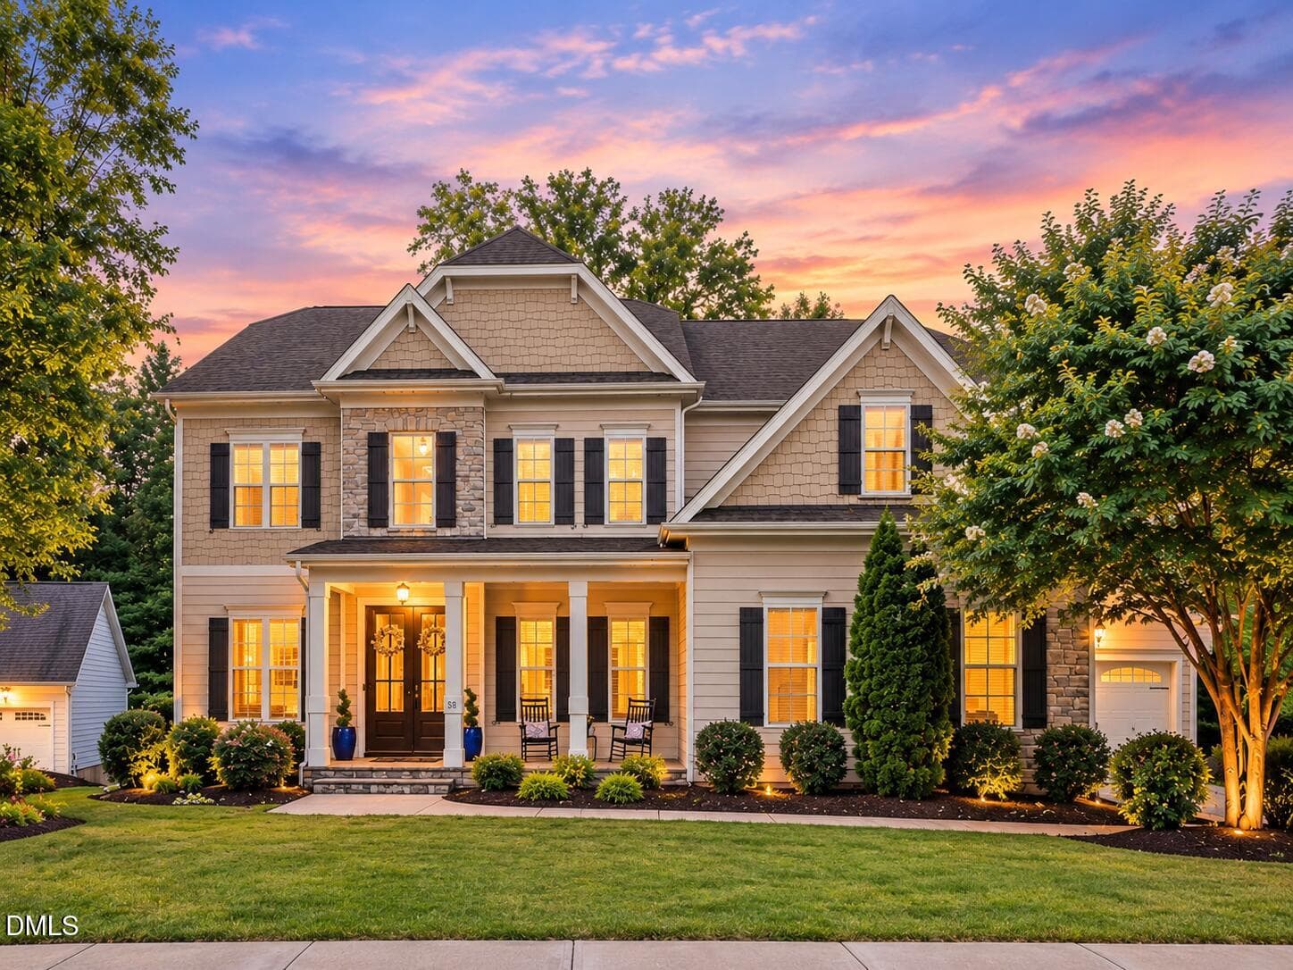
Welcome to luxury living in Apex's highly sought-after Toll Brothers community, Western Reserve. Situated on a rare, flat 0.53-acre northeast-facing lot, this stunning Hampshire floor plan with a main-floor primary suite combines spacious, open-concept living with high-end, elegant finishes throughout. The main level features a grand two-story great room that flows effortlessly into a bright casual dining area and two covered patios, perfect for outdoor relaxation. The gourmet kitchen is an entertainer's dream, complete with upgraded appliances, an expansive waterfall island, a walk-in pantry, and a hidden scullery prep kitchen with an additional butler's pantry. Unwind in the main-floor primary retreat featuring dual walk-in closets and a spa-like ensuite bath with a dual-sink vanity, soaking tub, and luxe walk-in shower. A second main-floor guest suite offers comfort and convenience for visitors, while a dedicated home office, flex room, everyday drop zone, and laundry complete the main level. Upstairs, find an airy loft, a dedicated media room, and three additional spacious bedrooms—each with its own walk-in closet and private ensuite bath. Additional Upgrades & Features: Flat, expansive 0.53-acre yard 3-car garage prepped for dual EV chargers Top-rated Apex school district Abundant storage throughout For any questions regarding the house and offer, please contact the seller Kamal Sukhija at (919)523-1067 or email at kamal.sukhija@gmail.com.

Highlights

Fireplace

Property details

MLS #
10185282
Property type
Single Family Residence
Subdivision
Weston Reserve
Status
Active
Days on market
62
On market date
August 9, 2026
Stories
N/A
Total bathrooms
5.5
Garage spaces
3
Parking spaces
N/A
Lot size
0.53 acres
Loading map…

Nearby schools

Within 10 miles. School directory data from the National Center for Education Statistics (NCES), accessed via the Urban Institute Education Data API. Local Score is calculated by INNOVATE Real Estate; where a state rating is shown, it comes from that state's own official school report card (e.g. NC Dept. of Public Instruction, SC Report Card).

Elementary
Olive Chapel Elementary
2.14 mi away · Grades -1-5
Zoned school (attendance boundary, 2015-16 data)
4.0
Local Score (state rating (2025) blended 70/30 with student-teacher ratio) -- not an official state rating
State rating: B (2025)
Enrollment
1,035
Student:teacher ratio
14.6:1
District
Wake County Schools
Middle
Lufkin Road Middle
5.83 mi away · Grades 6-8
Zoned school (attendance boundary, 2015-16 data)
3.0
Local Score (state rating (2025) blended 70/30 with student-teacher ratio) -- not an official state rating
State rating: C (2025)
Enrollment
1,053
Student:teacher ratio
17.3:1
District
Wake County Schools
High
Apex Friendship High
2.54 mi away · Grades 9-12
Zoned school (attendance boundary, 2015-16 data)
4.1
Local Score (state rating (2025) blended 70/30 with student-teacher ratio) -- not an official state rating
State rating: A (2025)
Enrollment
2,776
Student:teacher ratio
20.6:1
District
Wake County Schools

Walkability

Blended score for Apex's center, calculated by INNOVATE Real Estate from two sources: the EPA's National Walkability Index (street network, transit, land-use mix) and Google Places amenity data (what's actually reachable on foot from this point). 60% EPA National Walkability Index + 40% nearby-amenity density (Google Places).

43
Somewhat walkable
out of 100
EPA National Walkability Index
5.7 / 20 -- Least walkable
Google Places amenity density
65 / 100
Restaurants & cafes19
Grocery stores1
Parks2
Schools4
Transit stops0
Pharmacies1

Market position

How this listing compares to current activity in Apex, from live MLS data.

On the market 62 days -- 39 fewer days than Apex's current average of 101 days.
For reference, the median list price across 497 active listings in Apex right now is $522,323.

Mortgage calculator

Estimate only - actual rate and payment depend on your lender, credit, and loan program.

$
%
%
Adjust tax / insurance estimates
% / yr
$
/mo
Est. monthly payment
$11,351/mo
$372,000 down
$1,488,000 loan
Principal & interest$9,651
Property tax (est.)$1,550
Home insurance (est.)$150

Similar homes you might like

Data source: Listing information provided by Doorify MLS via Trestle/CoreLogic. Last updated 27 days ago.

Information herein deemed reliable but not guaranteed; all measurements, school assignments, HOA fees, taxes, and feature lists are approximate and should be independently verified. Equal Housing Opportunity.