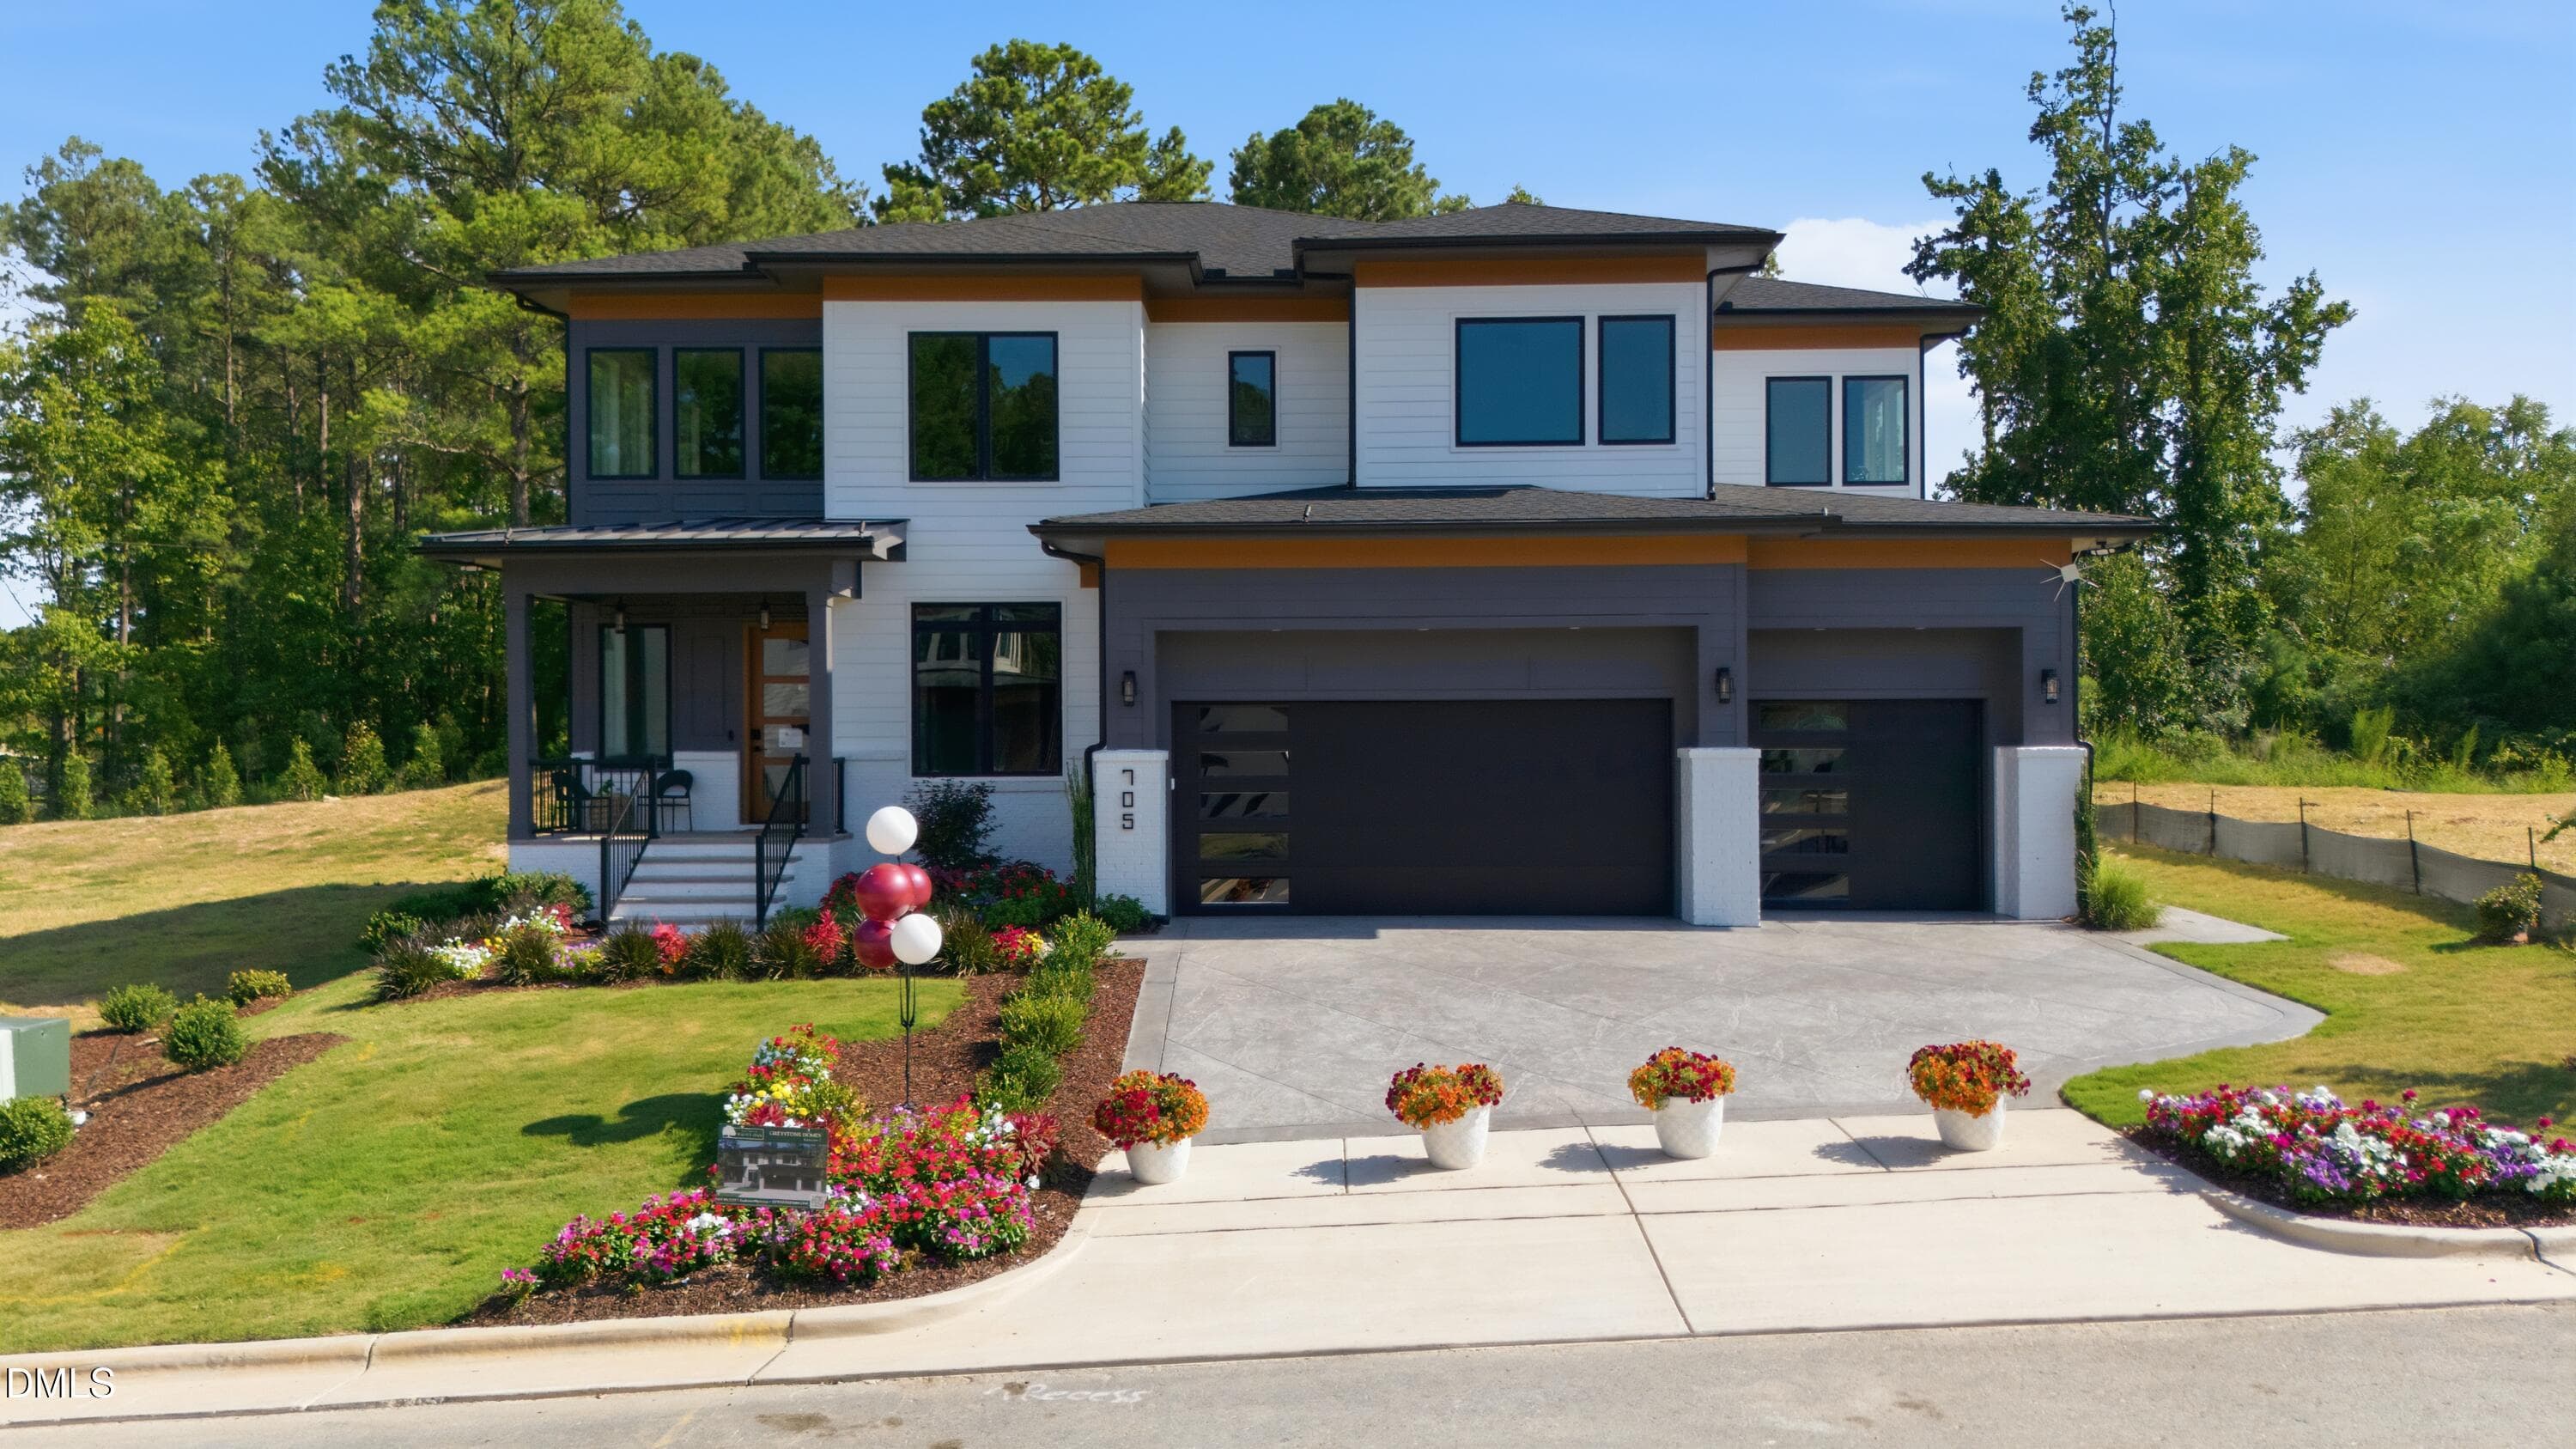
IMG_1171 - 2530 Silas Peak Lane, Apex, NC 27523, Apex
thumbnail_IMG_5036 - 2530 Silas Peak Lane, Apex, NC 27523, Apex
IMG_1172 - 2530 Silas Peak Lane, Apex, NC 27523, Apex
IMG_1173 - 2530 Silas Peak Lane, Apex, NC 27523, Apex
IMG_1174 - 2530 Silas Peak Lane, Apex, NC 27523, Apex
IMG_1175 - 2530 Silas Peak Lane, Apex, NC 27523, Apex
IMG_1176 - 2530 Silas Peak Lane, Apex, NC 27523, Apex
IMG_1177 - 2530 Silas Peak Lane, Apex, NC 27523, Apex
IMG_1178 - 2530 Silas Peak Lane, Apex, NC 27523, Apex
IMG_1179 - 2530 Silas Peak Lane, Apex, NC 27523, Apex
IMG_1180 - 2530 Silas Peak Lane, Apex, NC 27523, Apex
IMG_1181 - 2530 Silas Peak Lane, Apex, NC 27523, Apex
IMG_1182 - 2530 Silas Peak Lane, Apex, NC 27523, Apex
IMG_1183 - 2530 Silas Peak Lane, Apex, NC 27523, Apex
IMG_1184 - 2530 Silas Peak Lane, Apex, NC 27523, Apex
IMG_1185 - 2530 Silas Peak Lane, Apex, NC 27523, Apex
IMG_1186 - 2530 Silas Peak Lane, Apex, NC 27523, Apex
IMG_1187 - 2530 Silas Peak Lane, Apex, NC 27523, Apex
IMG_1188 - 2530 Silas Peak Lane, Apex, NC 27523, Apex
IMG_1189 - 2530 Silas Peak Lane, Apex, NC 27523, Apex
IMG_1190 - 2530 Silas Peak Lane, Apex, NC 27523, Apex
IMG_1191 - 2530 Silas Peak Lane, Apex, NC 27523, Apex
IMG_1192 - 2530 Silas Peak Lane, Apex, NC 27523, Apex
IMG_1193 - 2530 Silas Peak Lane, Apex, NC 27523, Apex
IMG_1194 - 2530 Silas Peak Lane, Apex, NC 27523, Apex
IMG_1195 - 2530 Silas Peak Lane, Apex, NC 27523, Apex
IMG_1196 - 2530 Silas Peak Lane, Apex, NC 27523, Apex
IMG_1197 - 2530 Silas Peak Lane, Apex, NC 27523, Apex
IMG_1198 - 2530 Silas Peak Lane, Apex, NC 27523, Apex
IMG_1199 - 2530 Silas Peak Lane, Apex, NC 27523, Apex
IMG_1200 - 2530 Silas Peak Lane, Apex, NC 27523, Apex
IMG_1201 - 2530 Silas Peak Lane, Apex, NC 27523, Apex
IMG_1202 - 2530 Silas Peak Lane, Apex, NC 27523, Apex
IMG_1203 - 2530 Silas Peak Lane, Apex, NC 27523, Apex
IMG_1204 - 2530 Silas Peak Lane, Apex, NC 27523, Apex
IMG_1205 - 2530 Silas Peak Lane, Apex, NC 27523, Apex
IMG_1206 - 2530 Silas Peak Lane, Apex, NC 27523, Apex
IMG_1207 - 2530 Silas Peak Lane, Apex, NC 27523, Apex
IMG_1208 - 2530 Silas Peak Lane, Apex, NC 27523, Apex
IMG_1209 - 2530 Silas Peak Lane, Apex, NC 27523, Apex
IMG_1210 - 2530 Silas Peak Lane, Apex, NC 27523, Apex
IMG_1211 - 2530 Silas Peak Lane, Apex, NC 27523, Apex
IMG_1212 - 2530 Silas Peak Lane, Apex, NC 27523, Apex
IMG_1213 - 2530 Silas Peak Lane, Apex, NC 27523, Apex
IMG_1214 - 2530 Silas Peak Lane, Apex, NC 27523, Apex
IMG_1215 - 2530 Silas Peak Lane, Apex, NC 27523, Apex
IMG_1216 - 2530 Silas Peak Lane, Apex, NC 27523, Apex
IMG_1217 - 2530 Silas Peak Lane, Apex, NC 27523, Apex
IMG_1218 - 2530 Silas Peak Lane, Apex, NC 27523, Apex
IMG_1219 - 2530 Silas Peak Lane, Apex, NC 27523, Apex
IMG_1220 - 2530 Silas Peak Lane, Apex, NC 27523, Apex
IMG_1221 - 2530 Silas Peak Lane, Apex, NC 27523, Apex
IMG_1222 - 2530 Silas Peak Lane, Apex, NC 27523, Apex
IMG_1223 - 2530 Silas Peak Lane, Apex, NC 27523, Apex
IMG_1224 - 2530 Silas Peak Lane, Apex, NC 27523, Apex
IMG_1225 - 2530 Silas Peak Lane, Apex, NC 27523, Apex
IMG_1226 - 2530 Silas Peak Lane, Apex, NC 27523, Apex
IMG_1227 - 2530 Silas Peak Lane, Apex, NC 27523, Apex
IMG_1228 - 2530 Silas Peak Lane, Apex, NC 27523, Apex
IMG_1229 - 2530 Silas Peak Lane, Apex, NC 27523, Apex
IMG_1230 - 2530 Silas Peak Lane, Apex, NC 27523, Apex
IMG_1231 - 2530 Silas Peak Lane, Apex, NC 27523, Apex
IMG_1232 - 2530 Silas Peak Lane, Apex, NC 27523, Apex
IMG_1233 - 2530 Silas Peak Lane, Apex, NC 27523, Apex
IMG_1234 - 2530 Silas Peak Lane, Apex, NC 27523, Apex
IMG_1235 - 2530 Silas Peak Lane, Apex, NC 27523, Apex
IMG_1236 - 2530 Silas Peak Lane, Apex, NC 27523, Apex
IMG_1237 - 2530 Silas Peak Lane, Apex, NC 27523, Apex
IMG_1238 - 2530 Silas Peak Lane, Apex, NC 27523, Apex
IMG_1239 - 2530 Silas Peak Lane, Apex, NC 27523, Apex
70 photos

$2,180,000

2530 Silas Peak Lane, Apex, NC 27523
Apex, NC 27523
Listed by Burks Crumpler · Chase Properties, Inc.
Bedrooms
6
Bathrooms
7
Living area
N/A
Year built
2026

About this home

Awesome basement home by Upright Builders! 6 bedrooms, 6 full baths and 2 half baths! Primary bedroom on the second-floor, private guest suite on the main level and basement! Open gourmet kitchen with scullery is wide open to the family room and dining room. A great space to entertain! Mudroom off the 3-car garage. Screened porch with fireplace overlooking a well landscaped lot backing to wooded area. The second floor offers a nice primary bed with spa like bath and large closet. 3 secondary bedrooms with their own baths. The finished basement has a large recreation/game room, a private guest suite and gym/media room,

Highlights

New construction

Property details

MLS #
10156866
Property type
Single Family Residence
Subdivision
Ellsworth
Status
Active
Days on market
192
On market date
April 1, 2026
Stories
N/A
Total bathrooms
7
Garage spaces
3
Parking spaces
N/A
Lot size
0.31 acres
Loading map…

Nearby schools

Within 10 miles. School directory data from the National Center for Education Statistics (NCES), accessed via the Urban Institute Education Data API. Local Score is calculated by INNOVATE Real Estate; where a state rating is shown, it comes from that state's own official school report card (e.g. NC Dept. of Public Instruction, SC Report Card).

Elementary
Highcroft Elementary
2.22 mi away · Grades -1-5
Zoned school (attendance boundary, 2015-16 data)
4.0
Local Score (state rating (2025) blended 70/30 with student-teacher ratio) -- not an official state rating
State rating: B (2025)
Enrollment
758
Student:teacher ratio
13.8:1
District
Wake County Schools
Middle
Mills Park Middle
2.77 mi away · Grades 6-8
Zoned school (attendance boundary, 2015-16 data)
4.4
Local Score (state rating (2025) blended 70/30 with student-teacher ratio) -- not an official state rating
State rating: A (2025)
Enrollment
1,619
Student:teacher ratio
18.0:1
District
Wake County Schools
High
Panther Creek High
4.07 mi away · Grades 9-12
Zoned school (attendance boundary, 2015-16 data)
4.1
Local Score (state rating (2025) blended 70/30 with student-teacher ratio) -- not an official state rating
State rating: A (2025)
Enrollment
2,326
Student:teacher ratio
20.4:1
District
Wake County Schools

Walkability

Blended score for Apex's center, calculated by INNOVATE Real Estate from two sources: the EPA's National Walkability Index (street network, transit, land-use mix) and Google Places amenity data (what's actually reachable on foot from this point). 60% EPA National Walkability Index + 40% nearby-amenity density (Google Places).

20
Car-dependent
out of 100
EPA National Walkability Index
5.3 / 20 -- Least walkable
Google Places amenity density
10 / 100
Restaurants & cafes2
Grocery stores0
Parks0
Schools1
Transit stops0
Pharmacies0

Market position

How this listing compares to current activity in Apex, from live MLS data.

On the market 192 days -- 89 more days than Apex's current average of 103 days.
For reference, the median list price across 498 active listings in Apex right now is $521,112.

Mortgage calculator

Estimate only - actual rate and payment depend on your lender, credit, and loan program.

$
%
%
Adjust tax / insurance estimates
% / yr
$
/mo
Est. monthly payment
$13,278/mo
$436,000 down
$1,744,000 loan
Principal & interest$11,312
Property tax (est.)$1,817
Home insurance (est.)$150

Similar homes you might like

Data source: Listing information provided by Doorify MLS via Trestle/CoreLogic. Last updated 27 days ago.

Information herein deemed reliable but not guaranteed; all measurements, school assignments, HOA fees, taxes, and feature lists are approximate and should be independently verified. Equal Housing Opportunity.