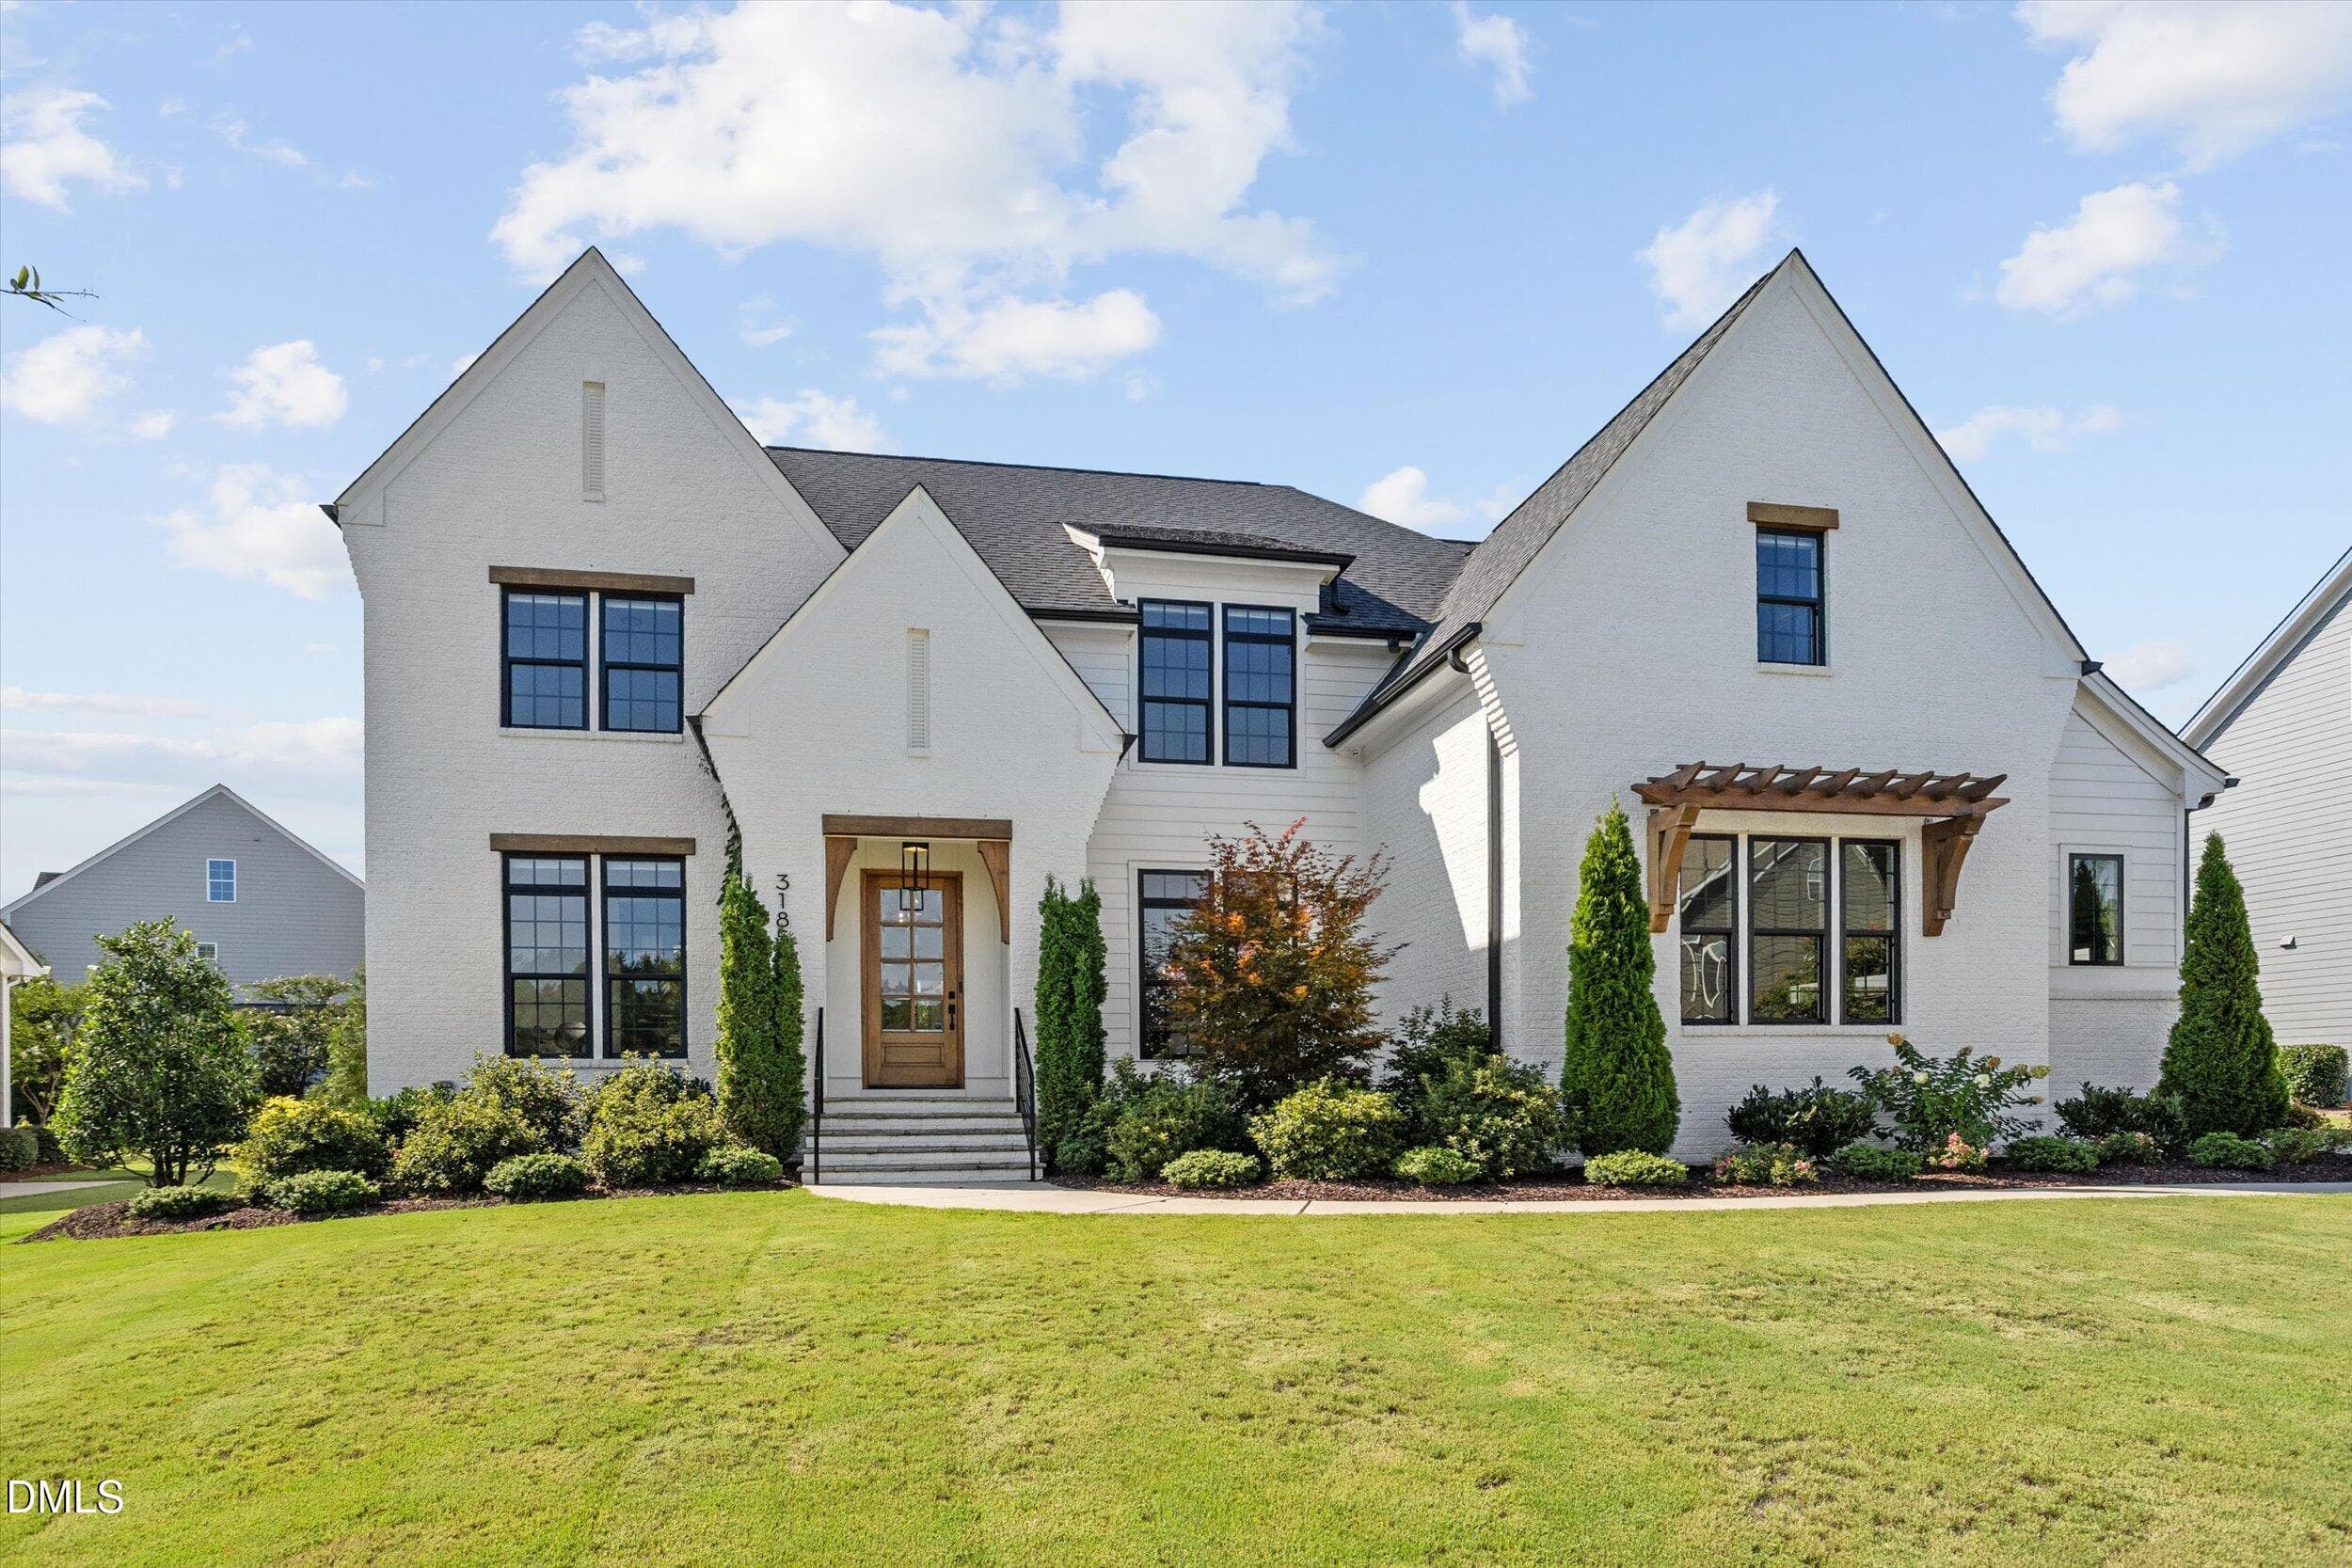
Photo 44 - 1829 Prucha Place, Apex, NC 27523, Apex
Photo 53 - 1829 Prucha Place, Apex, NC 27523, Apex
43-web-or-mls-IMG_1637.jpg - 1829 Prucha Place, Apex, NC 27523, Apex
31-web-or-mls-IMG_1559.jpg - 1829 Prucha Place, Apex, NC 27523, Apex
38-web-or-mls-IMG_1607.jpg - 1829 Prucha Place, Apex, NC 27523, Apex
36-web-or-mls-IMG_1598.jpg - 1829 Prucha Place, Apex, NC 27523, Apex
32-web-or-mls-IMG_1568_edit.jpg - 1829 Prucha Place, Apex, NC 27523, Apex
53-web-or-mls-IMG_1683.jpg - 1829 Prucha Place, Apex, NC 27523, Apex
54-web-or-mls-IMG_1689.jpg - 1829 Prucha Place, Apex, NC 27523, Apex
56-web-or-mls-IMG_1695.jpg - 1829 Prucha Place, Apex, NC 27523, Apex
57-web-or-mls-IMG_1698.jpg - 1829 Prucha Place, Apex, NC 27523, Apex
33-web-or-mls-IMG_1571_edit.jpg - 1829 Prucha Place, Apex, NC 27523, Apex
34-web-or-mls-IMG_1574.jpg - 1829 Prucha Place, Apex, NC 27523, Apex
37-web-or-mls-IMG_1604.jpg - 1829 Prucha Place, Apex, NC 27523, Apex
26-web-or-mls-IMG_1530.jpg - 1829 Prucha Place, Apex, NC 27523, Apex
29-web-or-mls-IMG_1550.jpg - 1829 Prucha Place, Apex, NC 27523, Apex
22-web-or-mls-IMG_1506.jpg - 1829 Prucha Place, Apex, NC 27523, Apex
35-web-or-mls-IMG_1595.jpg - 1829 Prucha Place, Apex, NC 27523, Apex
30-web-or-mls-IMG_1556.jpg - 1829 Prucha Place, Apex, NC 27523, Apex
55-web-or-mls-IMG_1692.jpg - 1829 Prucha Place, Apex, NC 27523, Apex
23-web-or-mls-IMG_1509.jpg - 1829 Prucha Place, Apex, NC 27523, Apex
27-web-or-mls-IMG_1540.jpg - 1829 Prucha Place, Apex, NC 27523, Apex
24-web-or-mls-IMG_1524.jpg - 1829 Prucha Place, Apex, NC 27523, Apex
28-web-or-mls-IMG_1543.jpg - 1829 Prucha Place, Apex, NC 27523, Apex
25-web-or-mls-IMG_1527.jpg - 1829 Prucha Place, Apex, NC 27523, Apex
39-web-or-mls-IMG_1616.jpg - 1829 Prucha Place, Apex, NC 27523, Apex
40-web-or-mls-IMG_1628.jpg - 1829 Prucha Place, Apex, NC 27523, Apex
41-web-or-mls-IMG_1631.jpg - 1829 Prucha Place, Apex, NC 27523, Apex
42-web-or-mls-IMG_1634_edit.jpg - 1829 Prucha Place, Apex, NC 27523, Apex
44-web-or-mls-IMG_1647.jpg - 1829 Prucha Place, Apex, NC 27523, Apex
45-web-or-mls-IMG_1650_edit.jpg - 1829 Prucha Place, Apex, NC 27523, Apex
46-web-or-mls-IMG_1653_edit.jpg - 1829 Prucha Place, Apex, NC 27523, Apex
47-web-or-mls-IMG_1659.jpg - 1829 Prucha Place, Apex, NC 27523, Apex
48-web-or-mls-IMG_1665.jpg - 1829 Prucha Place, Apex, NC 27523, Apex
49-web-or-mls-IMG_1668.jpg - 1829 Prucha Place, Apex, NC 27523, Apex
51-web-or-mls-IMG_1674.jpg - 1829 Prucha Place, Apex, NC 27523, Apex
50-web-or-mls-IMG_1671.jpg - 1829 Prucha Place, Apex, NC 27523, Apex
59-web-or-mls-IMG_1704.jpg - 1829 Prucha Place, Apex, NC 27523, Apex
58-web-or-mls-IMG_1701.jpg - 1829 Prucha Place, Apex, NC 27523, Apex
61-web-or-mls-IMG_1716.jpg - 1829 Prucha Place, Apex, NC 27523, Apex
60-web-or-mls-IMG_1707.jpg - 1829 Prucha Place, Apex, NC 27523, Apex
52-web-or-mls-IMG_1677.jpg - 1829 Prucha Place, Apex, NC 27523, Apex
Photo 46 - 1829 Prucha Place, Apex, NC 27523, Apex
Photo 20 - 1829 Prucha Place, Apex, NC 27523, Apex
Photo 1 - 1829 Prucha Place, Apex, NC 27523, Apex
Photo 45 - 1829 Prucha Place, Apex, NC 27523, Apex
Photo 56 - 1829 Prucha Place, Apex, NC 27523, Apex
Photo 49 - 1829 Prucha Place, Apex, NC 27523, Apex
Photo 43 - 1829 Prucha Place, Apex, NC 27523, Apex
Photo 54 - 1829 Prucha Place, Apex, NC 27523, Apex
Photo 50 - 1829 Prucha Place, Apex, NC 27523, Apex
Photo 55 - 1829 Prucha Place, Apex, NC 27523, Apex
Photo 48 - 1829 Prucha Place, Apex, NC 27523, Apex
53 photos

$1,489,000

1829 Prucha Place, Apex, NC 27523
Apex, NC 27523
Listed by Amy Wisdom · Howard Hanna Allen Tate Raleigh Glenwood
Bedrooms
5
Bathrooms
5.5
Living area
N/A
Year built
2022

About this home

Seller offering a $20,000 buyer credit at closing toward interest rate buydowns or closing costs with preferred lender. Rare luxury, ultimate privacy, and unmatched value in the heart of Apex! Nestled in a private, quiet community, built on a premium lot backing to protected woods, this stunning sun-drenched 2022-built estate offers a turn-key alternative to new construction without the wait, the extra costs, or the fishbowl yard. Step inside to a main level designed for effortless modern living, featuring a dedicated executive home office and a coveted full guest suite. The chef's kitchen serves as the heart of the home, beautifully appointed with a diamond quartz island, a seamless butler's pantry adorned with a custom marble backsplash, a walk-in storage pantry, and a functional drop-zone/mudroom to keep daily life organized. On the second level there is a spacious primary suite, wall of windows looking to the woods, large marble tiled bathroom, huge custom closet. 3 additional bedrooms and 2 full baths finish level two. The fully finished 3rd floor—a versatile retreat offering over 640 square feet of endless possibilities. Complete with full bathroom & closet. It is currently utilized as a bedroom, living room & home gym-a teen paradise!. Easily could serve as a second primary option, flex/bonus space, office, media room etc. Escape to your private oasis outdoors, where the screened porch overlooks a fully fenced backyard framed by lush, protected woods. Invisible dog fence in front and backyard. Move-in ready—skip the builder delays and secure this pristine luxury estate today!

Highlights

Fireplace

Property details

MLS #
10183536
Property type
Single Family Residence
Subdivision
Autumnwood North
Status
Active
Days on market
71
On market date
July 31, 2026
Stories
N/A
Total bathrooms
5.5
Garage spaces
2
Parking spaces
6
Lot size
0.28 acres
Loading map…

Nearby schools

Within 10 miles. School directory data from the National Center for Education Statistics (NCES), accessed via the Urban Institute Education Data API. Local Score is calculated by INNOVATE Real Estate; where a state rating is shown, it comes from that state's own official school report card (e.g. NC Dept. of Public Instruction, SC Report Card).

Elementary
Highcroft Elementary
2.31 mi away · Grades -1-5
Zoned school (attendance boundary, 2015-16 data)
4.0
Local Score (state rating (2025) blended 70/30 with student-teacher ratio) -- not an official state rating
State rating: B (2025)
Enrollment
758
Student:teacher ratio
13.8:1
District
Wake County Schools
Middle
Mills Park Middle
2.4 mi away · Grades 6-8
Zoned school (attendance boundary, 2015-16 data)
4.4
Local Score (state rating (2025) blended 70/30 with student-teacher ratio) -- not an official state rating
State rating: A (2025)
Enrollment
1,619
Student:teacher ratio
18.0:1
District
Wake County Schools
High
Panther Creek High
3.68 mi away · Grades 9-12
Zoned school (attendance boundary, 2015-16 data)
4.1
Local Score (state rating (2025) blended 70/30 with student-teacher ratio) -- not an official state rating
State rating: A (2025)
Enrollment
2,326
Student:teacher ratio
20.4:1
District
Wake County Schools

Walkability

Blended score for Apex's center, calculated by INNOVATE Real Estate from two sources: the EPA's National Walkability Index (street network, transit, land-use mix) and Google Places amenity data (what's actually reachable on foot from this point). 60% EPA National Walkability Index + 40% nearby-amenity density (Google Places).

40
Car-dependent
out of 100
EPA National Walkability Index
7.8 / 20 -- Below average walkable
Google Places amenity density
40 / 100
Restaurants & cafes4
Grocery stores1
Parks5
Schools2
Transit stops0
Pharmacies0

Market position

How this listing compares to current activity in Apex, from live MLS data.

On the market 71 days -- 30 fewer days than Apex's current average of 101 days.
For reference, the median list price across 497 active listings in Apex right now is $522,323.

Mortgage calculator

Estimate only - actual rate and payment depend on your lender, credit, and loan program.

$
%
%
Adjust tax / insurance estimates
% / yr
$
/mo
Est. monthly payment
$9,117/mo
$297,800 down
$1,191,200 loan
Principal & interest$7,726
Property tax (est.)$1,241
Home insurance (est.)$150

Similar homes you might like

Data source: Listing information provided by Doorify MLS via Trestle/CoreLogic. Last updated 28 days ago.

Information herein deemed reliable but not guaranteed; all measurements, school assignments, HOA fees, taxes, and feature lists are approximate and should be independently verified. Equal Housing Opportunity.