







$525,000
About this home
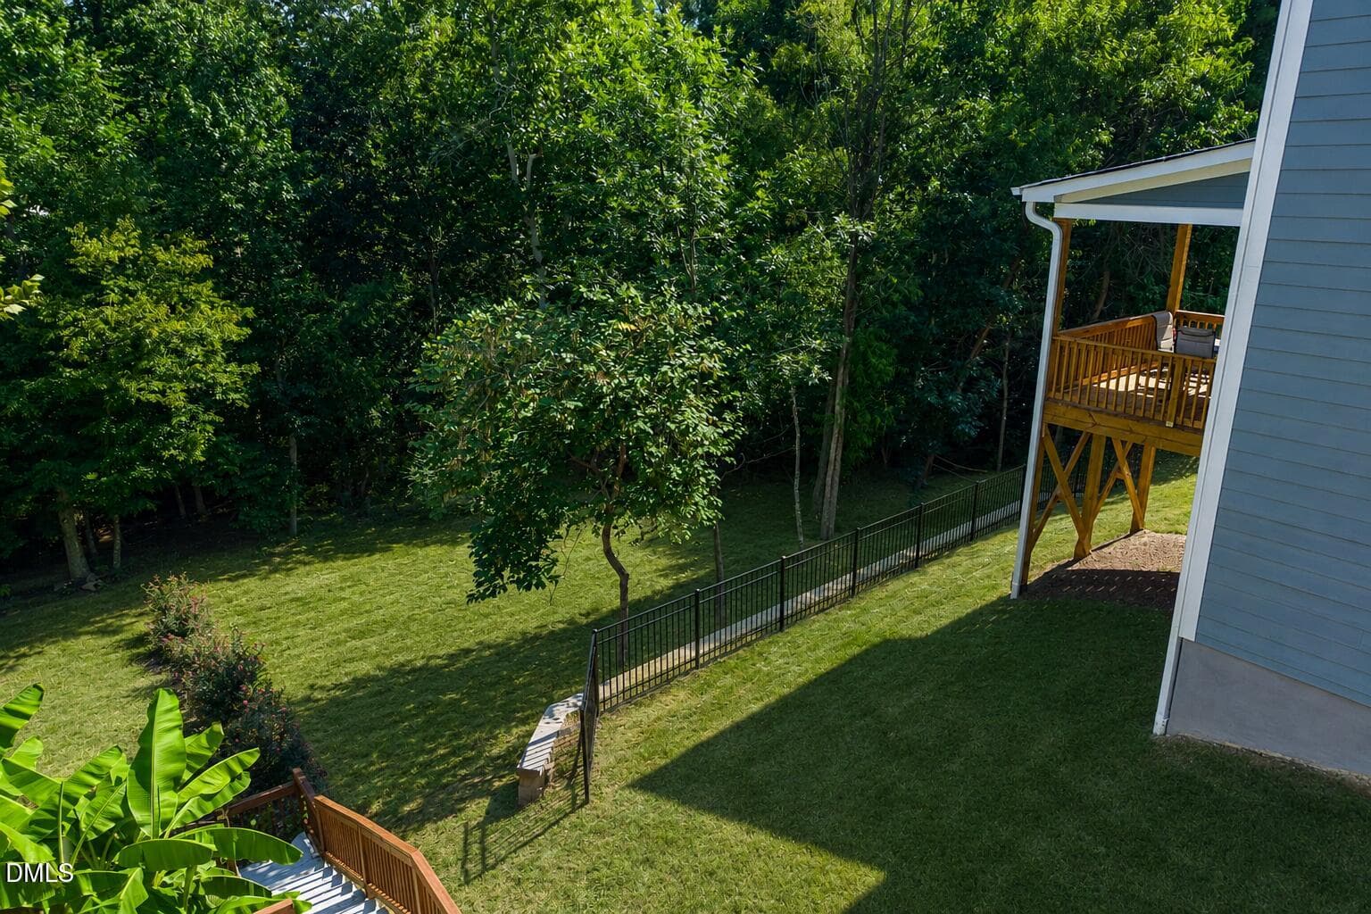
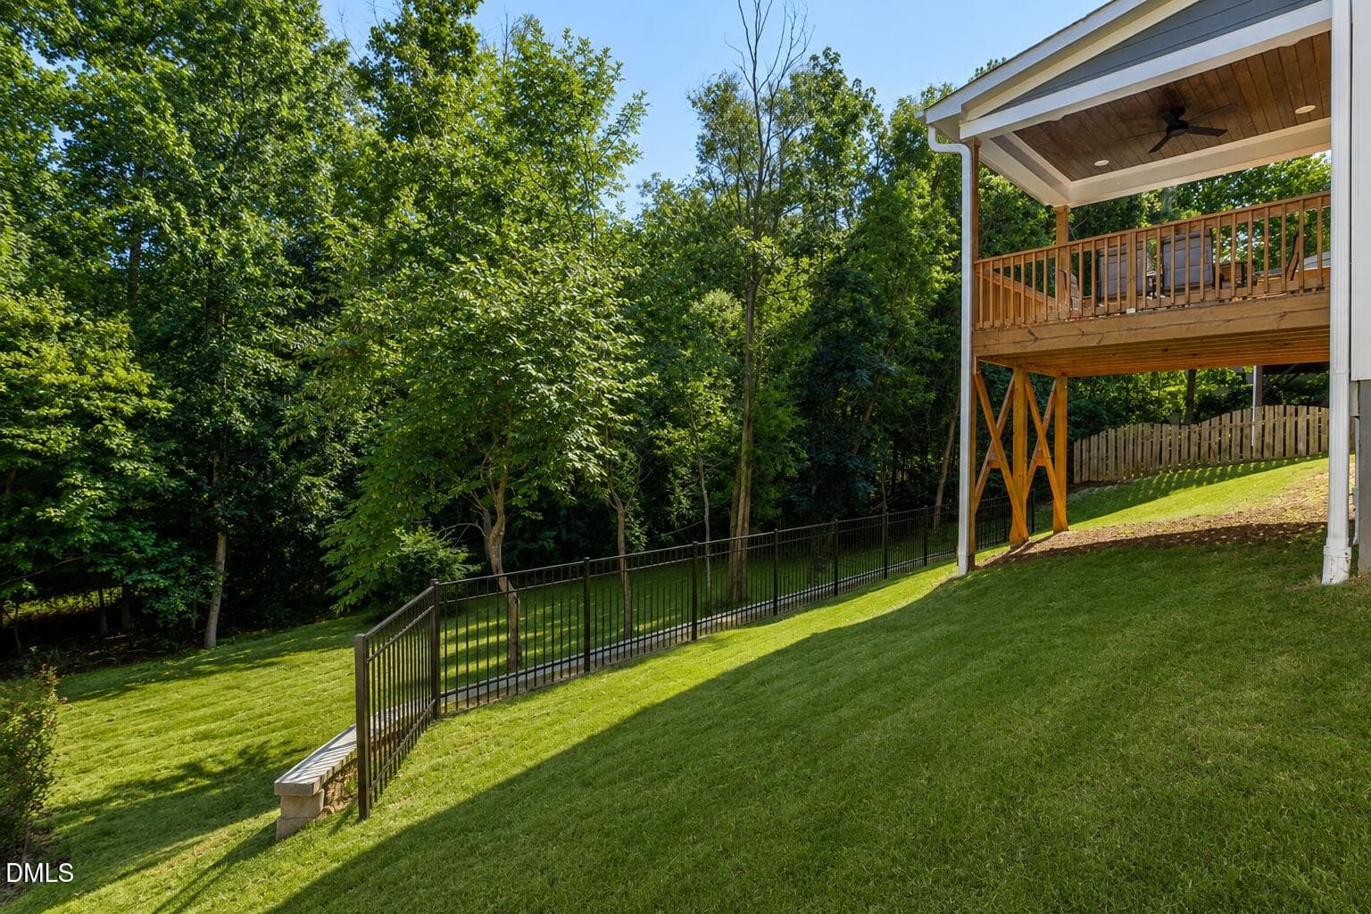
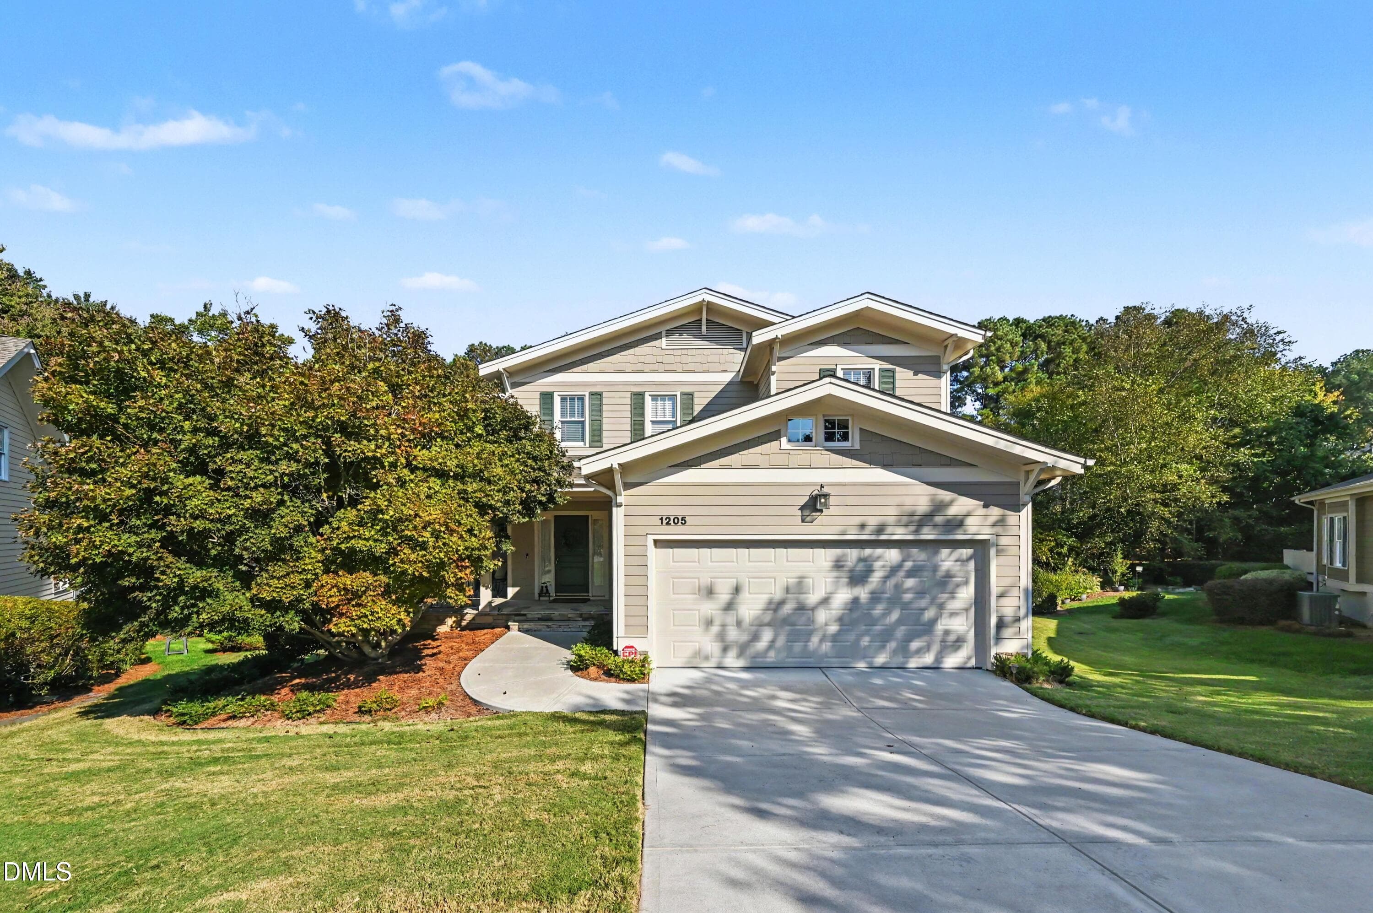
2025-BUILT! NO HOA! MOVE-IN READY! Why wait to build when you can move right into this beautifully maintained home with the upgrades you've been looking for? Step inside to a bright, open-concept layout featuring wood flooring, oversized windows, quartz countertops, a large kitchen island, stunning new backsplash, new hallway moldings, and beautifully tiled showers. Need more space? The spacious loft/bonus room gives you the flexibility for a home office, media room, playroom, or second living area. The private primary suite offers a tray ceiling, walk-in closet, double vanity, and luxurious tiled shower. Outside, the covered rear deck with a stained wood ceiling and ceiling fan creates the perfect spot to relax or entertain. Add in an insulated crawl space with dehumidifier, abundant storage, and NO HOA, and you have a home that checks all the boxes. Conveniently located near downtown, shopping, dining, and Joyner Park, this is an opportunity you won't want to miss. Come see it, fall in love, and make it yours!
Property details
- MLS
- Doorify MLS
- MLS #
- 10184364
- Property type
- Single Family Residence
- Subdivision
- Olde Mill Stream
- Status
- Active
- Days on market
- 55
- On market date
- October 8, 2026
- Stories
- N/A
- Total bathrooms
- 3
- Garage spaces
- 2
- Parking spaces
- N/A
- Lot size
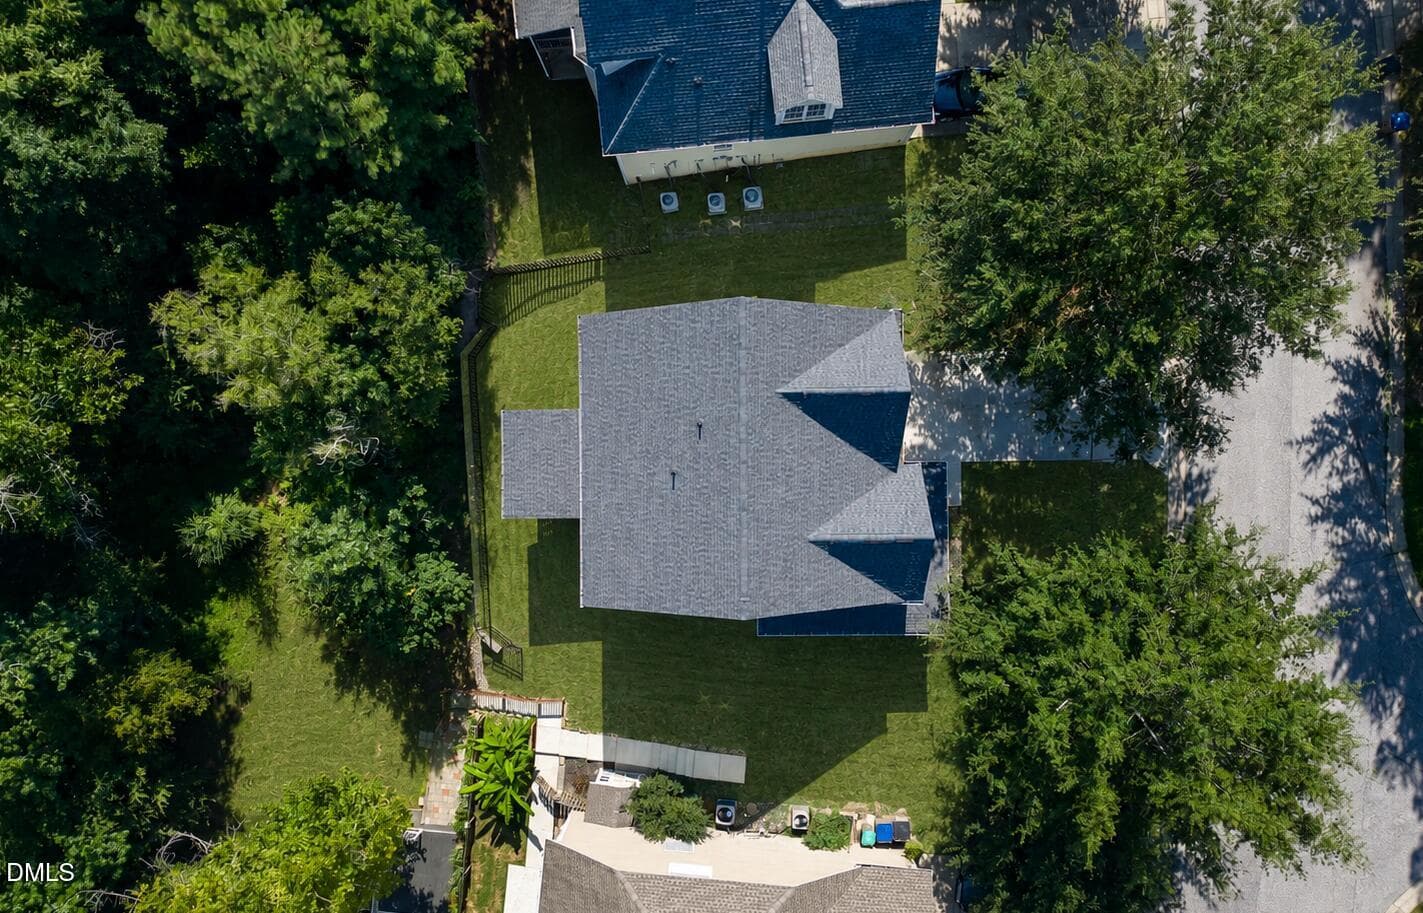
- 0.23 acres
Location
Get directions →Nearby schools
Within 10 miles. School directory data from the National Center for Education Statistics (NCES), accessed via the Urban Institute Education Data API. Local Score is calculated by INNOVATE Real Estate; where a state rating is shown, it comes from that state's own official school report card.
- Enrollment
- 476
- Student:teacher ratio
- 12.2:1
- District
- Wake County Schools
- Enrollment
- 1,122
- Student:teacher ratio
- 17.0:1
- District
- Wake County Schools
- Enrollment
- 342
- Student:teacher ratio
- 14.9:1
- District
- Wake County Schools
Walkability
Blended score for Wake Forest's center, calculated by INNOVATE Real Estate from two sources: the EPA's National Walkability Index (street network, transit, land-use mix) and Google Places amenity data (what's actually reachable on foot from this point). 60% EPA National Walkability Index + 40% nearby-amenity density (Google Places).
Market position
How this listing compares to current activity in Wake Forest, from live MLS data.
Mortgage calculator
Estimate only - actual rate and payment depend on your lender, credit, and loan program.
Adjust tax / insurance estimates
Similar homes you might like
Data source: Listing information provided by Doorify MLS via Trestle/CoreLogic. Last updated 5 days ago.
Information herein deemed reliable but not guaranteed; all measurements, school assignments, HOA fees, taxes, and feature lists are approximate and should be independently verified. Equal Housing Opportunity.