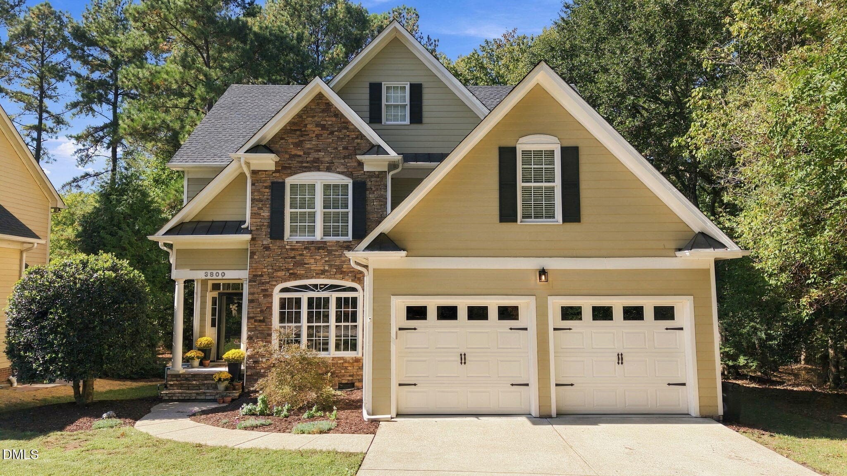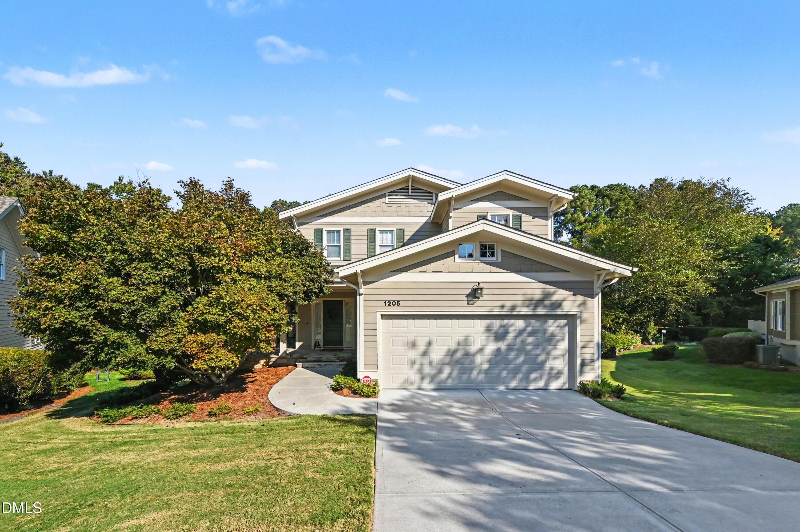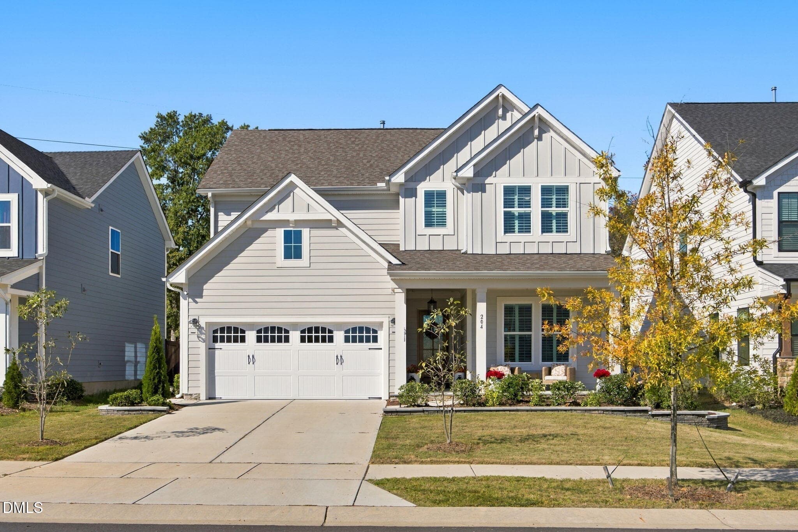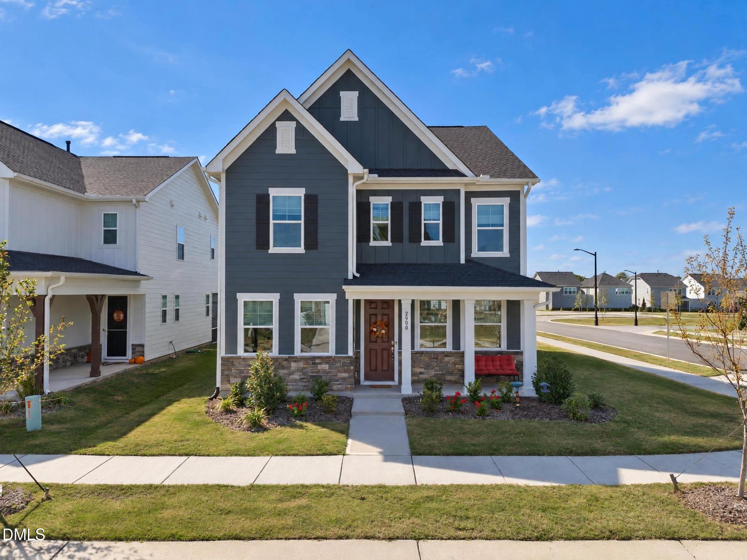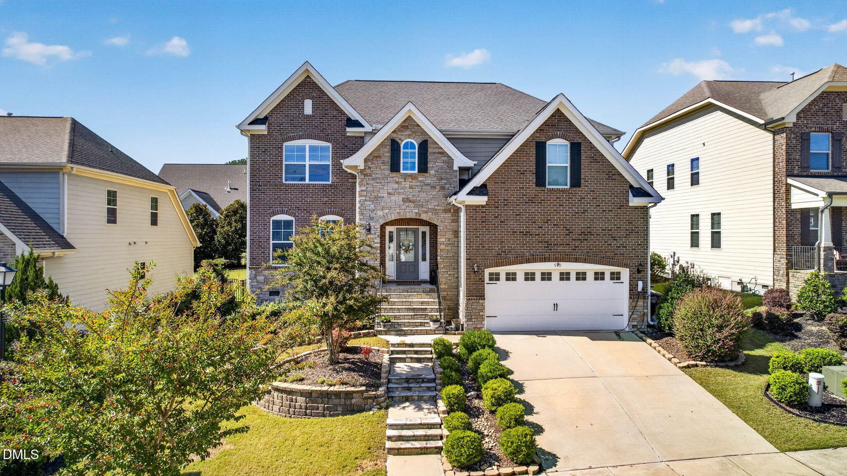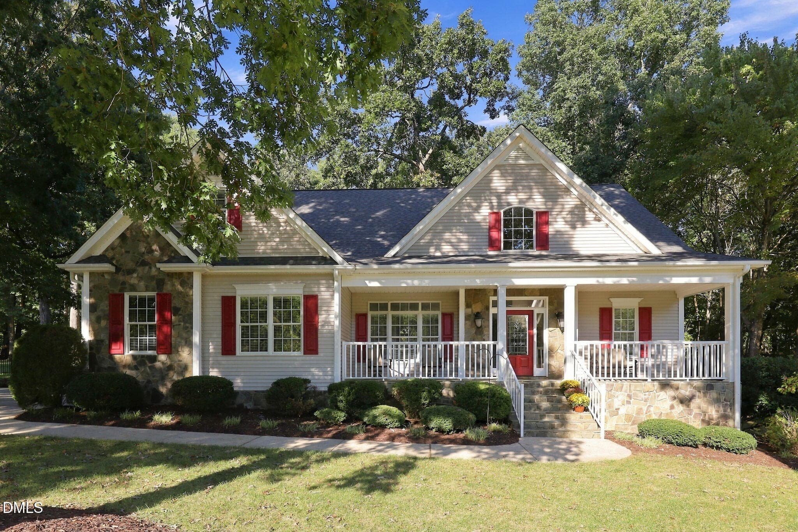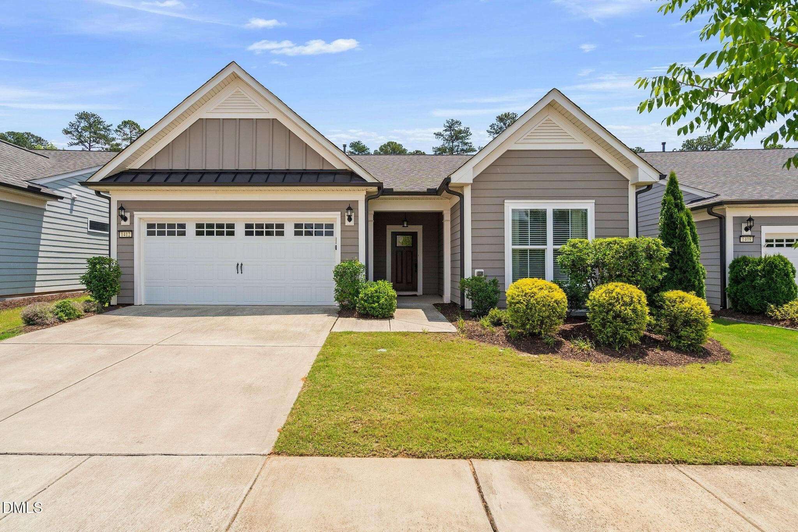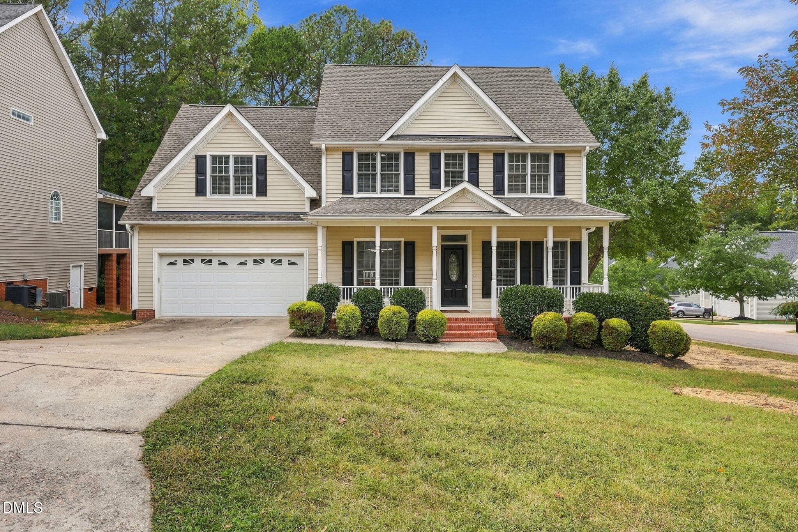
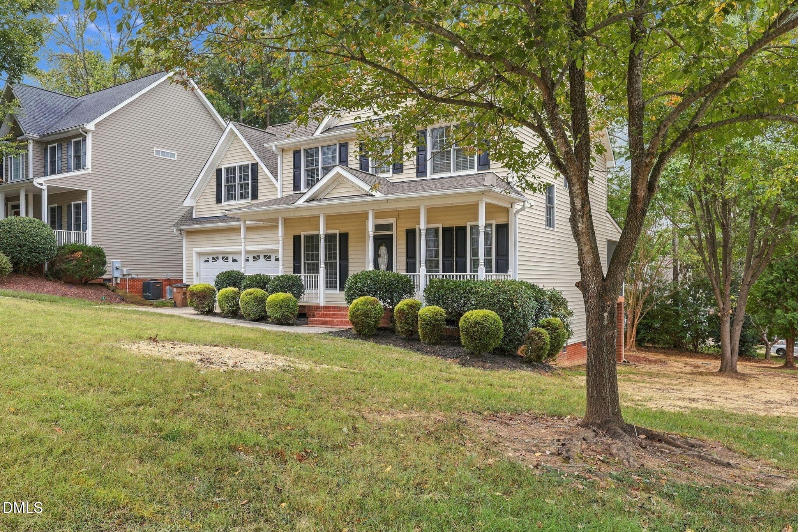
1. Front View - 1721 Gracechurch Street, Wake Forest, NC 27587, Wake Forest
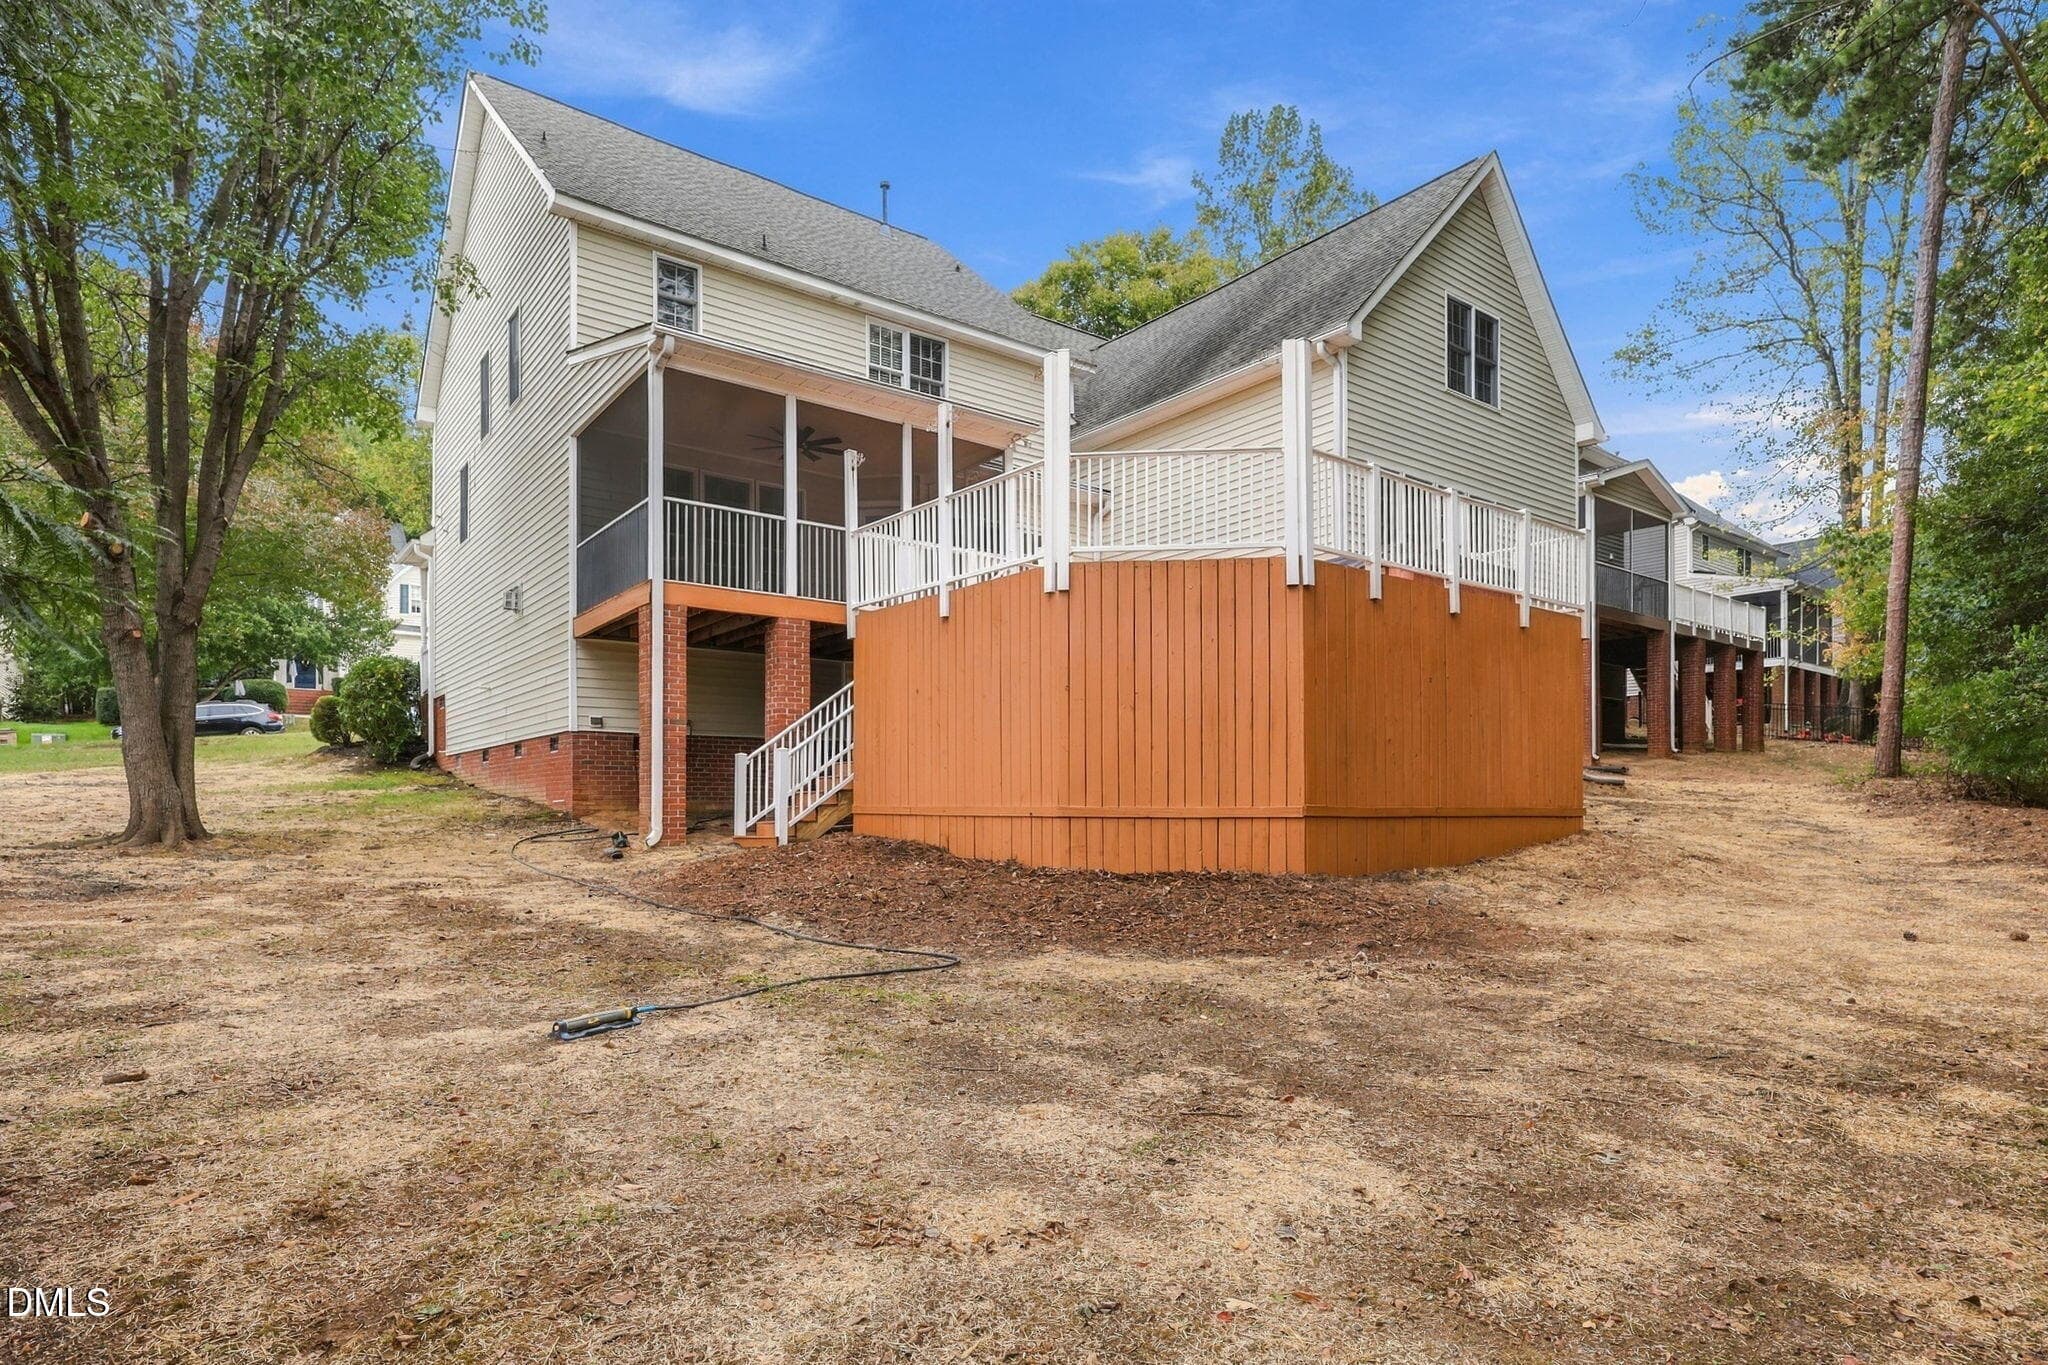
2. Side View - 1721 Gracechurch Street, Wake Forest, NC 27587, Wake Forest
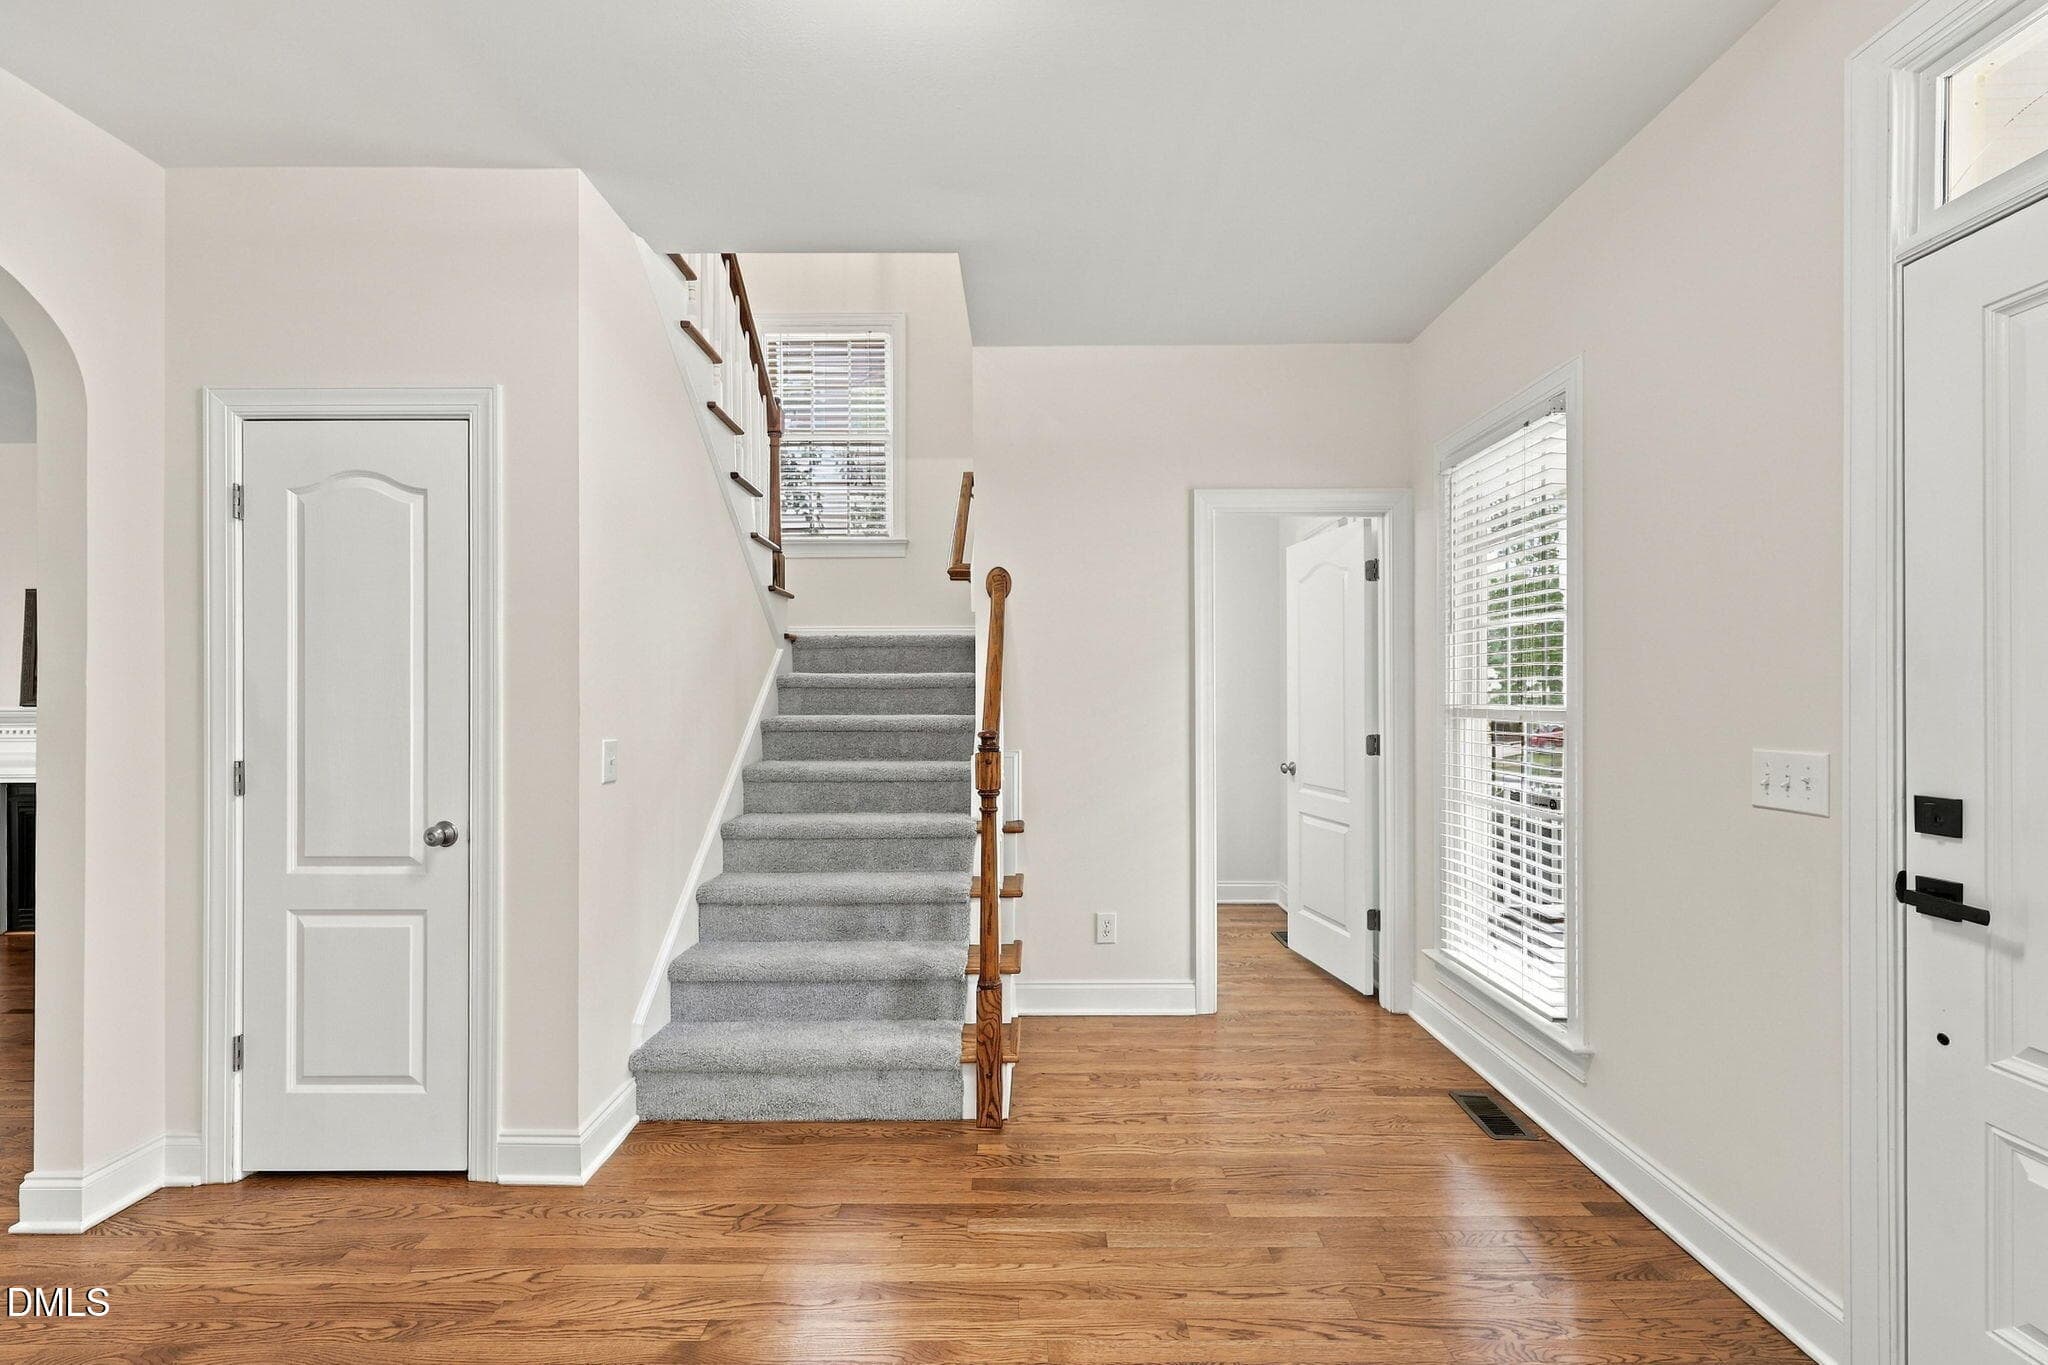
4. Foyer View 1 - 1721 Gracechurch Street, Wake Forest, NC 27587, Wake Forest
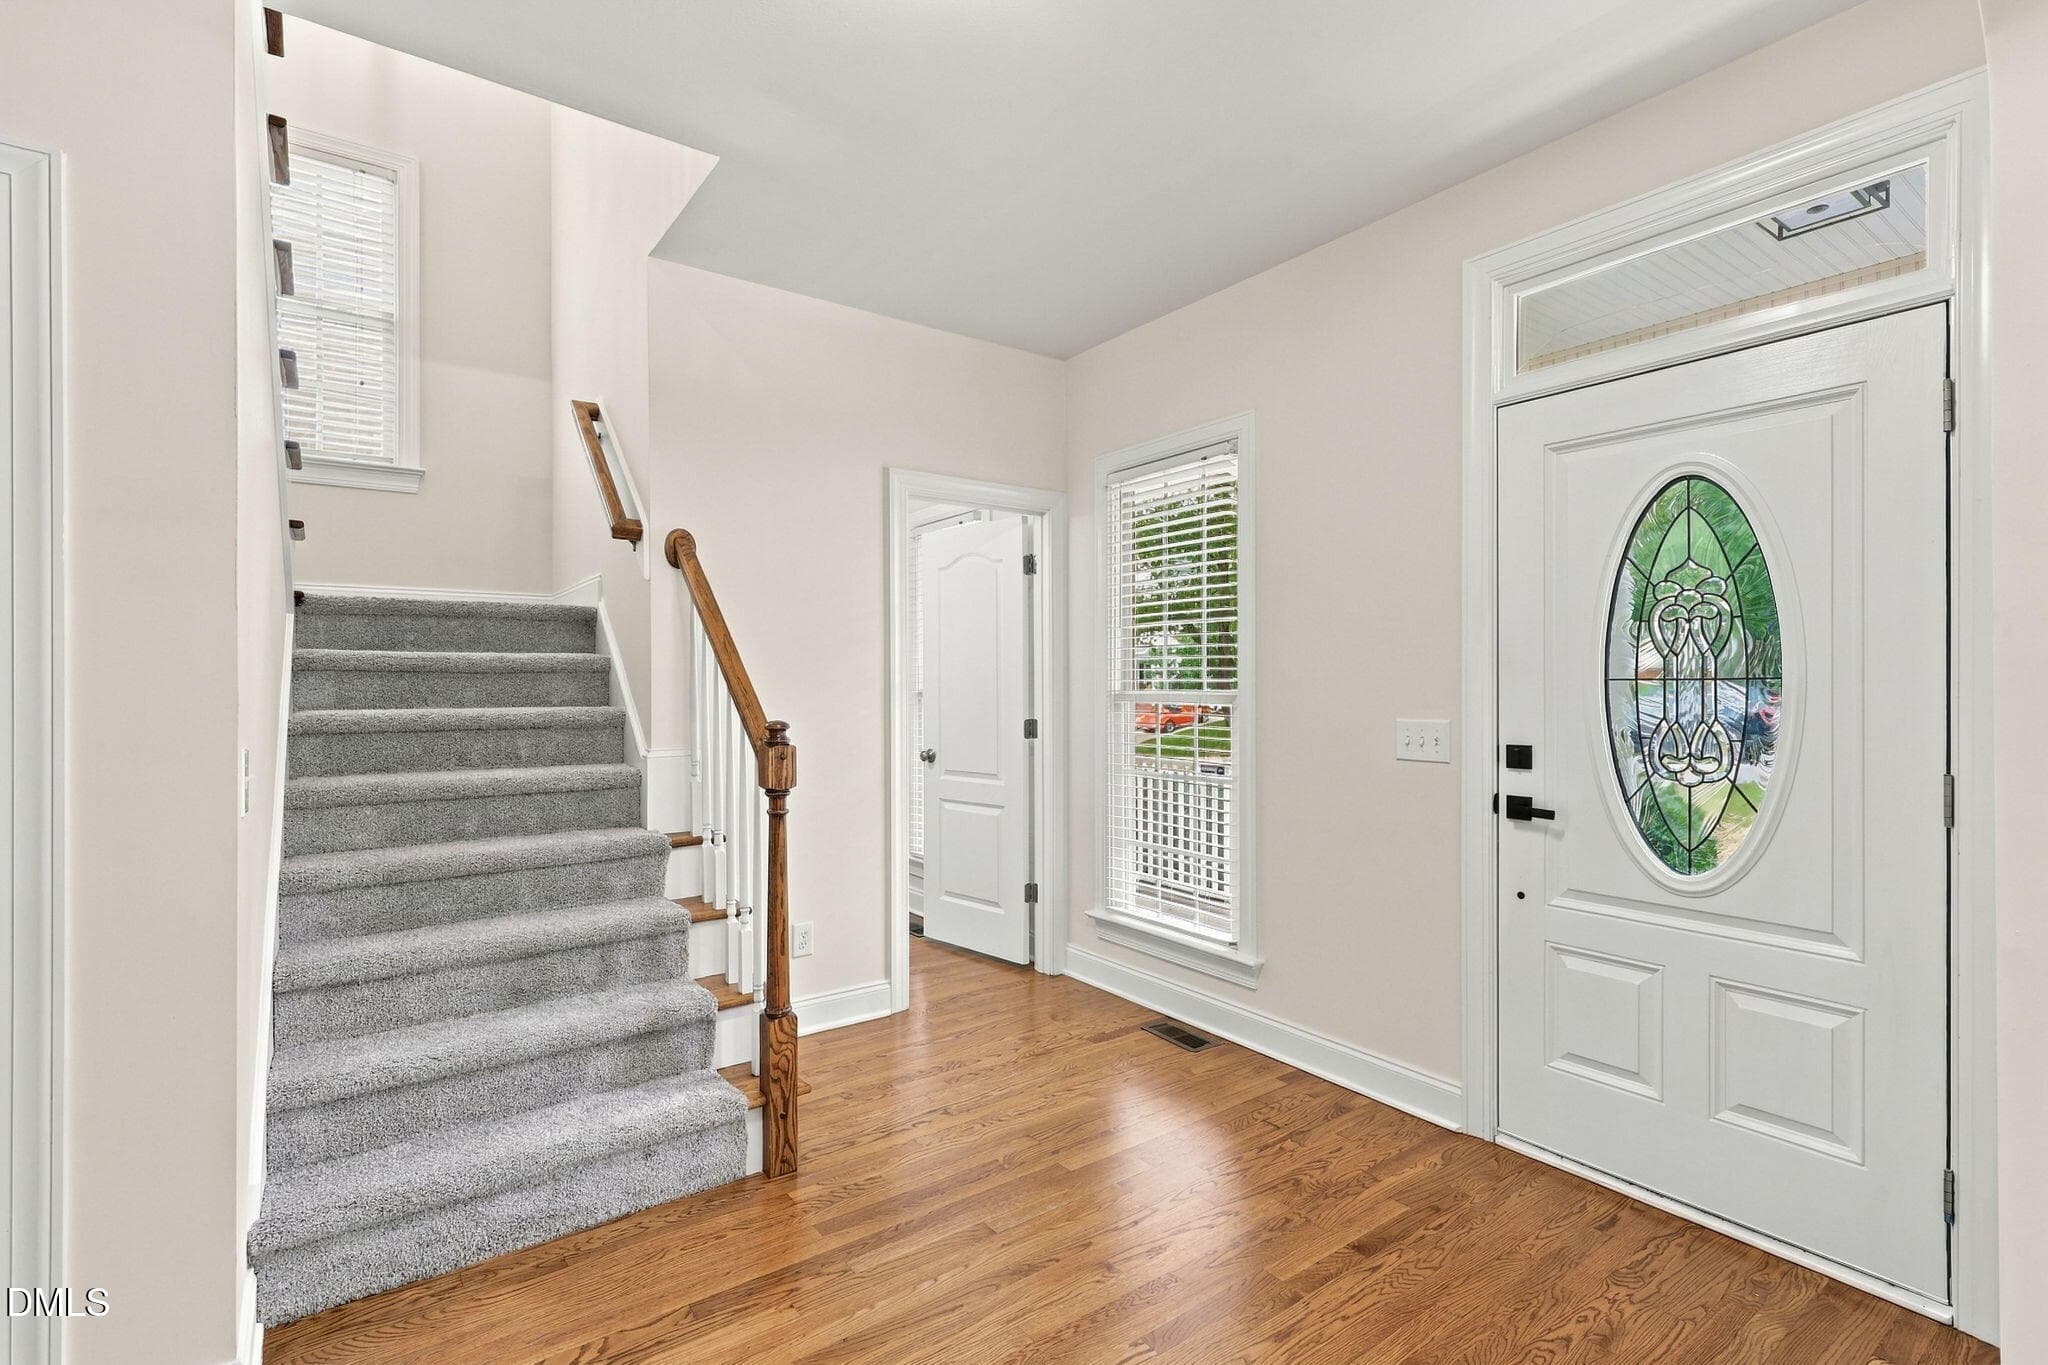
5. Foyer View 2 - 1721 Gracechurch Street, Wake Forest, NC 27587, Wake Forest
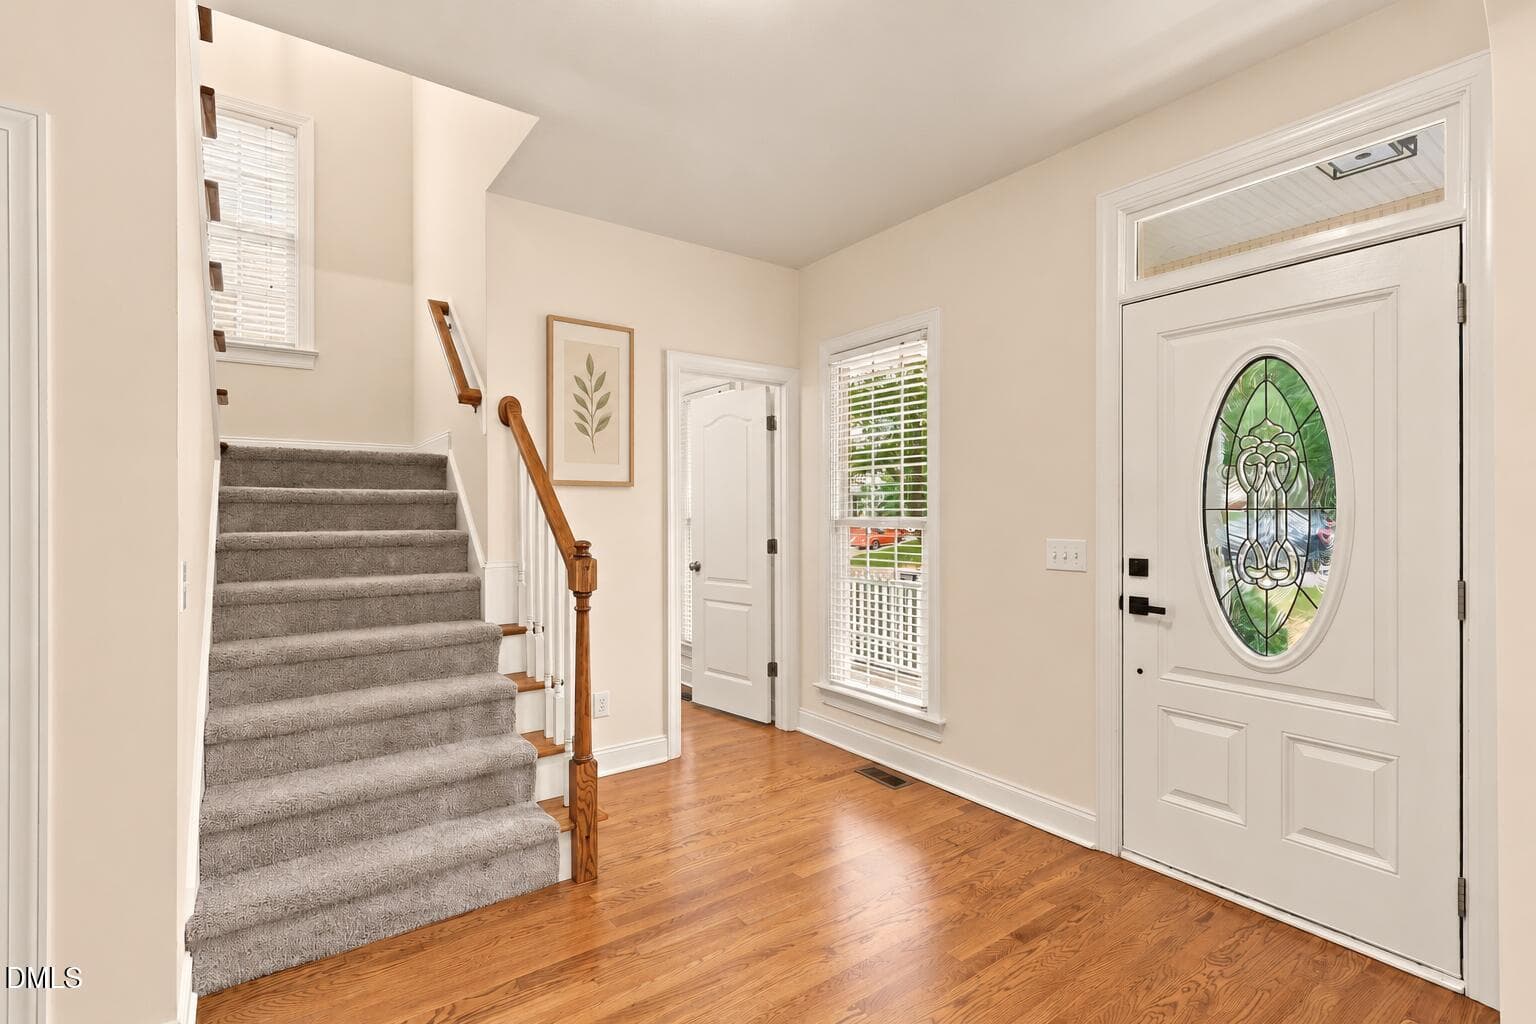
Foyer_ Virtually Staged - 1721 Gracechurch Street, Wake Forest, NC 27587, Wake Forest
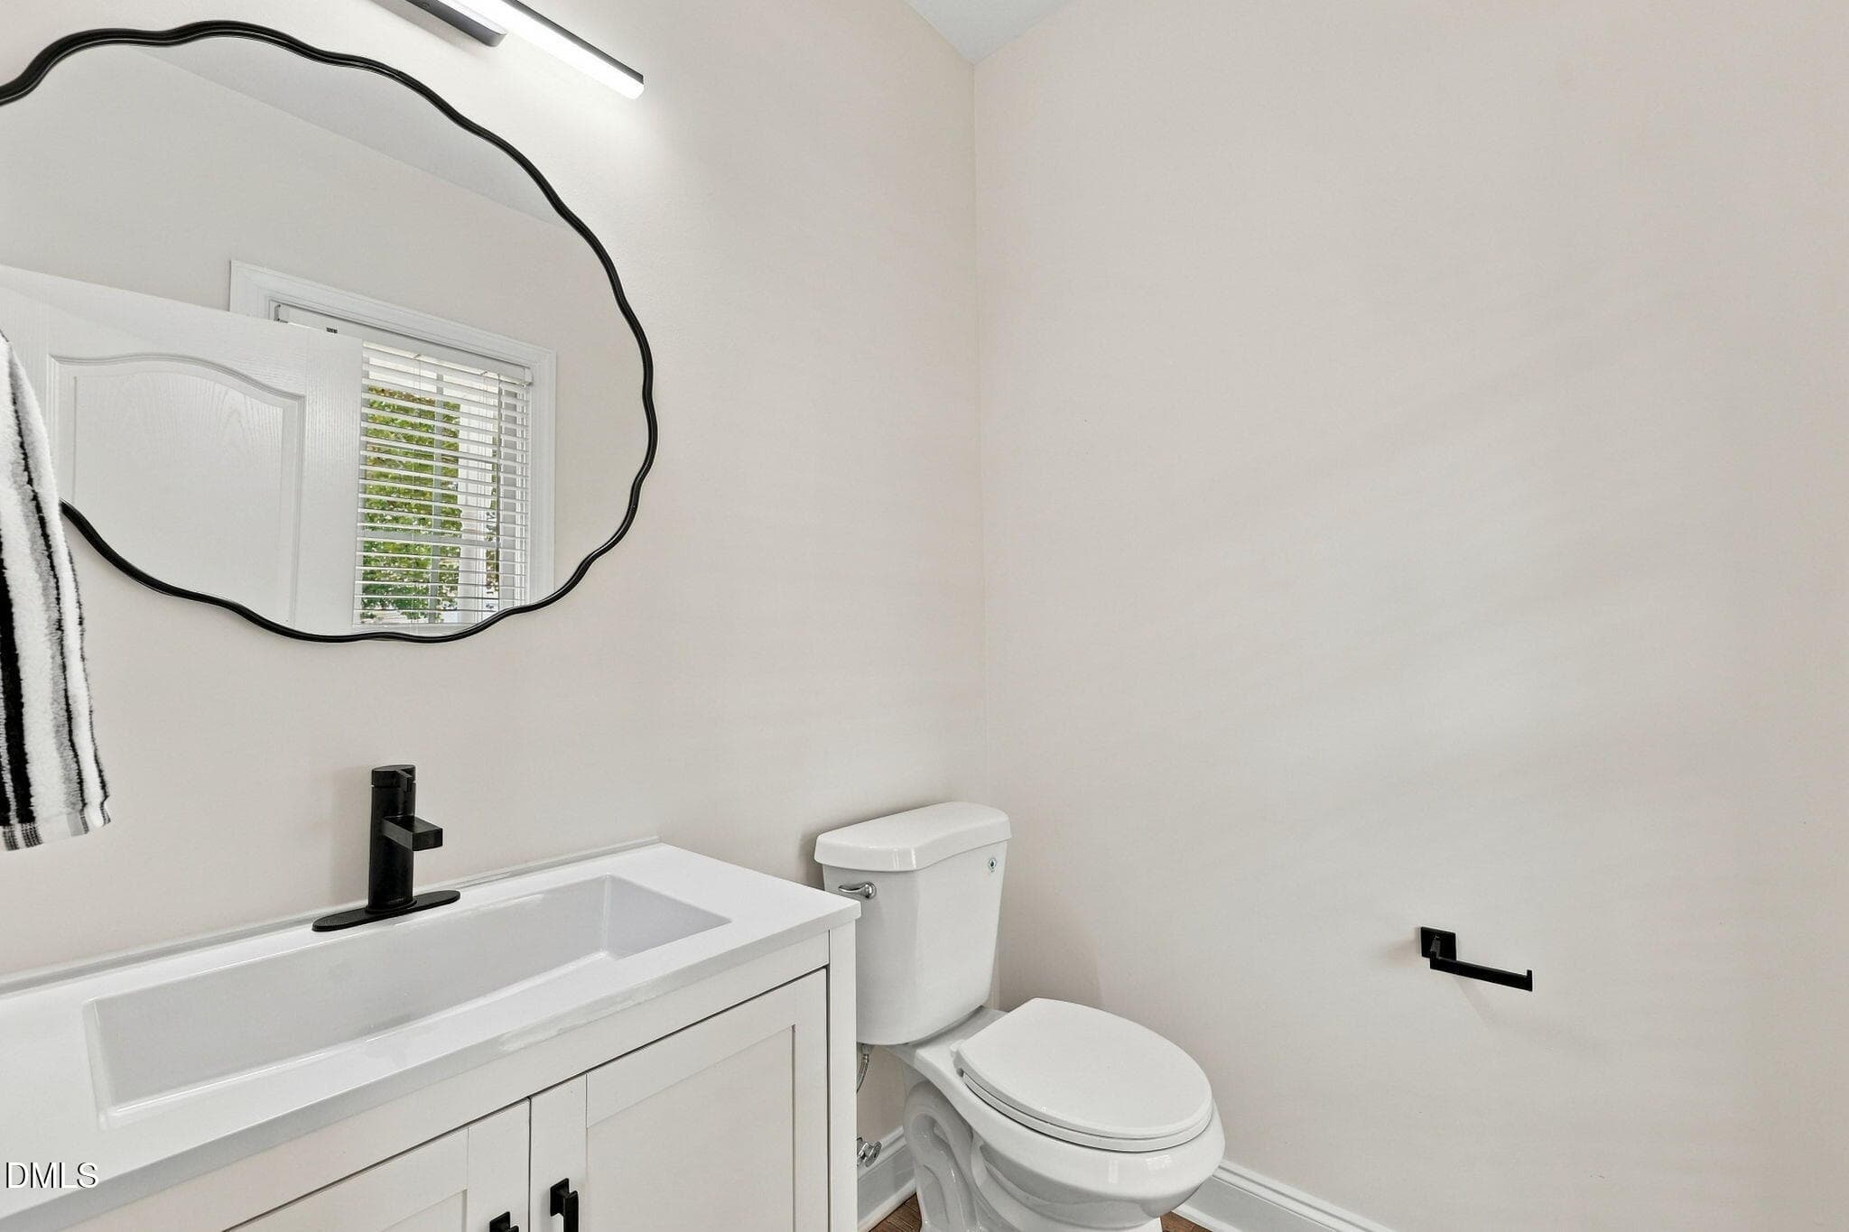
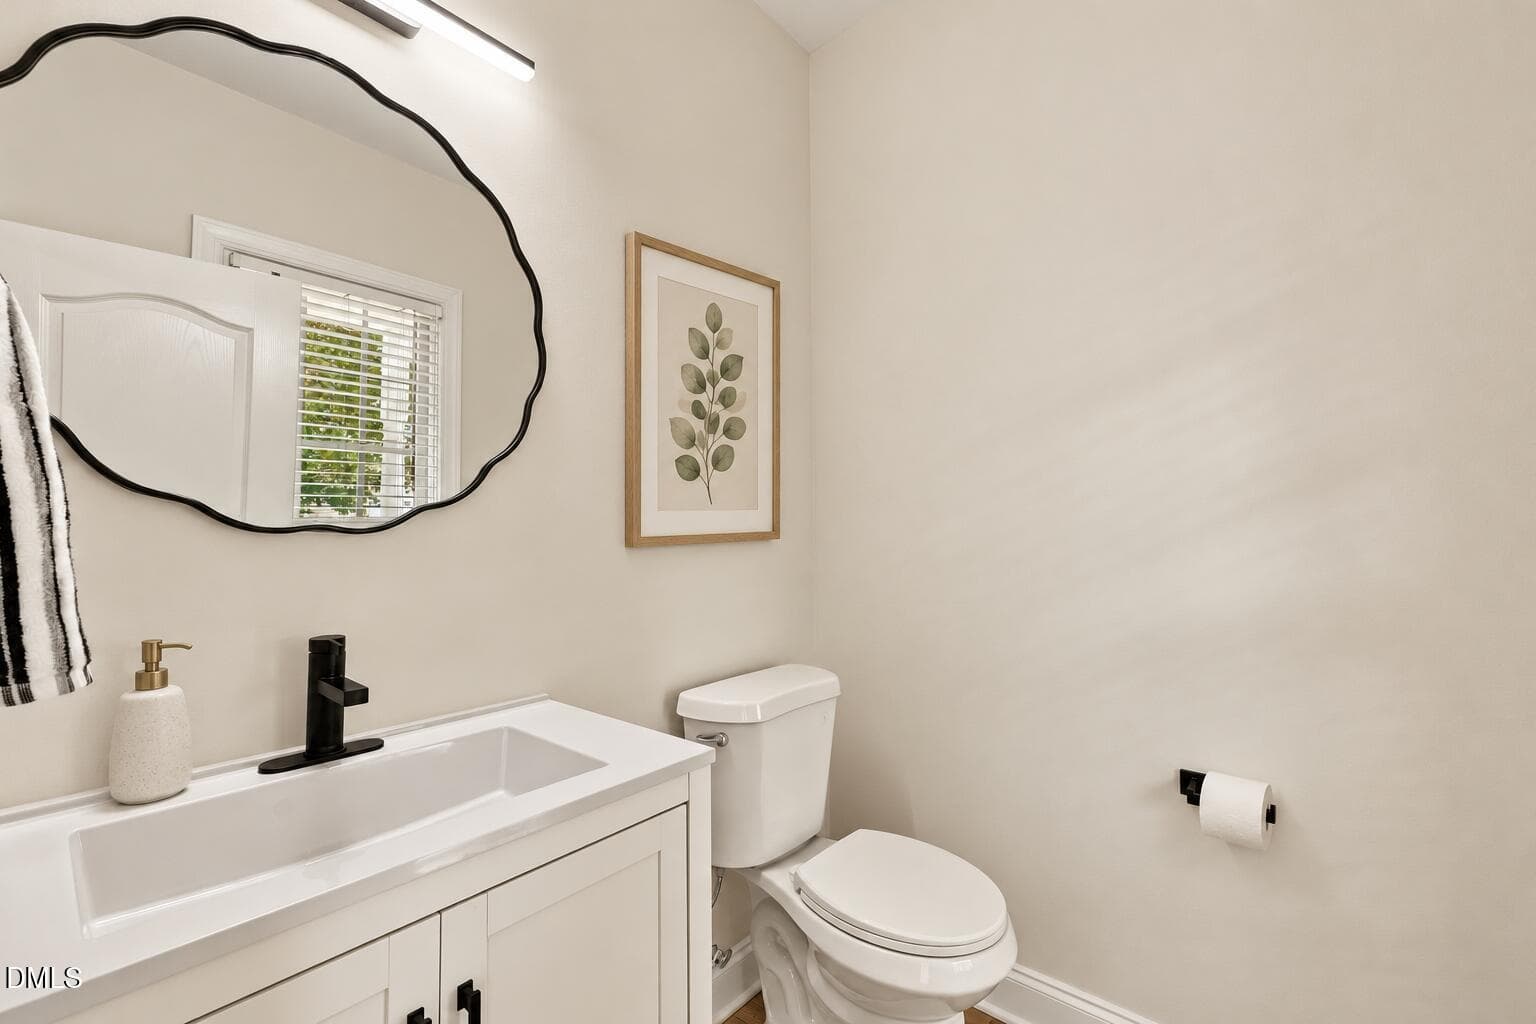
5. Half Bath - 1721 Gracechurch Street, Wake Forest, NC 27587, Wake Forest
HB_ Virtually Staged - 1721 Gracechurch Street, Wake Forest, NC 27587, Wake Forest
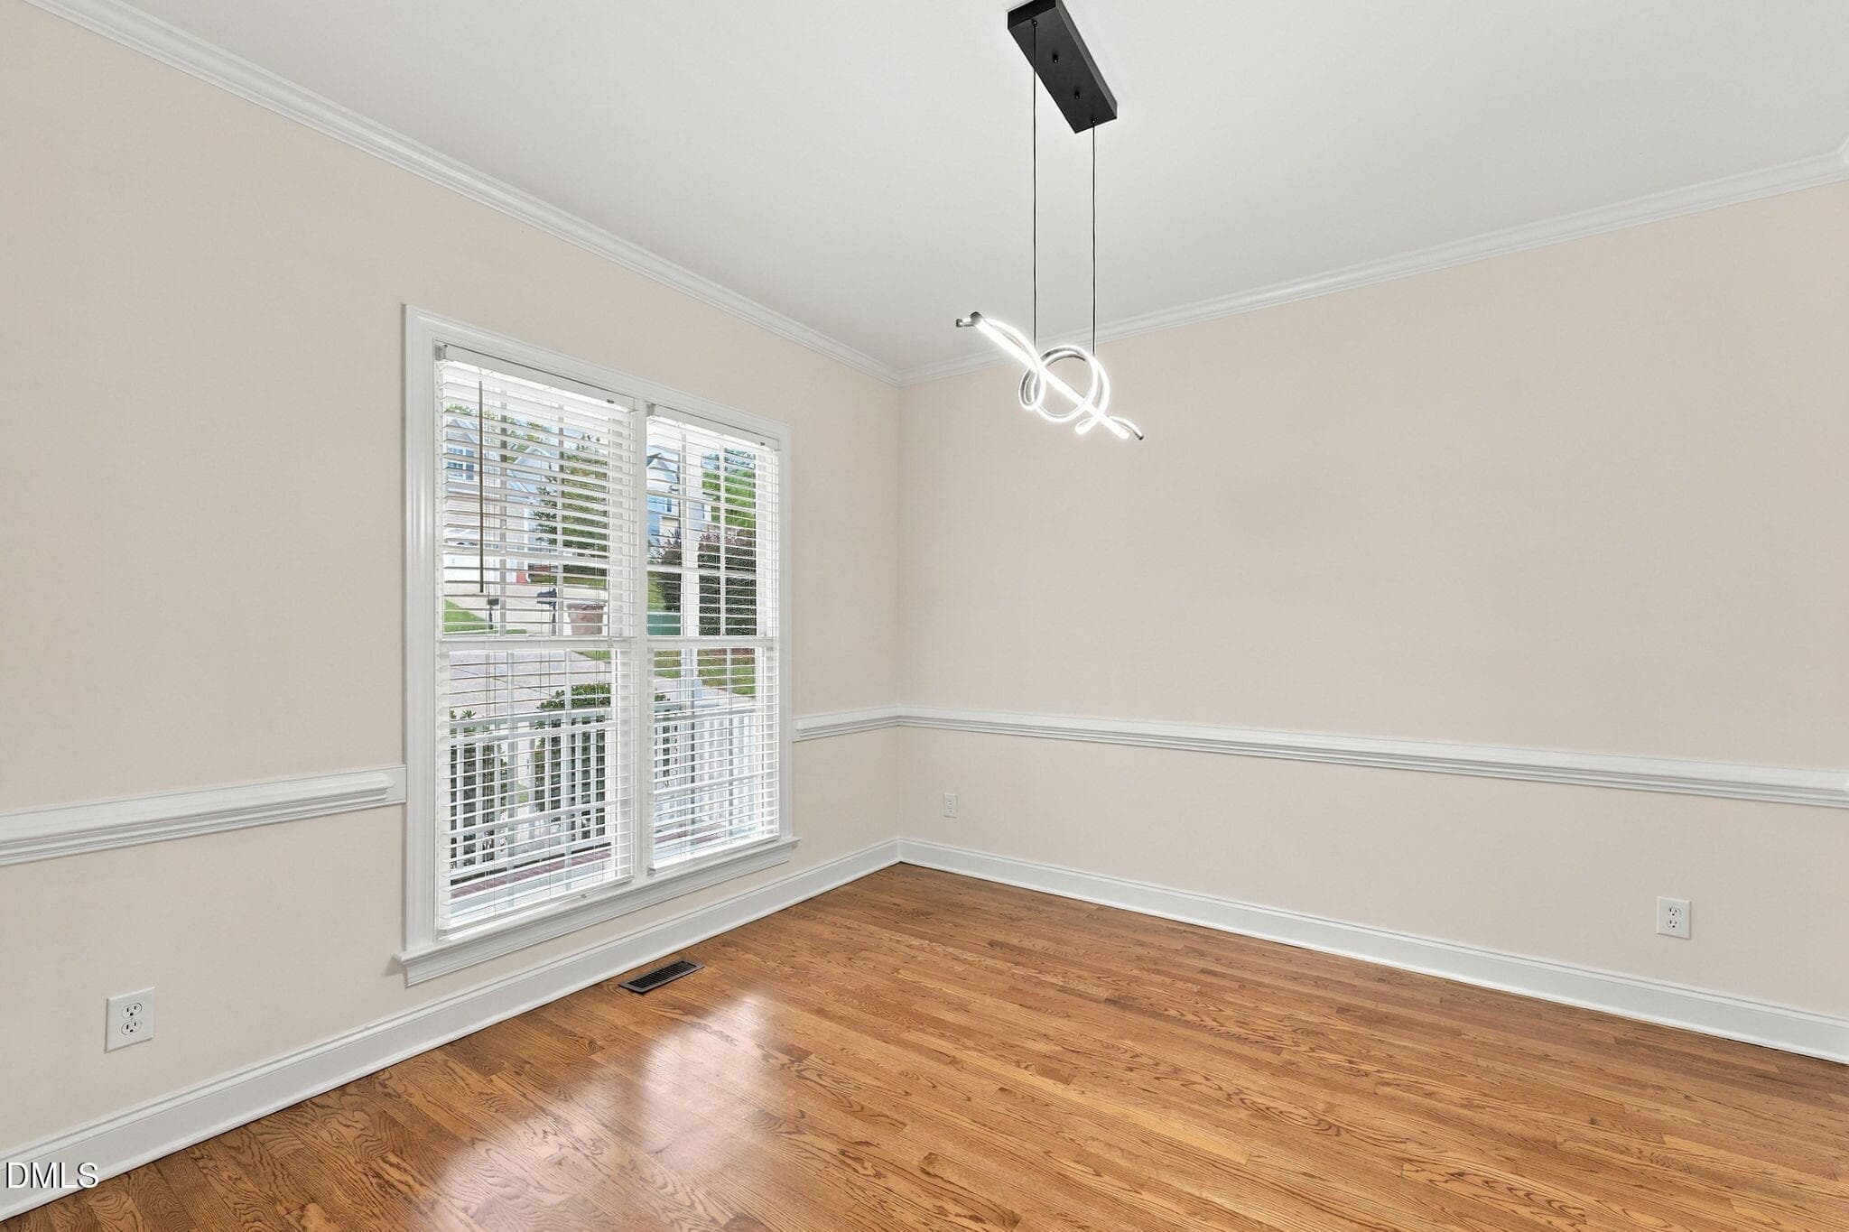
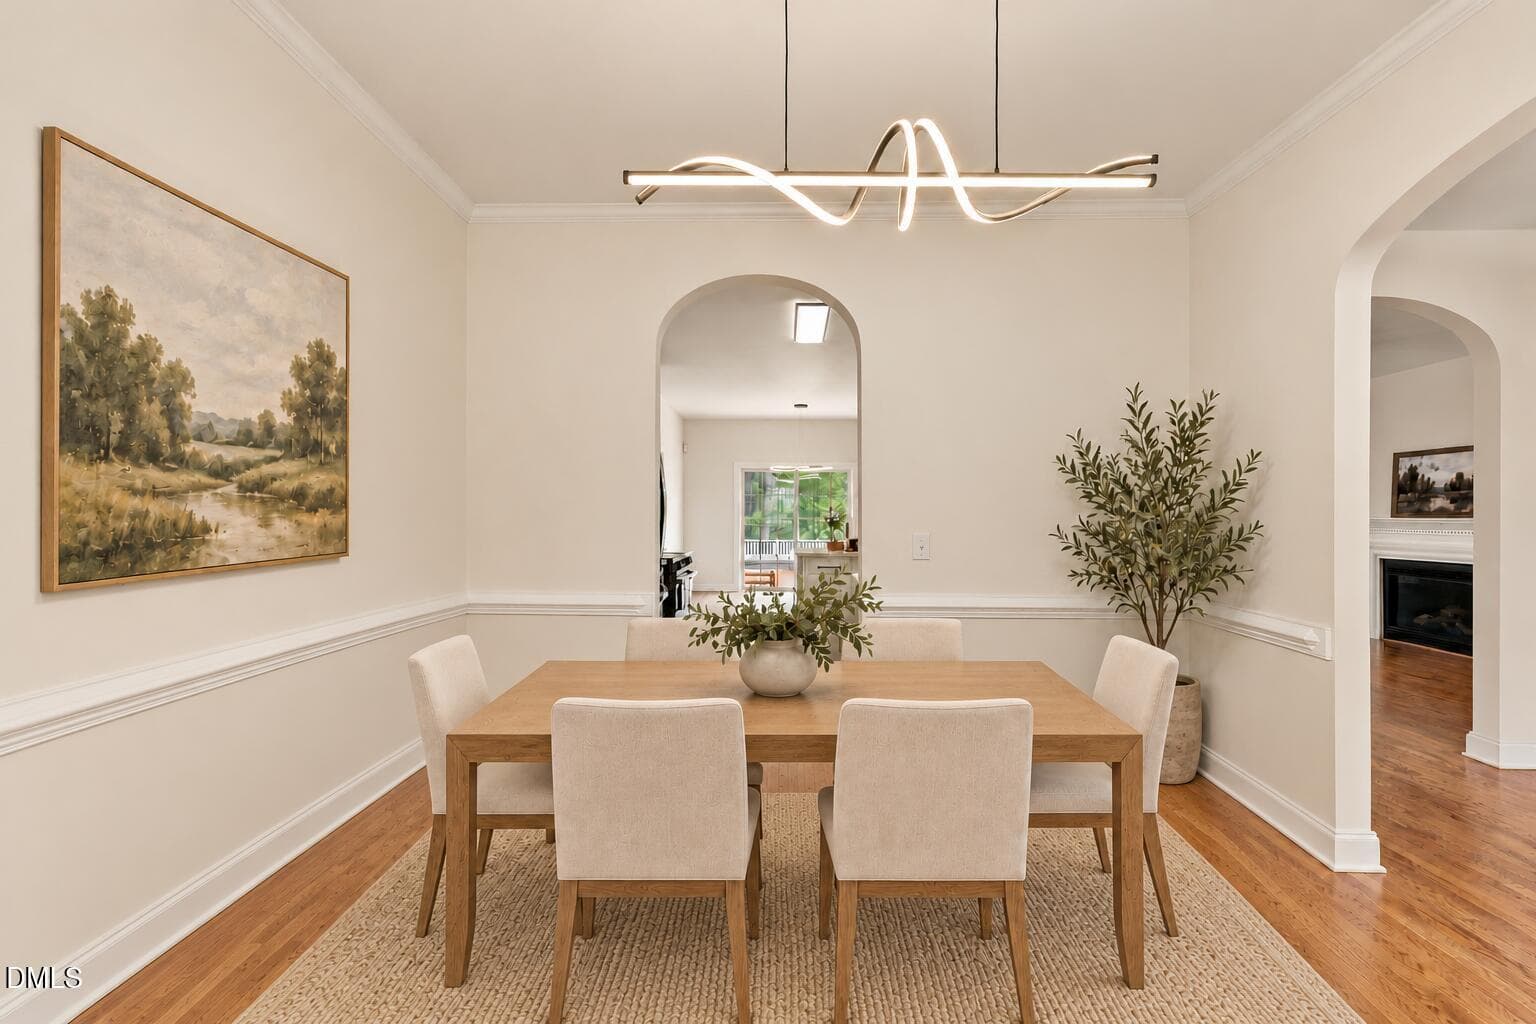
6. Dining Room View 1 - 1721 Gracechurch Street, Wake Forest, NC 27587, Wake Forest
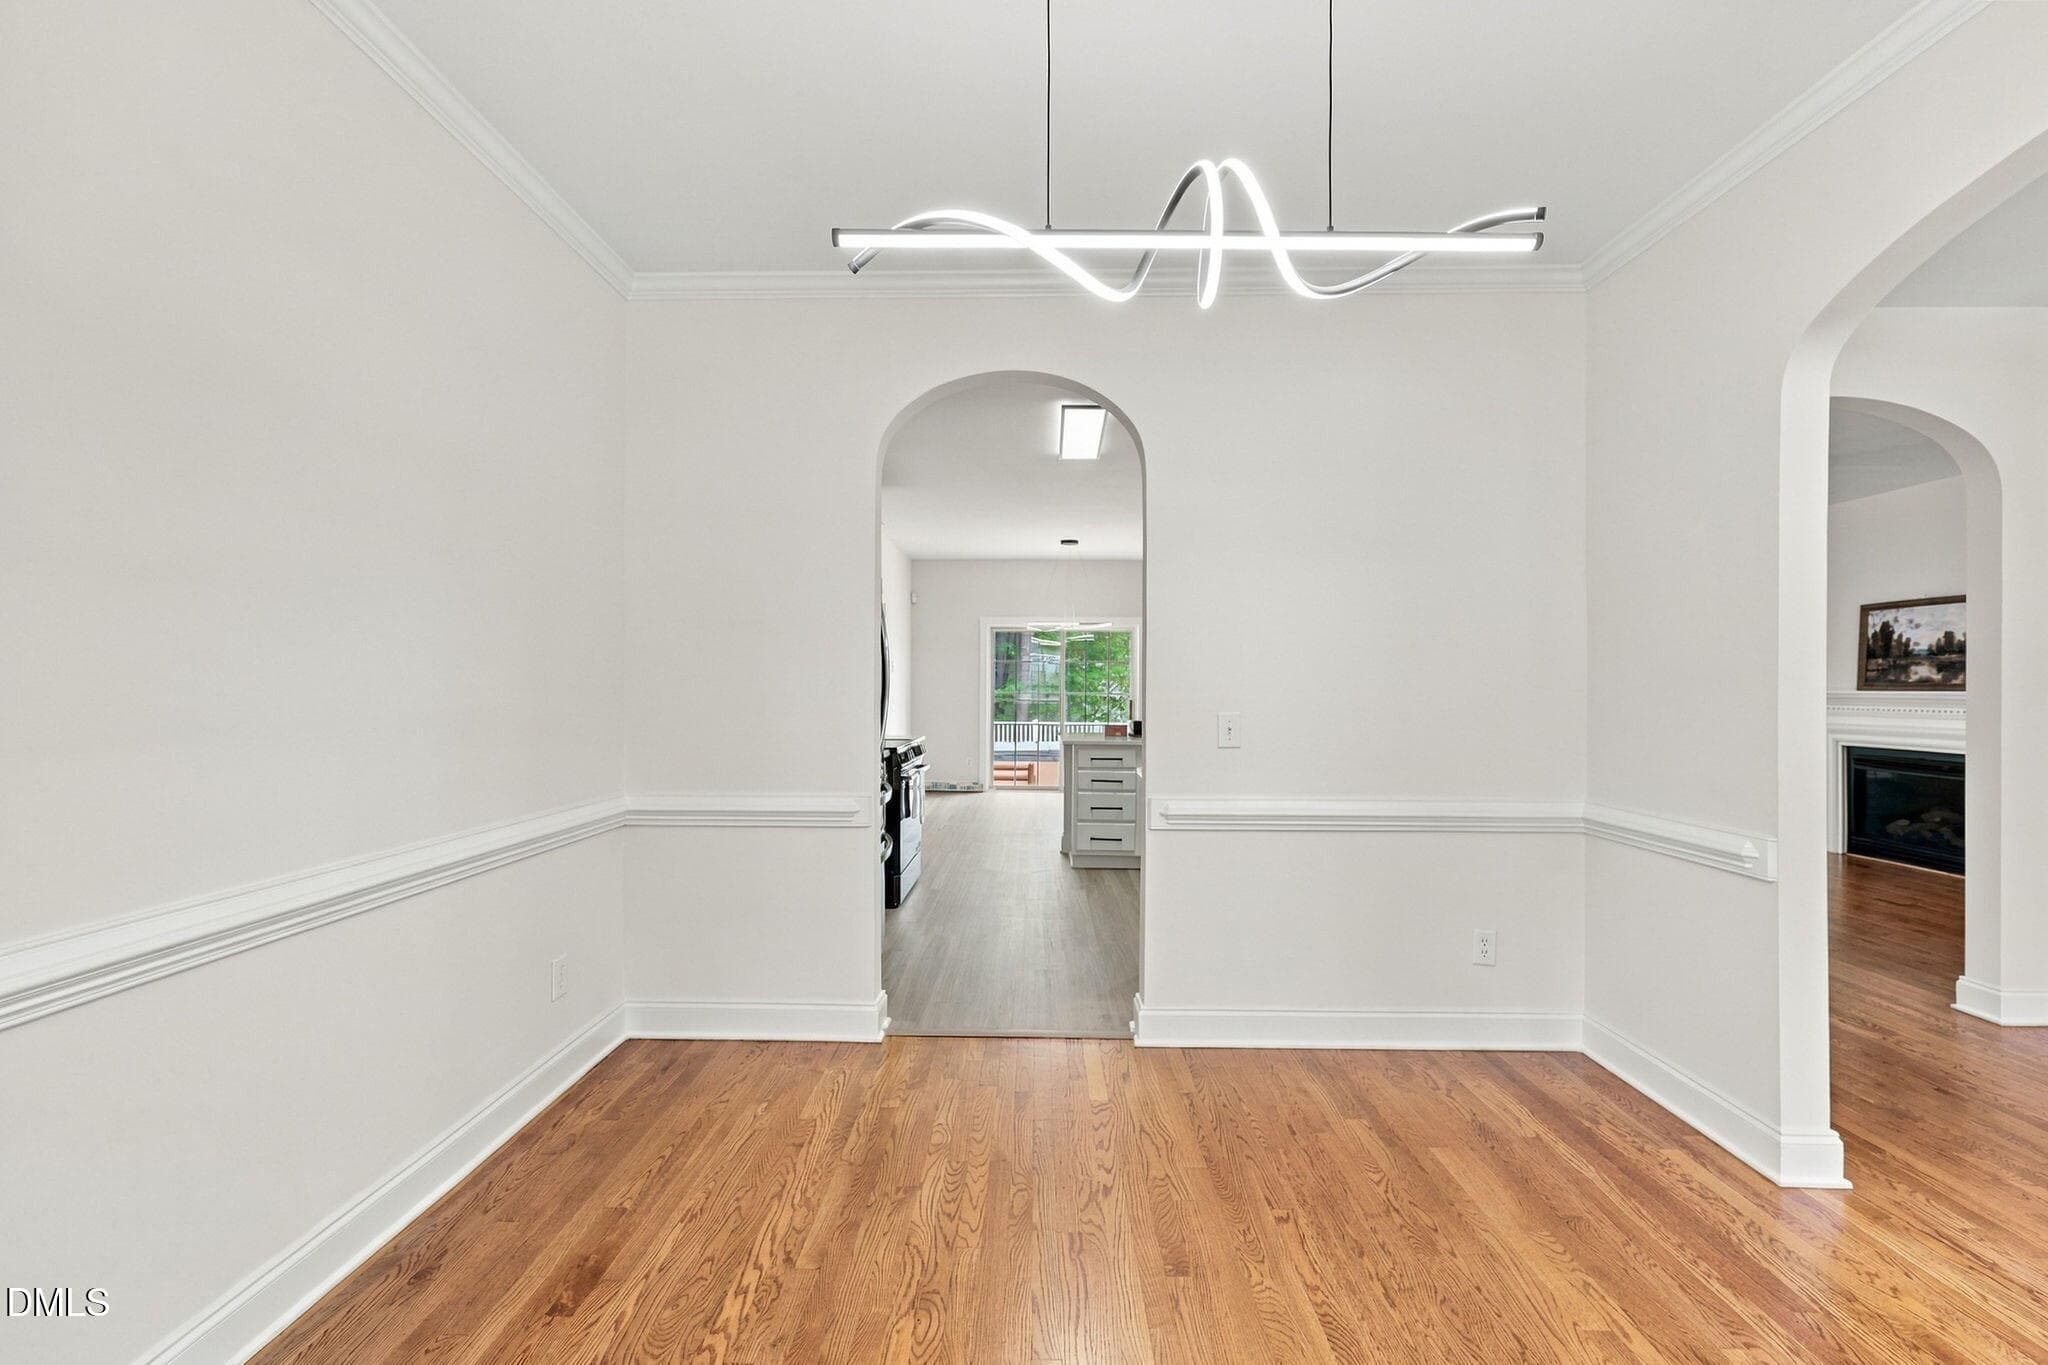
7. Dining Room View 2 - 1721 Gracechurch Street, Wake Forest, NC 27587, Wake Forest
DR_ Virtually Staged - 1721 Gracechurch Street, Wake Forest, NC 27587, Wake Forest
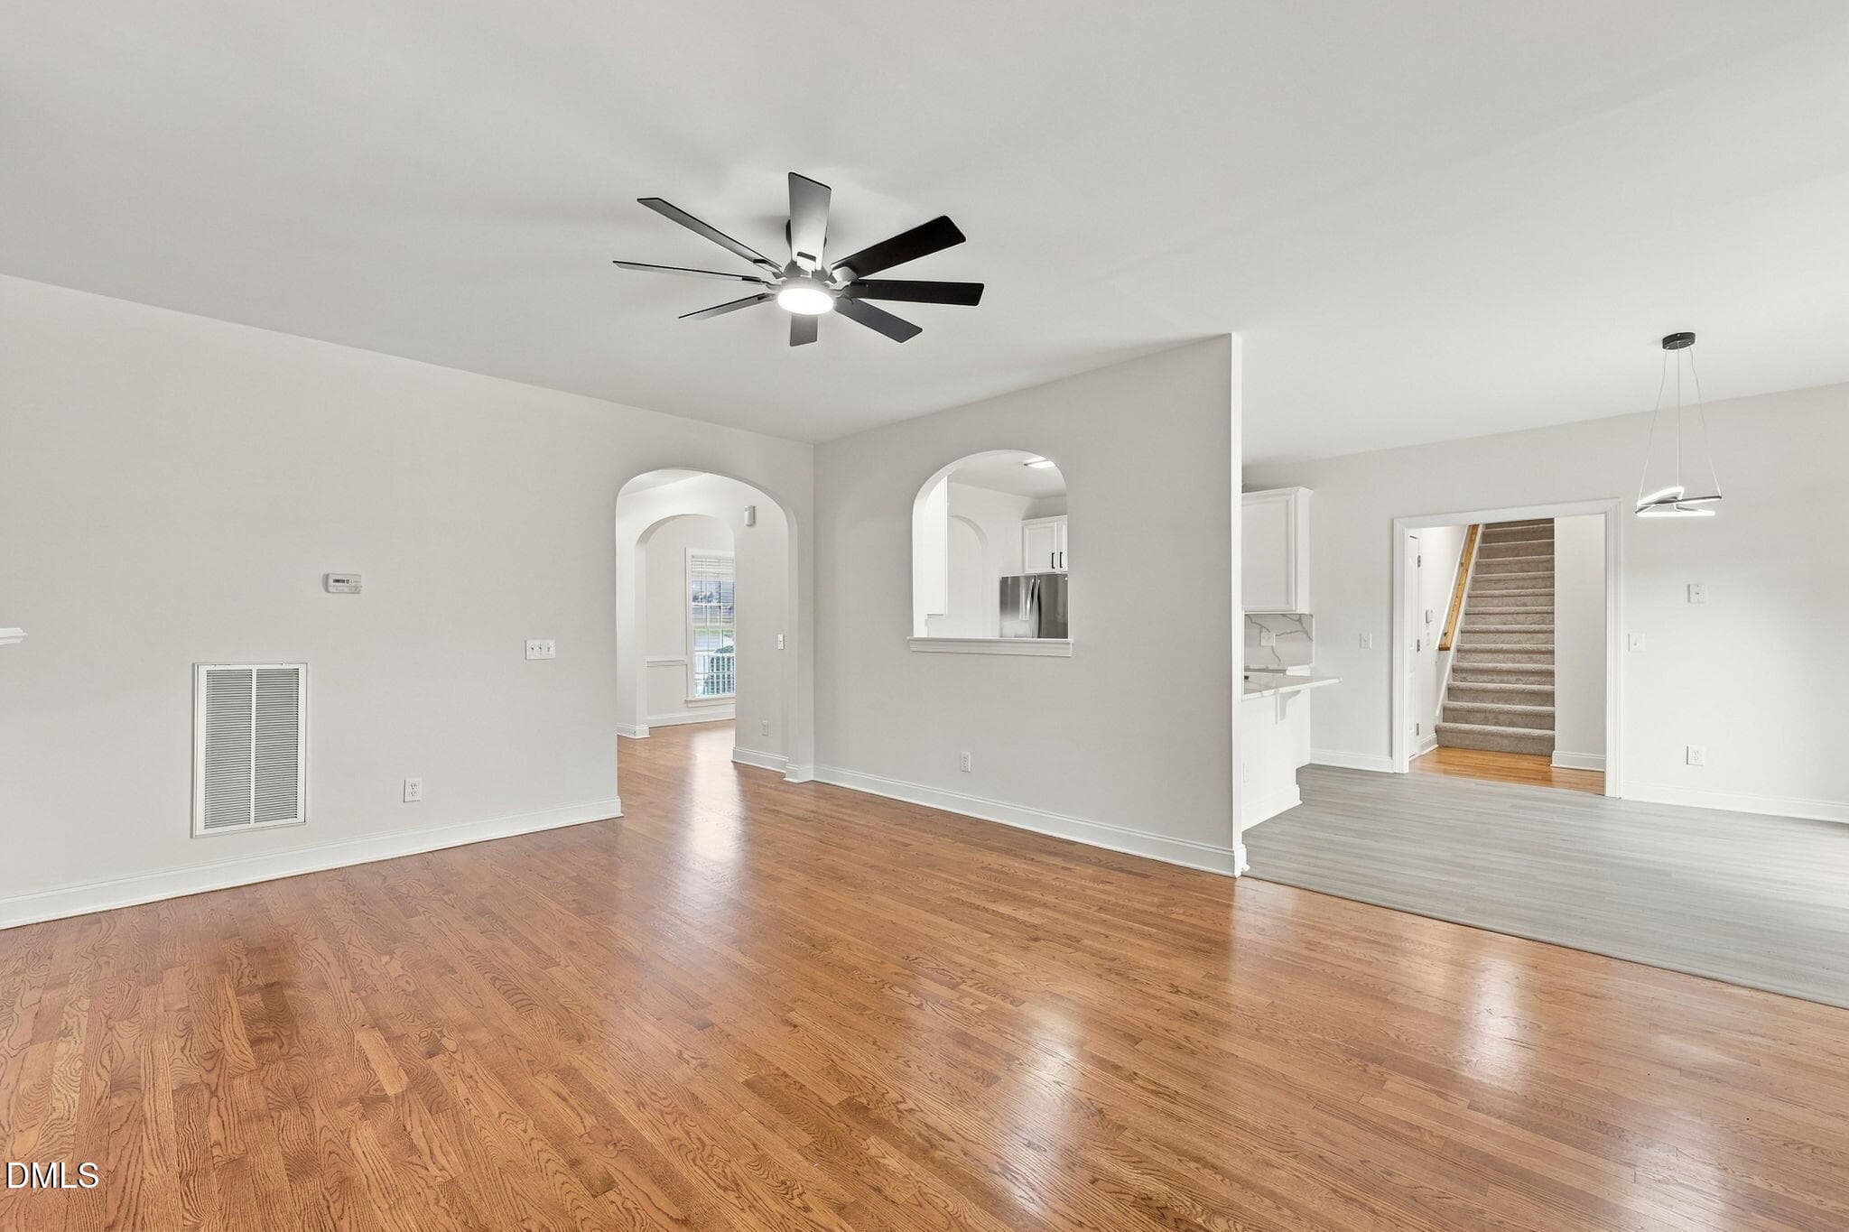
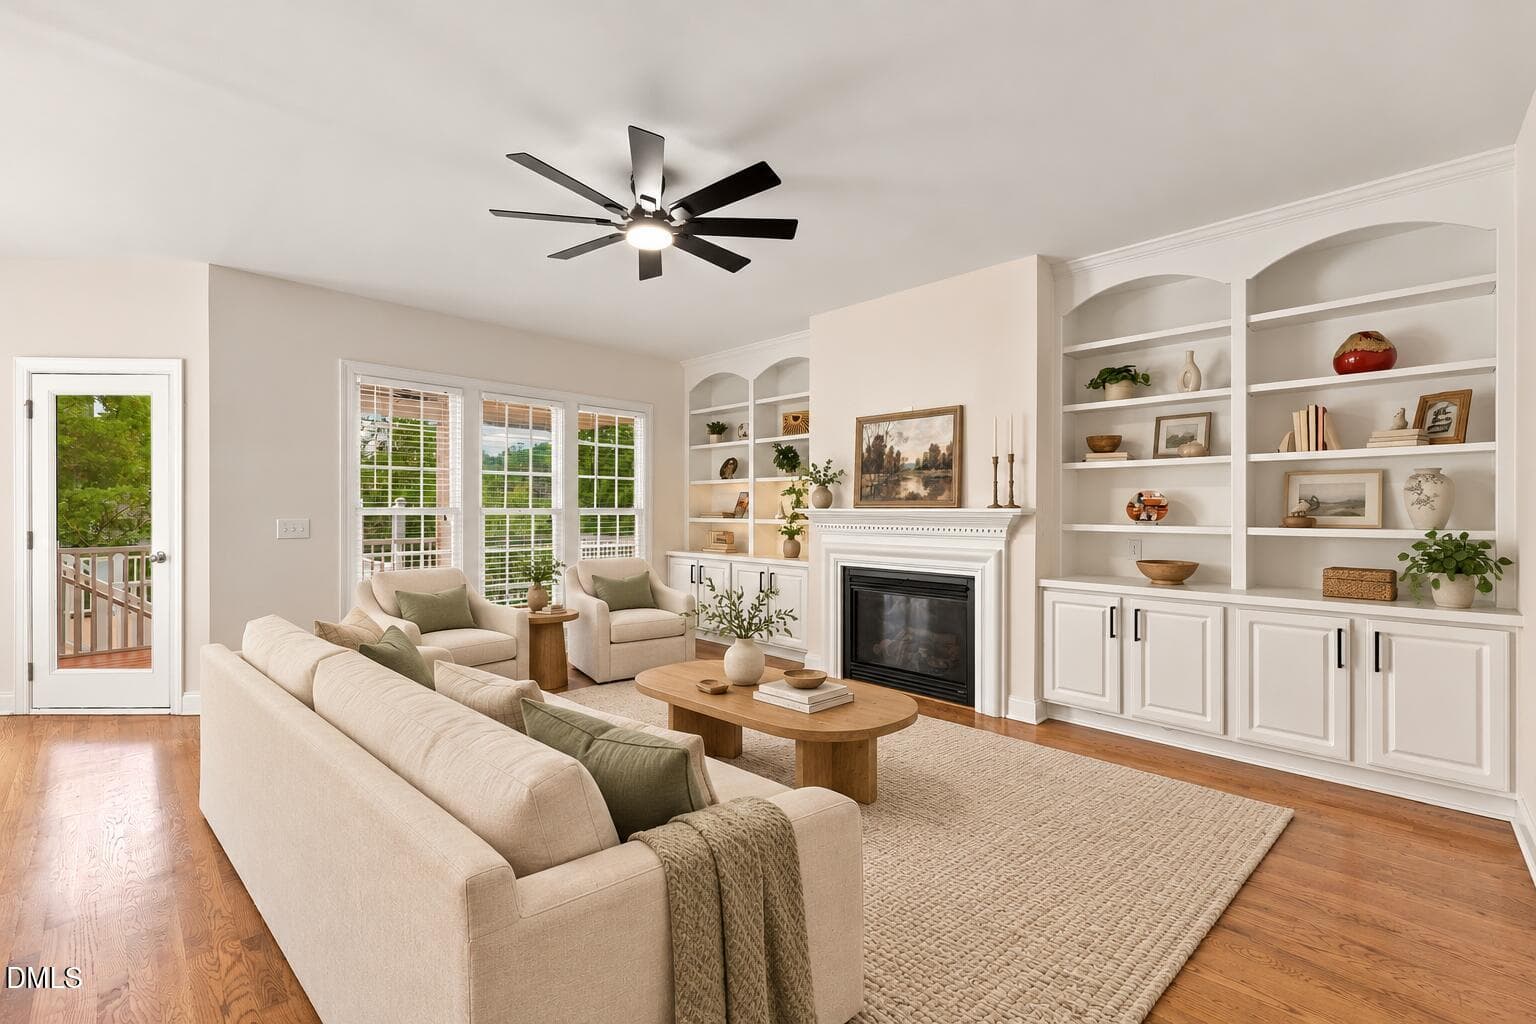
8. Living Room View 1 - 1721 Gracechurch Street, Wake Forest, NC 27587, Wake Forest
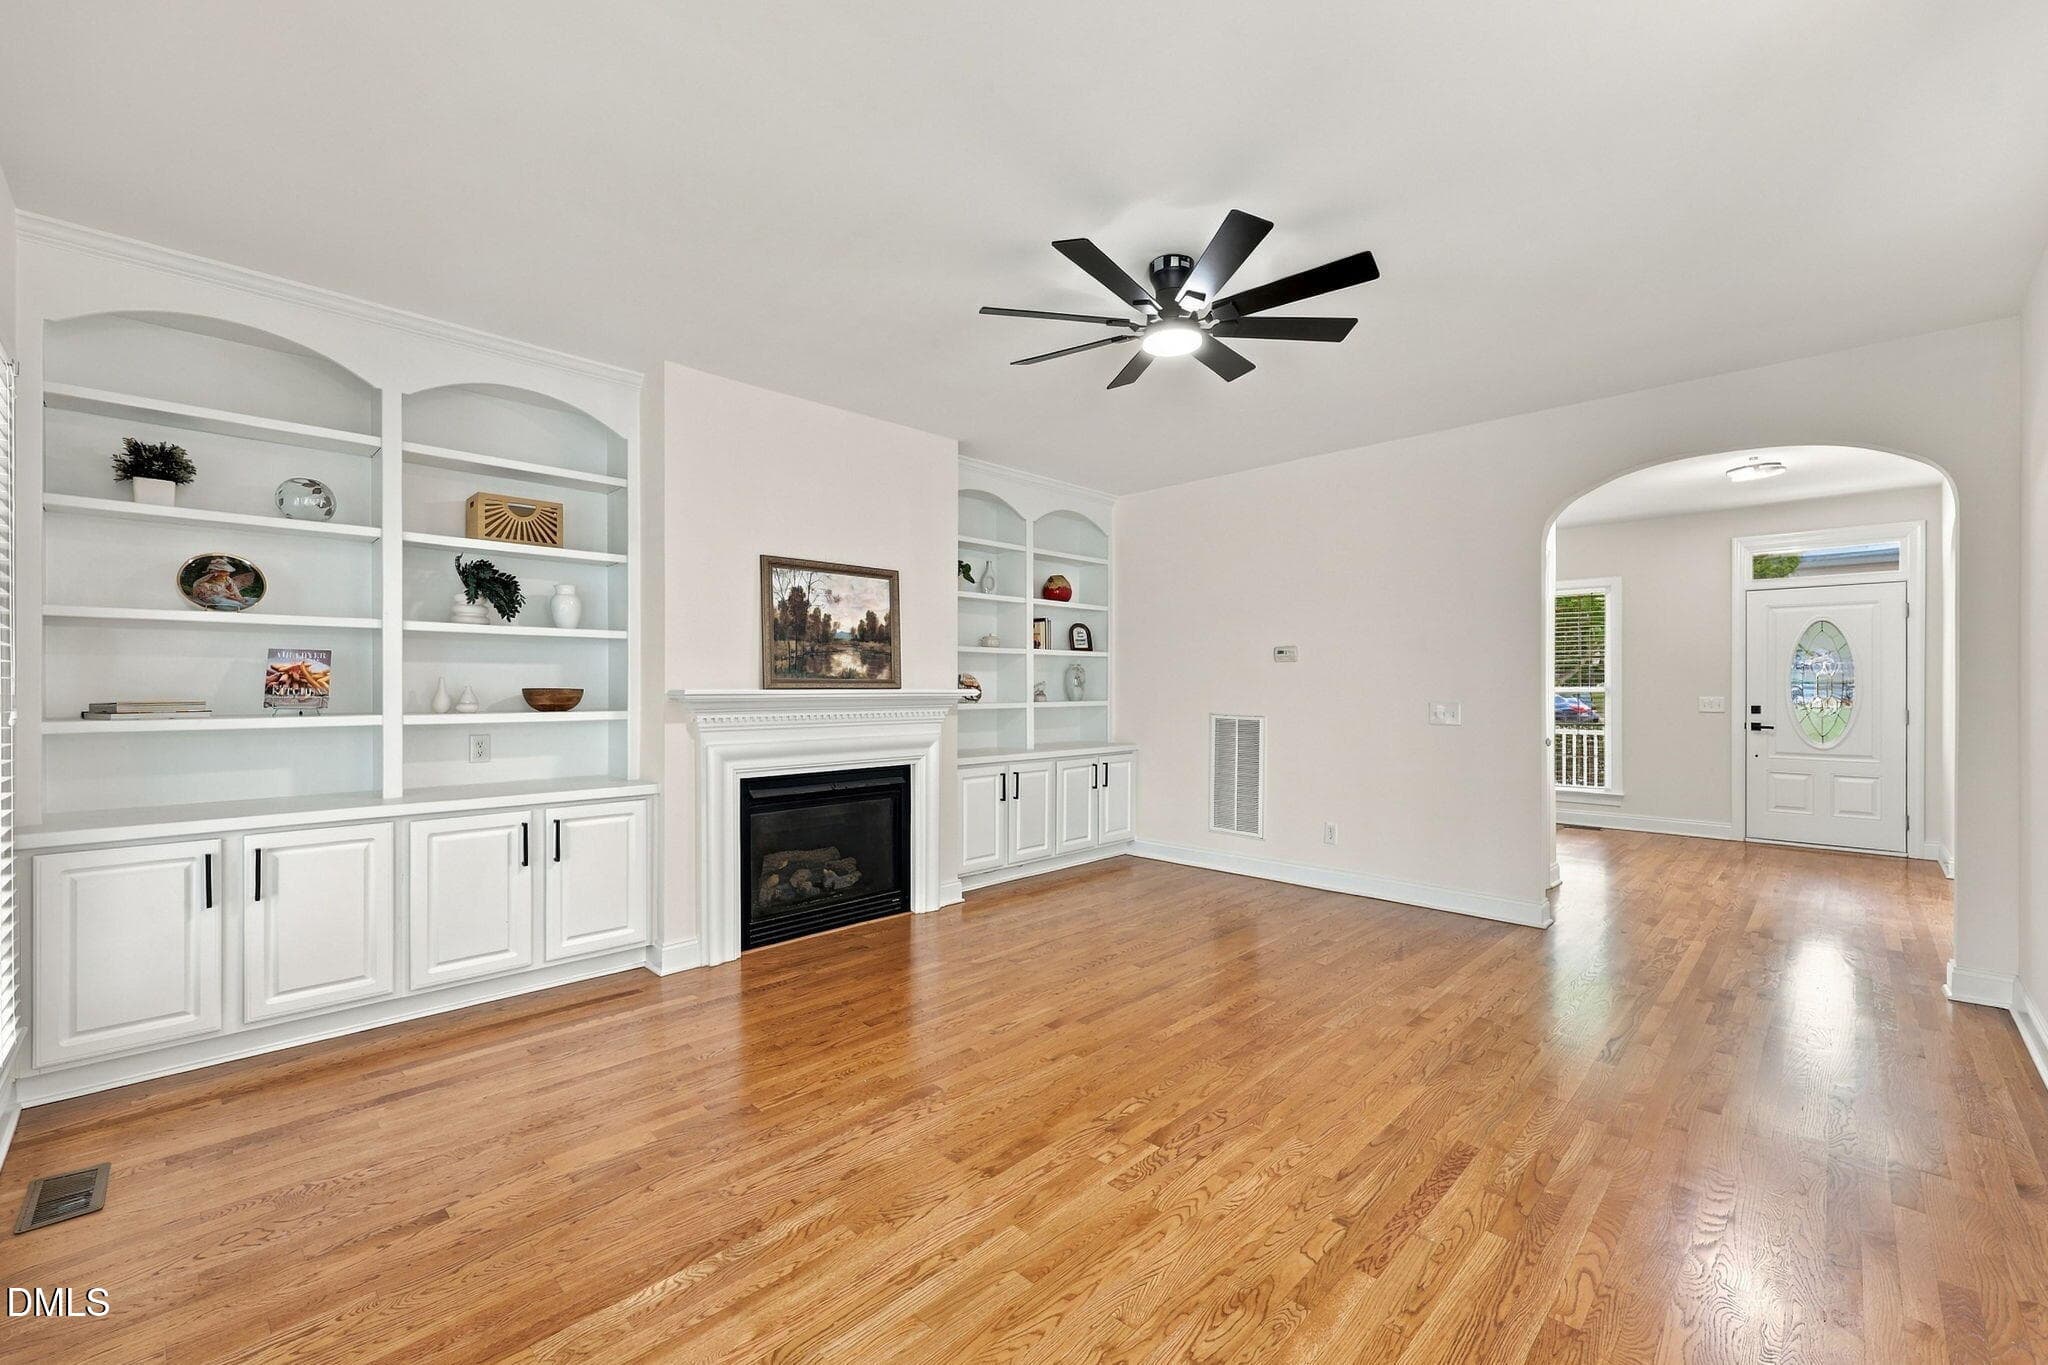
9. Living Room View 2 - 1721 Gracechurch Street, Wake Forest, NC 27587, Wake Forest
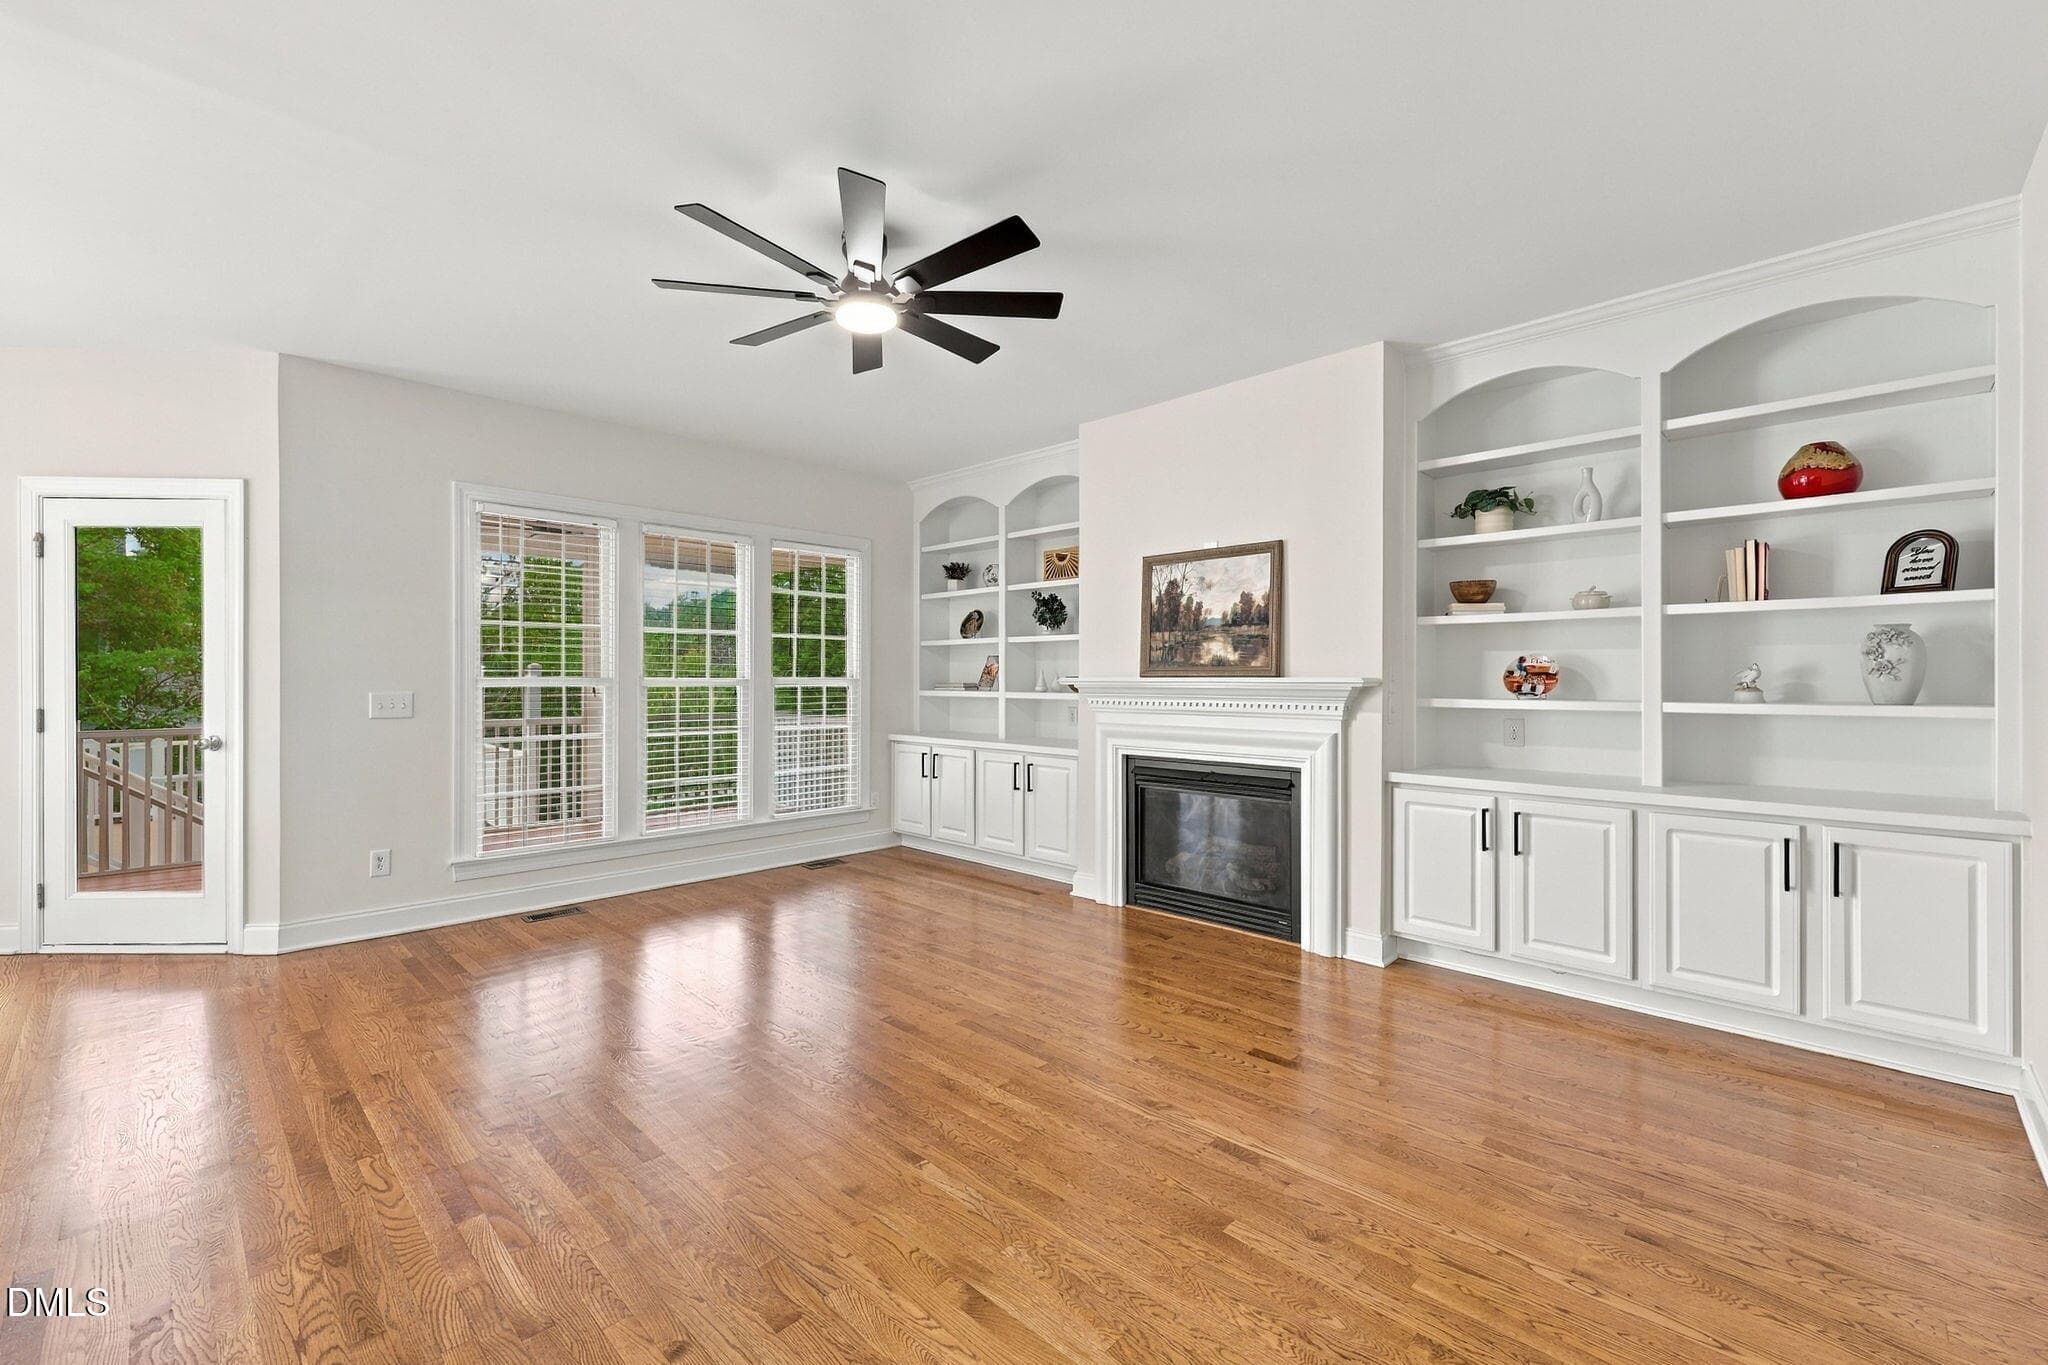
10. Living Room View 3 - 1721 Gracechurch Street, Wake Forest, NC 27587, Wake Forest
LR_ Virtually Staged - 1721 Gracechurch Street, Wake Forest, NC 27587, Wake Forest
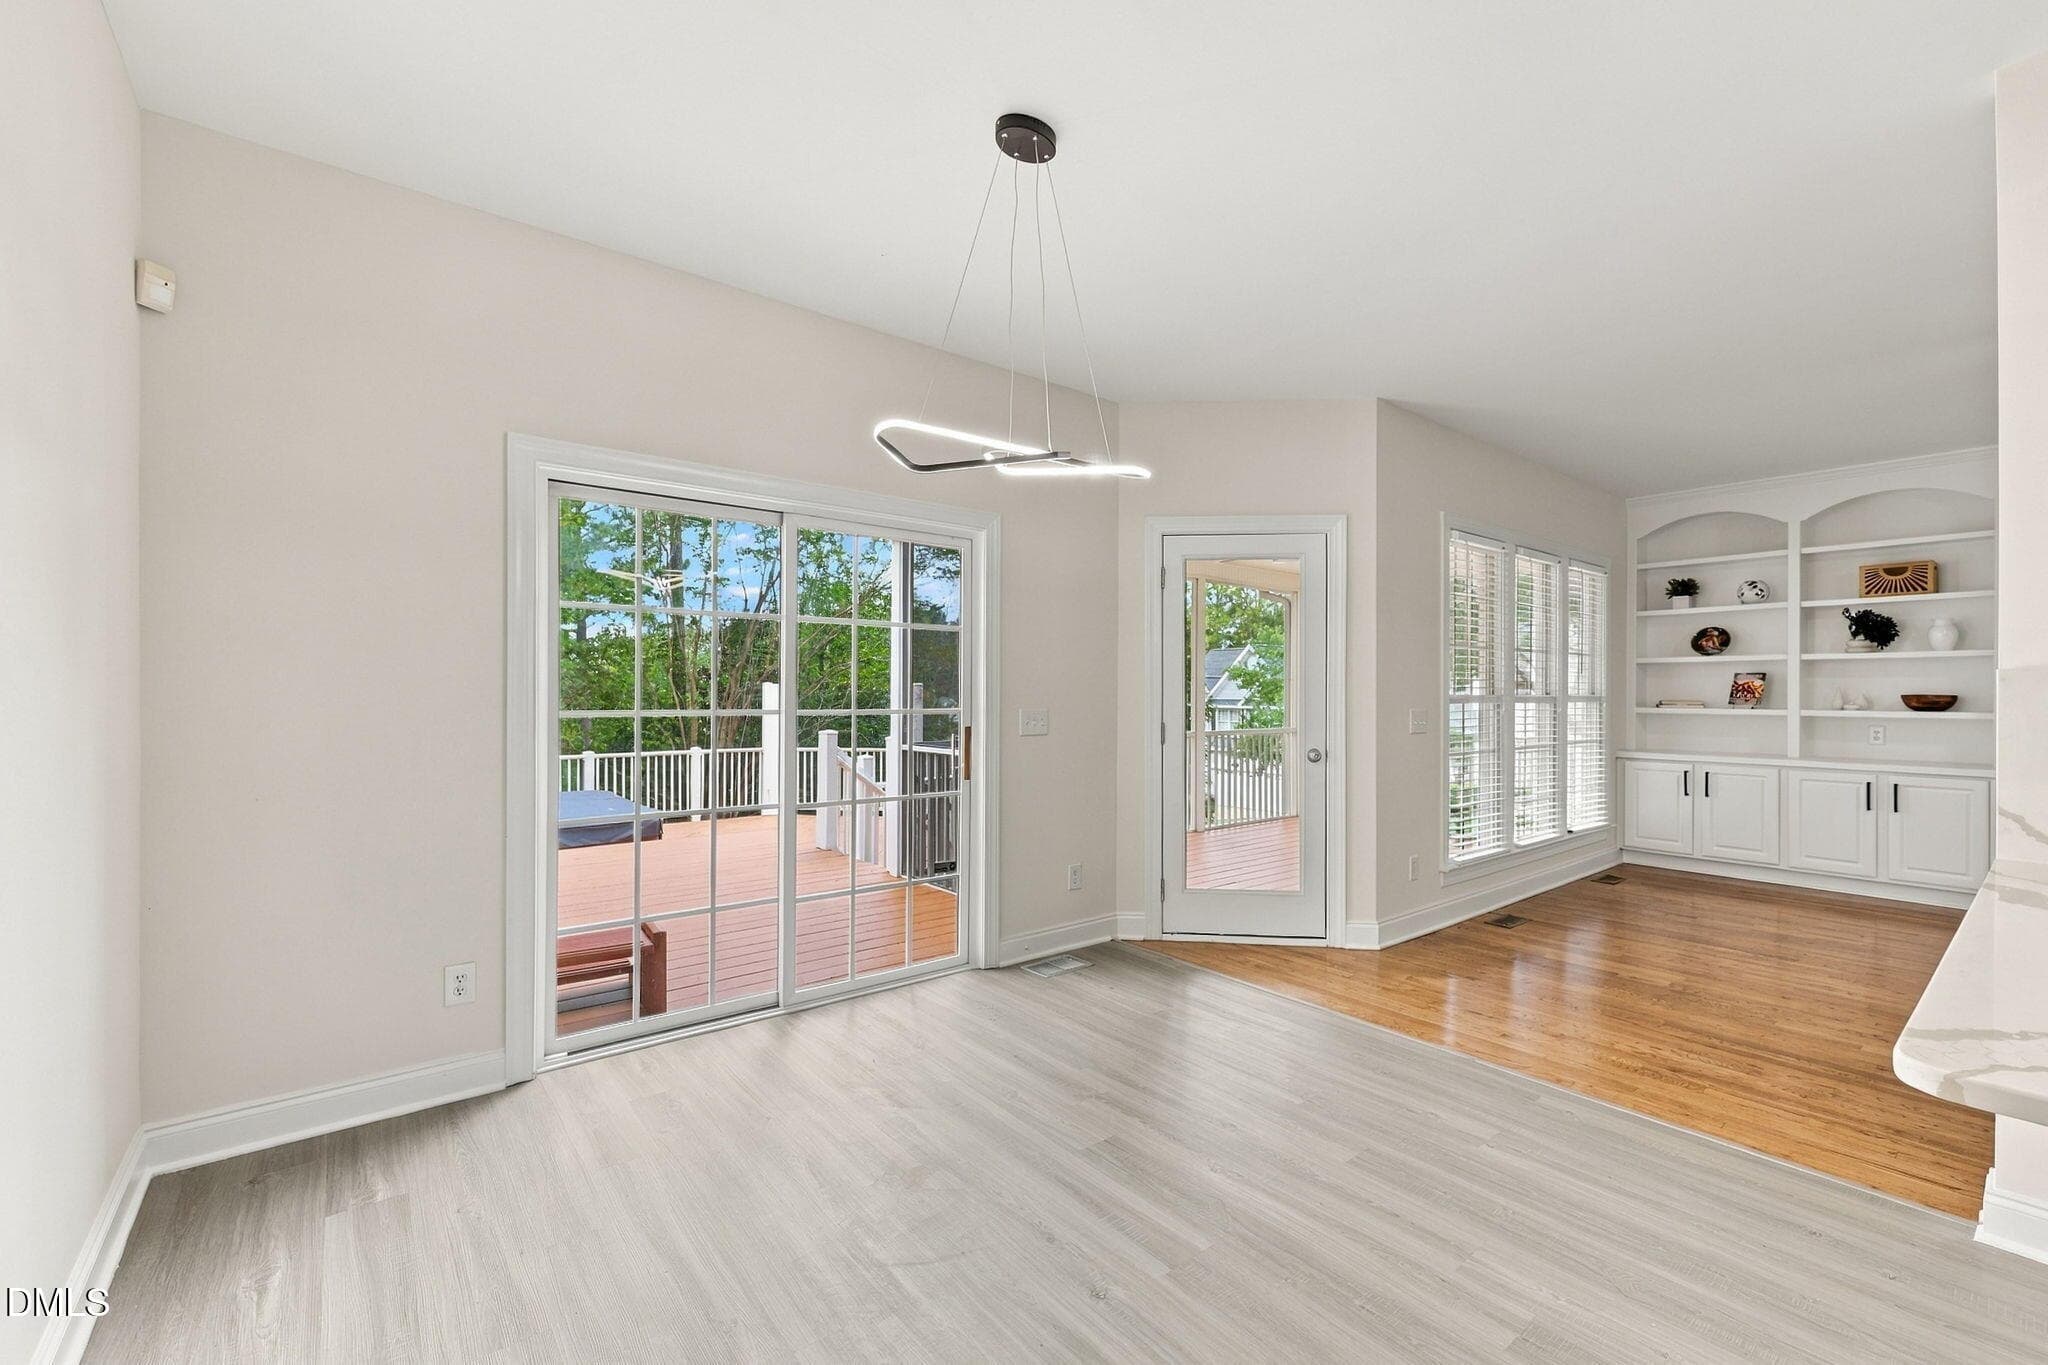
11. Breakfast Area View 1 - 1721 Gracechurch Street, Wake Forest, NC 27587, Wake Forest
12. Breakfast Area View 2 - 1721 Gracechurch Street, Wake Forest, NC 27587, Wake Forest
Breakfast Area_ Virtually Staged - 1721 Gracechurch Street, Wake Forest, NC 27587, Wake Forest
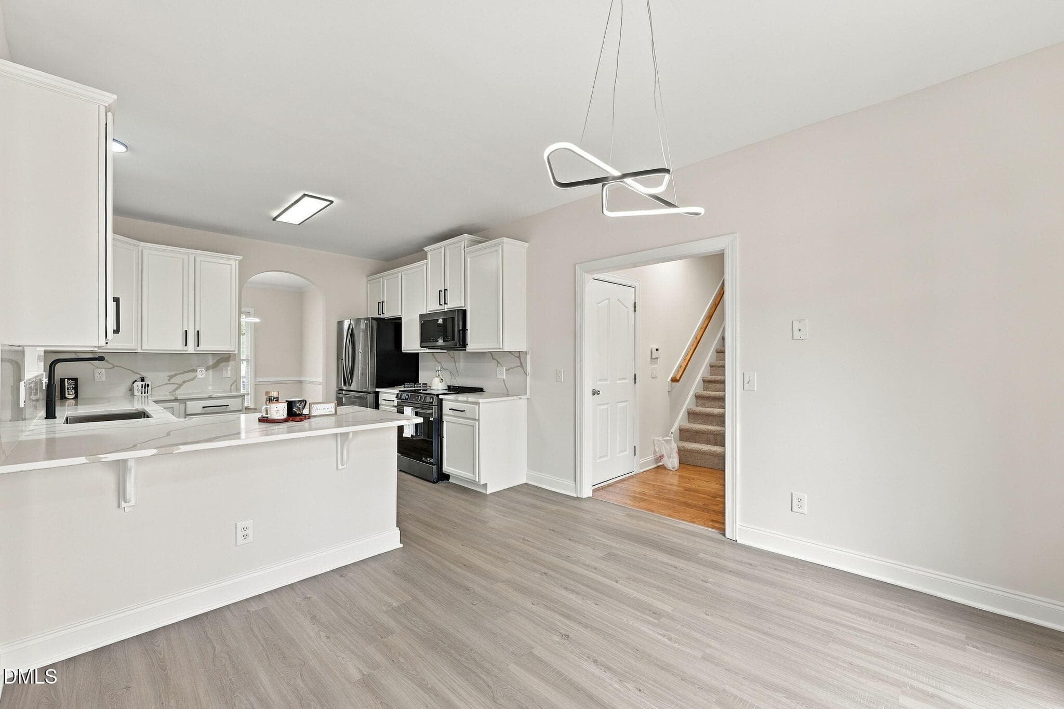
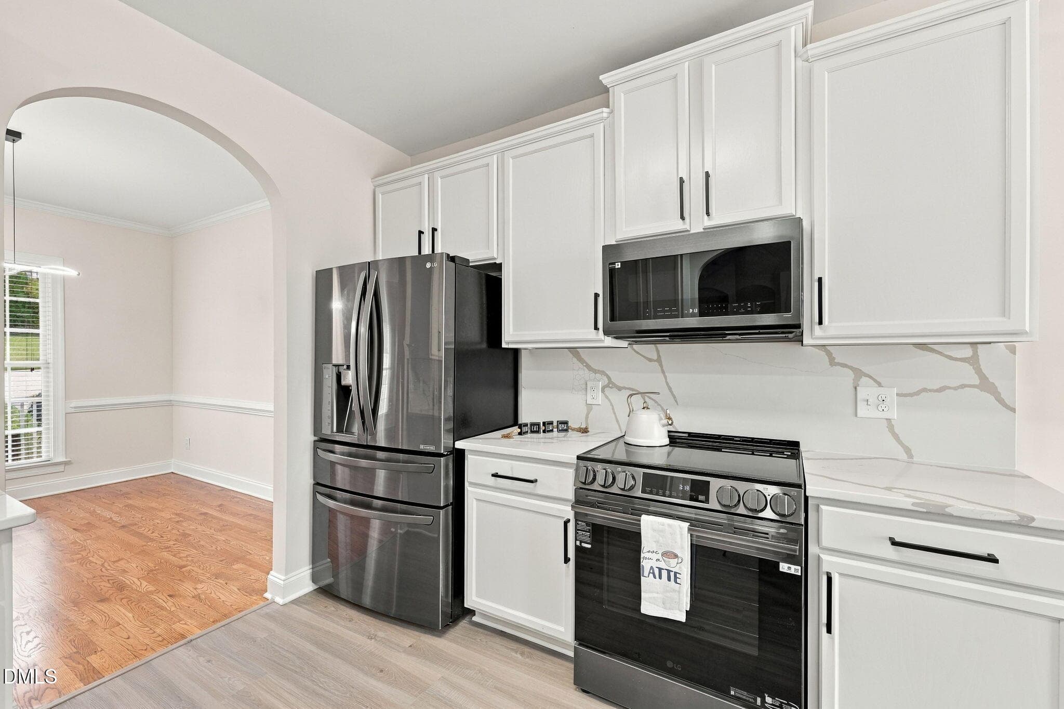
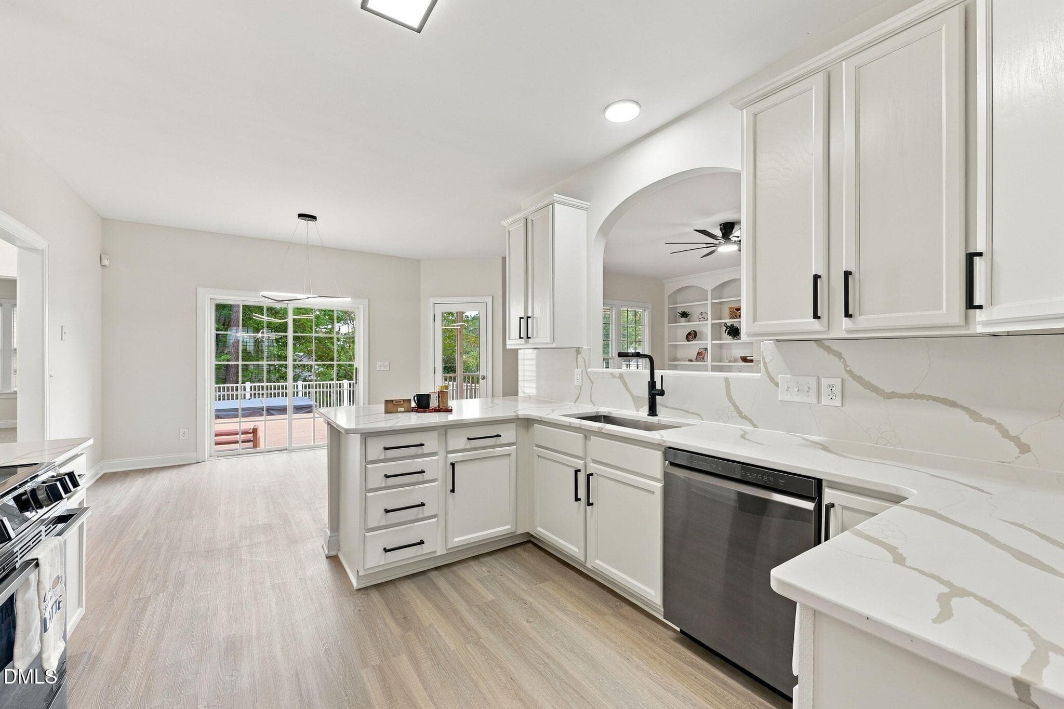
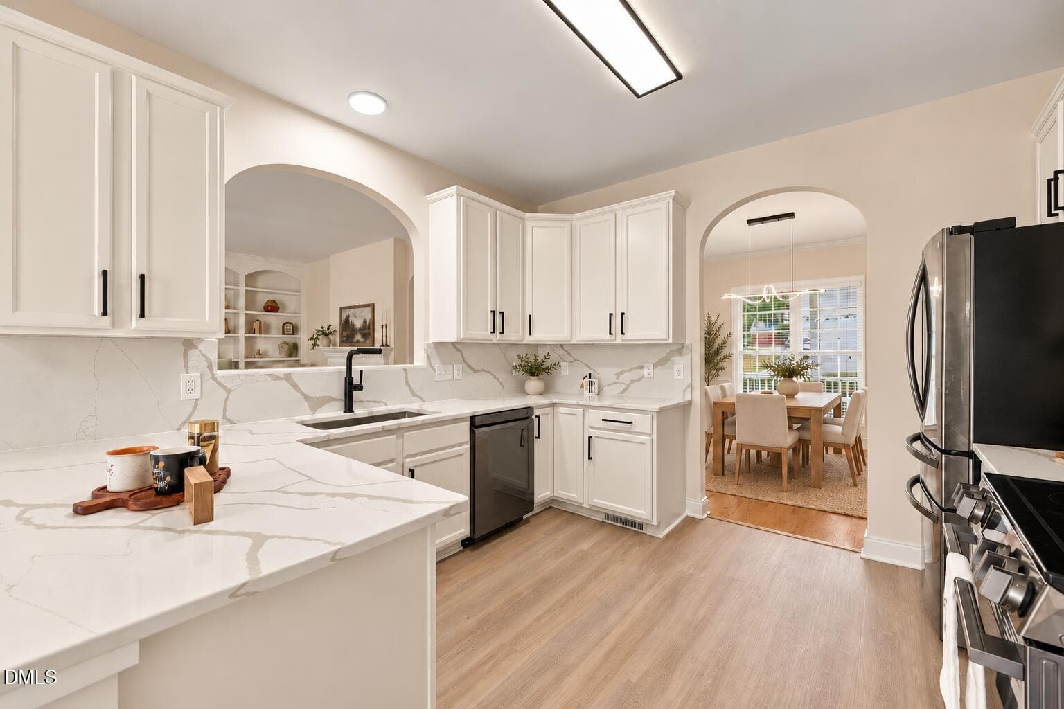
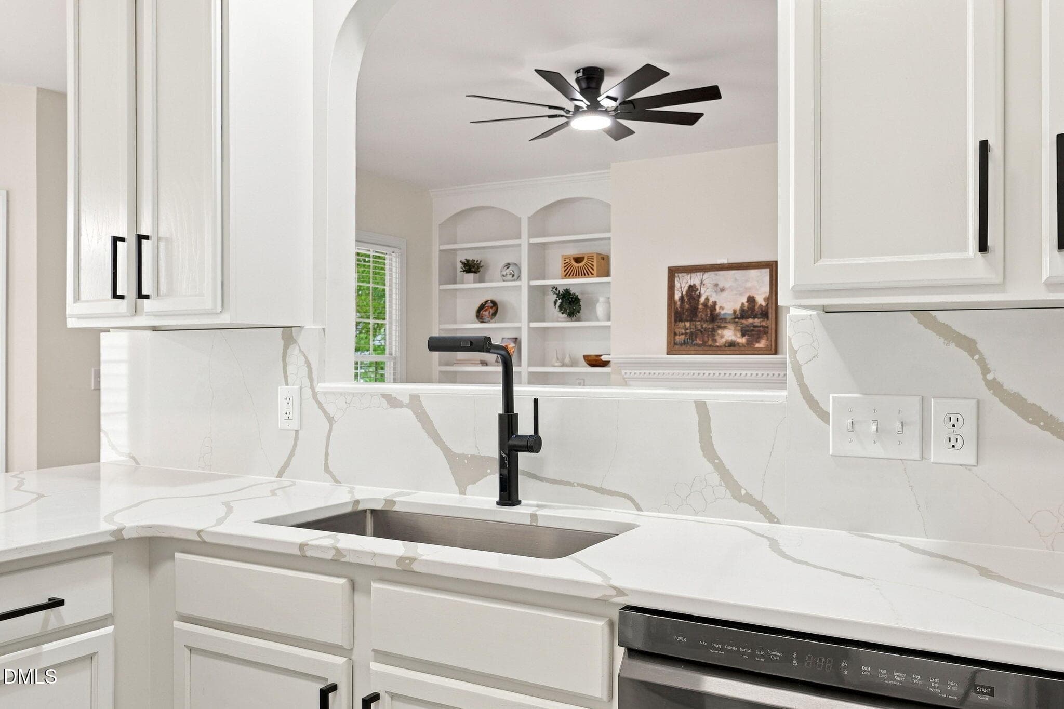
13. Kitchen View 1 - 1721 Gracechurch Street, Wake Forest, NC 27587, Wake Forest
14. Kitchen View 2 - 1721 Gracechurch Street, Wake Forest, NC 27587, Wake Forest
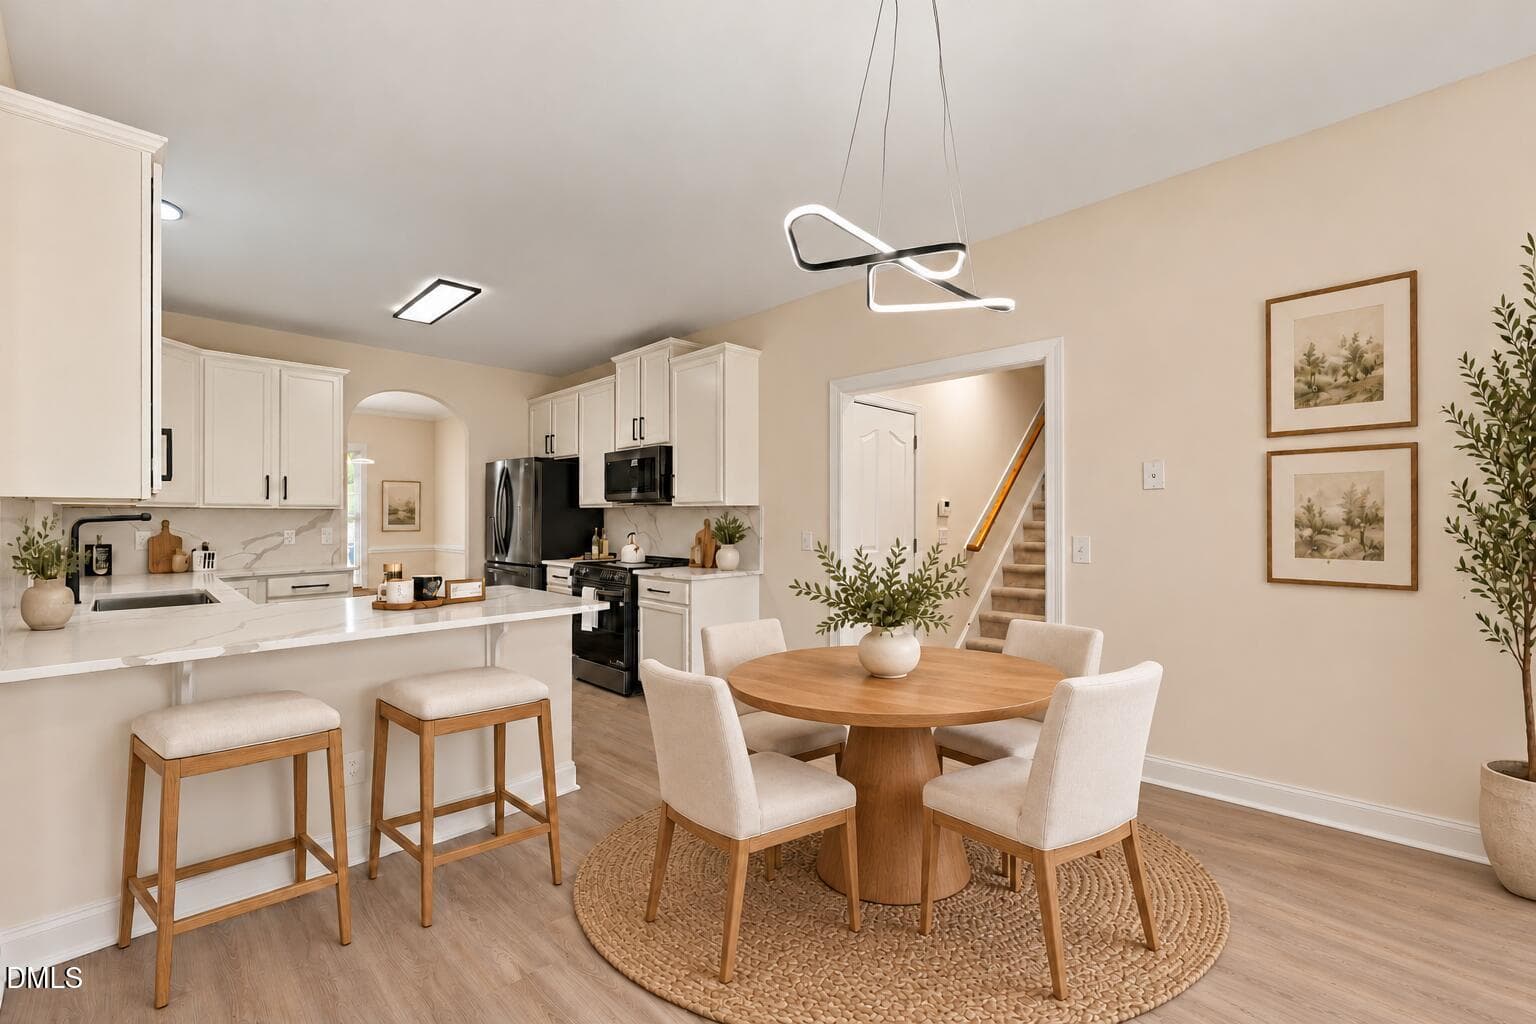
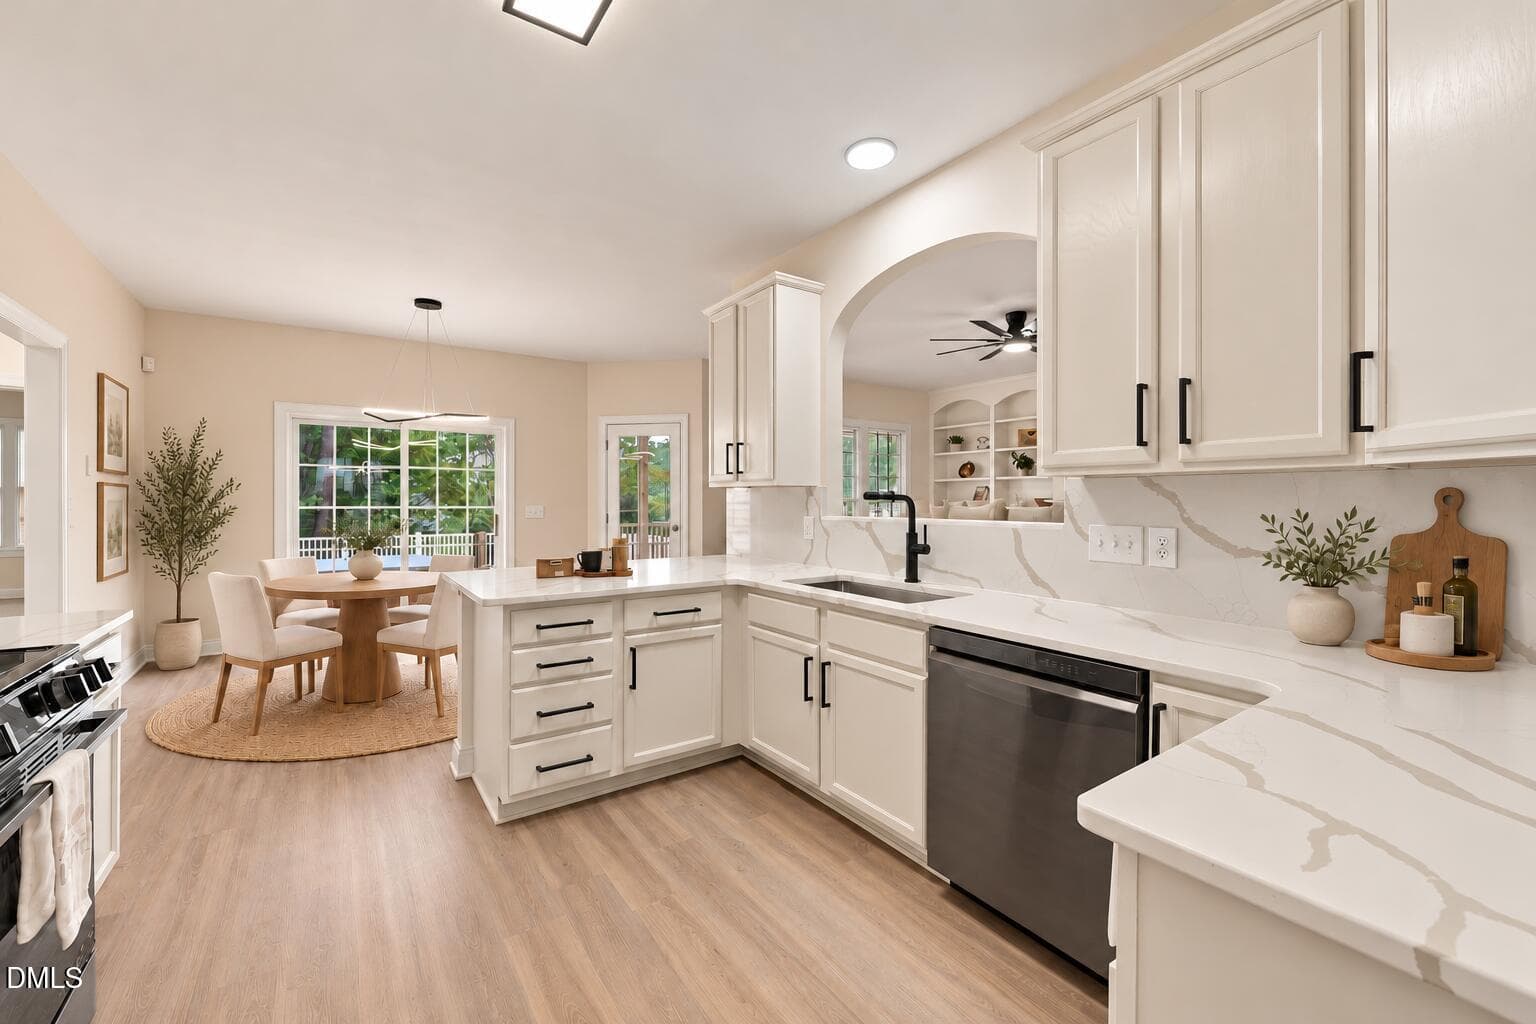
Kitchen _ Virtually Staged - 1721 Gracechurch Street, Wake Forest, NC 27587, Wake Forest
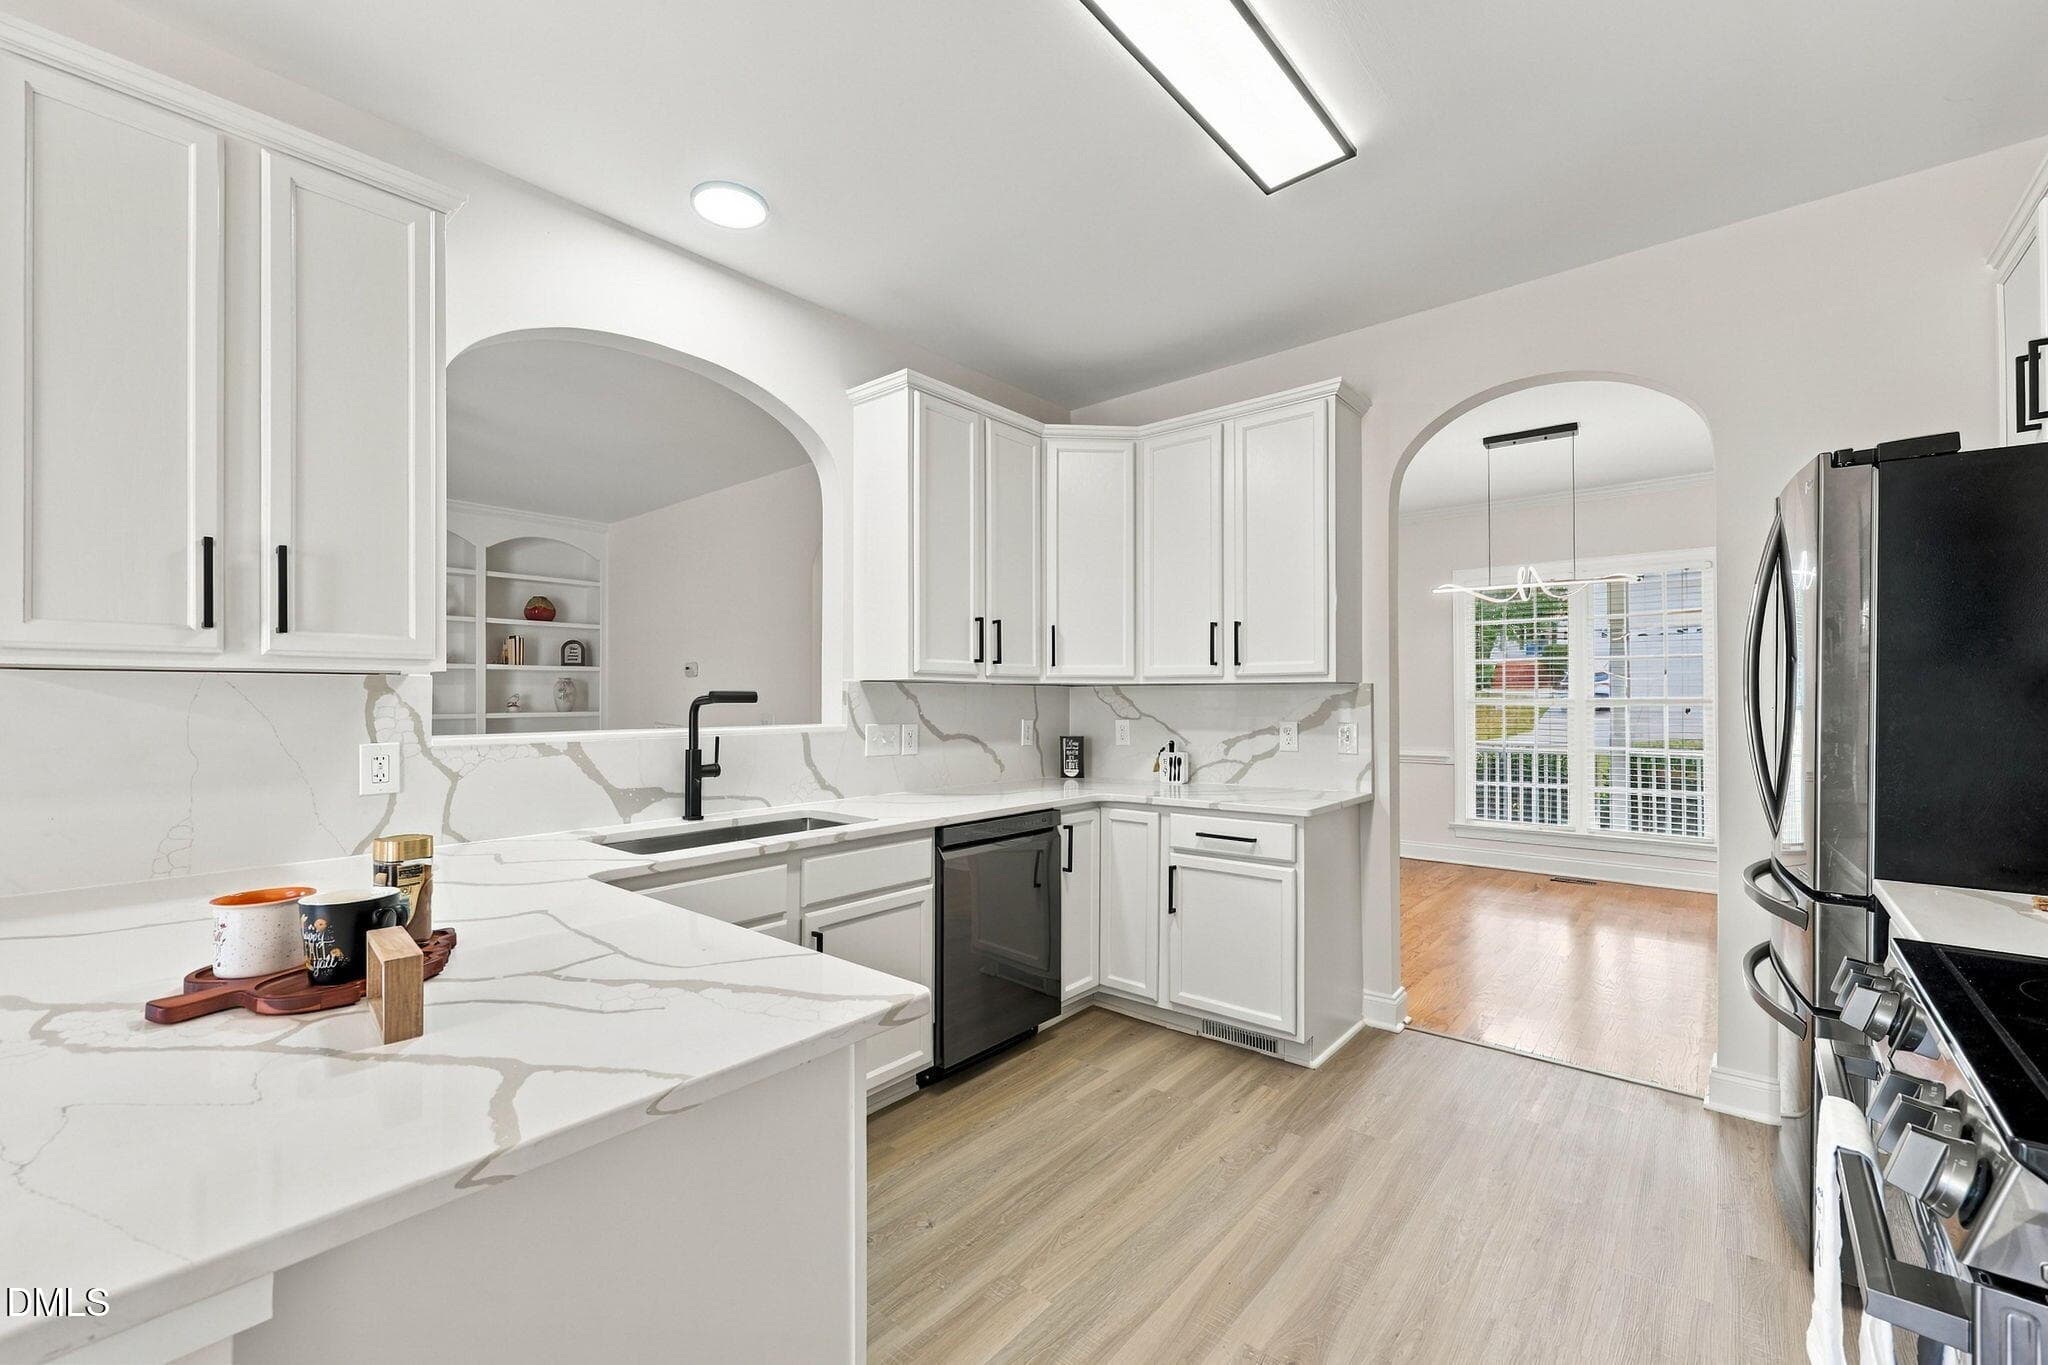
15. Kitchen View 3 - 1721 Gracechurch Street, Wake Forest, NC 27587, Wake Forest
Kitchen_ Virtually Staged - 1721 Gracechurch Street, Wake Forest, NC 27587, Wake Forest
16. Kitchen View 4 - 1721 Gracechurch Street, Wake Forest, NC 27587, Wake Forest
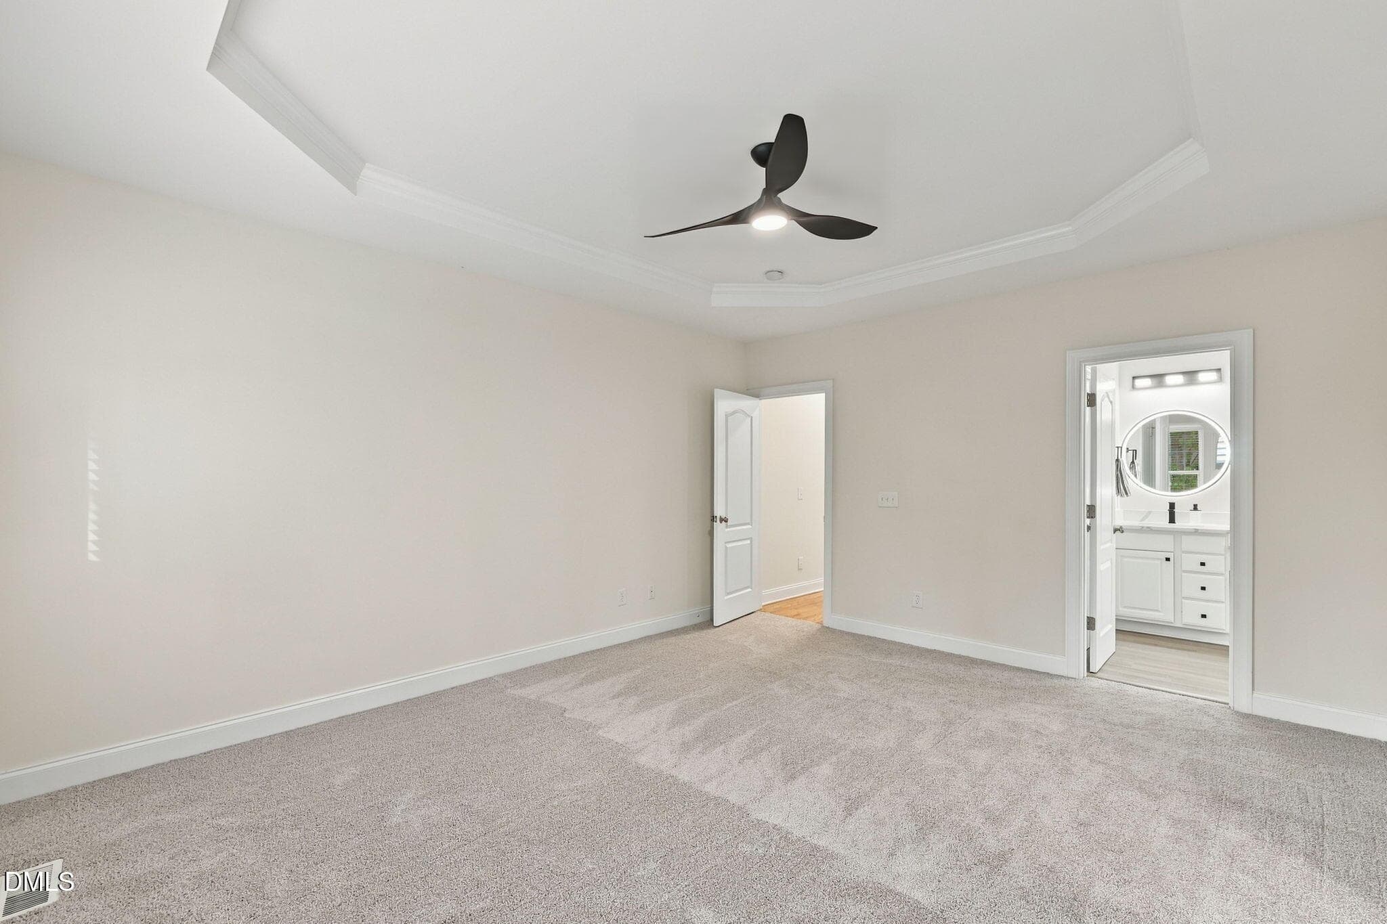
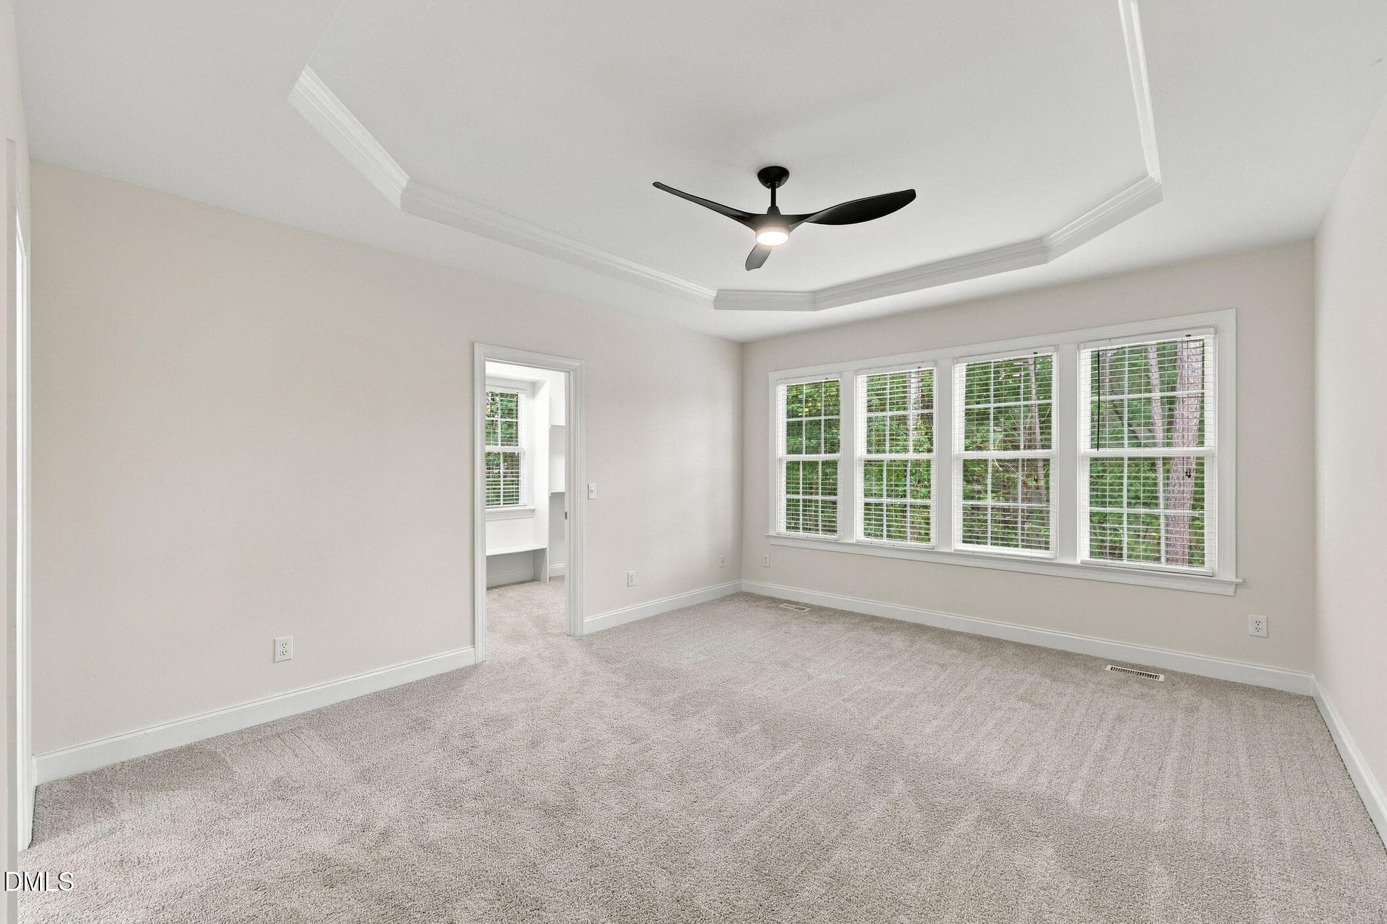
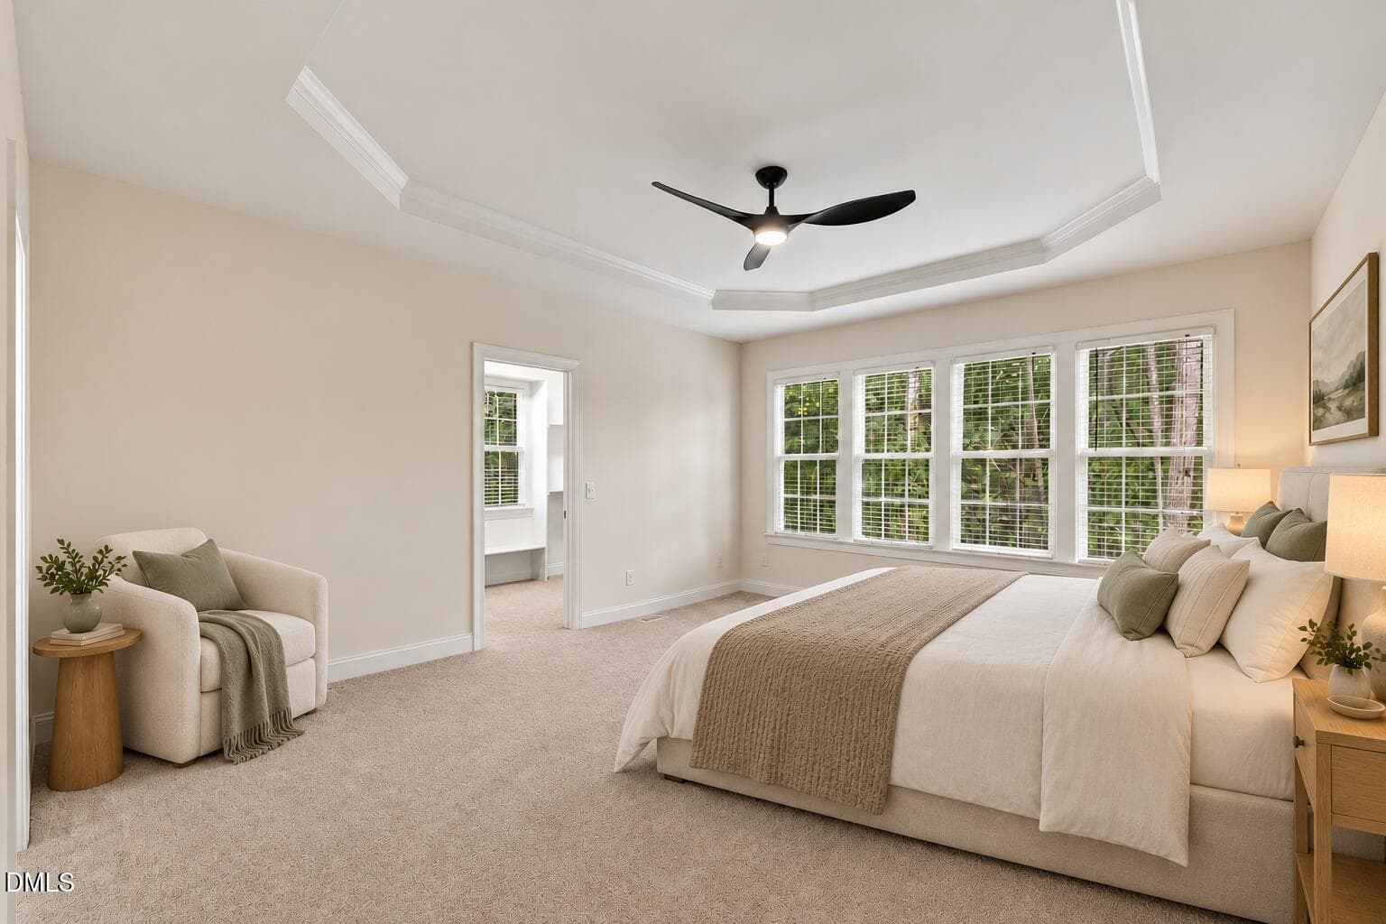
17..Primary Bedroom - 1721 Gracechurch Street, Wake Forest, NC 27587, Wake Forest
17b. Primary Bedroom 2 - 1721 Gracechurch Street, Wake Forest, NC 27587, Wake Forest
PBed_ Virtually Staged - 1721 Gracechurch Street, Wake Forest, NC 27587, Wake Forest
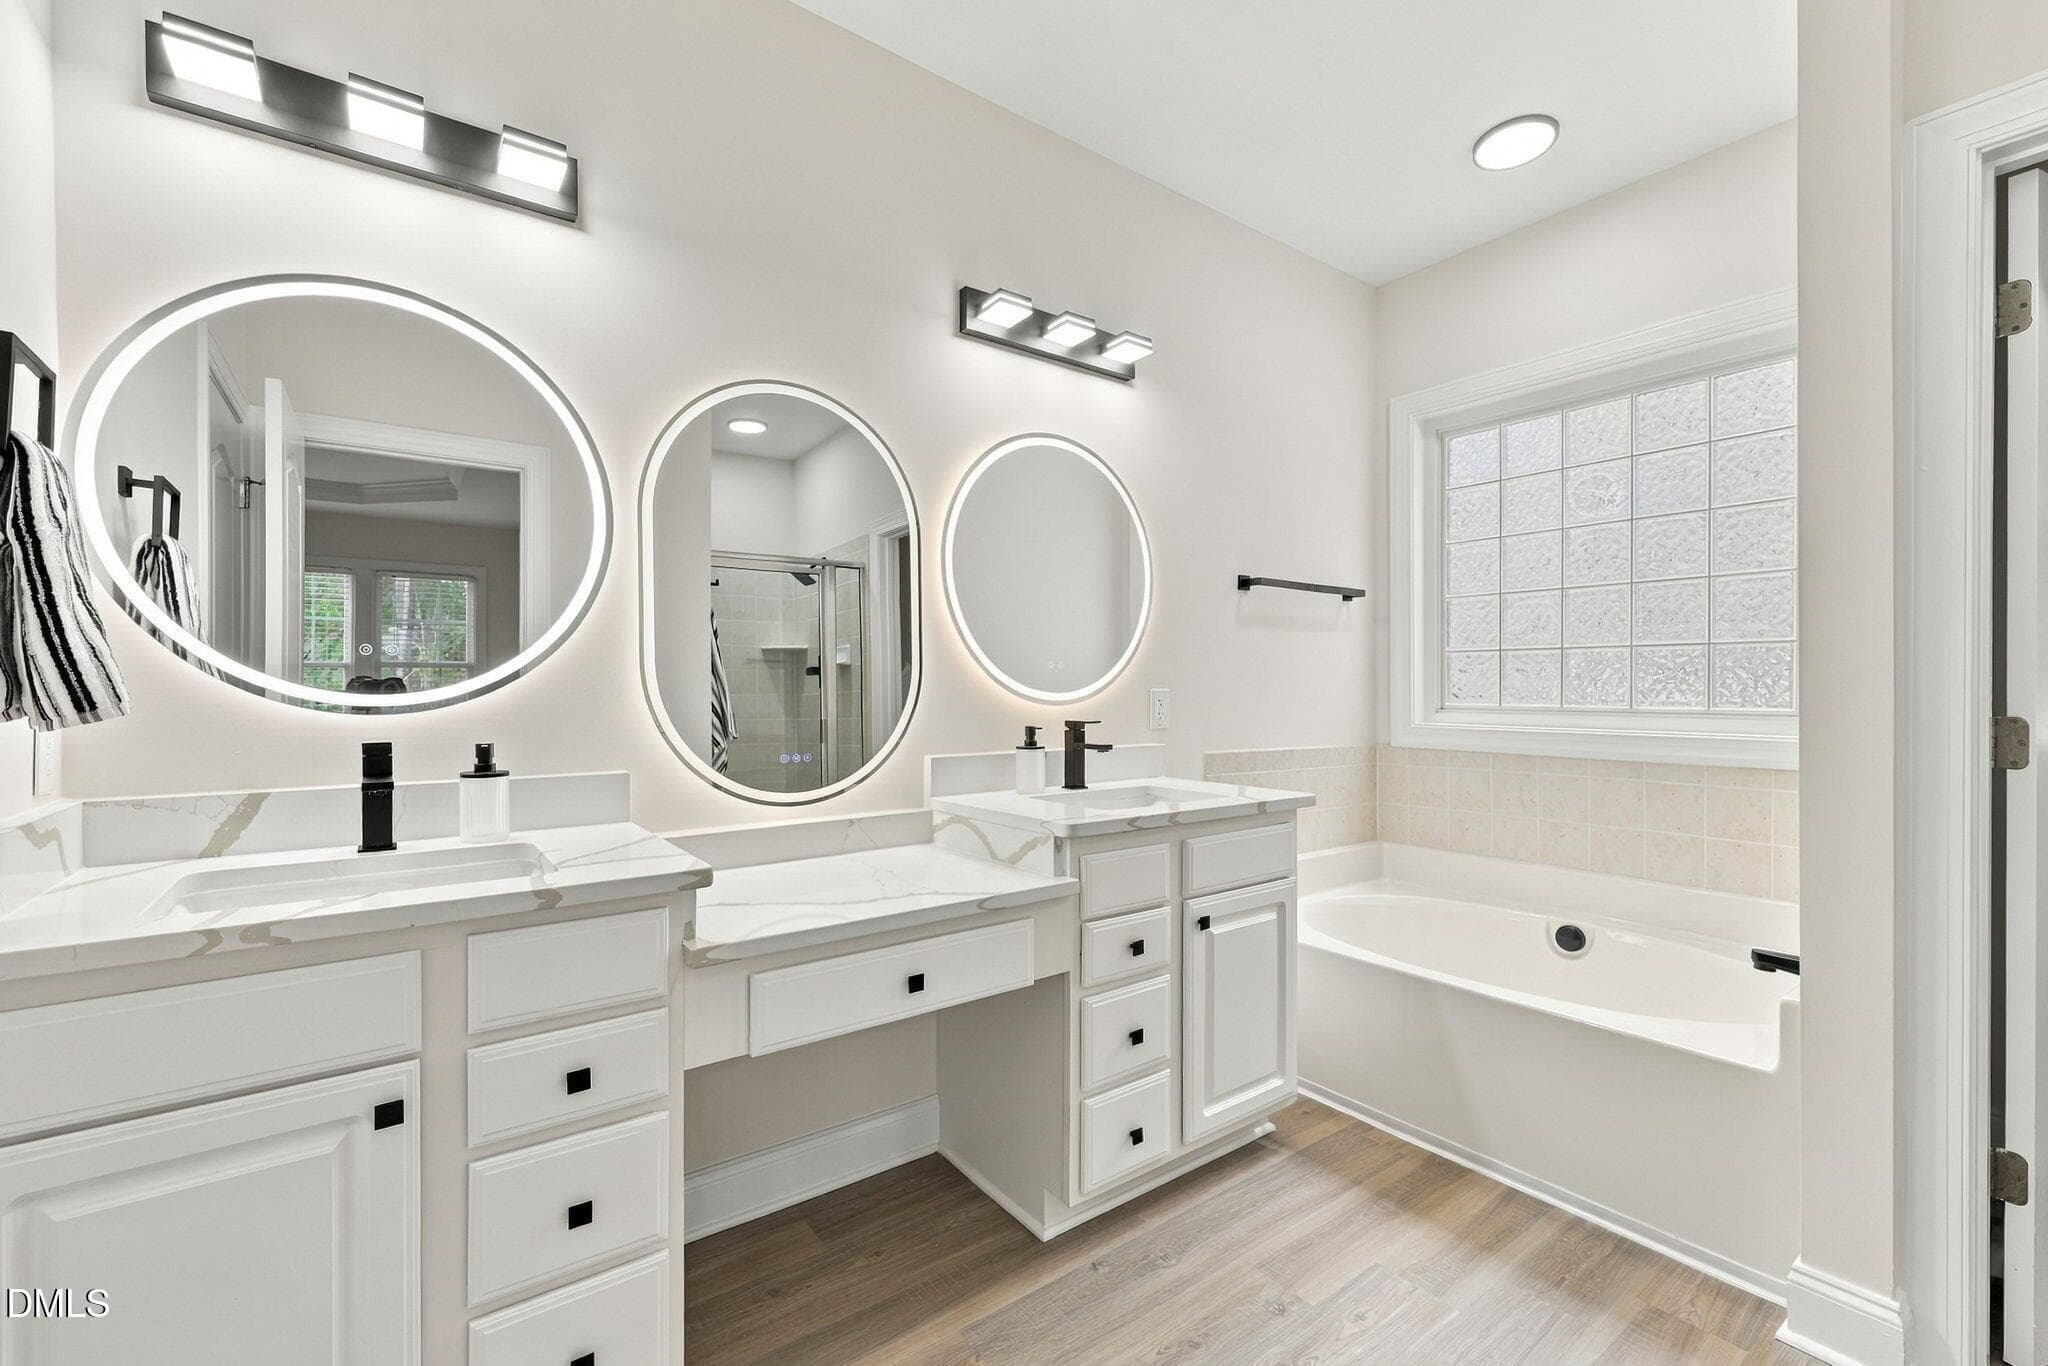
18. Primary Bathroom - 1721 Gracechurch Street, Wake Forest, NC 27587, Wake Forest
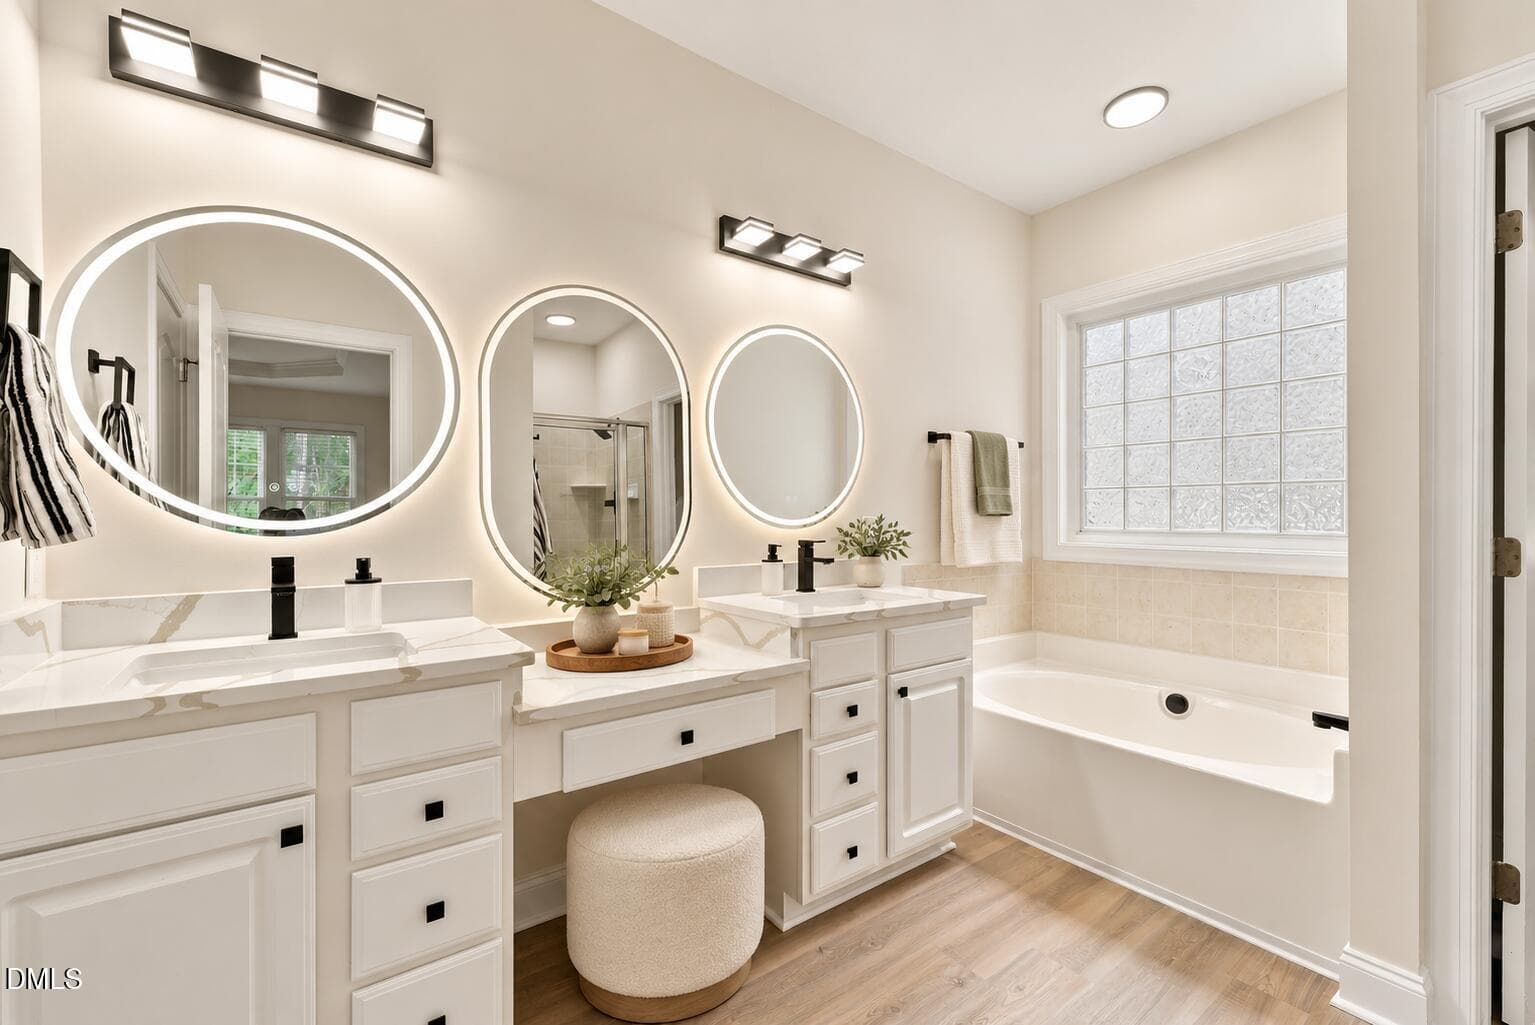
PBath_ Virtually Staged - 1721 Gracechurch Street, Wake Forest, NC 27587, Wake Forest
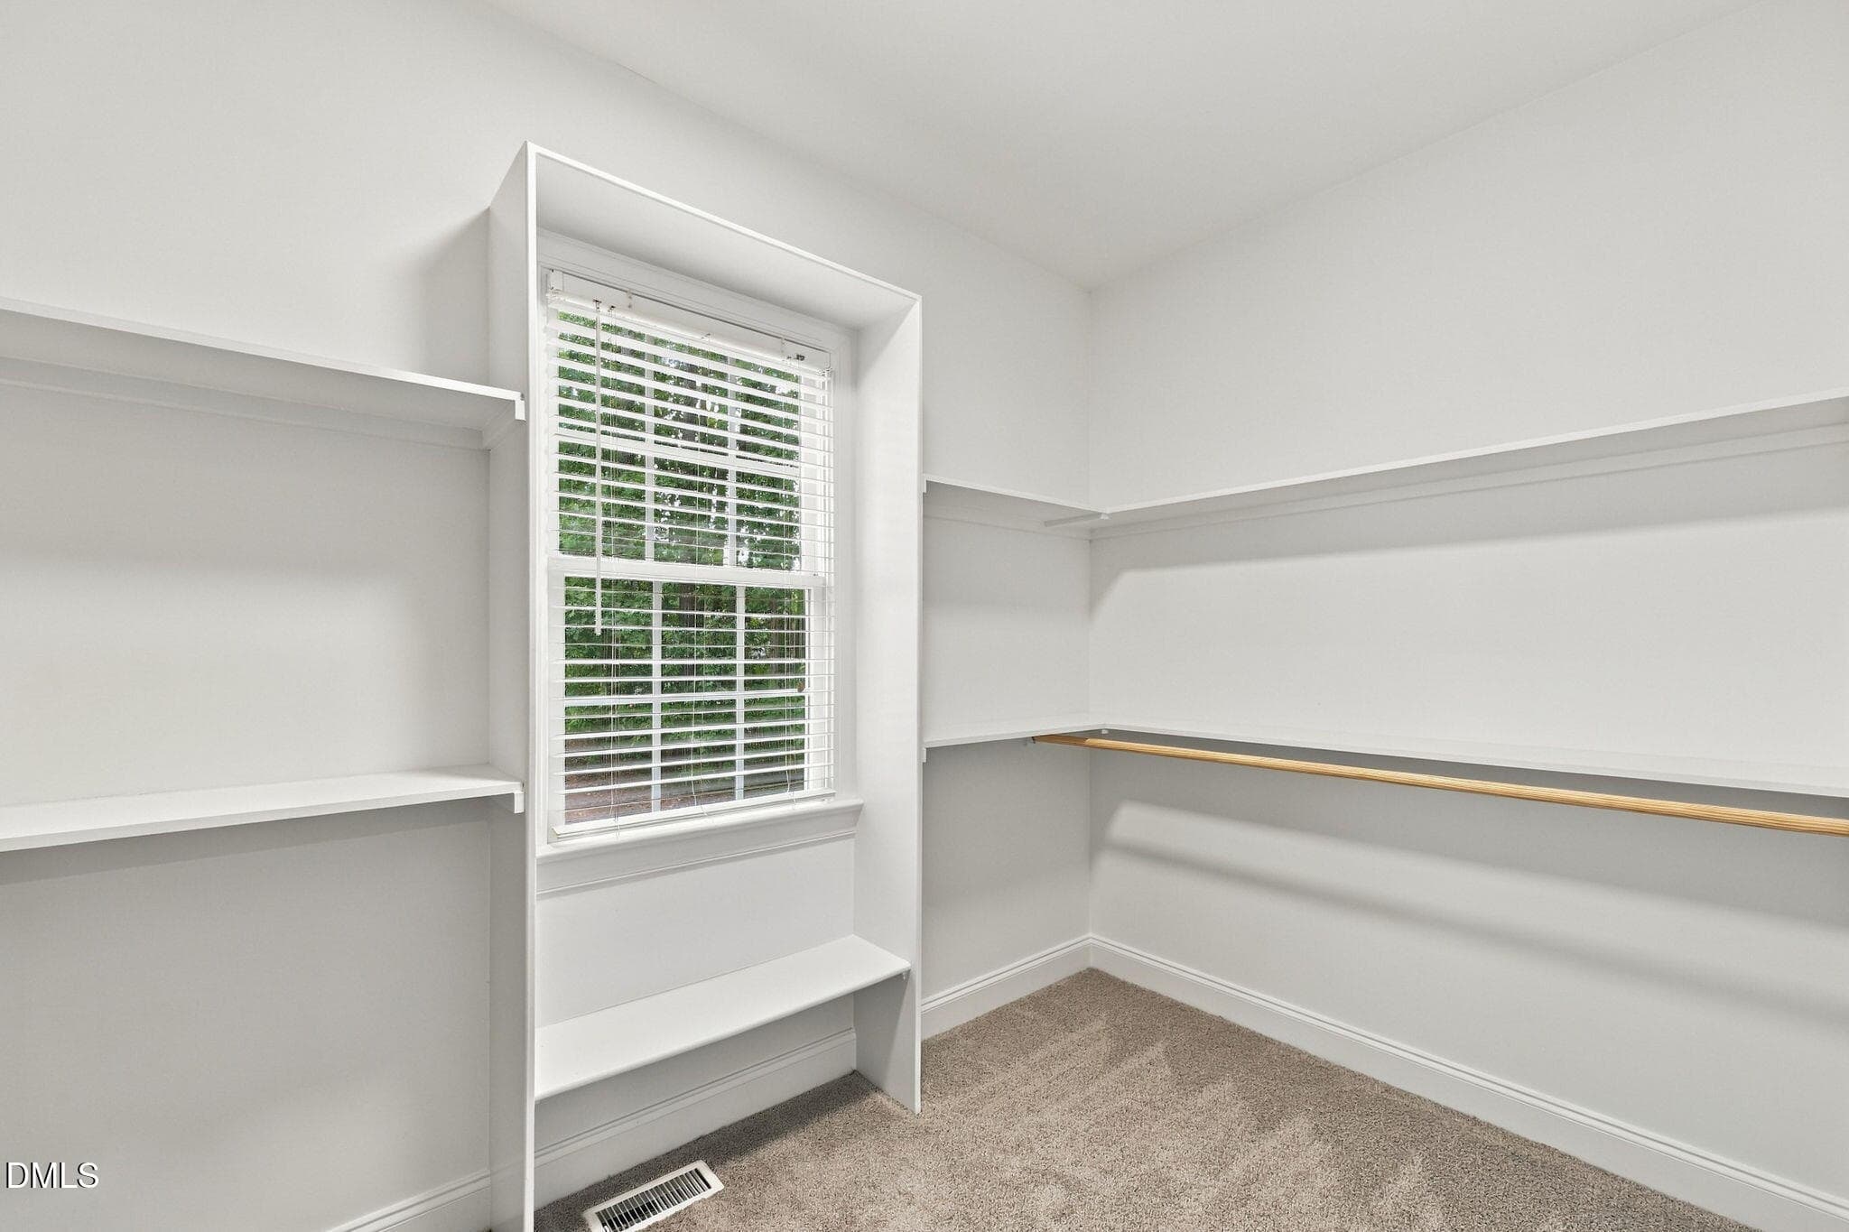
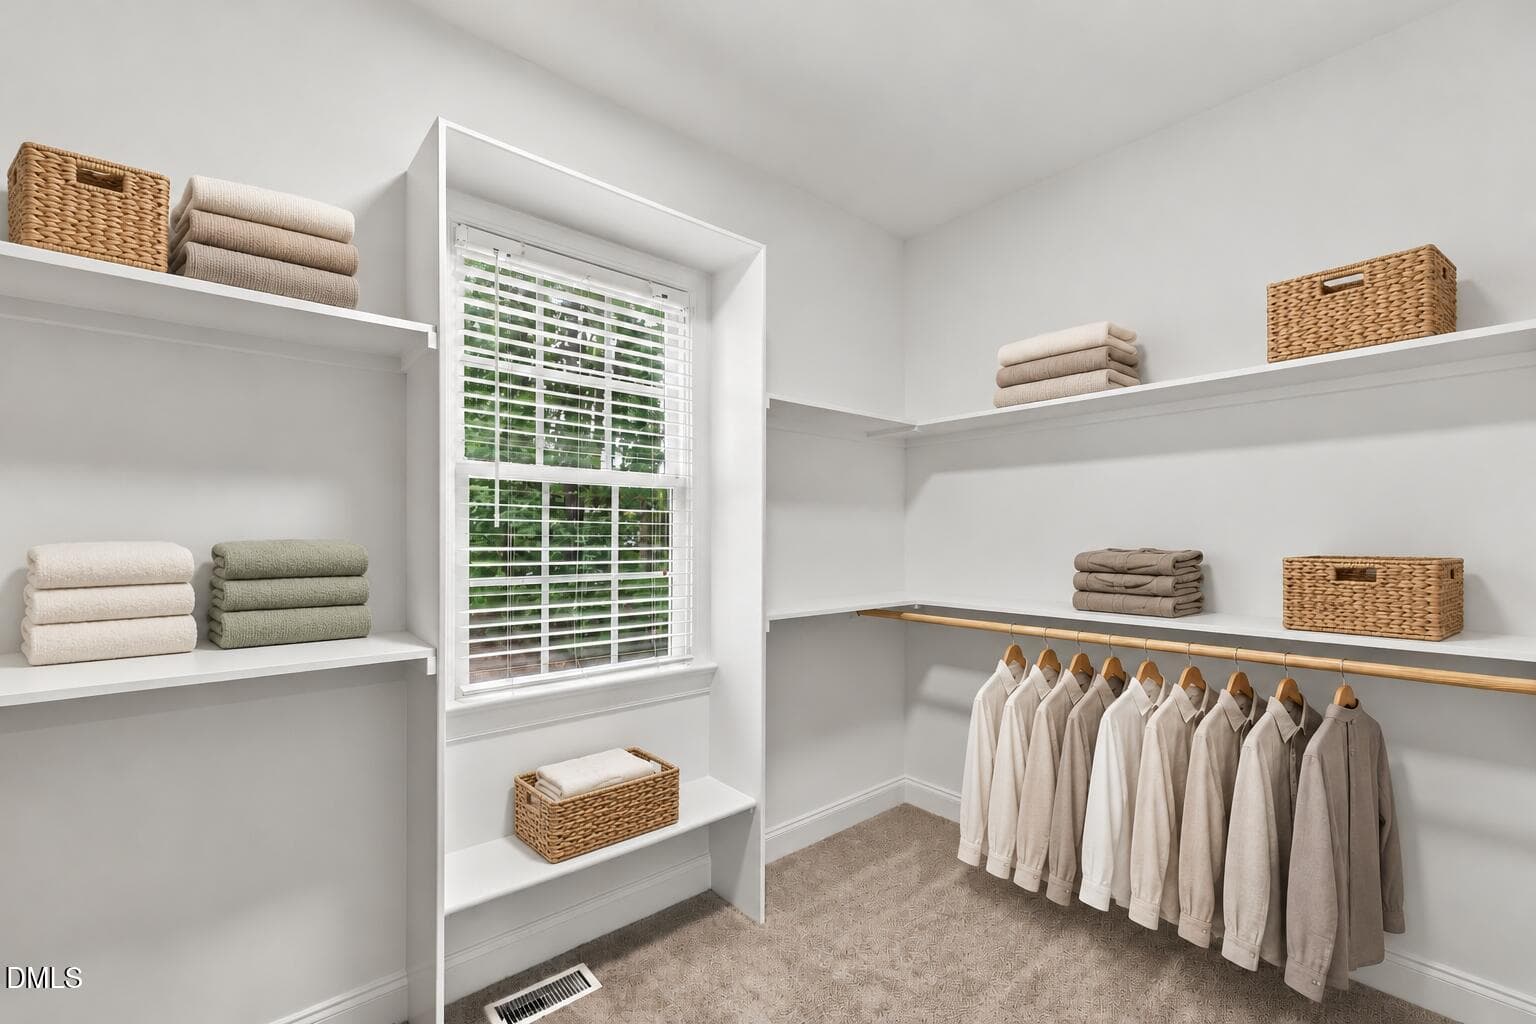
19. Primary Walk in Closet - 1721 Gracechurch Street, Wake Forest, NC 27587, Wake Forest
WIC_ Virtually Staged - 1721 Gracechurch Street, Wake Forest, NC 27587, Wake Forest
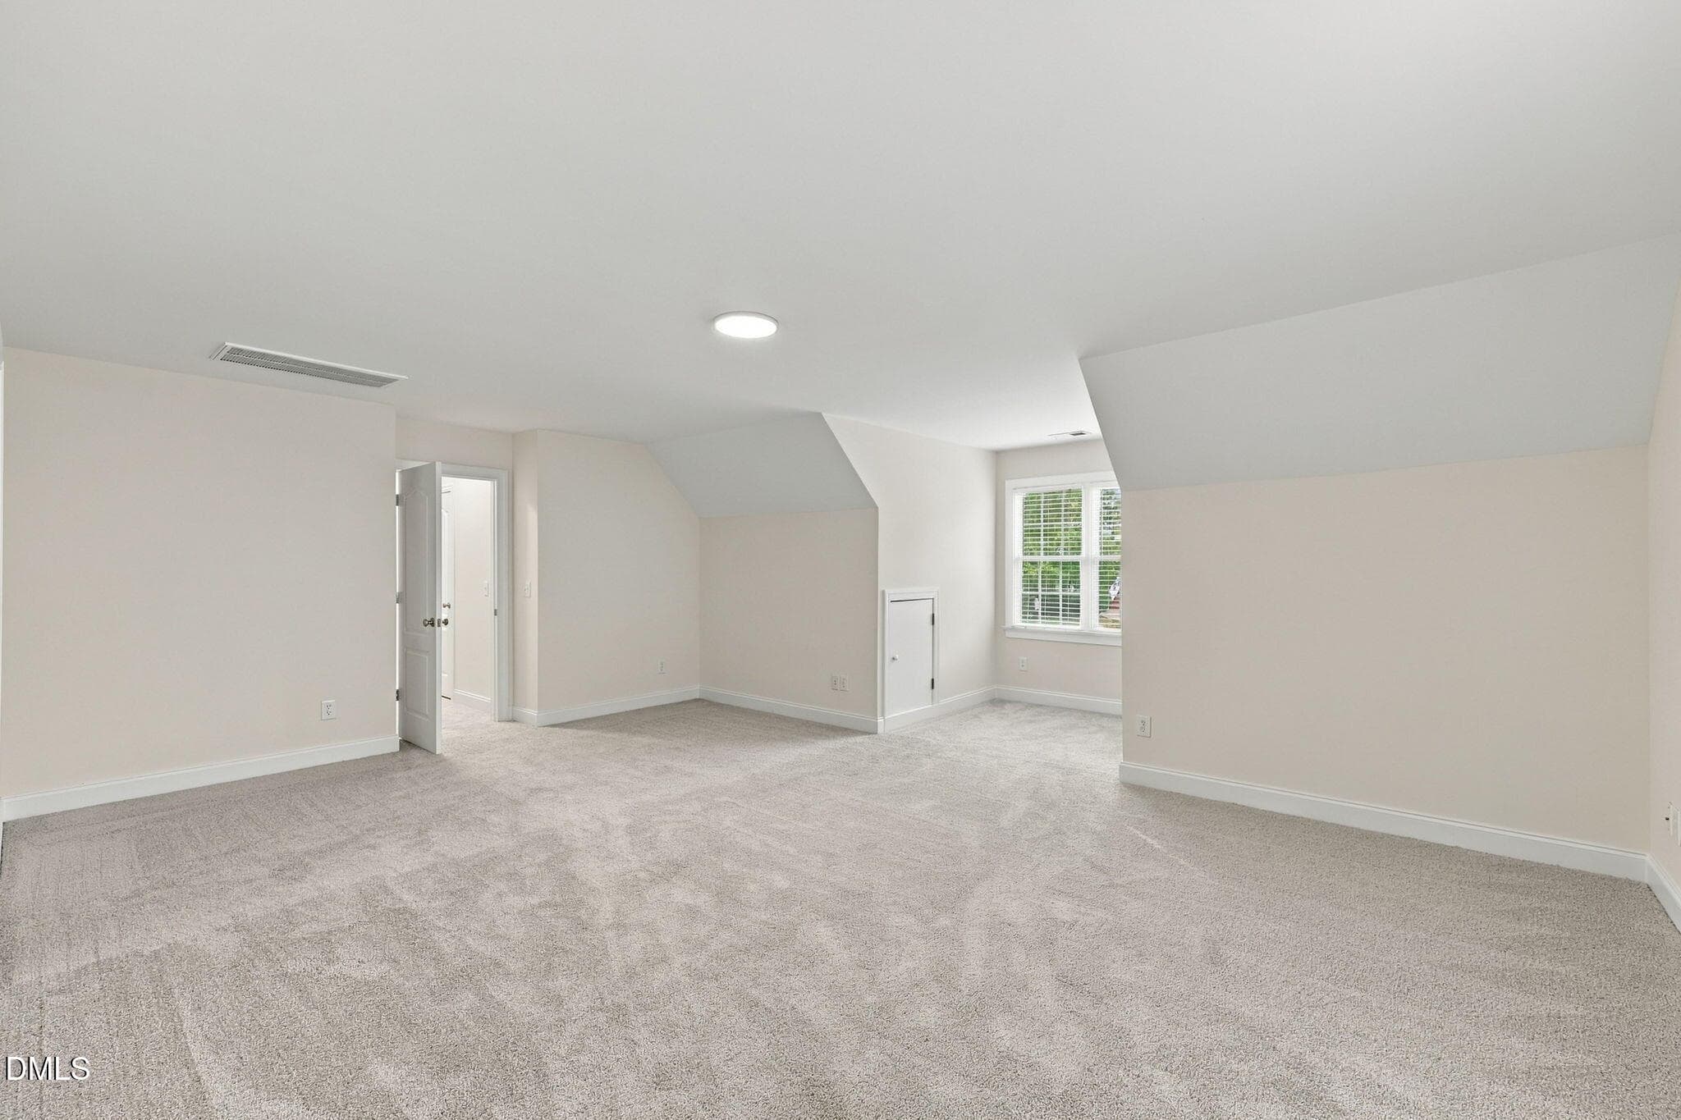
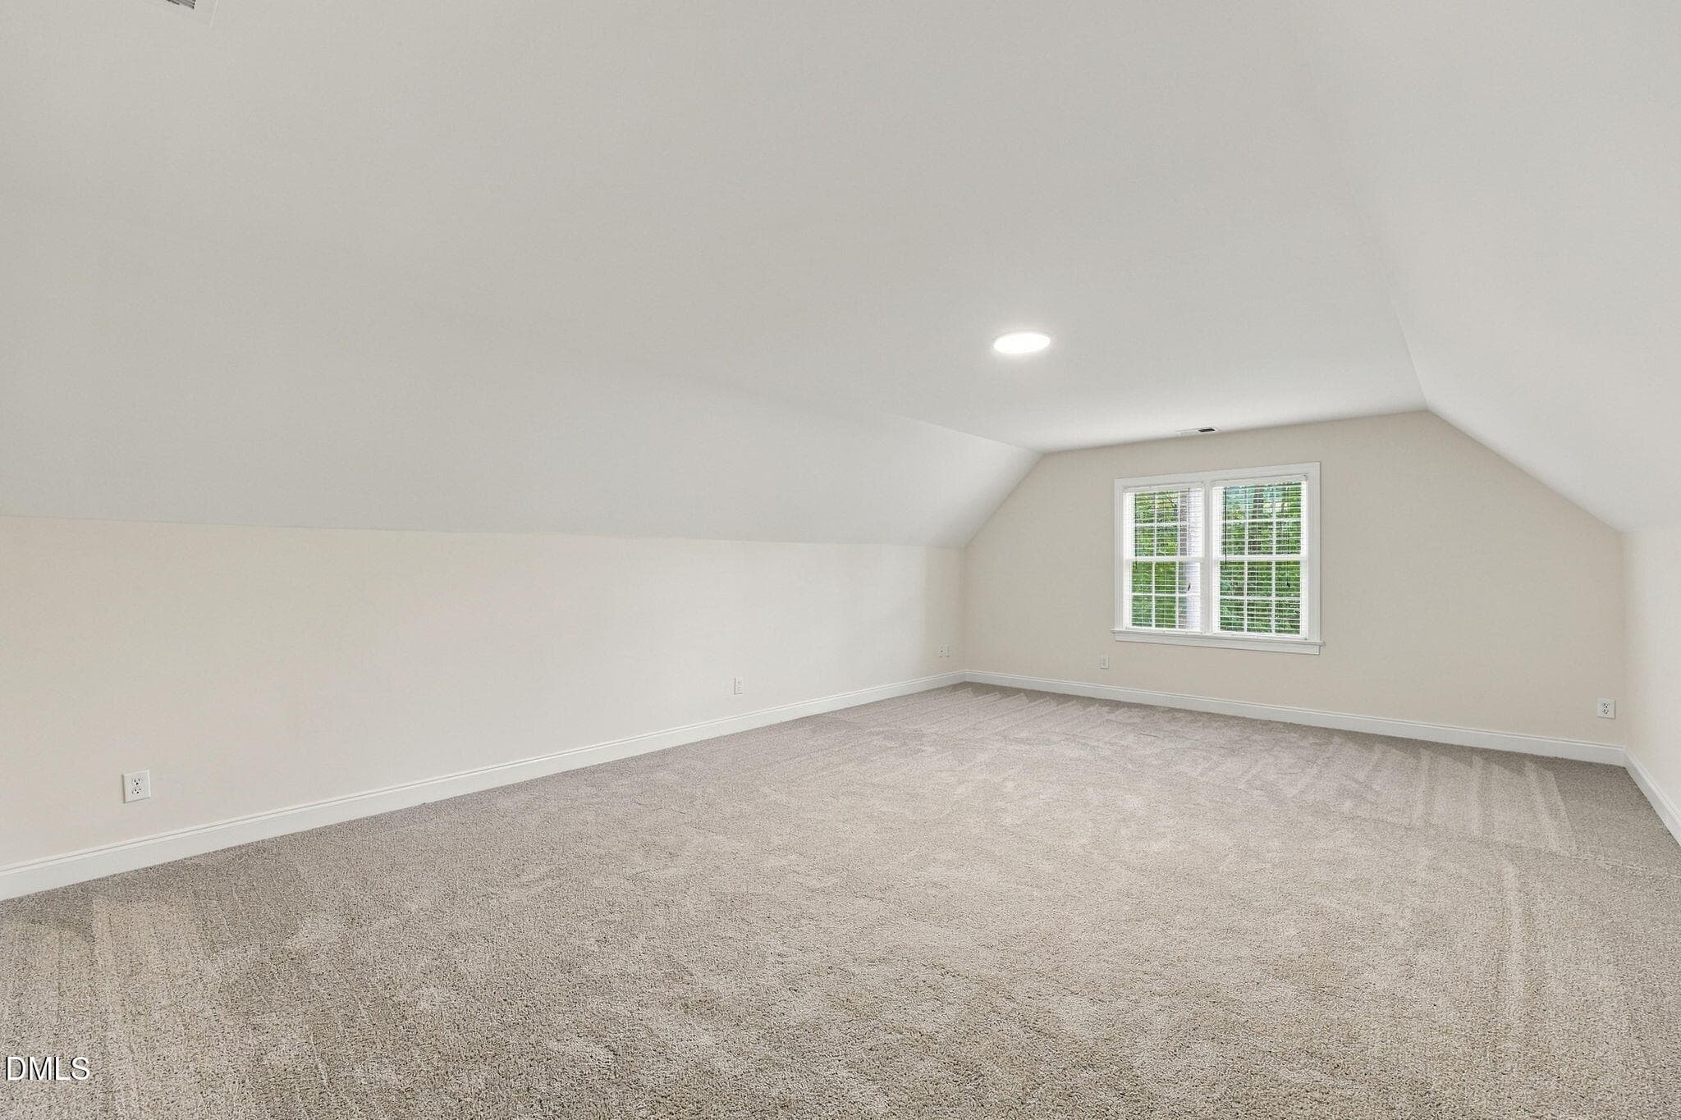
22. Bonus Room 1 - 1721 Gracechurch Street, Wake Forest, NC 27587, Wake Forest
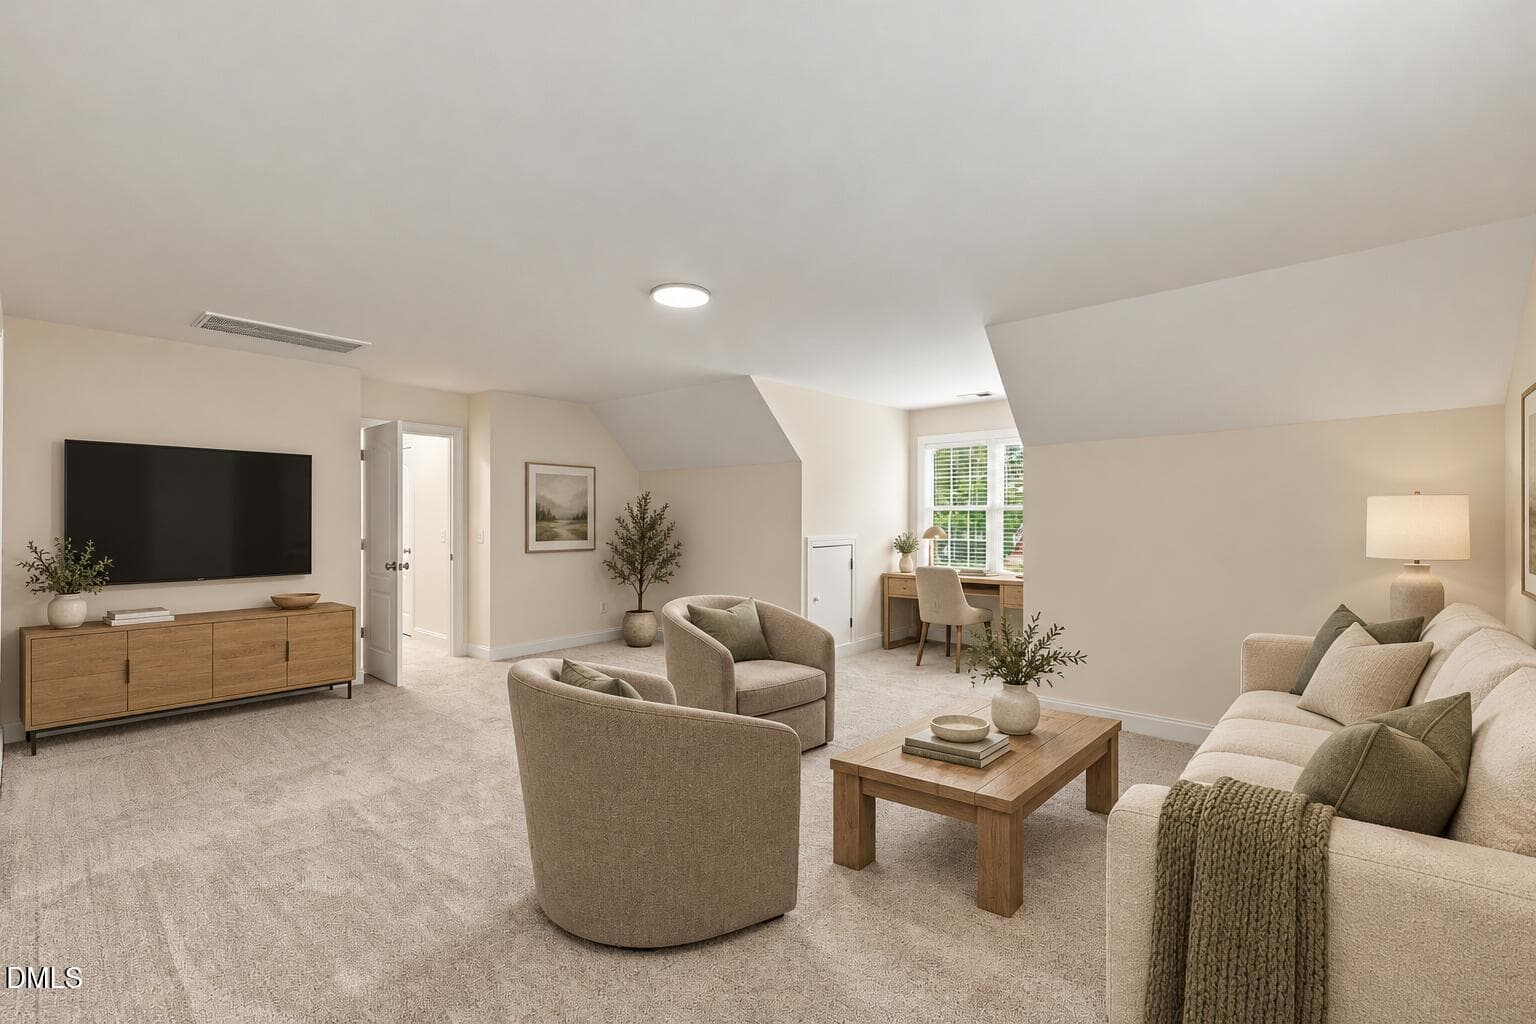
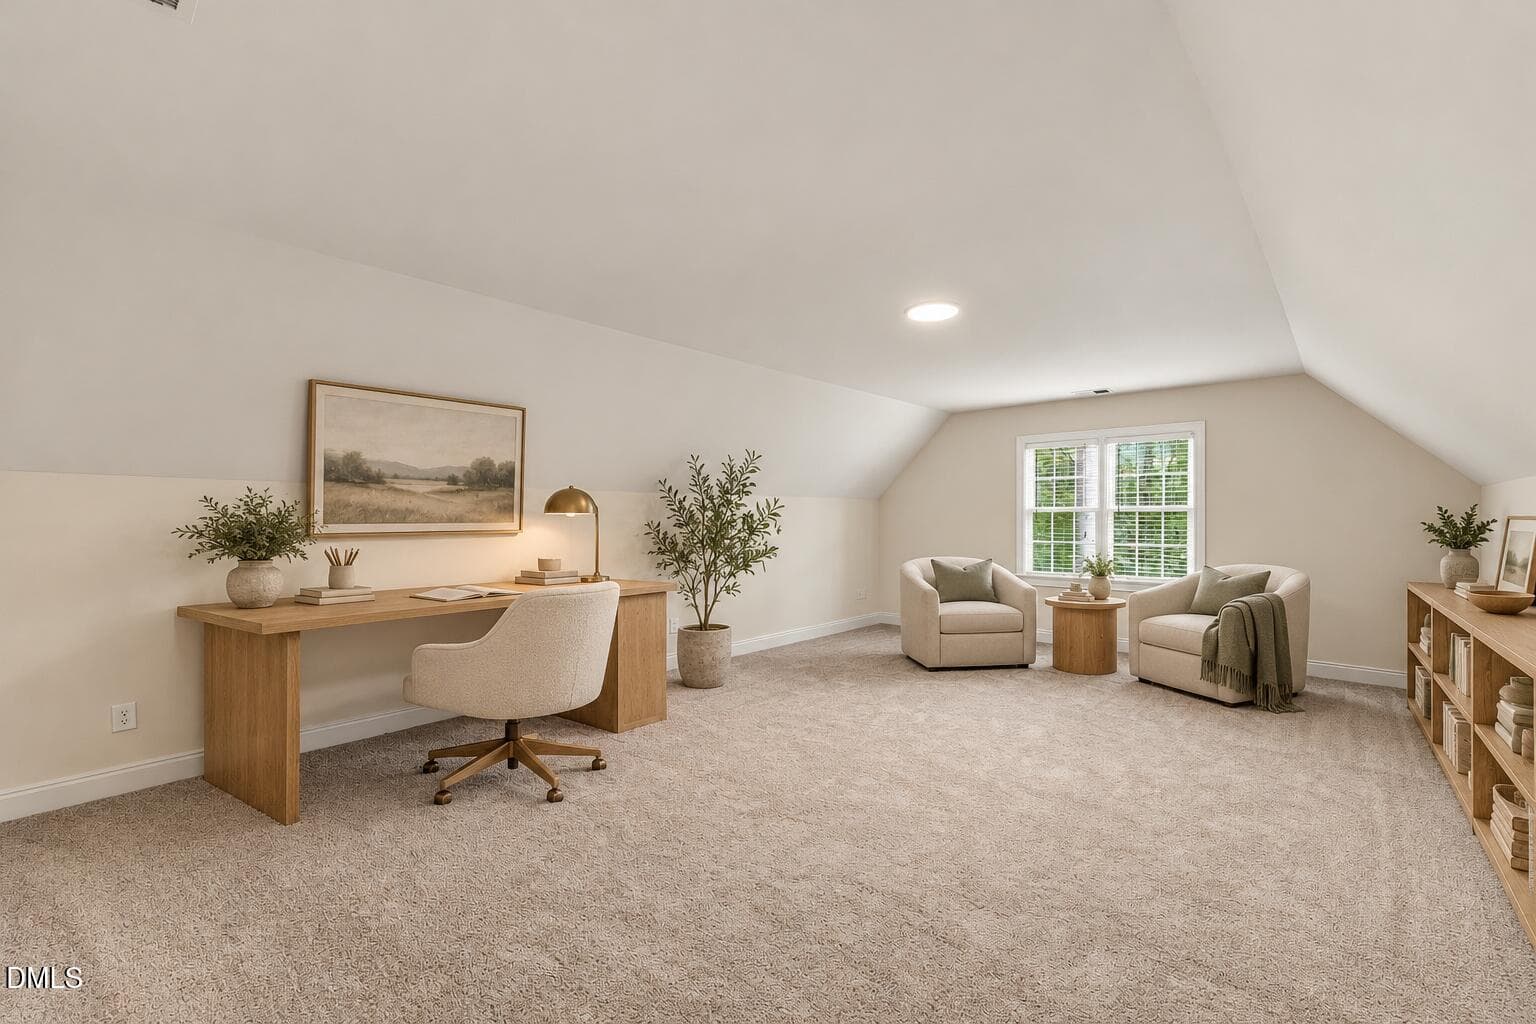
BD1_ Virtually Staged - 1721 Gracechurch Street, Wake Forest, NC 27587, Wake Forest
23. Bonus Room 1 - 1721 Gracechurch Street, Wake Forest, NC 27587, Wake Forest
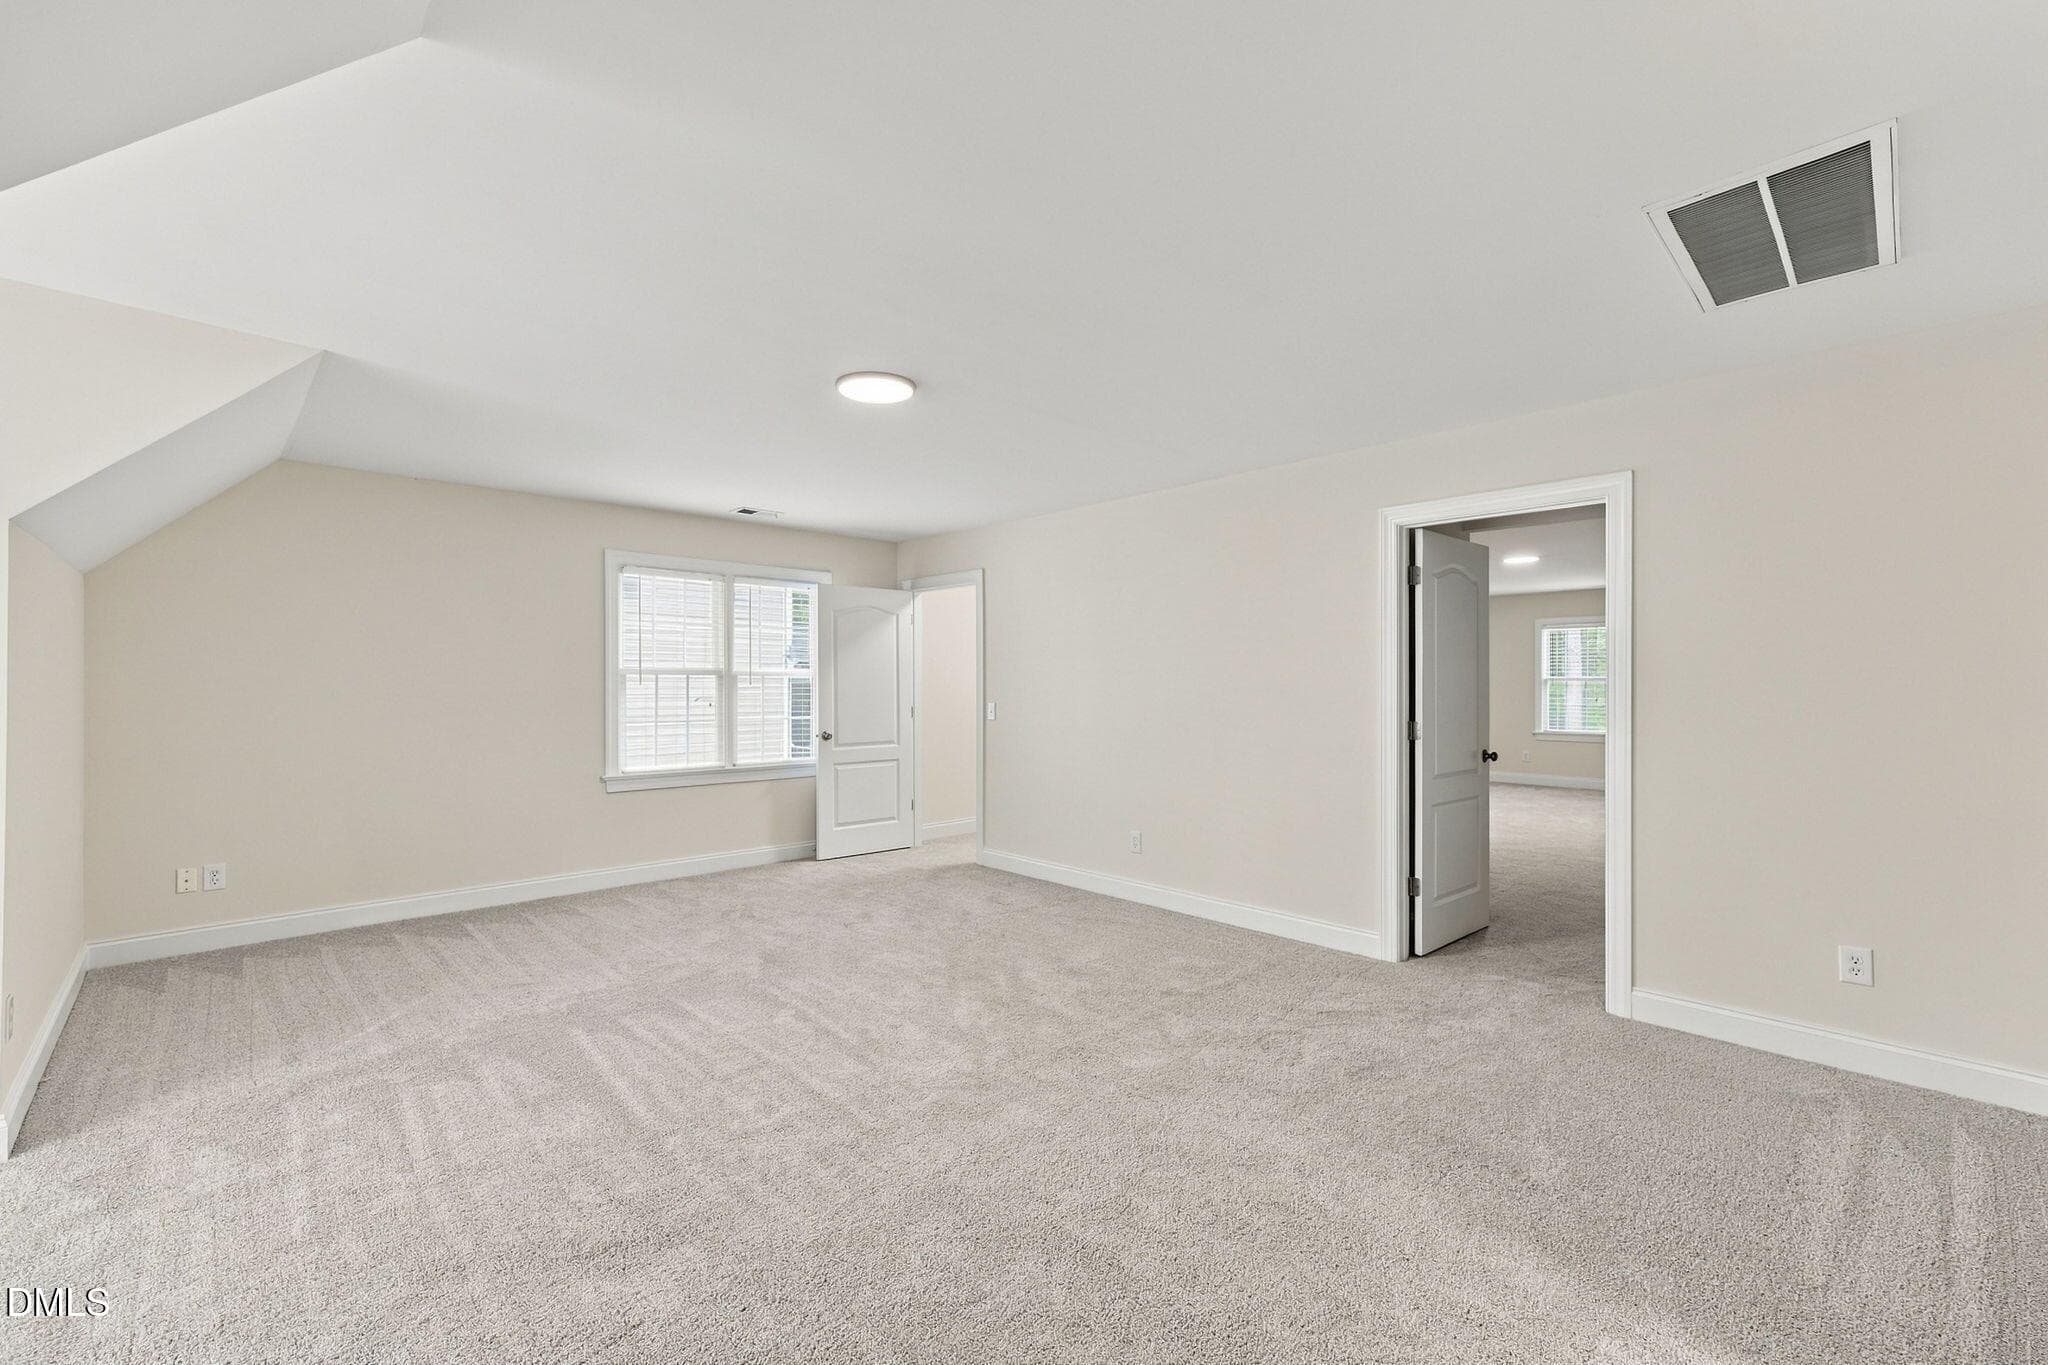
24. Bonus Room 2 - 1721 Gracechurch Street, Wake Forest, NC 27587, Wake Forest
BD2_ Virtually Staged - 1721 Gracechurch Street, Wake Forest, NC 27587, Wake Forest
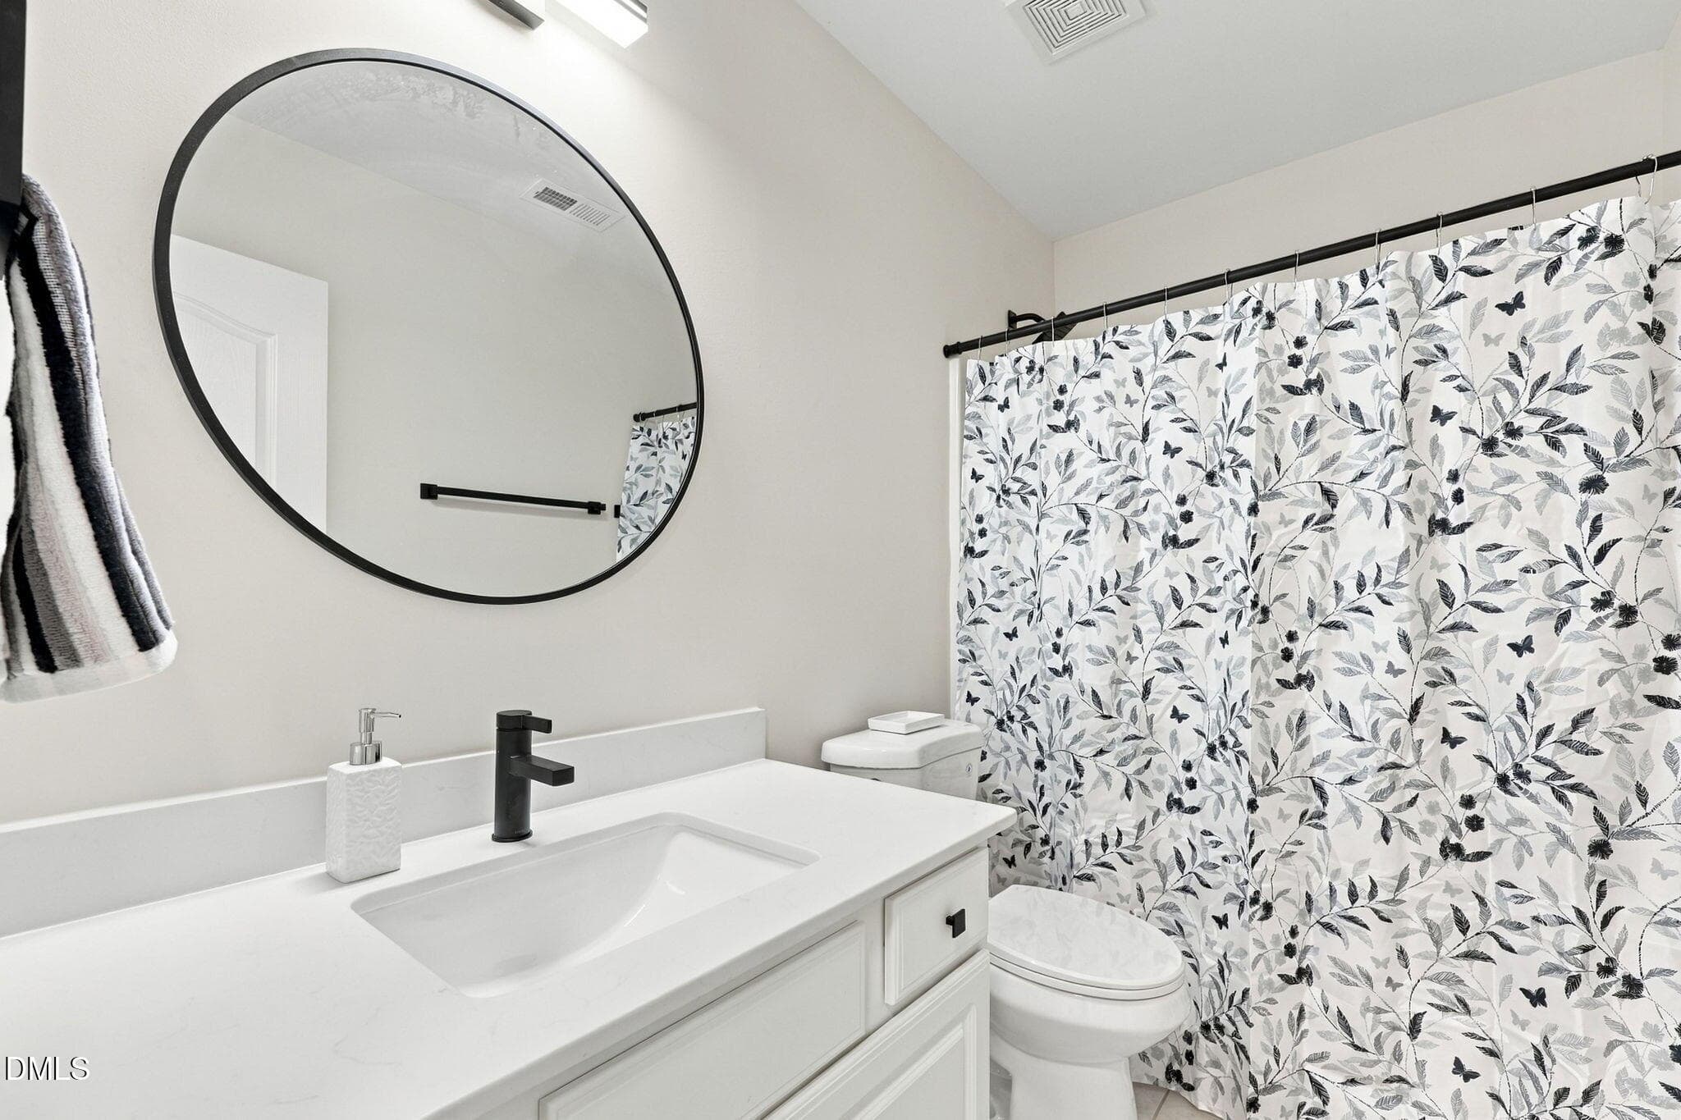
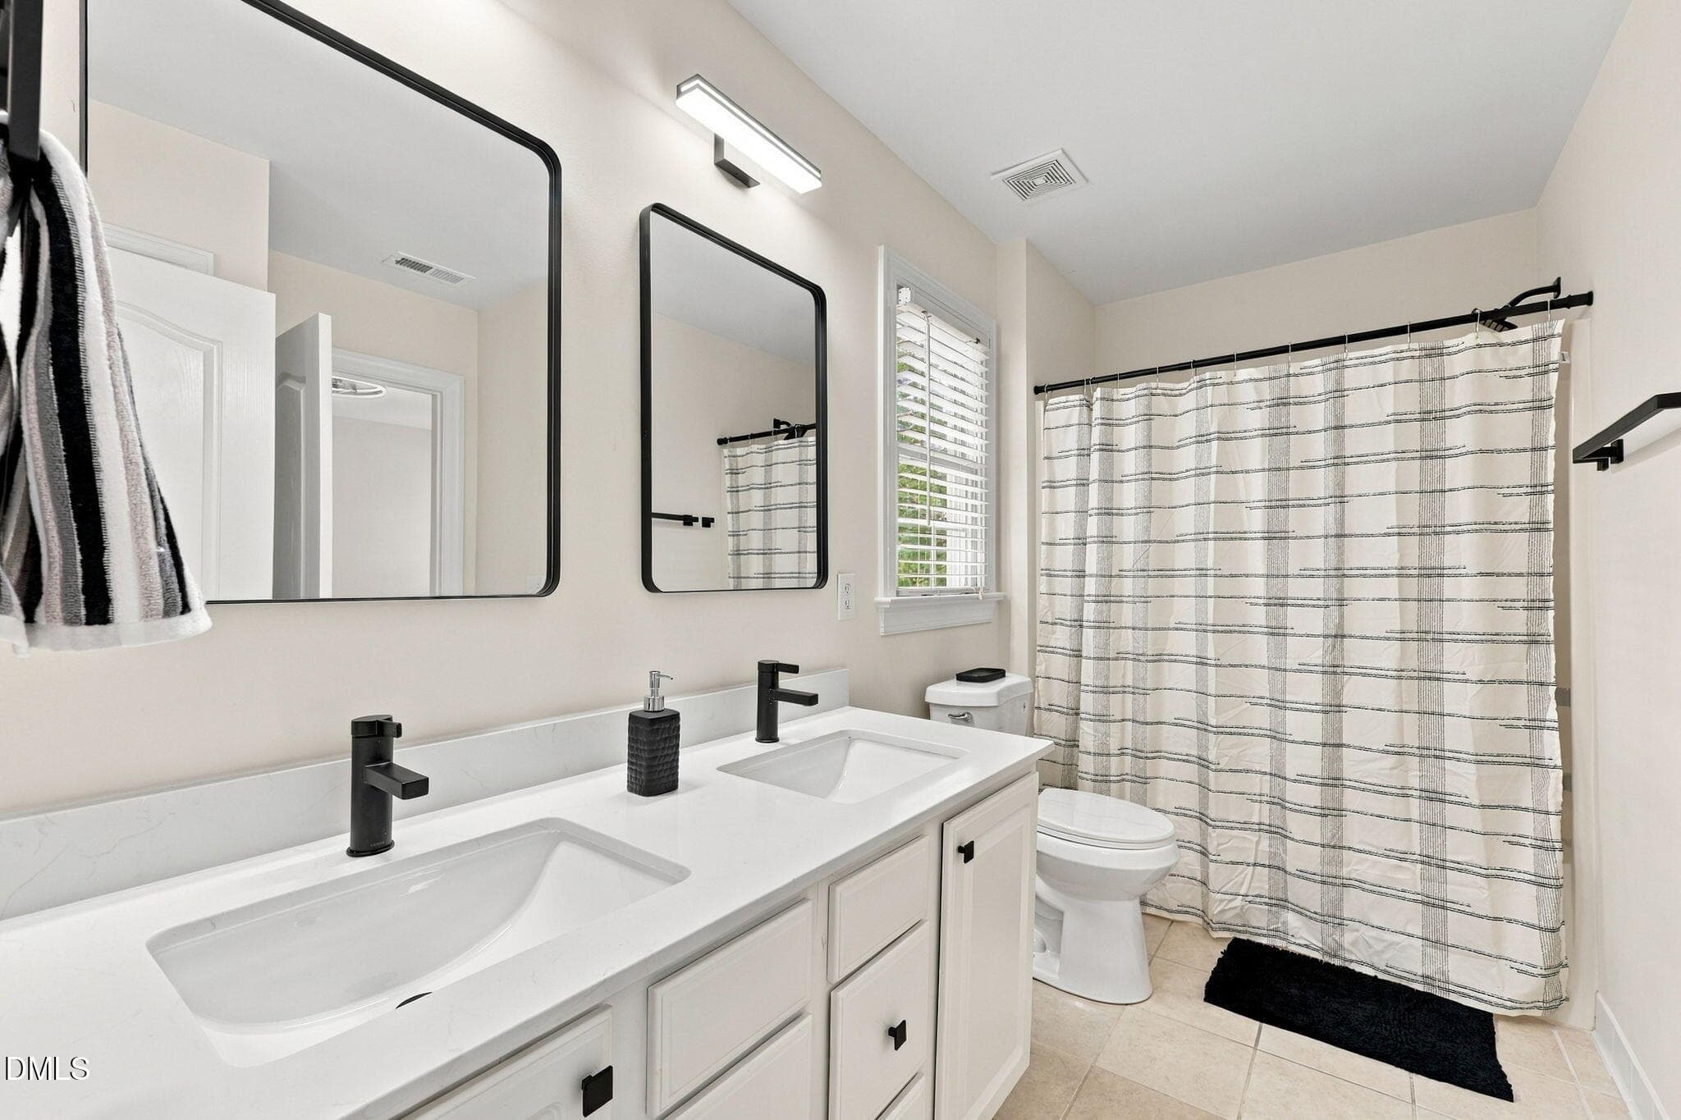
25. Full Bathroom 1 - 1721 Gracechurch Street, Wake Forest, NC 27587, Wake Forest
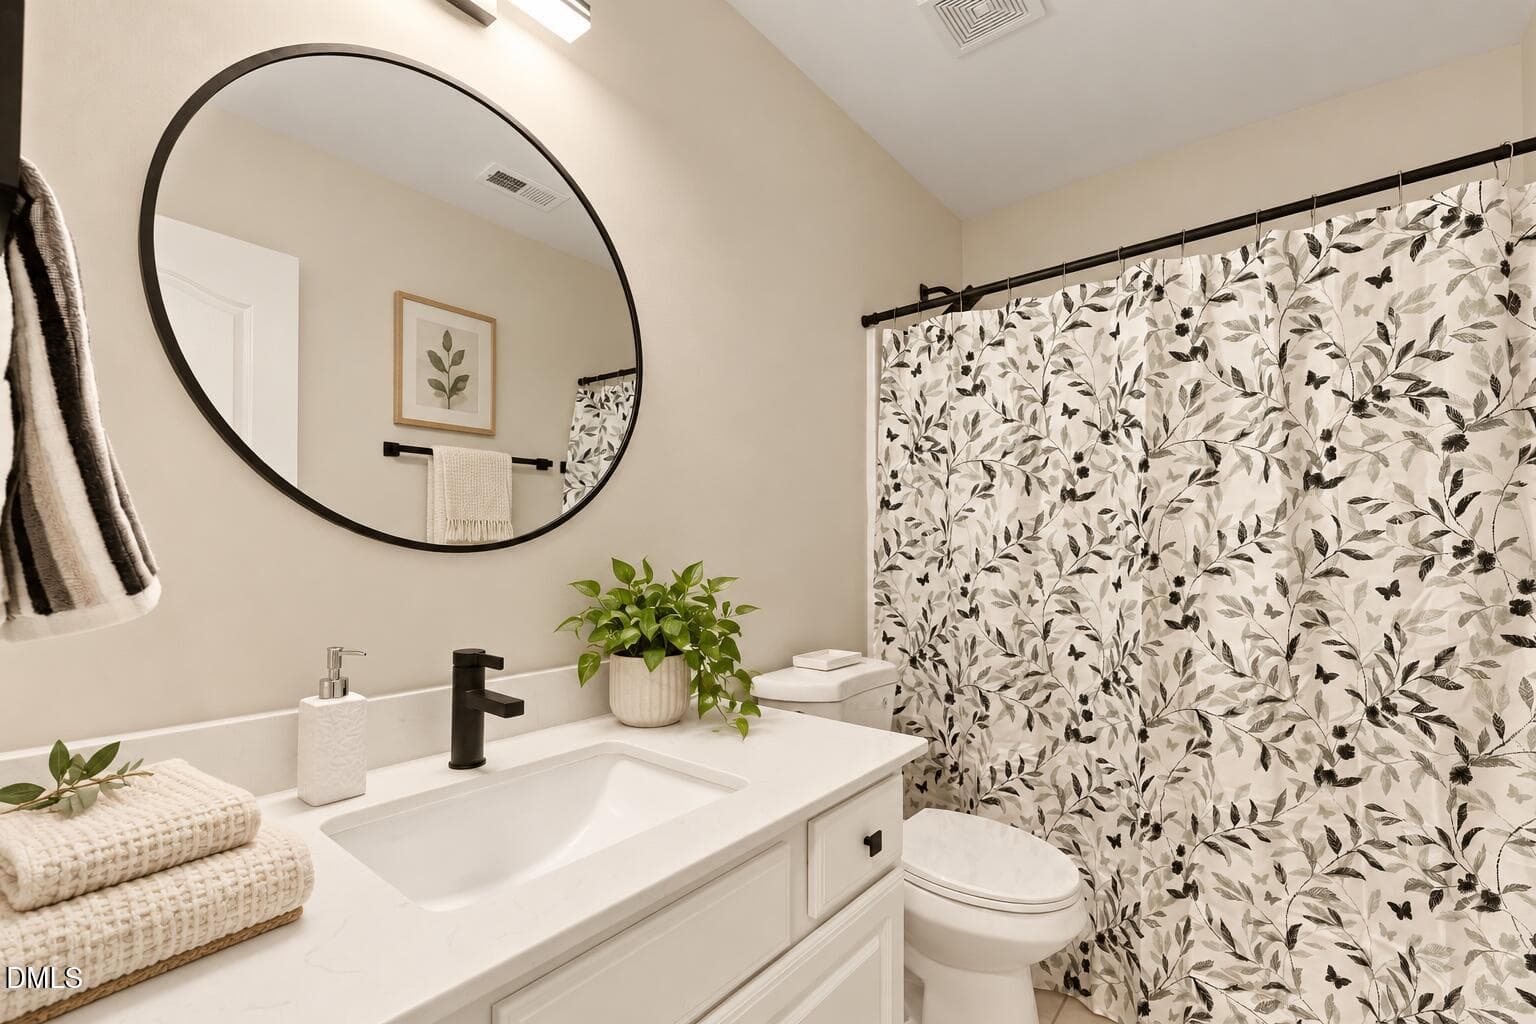
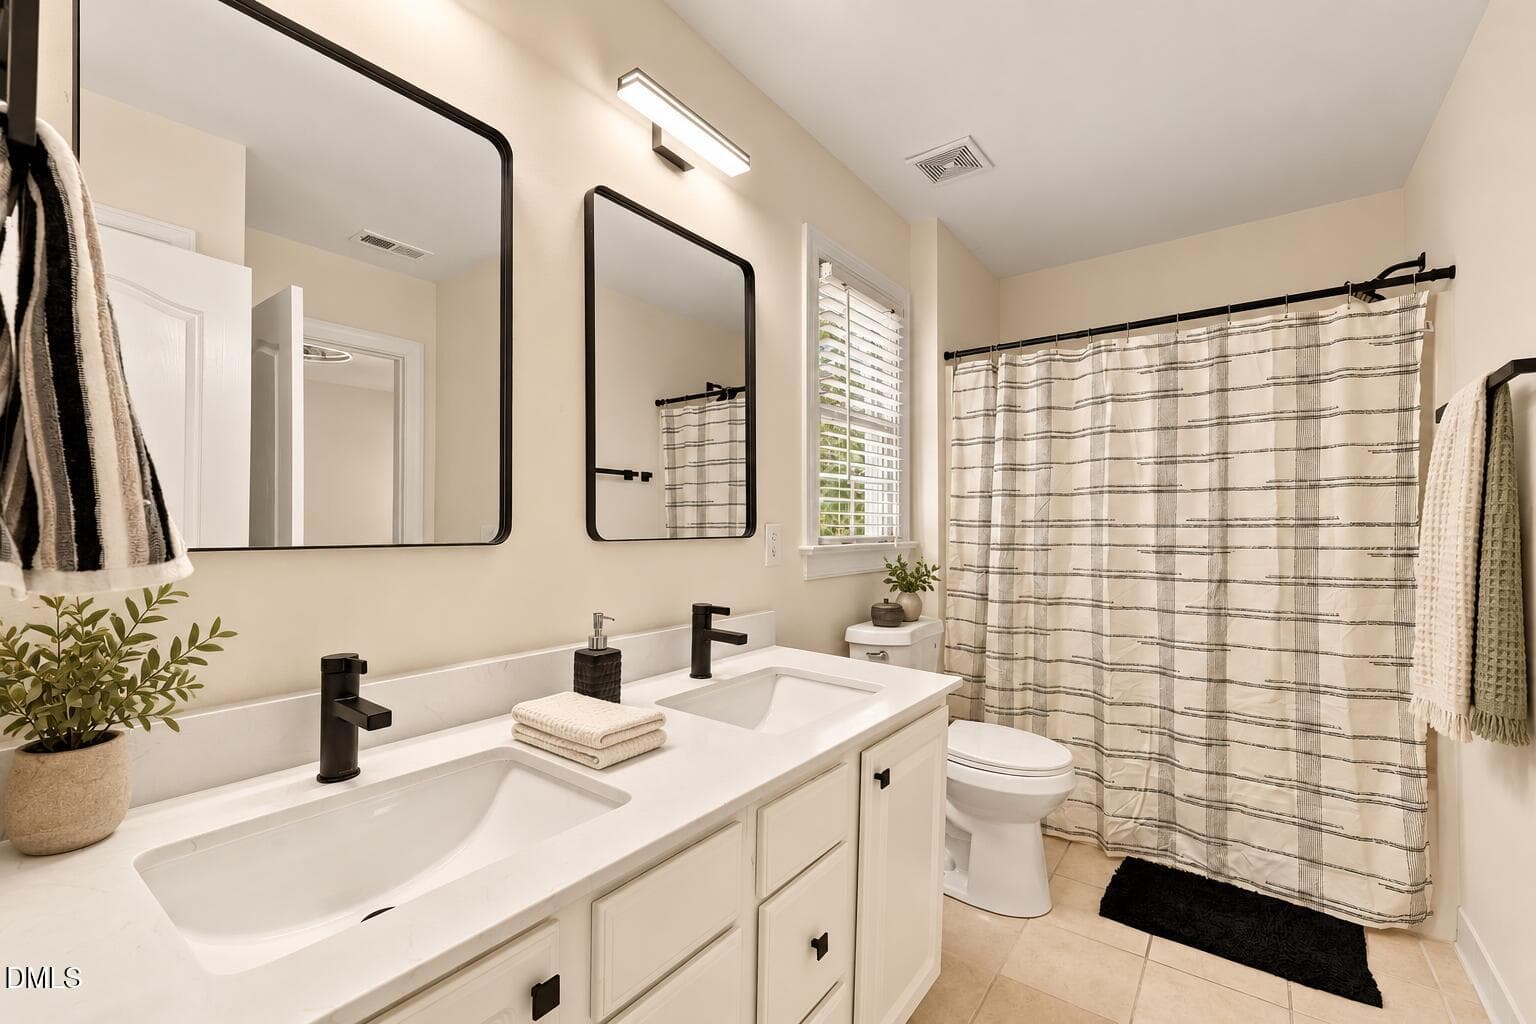
FB_ Virtually Staged - 1721 Gracechurch Street, Wake Forest, NC 27587, Wake Forest
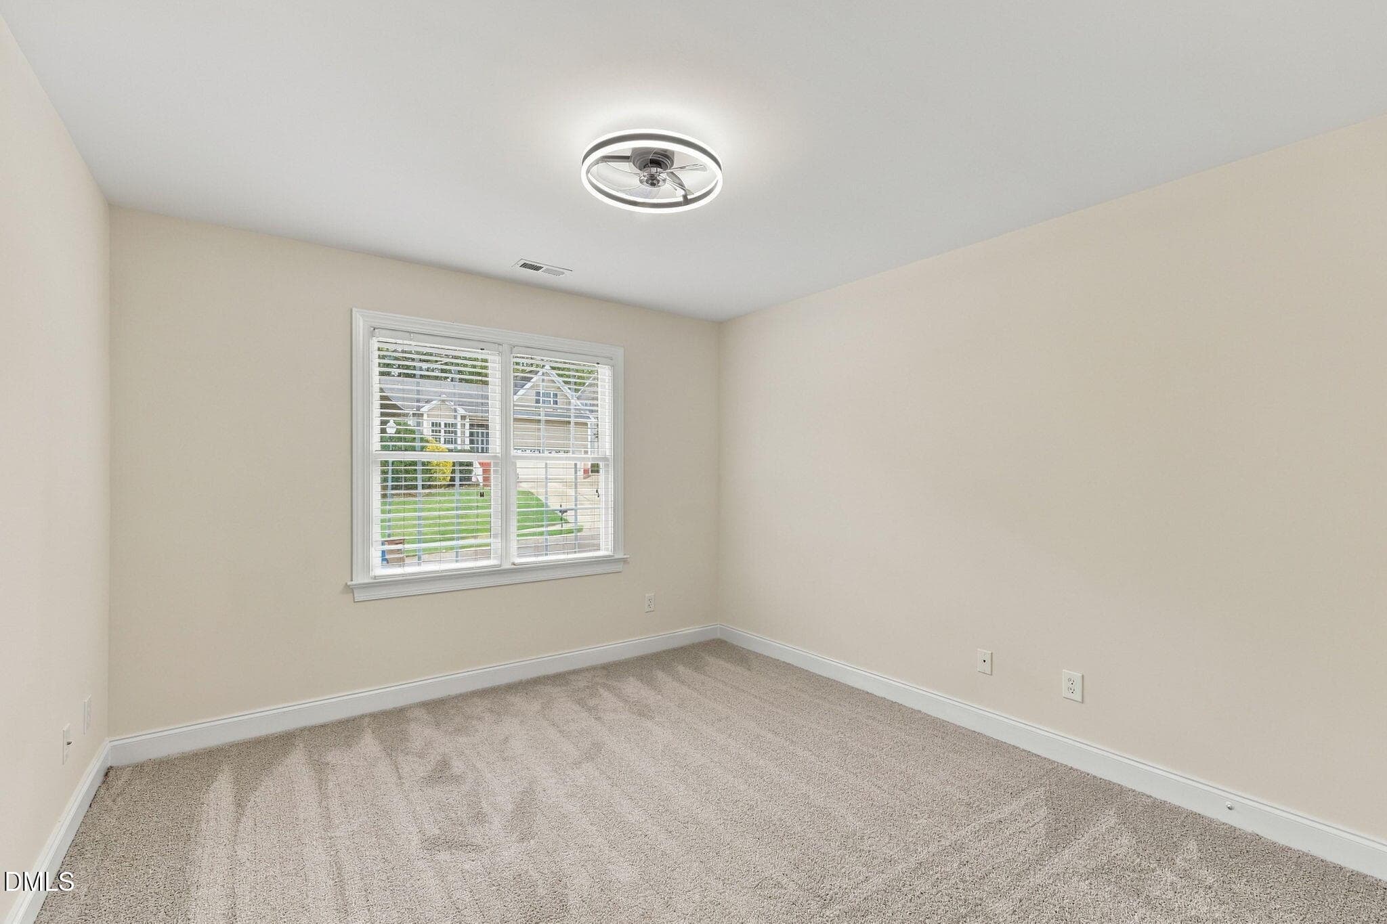
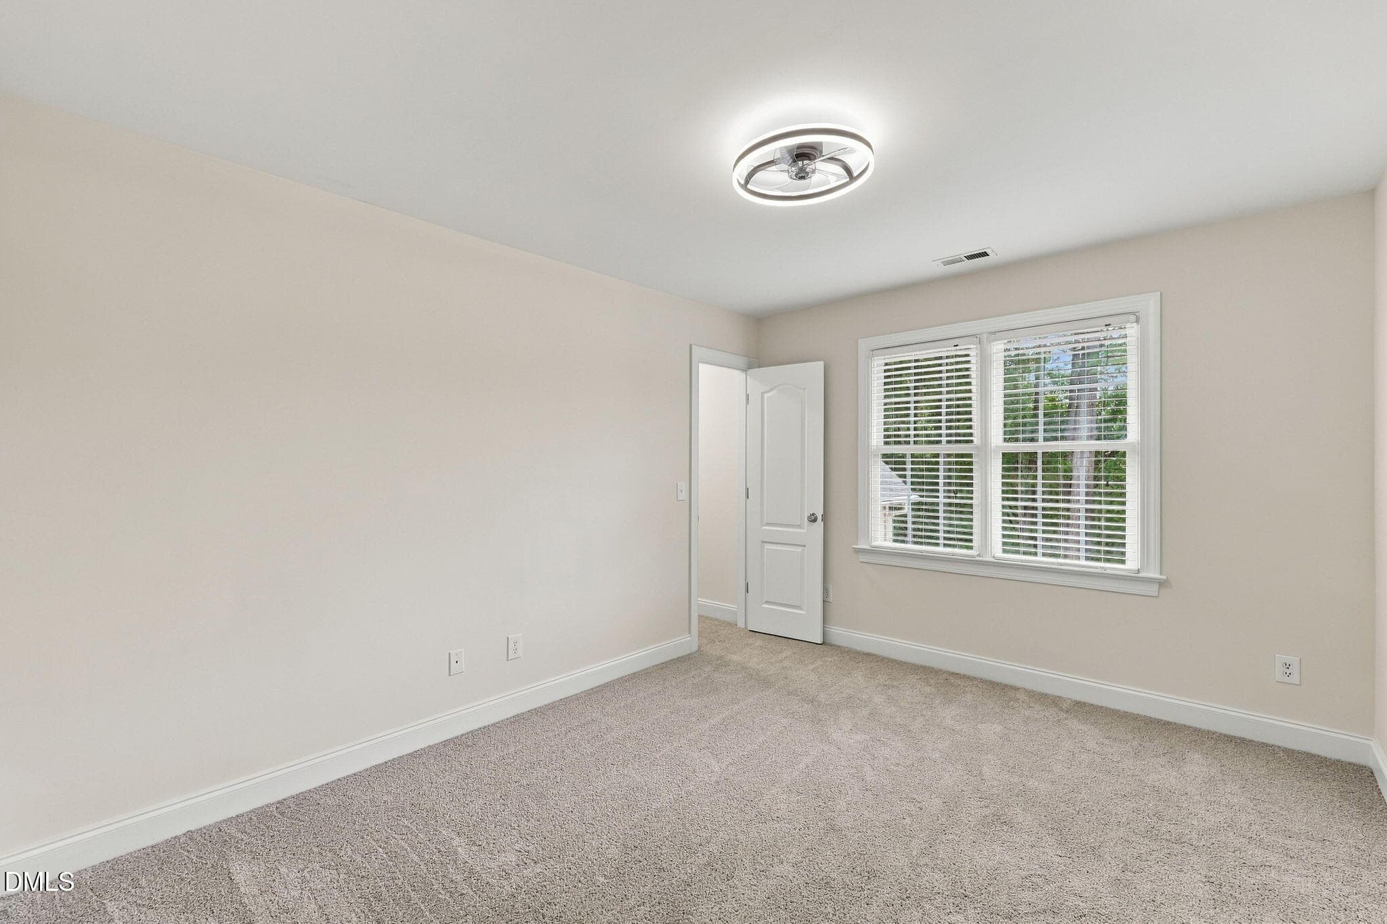
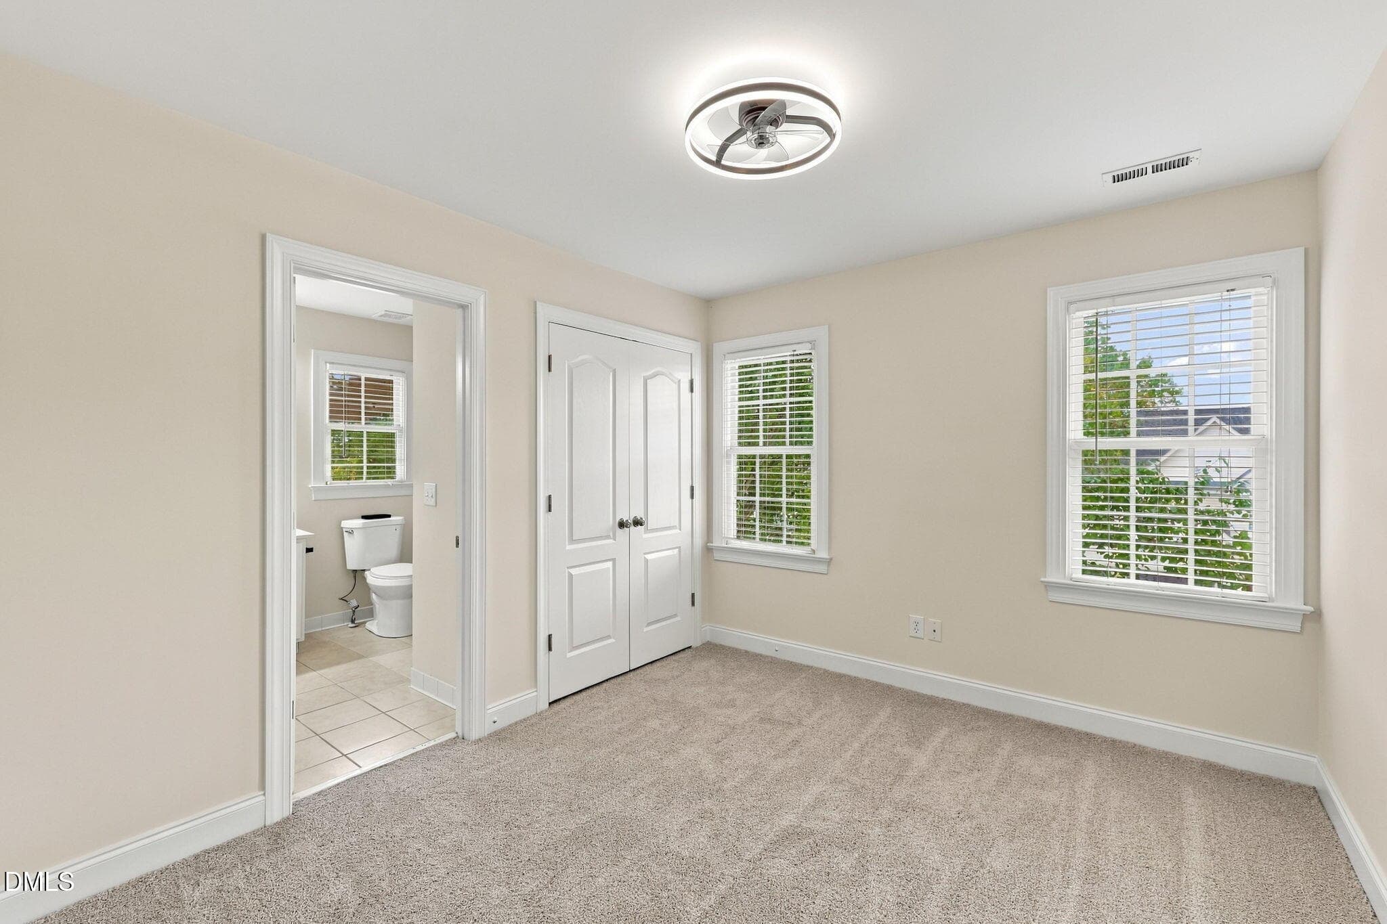
26. Bedroom 4 - 1721 Gracechurch Street, Wake Forest, NC 27587, Wake Forest
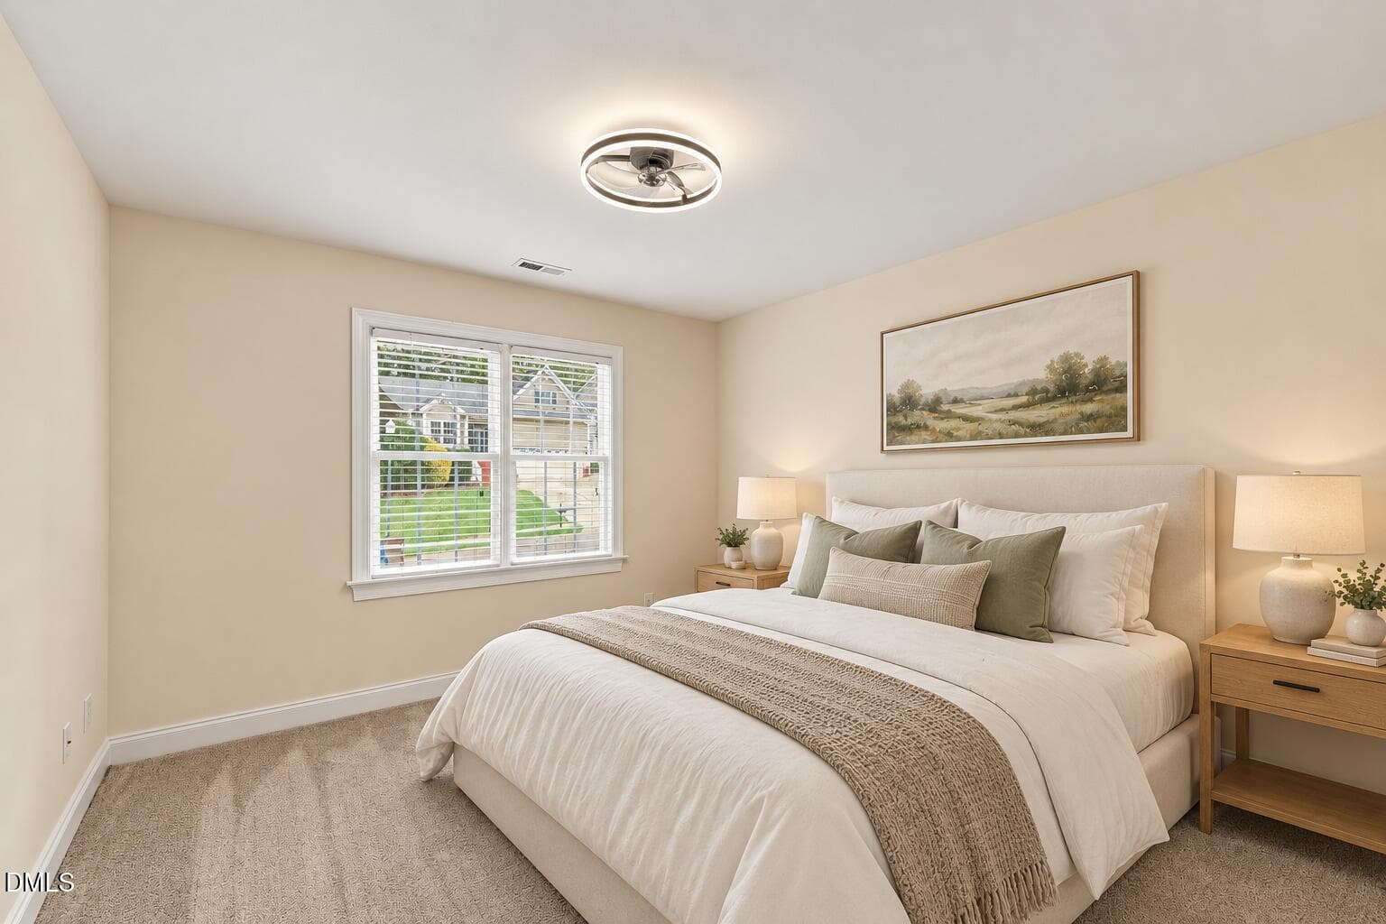
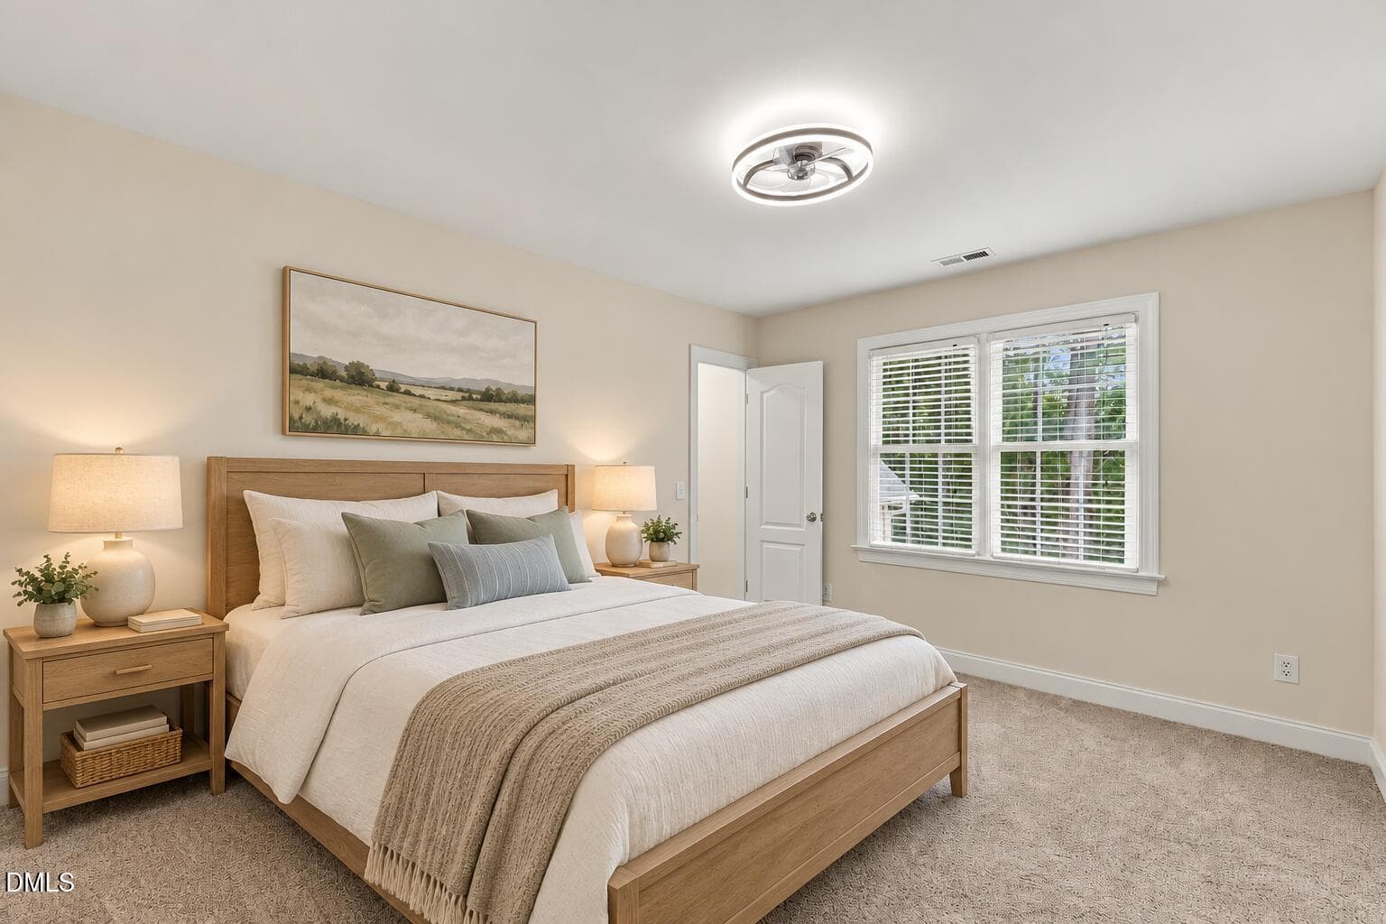
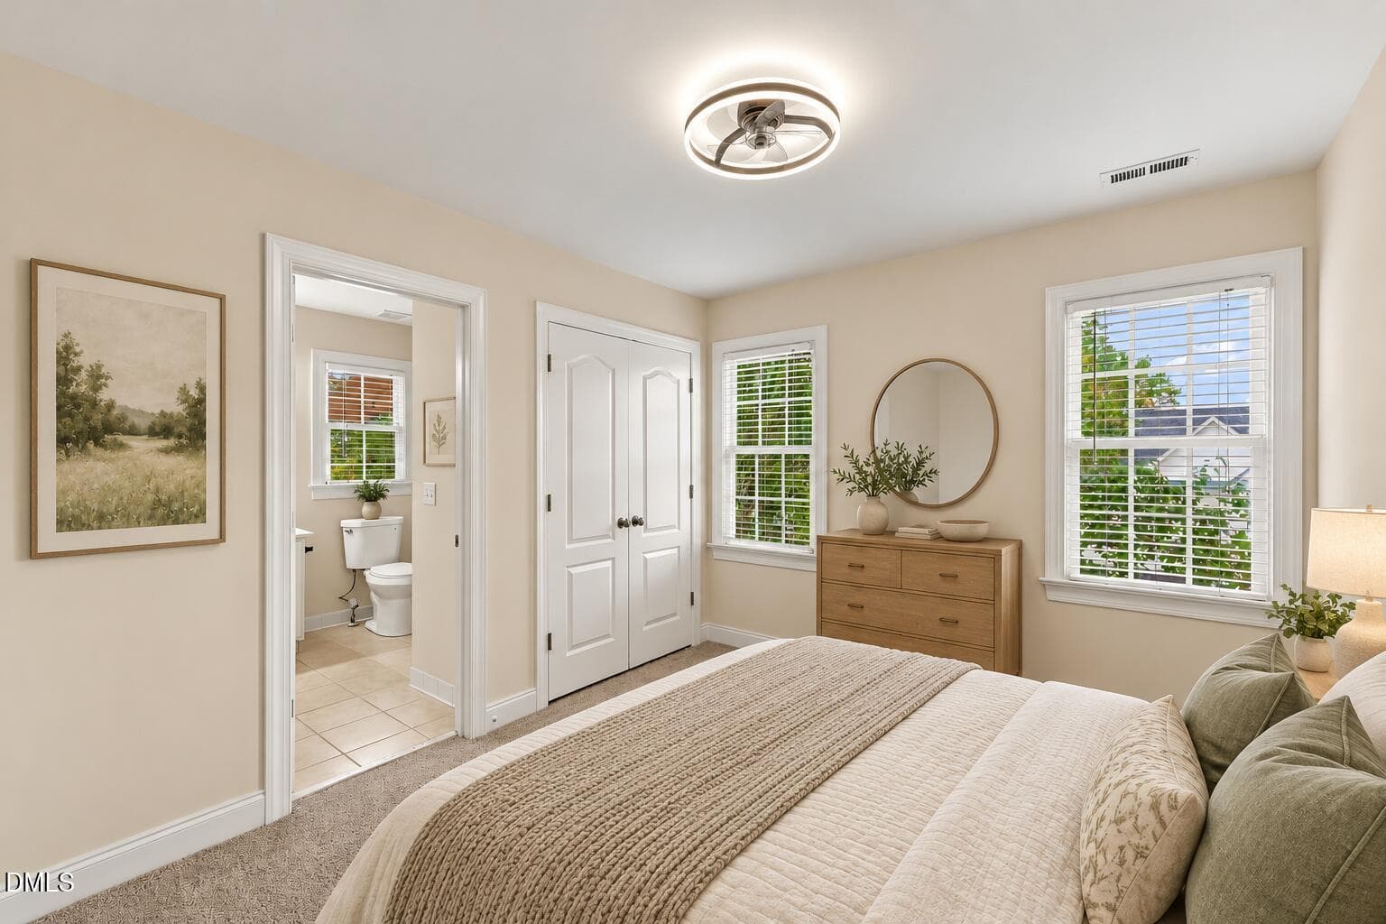
BD4_ Virtually Staged - 1721 Gracechurch Street, Wake Forest, NC 27587, Wake Forest
27. Bedroom 3 - 1721 Gracechurch Street, Wake Forest, NC 27587, Wake Forest
BD3_ Virtually Staged - 1721 Gracechurch Street, Wake Forest, NC 27587, Wake Forest
28. Jack & Jill Bathroom - 1721 Gracechurch Street, Wake Forest, NC 27587, Wake Forest
JJB _ Virtually Staged - 1721 Gracechurch Street, Wake Forest, NC 27587, Wake Forest
29. Bedroom 2 - 1721 Gracechurch Street, Wake Forest, NC 27587, Wake Forest
BD 2_ Virtually Staged - 1721 Gracechurch Street, Wake Forest, NC 27587, Wake Forest
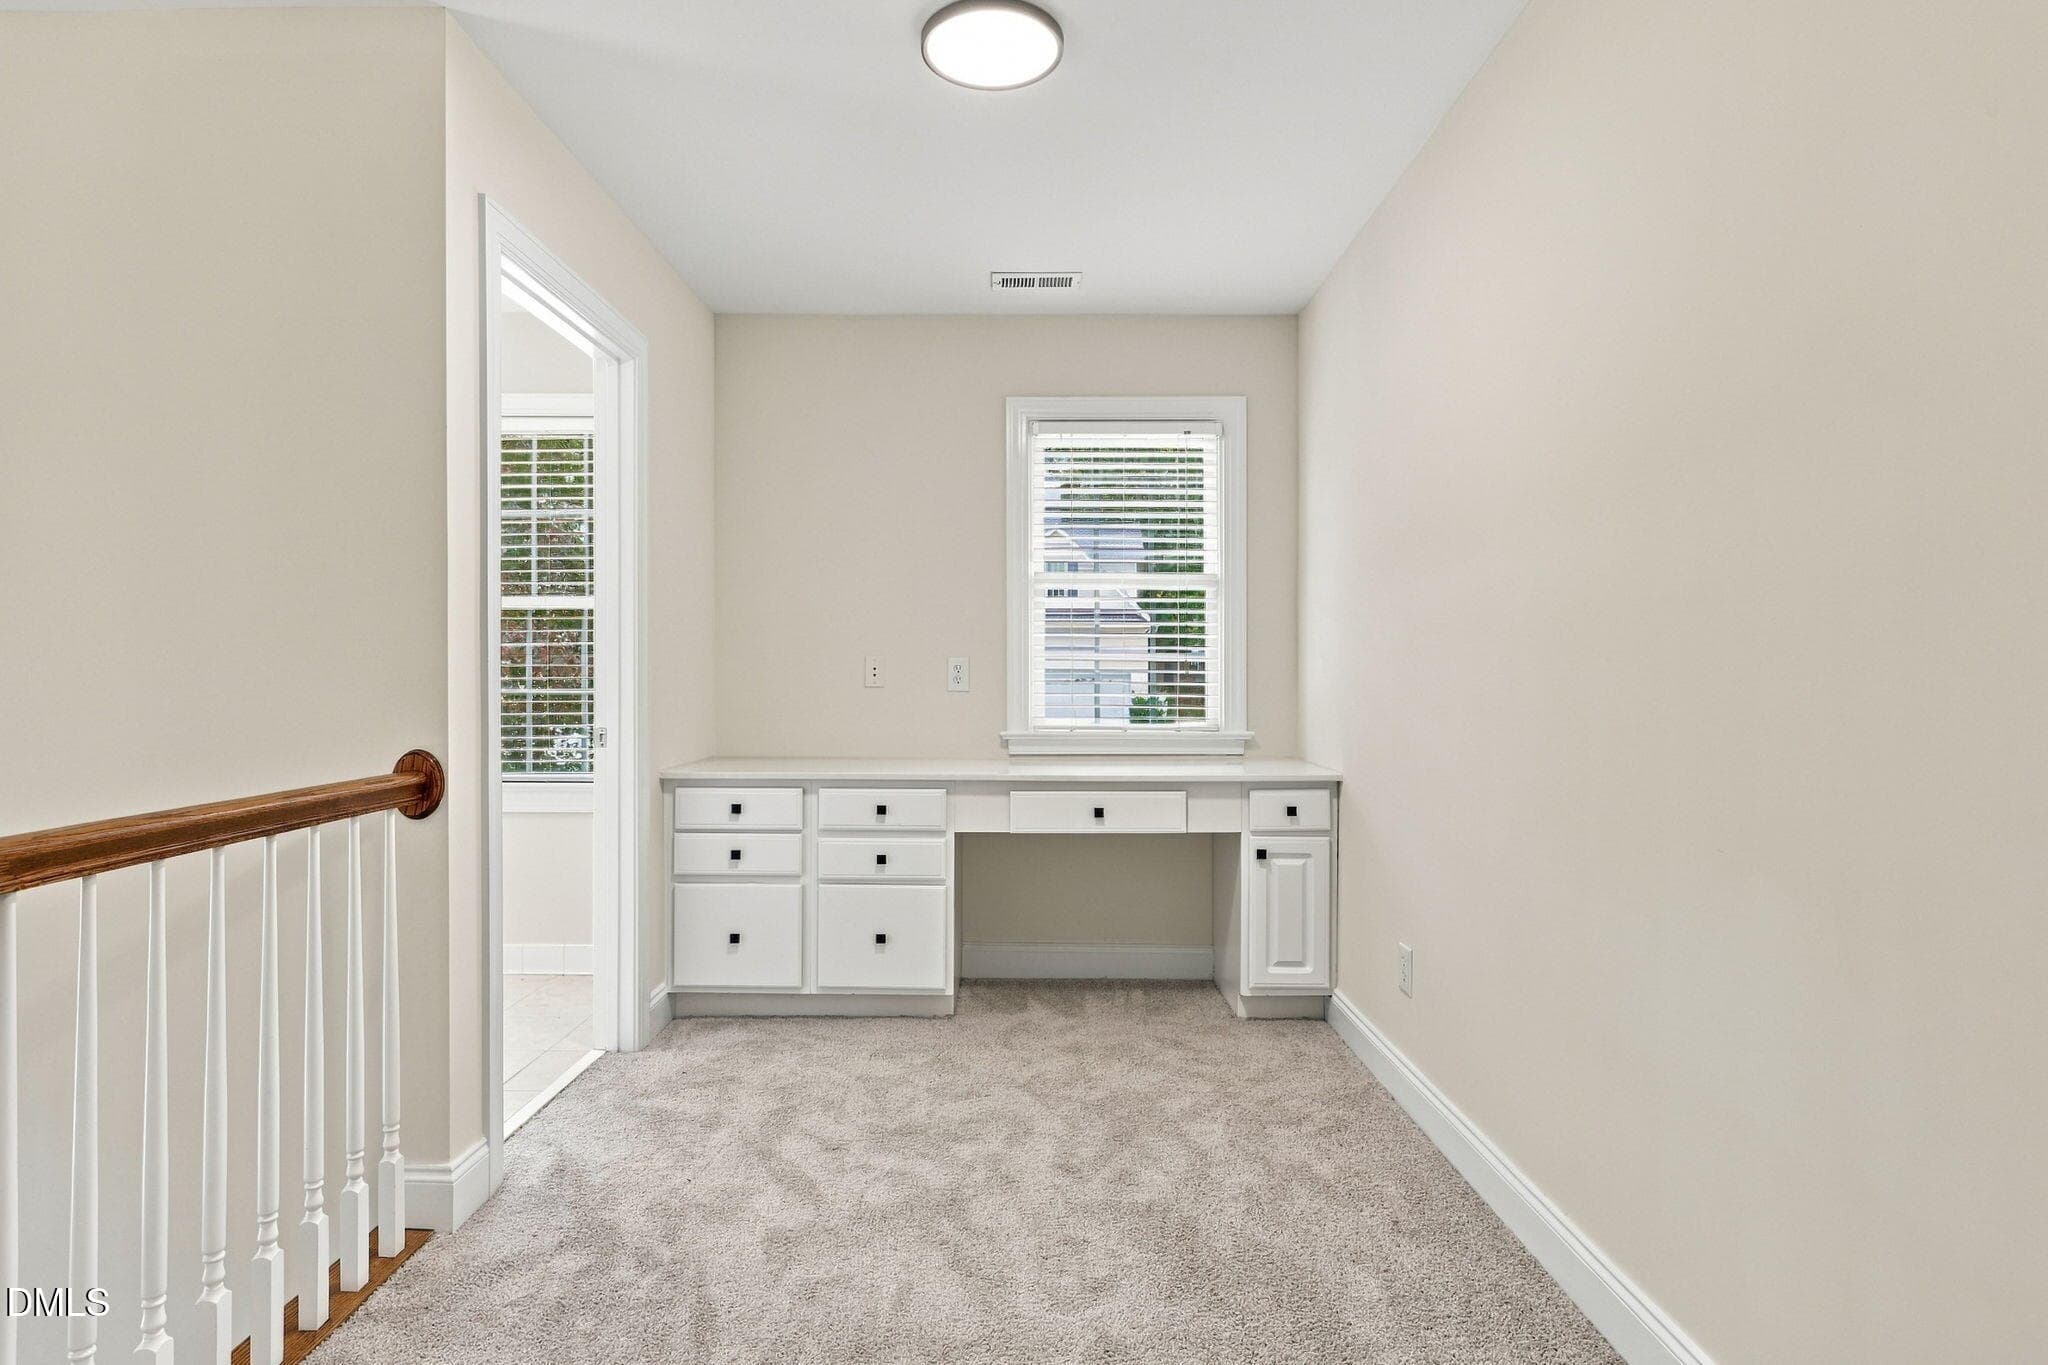
30. Loft with Built in View 1 - 1721 Gracechurch Street, Wake Forest, NC 27587, Wake Forest
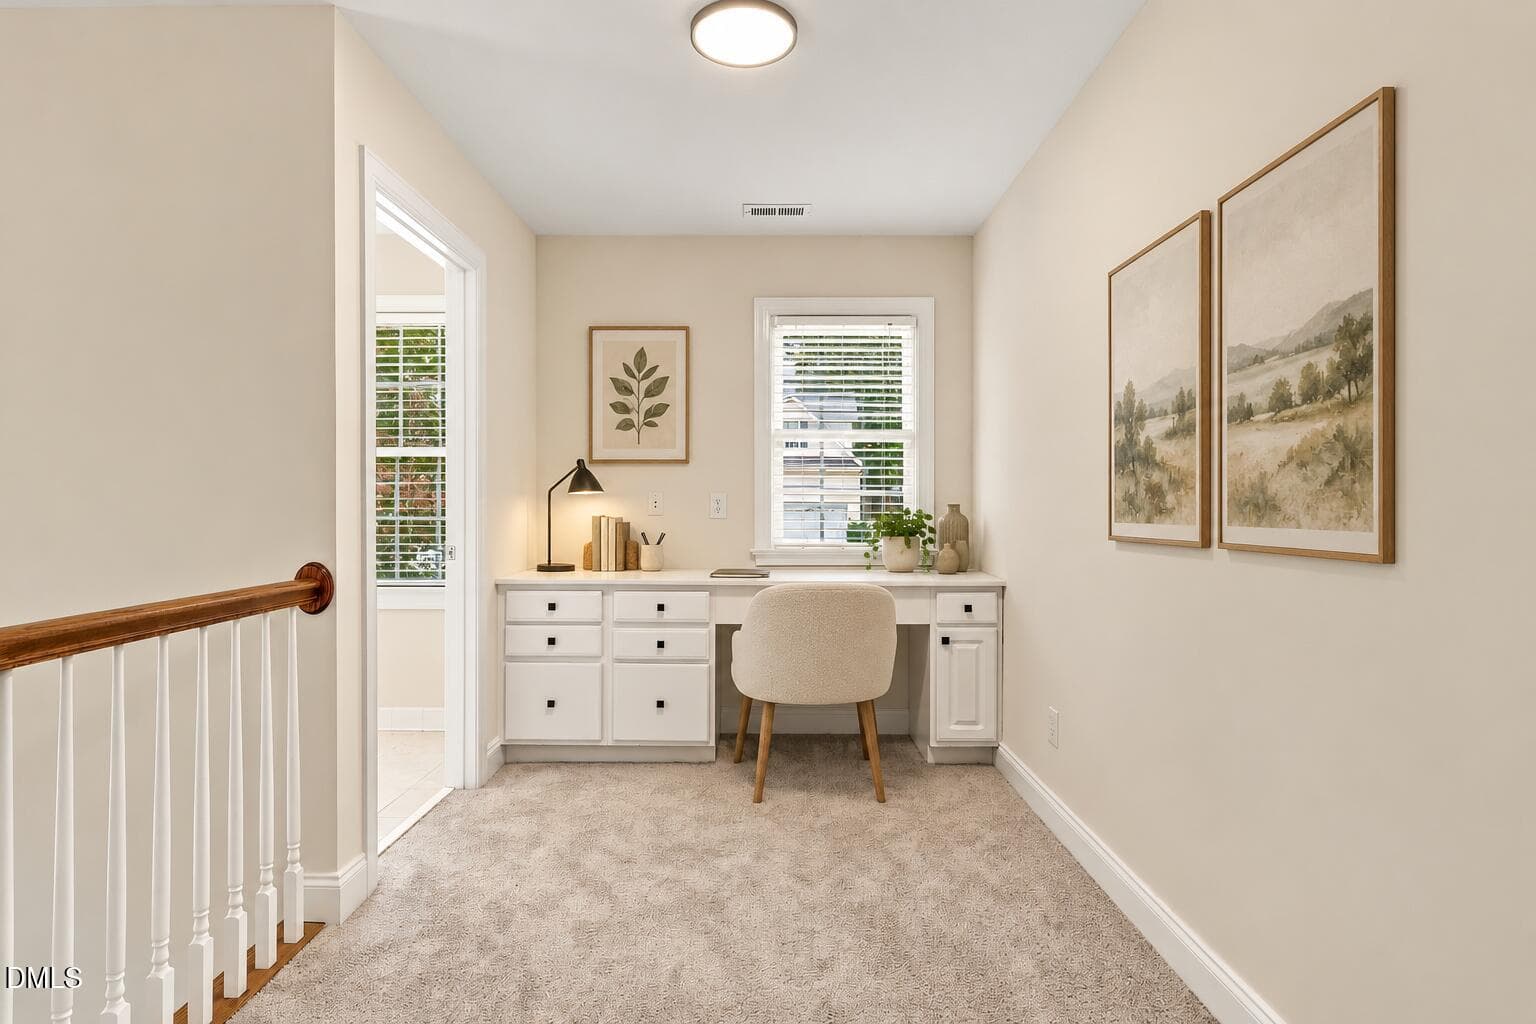
Loft_ Virtually Staged - 1721 Gracechurch Street, Wake Forest, NC 27587, Wake Forest
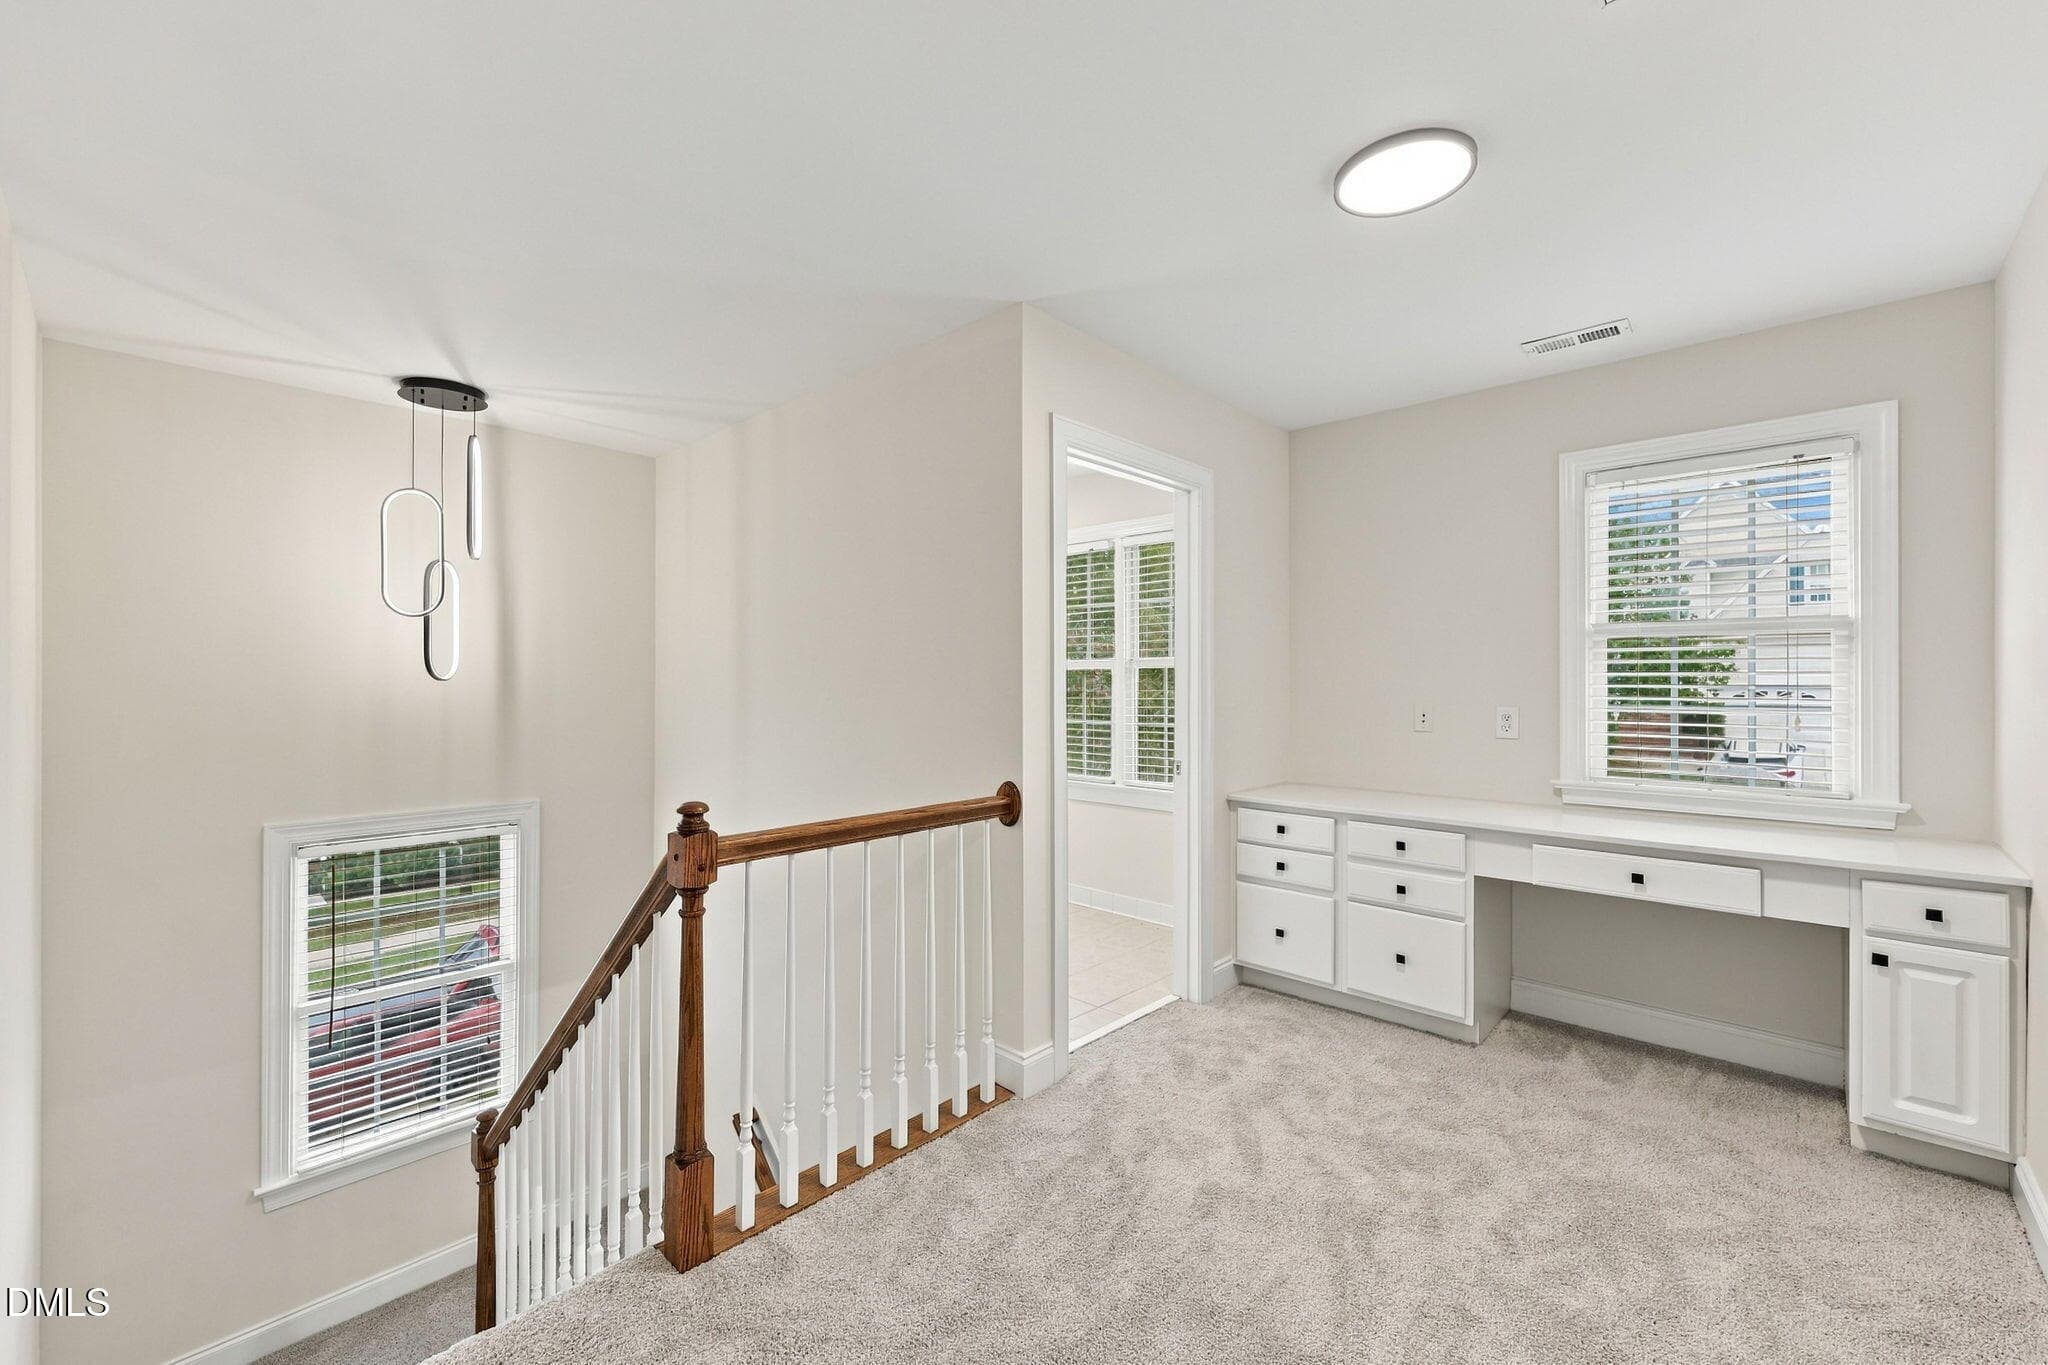
31. Loft with Built in View 2 - 1721 Gracechurch Street, Wake Forest, NC 27587, Wake Forest
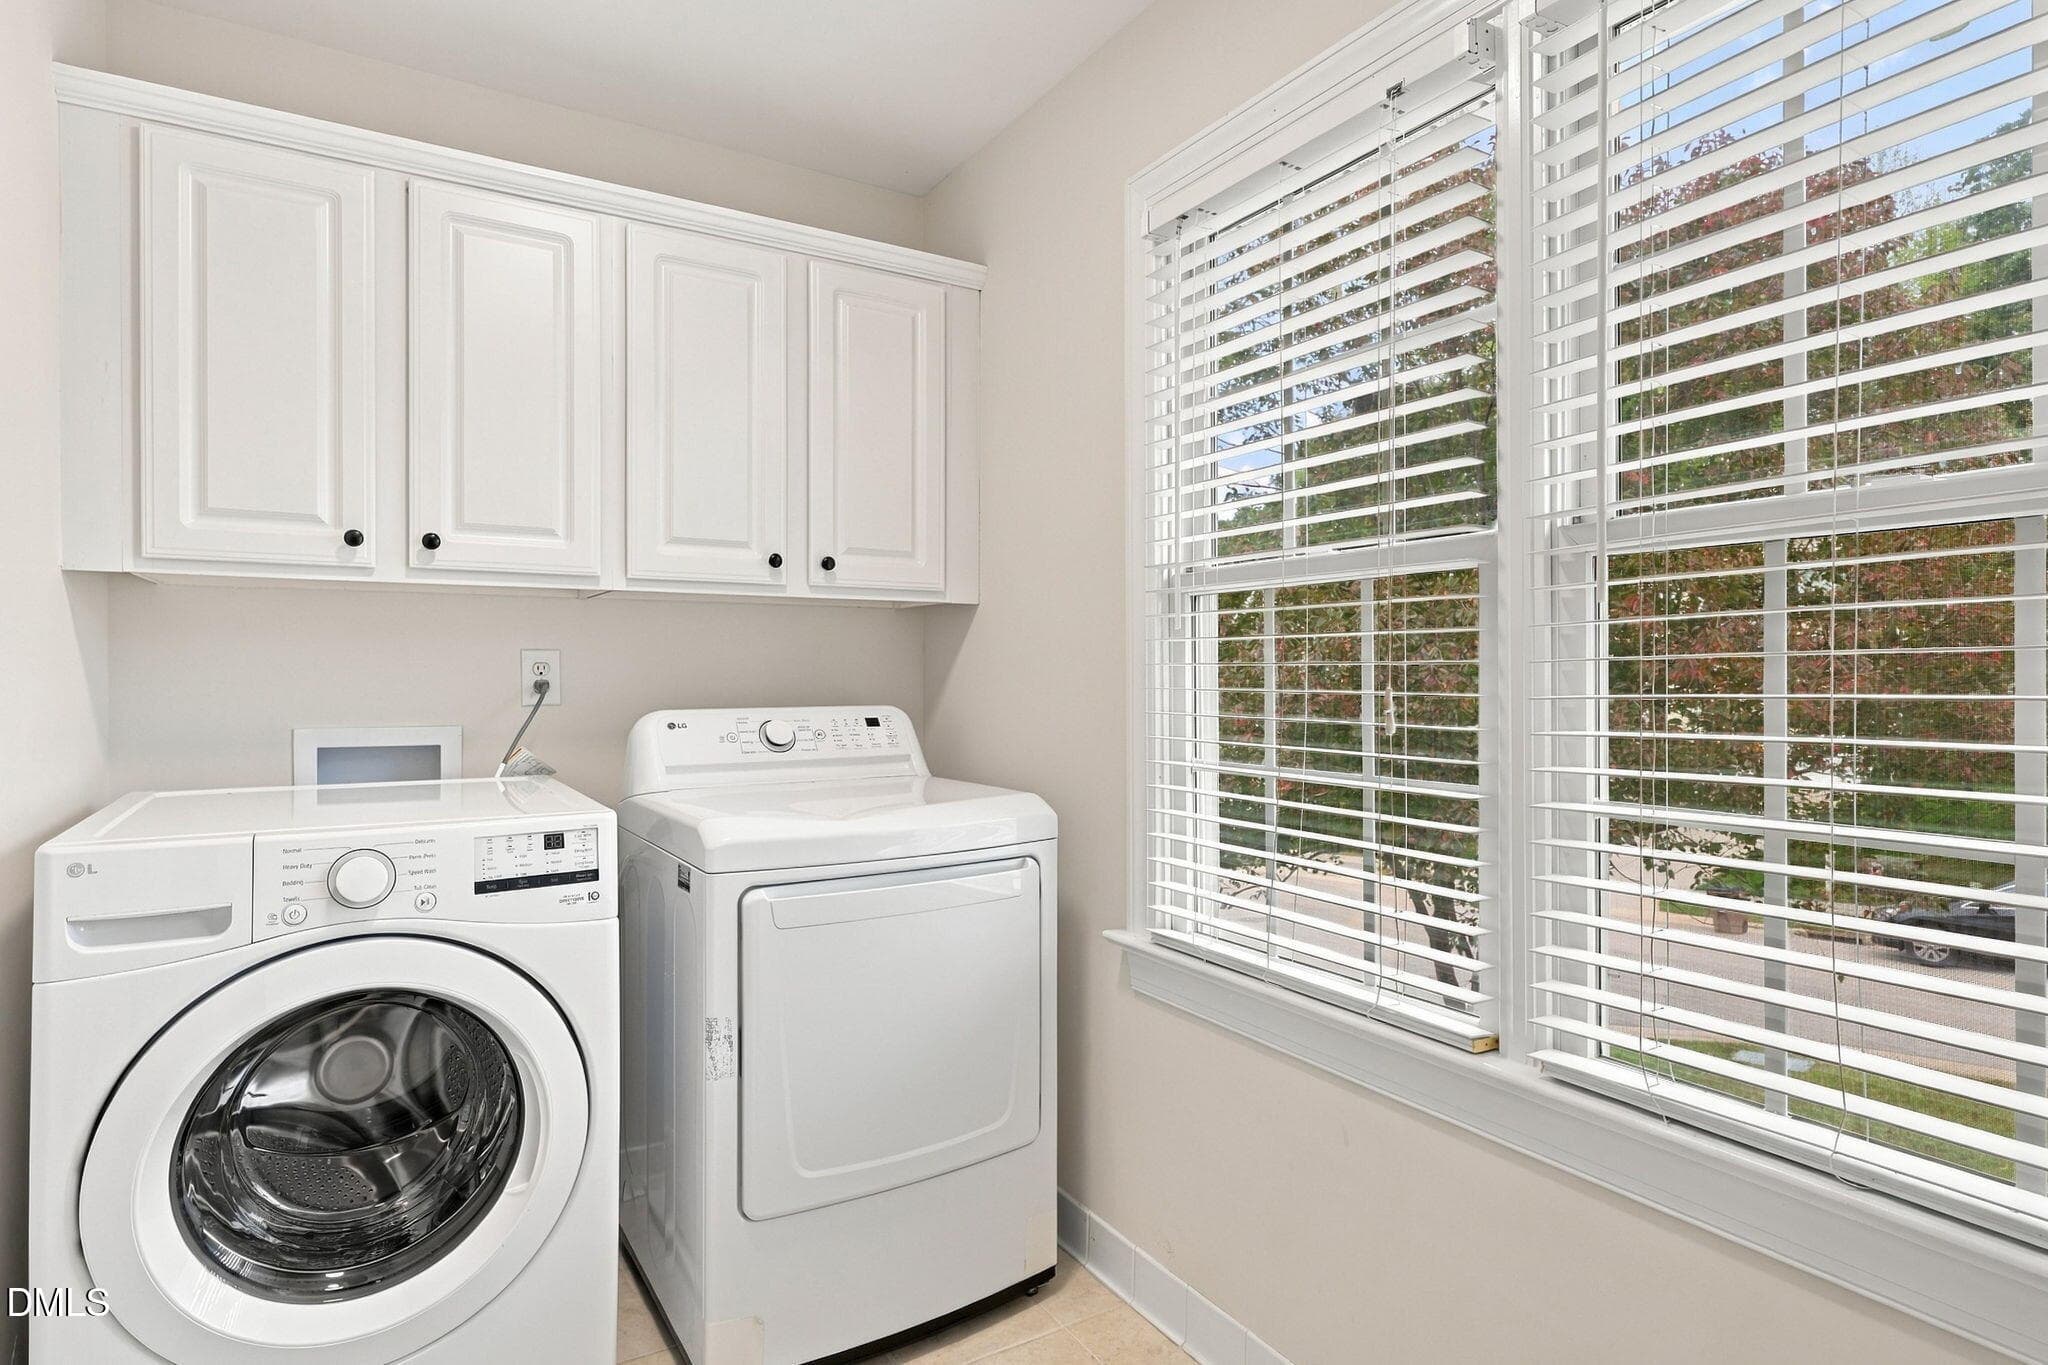
32. Laundry Room - 1721 Gracechurch Street, Wake Forest, NC 27587, Wake Forest
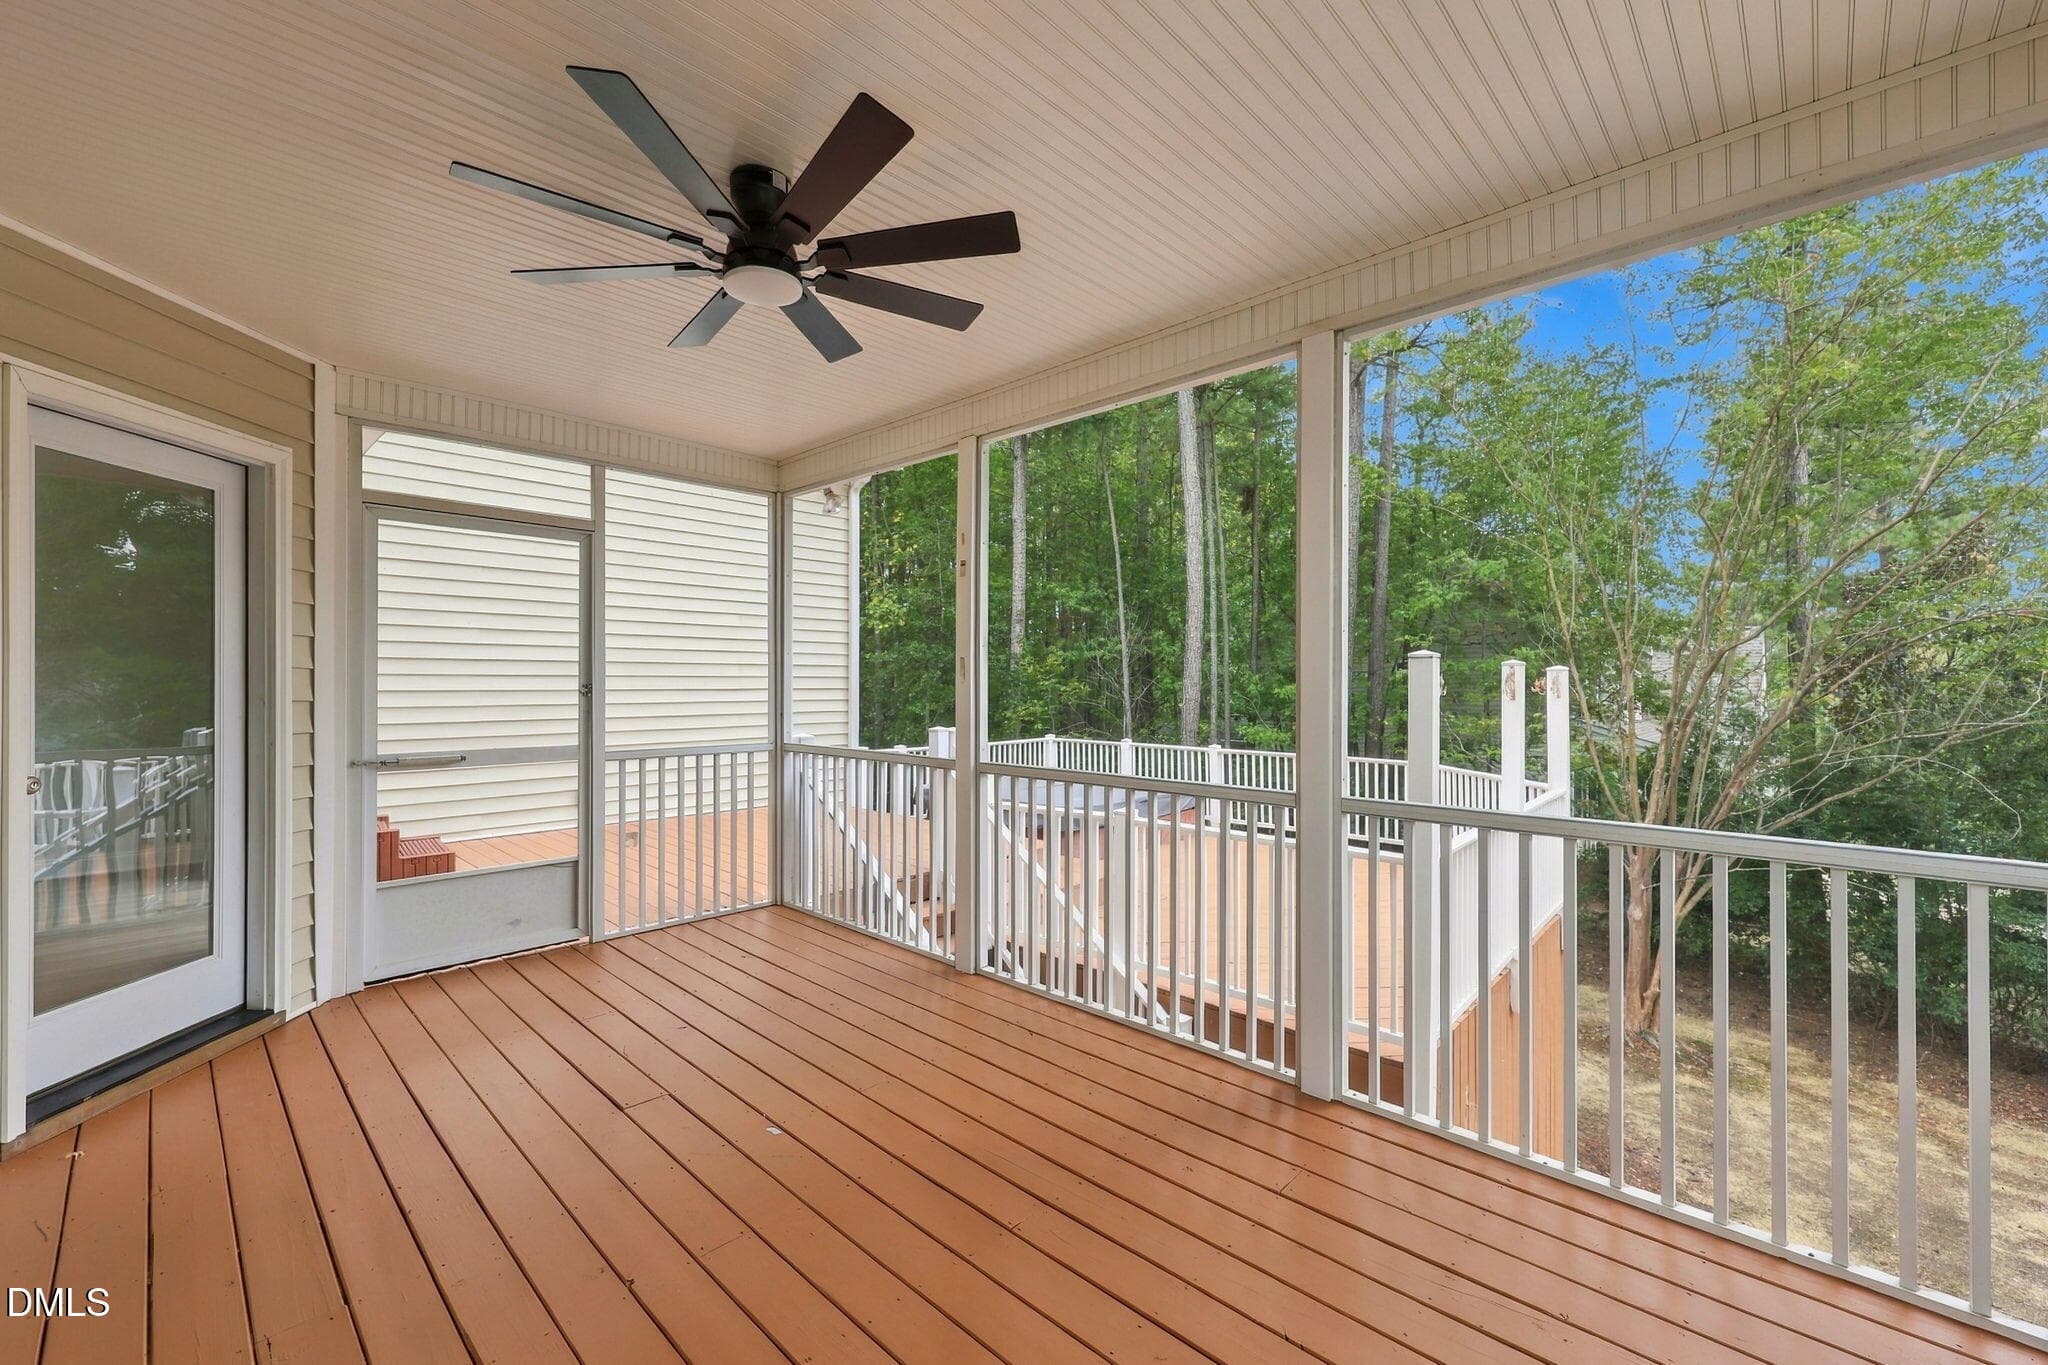
33. Screen Porch - 1721 Gracechurch Street, Wake Forest, NC 27587, Wake Forest
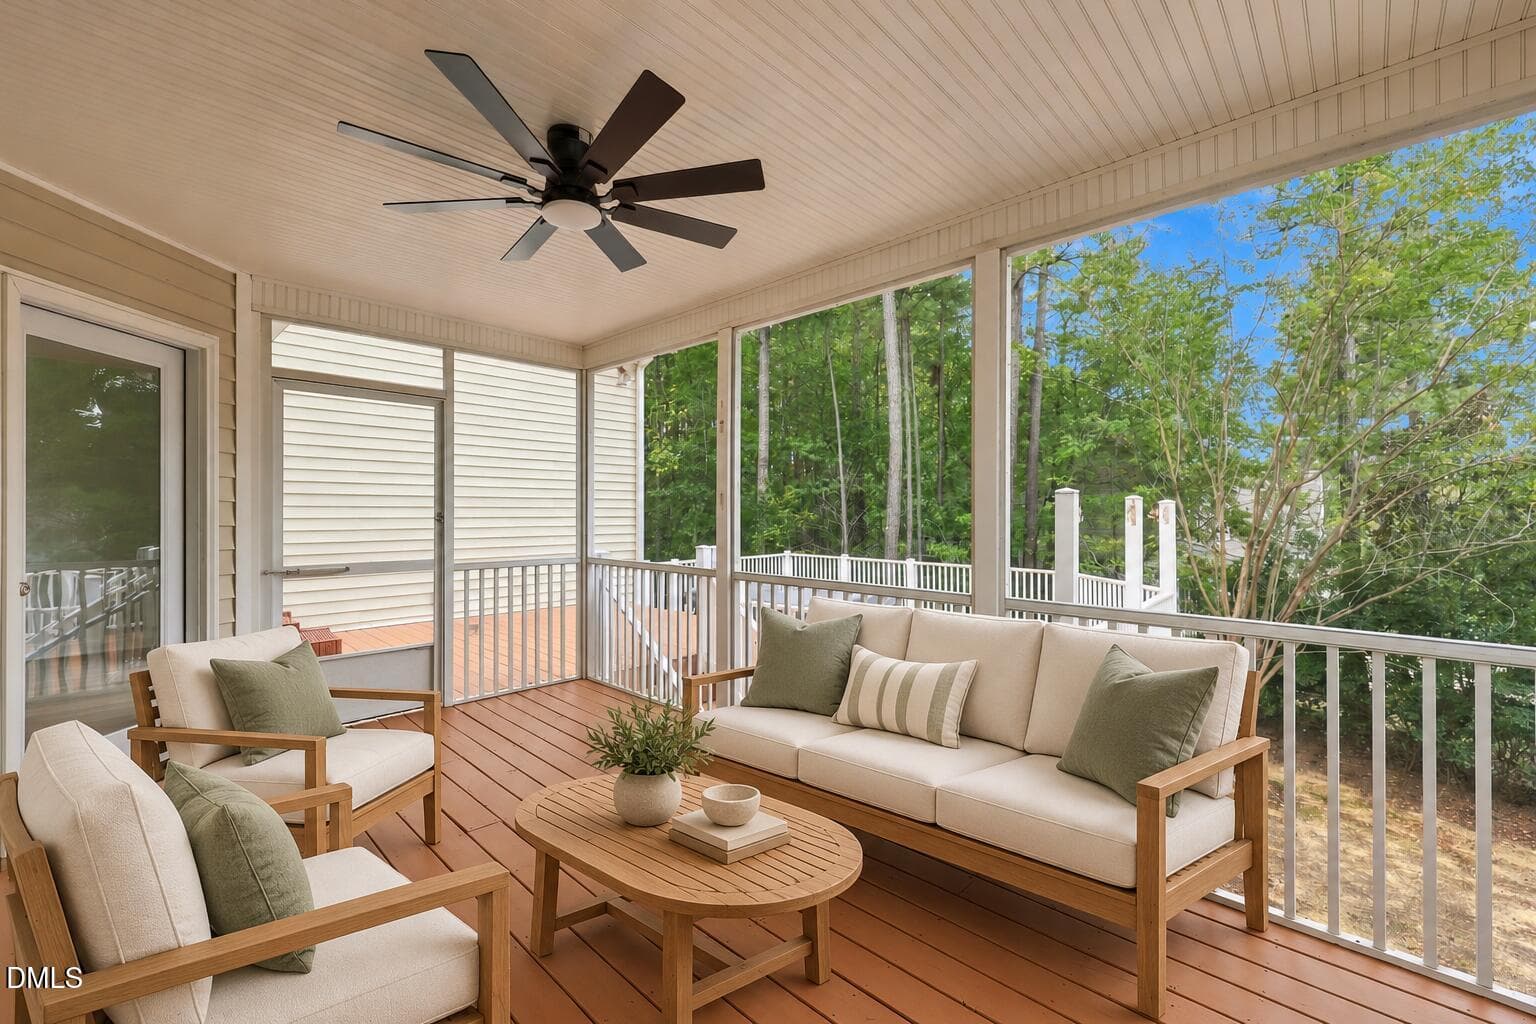
SP_ Virtually Staged - 1721 Gracechurch Street, Wake Forest, NC 27587, Wake Forest
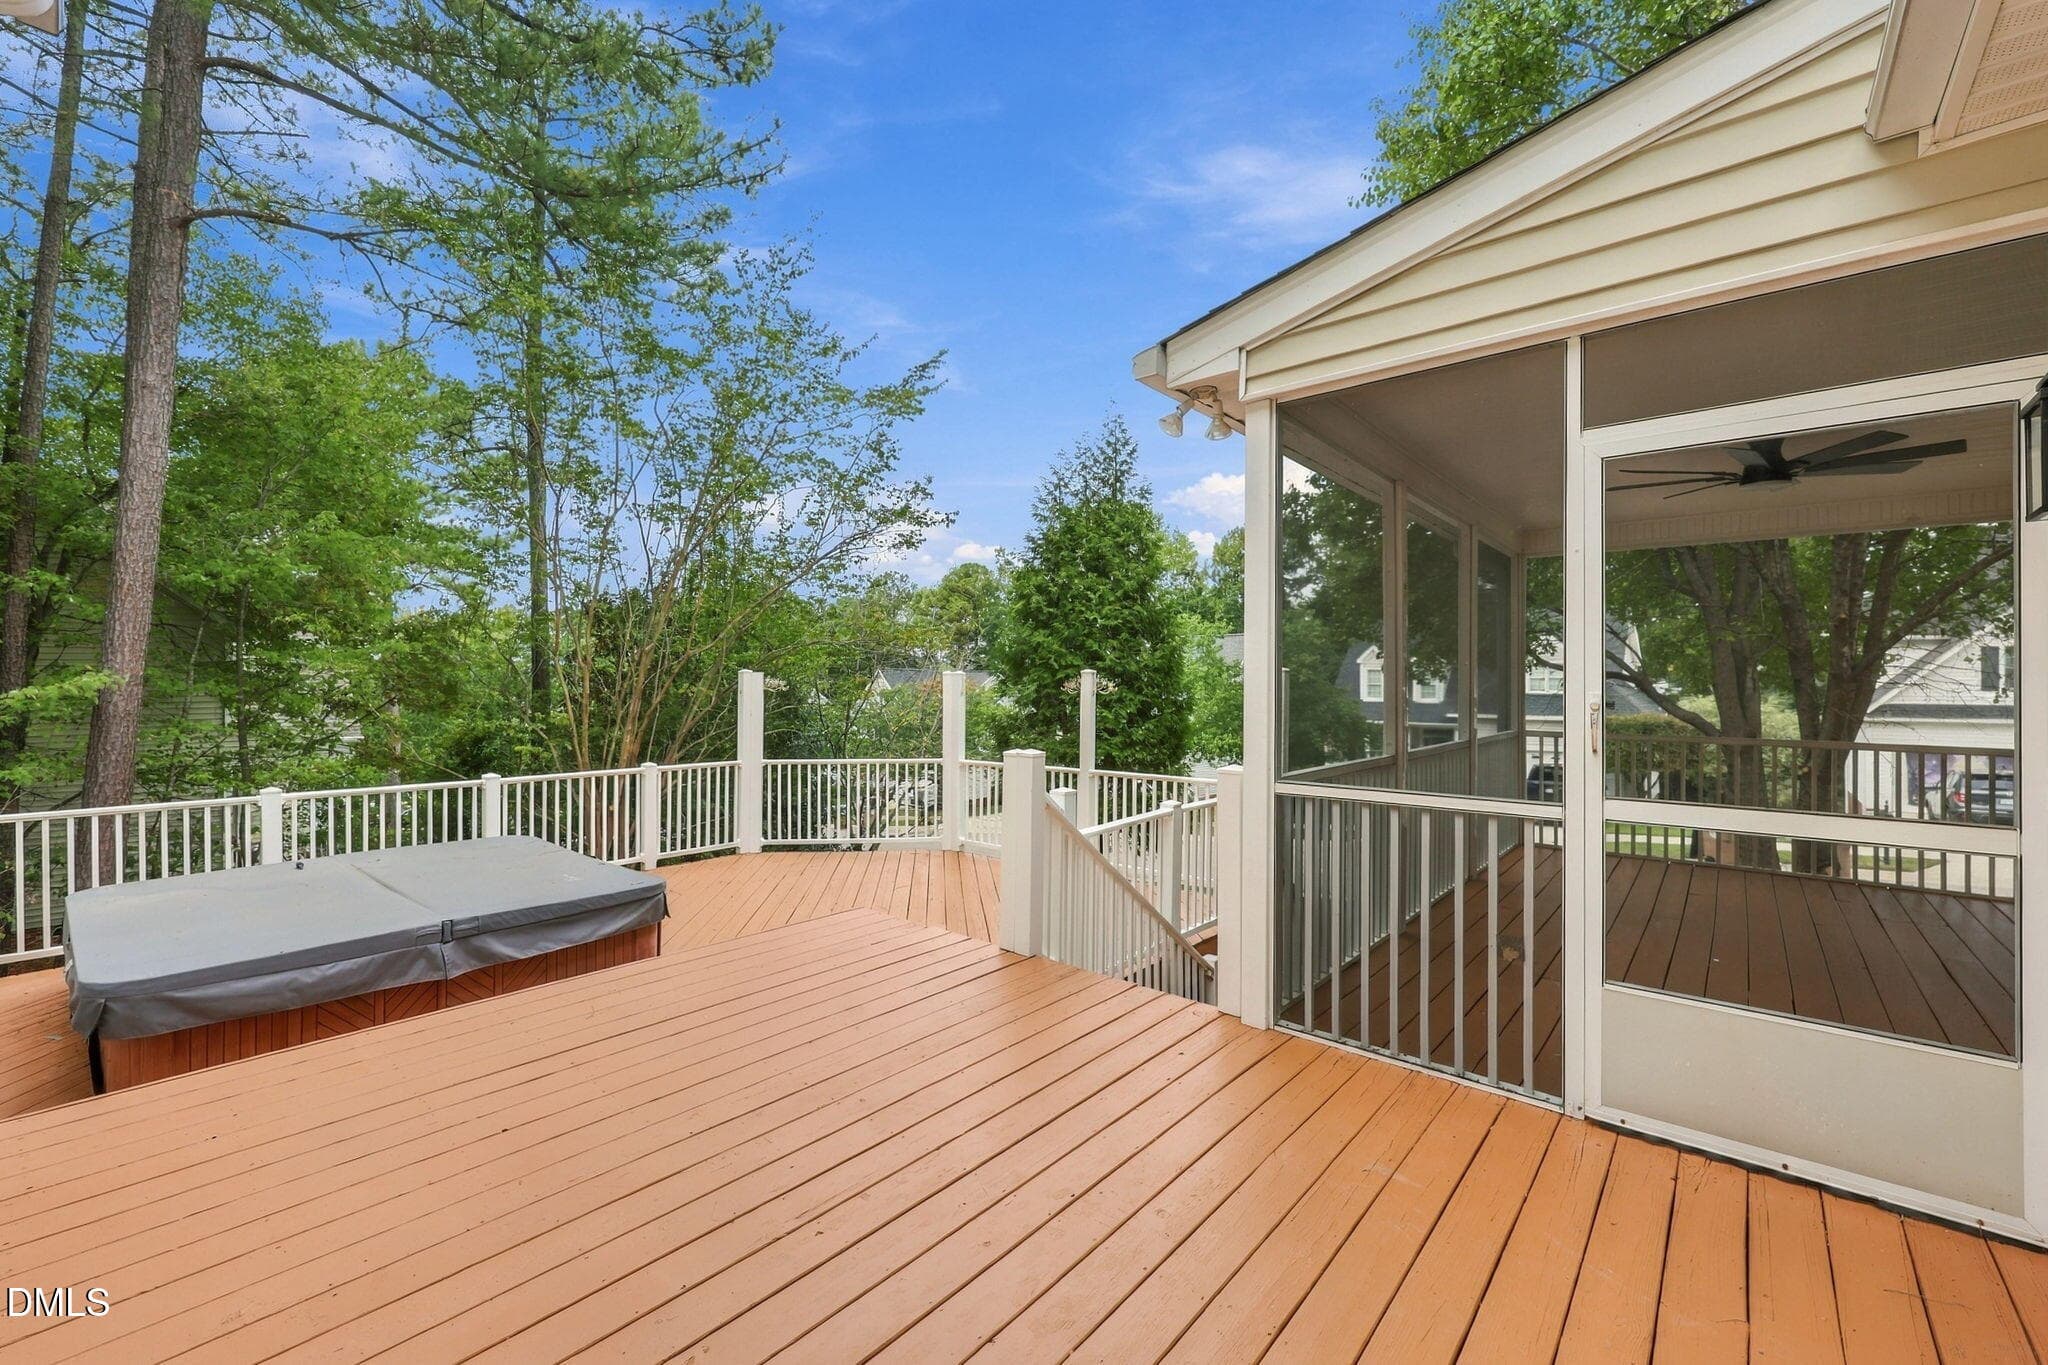
34. Deck with the Hot Tub View 1 - 1721 Gracechurch Street, Wake Forest, NC 27587, Wake Forest
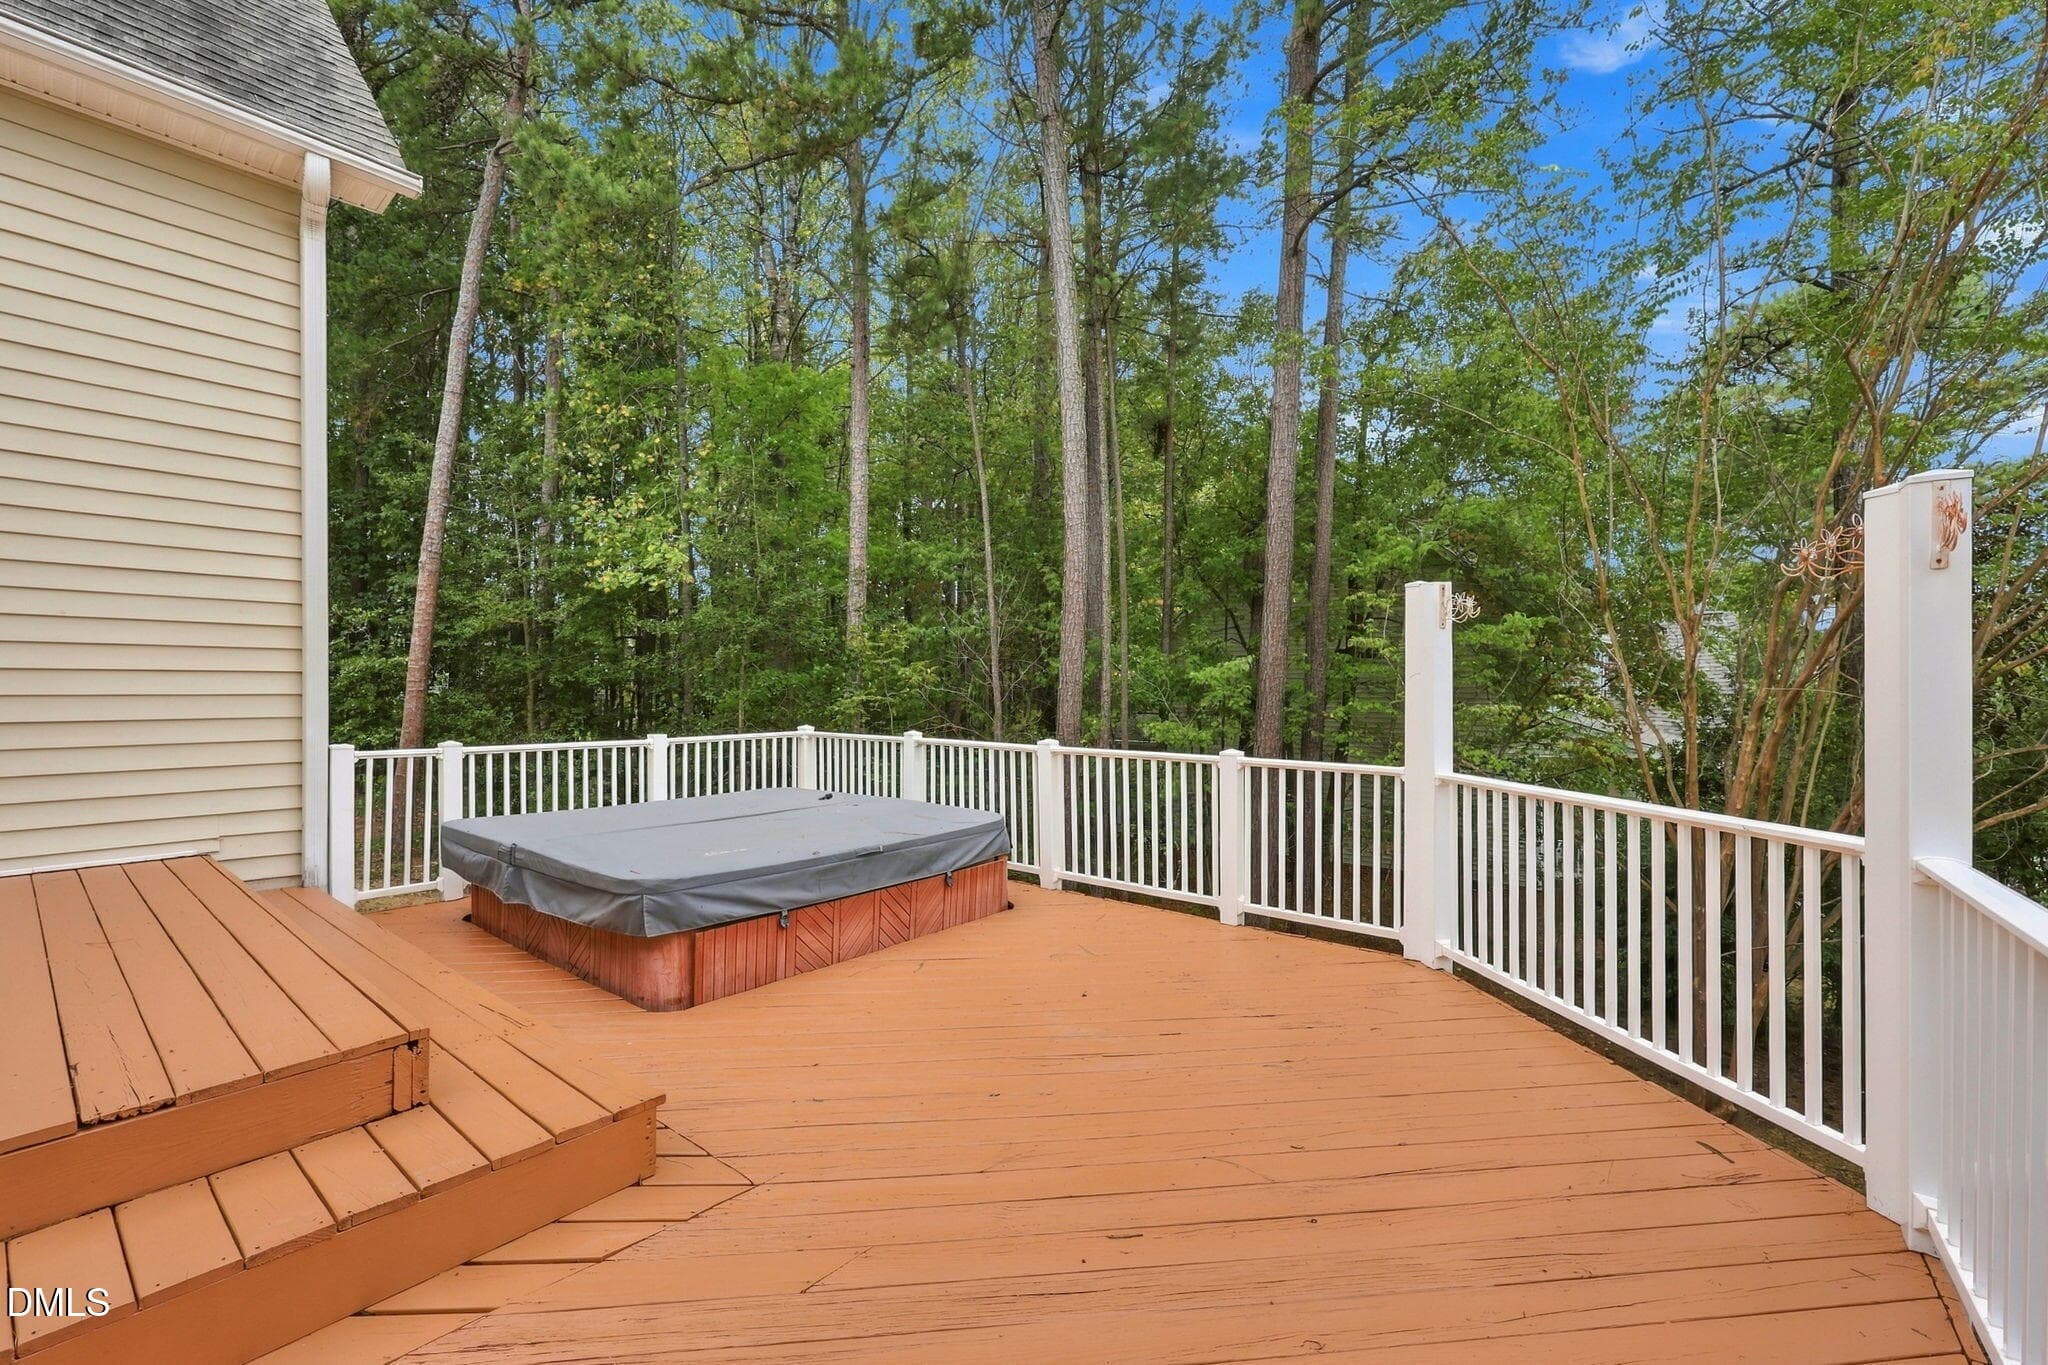
35. Deck with Hot tub View 2 - 1721 Gracechurch Street, Wake Forest, NC 27587, Wake Forest
36. Back & Side Yard - 1721 Gracechurch Street, Wake Forest, NC 27587, Wake Forest
54 photos

$599,900

1721 Gracechurch Street, Wake Forest, NC 27587
Wake Forest, NC 27587
Listed by Maiddo Esho · Epique Inc.
Bedrooms
4
Bathrooms
3.5
Living area
N/A
Year built
2004

About this home

Beautifully renovated and thoughtfully refreshed, 1721 Grace Church Street combines stylish finishes, generous living spaces, and a convenient Wake Forest location. Set on a 0.26-acre corner lot, this home offers 4 bedrooms, 3.5 bathrooms, over 3,200 square feet, a main-level primary suite, and two massive bonus rooms. The beautifully updated kitchen features quartz countertops and backsplash, new black stainless steel appliances—including an electric range—abundant cabinetry, and updated cabinet hardware. A spacious casual dining area filled with natural light creates an inviting setting for everyday meals and gatherings. Freshly refinished hardwood floors, luxury vinyl flooring, new carpeting, and fresh paint throughout complement the renovations. Built-in living room cabinets, new LED lighting, and new bedroom ceiling fans with LED lights add style and function. The private main-level primary suite features tray ceilings, a spacious bathroom with a soaking tub, quartz dual vanities, LED-lit mirrors, matte black faucets, and updated vanity lighting. A walk-in closet with wooden shelving completes this comfortable retreat. Two staircases provide convenient access to the upper level: the main staircase leads from the foyer to the loft, while a second staircase near the garage entrance leads directly to a bonus room. Upstairs, the versatile layout includes two secondary bedrooms connected by a Jack-and-Jill bathroom, an additional bedroom and full bathroom, and a loft with a built-in desk topped with quartz. Two massive bonus rooms offer exceptional flexibility for a media room, playroom, gym, home office, or guest retreat. Wooden shelving in every closet adds practical storage throughout the home. Outdoor living is equally inviting, with a screened porch and a spacious, freshly painted deck offering room for grilling, gathering, and relaxing in the hot tub. A newly seeded yard, freshly painted garage, walk-in crawl space, and professional cleaning complete the home's refresh. Located minutes from Downtown Wake Forest's dining and entertainment, Wegmans, Walmart, and Sam's Club, with convenient access to Capital Boulevard and major commuting routes, this home brings together comfort, space, and everyday convenience. Schedule your showing today!

Highlights

Fireplace

Property details

MLS
Doorify MLS
MLS #
10197713
Property type
Single Family Residence
Subdivision
Pemberley
Status
Active
Days on market
9
On market date
October 10, 2026
Stories
N/A
Total bathrooms
3.5
Garage spaces
2
Parking spaces
N/A
Lot size
0.26 acres
Loading map…

Nearby schools

Within 10 miles. School directory data from the National Center for Education Statistics (NCES), accessed via the Urban Institute Education Data API. Local Score is calculated by INNOVATE Real Estate; where a state rating is shown, it comes from that state's own official school report card.

Elementary
Forest Pines Drive Elementary
1.01 mi away · Grades -1-5
Zoned school (attendance boundary, 2015-16 data)
2.6
Local Score (state rating (2025) blended 70/30 with student-teacher ratio) -- not an official state rating
State rating: D (2025)
Enrollment
589
Student:teacher ratio
13.7:1
District
Wake County Schools
Middle
Wake Forest Middle School
0.28 mi away · Grades 6-8
Zoned school (attendance boundary, 2015-16 data)
2.3
Local Score (state rating (2025) blended 70/30 with student-teacher ratio) -- not an official state rating
State rating: D (2025)
Enrollment
1,122
Student:teacher ratio
17.0:1
District
Wake County Schools
High
Vernon Malone College and Career Academy
15.5 mi away · Grades 9-13
Zoned school (attendance boundary, 2015-16 data)
4.0
Local Score (state rating (2025) blended 70/30 with student-teacher ratio) -- not an official state rating
State rating: B (2025)
Enrollment
342
Student:teacher ratio
14.9:1
District
Wake County Schools

Walkability

Blended score for Wake Forest's center, calculated by INNOVATE Real Estate from two sources: the EPA's National Walkability Index (street network, transit, land-use mix) and Google Places amenity data (what's actually reachable on foot from this point). 60% EPA National Walkability Index + 40% nearby-amenity density (Google Places).

66
Walkable
out of 100
EPA National Walkability Index
9.3 / 20 -- Below average walkable
Google Places amenity density
95 / 100
Restaurants & cafes20
Grocery stores8
Parks2
Schools7
Transit stops4
Pharmacies6

Market position

How this listing compares to current activity in Wake Forest, from live MLS data.

On the market 9 days -- 107 fewer days than Wake Forest's current average of 116 days.
For reference, the median list price across 612 active listings in Wake Forest right now is $475,000.

Mortgage calculator

Estimate only - actual rate and payment depend on your lender, credit, and loan program.

$
%
%
Adjust tax / insurance estimates
% / yr
$
/mo
Est. monthly payment
$3,763/mo
$119,980 down
$479,920 loan
Principal & interest$3,113
Property tax (est.)$500
Home insurance (est.)$150

Similar homes you might like

Data source: Listing information provided by Doorify MLS via Trestle/CoreLogic. Last updated 2 days ago.

Information herein deemed reliable but not guaranteed; all measurements, school assignments, HOA fees, taxes, and feature lists are approximate and should be independently verified. Equal Housing Opportunity.