
$484,475
About this home
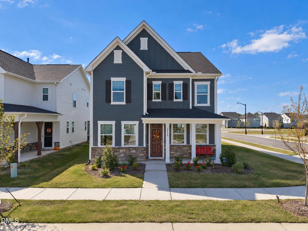
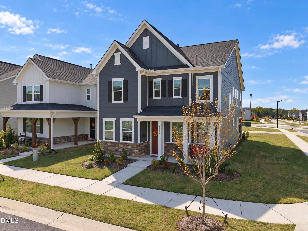
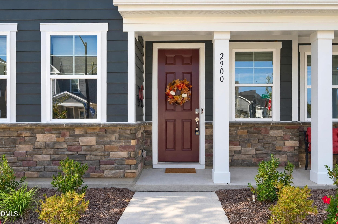
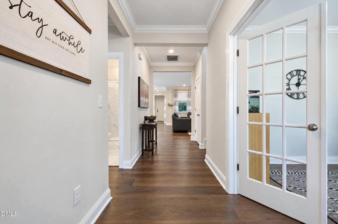
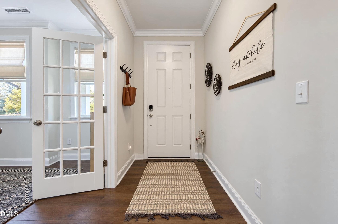
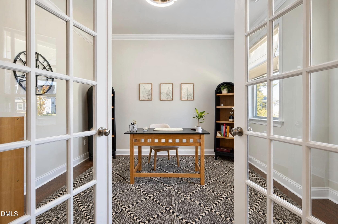
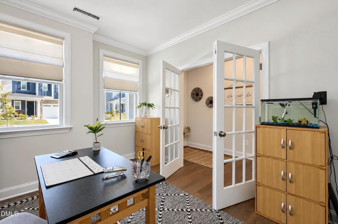
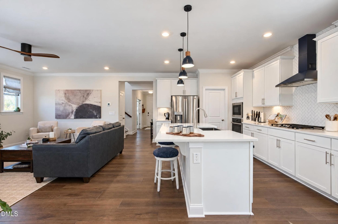
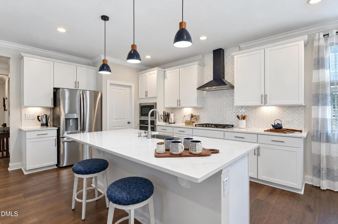
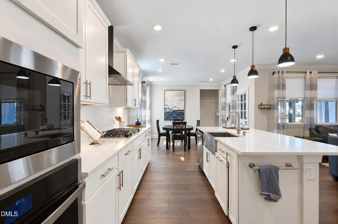
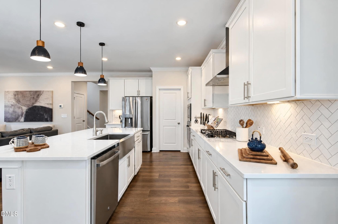
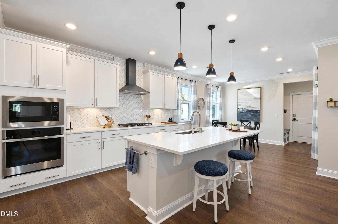
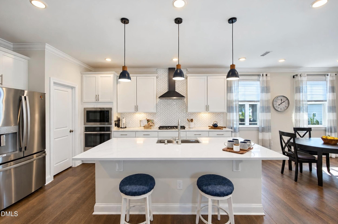
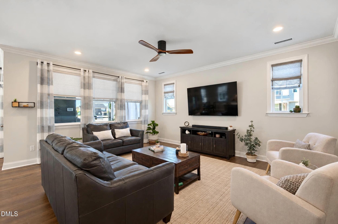
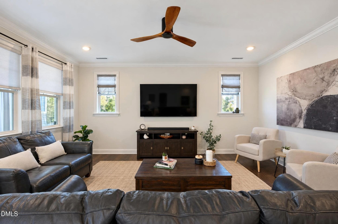
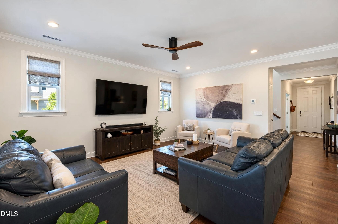
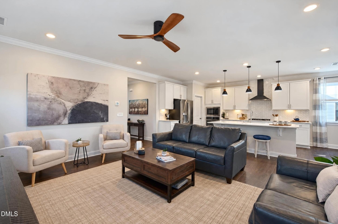
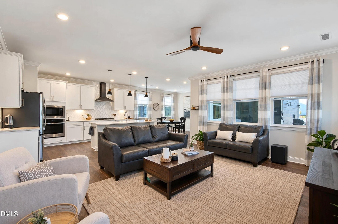
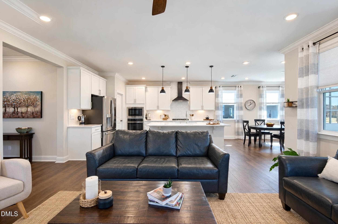
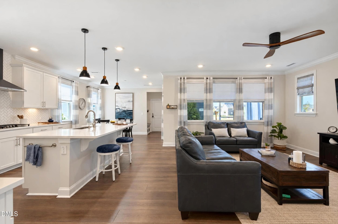
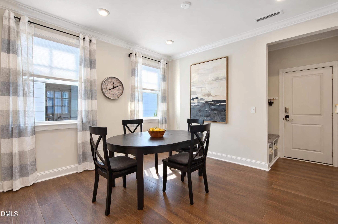
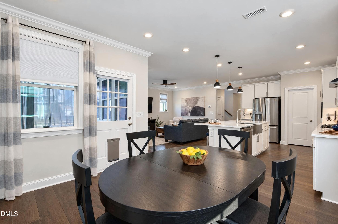
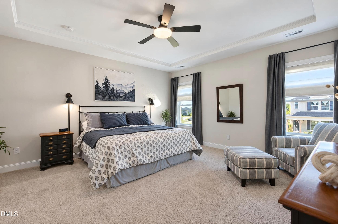
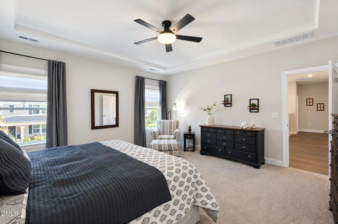
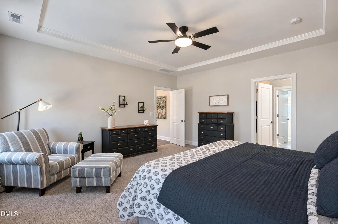
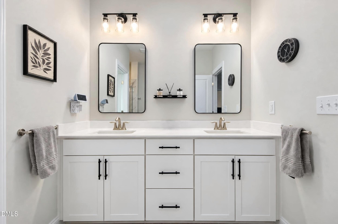
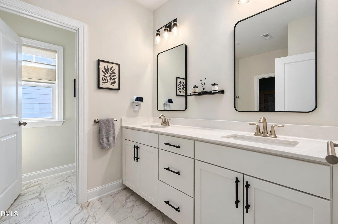
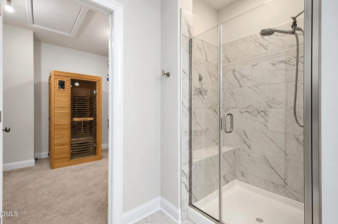
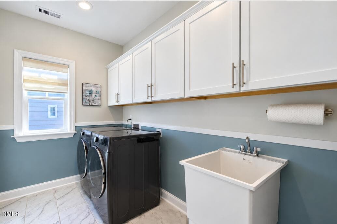
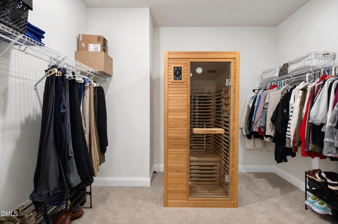
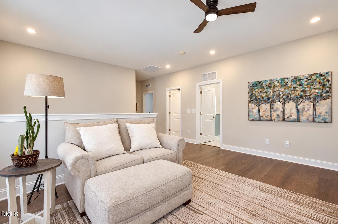
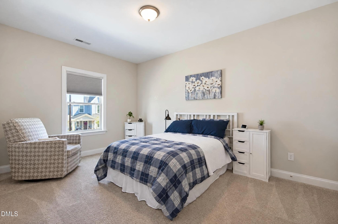
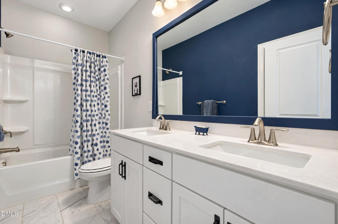
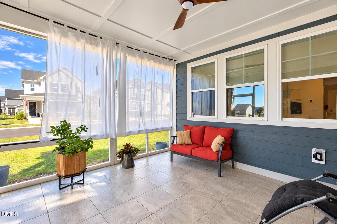
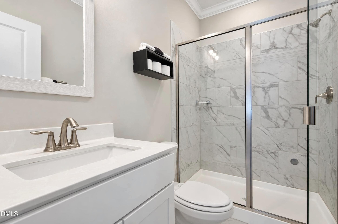
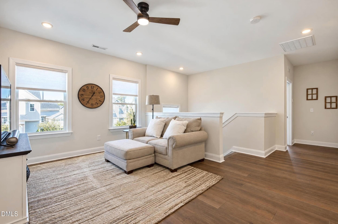
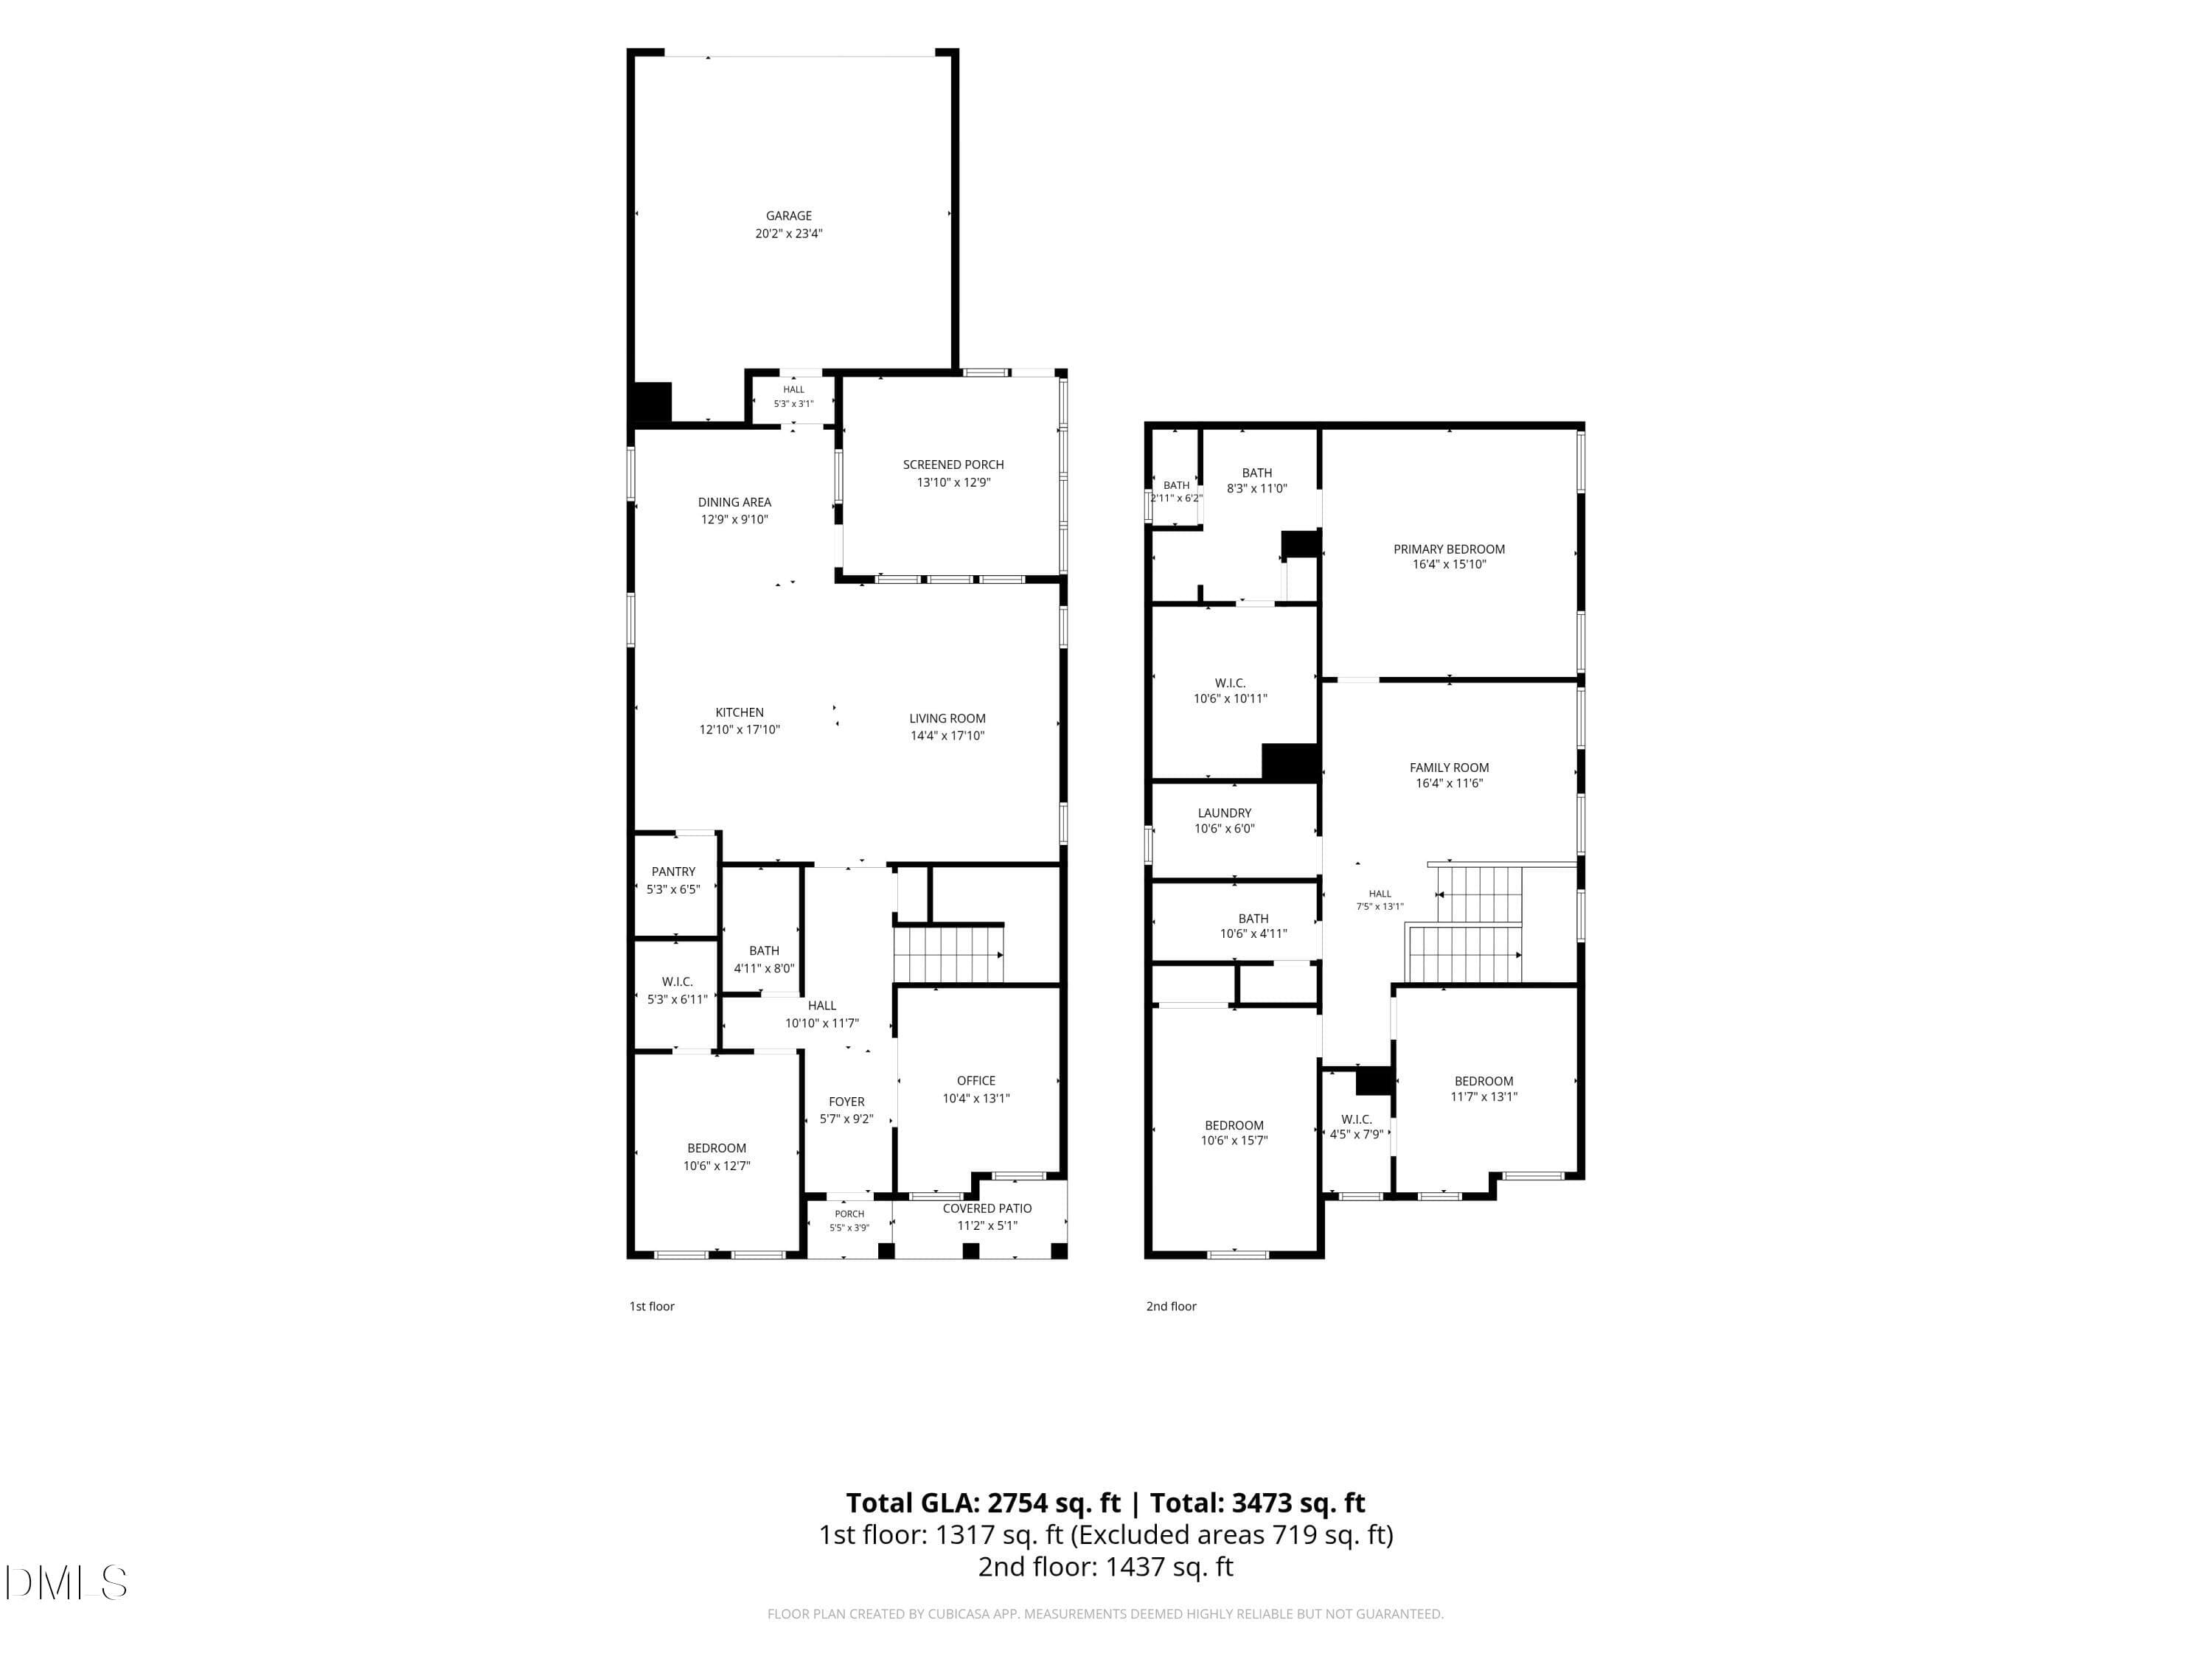
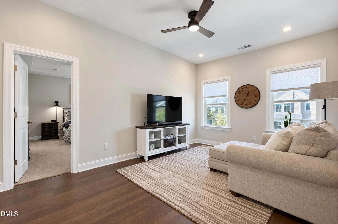
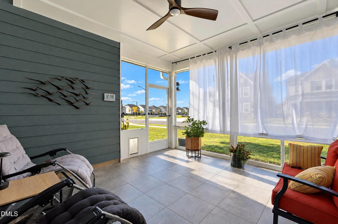
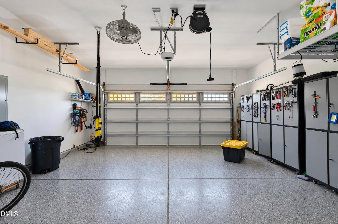
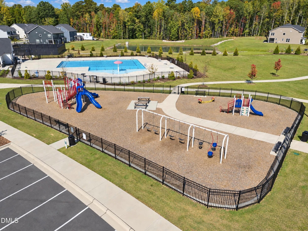
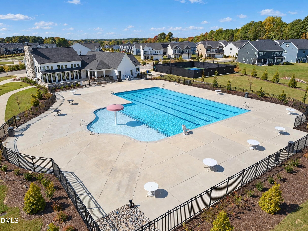
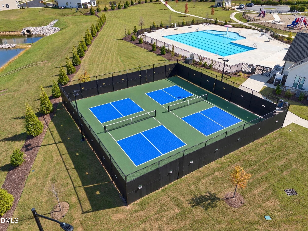
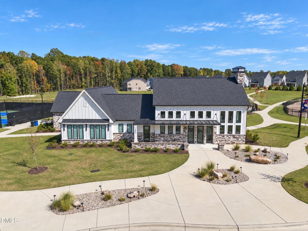
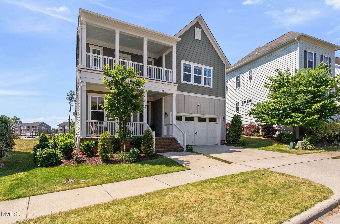
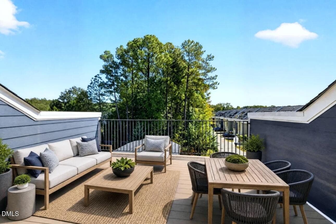
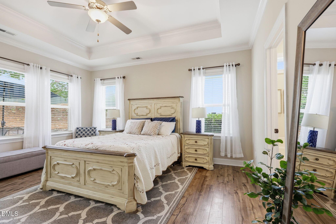
**Better Than New—with Upgrades in a Highly Sought-After Neighborhood!** Why wait to build when you can have **better than new**? Built in 2025 and thoughtfully upgraded beyond the builder's standard features, this beautiful 4-bedroom, 3-full-bath home offers a gourmet kitchen, large office, first-floor guest suite, spacious laundry room, and an incredible screened-in room designed for year-round enjoyment. The open-concept main living area flows seamlessly into the **oversized screened-in patio**, which is protected on 2½ sides from wind and weather. It offers a wonderful airy, indoor-outdoor feel while keeping the elements out—and even features luxury vinyl flooring. For four-legged family members, there's also a convenient doggie door leading to an installed electric fence, giving your pets the freedom to enjoy the yard while providing peace of mind. At the end of the day, retreat to the **spa-like owner's suite**, designed to be your private place to relax and unwind. The first-floor guest suite includes a walk-in shower, making it perfect for visitors, extended family, or multigenerational living. Upstairs, you'll find two additional bedrooms, two full bathrooms, and an open loft that can easily become a movie room, playroom, home office, or whatever fits your lifestyle. The thoughtful upgrades continue throughout the home, including ceramic tile in all three baths and laundry , LVP downstairs except guest bedroom, lvp stairs and loft**enhanced energy efficiency, six ceiling fans, flat-screen TV wiring in two living-room locations and the loft, and a tankless water heater**. The garage is equally impressive, featuring an epoxy-coated floor, a dedicated 30-amp outlet for a freezer, and **two Tesla charging outlets**. And the neighborhood offers plenty to enjoy, too! Residents have access to a community pool, park, and pickleball courts, with a dog park coming soon—making this a neighborhood designed for enjoying time outdoors and connecting with family, friends, and neighbors. Ask listing agent about preferred lender credit. Fridge, Sauna, Washer/Dryer do not convey.
Property details
- MLS
- Doorify MLS
- MLS #
- 10198642
- Property type
- Single Family Residence
- Subdivision
- Rosedale
- Status
- Active
- Days on market
- 2
- On market date
- October 16, 2026
- Stories
- N/A
- Total bathrooms
- 3
- Garage spaces
- 2
- Parking spaces
- N/A
- Lot size
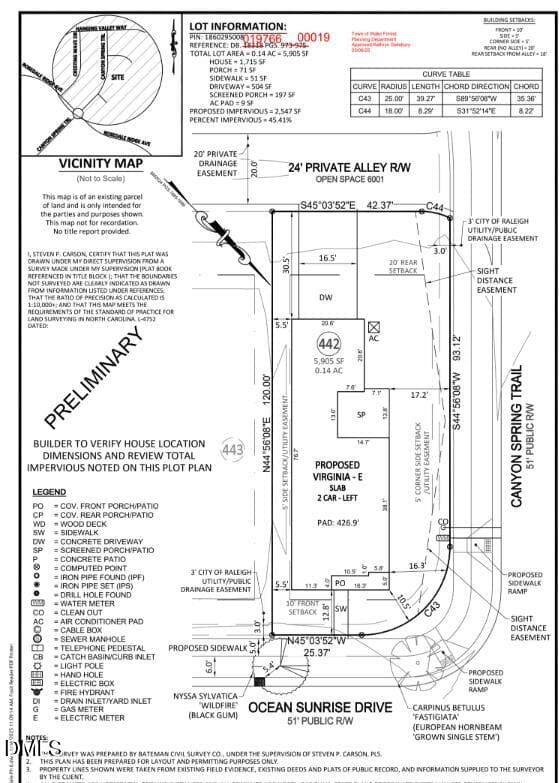
- 0.14 acres
Location
Get directions →Nearby schools
Within 10 miles. School directory data from the National Center for Education Statistics (NCES), accessed via the Urban Institute Education Data API. Local Score is calculated by INNOVATE Real Estate; where a state rating is shown, it comes from that state's own official school report card.
- Enrollment
- 476
- Student:teacher ratio
- 12.2:1
- District
- Wake County Schools
- Enrollment
- 1,122
- Student:teacher ratio
- 17.0:1
- District
- Wake County Schools
- Enrollment
- 342
- Student:teacher ratio
- 14.9:1
- District
- Wake County Schools
Walkability
Blended score for Wake Forest's center, calculated by INNOVATE Real Estate from two sources: the EPA's National Walkability Index (street network, transit, land-use mix) and Google Places amenity data (what's actually reachable on foot from this point). 60% EPA National Walkability Index + 40% nearby-amenity density (Google Places).
Market position
How this listing compares to current activity in Wake Forest, from live MLS data.
Mortgage calculator
Estimate only - actual rate and payment depend on your lender, credit, and loan program.
Adjust tax / insurance estimates
Similar homes you might like

Data source: Listing information provided by Doorify MLS via Trestle/CoreLogic. Last updated 19 hr ago.
Information herein deemed reliable but not guaranteed; all measurements, school assignments, HOA fees, taxes, and feature lists are approximate and should be independently verified. Equal Housing Opportunity.