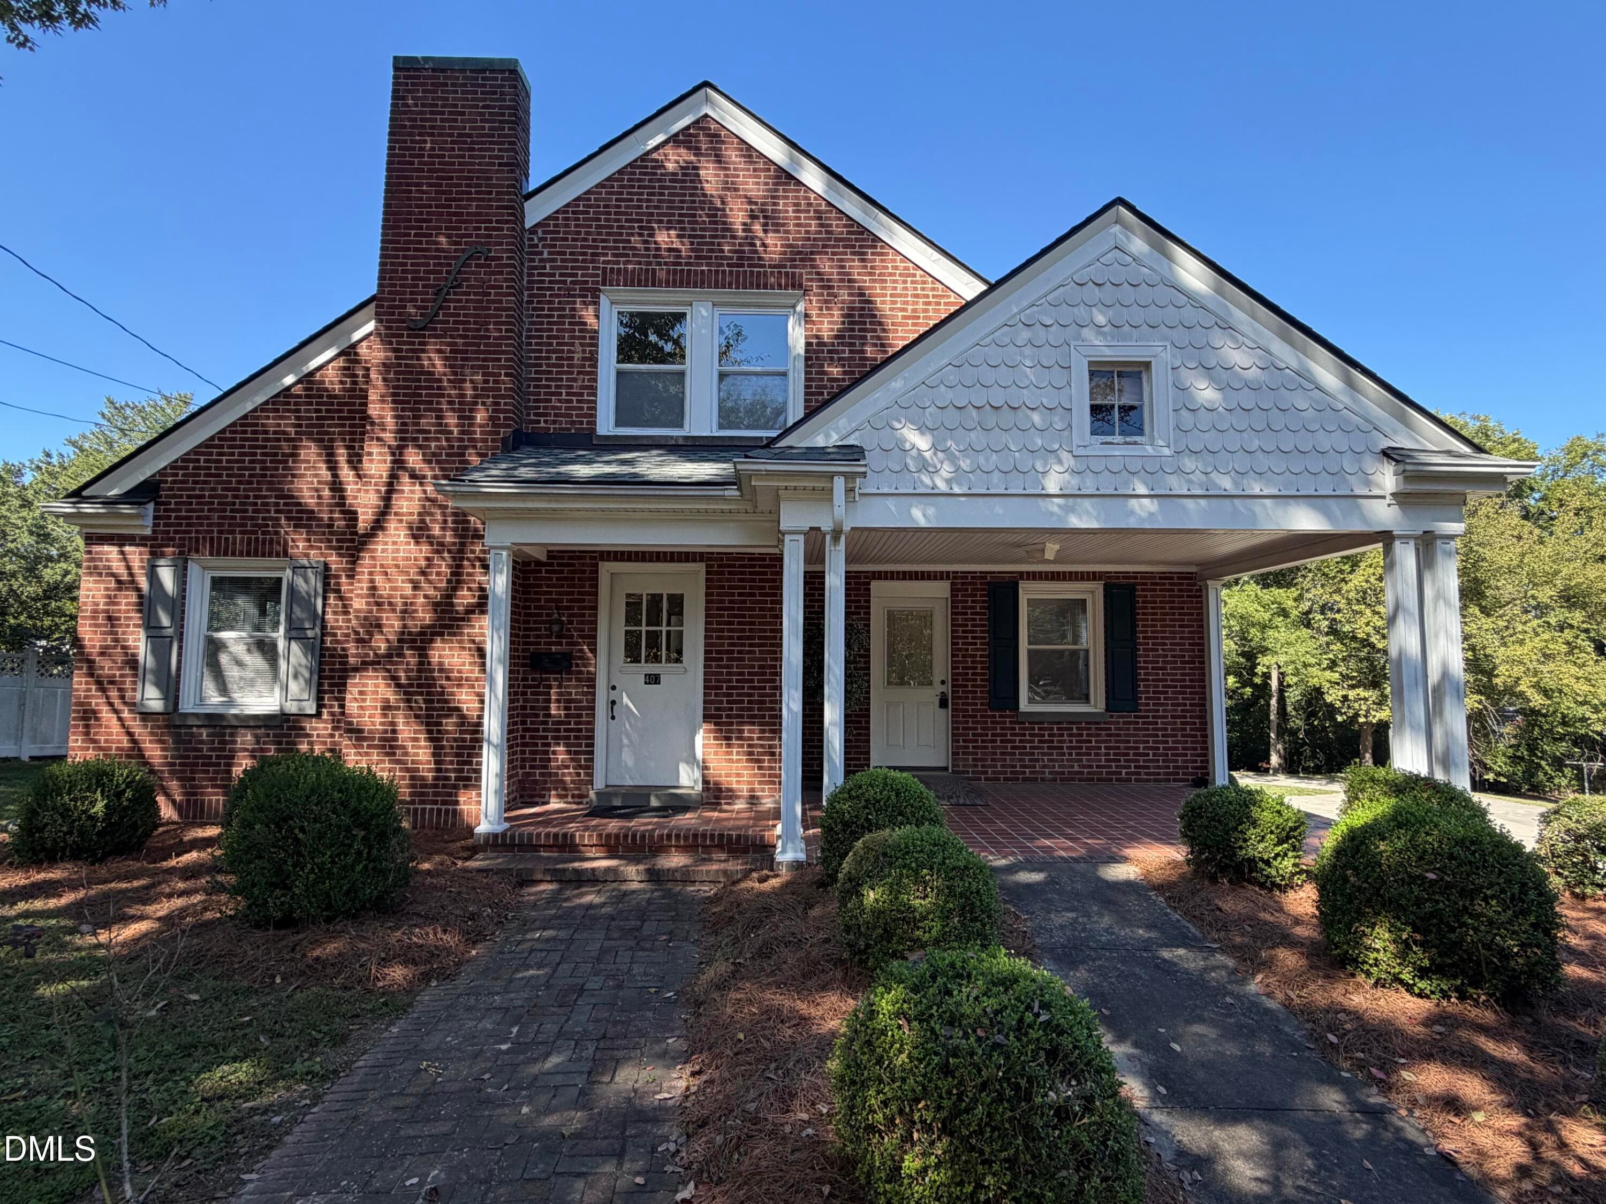
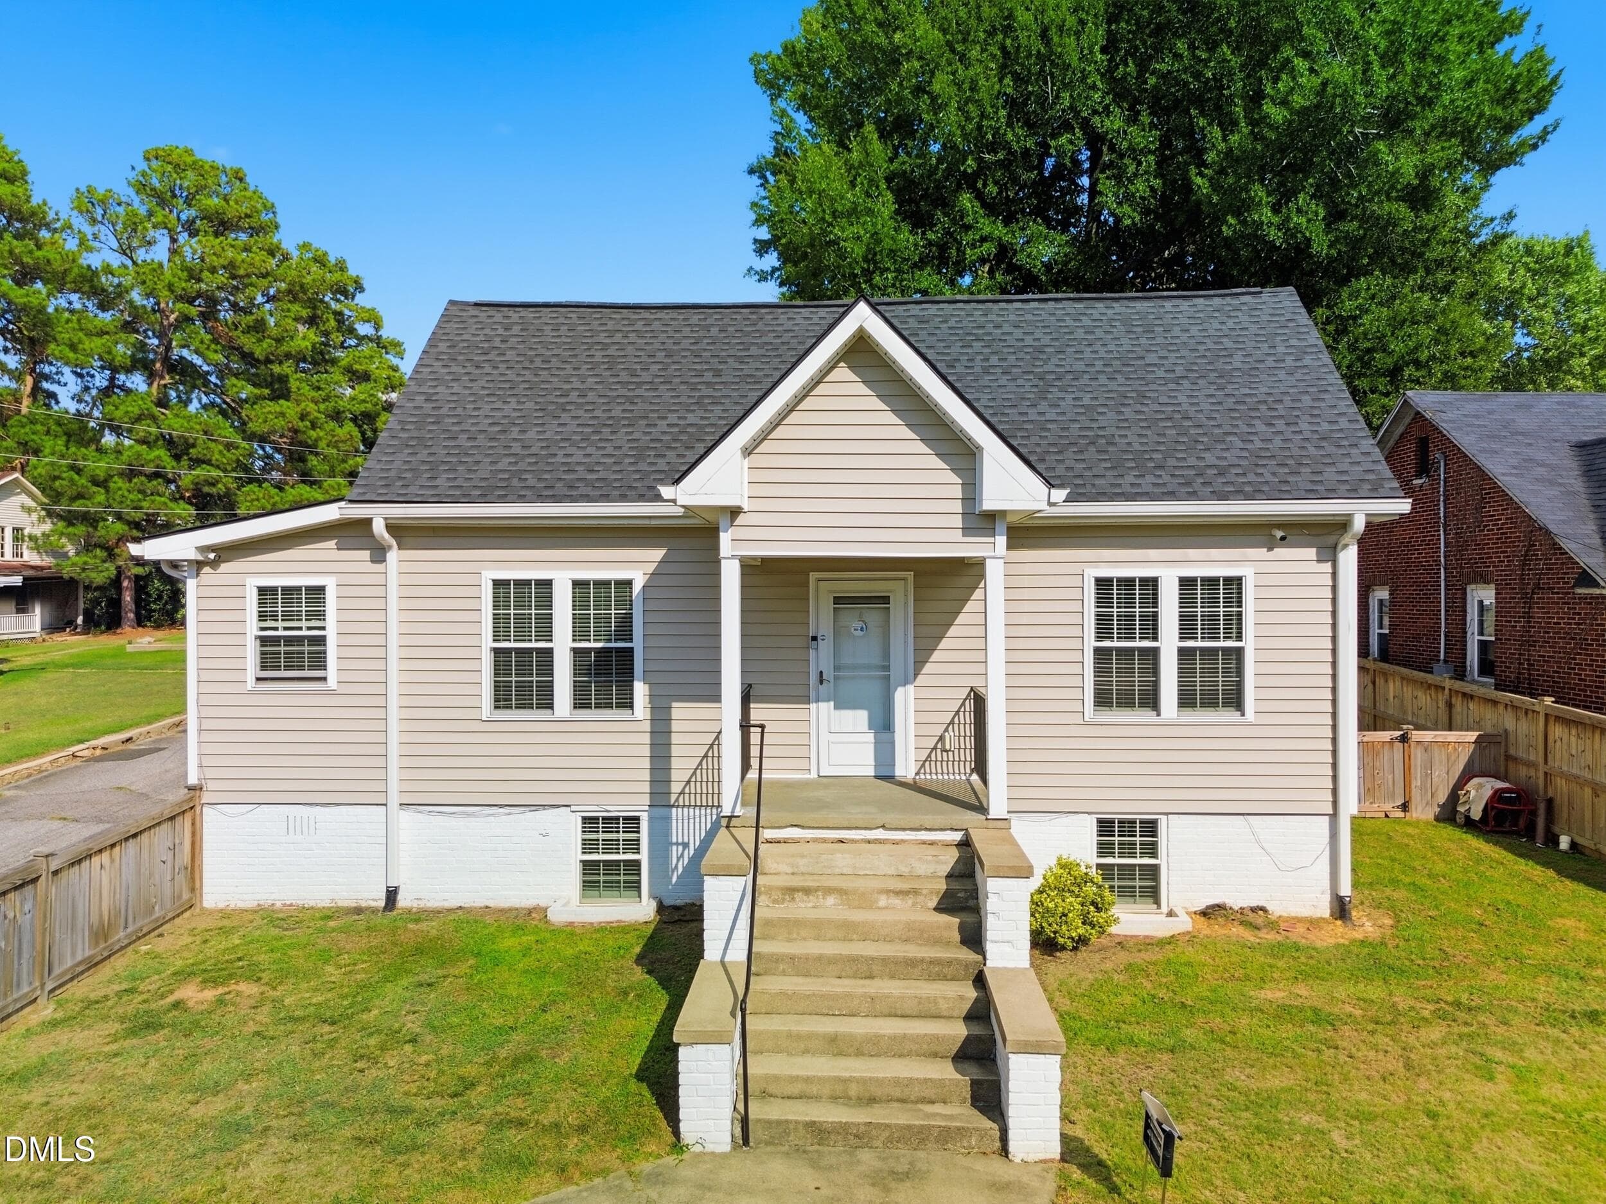
1roxboro-home-front.png - 1109 Ridge Road, Roxboro, NC 27573
roxboro-aerial-lot.png - 1109 Ridge Road, Roxboro, NC 27573
11roxboro-kitchen-island.png - 1109 Ridge Road, Roxboro, NC 27573
4roxboro-living-room.png - 1109 Ridge Road, Roxboro, NC 27573
22roxboro-primary-suite.png - 1109 Ridge Road, Roxboro, NC 27573
3roxboro-covered-porch.png - 1109 Ridge Road, Roxboro, NC 27573
4roxboro-living-room.png - 1109 Ridge Road, Roxboro, NC 27573
5roxboro-open-floorplan.png - 1109 Ridge Road, Roxboro, NC 27573
6roxboro-family-room.png - 1109 Ridge Road, Roxboro, NC 27573
7roxboro-fireplace.png - 1109 Ridge Road, Roxboro, NC 27573
8roxboro-dining-area.png - 1109 Ridge Road, Roxboro, NC 27573
9roxboro-breakfast-area.png - 1109 Ridge Road, Roxboro, NC 27573
10roxboro-quartz-kitchen.png - 1109 Ridge Road, Roxboro, NC 27573
11roxboro-kitchen-island.png - 1109 Ridge Road, Roxboro, NC 27573
12roxboro-white-cabinets.png - 1109 Ridge Road, Roxboro, NC 27573
13roxboro-nc-new-home-kitchen.png - 1109 Ridge Road, Roxboro, NC 27573
16roxboro-half-bath.png - 1109 Ridge Road, Roxboro, NC 27573
17roxboro-bedroom-1.png - 1109 Ridge Road, Roxboro, NC 27573
18roxboro-bedroom-1.png (2) - 1109 Ridge Road, Roxboro, NC 27573
22roxboro-primary-suite.png - 1109 Ridge Road, Roxboro, NC 27573
23roxboro-owner-suite.png - 1109 Ridge Road, Roxboro, NC 27573
24roxboro-owner-suite.png (2) - 1109 Ridge Road, Roxboro, NC 27573
25 roxboro-primary-bath.png - 1109 Ridge Road, Roxboro, NC 27573
26roxboro-soaking-tub.png - 1109 Ridge Road, Roxboro, NC 27573
27roxboro-walk-in-closet.png - 1109 Ridge Road, Roxboro, NC 27573
19roxboro-bedroom-2.png - 1109 Ridge Road, Roxboro, NC 27573
20roxboro-bedroom-2.png (2) - 1109 Ridge Road, Roxboro, NC 27573
21roxboro-full-bath.png - 1109 Ridge Road, Roxboro, NC 27573
14-roxboro-flex-bedroom.png - 1109 Ridge Road, Roxboro, NC 27573
15roxboro-flex-bedroom.png - 1109 Ridge Road, Roxboro, NC 27573
28roxboro-attic-storage.png - 1109 Ridge Road, Roxboro, NC 27573
roxboro-back-exterior.png - 1109 Ridge Road, Roxboro, NC 27573
roxboro-private-yard.png - 1109 Ridge Road, Roxboro, NC 27573
roxboro-back-deck.png (2) - 1109 Ridge Road, Roxboro, NC 27573
roxboro-wooded-yard.png - 1109 Ridge Road, Roxboro, NC 27573
roxboro-aerial-home.png - 1109 Ridge Road, Roxboro, NC 27573
roxboro-backyard-aerial.png - 1109 Ridge Road, Roxboro, NC 27573
roxboro-aerial-backyard.png - 1109 Ridge Road, Roxboro, NC 27573
roxboro-aerial-front.png - 1109 Ridge Road, Roxboro, NC 27573
roxboro-home-aerial.png - 1109 Ridge Road, Roxboro, NC 27573
roxboro-location.png - 1109 Ridge Road, Roxboro, NC 27573
roxboro-near-downtown.png - 1109 Ridge Road, Roxboro, NC 27573
roxboro-near-schools.png - 1109 Ridge Road, Roxboro, NC 27573
roxboro-neighborhood.png - 1109 Ridge Road, Roxboro, NC 27573
2roxboro-farmhouse-front.png - 1109 Ridge Road, Roxboro, NC 27573
roxboro-property-lines.png - 1109 Ridge Road, Roxboro, NC 27573
46 photos

$375,000

1109 Ridge Road, Roxboro, NC 27573
Roxboro, NC 27573
Listed by Victoria Lee Holmes · Above & Beyond Realty LLC
Bedrooms
4
Bathrooms
2.5
Living area
N/A
Year built
2026

About this home

More than a new home, it's room to enjoy life outside your front door. Situated on 1.17 acres in Roxboro, this new construction home offers the space to spread out without sacrificing modern style. Inside, natural light fills the open-concept living area, where the kitchen features a spacious island, stainless steel appliances, sleek black fixtures, and durable LVP flooring throughout the main living areas. A flexible main-level bedroom is ideal for a home office, guests, or creative space, while upstairs the private primary suite includes a walk-in closet, double vanity, soaking tub, and tiled walk-in shower. Additional bedrooms and a versatile bonus room or 4th bedroom provide even more possibilities. Whether you're relaxing on the covered front porch or entertaining on the back deck overlooking the private backyard, you'll appreciate the extra space this 1.17-acre homesite provides. Convenient to Hyco Lake, Mayo Lake, and Durham, this Roxboro home delivers the best of new construction and country living.

Highlights

FireplaceNew construction

Property details

MLS
Doorify MLS
MLS #
10181809
Property type
Single Family Residence
Subdivision
Not in a Subdivision
Status
Active
Days on market
89
On market date
July 23, 2026
Stories
N/A
Total bathrooms
2.5
Garage spaces
N/A
Parking spaces
N/A
Lot size
1.17 acres
Loading map…

Nearby schools

Within 10 miles. School directory data from the National Center for Education Statistics (NCES), accessed via the Urban Institute Education Data API. Local Score is calculated by INNOVATE Real Estate; where a state rating is shown, it comes from that state's own official school report card.

Elementary
North Elementary
0.82 mi away · Grades 0-5
Nearest school -- attendance-zone data not available here
4.0
Local Score (student-teacher ratio only (preliminary -- will incorporate state test-score data once available)) -- not an official state rating
Enrollment
217
Student:teacher ratio
14.5:1
District
Person County Schools
Middle
Northern Middle
0.96 mi away · Grades 6-8
Nearest school -- attendance-zone data not available here
2.6
Local Score (state rating (2025) blended 70/30 with student-teacher ratio) -- not an official state rating
State rating: D (2025)
Enrollment
418
Student:teacher ratio
14.4:1
District
Person County Schools
High
Person High
0.27 mi away · Grades 9-12
Nearest school -- attendance-zone data not available here
2.0
Local Score (state rating (2025) blended 70/30 with student-teacher ratio) -- not an official state rating
State rating: D (2025)
Enrollment
1,080
Student:teacher ratio
18.3:1
District
Person County Schools

Walkability

Blended score for Roxboro's center, calculated by INNOVATE Real Estate from two sources: the EPA's National Walkability Index (street network, transit, land-use mix) and Google Places amenity data (what's actually reachable on foot from this point). 60% EPA National Walkability Index + 40% nearby-amenity density (Google Places).

57
Somewhat walkable
out of 100
EPA National Walkability Index
7.2 / 20 -- Below average walkable
Google Places amenity density
88 / 100
Restaurants & cafes11
Grocery stores5
Parks1
Schools6
Transit stops7
Pharmacies4

Mortgage calculator

Estimate only - actual rate and payment depend on your lender, credit, and loan program.

$
%
%
Adjust tax / insurance estimates
% / yr
$
/mo
Est. monthly payment
$2,408/mo
$75,000 down
$300,000 loan
Principal & interest$1,946
Property tax (est.)$313
Home insurance (est.)$150

Similar homes you might like

Data source: Listing information provided by Doorify MLS via Trestle/CoreLogic. Last updated July 23, 2026.

Information herein deemed reliable but not guaranteed; all measurements, school assignments, HOA fees, taxes, and feature lists are approximate and should be independently verified. Equal Housing Opportunity.