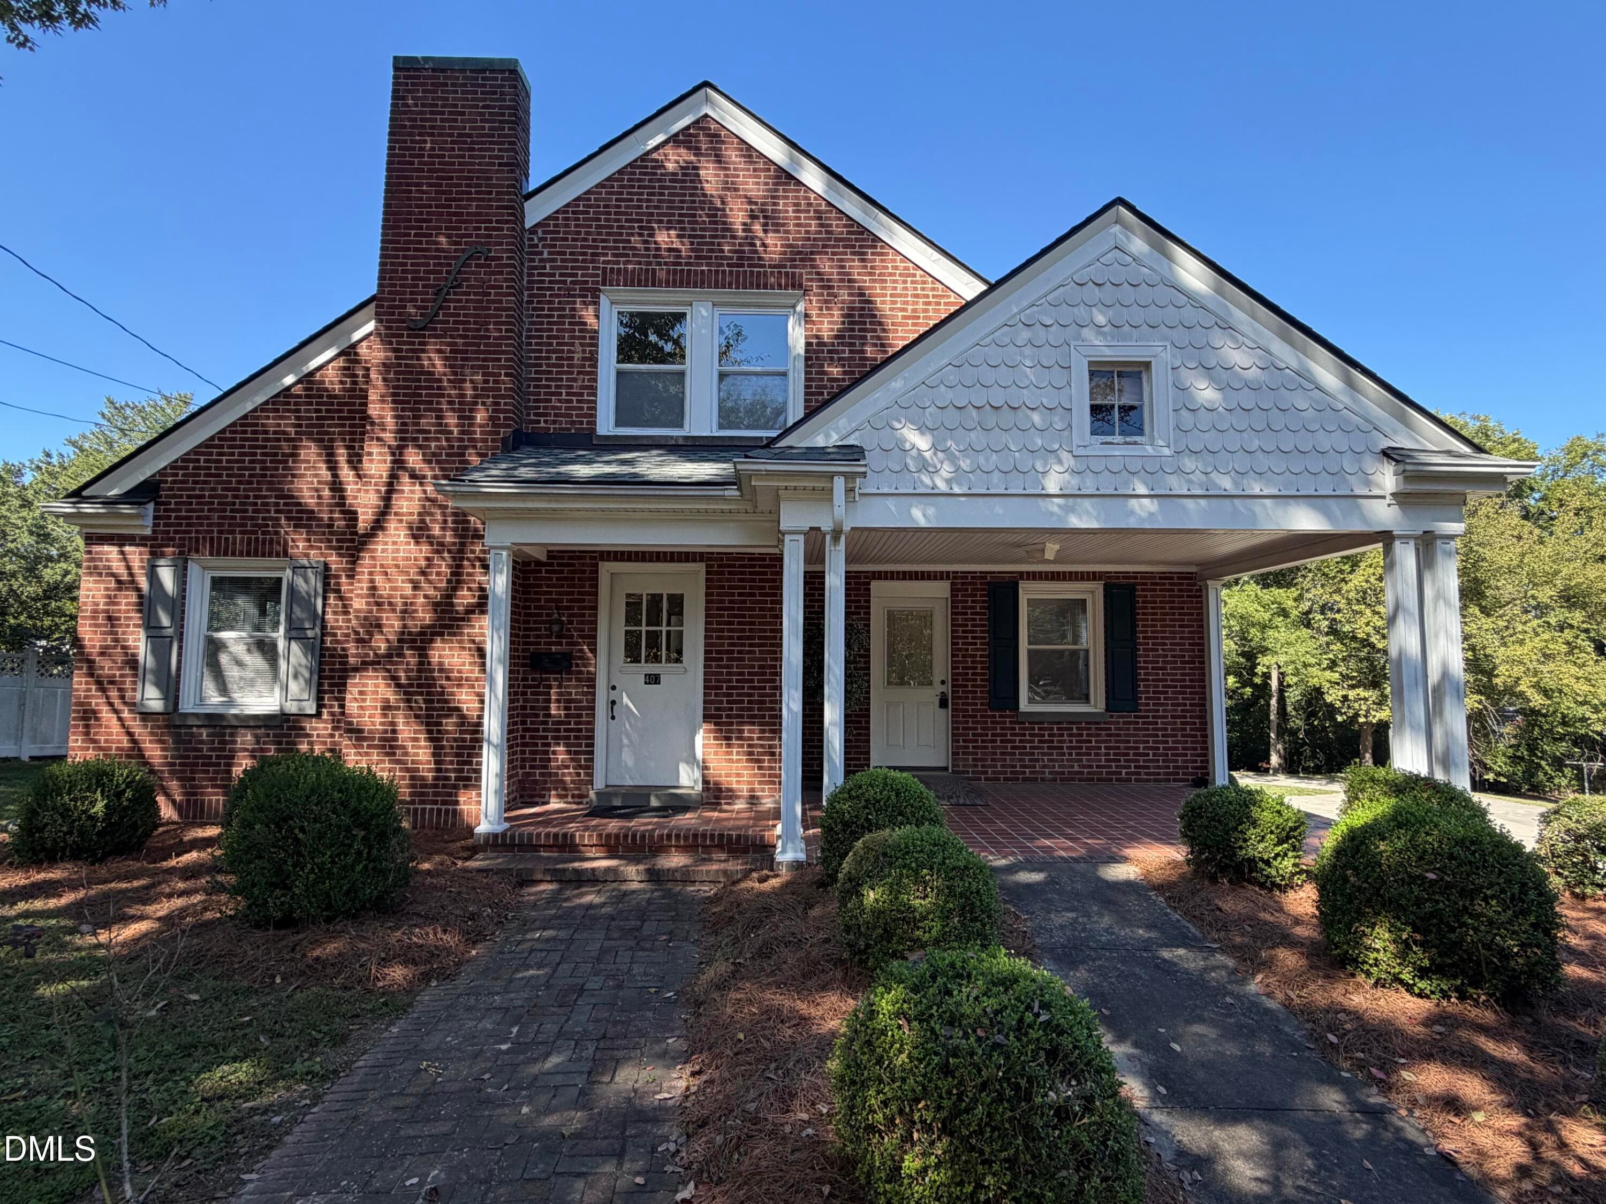
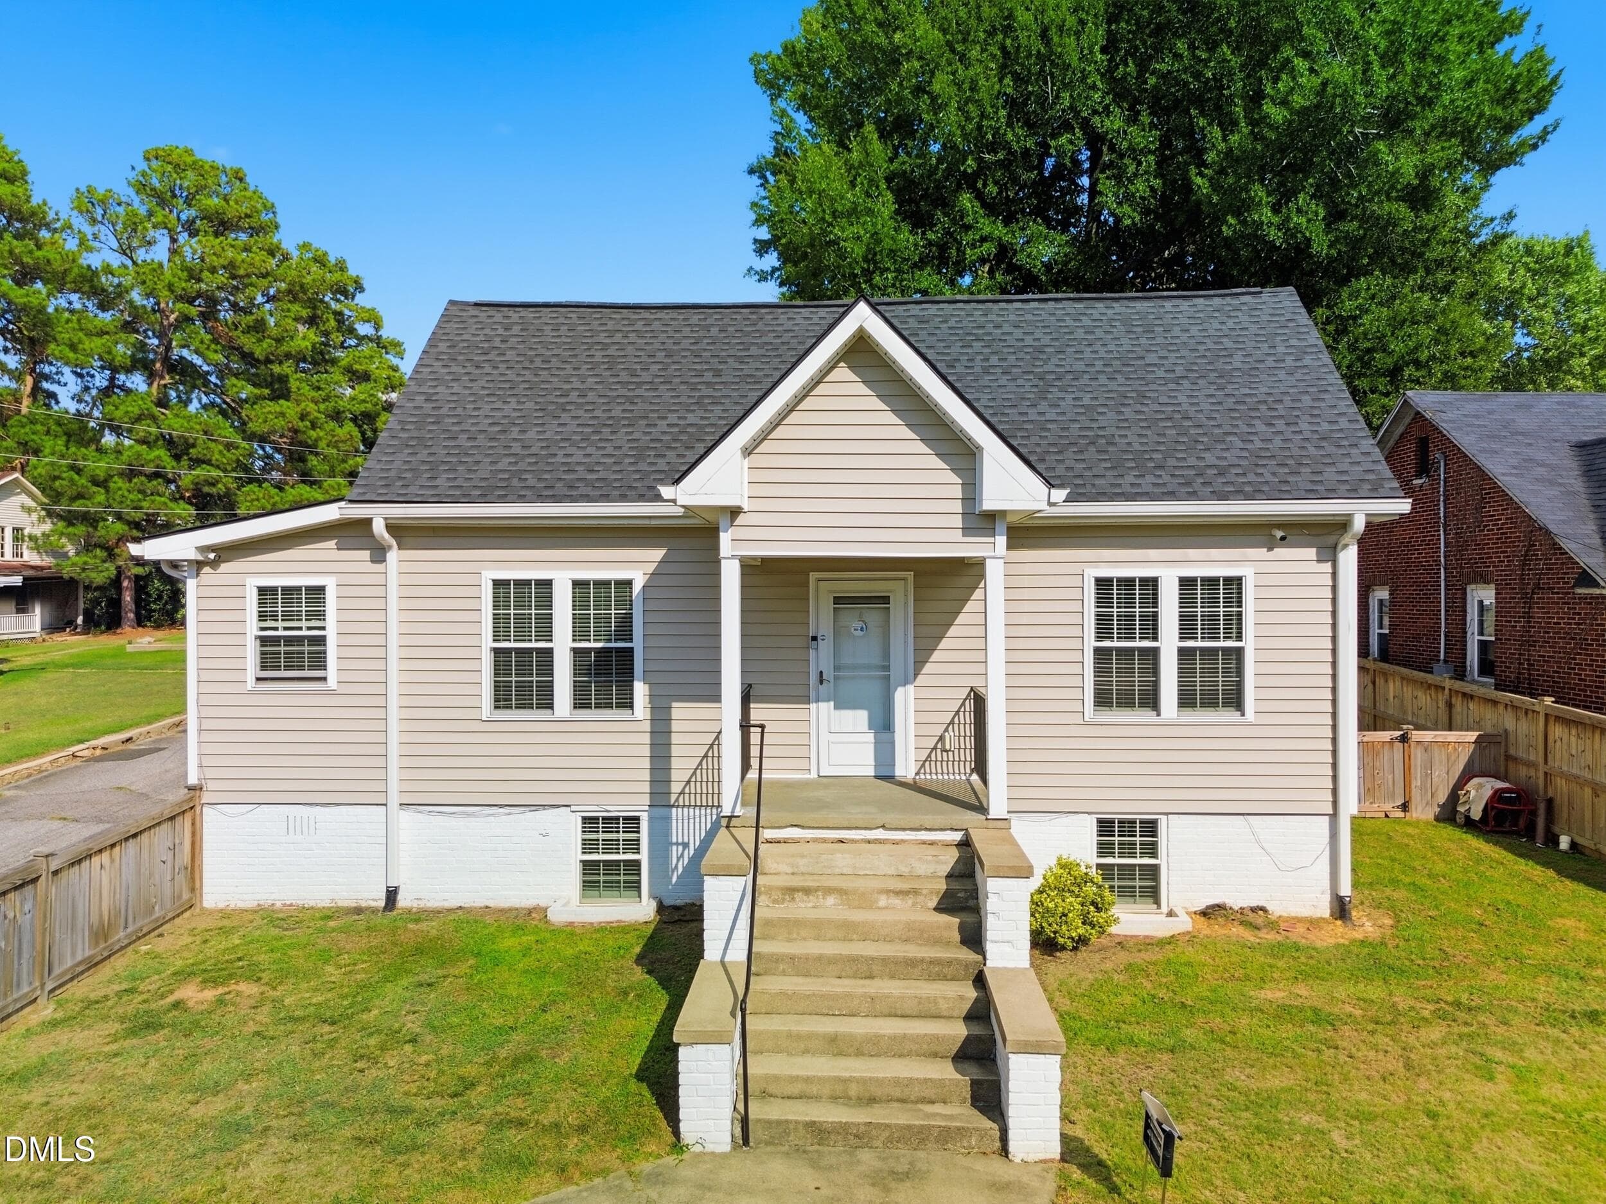
New Construction Home for Sale in Roxbor - 1105 Ridge Road, Roxboro, NC 27573
Modern Roxboro NC Home on 0.68 acres - 1105 Ridge Road, Roxboro, NC 27573
Covered Front Porch New Construction Rox - 1105 Ridge Road, Roxboro, NC 27573
Open Concept Living Room with LVP Floori - 1105 Ridge Road, Roxboro, NC 27573
Bright Living Room with Fireplace - 1105 Ridge Road, Roxboro, NC 27573
dining modern roxboro nc - 1105 Ridge Road, Roxboro, NC 27573
Kitchen with Stainless Steel Appliances - 1105 Ridge Road, Roxboro, NC 27573
kitchen roxboro nc - 1105 Ridge Road, Roxboro, NC 27573
Kitchen Island with Open Dining Area - 1105 Ridge Road, Roxboro, NC 27573
kitchen modern roxboro nc - 1105 Ridge Road, Roxboro, NC 27573
Open Floor Plan New Construction Home - 1105 Ridge Road, Roxboro, NC 27573
Main Level Bedroom or Home Office - 1105 Ridge Road, Roxboro, NC 27573
First floor bedroom - 1105 Ridge Road, Roxboro, NC 27573
half bath roxboro nc - 1105 Ridge Road, Roxboro, NC 27573
primary bed roxboro nc - 1105 Ridge Road, Roxboro, NC 27573
tray ceiling primary bedroom - 1105 Ridge Road, Roxboro, NC 27573
primary bedroom suite - 1105 Ridge Road, Roxboro, NC 27573
roxboro nc primary bath(1) - 1105 Ridge Road, Roxboro, NC 27573
primary bathroom roxboro nc - 1105 Ridge Road, Roxboro, NC 27573
walk in closet, custom shelving - 1105 Ridge Road, Roxboro, NC 27573
modern bedroom roxboro nc - 1105 Ridge Road, Roxboro, NC 27573
Natural light throughout bedrooms - 1105 Ridge Road, Roxboro, NC 27573
primary bath roxboro nc - 1105 Ridge Road, Roxboro, NC 27573
Serene minimalist bedroom with cozy deco - 1105 Ridge Road, Roxboro, NC 27573
LVP flooring throughout - 1105 Ridge Road, Roxboro, NC 27573
17 -1105 ridge rd, interior - 1105 Ridge Road, Roxboro, NC 27573
Large Backyard in Roxboro NC - 1105 Ridge Road, Roxboro, NC 27573
New Construction Exterior Rear View - 1105 Ridge Road, Roxboro, NC 27573
Expansive Back Deck Overlooking Backyard - 1105 Ridge Road, Roxboro, NC 27573
Backyard on 0.68 Acre Homesite - 1105 Ridge Road, Roxboro, NC 27573
Outdoor Living Space with Back Deck - 1105 Ridge Road, Roxboro, NC 27573
27 -1105 ridge rd, drone, exterior - 1105 Ridge Road, Roxboro, NC 27573
28 -1105 ridge rd, drone, exterior - 1105 Ridge Road, Roxboro, NC 27573
30 -1105 ridge rd, drone, exterior - 1105 Ridge Road, Roxboro, NC 27573
33 -1105 ridge rd, drone, exterior - 1105 Ridge Road, Roxboro, NC 27573
34 -1105 ridge rd, drone, exterior - 1105 Ridge Road, Roxboro, NC 27573
35 -1105 ridge rd, drone, exterior - 1105 Ridge Road, Roxboro, NC 27573
36 -1105 ridge rd, drone, exterior - 1105 Ridge Road, Roxboro, NC 27573
37 -1105 ridge rd, drone, exterior - 1105 Ridge Road, Roxboro, NC 27573
2 -1105 ridge rd, exterior - 1105 Ridge Road, Roxboro, NC 27573
40 photos

$375,000

1105 Ridge Road, Roxboro, NC 27573
Roxboro, NC 27573
Listed by Victoria Lee Holmes · Above & Beyond Realty LLC
Bedrooms
4
Bathrooms
2.5
Living area
N/A
Year built
2026

About this home

This home proves you don't have to choose between style and function. Discover modern new construction in Roxboro, NC with the space, flexibility, and finishes that make everyday living easier. The open-concept floor plan features a bright kitchen with a large island, stainless steel appliances, sleek black and gold fixtures, and durable LVP flooring throughout the main living areas. A main-level bedroom offers versatile space for guests, a home office, or hobbies, while upstairs you'll find a spacious primary suite with a soaking tub, walk-in shower, double vanity, and walk-in closet, plus additional bedrooms and a flexible bonus room or fourth bedroom. Step outside to enjoy the covered front porch or relax on the expansive back deck overlooking 0.68 acres. Convenient to Hyco Lake, Mayo Lake, and an easy drive to Durham or Hillsborough, this move-in ready Roxboro home blends modern design, everyday comfort, and the extra space you've been searching for.

Highlights

FireplaceNew construction

Property details

MLS
Doorify MLS
MLS #
10181752
Property type
Single Family Residence
Subdivision
Not in a Subdivision
Status
Active
Days on market
90
On market date
July 22, 2026
Stories
N/A
Total bathrooms
2.5
Garage spaces
N/A
Parking spaces
N/A
Lot size
0.68 acres
Loading map…

Nearby schools

Within 10 miles. School directory data from the National Center for Education Statistics (NCES), accessed via the Urban Institute Education Data API. Local Score is calculated by INNOVATE Real Estate; where a state rating is shown, it comes from that state's own official school report card.

Elementary
North Elementary
0.81 mi away · Grades 0-5
Nearest school -- attendance-zone data not available here
4.0
Local Score (student-teacher ratio only (preliminary -- will incorporate state test-score data once available)) -- not an official state rating
Enrollment
217
Student:teacher ratio
14.5:1
District
Person County Schools
Middle
Northern Middle
0.98 mi away · Grades 6-8
Nearest school -- attendance-zone data not available here
2.6
Local Score (state rating (2025) blended 70/30 with student-teacher ratio) -- not an official state rating
State rating: D (2025)
Enrollment
418
Student:teacher ratio
14.4:1
District
Person County Schools
High
Person High
0.25 mi away · Grades 9-12
Nearest school -- attendance-zone data not available here
2.0
Local Score (state rating (2025) blended 70/30 with student-teacher ratio) -- not an official state rating
State rating: D (2025)
Enrollment
1,080
Student:teacher ratio
18.3:1
District
Person County Schools

Walkability

Blended score for Roxboro's center, calculated by INNOVATE Real Estate from two sources: the EPA's National Walkability Index (street network, transit, land-use mix) and Google Places amenity data (what's actually reachable on foot from this point). 60% EPA National Walkability Index + 40% nearby-amenity density (Google Places).

57
Somewhat walkable
out of 100
EPA National Walkability Index
7.2 / 20 -- Below average walkable
Google Places amenity density
88 / 100
Restaurants & cafes11
Grocery stores5
Parks1
Schools6
Transit stops7
Pharmacies4

Mortgage calculator

Estimate only - actual rate and payment depend on your lender, credit, and loan program.

$
%
%
Adjust tax / insurance estimates
% / yr
$
/mo
Est. monthly payment
$2,408/mo
$75,000 down
$300,000 loan
Principal & interest$1,946
Property tax (est.)$313
Home insurance (est.)$150

Similar homes you might like

Data source: Listing information provided by Doorify MLS via Trestle/CoreLogic. Last updated July 22, 2026.

Information herein deemed reliable but not guaranteed; all measurements, school assignments, HOA fees, taxes, and feature lists are approximate and should be independently verified. Equal Housing Opportunity.