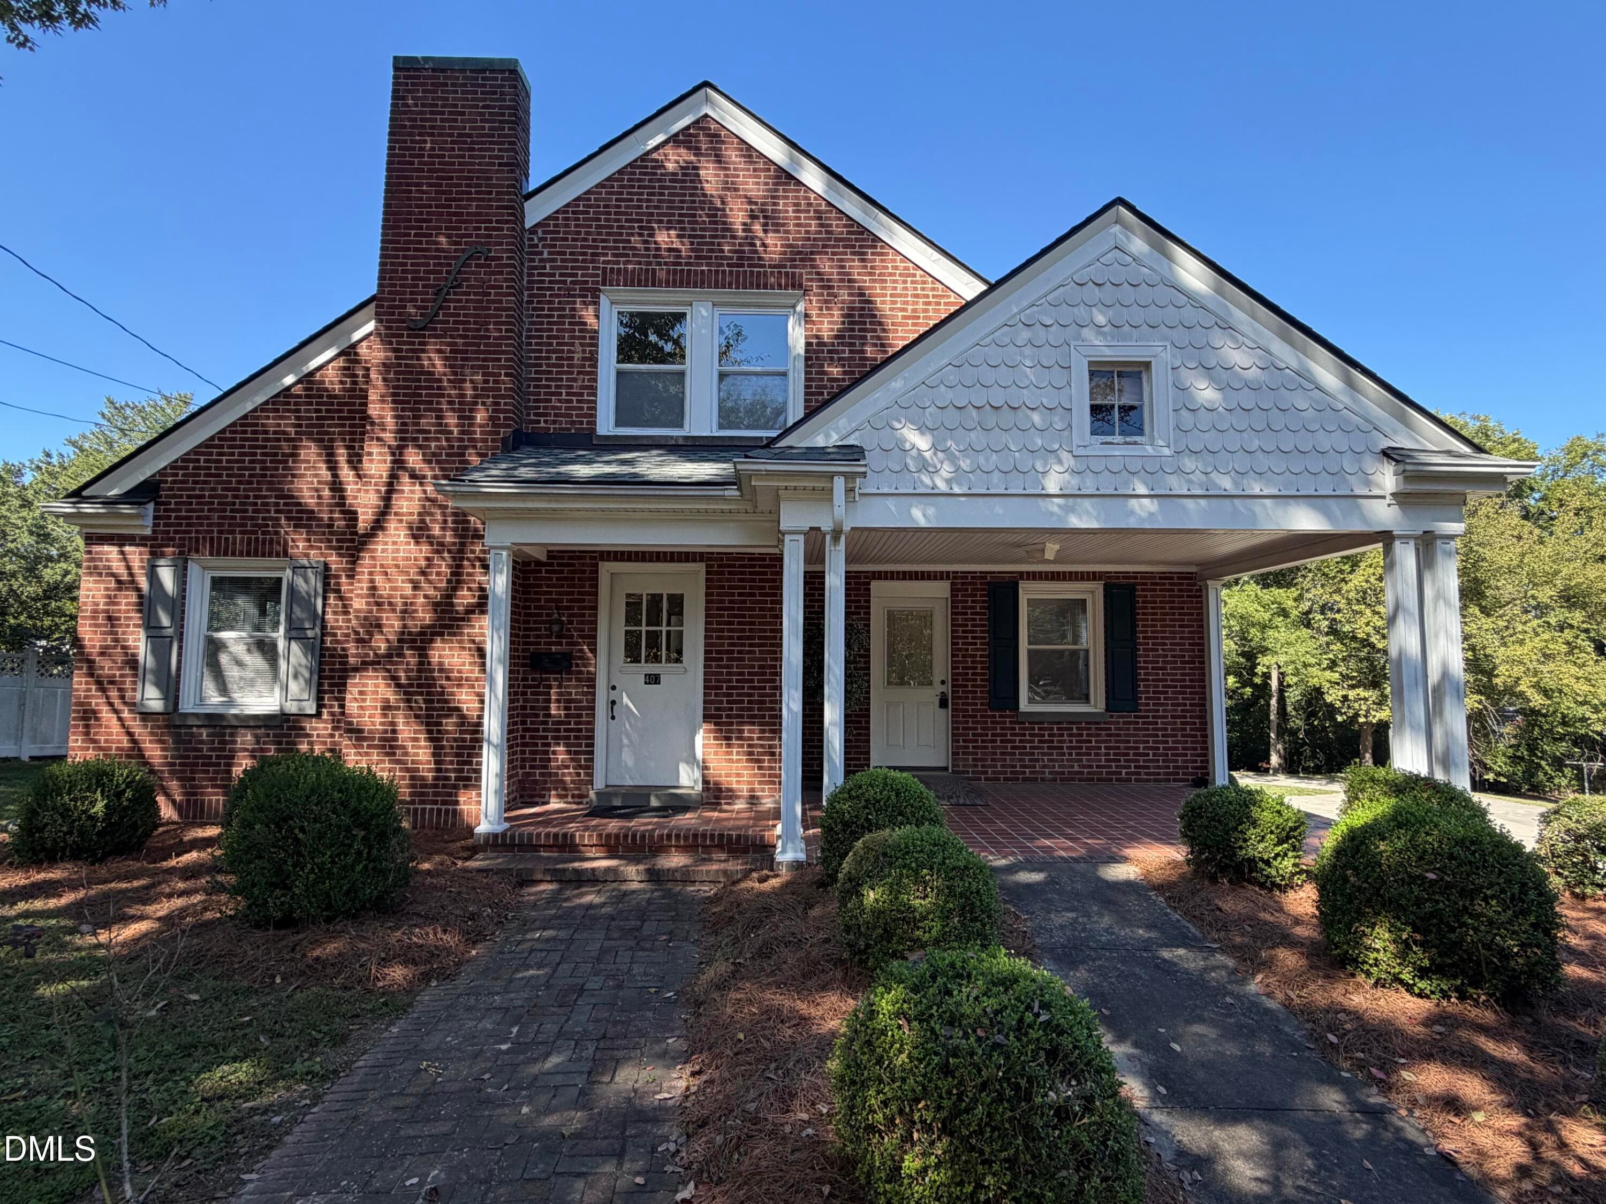
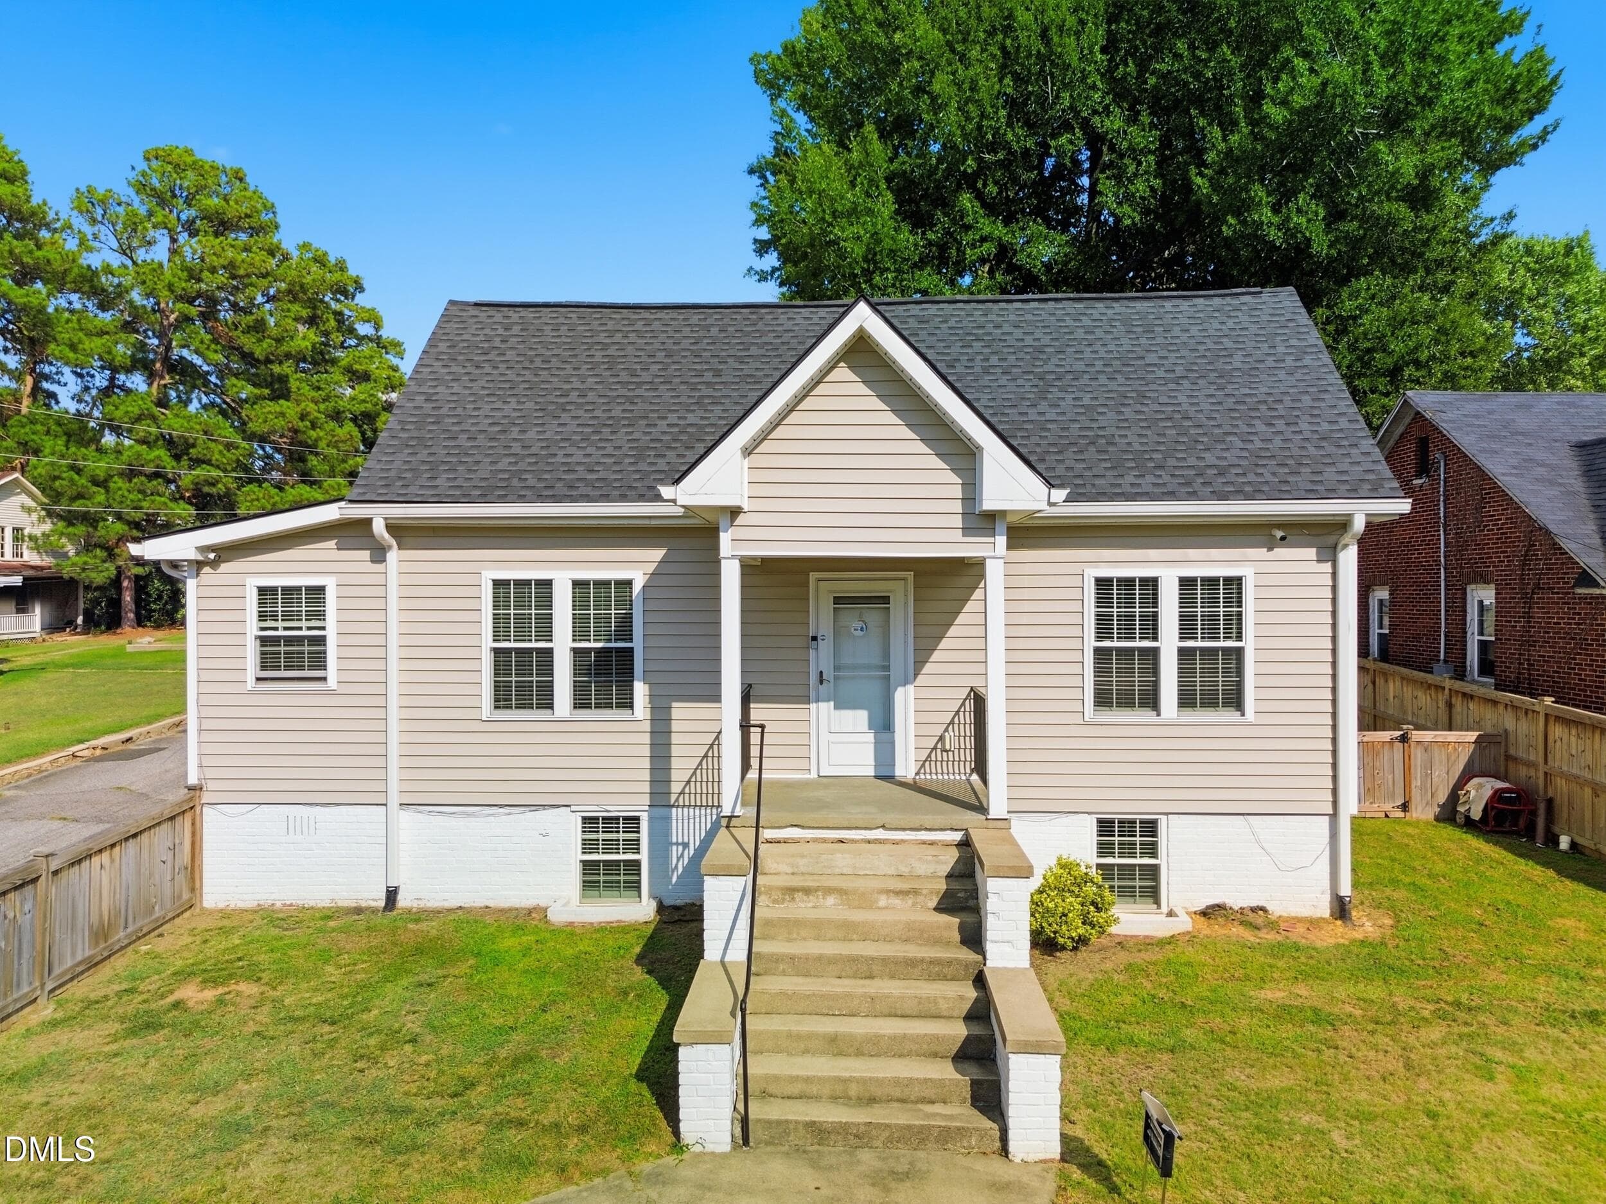
002_dsc_9429-edit_685 - 2551 Old Durham Road, Roxboro, NC 27573
2551 front 2026 - 2551 Old Durham Road, Roxboro, NC 27573
scan_2026-08-13-16-17-45 - 2551 Old Durham Road, Roxboro, NC 27573
003_dsc_9440-edit_916 - 2551 Old Durham Road, Roxboro, NC 27573
004_dsc_9441-edit_930 - 2551 Old Durham Road, Roxboro, NC 27573
009_dsc_9443-edit_328_138 - 2551 Old Durham Road, Roxboro, NC 27573
008_dsc_9443-edit_328 - 2551 Old Durham Road, Roxboro, NC 27573
014_dsc_9445-edit_606 - 2551 Old Durham Road, Roxboro, NC 27573
023_dsc_9486-edit_833_835 - 2551 Old Durham Road, Roxboro, NC 27573
022_dsc_9486-edit_833 - 2551 Old Durham Road, Roxboro, NC 27573
024_dsc_9488-edit_978 - 2551 Old Durham Road, Roxboro, NC 27573
dsc_9490-edit_942 - 2551 Old Durham Road, Roxboro, NC 27573
026_dsc_9493-edit_59 - 2551 Old Durham Road, Roxboro, NC 27573
IMG_0770 - 2551 Old Durham Road, Roxboro, NC 27573
012_dsc_9449-edit_913 - 2551 Old Durham Road, Roxboro, NC 27573
dsc_9456-edit_520 - 2551 Old Durham Road, Roxboro, NC 27573
IMG_0764 - 2551 Old Durham Road, Roxboro, NC 27573
IMG_0768 - 2551 Old Durham Road, Roxboro, NC 27573
IMG_0765 - 2551 Old Durham Road, Roxboro, NC 27573
010_dsc_9447-edit_516 - 2551 Old Durham Road, Roxboro, NC 27573
IMG_0767 - 2551 Old Durham Road, Roxboro, NC 27573
027_dsc_9498-edit_99 - 2551 Old Durham Road, Roxboro, NC 27573
dsc_9501-edit_976 - 2551 Old Durham Road, Roxboro, NC 27573
006_dsc_9484-edit_202_932 - 2551 Old Durham Road, Roxboro, NC 27573
dsc_9484-edit_220(1) - 2551 Old Durham Road, Roxboro, NC 27573
007_dsc_9462-edit_171 - 2551 Old Durham Road, Roxboro, NC 27573
dsc_9466-edit_914 - 2551 Old Durham Road, Roxboro, NC 27573
IMG_0774 - 2551 Old Durham Road, Roxboro, NC 27573
dsc_9504-edit_397 - 2551 Old Durham Road, Roxboro, NC 27573
IMG_0775 - 2551 Old Durham Road, Roxboro, NC 27573
dsc_9469-edit_519 - 2551 Old Durham Road, Roxboro, NC 27573
dsc_9464-edit_337 - 2551 Old Durham Road, Roxboro, NC 27573
dsc_9466-edit_914 - 2551 Old Durham Road, Roxboro, NC 27573
dsc_9464-edit_337 - 2551 Old Durham Road, Roxboro, NC 27573
dsc_9478-edit_178 - 2551 Old Durham Road, Roxboro, NC 27573
dsc_9480-edit_343 - 2551 Old Durham Road, Roxboro, NC 27573
031_dsc_9425-edit_199 - 2551 Old Durham Road, Roxboro, NC 27573
182364 - 2551 Old Durham Road, Roxboro, NC 27573
182366 - 2551 Old Durham Road, Roxboro, NC 27573
174369 - 2551 Old Durham Road, Roxboro, NC 27573
2551 front 2026 - 2551 Old Durham Road, Roxboro, NC 27573
scan_2026-08-13-16-20-24 (1) - 2551 Old Durham Road, Roxboro, NC 27573
scan_2026-08-13-16-17-45 - 2551 Old Durham Road, Roxboro, NC 27573
43 photos

$398,000

2551 Old Durham Road, Roxboro, NC 27573
Roxboro, NC 27573
Listed by Marta Parilli · Coldwell Banker HPW
Bedrooms
4
Bathrooms
2
Living area
N/A
Year built
1985

About this home

ELIGIBLE FOR THE NC 1ST HOME ADVANTAGE DOWN PAYMENT ASSISTANCE, $15.000. see documents. Spacious & Modern Single-Story Home on Nearly 1 Acre with Detached Workshop/Shed! 4-bed, 2-bath residence over 2,250 sq. ft. open-concept living space, this home features a split-bedroom floor plan for maximum privacy. Gourmet Kitchen: Large central island with bar seating, apron-front farmhouse sink set beneath a bright picture window, walk-in pantry, and an extended built-in credenza with buffet counter space and floating shelves. Dual Living Areas: Generous main living area seamlessly connecting to the dining room, plus a separate secondary family room accented with an elegant tray ceiling—ideal for a game room or secondary lounge. Fireplace Ready: Dedicated living area feature wall, ideal for a modern electric linear fireplace or media center installation. Luxurious Primary Suite: Quietly positioned on its own wing, featuring a massive walk-in closet with natural transom window lighting, double vanity, dedicated linen cabinetry, soaker tub, and a spacious walk-in shower. Functional Utility Space: Separate laundry room tucked behind a decorative sliding barn door, complete with a folding station, extra storage shelving, and direct exterior door access and utilities sink. Perfectly situated Nearly an acre of land provides privacy, room for outdoor activities, or future expansion. Designed for both elevated entertainment and practical everyday function, this home features a split-bedroom floor plan for maximum privacy, complemented by generous outdoor space. Ample parking space in the rear with smooth access, plus a detached storage shed/workshop perfect for tools, outdoor equipment, or hobbies.

Highlights

Fireplace

Property details

MLS
Doorify MLS
MLS #
10185125
Property type
Single Family Residence
Subdivision
Not in a Subdivision
Status
Active
Days on market
72
On market date
August 7, 2026
Stories
N/A
Total bathrooms
2
Garage spaces
2
Parking spaces
N/A
Lot size
0.89 acres
Loading map…

Nearby schools

Within 10 miles. School directory data from the National Center for Education Statistics (NCES), accessed via the Urban Institute Education Data API. Local Score is calculated by INNOVATE Real Estate; where a state rating is shown, it comes from that state's own official school report card.

Elementary
South Elementary
2.25 mi away · Grades -1-5
Nearest school -- attendance-zone data not available here
3.3
Local Score (state rating (2025) blended 70/30 with student-teacher ratio) -- not an official state rating
State rating: C (2025)
Enrollment
356
Student:teacher ratio
13.2:1
District
Person County Schools
Middle
Southern Middle
2.51 mi away · Grades 6-8
Nearest school -- attendance-zone data not available here
3.3
Local Score (state rating (2025) blended 70/30 with student-teacher ratio) -- not an official state rating
State rating: C (2025)
Enrollment
485
Student:teacher ratio
14.3:1
District
Person County Schools
HighCharter
Roxboro Community School
3.41 mi away · Grades 6-12
Nearest school -- attendance-zone data not available here
4.0
Local Score (state rating (2025) blended 70/30 with student-teacher ratio) -- not an official state rating
State rating: B (2025)
Enrollment
680
Student:teacher ratio
14.5:1
District
Roxboro Community School

Walkability

Blended score for Roxboro's center, calculated by INNOVATE Real Estate from two sources: the EPA's National Walkability Index (street network, transit, land-use mix) and Google Places amenity data (what's actually reachable on foot from this point). 60% EPA National Walkability Index + 40% nearby-amenity density (Google Places).

23
Car-dependent
out of 100
EPA National Walkability Index
7.5 / 20 -- Below average walkable
Google Places amenity density
0 / 100
Restaurants & cafes0
Grocery stores0
Parks0
Schools0
Transit stops0
Pharmacies0

Mortgage calculator

Estimate only - actual rate and payment depend on your lender, credit, and loan program.

$
%
%
Adjust tax / insurance estimates
% / yr
$
/mo
Est. monthly payment
$2,547/mo
$79,600 down
$318,400 loan
Principal & interest$2,065
Property tax (est.)$332
Home insurance (est.)$150

Similar homes you might like

Data source: Listing information provided by Doorify MLS via Trestle/CoreLogic. Last updated 15 days ago.

Information herein deemed reliable but not guaranteed; all measurements, school assignments, HOA fees, taxes, and feature lists are approximate and should be independently verified. Equal Housing Opportunity.