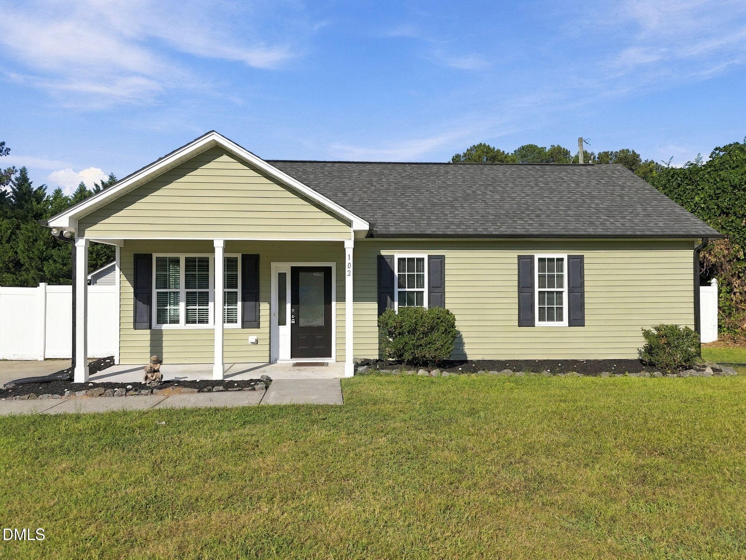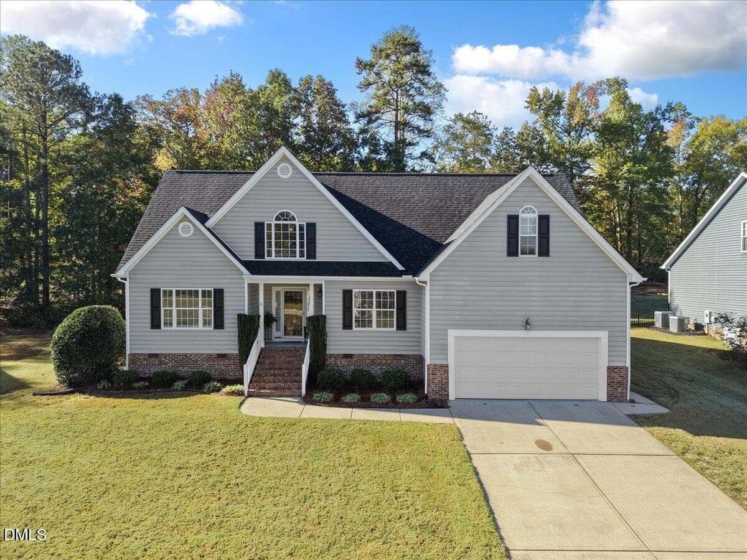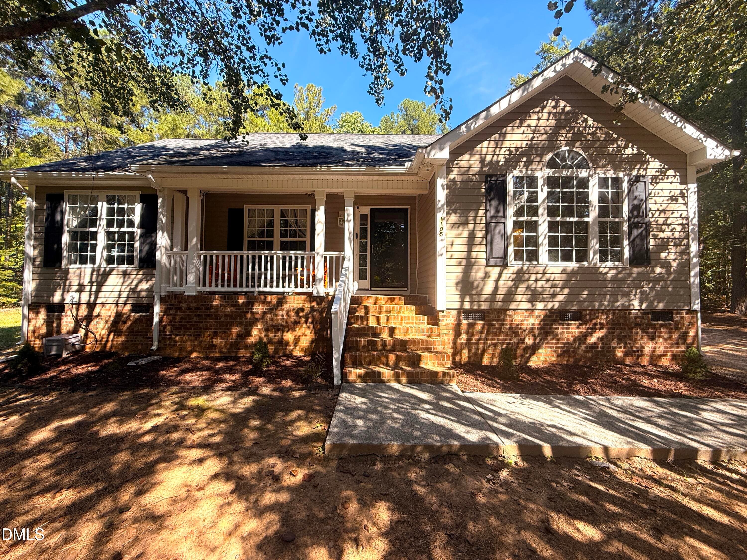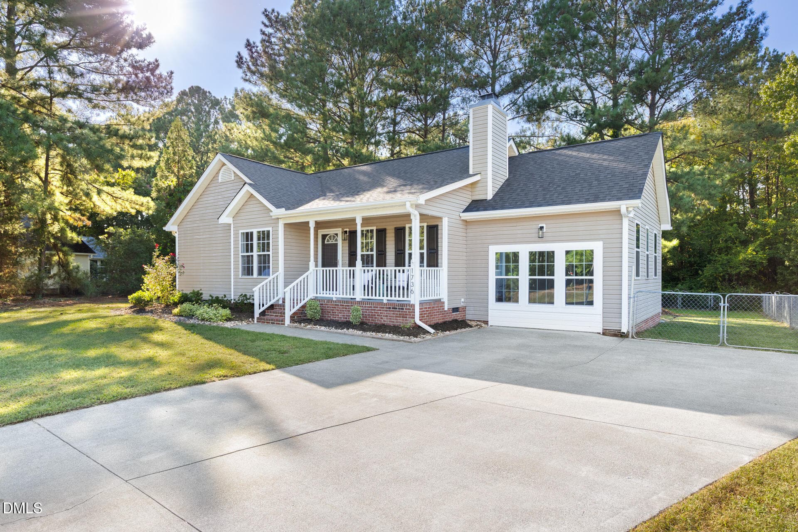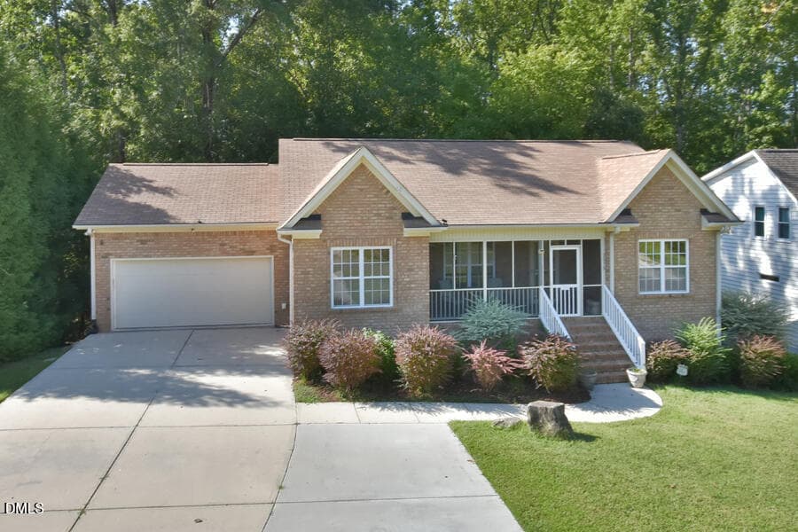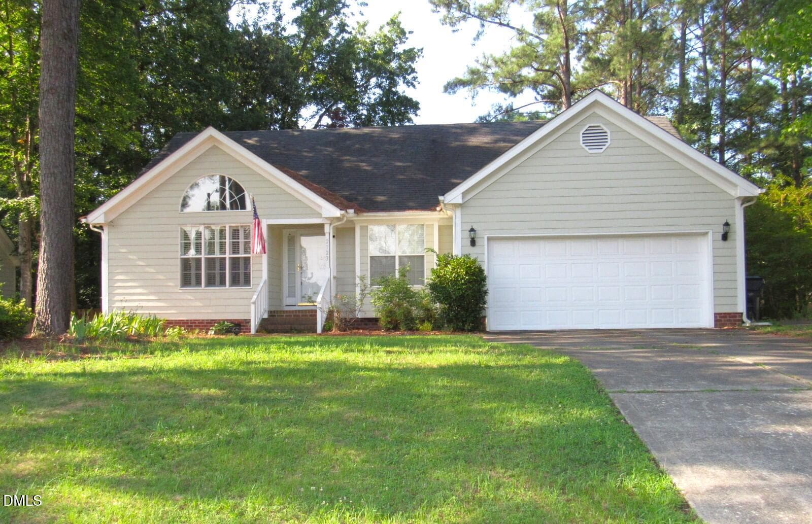
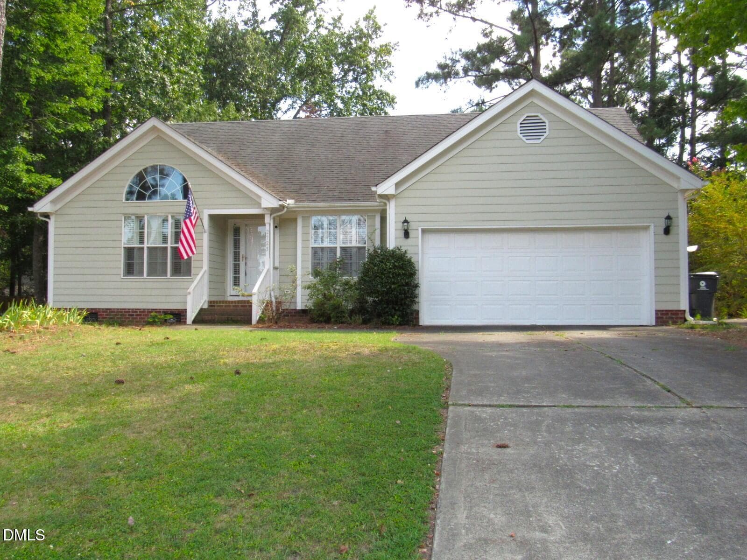
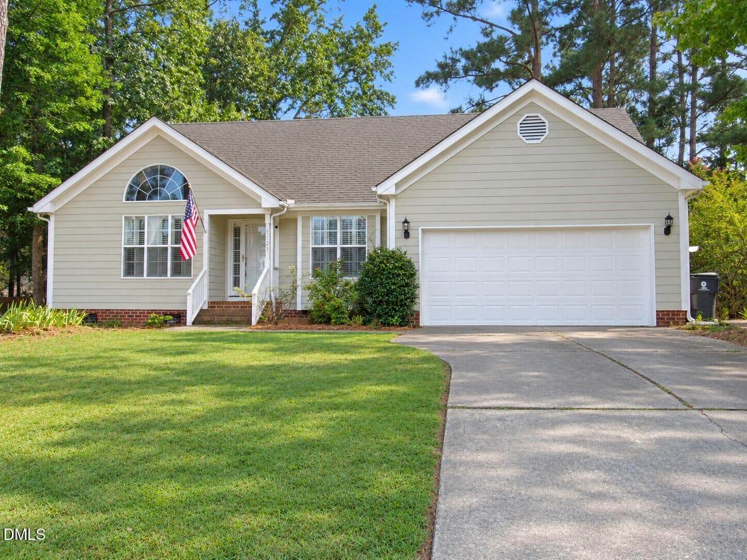
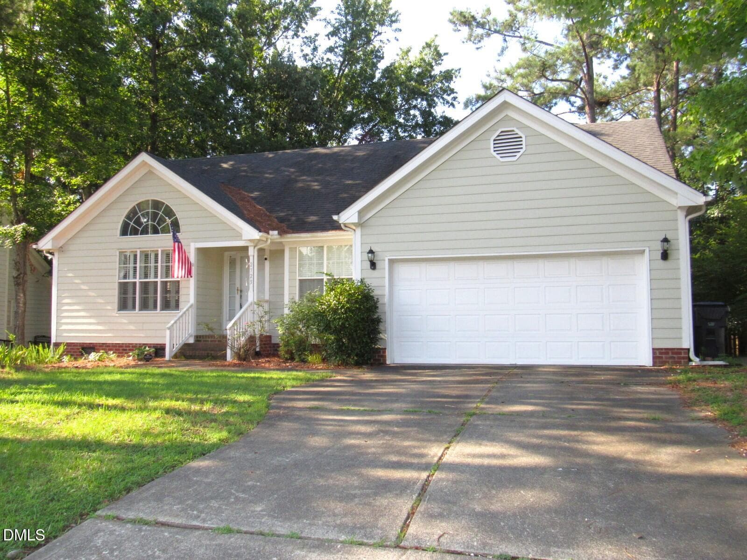
Front view - 2723 Clifton Avenue, Creedmoor, NC 27522
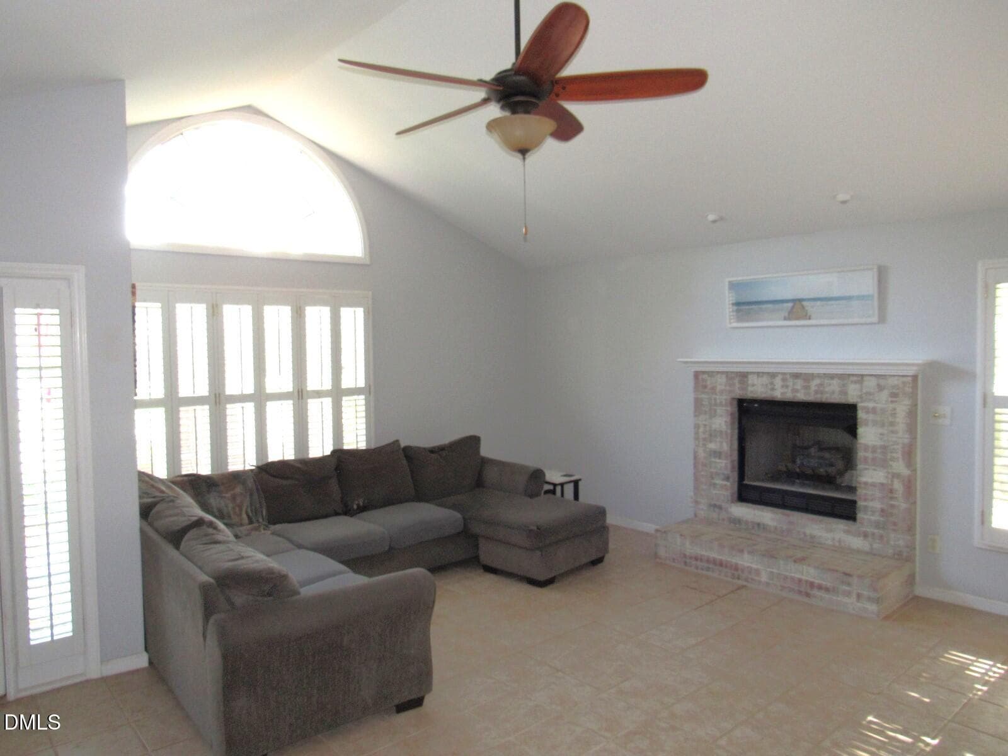
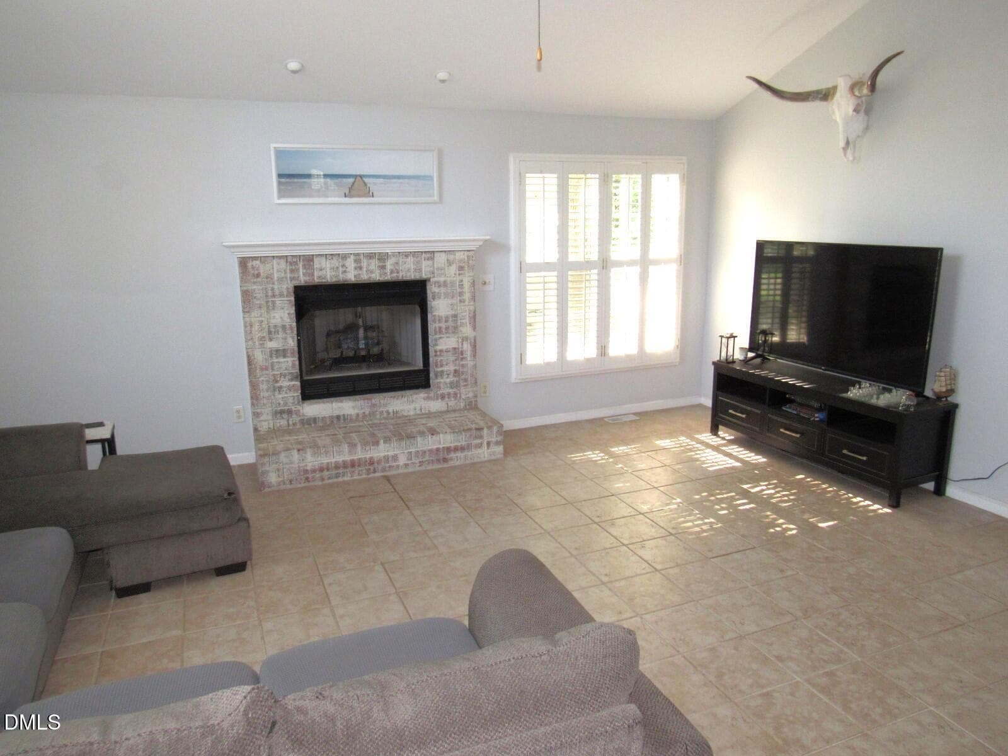
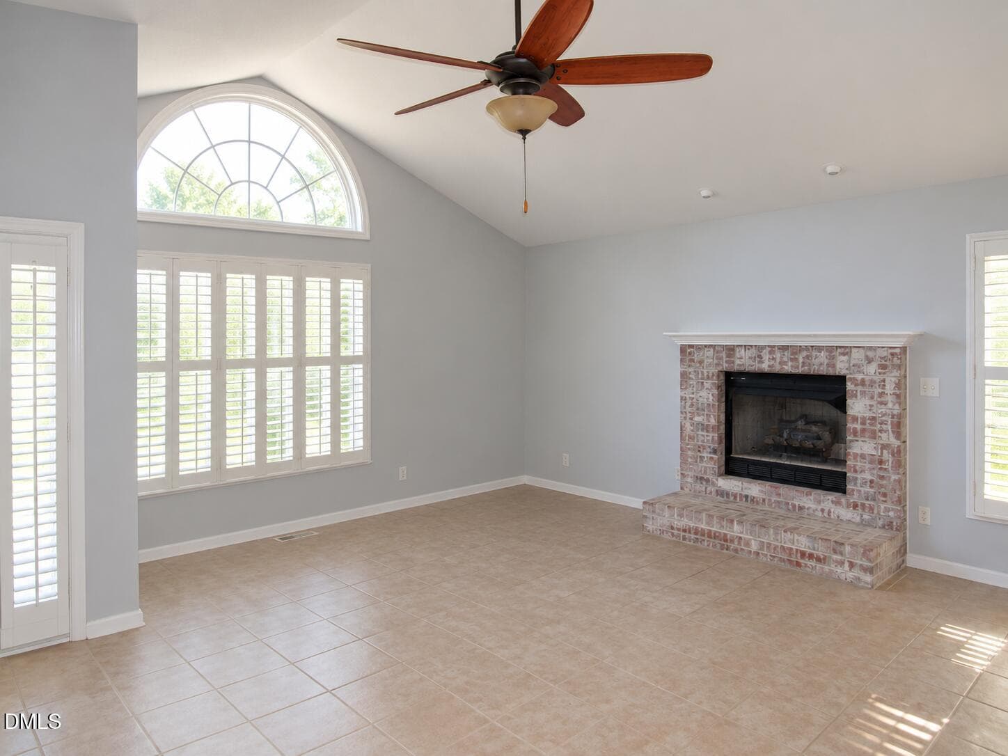
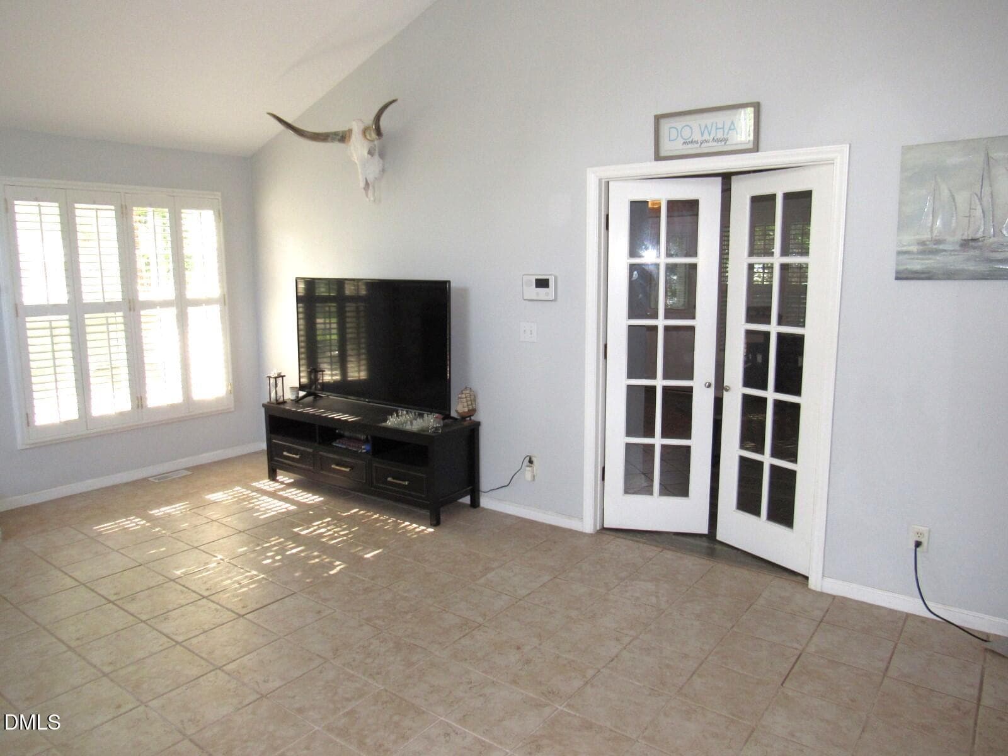
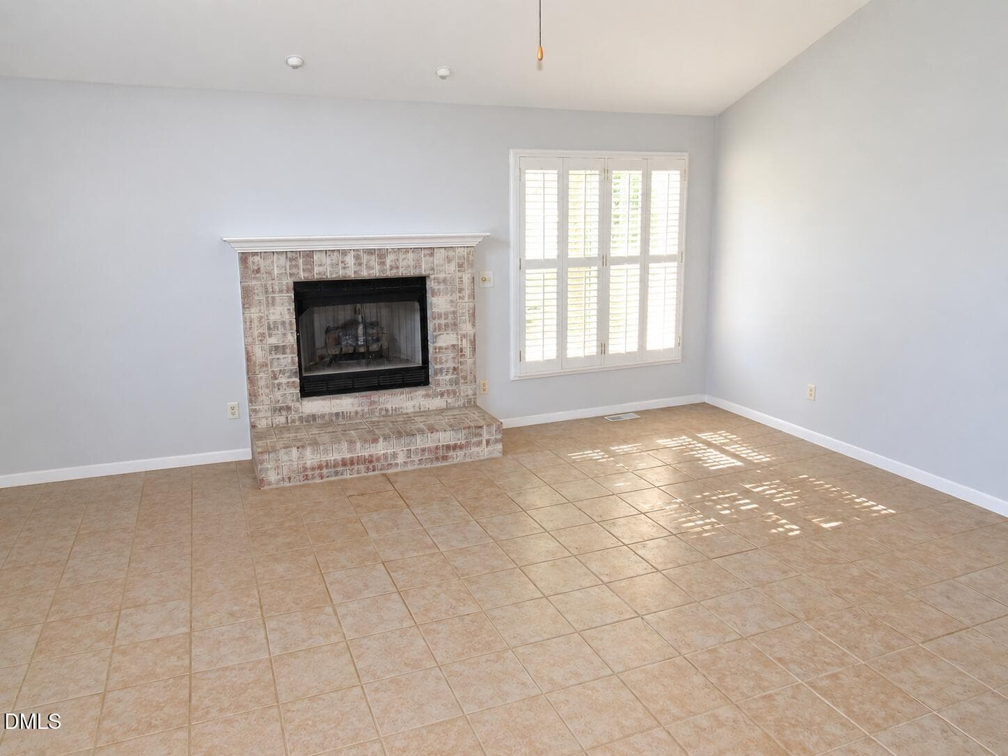
Living room - 2723 Clifton Avenue, Creedmoor, NC 27522
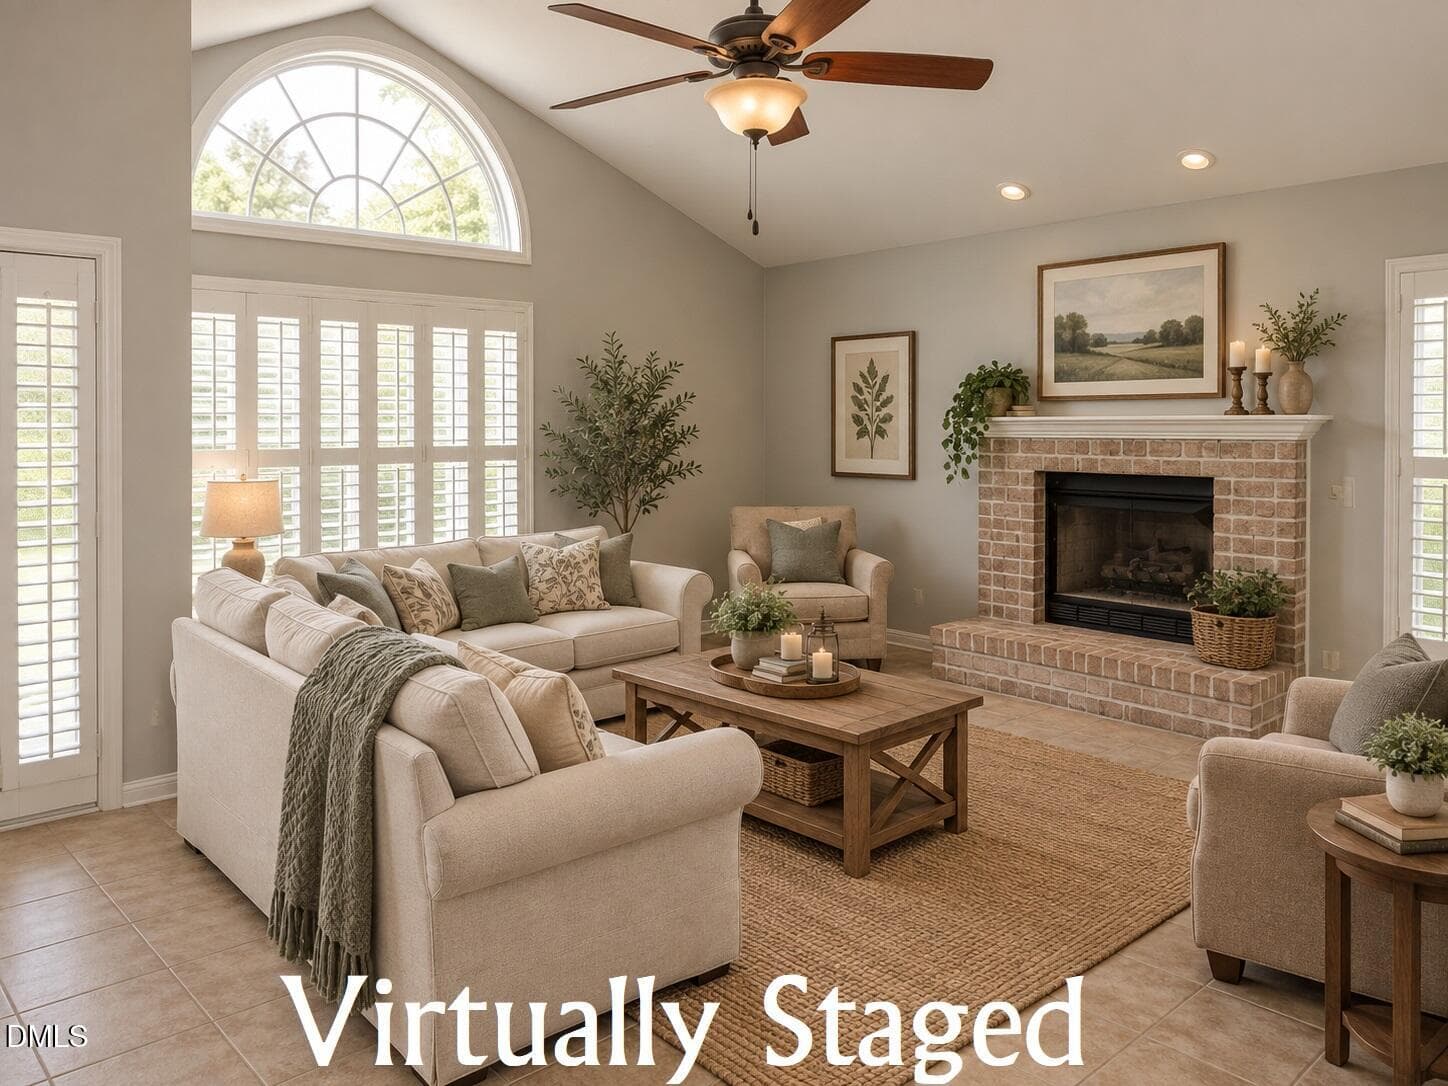
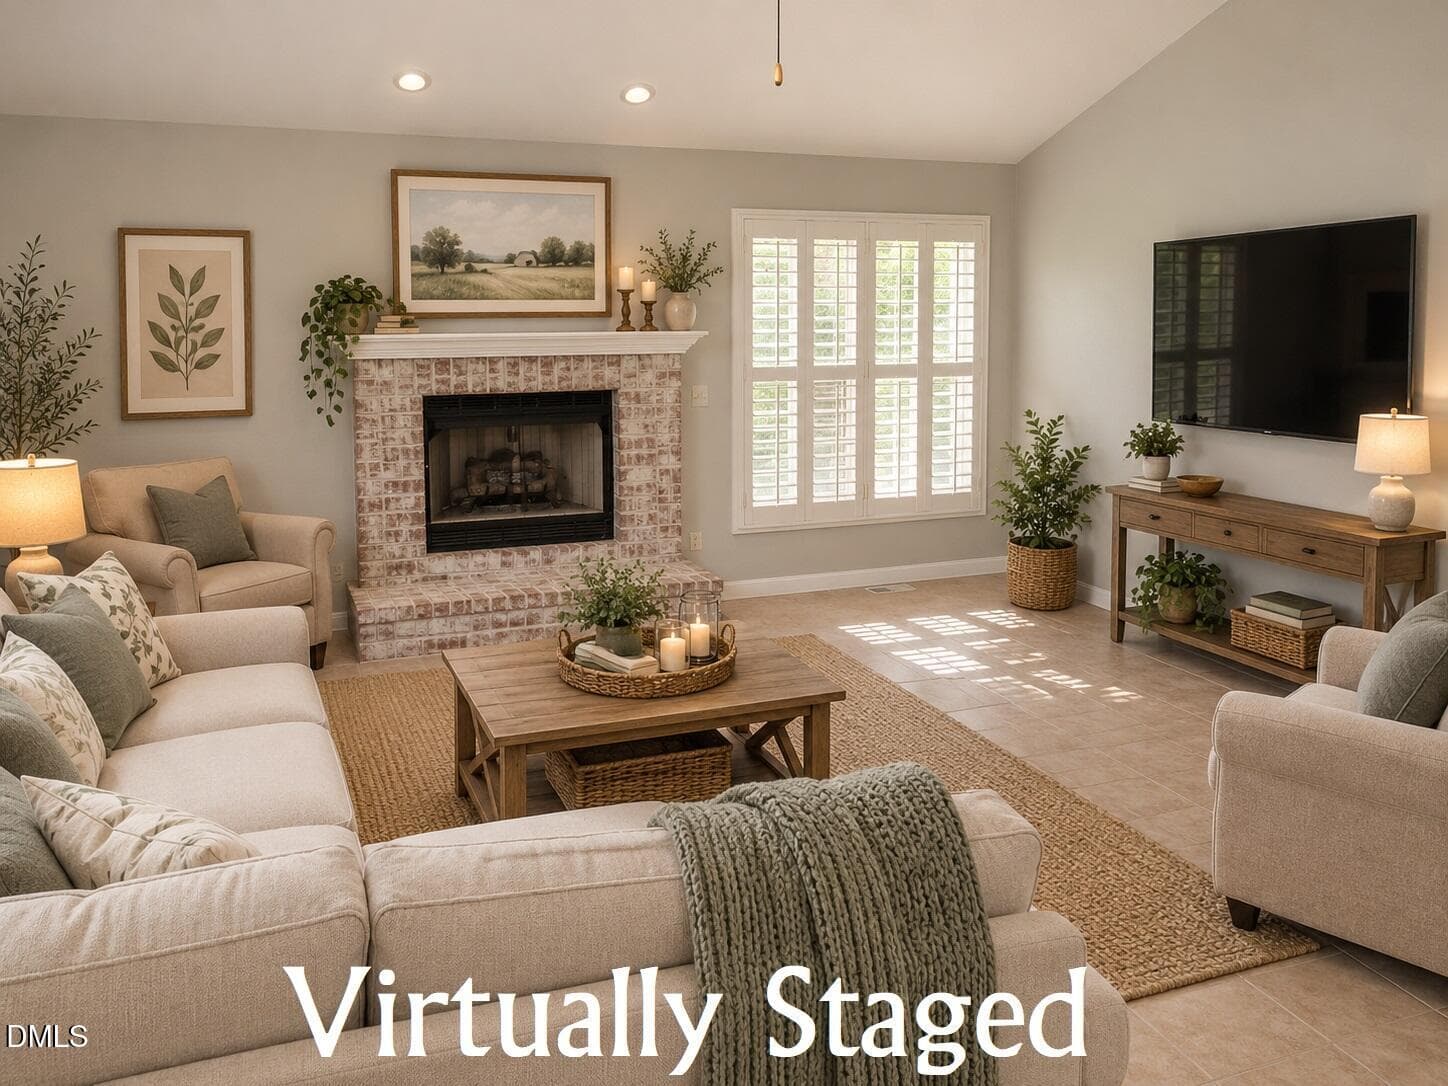
Virtually staged - living room - 2723 Clifton Avenue, Creedmoor, NC 27522
Living room - 2723 Clifton Avenue, Creedmoor, NC 27522
Virtually staged - living room - 2 - 2723 Clifton Avenue, Creedmoor, NC 27522
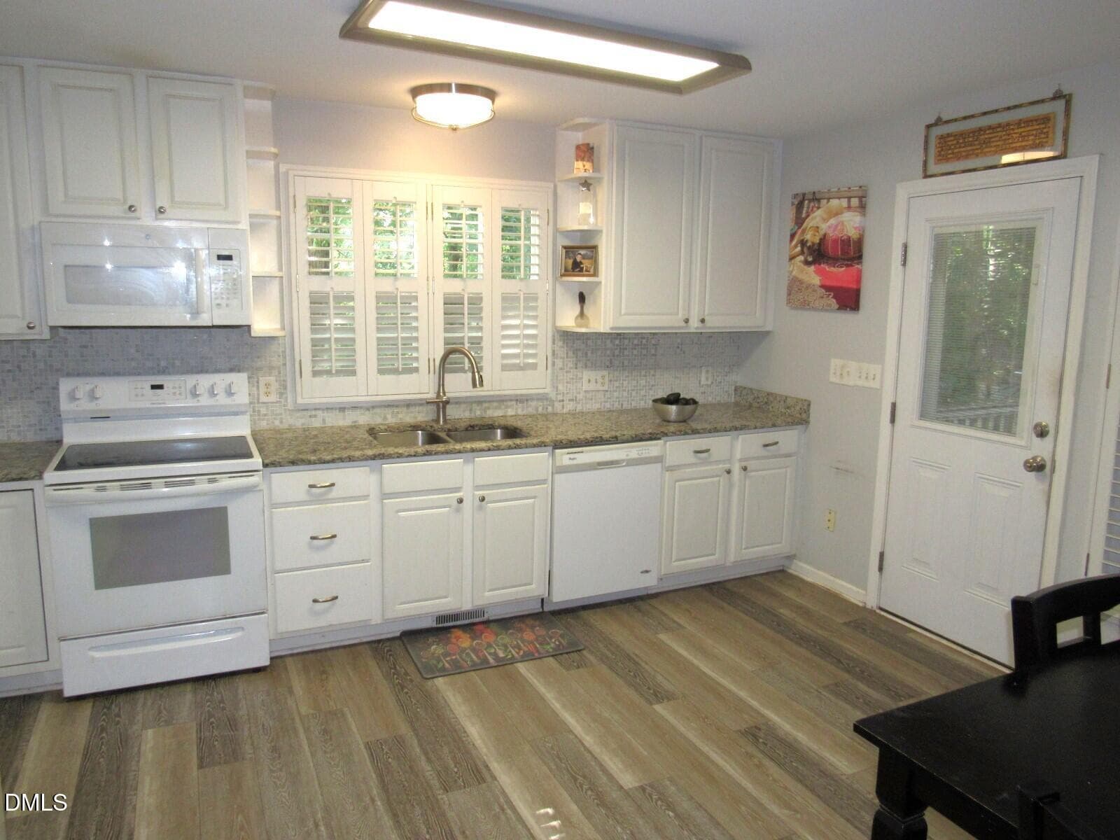
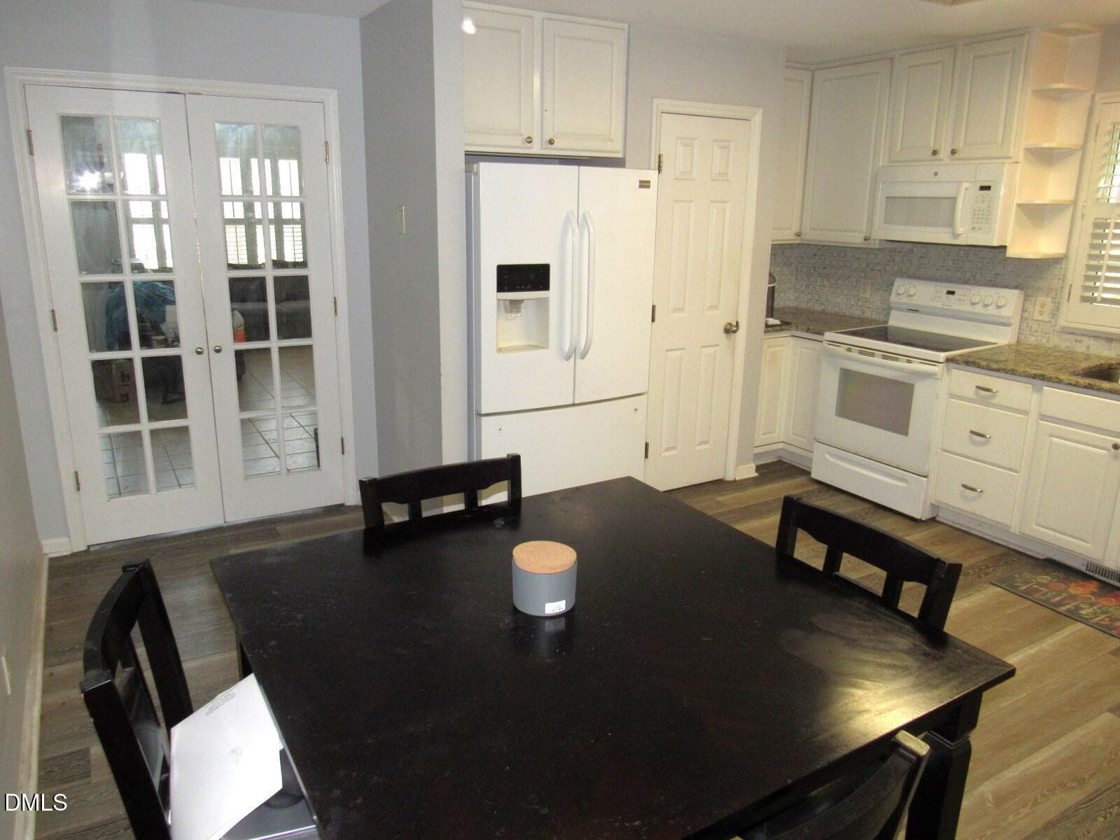
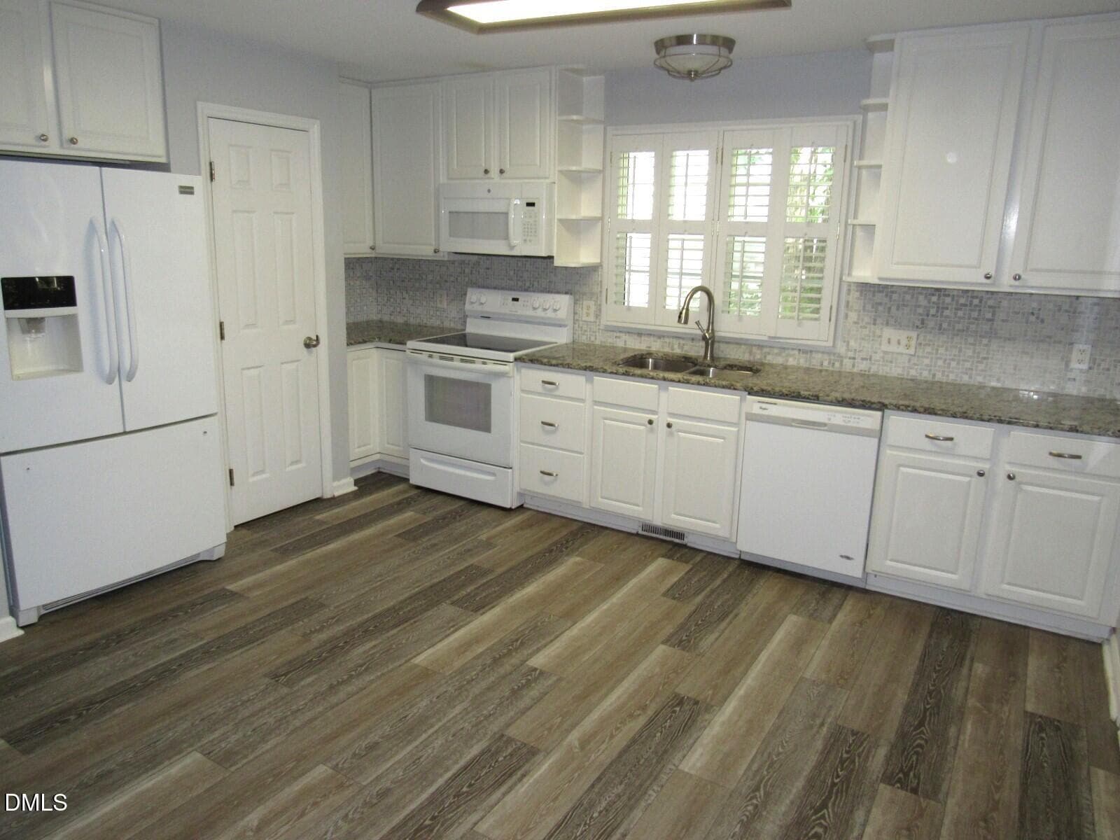
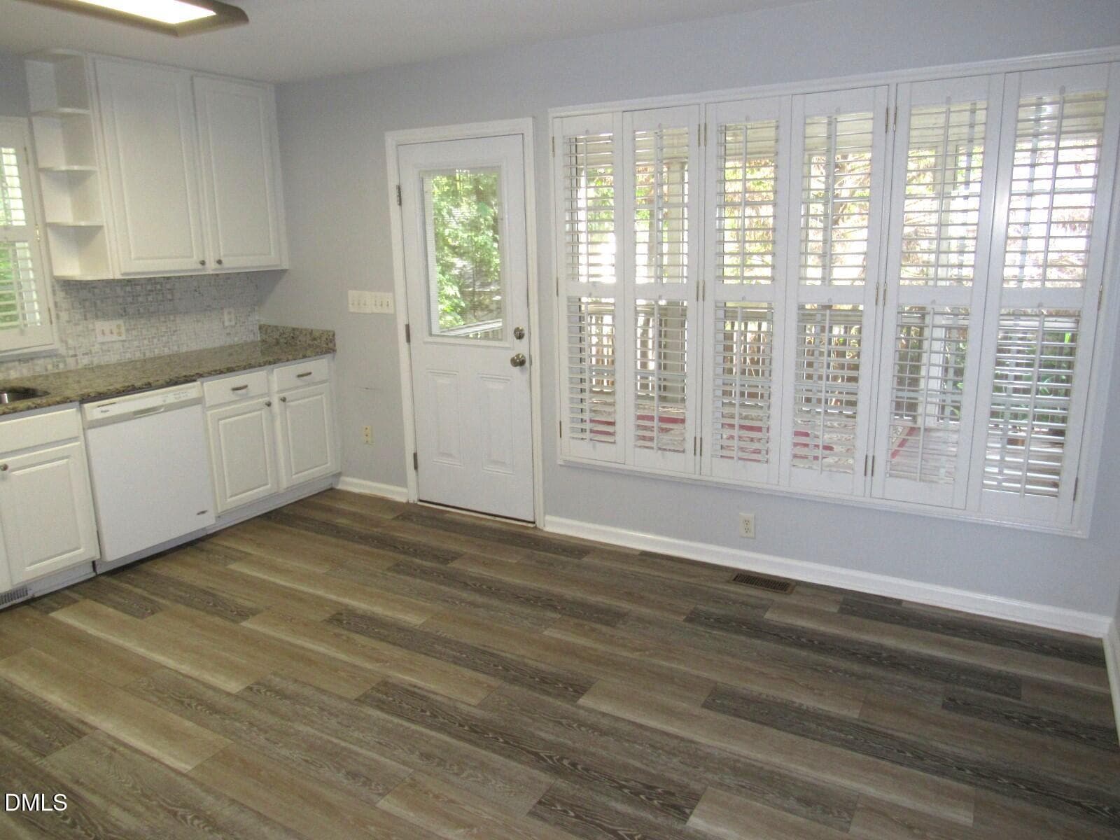
Kitchen - 2723 Clifton Avenue, Creedmoor, NC 27522
Living room - 2723 Clifton Avenue, Creedmoor, NC 27522
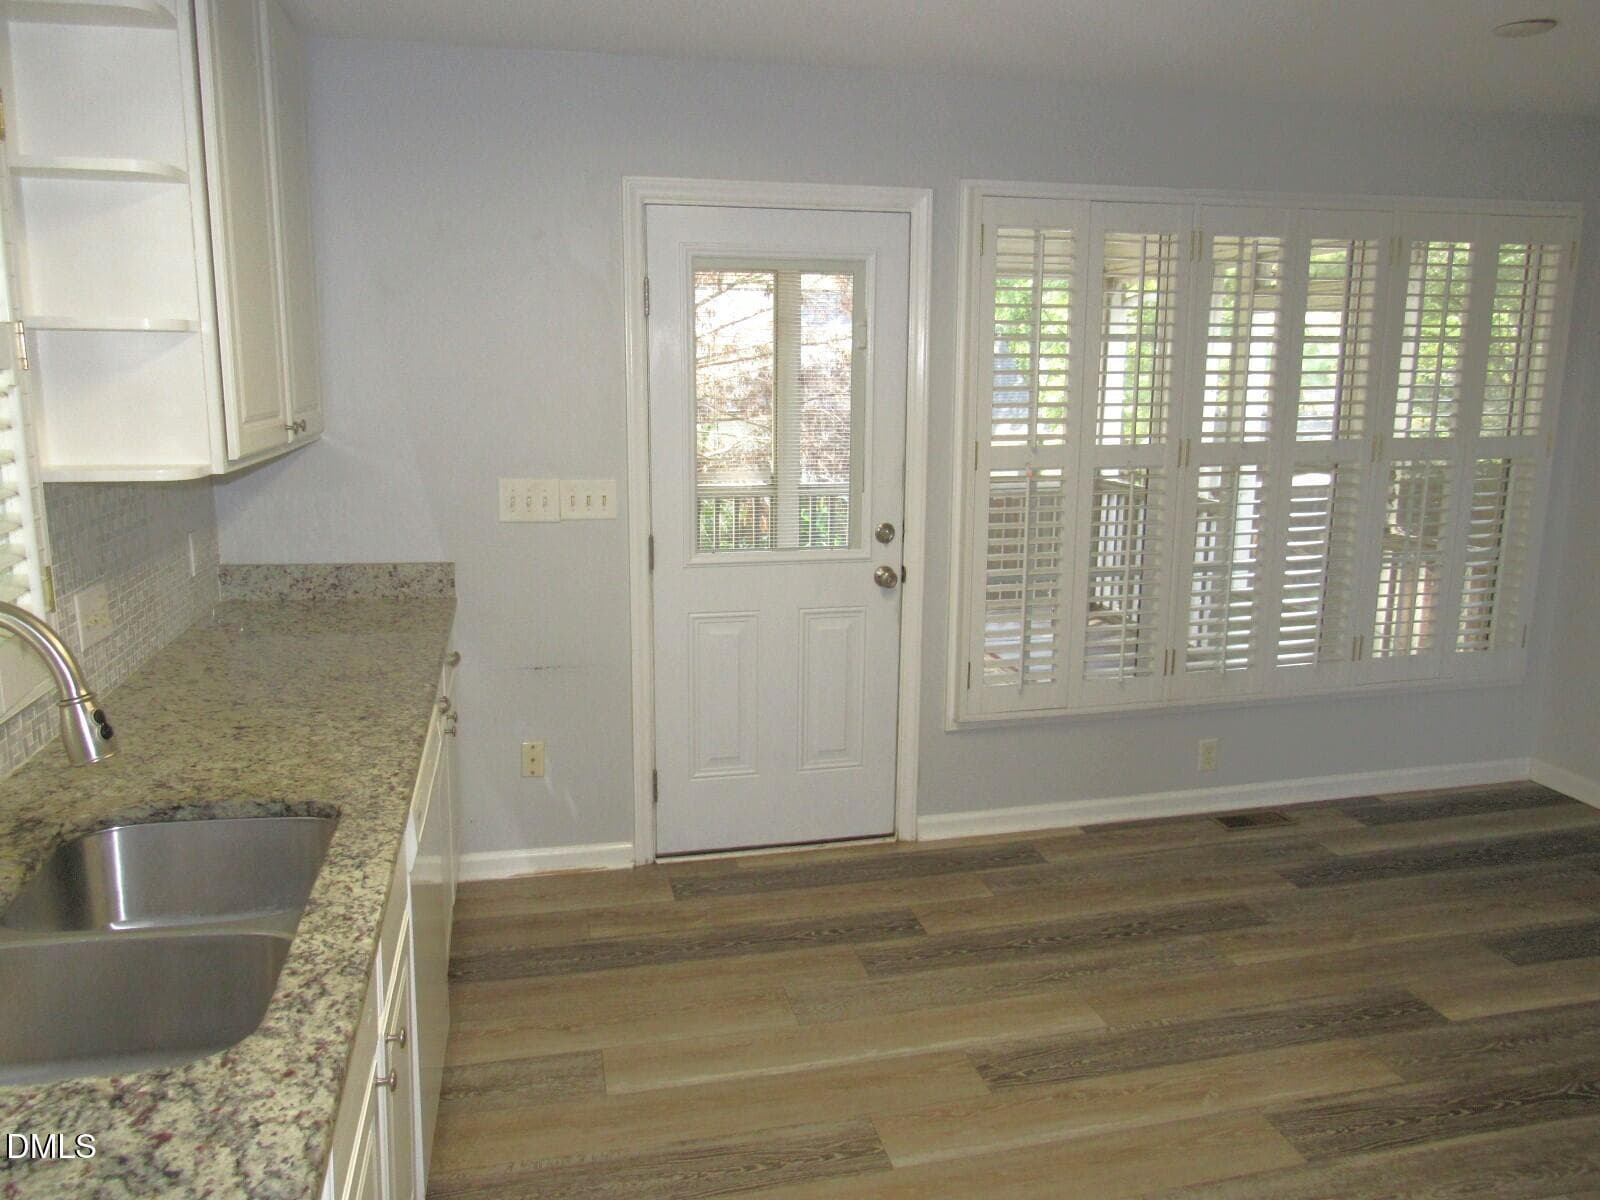
Kitchen - 2723 Clifton Avenue, Creedmoor, NC 27522
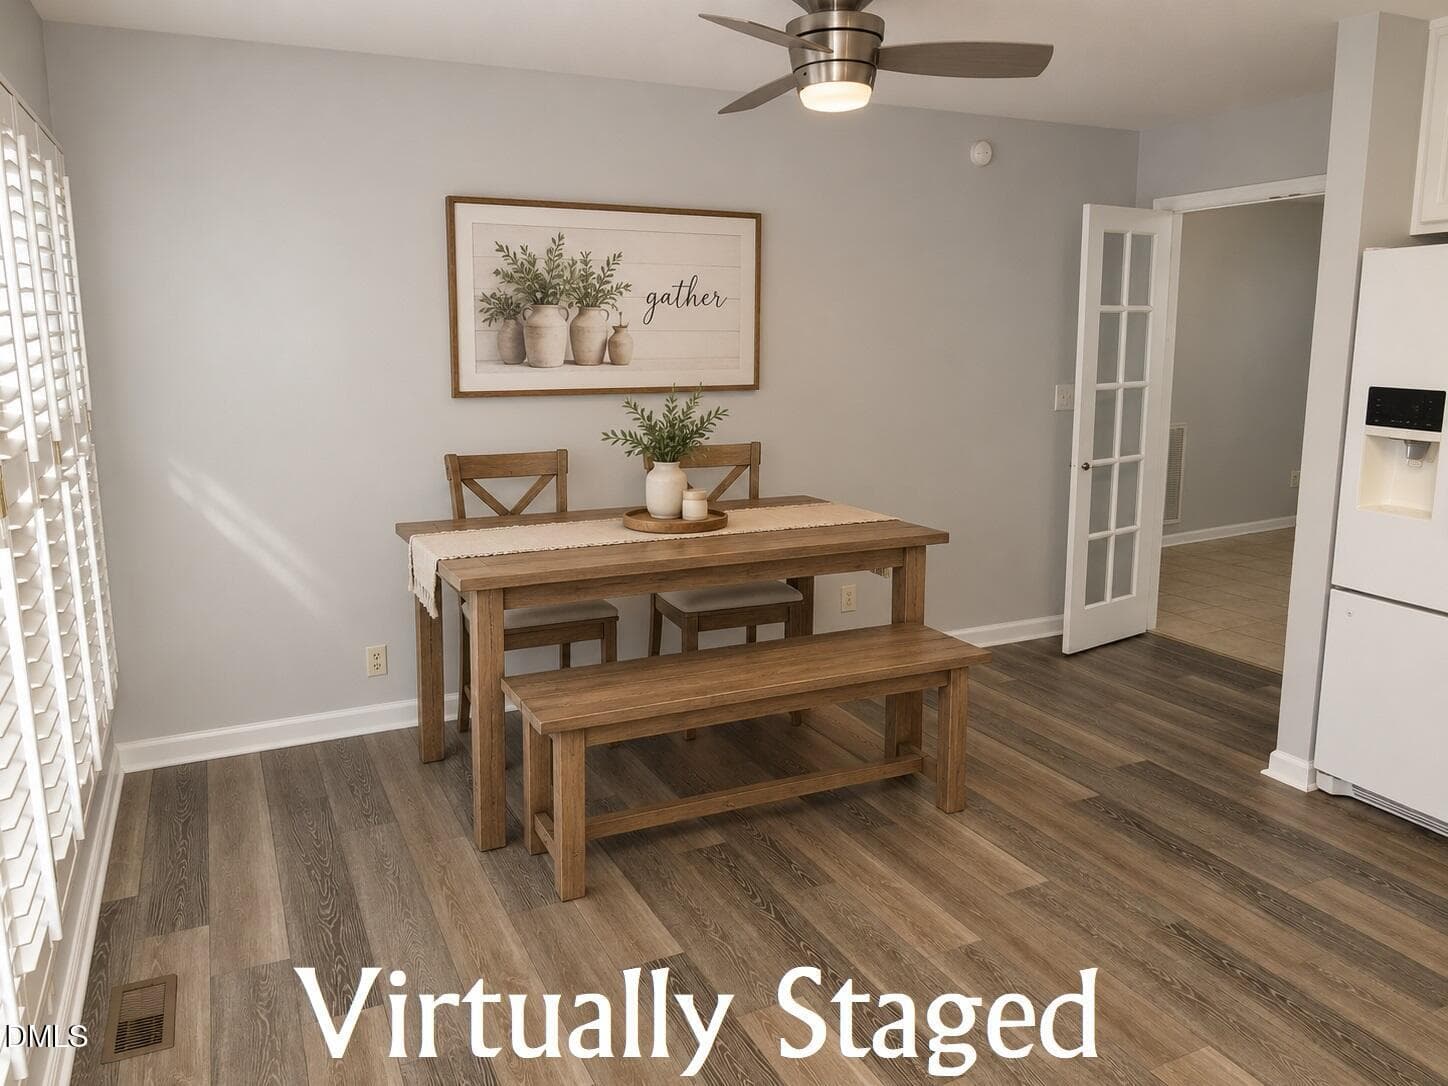
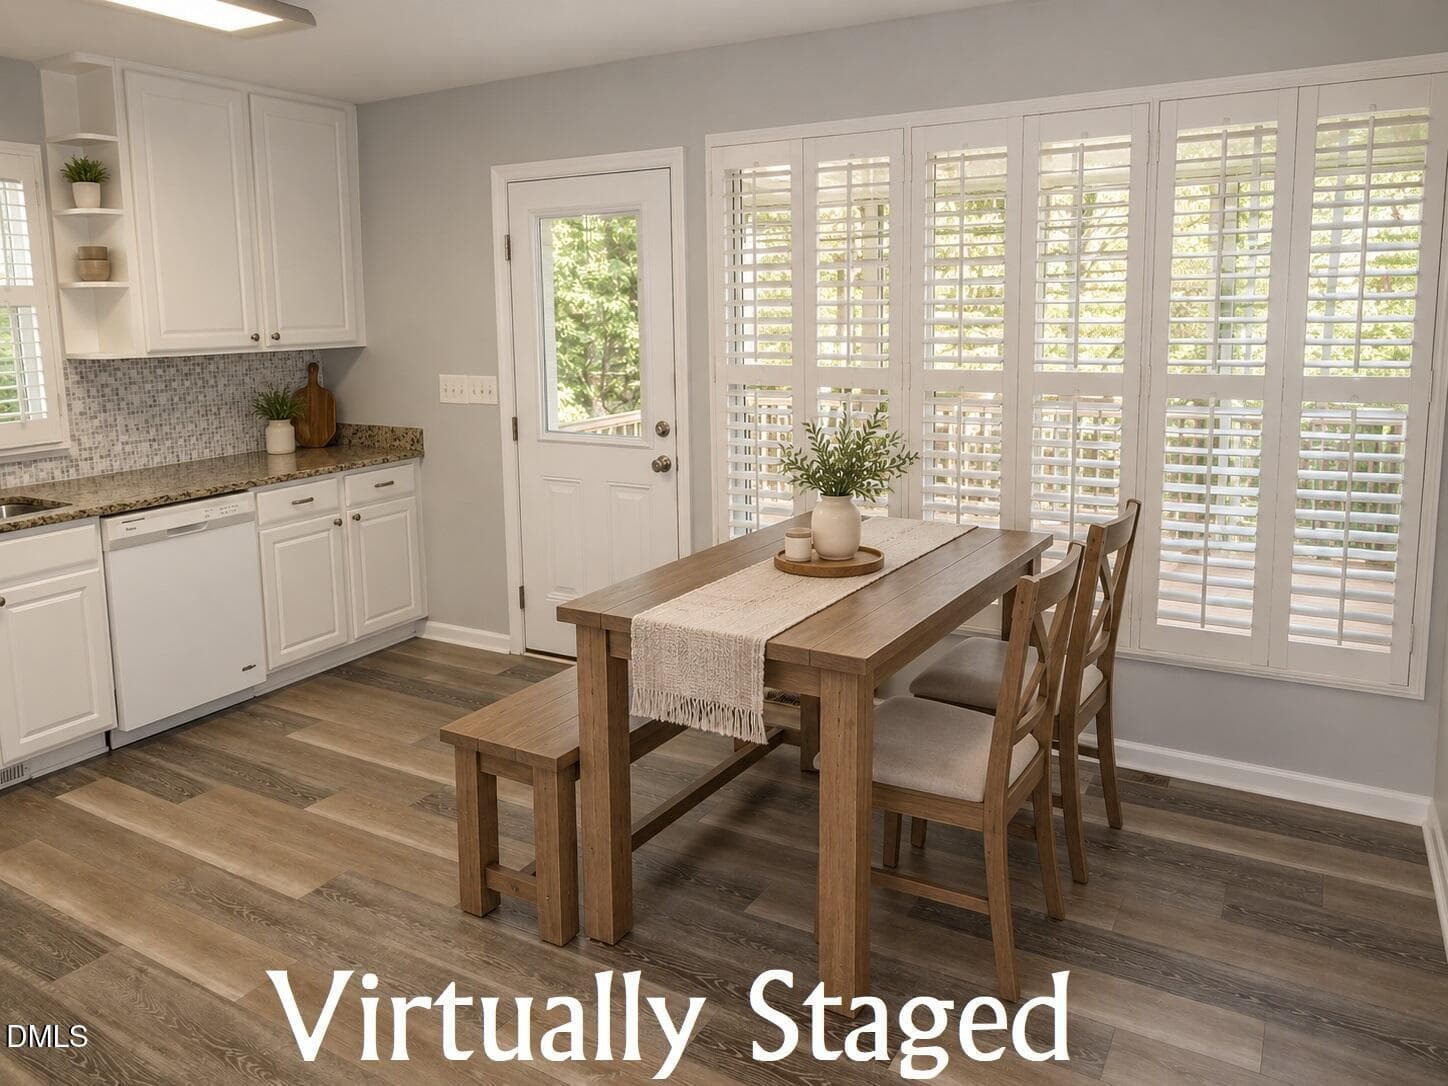
Virtually staged - dining - 2723 Clifton Avenue, Creedmoor, NC 27522
Kitchen - 2723 Clifton Avenue, Creedmoor, NC 27522
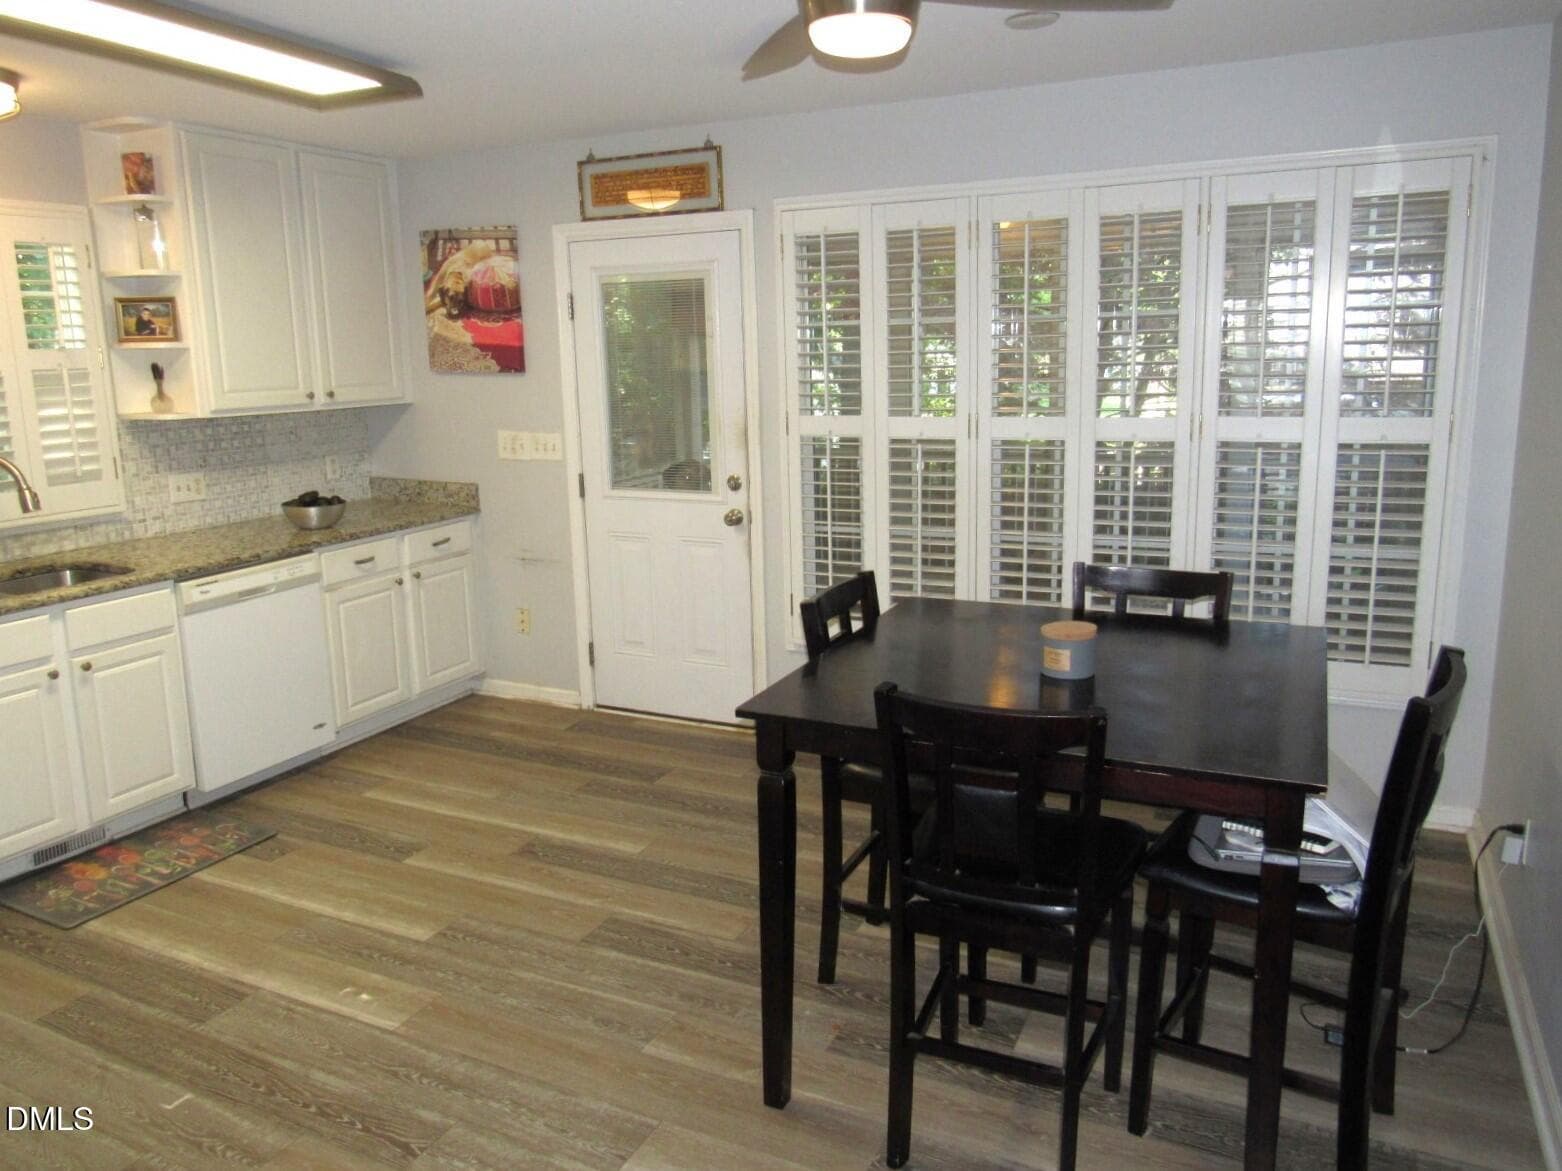
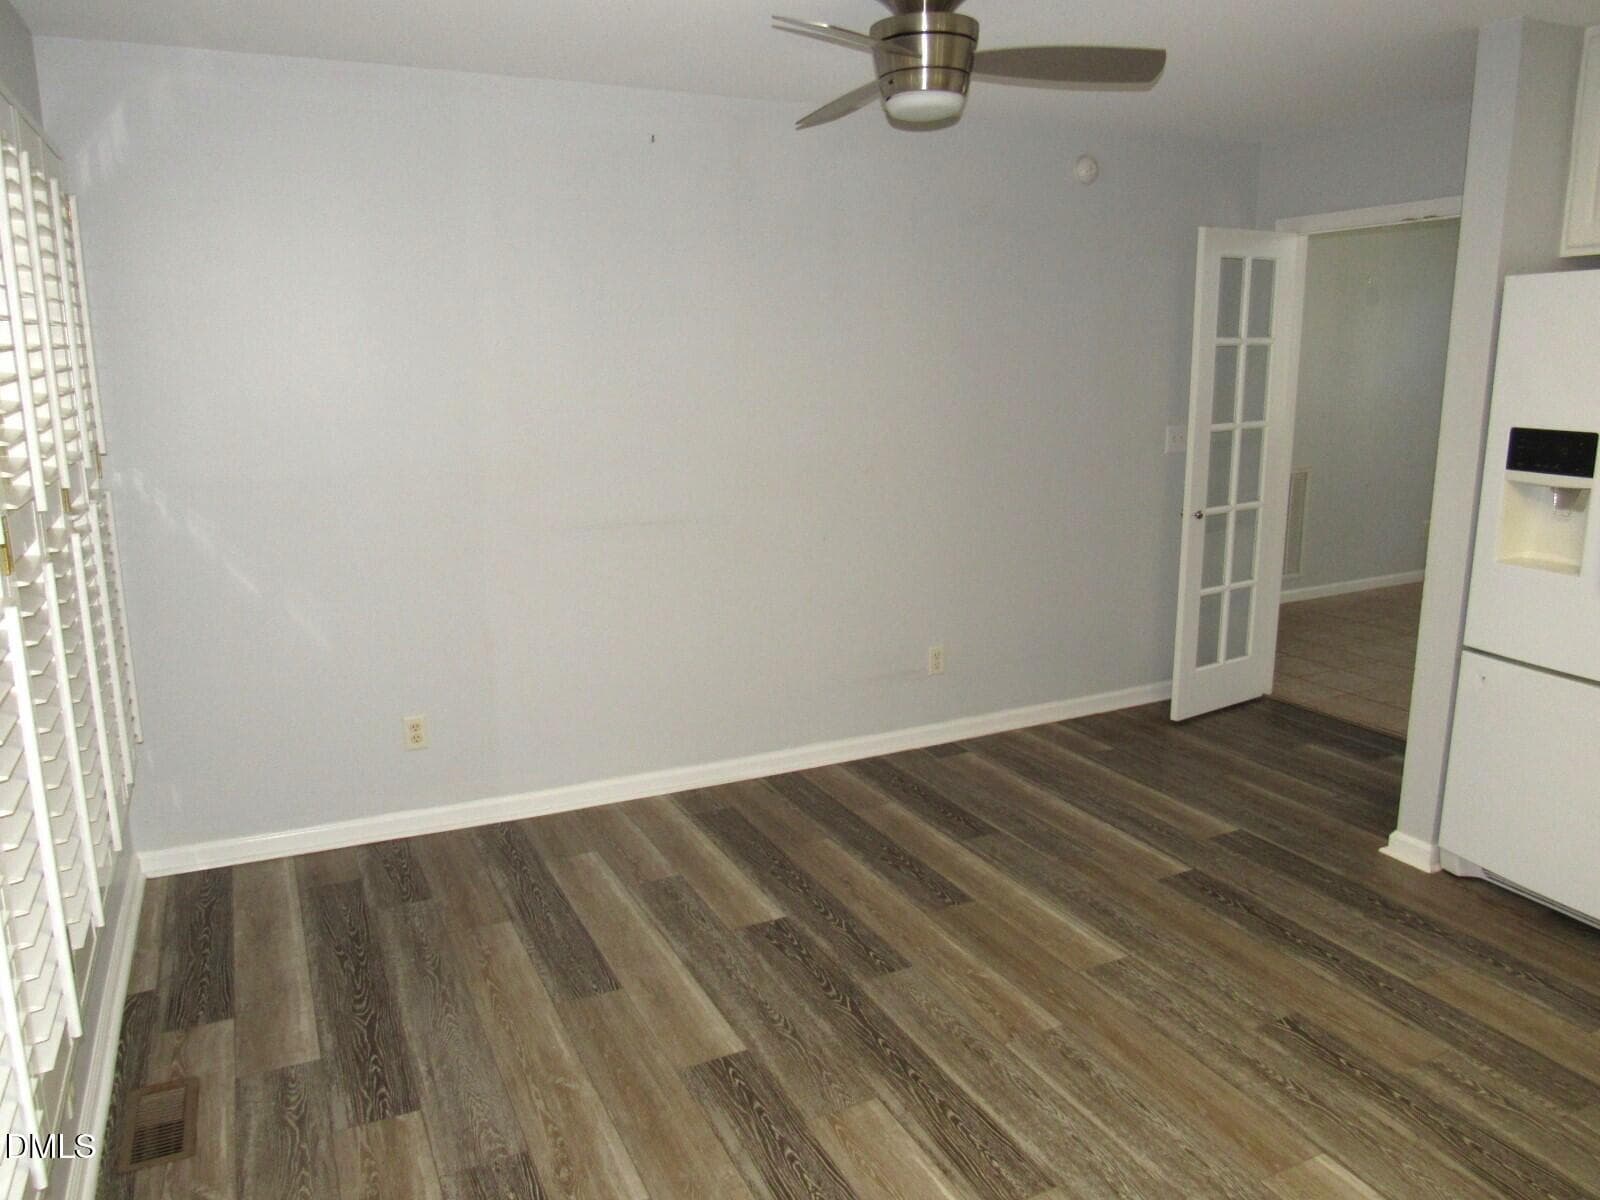
Dining - 2723 Clifton Avenue, Creedmoor, NC 27522
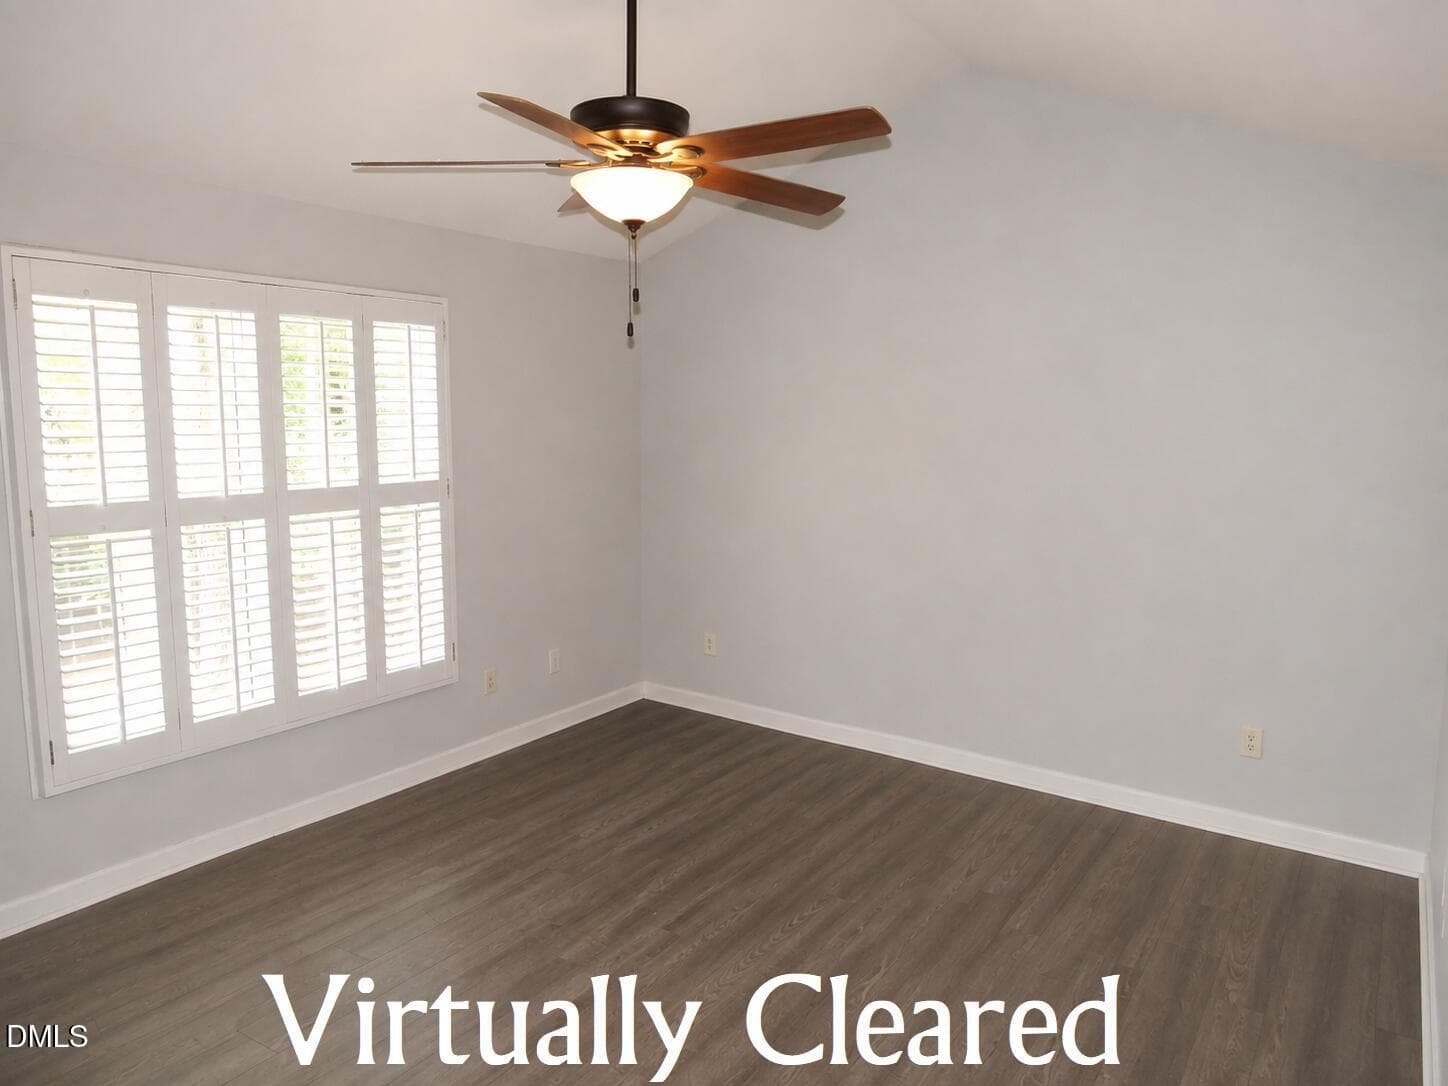
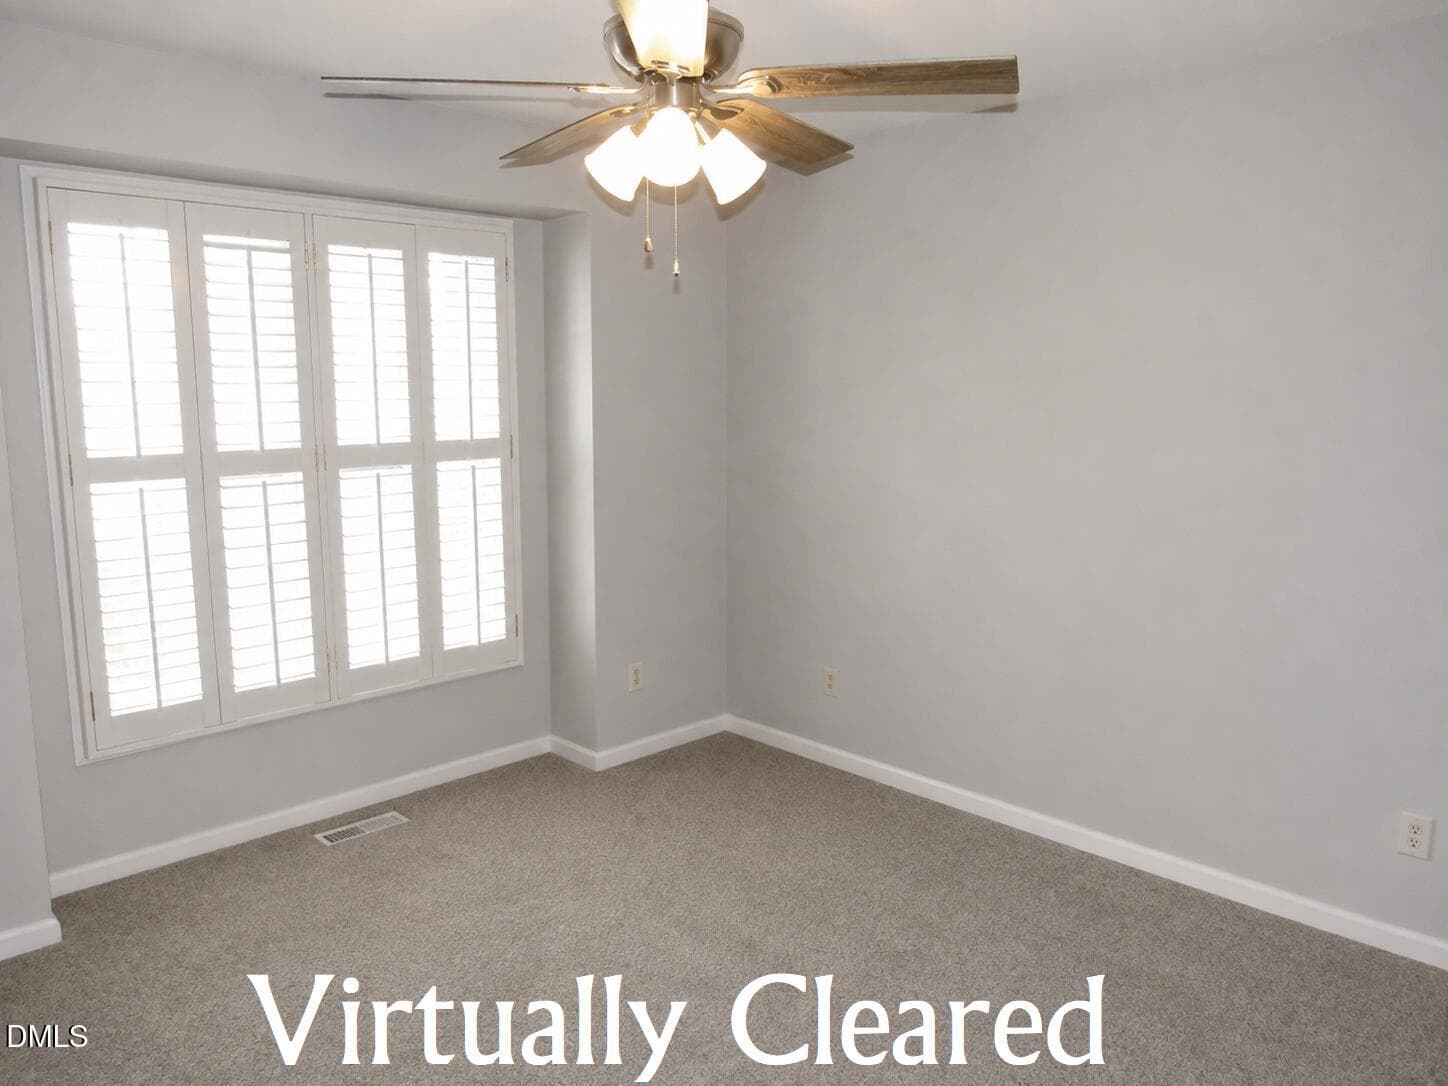
Master bedroom - 2723 Clifton Avenue, Creedmoor, NC 27522
Kitchen - 2723 Clifton Avenue, Creedmoor, NC 27522
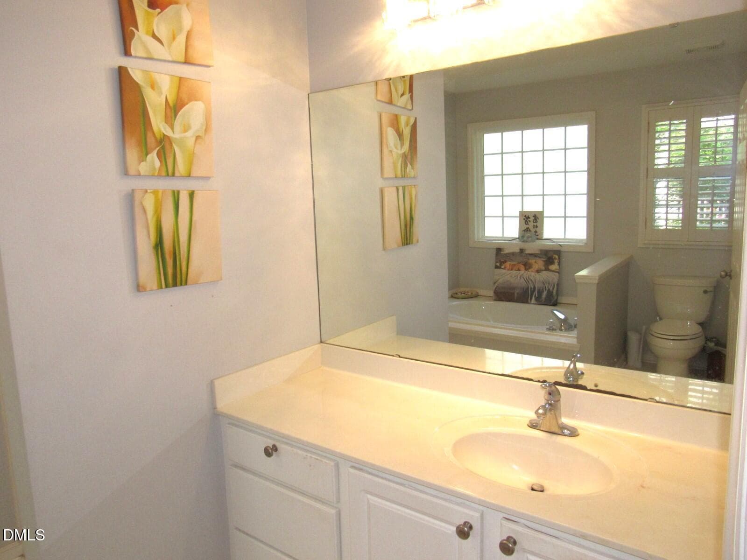
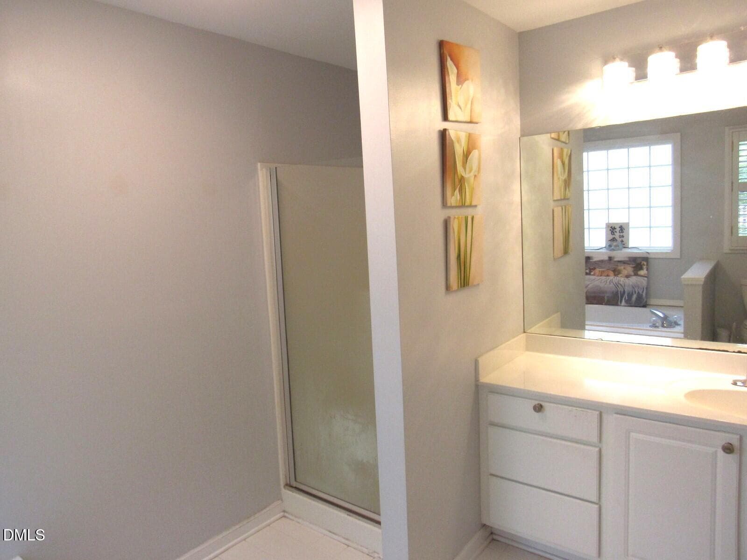
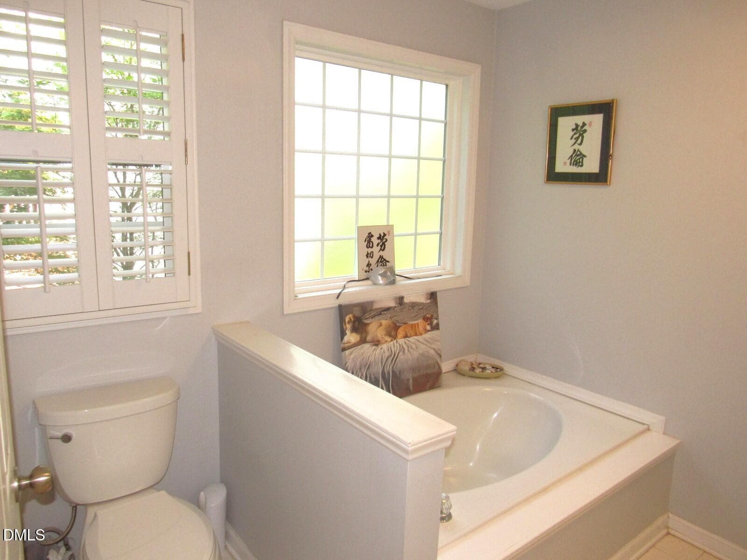
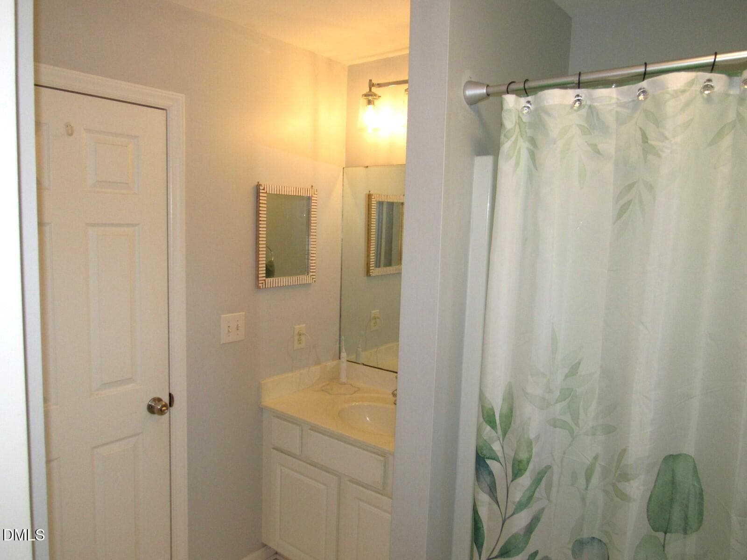
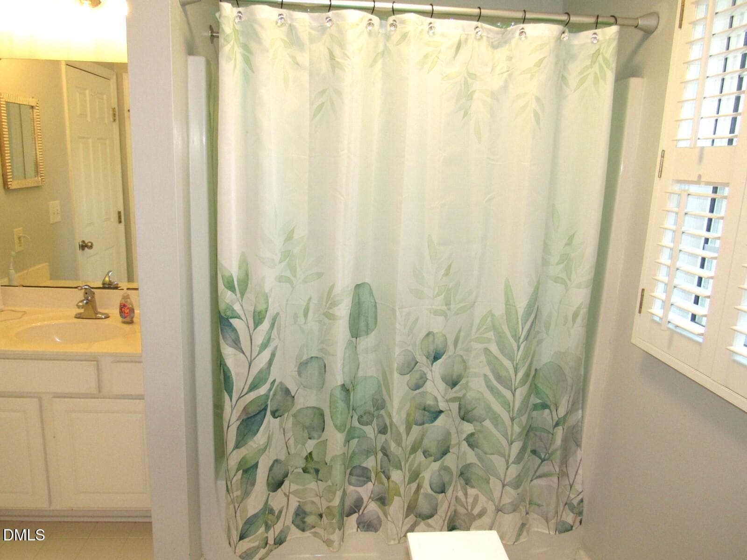
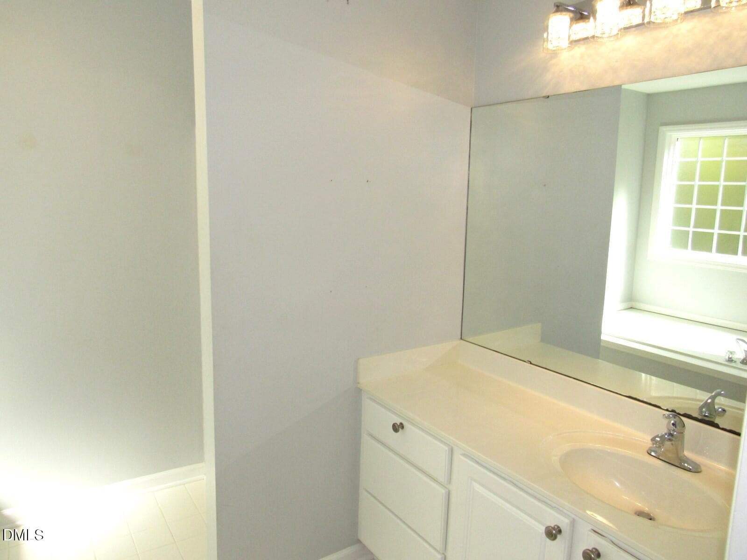
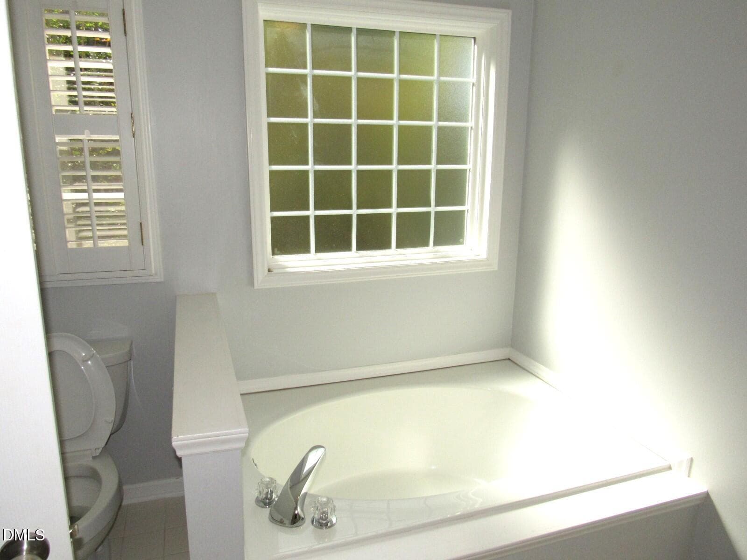
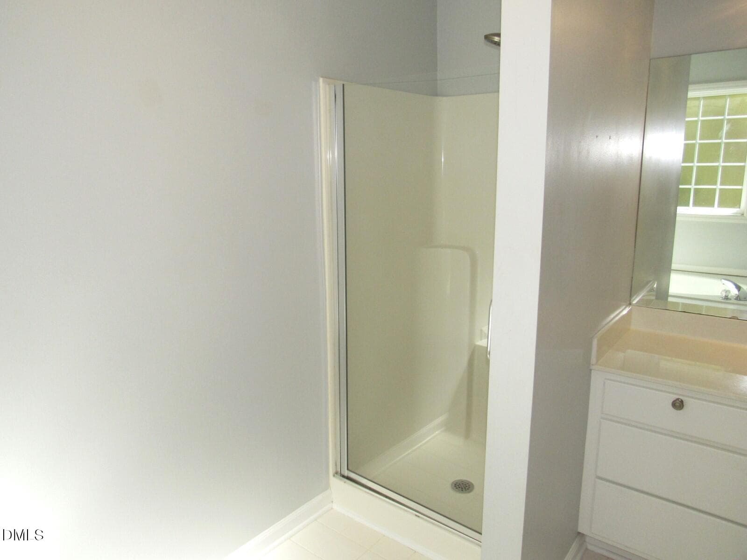
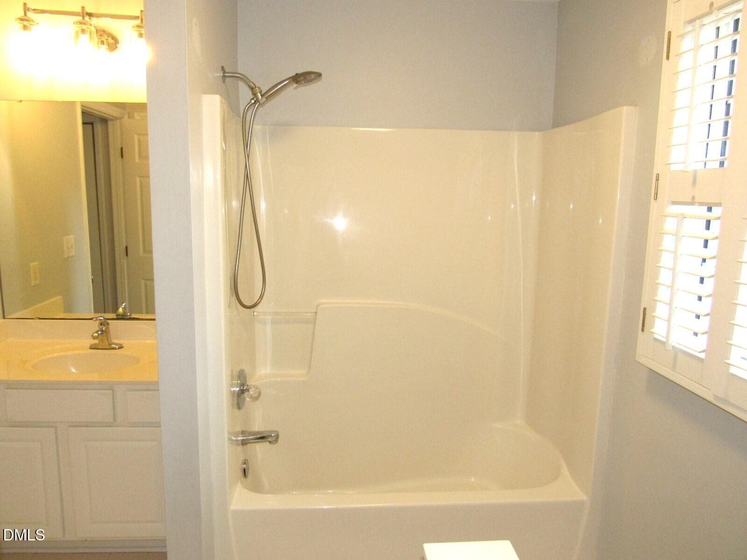
Primary bath - 2723 Clifton Avenue, Creedmoor, NC 27522
Virtually staged - kitchen - 2723 Clifton Avenue, Creedmoor, NC 27522
Primary bath - 2723 Clifton Avenue, Creedmoor, NC 27522
Kitchen - 2723 Clifton Avenue, Creedmoor, NC 27522
Primary bath - 2723 Clifton Avenue, Creedmoor, NC 27522
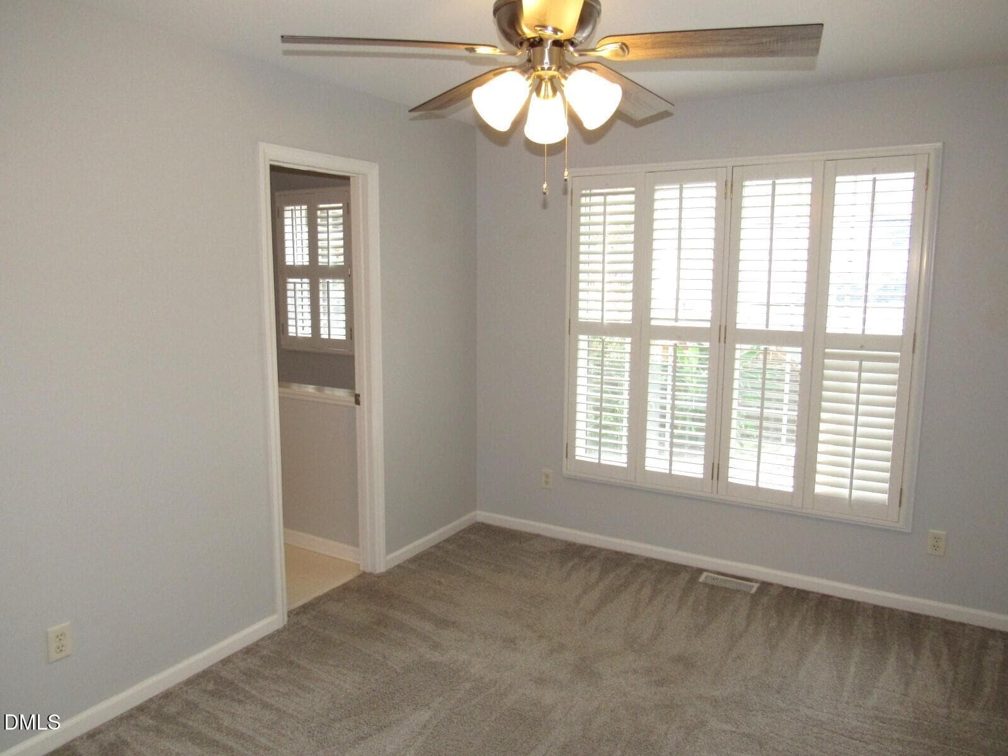
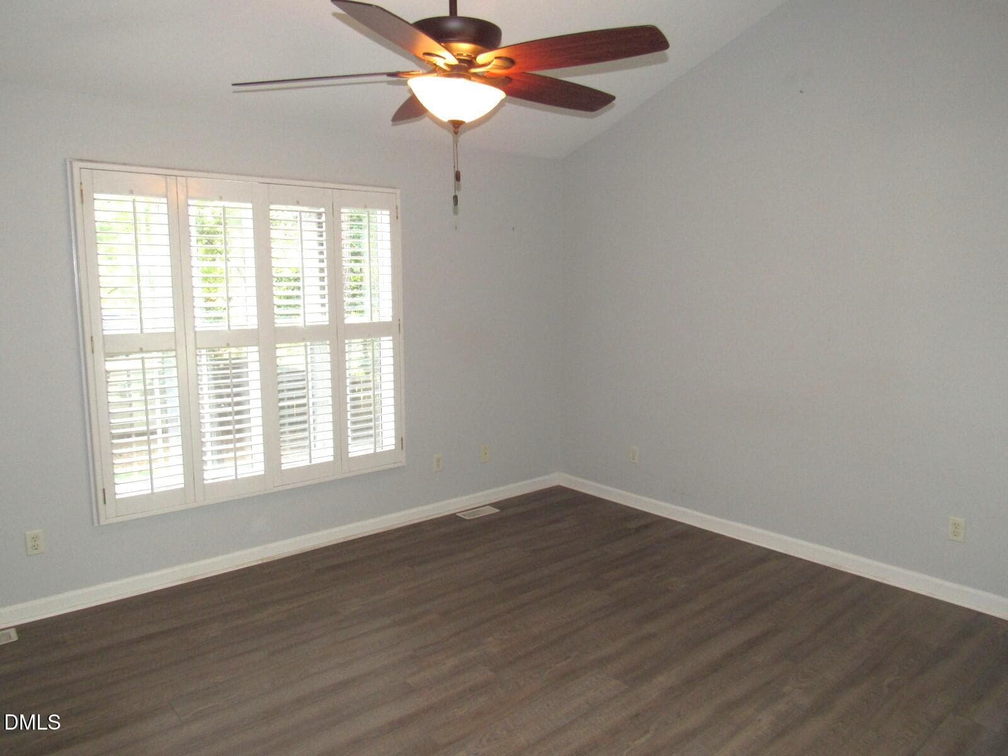
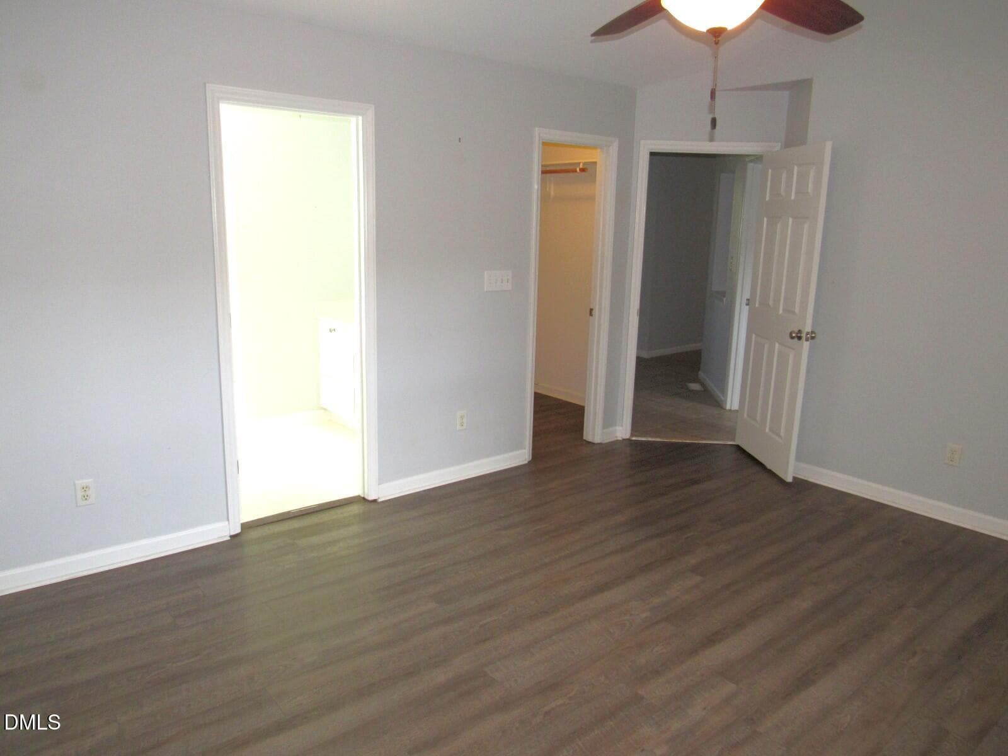
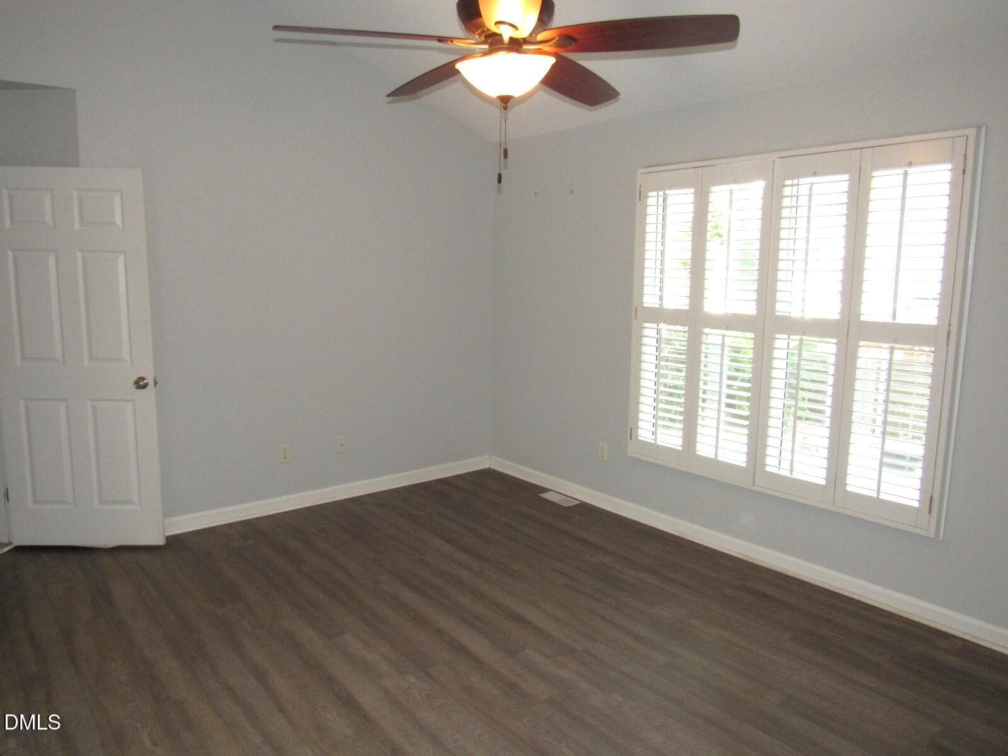
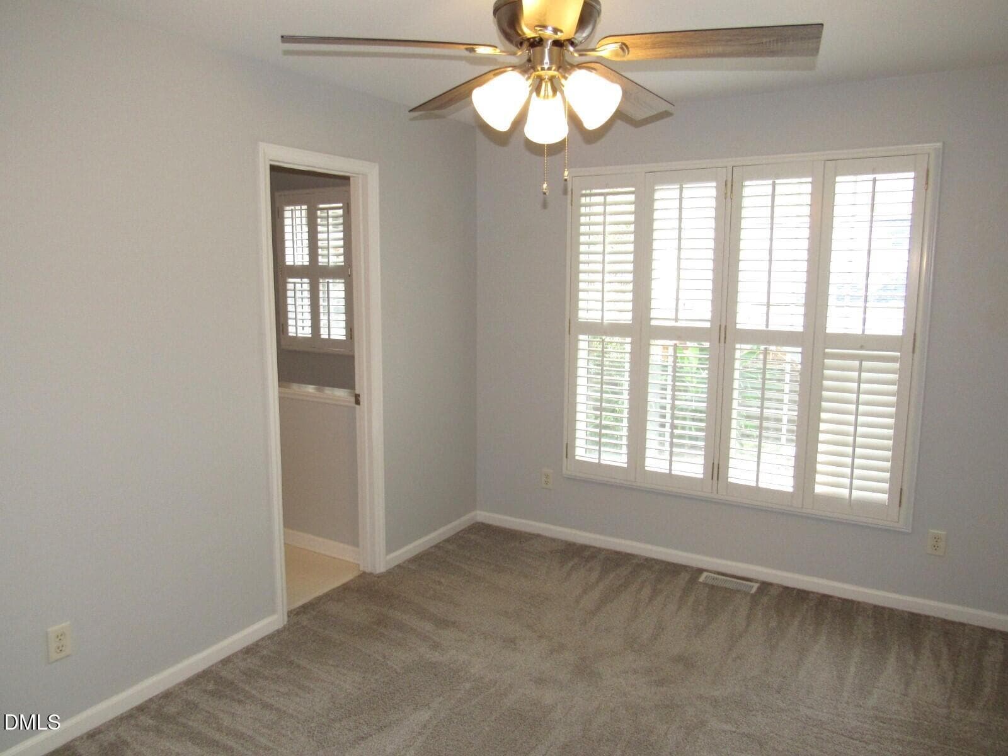
Primary bedroom - 2723 Clifton Avenue, Creedmoor, NC 27522
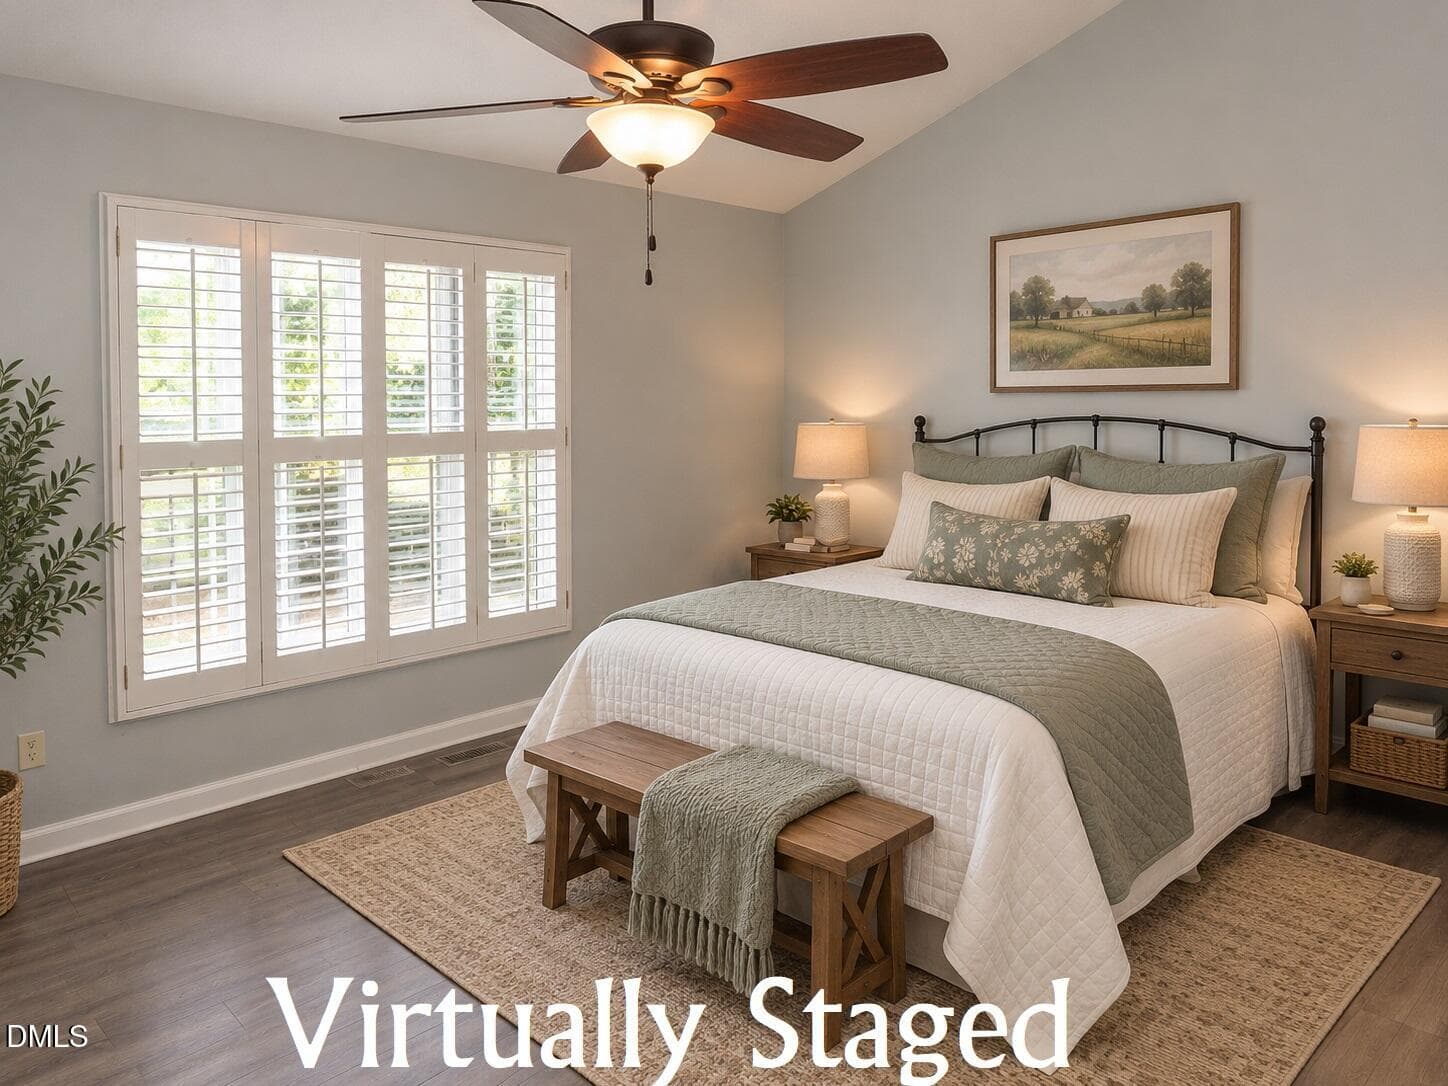
Virtually staged - primary bedroom - 2723 Clifton Avenue, Creedmoor, NC 27522
Primary bedroom - 2723 Clifton Avenue, Creedmoor, NC 27522
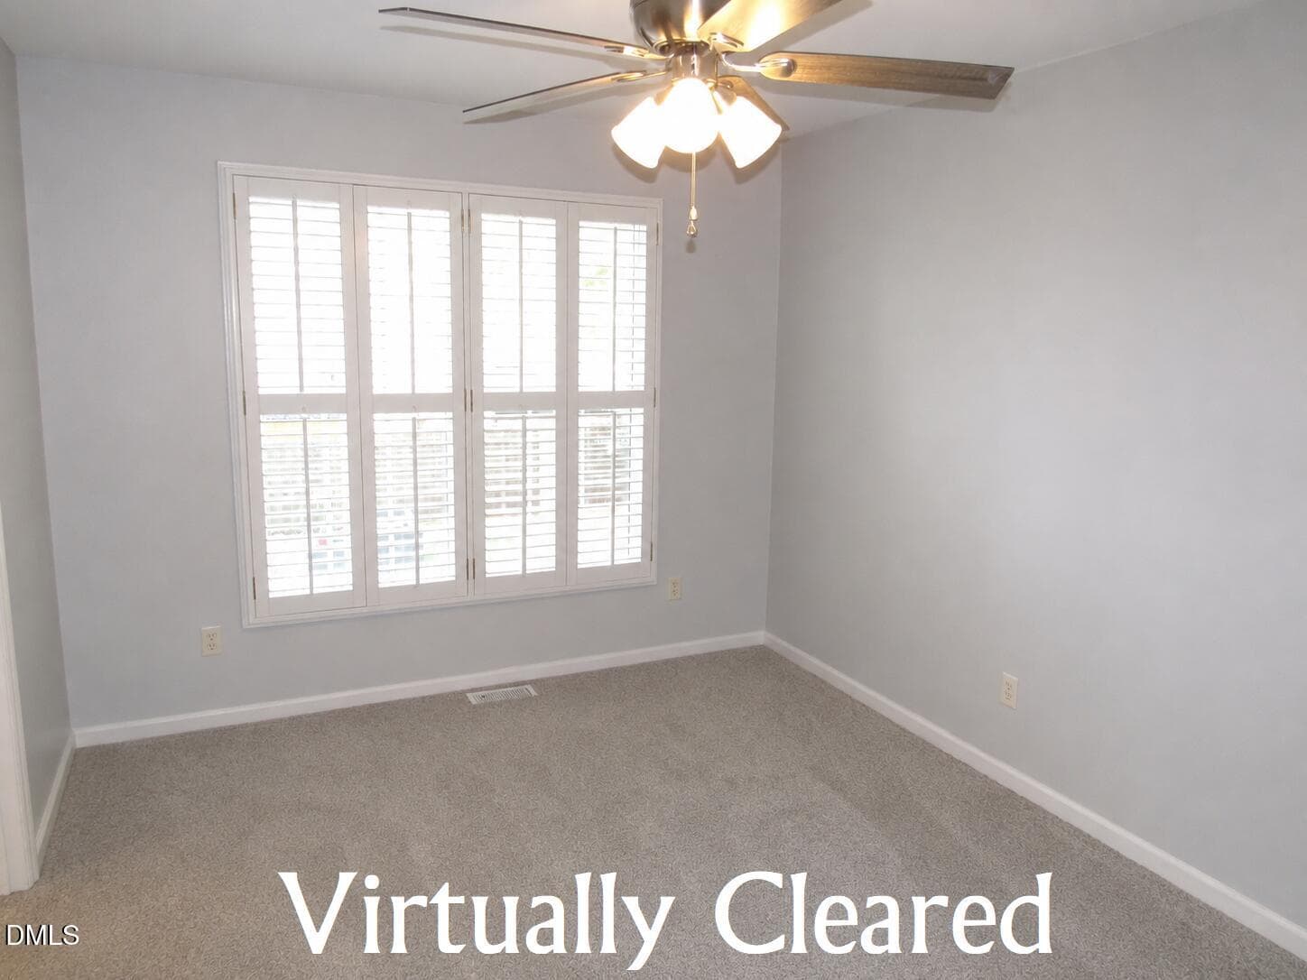
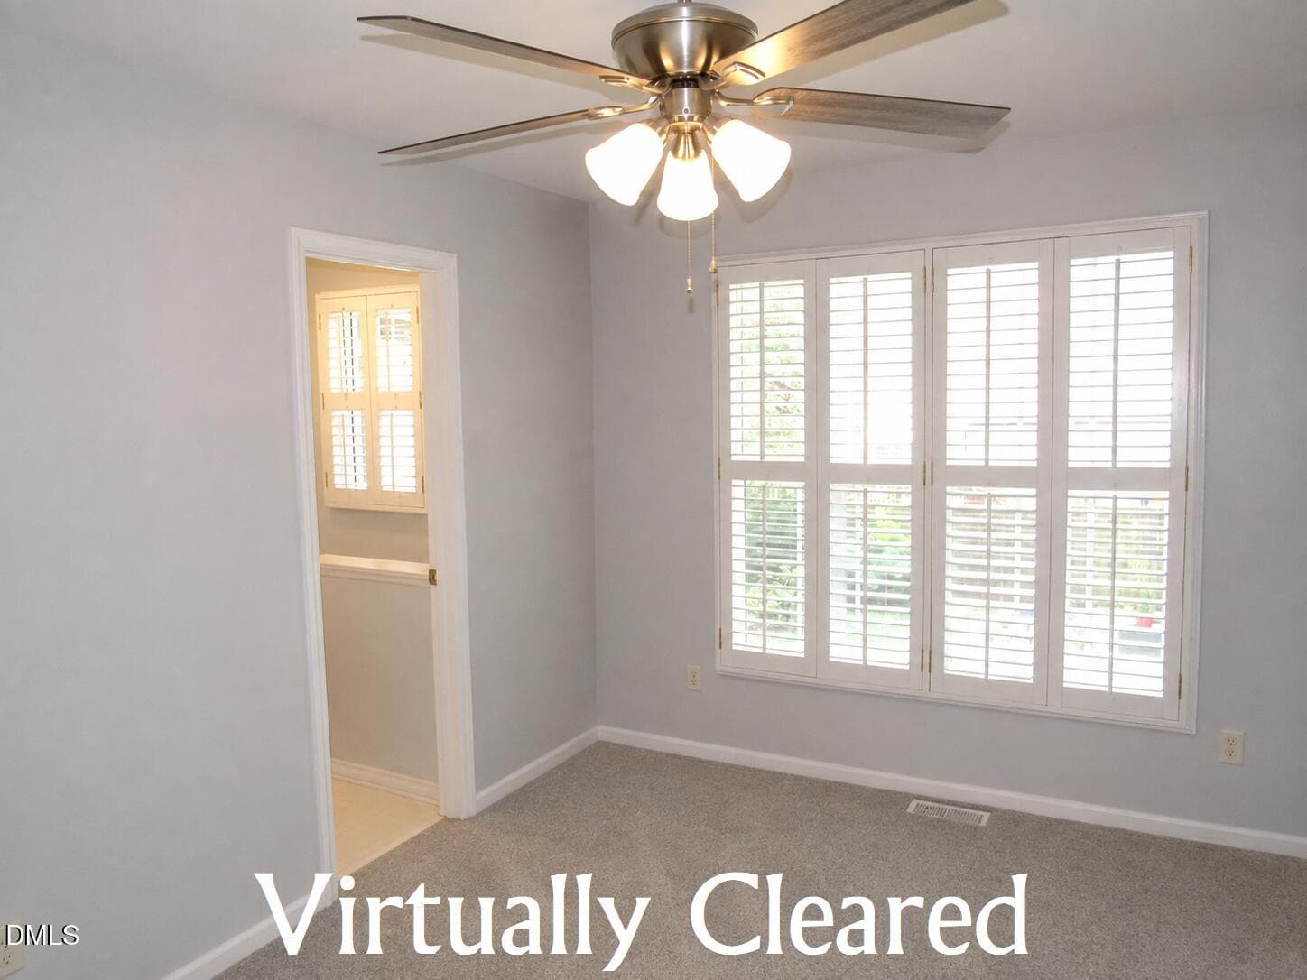
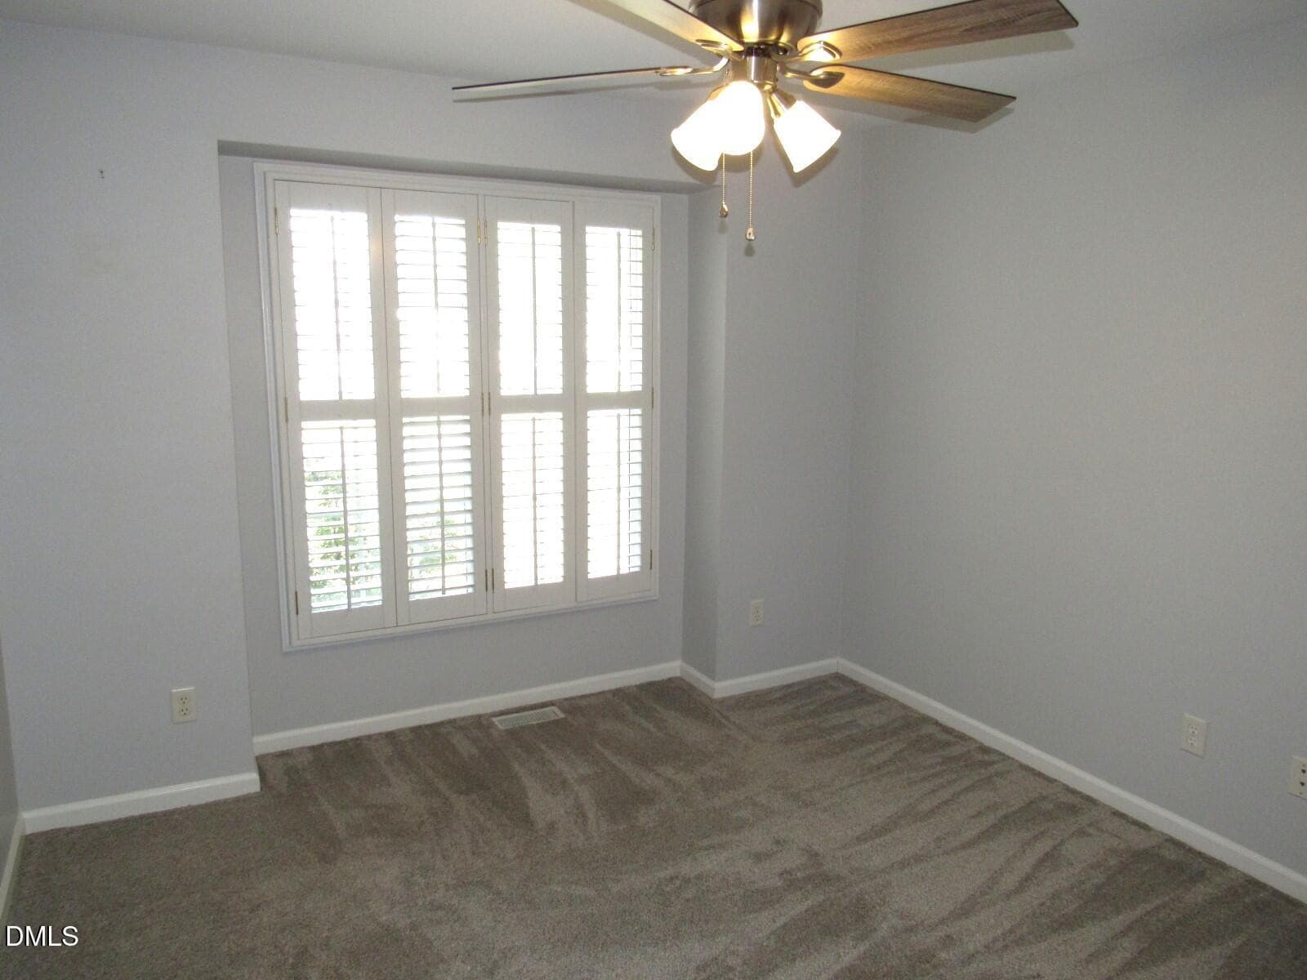
Guest bedroom - 2723 Clifton Avenue, Creedmoor, NC 27522
Virtually staged - primary bedroom close - 2723 Clifton Avenue, Creedmoor, NC 27522
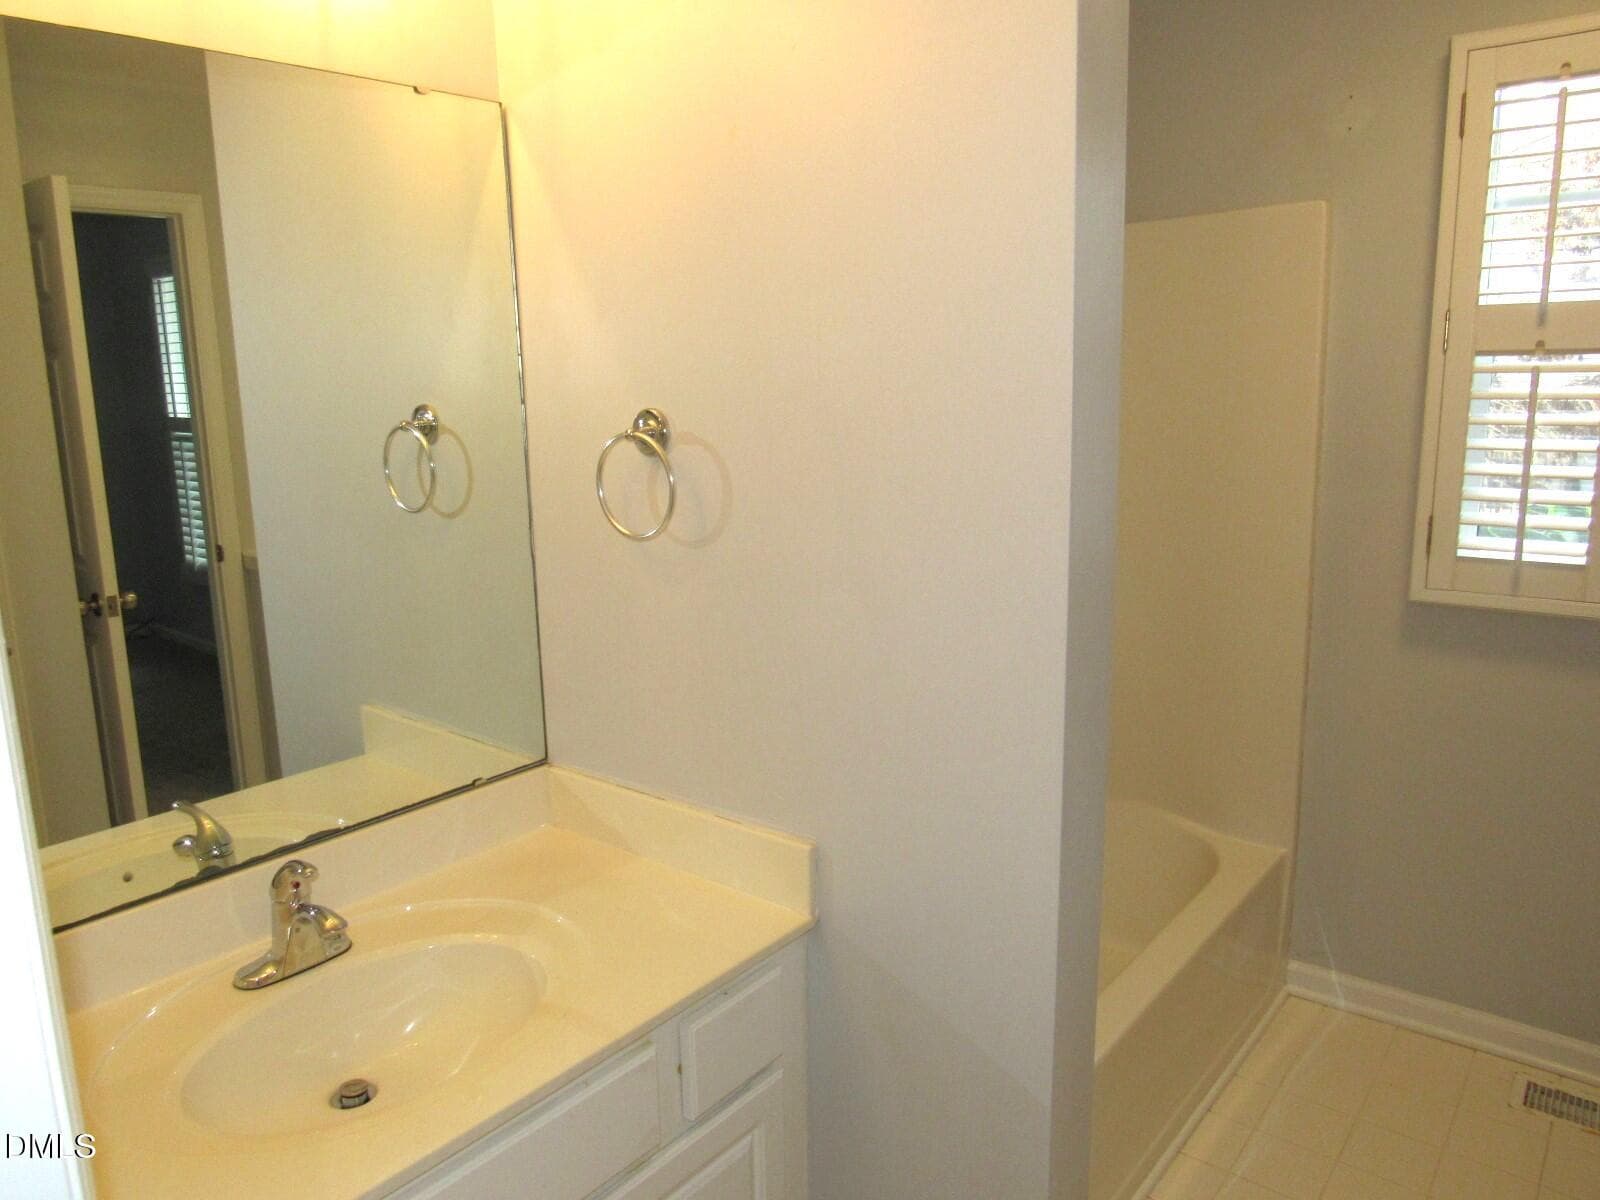
Guest bath - 2723 Clifton Avenue, Creedmoor, NC 27522
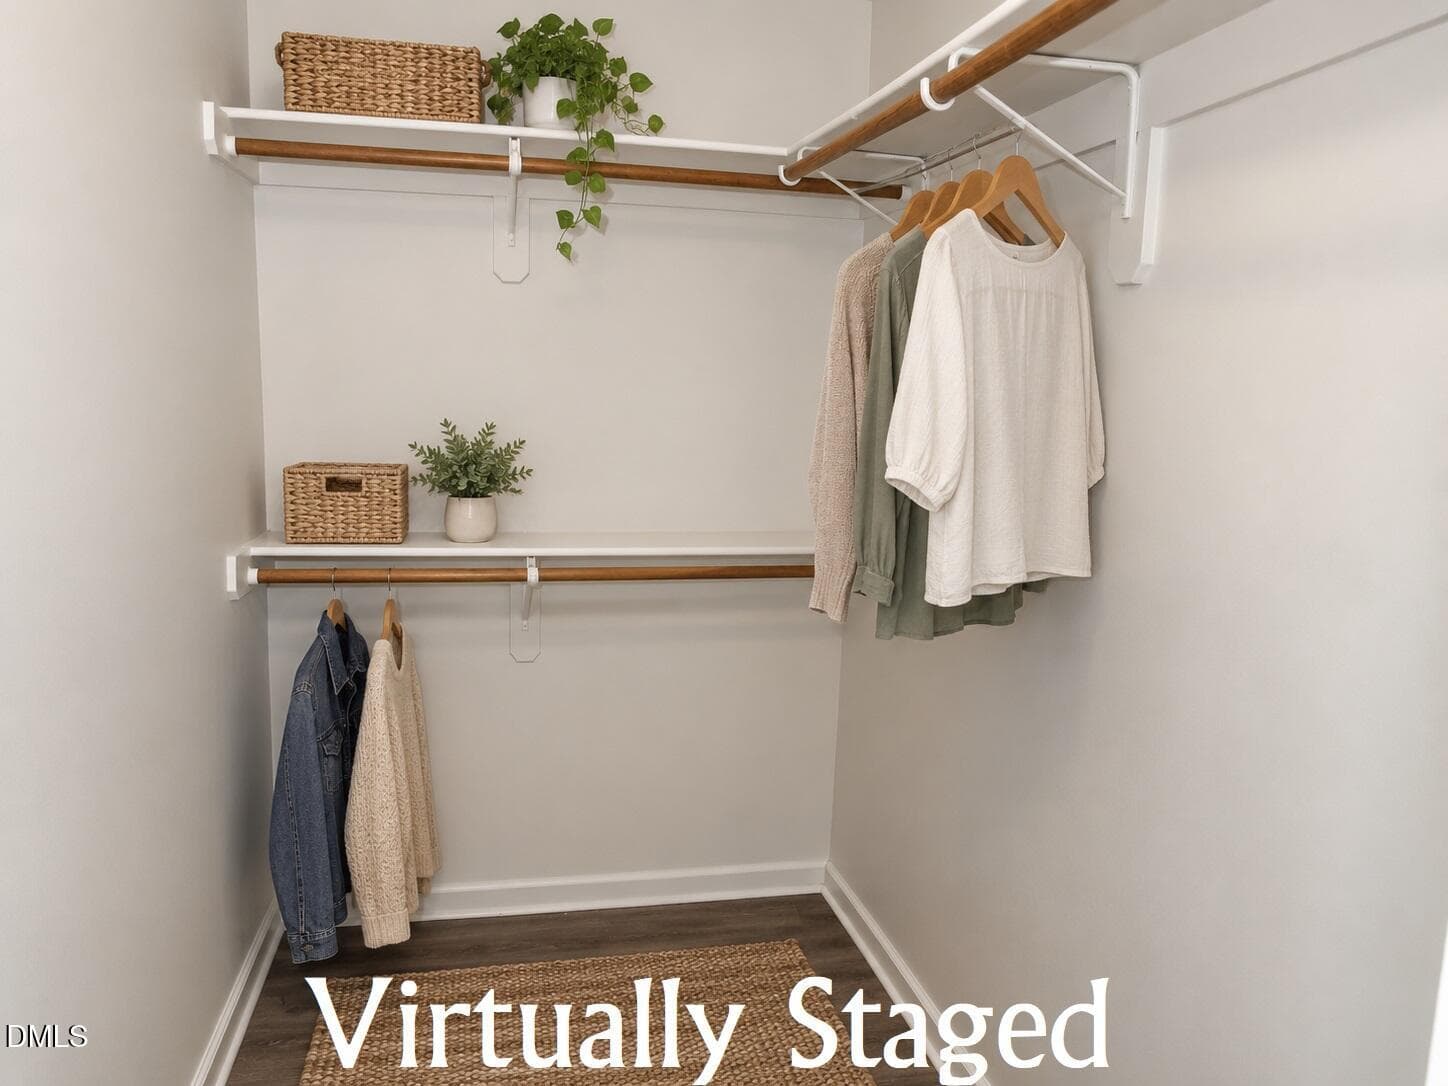
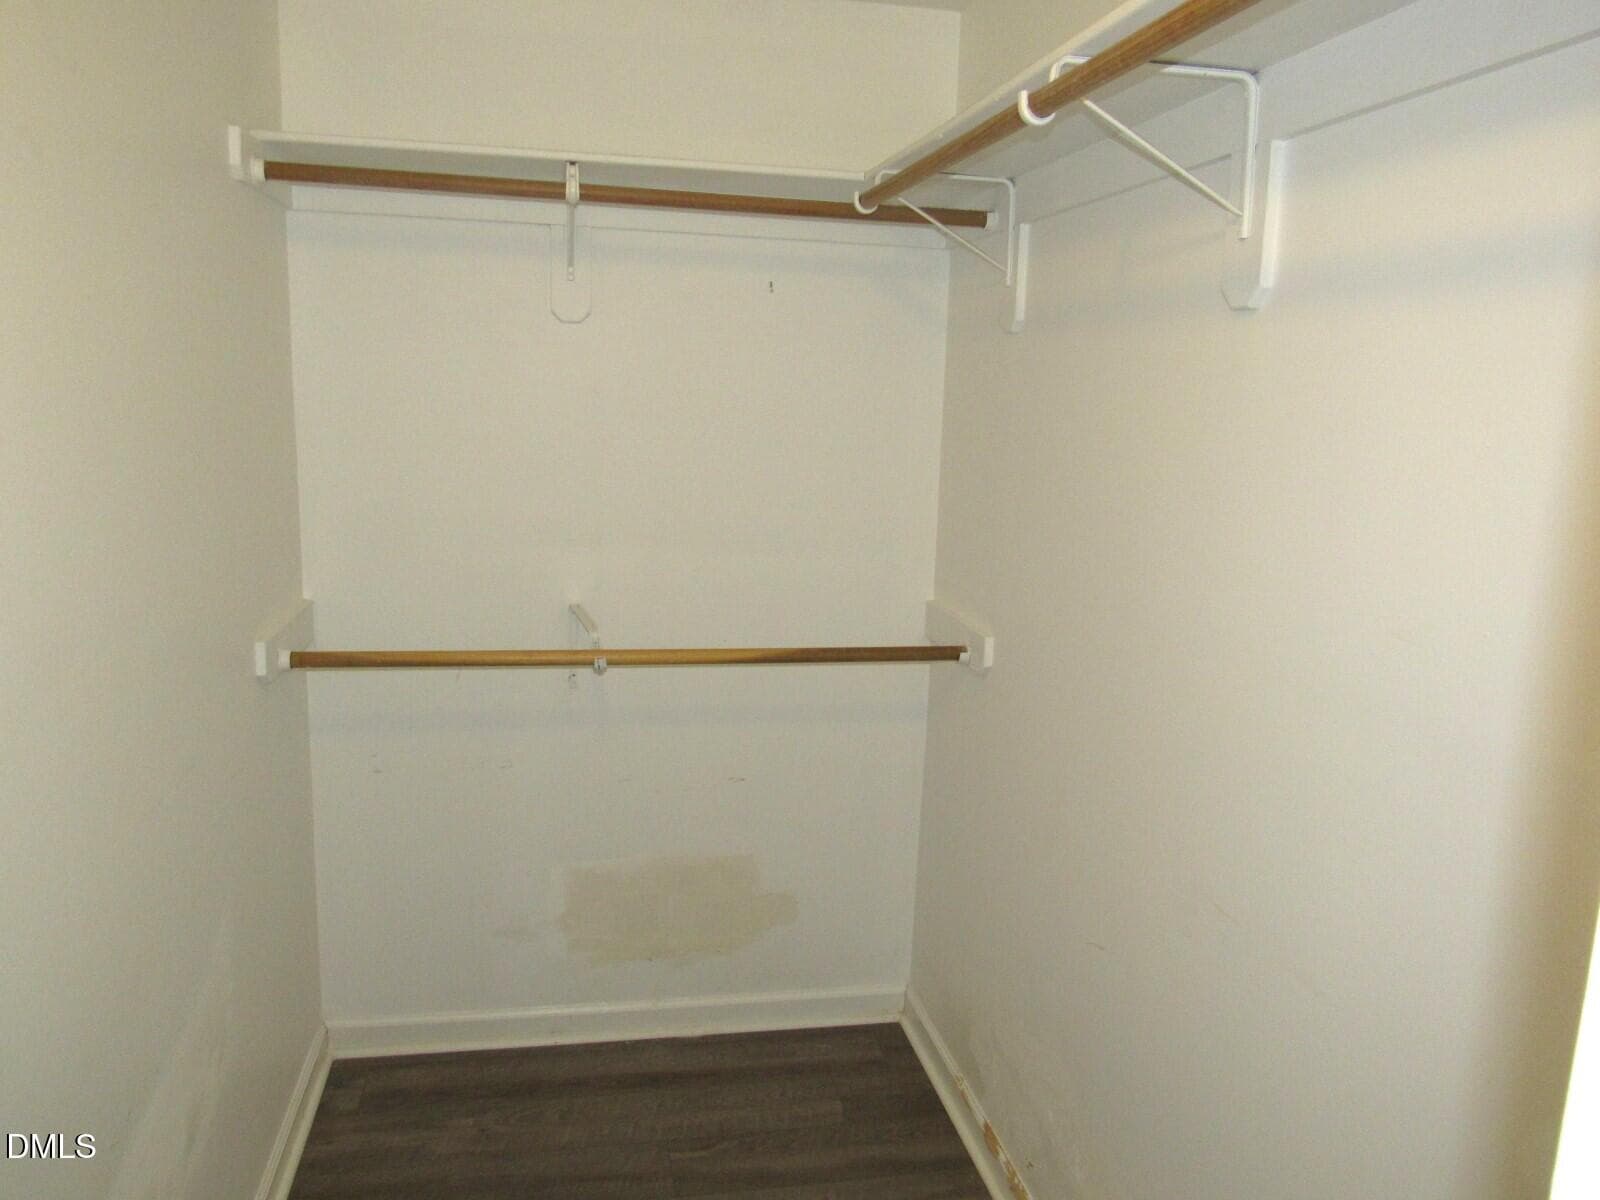
Primary closet - 2723 Clifton Avenue, Creedmoor, NC 27522
Guest bath - 2723 Clifton Avenue, Creedmoor, NC 27522
Primary bath - 2723 Clifton Avenue, Creedmoor, NC 27522
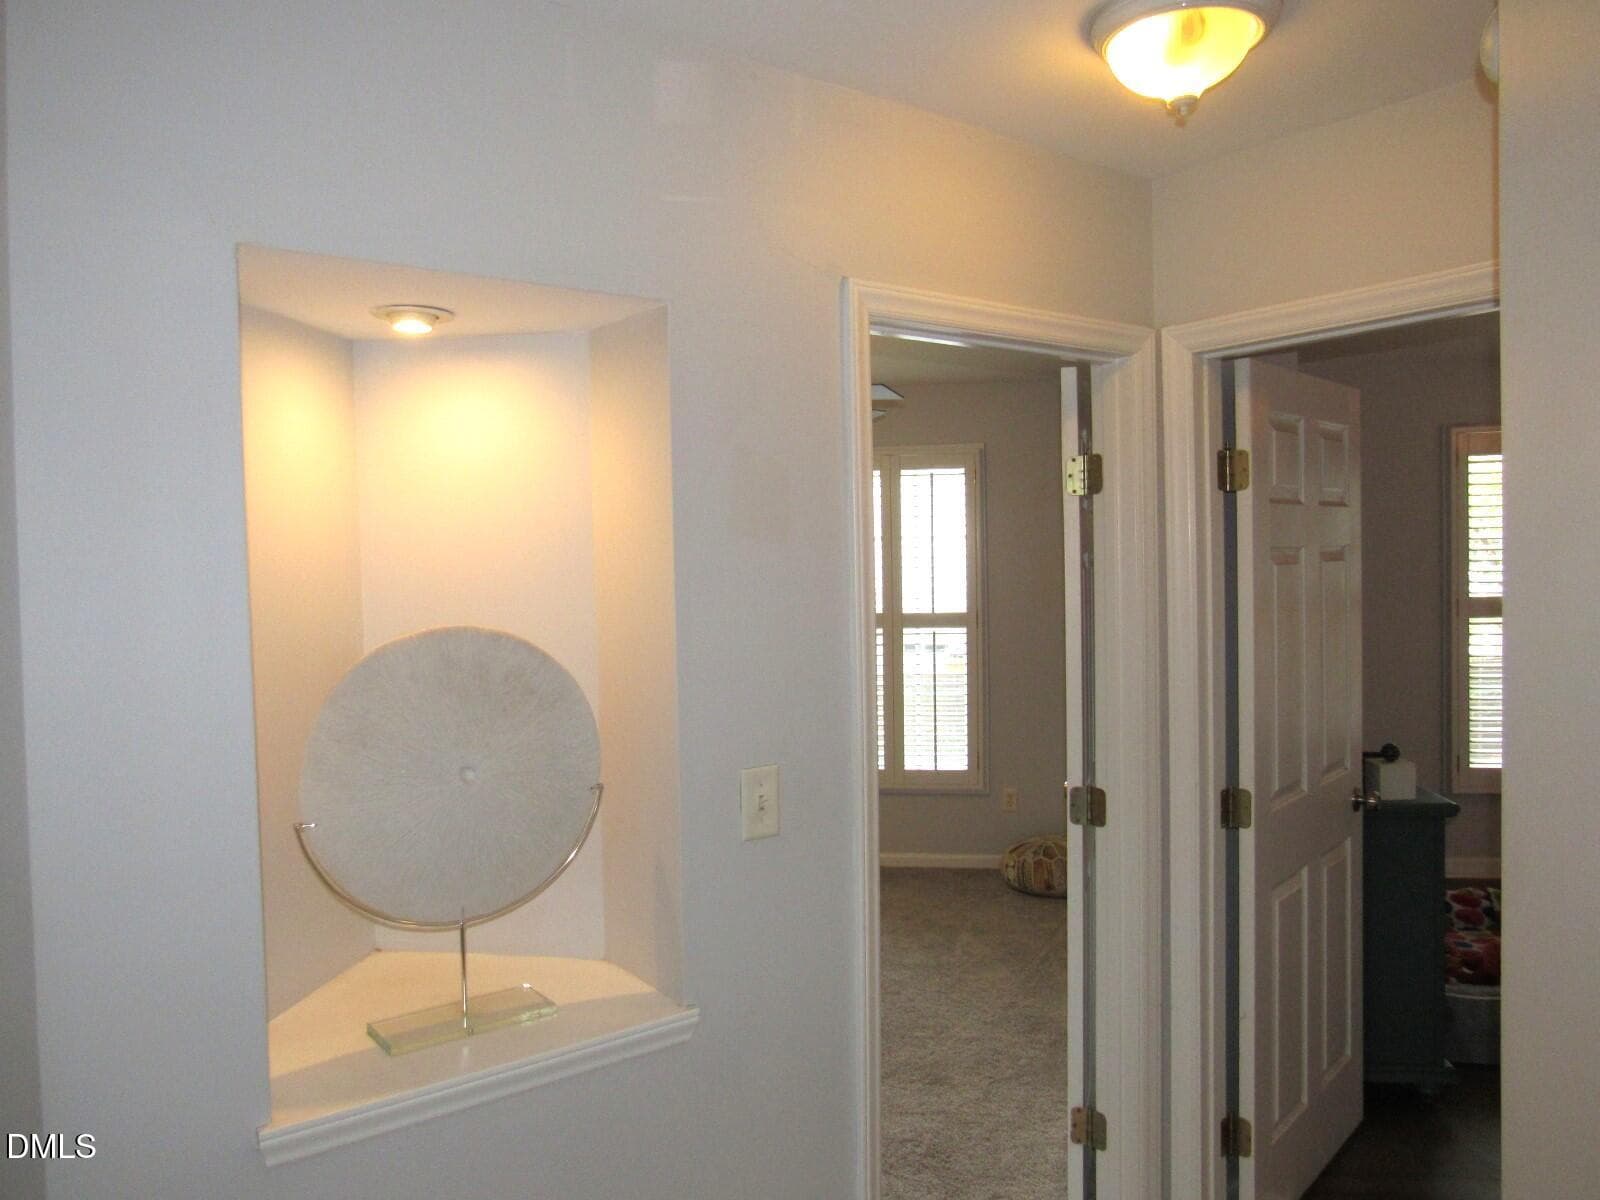
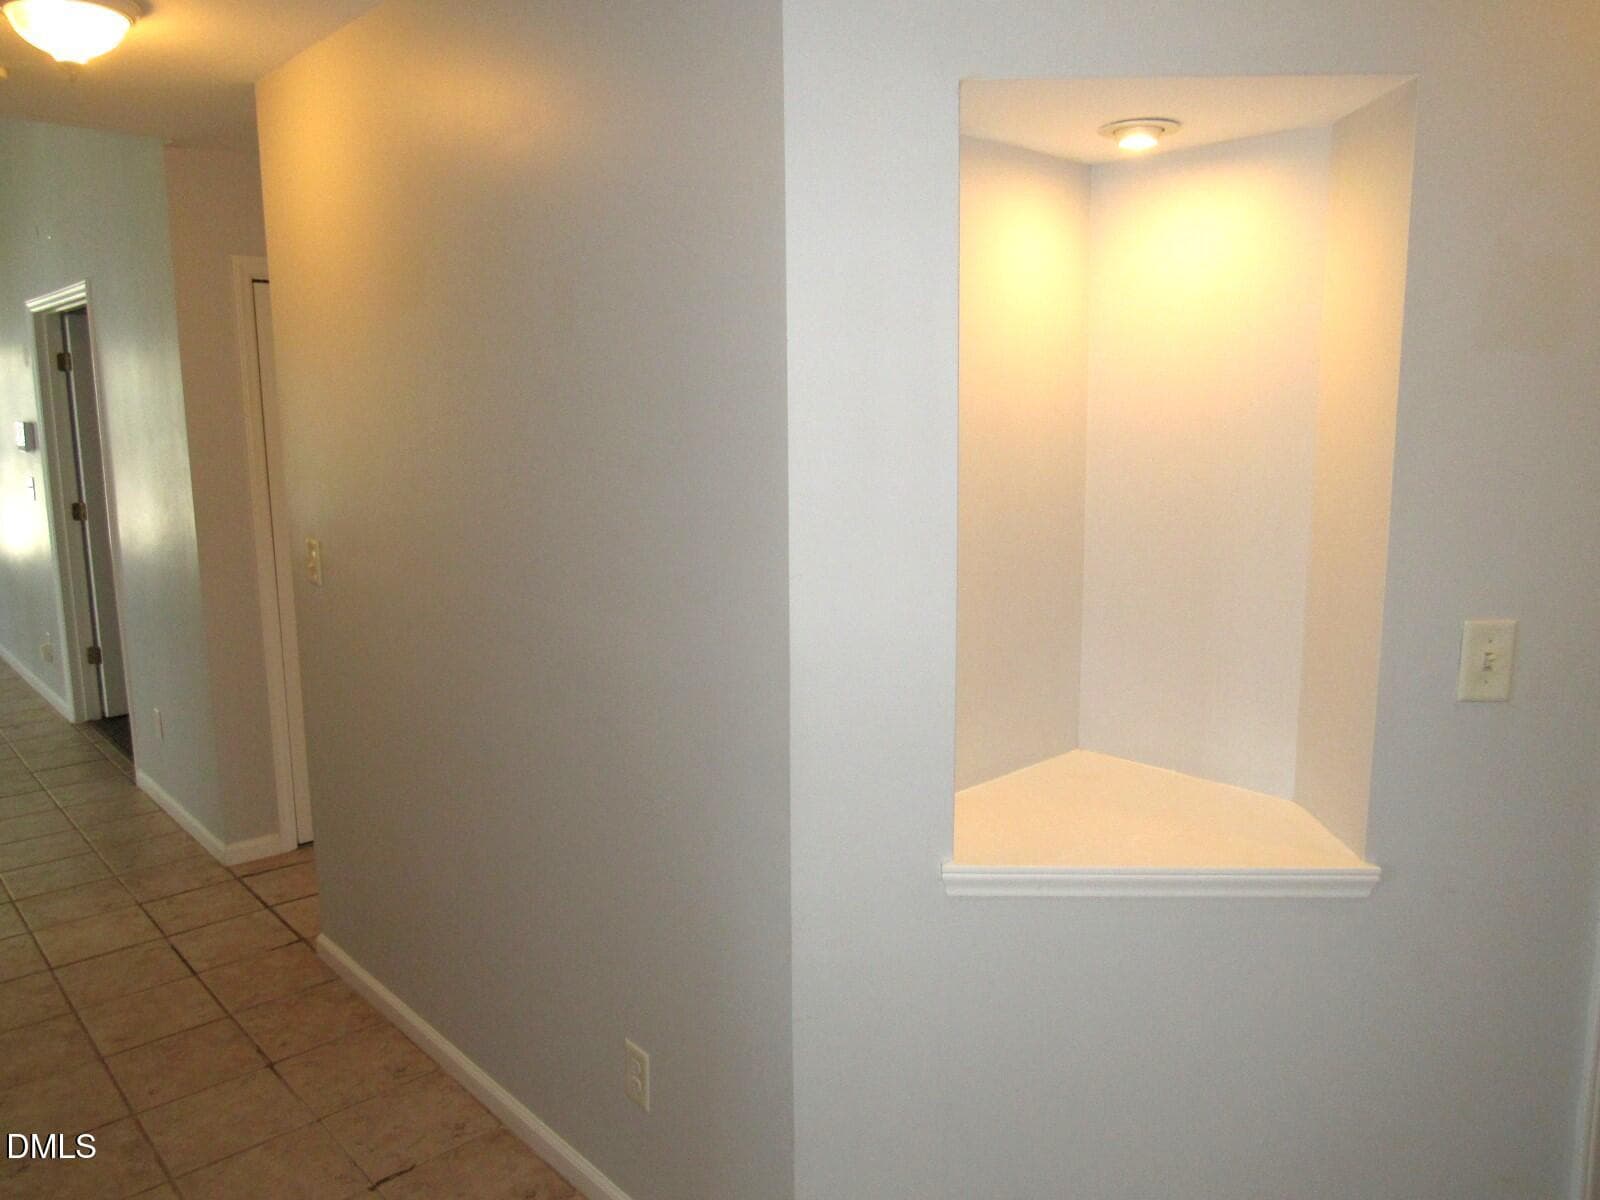
Hallway - 2723 Clifton Avenue, Creedmoor, NC 27522
Primary bath - 2723 Clifton Avenue, Creedmoor, NC 27522
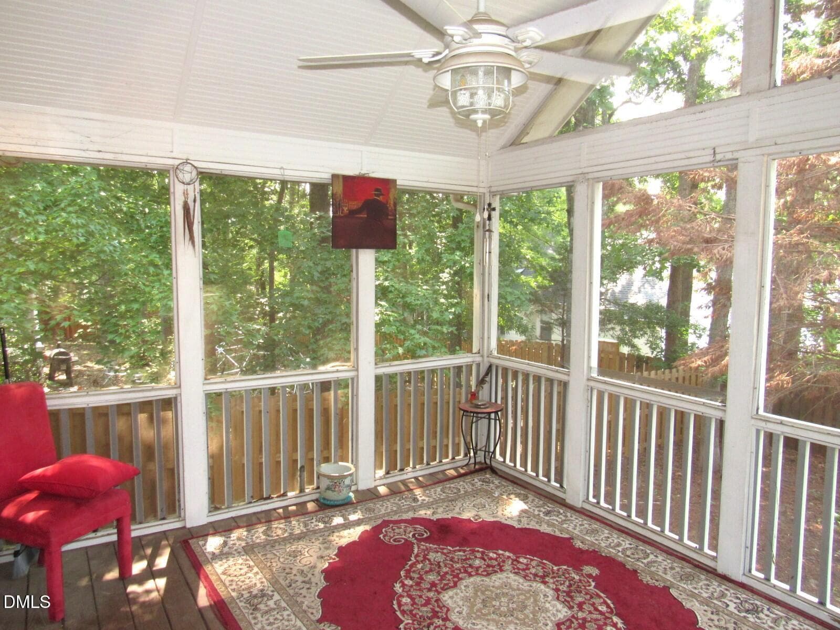
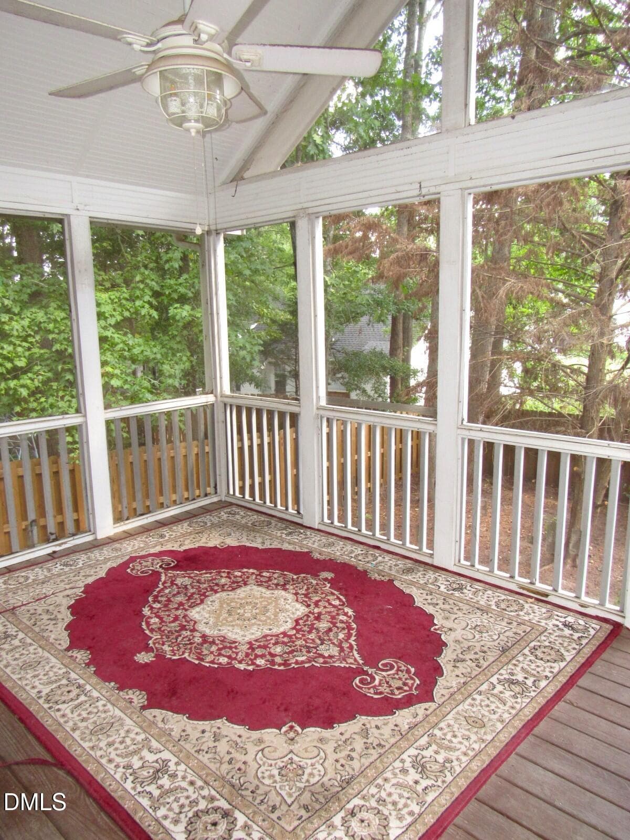
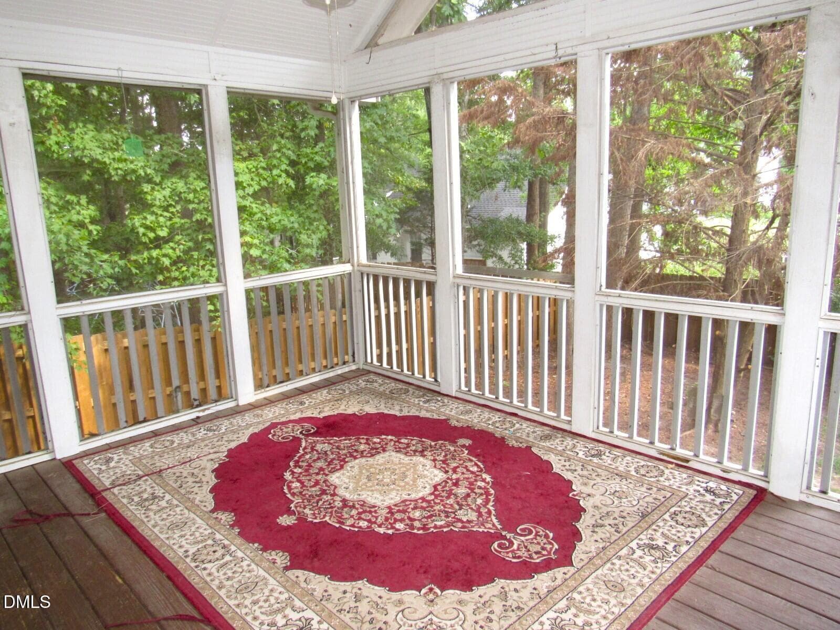
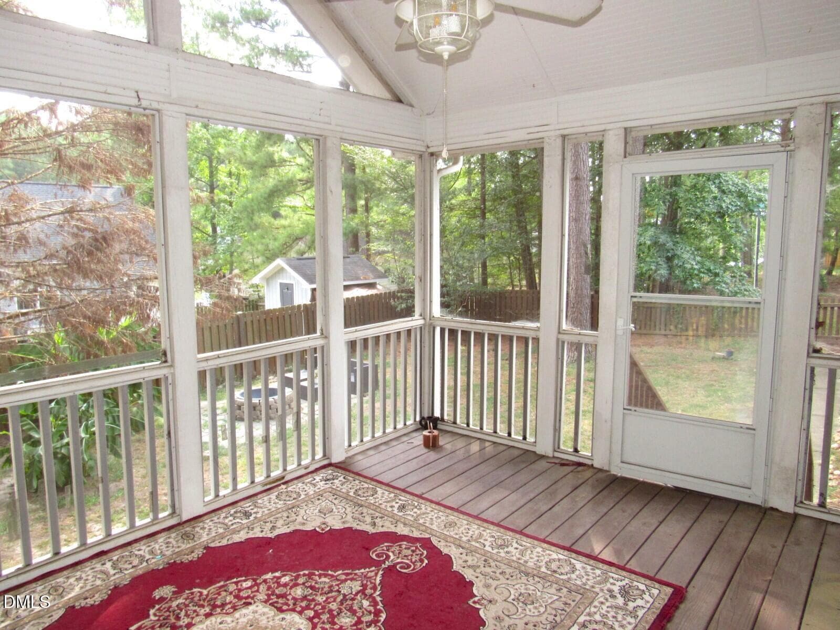
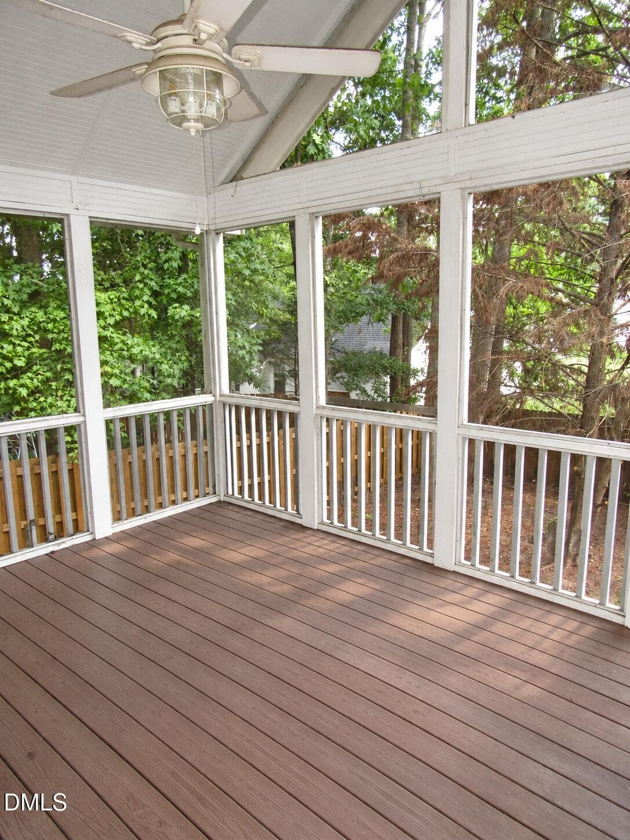
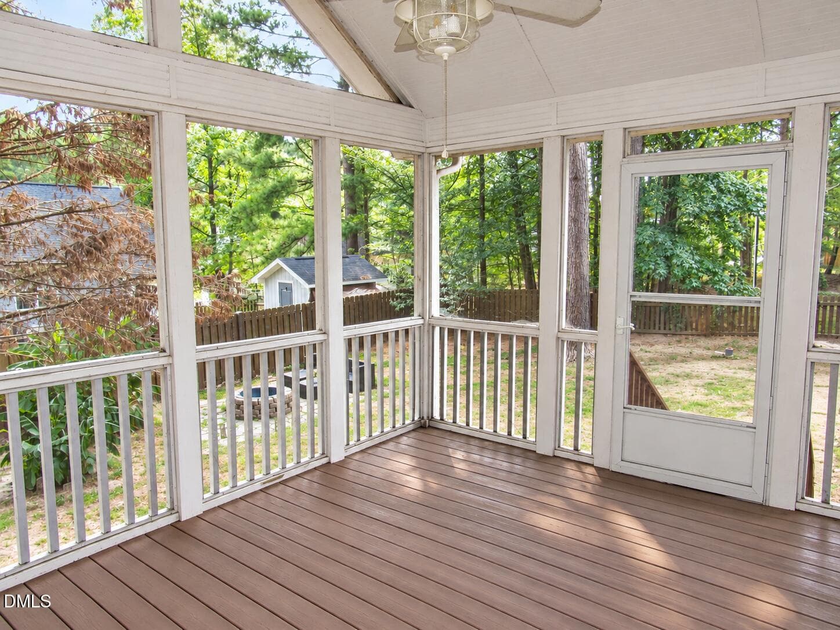
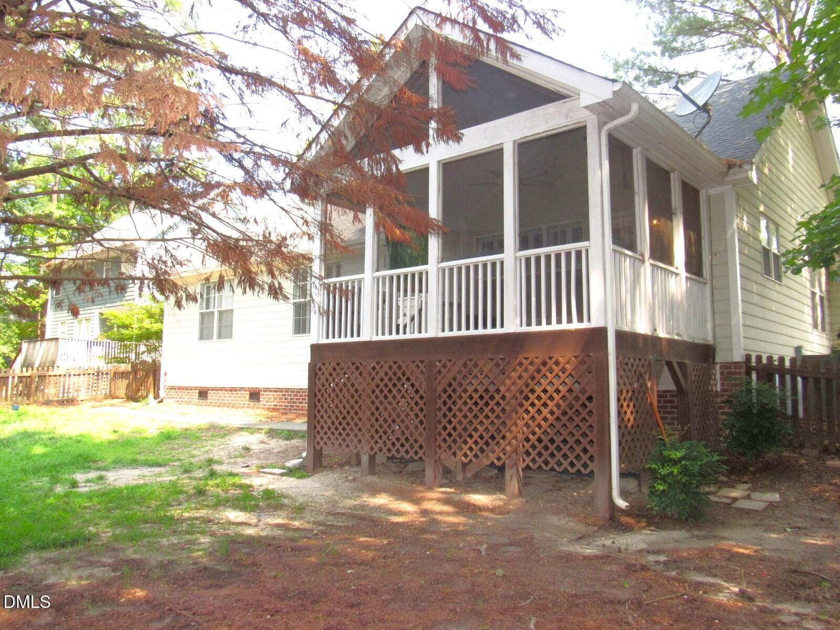
Screen porch - 2723 Clifton Avenue, Creedmoor, NC 27522
Guest bedroom - 2723 Clifton Avenue, Creedmoor, NC 27522
Primary bath - 2723 Clifton Avenue, Creedmoor, NC 27522
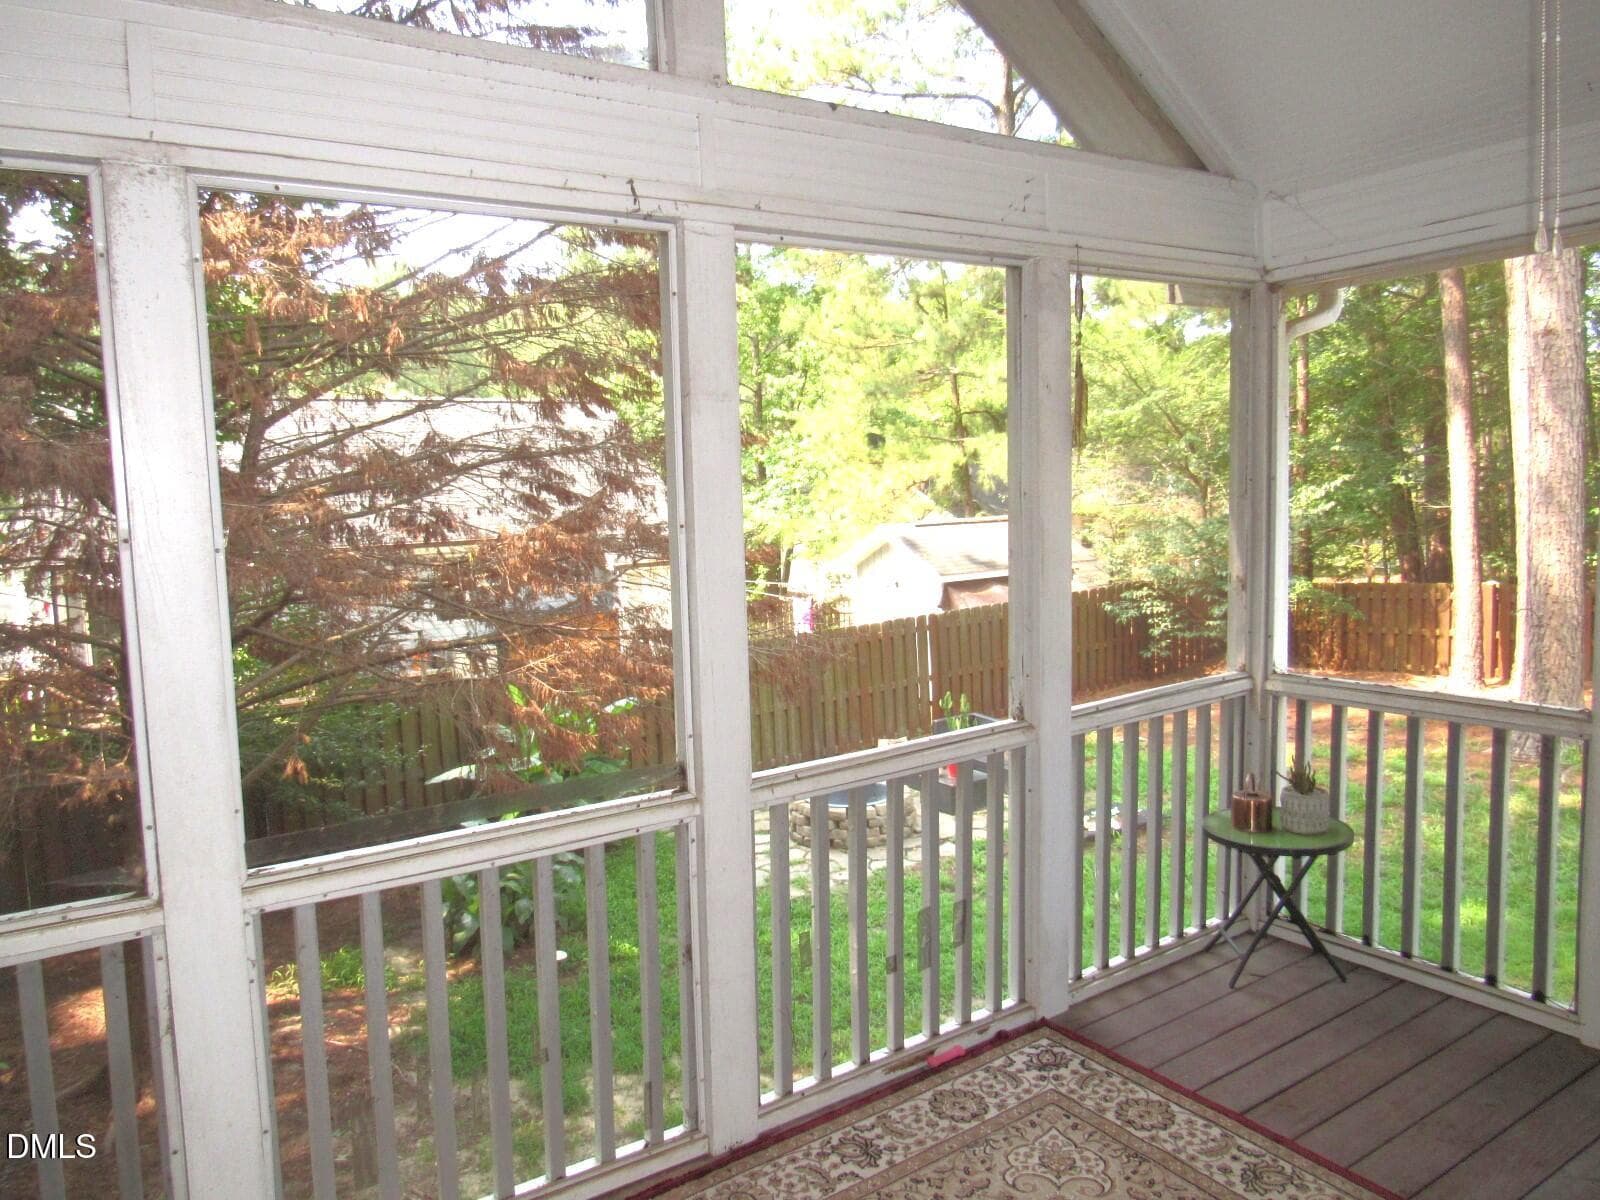
Screen porch - 2723 Clifton Avenue, Creedmoor, NC 27522
Guest bedroom - 2723 Clifton Avenue, Creedmoor, NC 27522
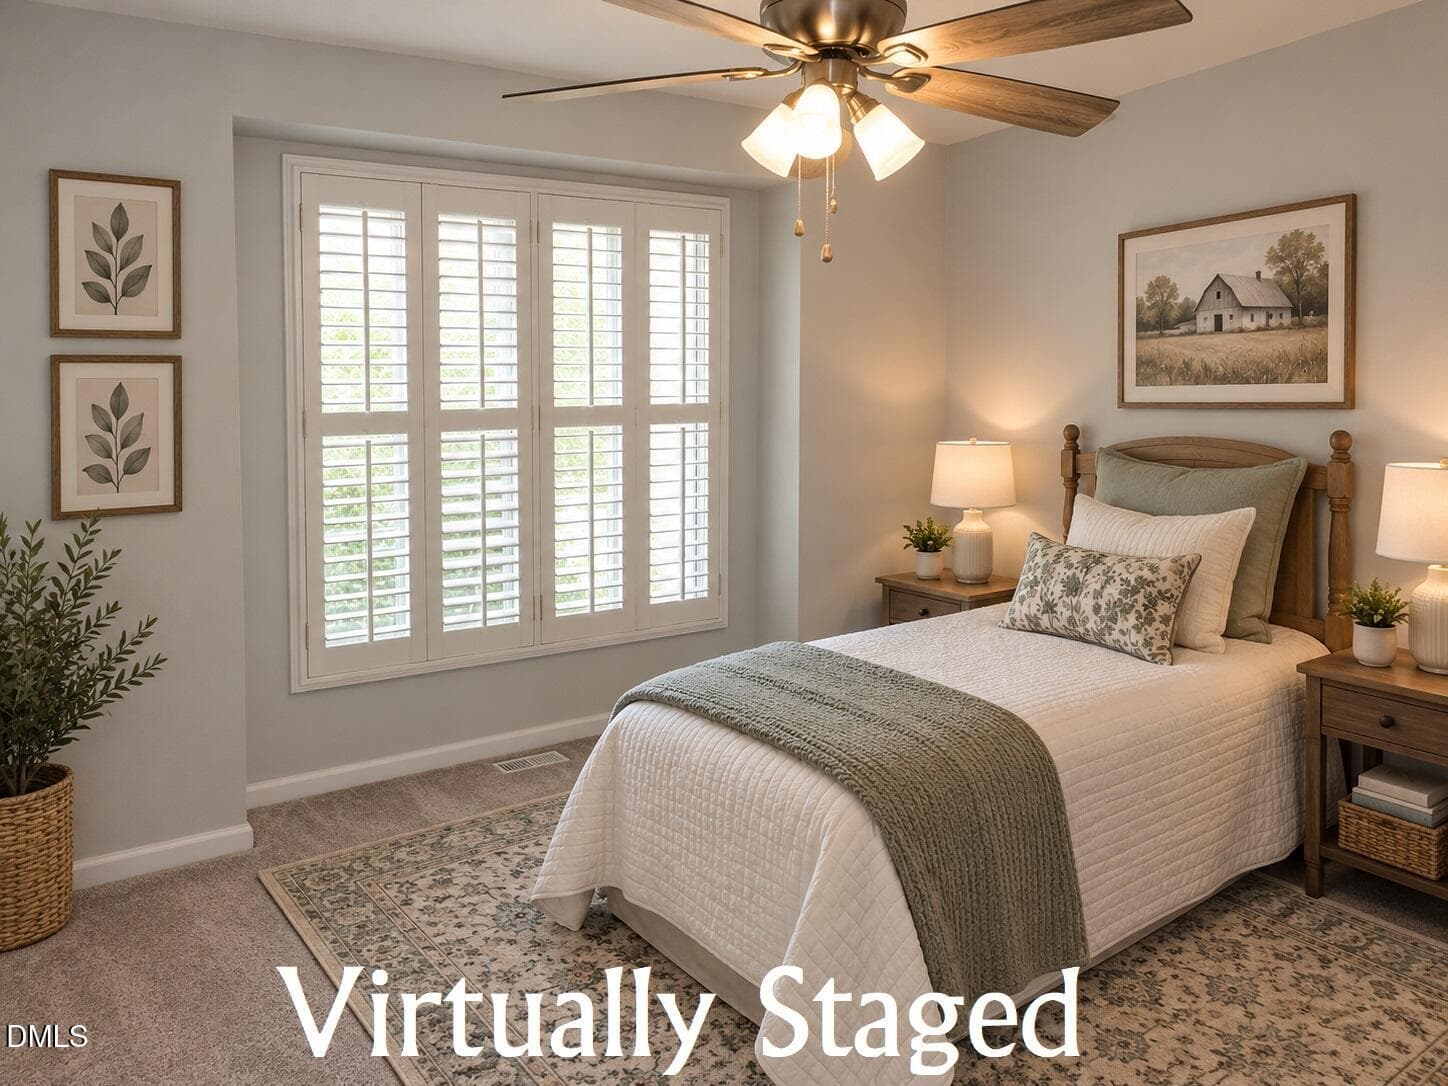
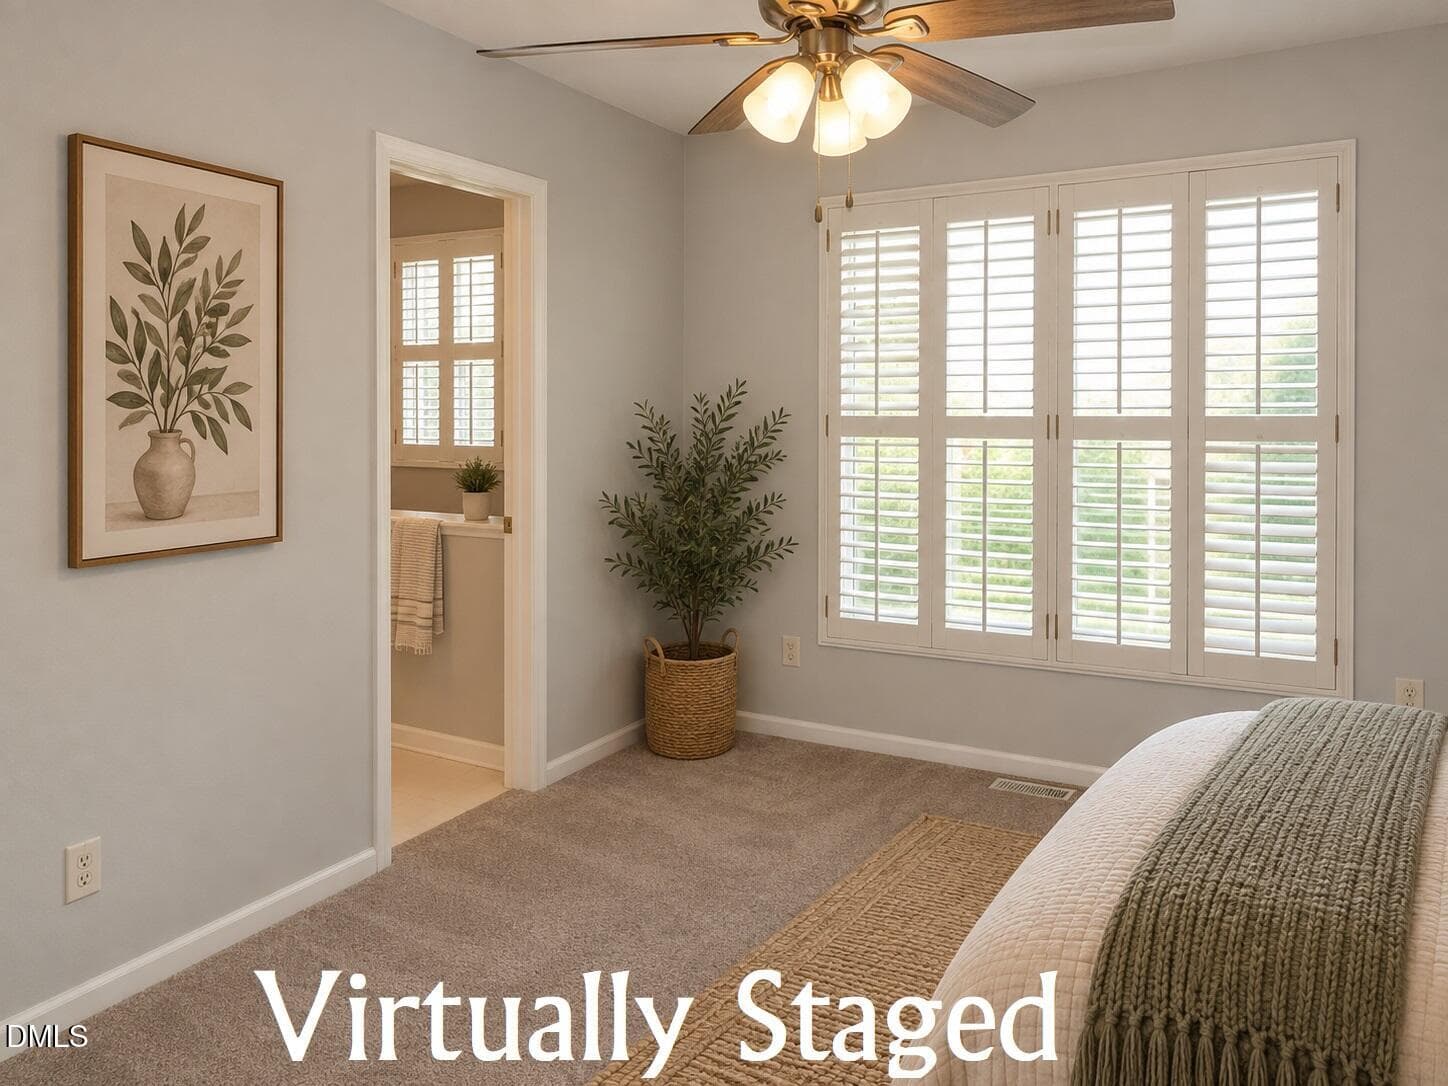
Virtually staged - bedroom #2 - 2723 Clifton Avenue, Creedmoor, NC 27522
Guest bedroom - 2723 Clifton Avenue, Creedmoor, NC 27522
Virtually staged - bedroom #3 - 2723 Clifton Avenue, Creedmoor, NC 27522
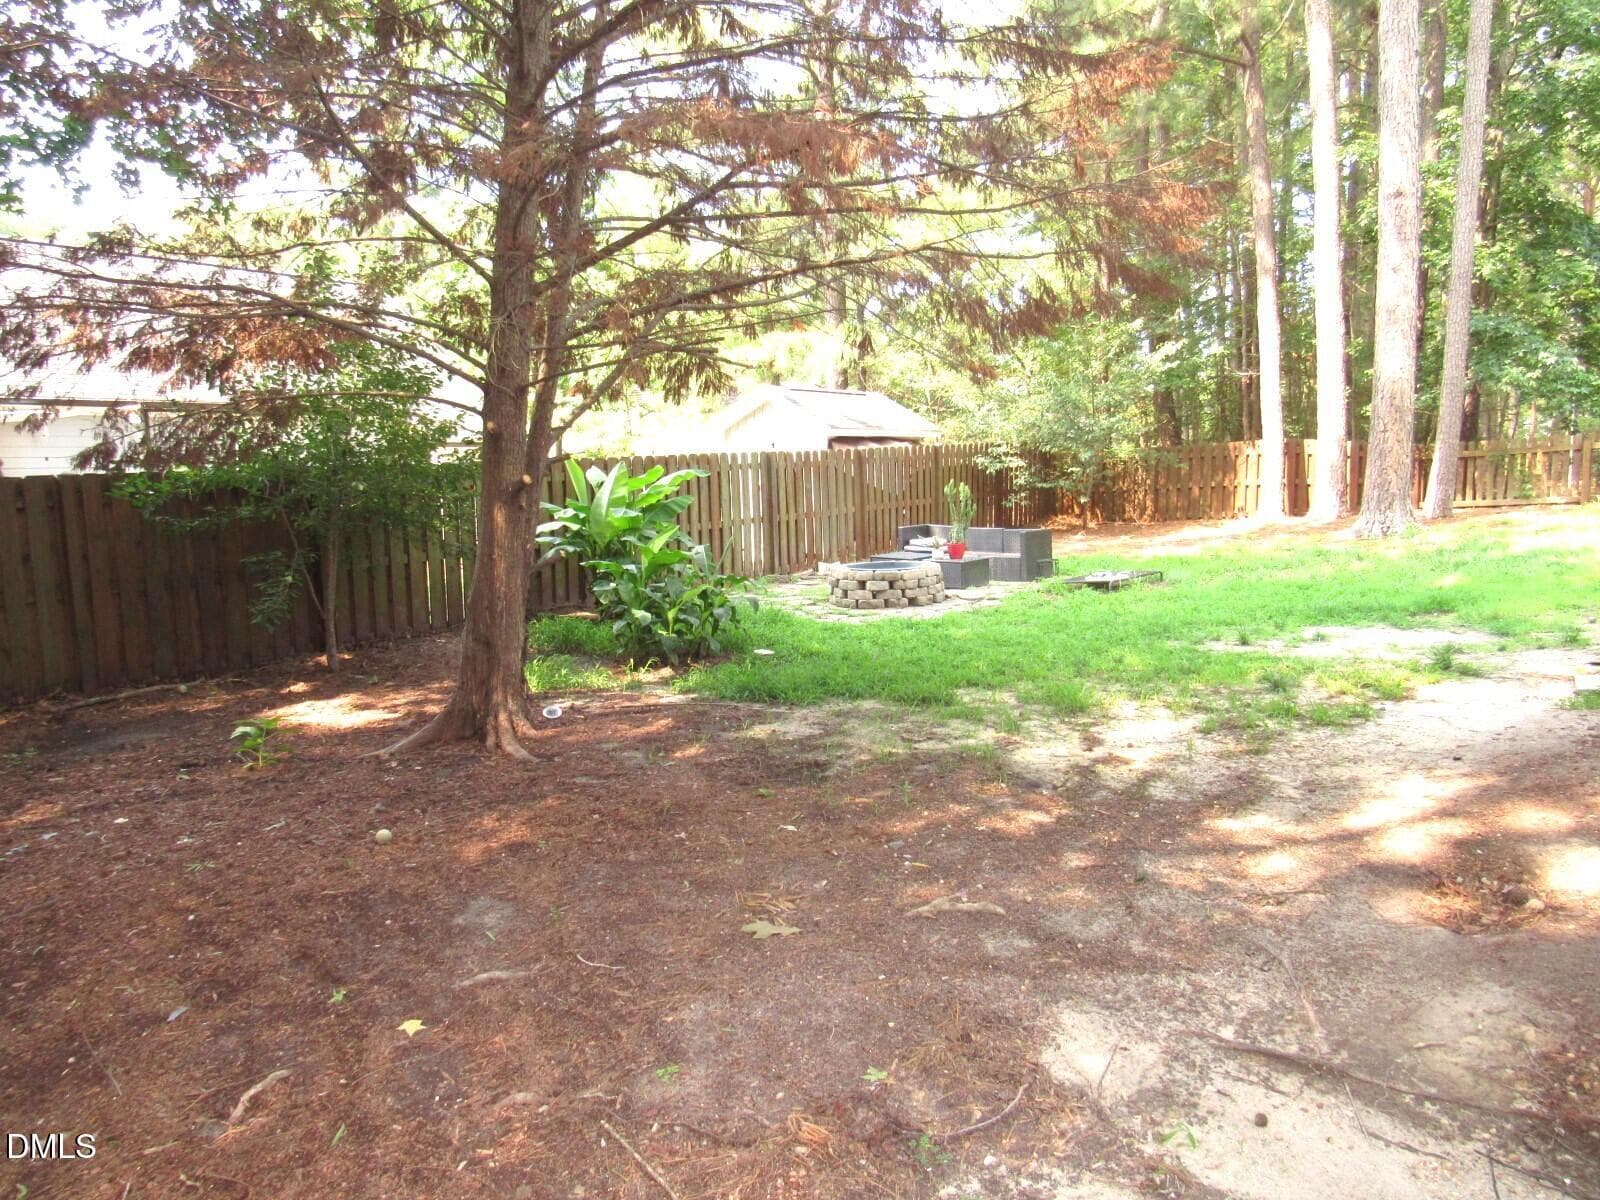
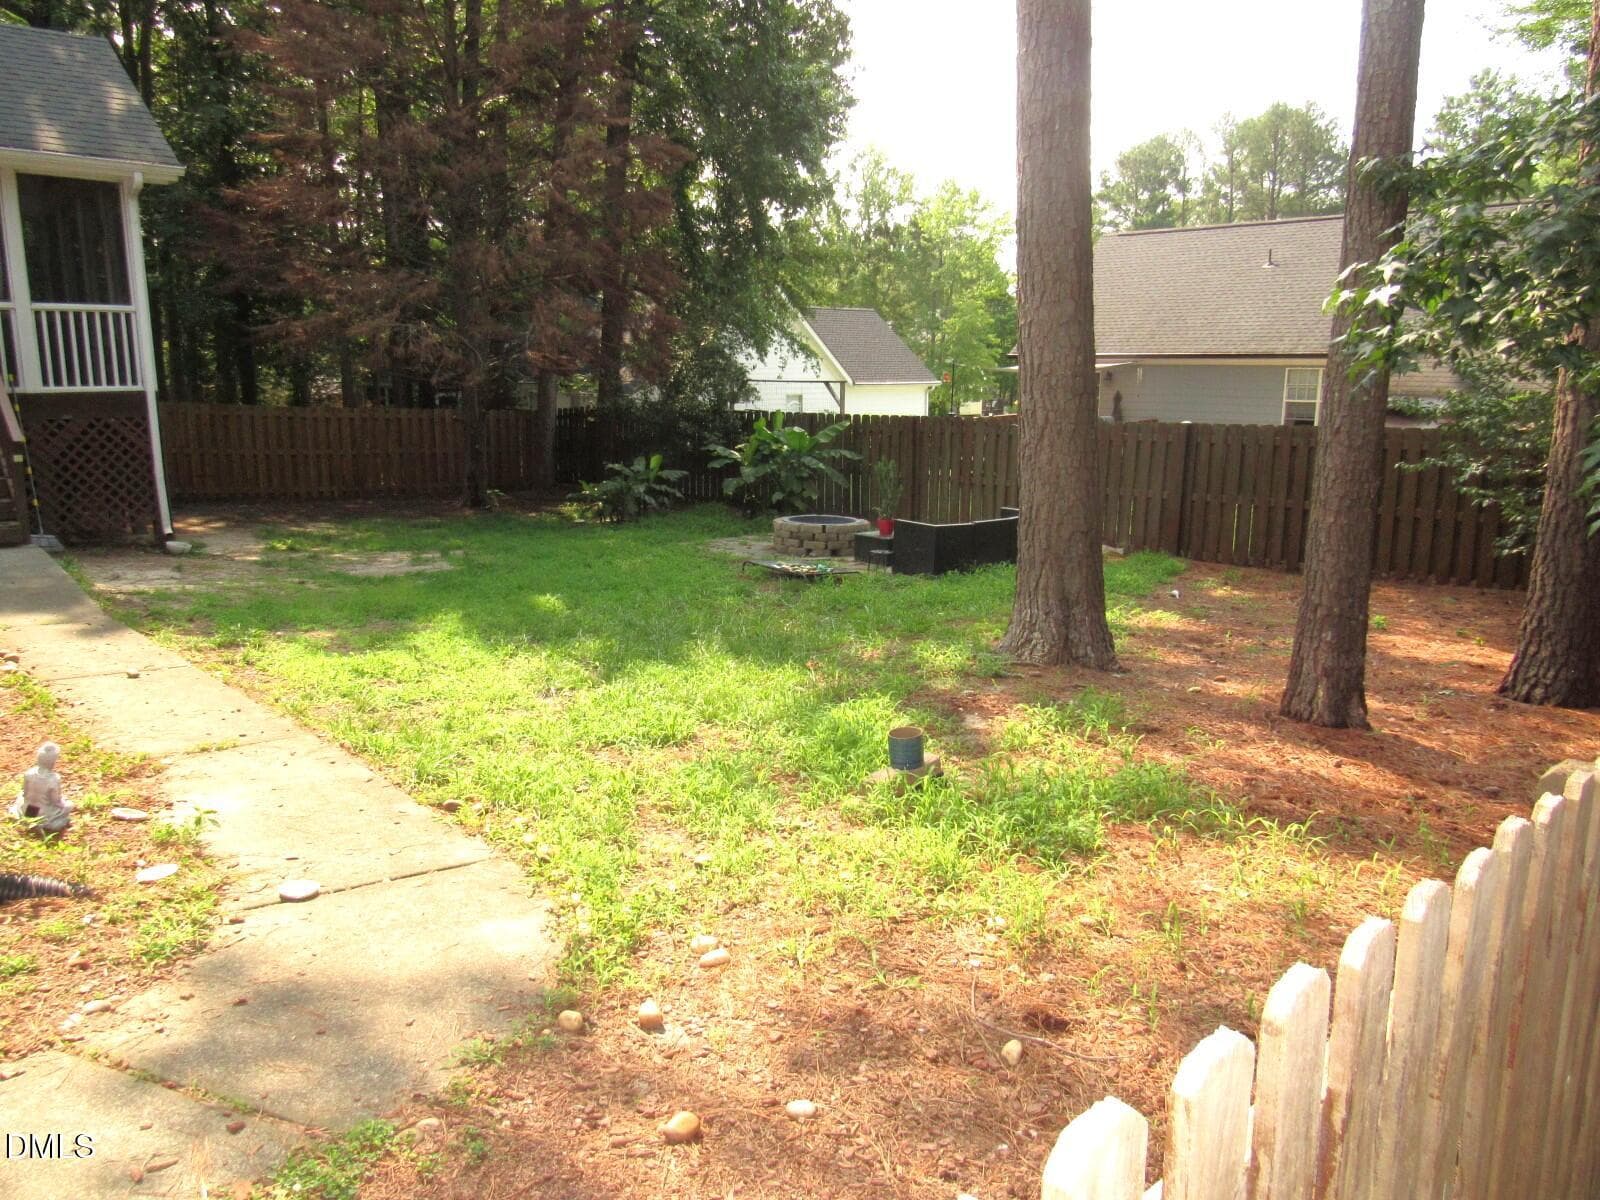
Backyard - 2723 Clifton Avenue, Creedmoor, NC 27522
Bedroom - 2723 Clifton Avenue, Creedmoor, NC 27522
Backyard - 2723 Clifton Avenue, Creedmoor, NC 27522
Guest bath - 2723 Clifton Avenue, Creedmoor, NC 27522
Screen porch - 2723 Clifton Avenue, Creedmoor, NC 27522
Guest bath - 2723 Clifton Avenue, Creedmoor, NC 27522
Screen porch - 2723 Clifton Avenue, Creedmoor, NC 27522
Hallway - 2723 Clifton Avenue, Creedmoor, NC 27522
Screen porch - 2723 Clifton Avenue, Creedmoor, NC 27522
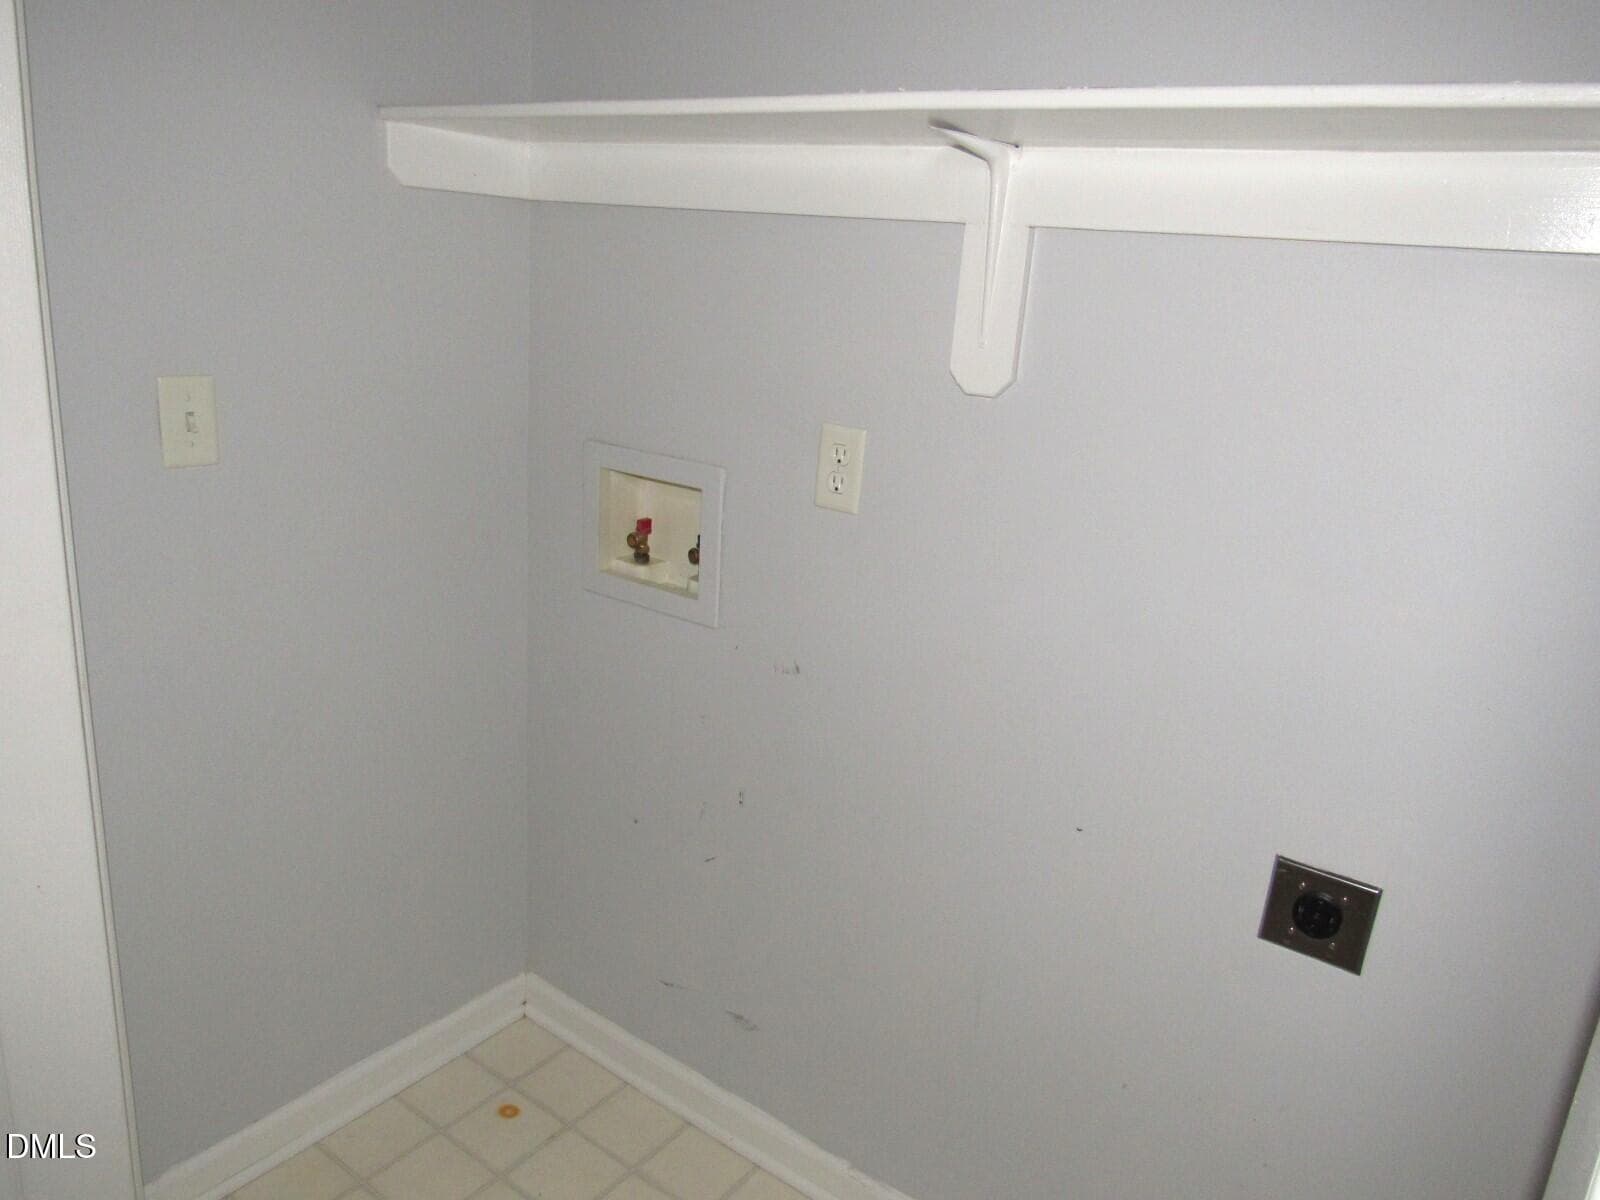
Laundry - 2723 Clifton Avenue, Creedmoor, NC 27522
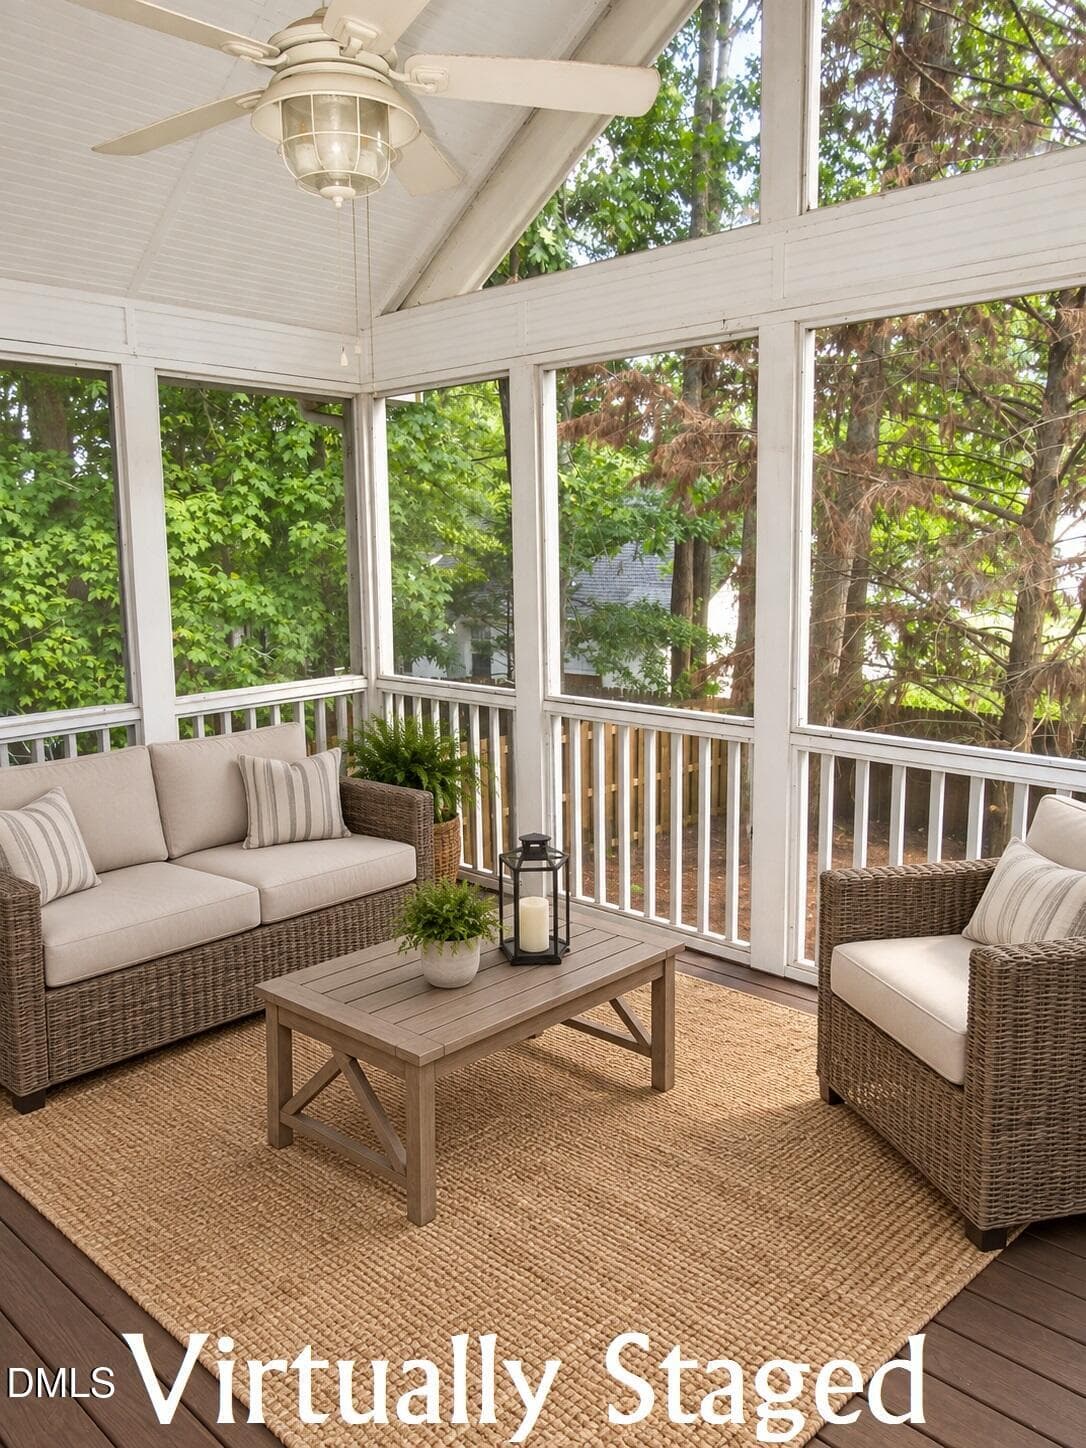
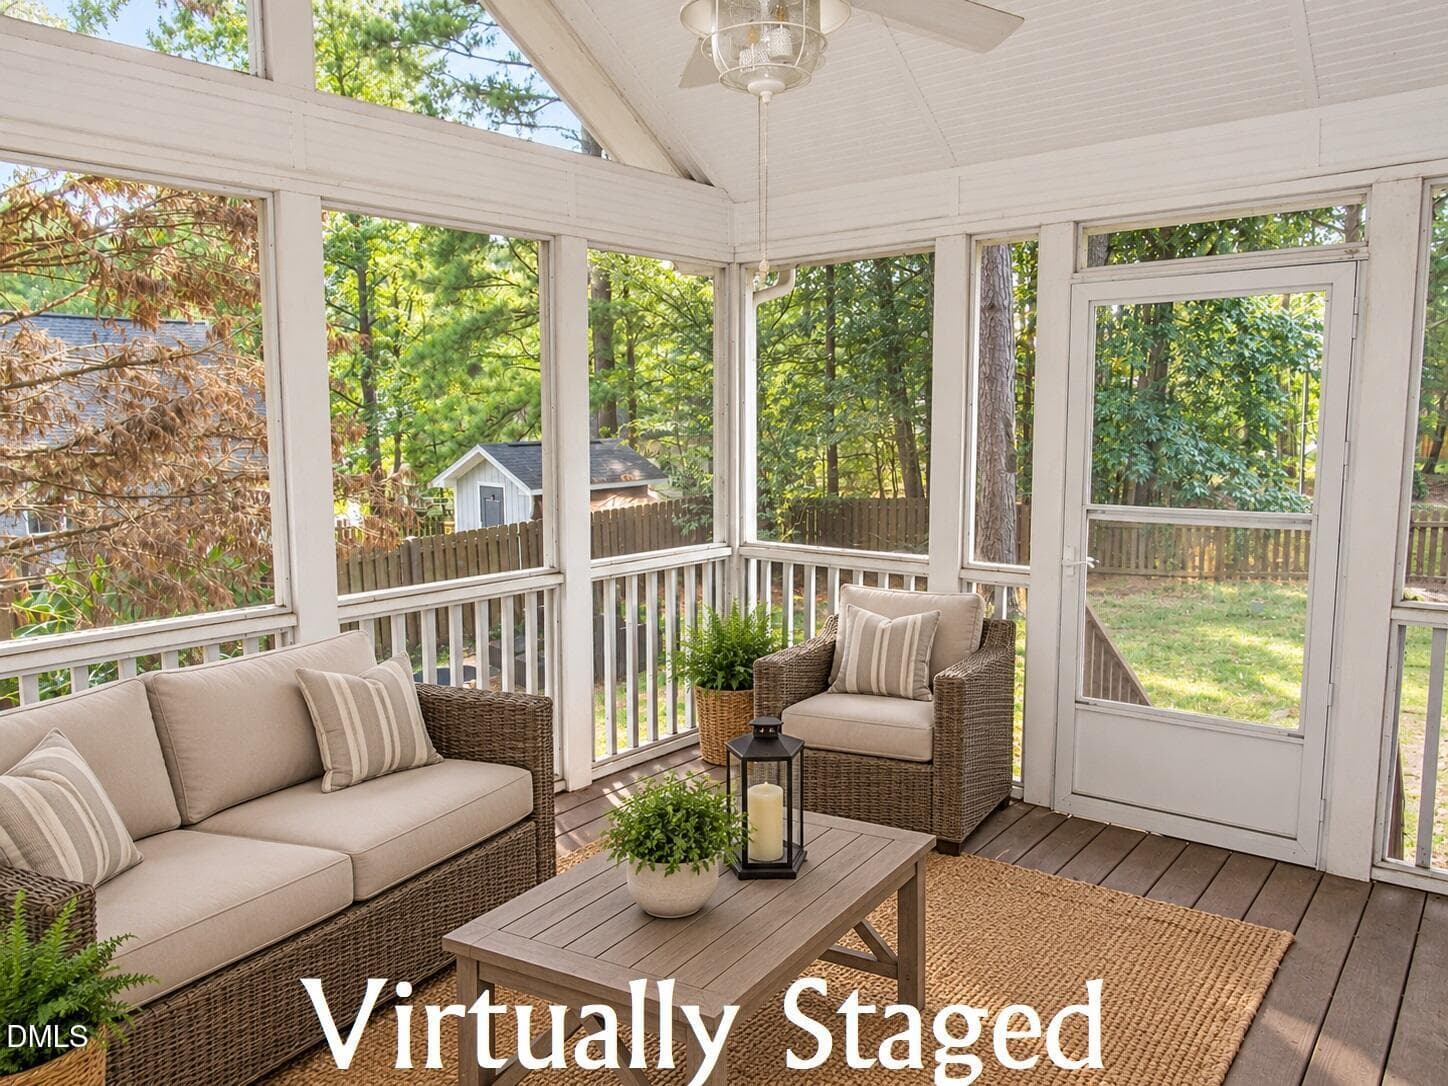
Virtually staged - screen porch - 2723 Clifton Avenue, Creedmoor, NC 27522
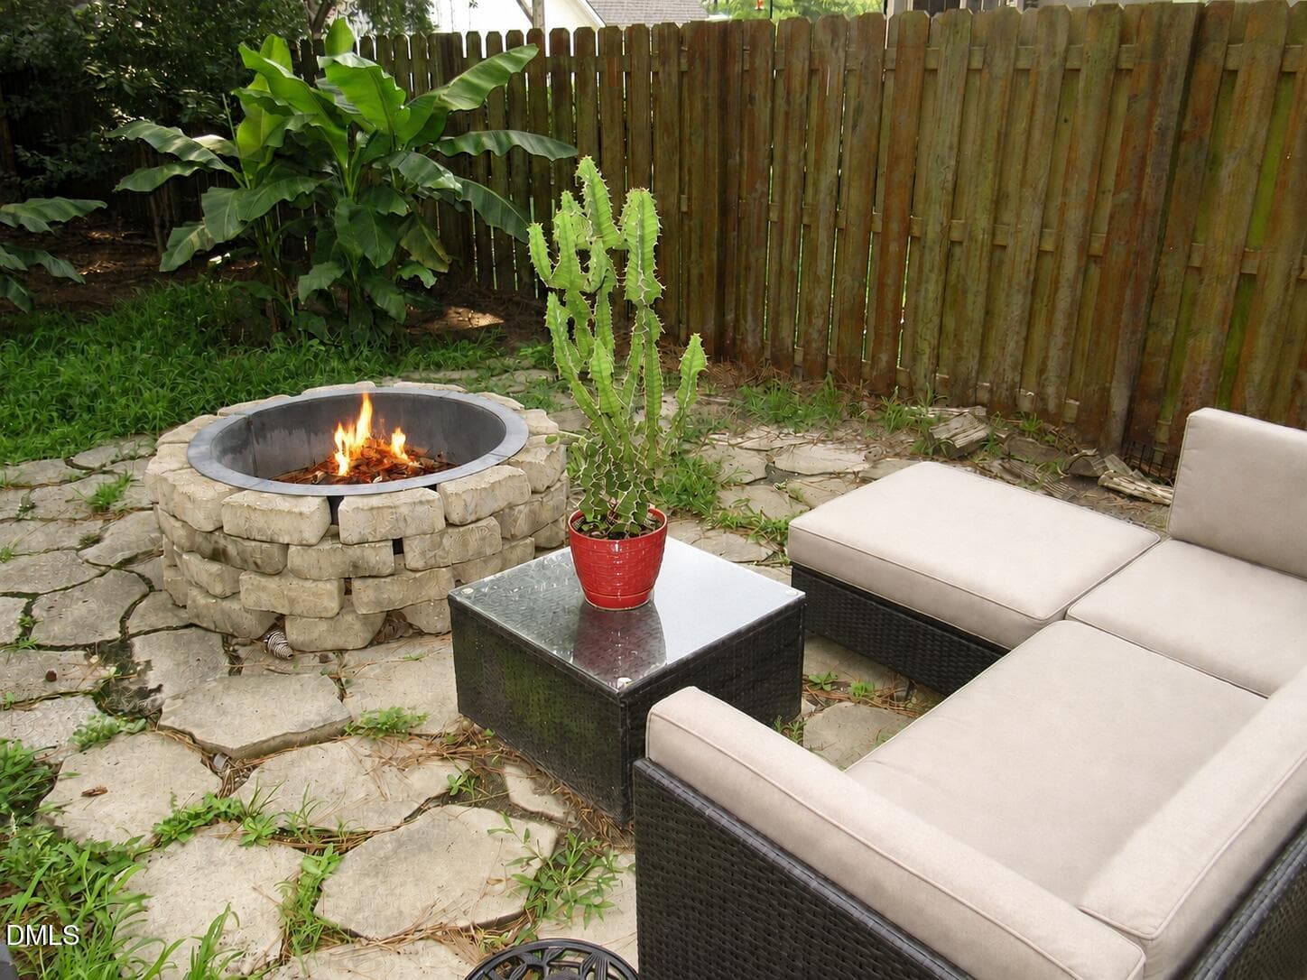
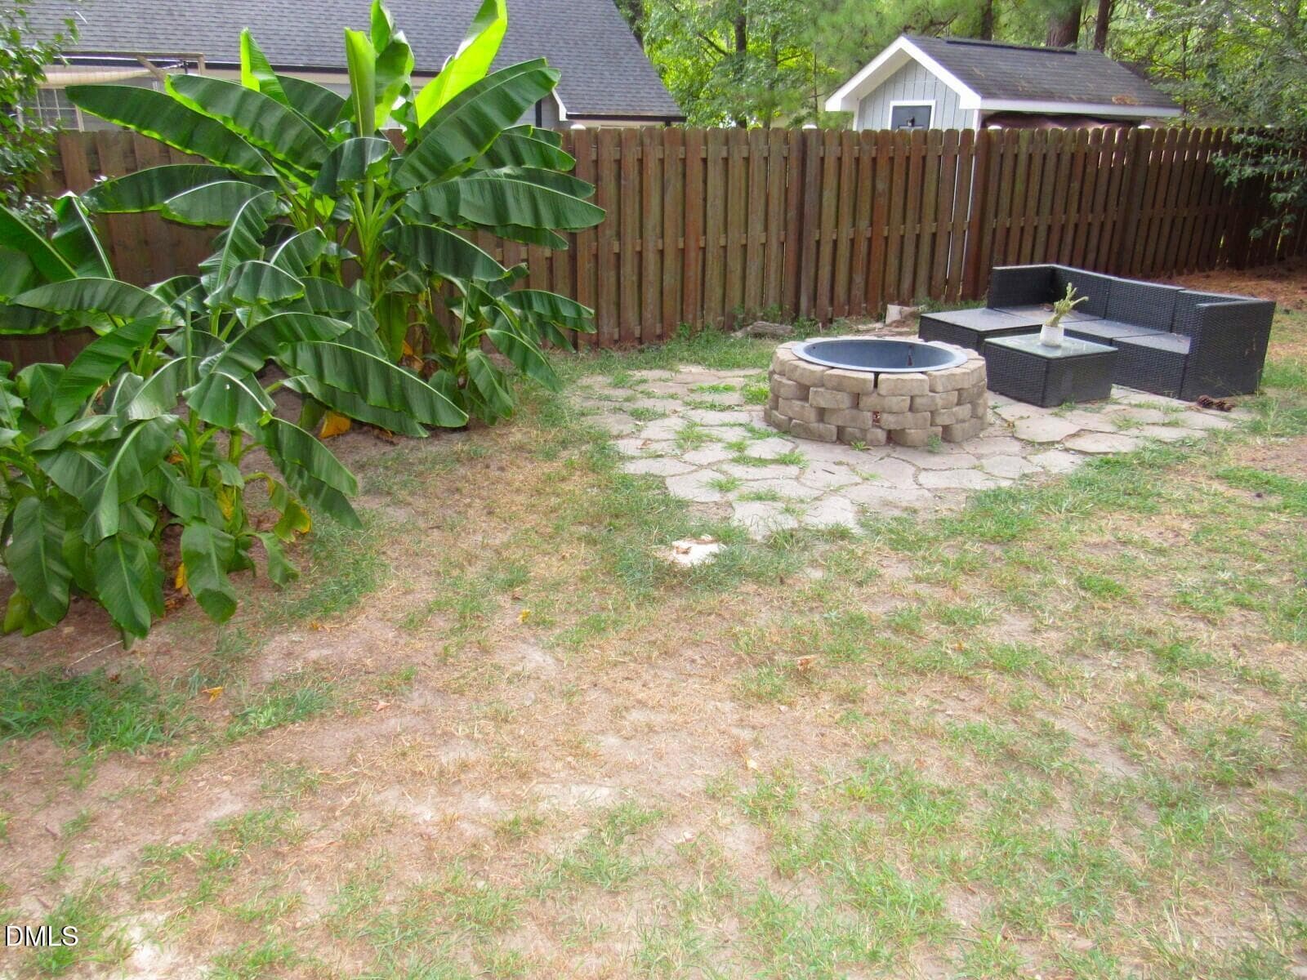
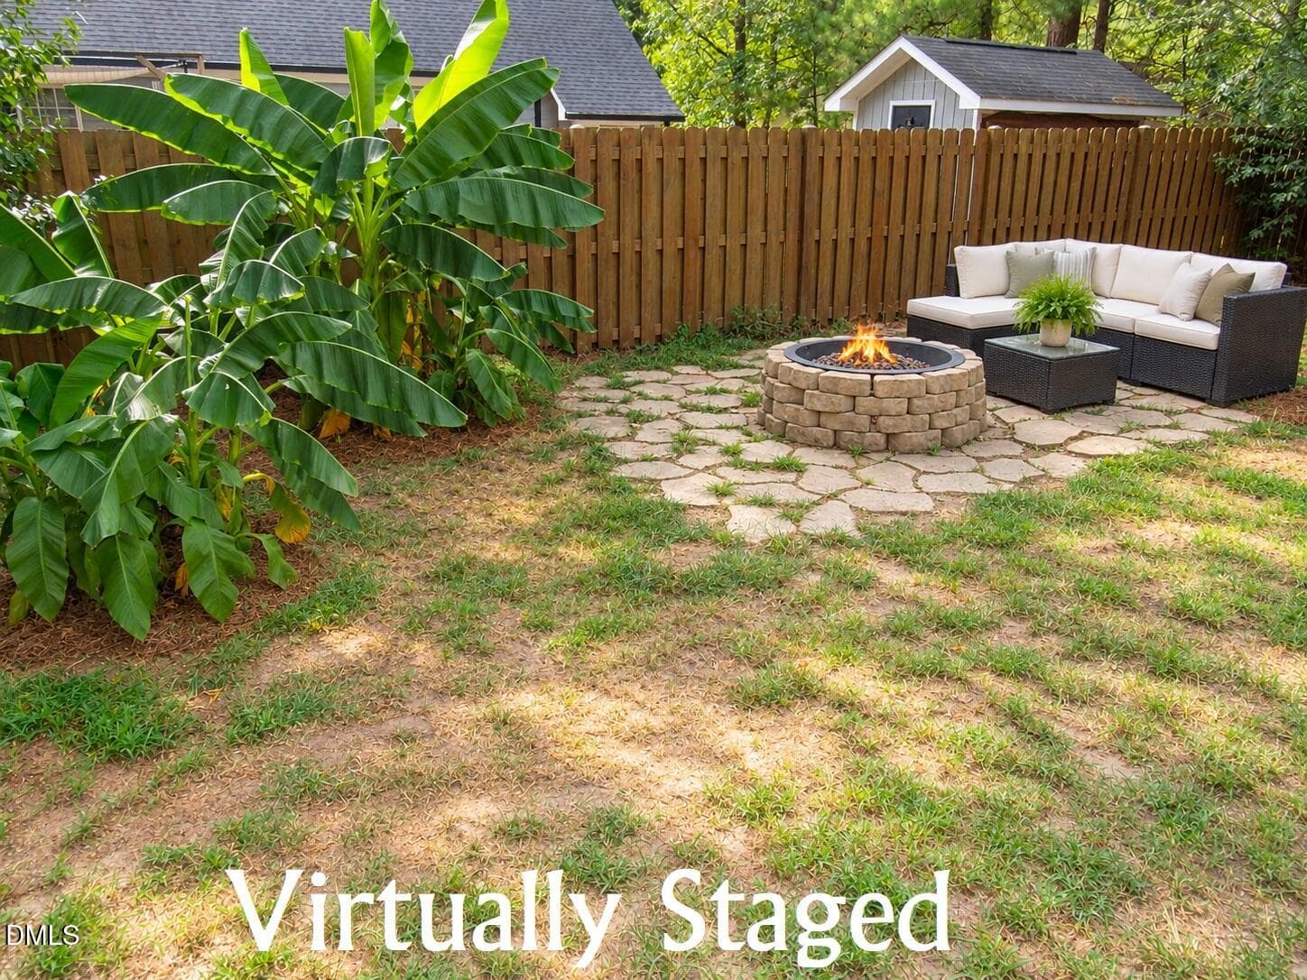
Firepit - 2723 Clifton Avenue, Creedmoor, NC 27522
Screen porch - 2723 Clifton Avenue, Creedmoor, NC 27522
Backyard - 2723 Clifton Avenue, Creedmoor, NC 27522
Virtually staged - screen porch - 2 - 2723 Clifton Avenue, Creedmoor, NC 27522
Screen porch - 2723 Clifton Avenue, Creedmoor, NC 27522
Rear view - 2723 Clifton Avenue, Creedmoor, NC 27522
Firepit - 2723 Clifton Avenue, Creedmoor, NC 27522
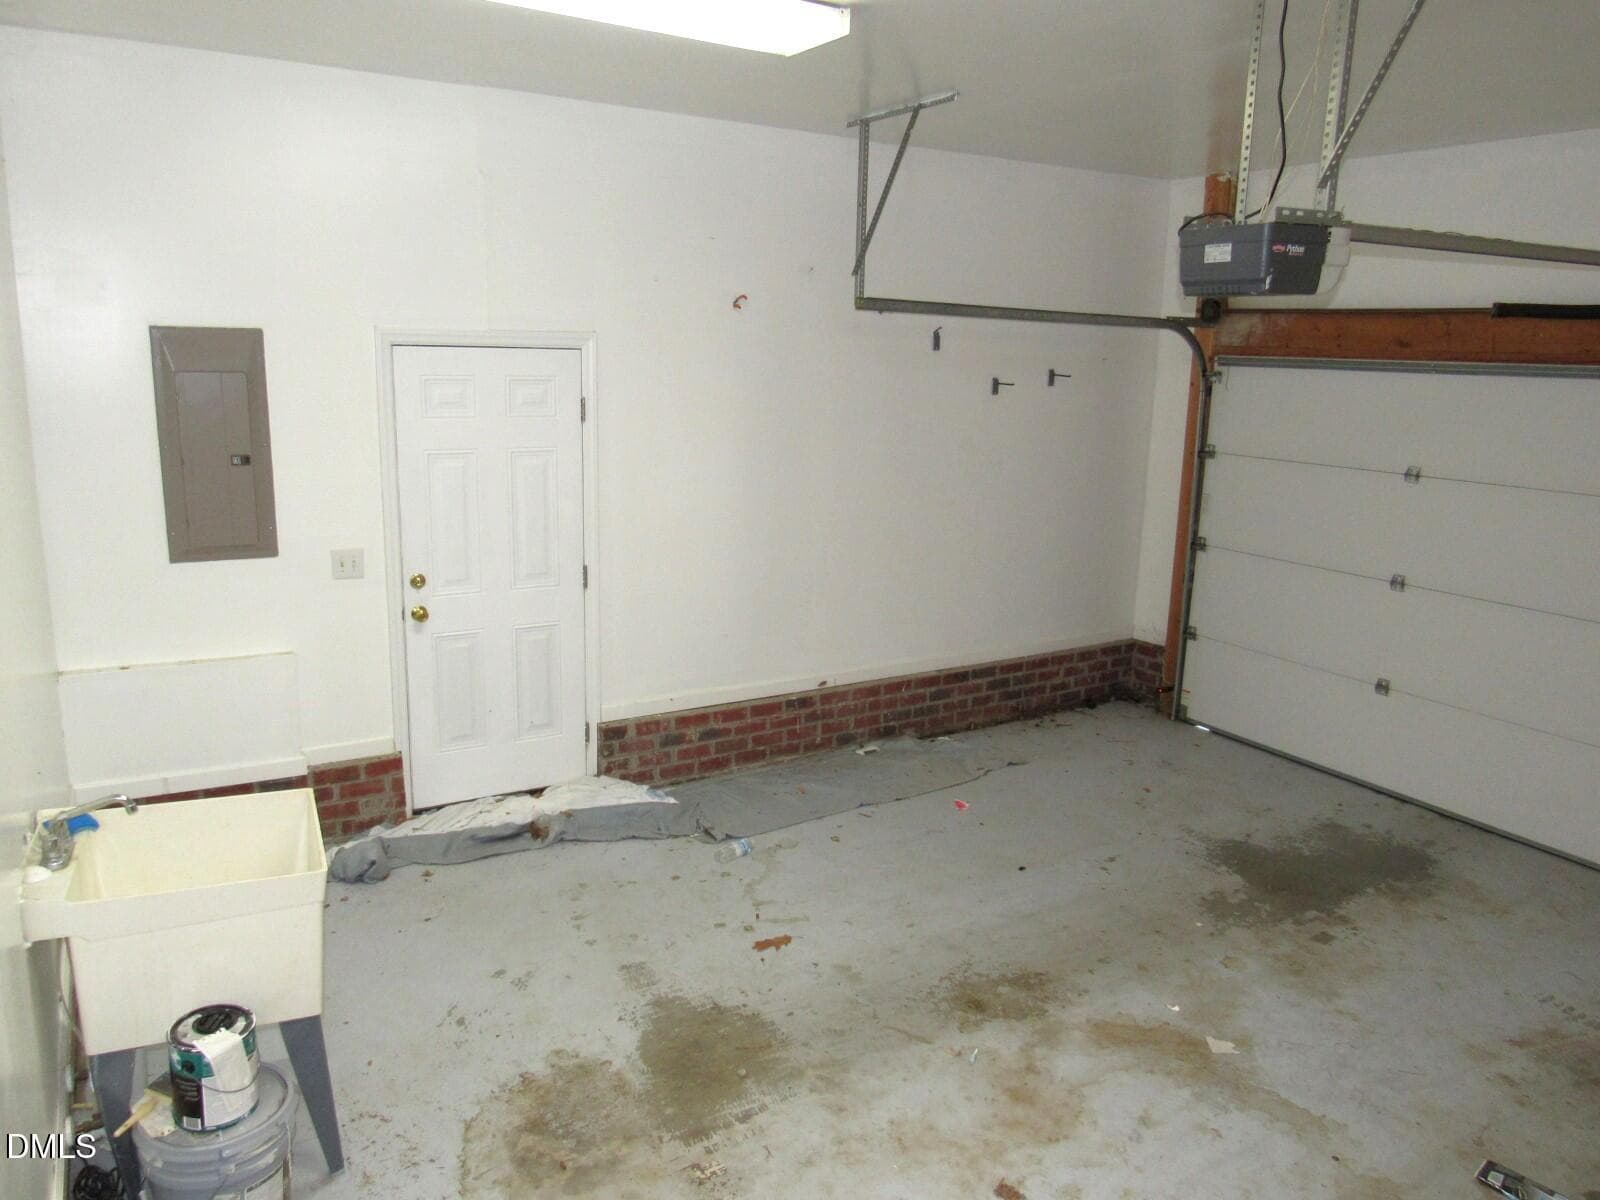
Garage interior - 2723 Clifton Avenue, Creedmoor, NC 27522
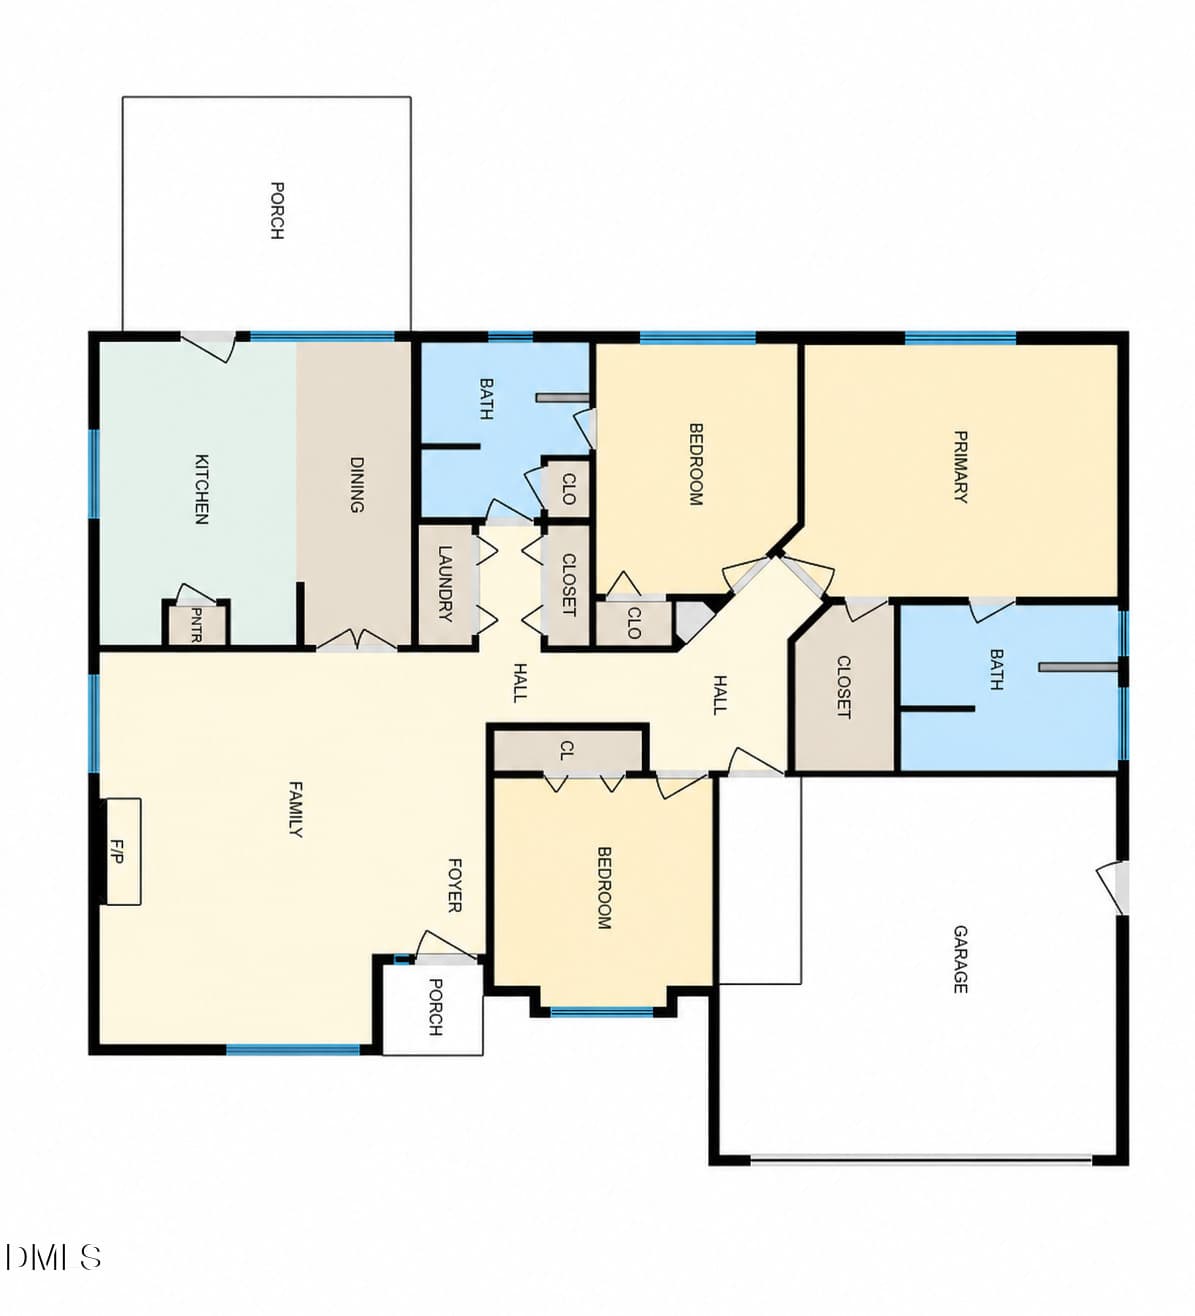
Floor plan - 2723 Clifton Avenue, Creedmoor, NC 27522
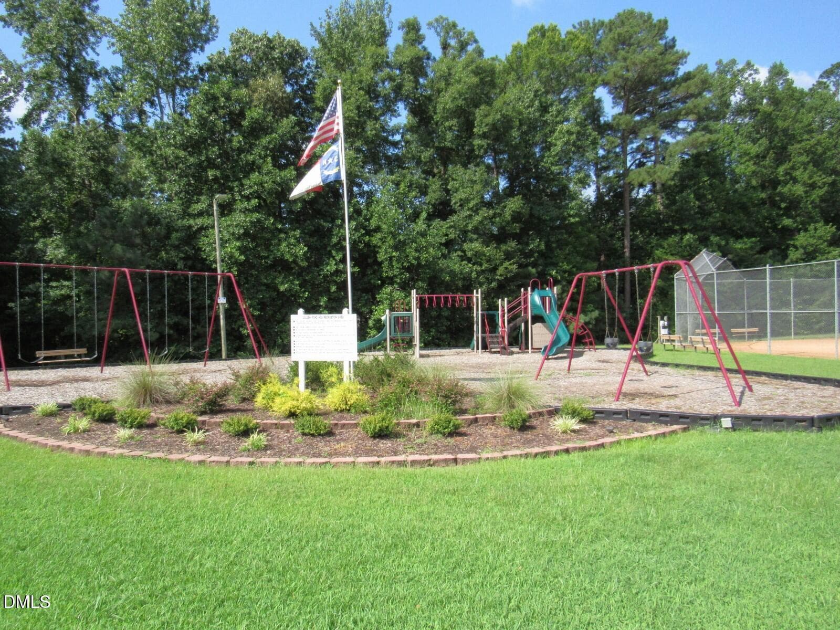
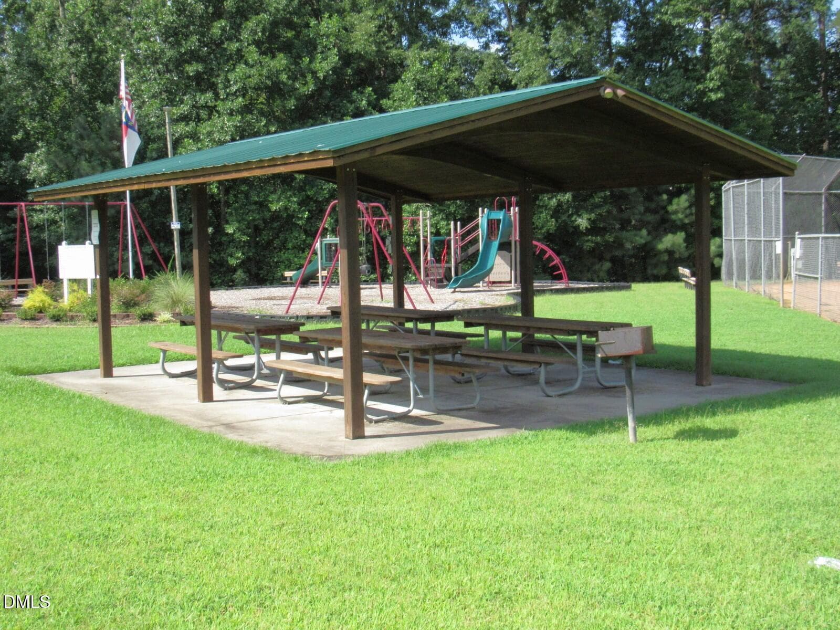
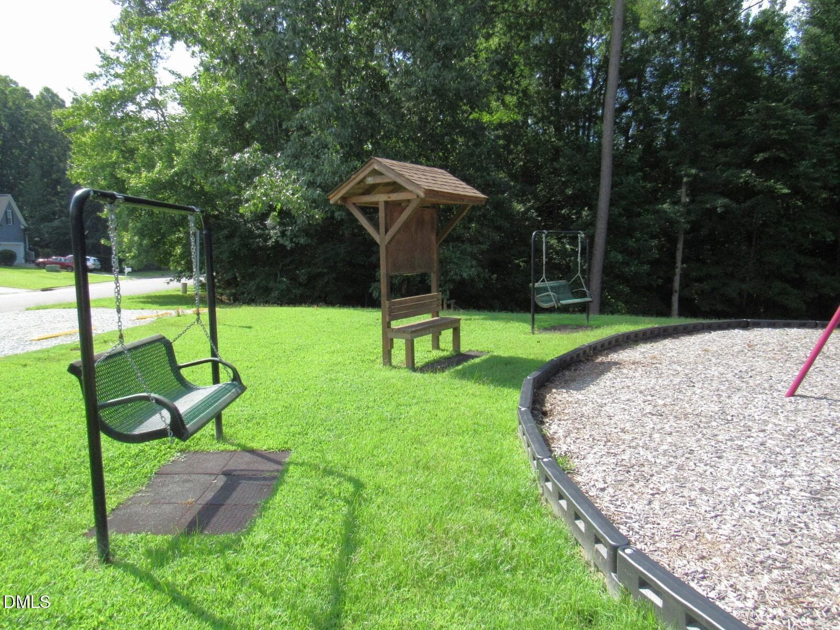
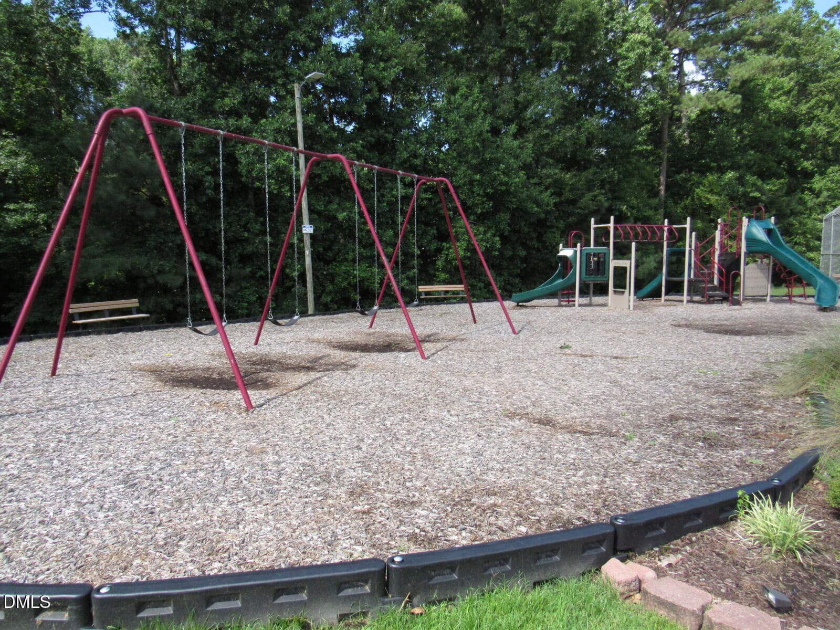
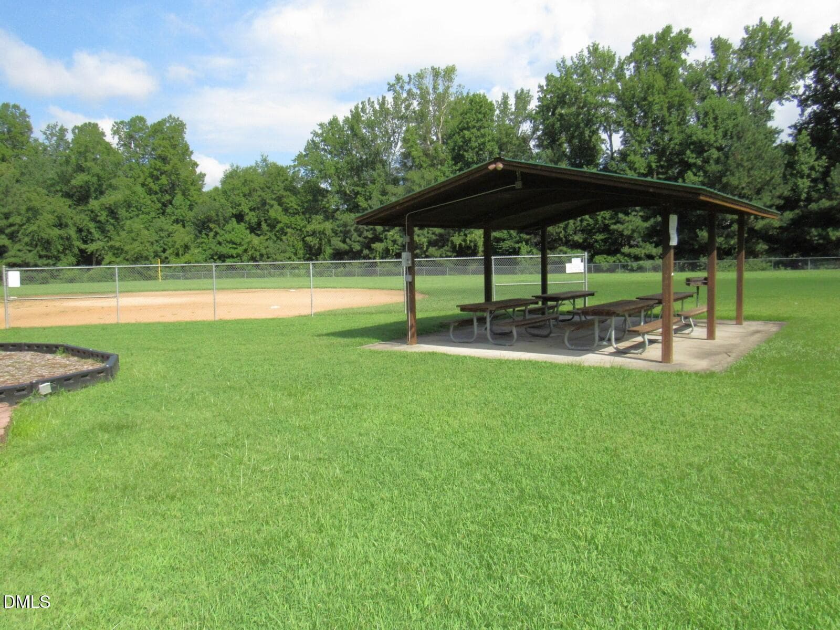
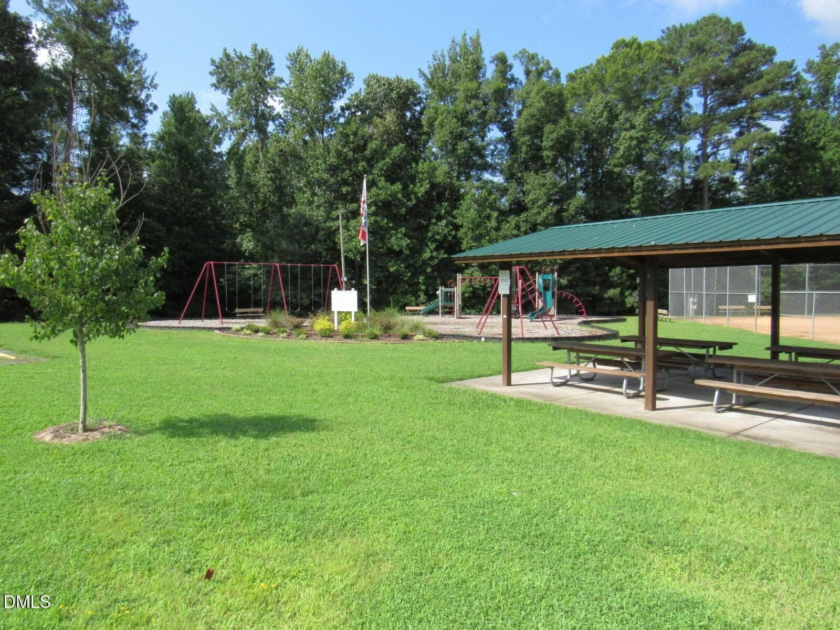
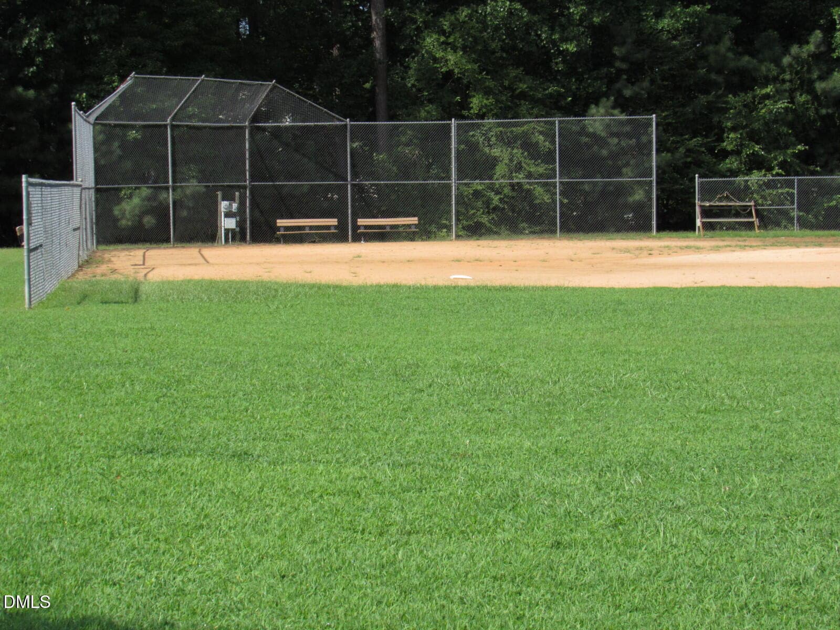
Neighborhood rec area - 2723 Clifton Avenue, Creedmoor, NC 27522
Front view - 2723 Clifton Avenue, Creedmoor, NC 27522
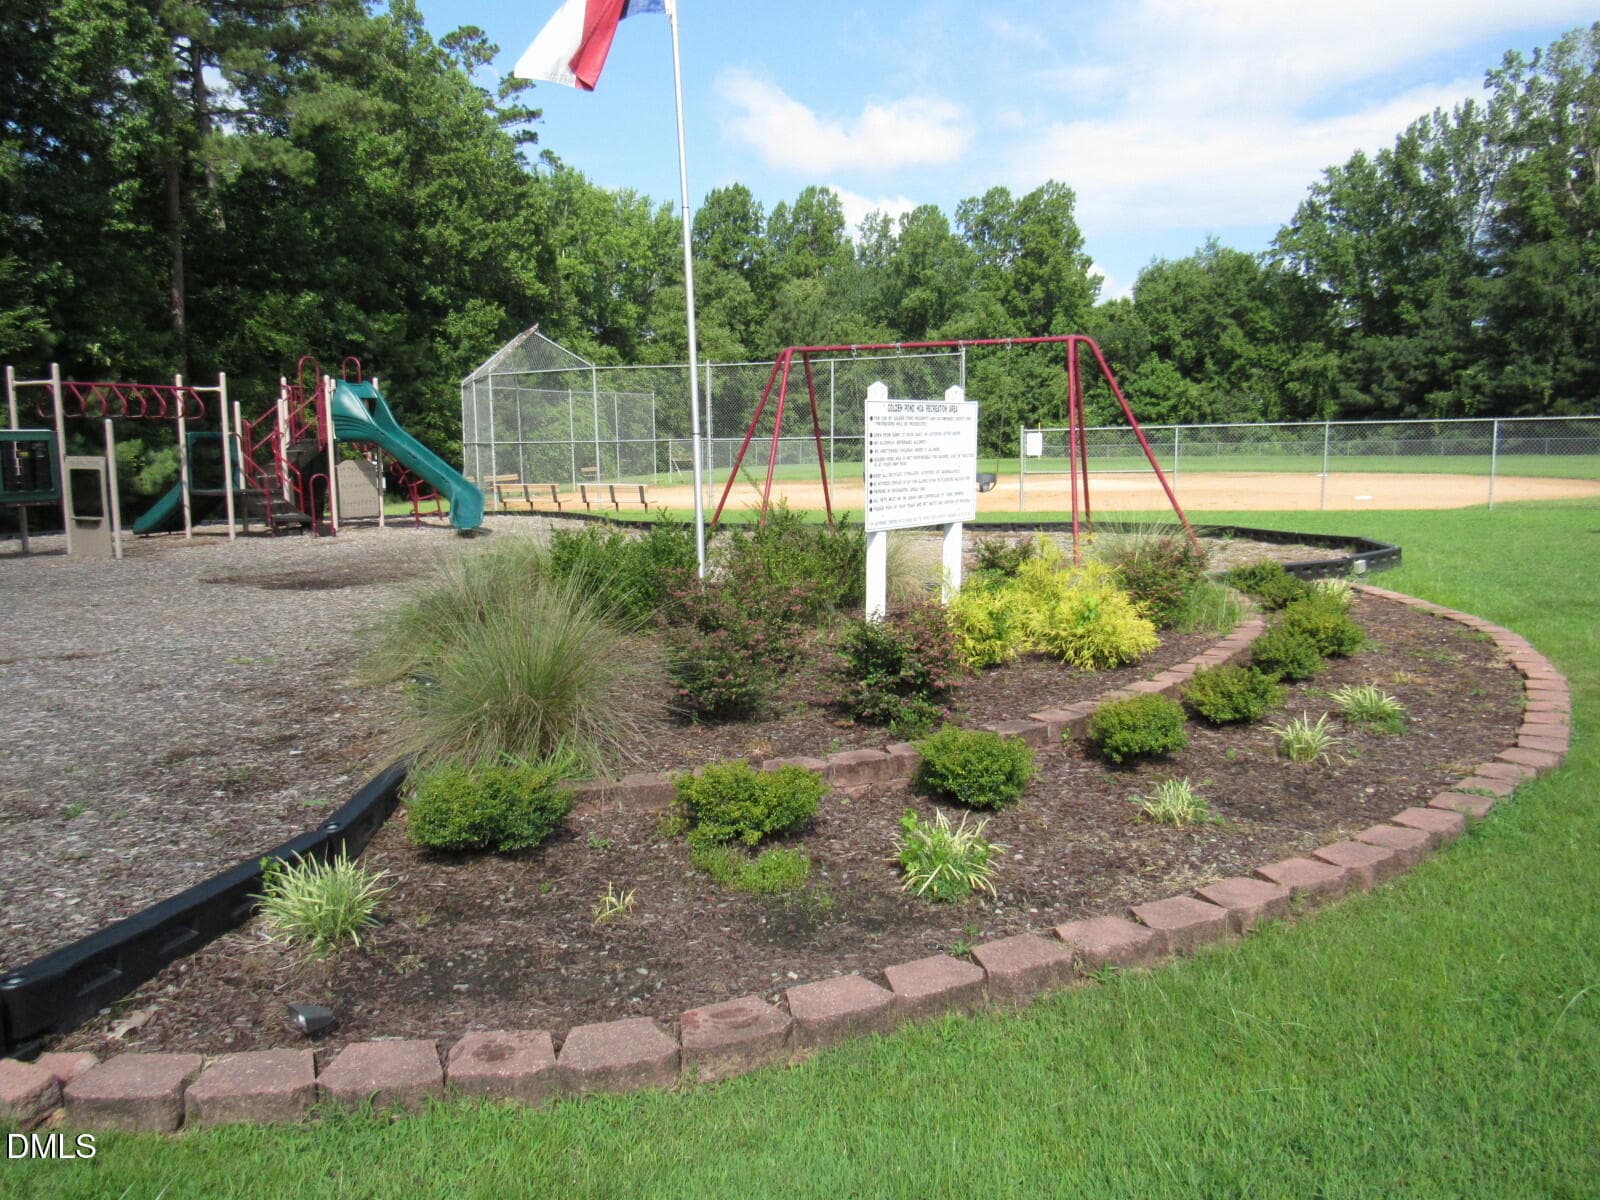
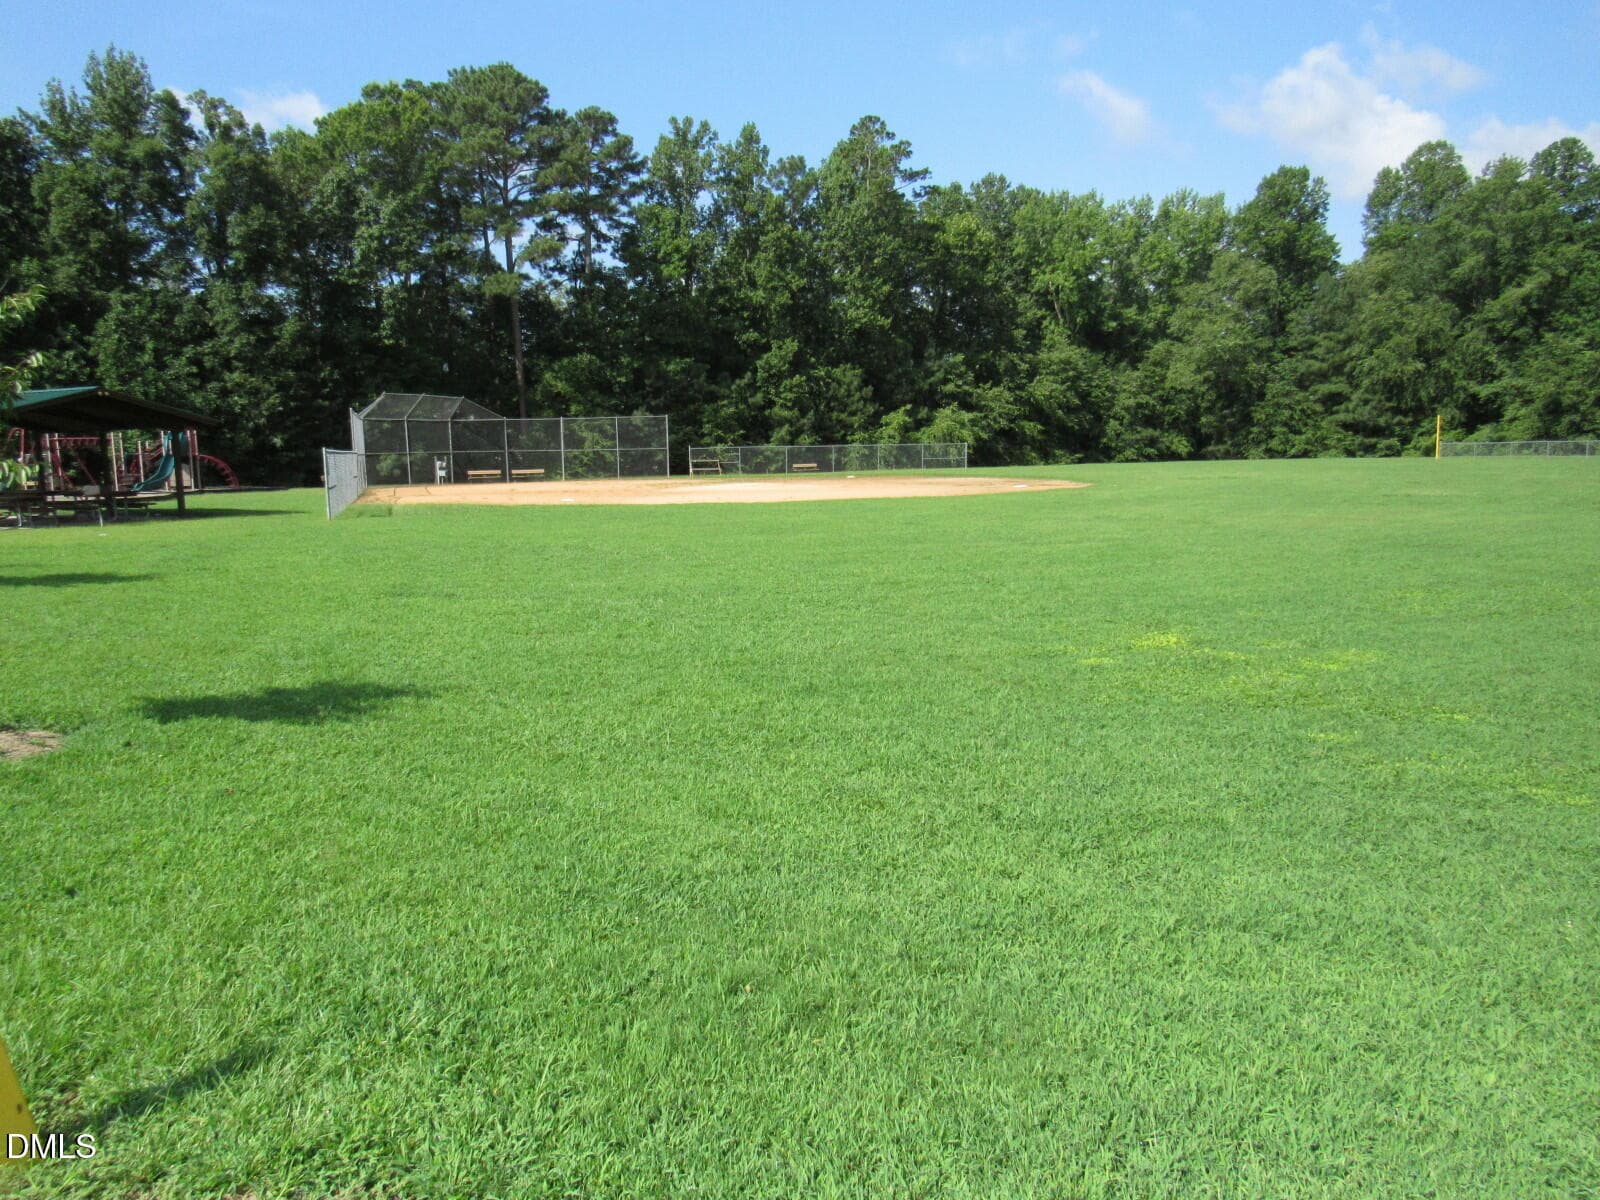
Neighborhood rec area - 2723 Clifton Avenue, Creedmoor, NC 27522
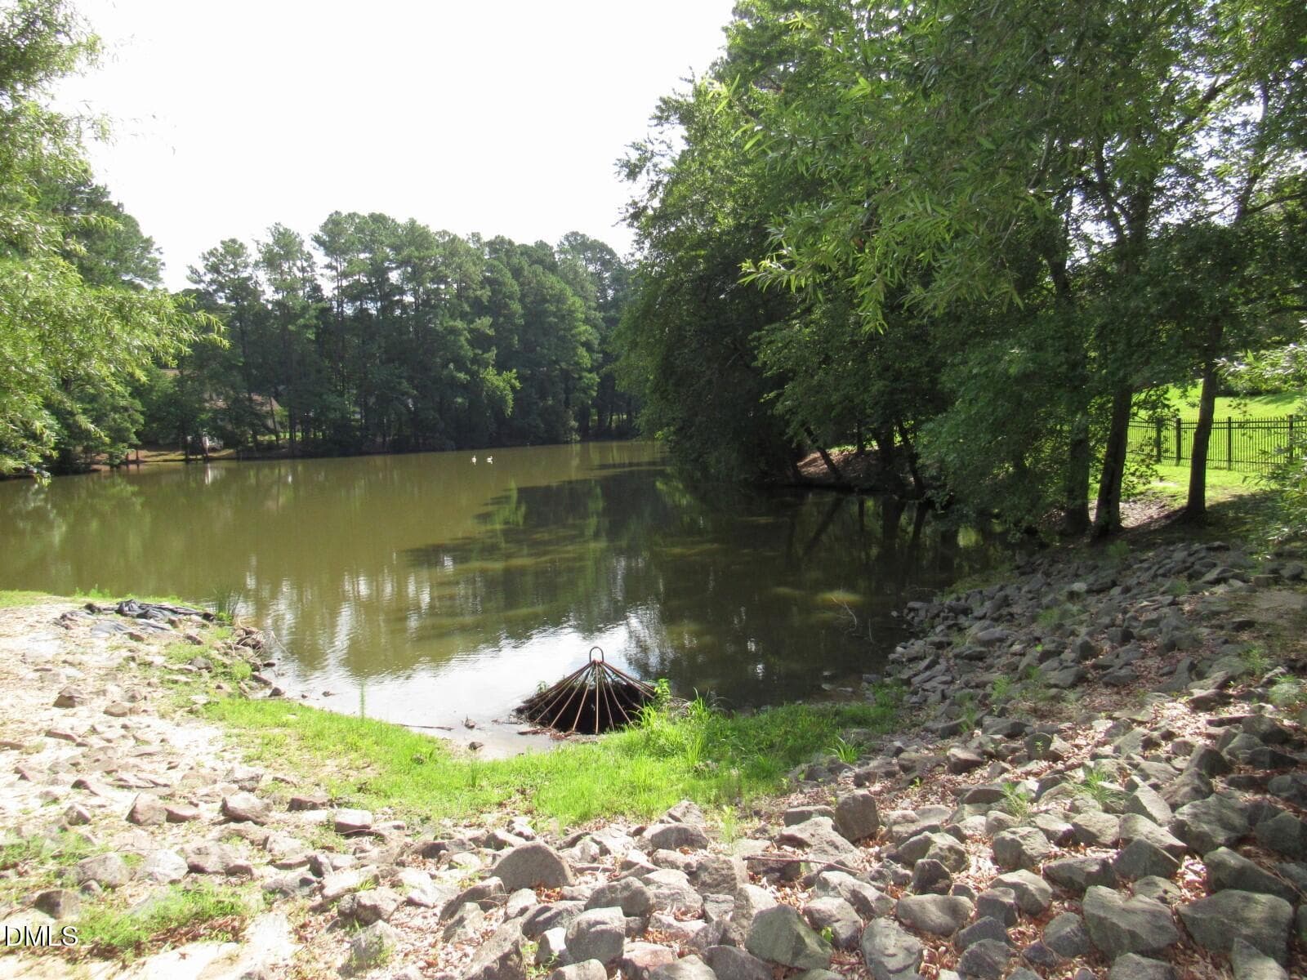
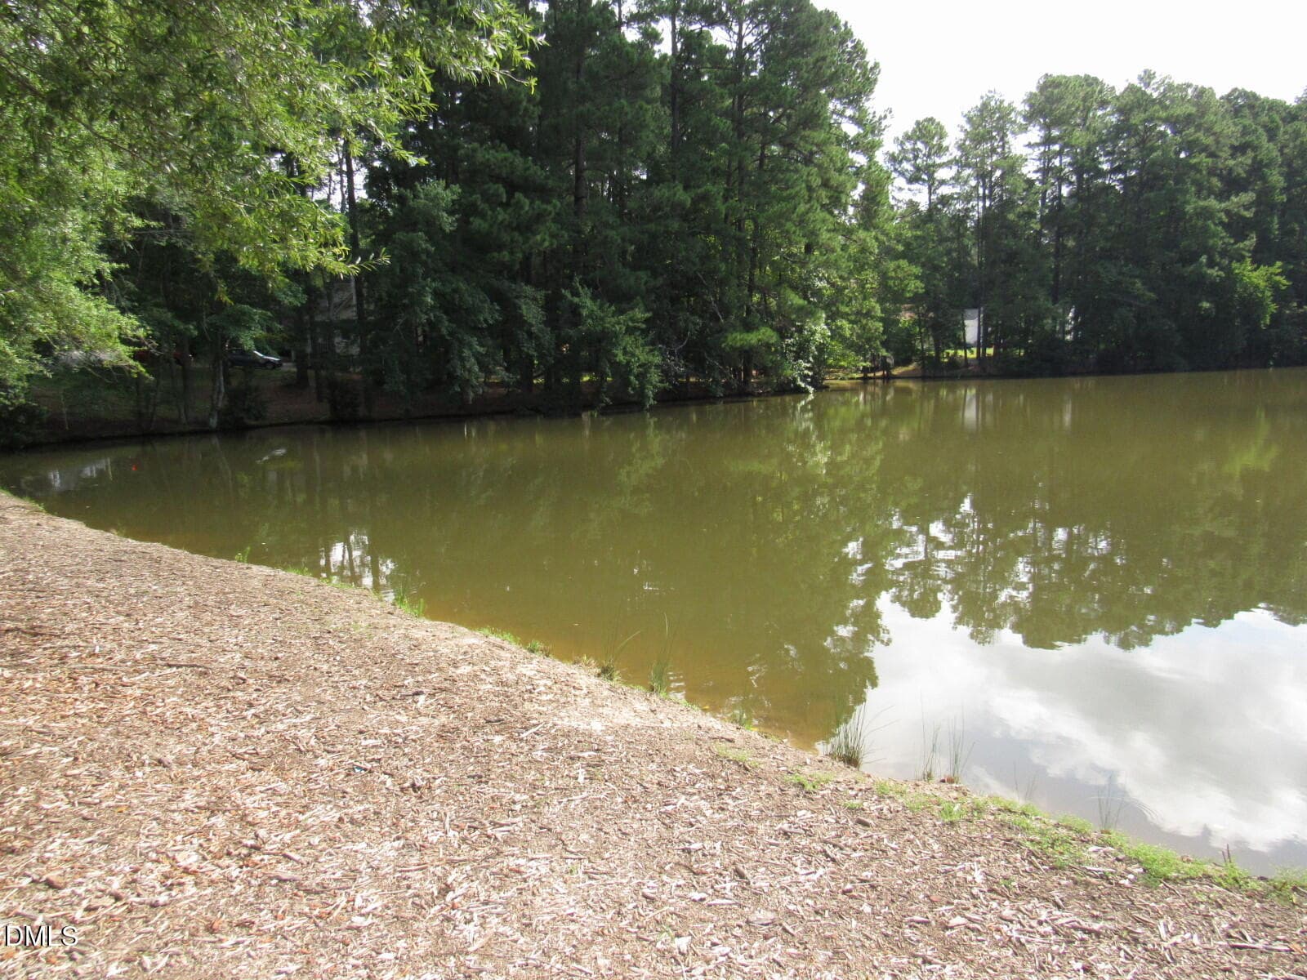
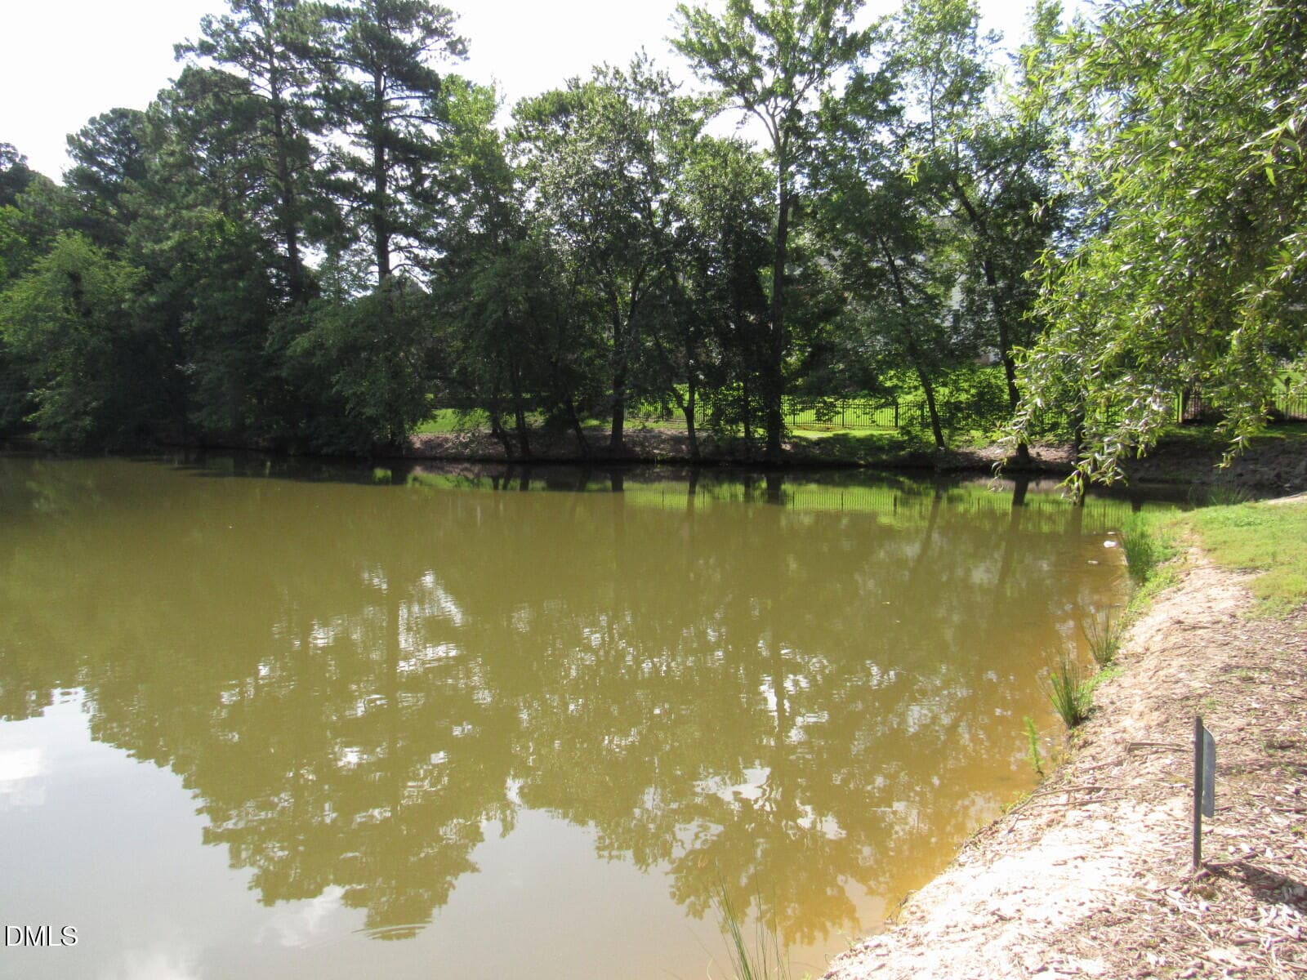
Neighborhood pond - 2723 Clifton Avenue, Creedmoor, NC 27522
78 photos

$319,900

2723 Clifton Avenue, Creedmoor, NC 27522
Creedmoor, NC 27522
Listed by Wallace Peiffer · Premier Advantage Realty Inc
Bedrooms
3
Bathrooms
2
Living area
N/A
Year built
1998

About this home

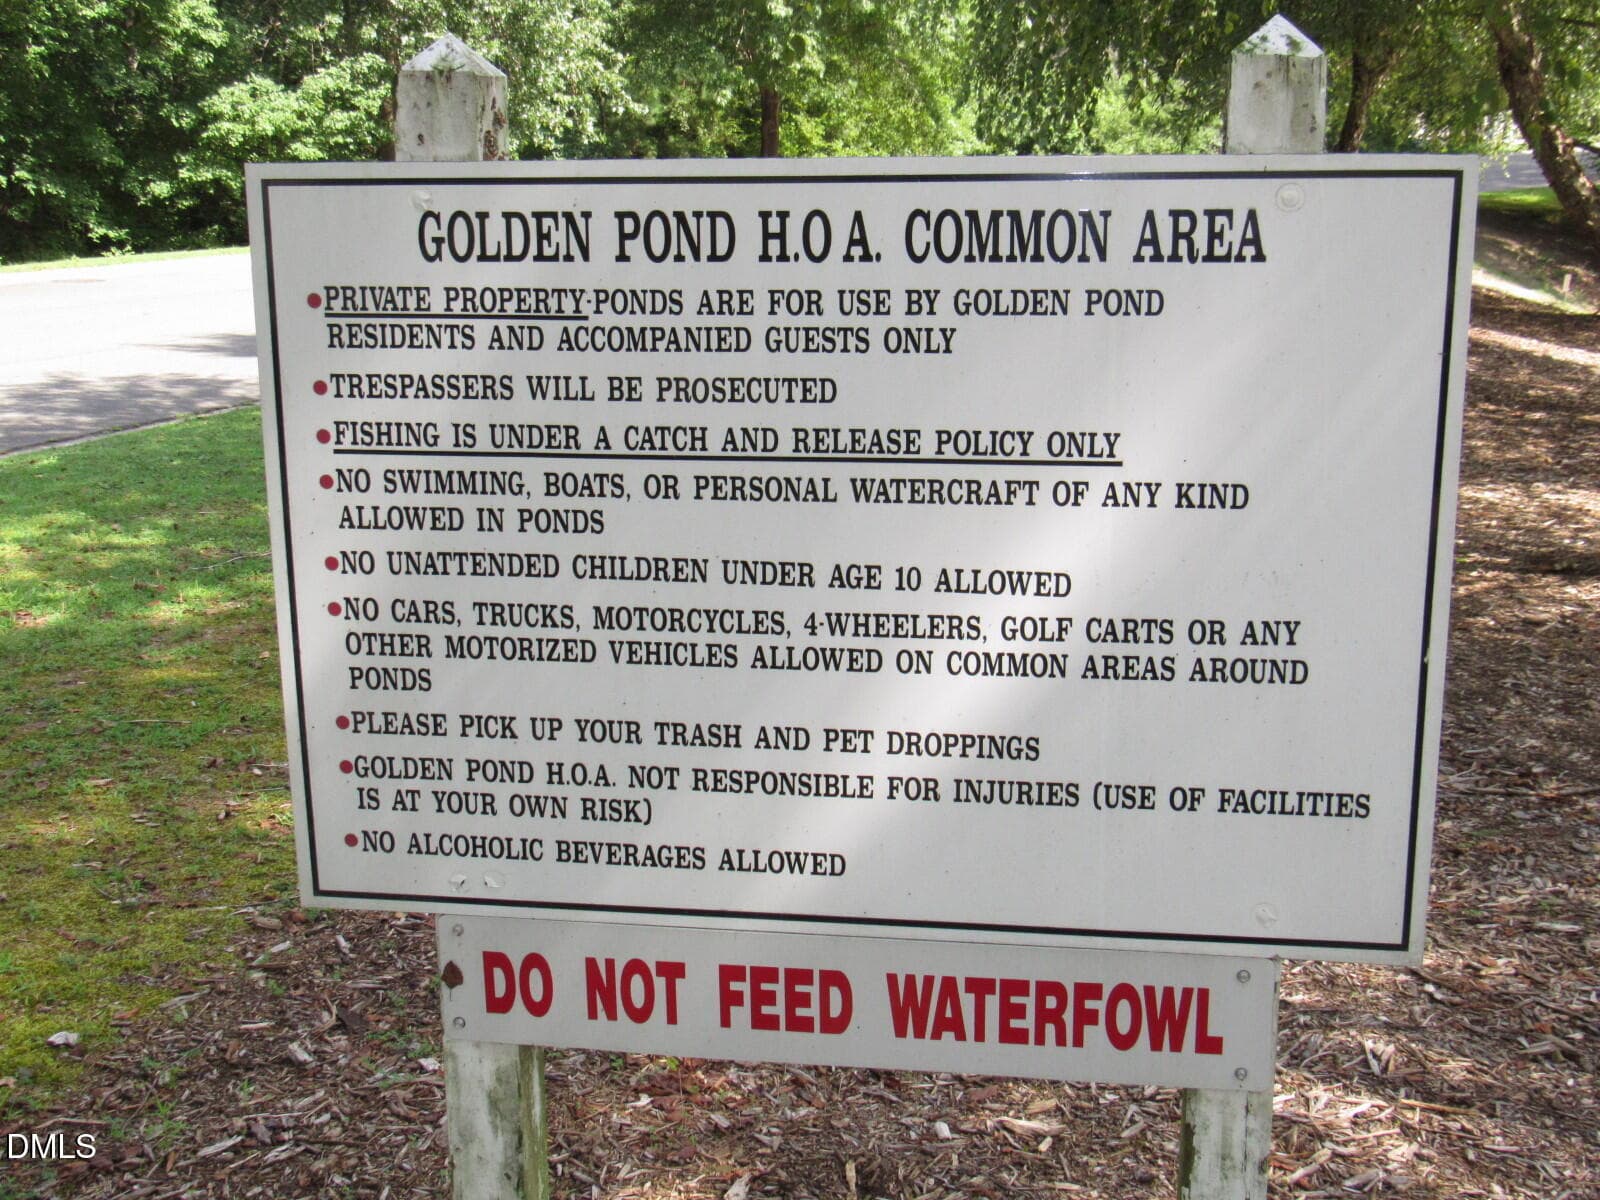
Welcome to this beautiful ranch home in the desirable Golden Pond community, offering neighborhood amenities including a playground, picnic shelter, ballfield, and scenic pond. This 3-bedroom, 2-bath home features over 1,400 square feet and a 2-car front-entry garage. Enjoy the private, fenced backyard from the large screened porch, complete with a stone patio fire pit area and wood privacy fencing. Inside, the living room offers tile flooring and a brick fireplace with a raised hearth and gas logs. French doors lead to a spacious kitchen and dining area featuring Granite countertops, a pantry closet, abundant cabinet space, and all of the kitchen appliances will stay. The primary suite boasts a cathedral ceiling, walk-in closet, and private bath with a soaking tub, separate shower, and tile flooring. Wood plantation blinds throughout on most of the windows. Conveniently located just 17 miles to North Raleigh and I-540, 21 miles to downtown Durham and Duke, and 24 miles to Research Triangle Park, this home offers the perfect combination of comfort, convenience, and community amenities. *Some pics are virtually staged.

Highlights

Fireplace

Property details

MLS
Doorify MLS
MLS #
10180325
Property type
Single Family Residence
Subdivision
Golden Pond
Status
Active
Days on market
95
On market date
July 16, 2026
Stories
N/A
Total bathrooms
2
Garage spaces
2
Parking spaces
4
Lot size
0.22 acres
Loading map…

Nearby schools

Within 10 miles. School directory data from the National Center for Education Statistics (NCES), accessed via the Urban Institute Education Data API. Local Score is calculated by INNOVATE Real Estate; where a state rating is shown, it comes from that state's own official school report card.

Elementary
Mount Energy Elementary
1.18 mi away · Grades -1-5
Nearest school -- attendance-zone data not available here
2.3
Local Score (state rating (2025) blended 70/30 with student-teacher ratio) -- not an official state rating
State rating: D (2025)
Enrollment
464
Student:teacher ratio
16.0:1
District
Granville County Schools
Middle
G. C. Hawley Middle
1.13 mi away · Grades 6-8
Nearest school -- attendance-zone data not available here
2.0
Local Score (state rating (2025) blended 70/30 with student-teacher ratio) -- not an official state rating
State rating: D (2025)
Enrollment
525
Student:teacher ratio
18.8:1
District
Granville County Schools
High
South Granville High
1.23 mi away · Grades 9-12
Nearest school -- attendance-zone data not available here
2.7
Local Score (state rating (2025) blended 70/30 with student-teacher ratio) -- not an official state rating
State rating: C (2025)
Enrollment
670
Student:teacher ratio
19.7:1
District
Granville County Schools

Walkability

Blended score for Creedmoor's center, calculated by INNOVATE Real Estate from two sources: the EPA's National Walkability Index (street network, transit, land-use mix) and Google Places amenity data (what's actually reachable on foot from this point). 60% EPA National Walkability Index + 40% nearby-amenity density (Google Places).

13
Very car-dependent
out of 100
EPA National Walkability Index
4.3 / 20 -- Least walkable
Google Places amenity density
0 / 100
Restaurants & cafes0
Grocery stores0
Parks0
Schools0
Transit stops0
Pharmacies0

Mortgage calculator

Estimate only - actual rate and payment depend on your lender, credit, and loan program.

$
%
%
Adjust tax / insurance estimates
% / yr
$
/mo
Est. monthly payment
$2,076/mo
$63,980 down
$255,920 loan
Principal & interest$1,660
Property tax (est.)$267
Home insurance (est.)$150

Similar homes you might like

Data source: Listing information provided by Doorify MLS via Trestle/CoreLogic. Last updated 24 days ago.

Information herein deemed reliable but not guaranteed; all measurements, school assignments, HOA fees, taxes, and feature lists are approximate and should be independently verified. Equal Housing Opportunity.