
$375,000
About this home
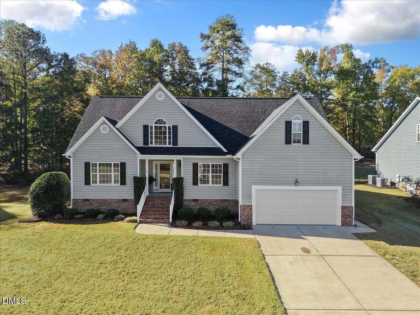
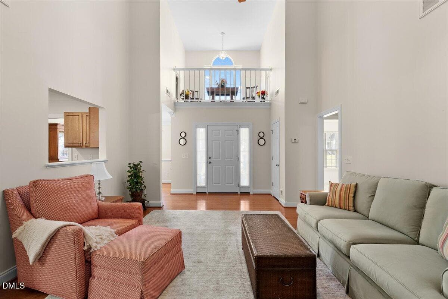
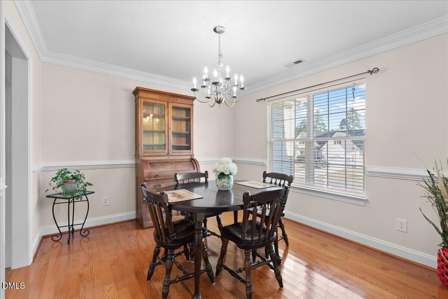
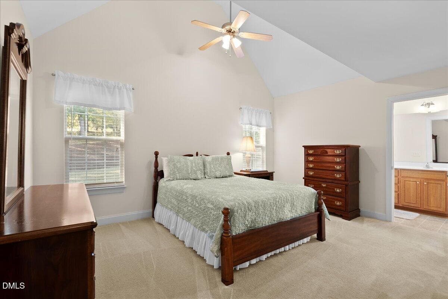
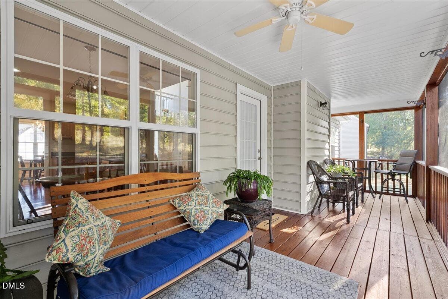
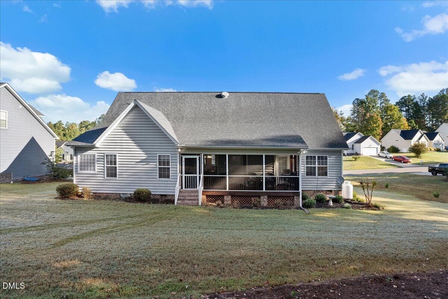
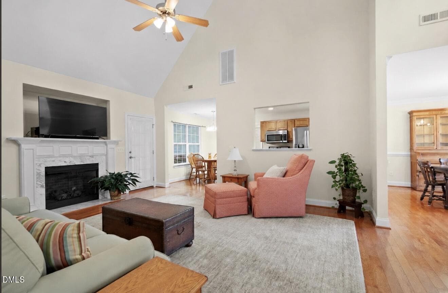
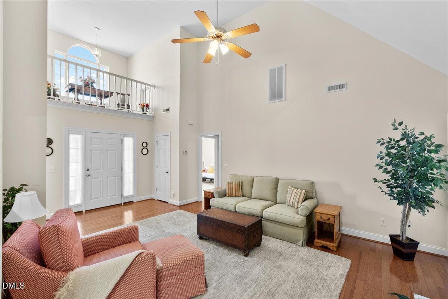
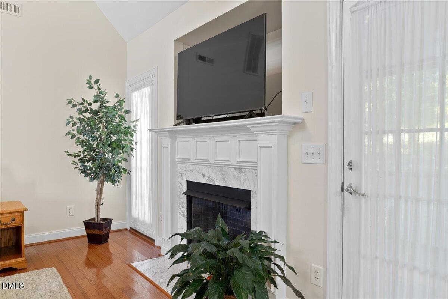
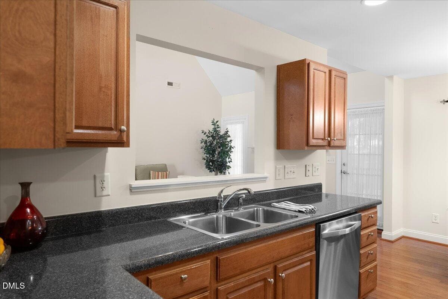
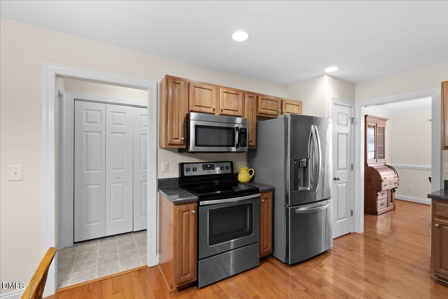
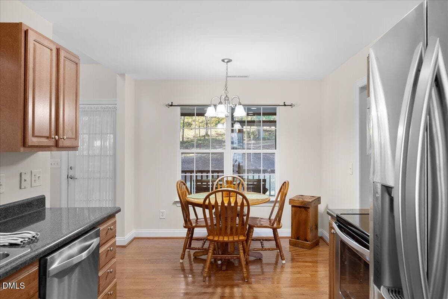
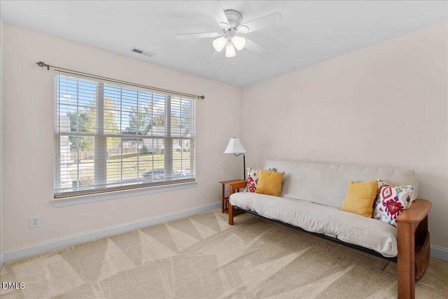
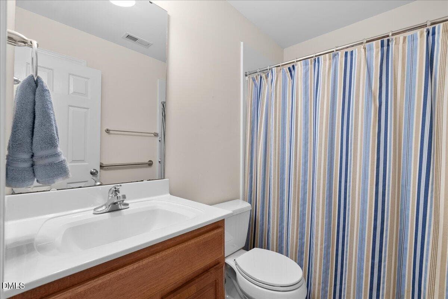
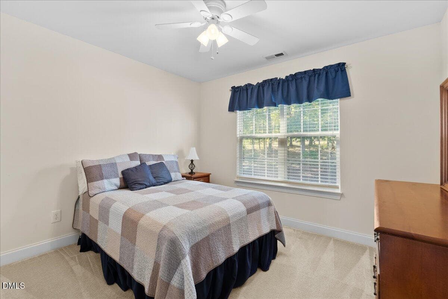
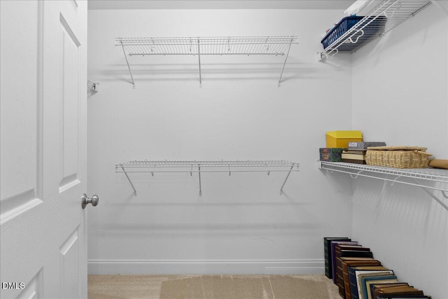
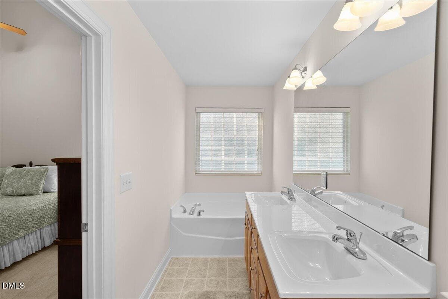
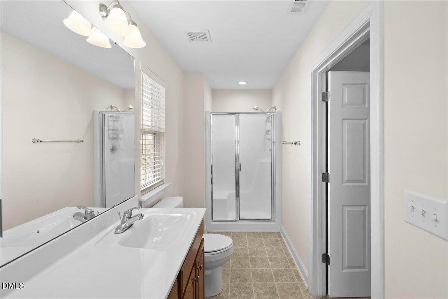
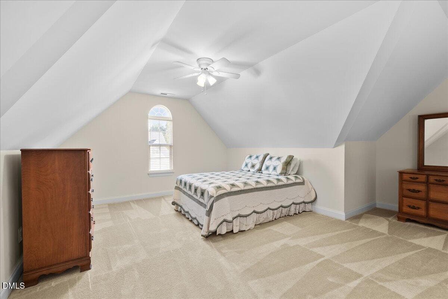
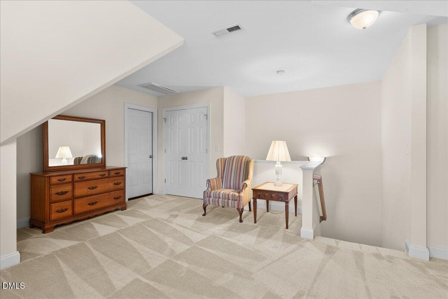
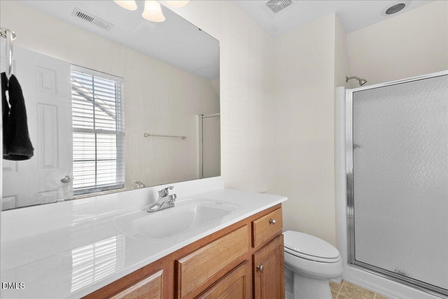
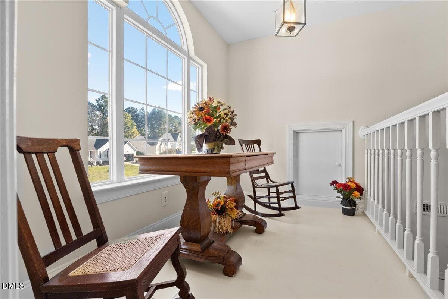
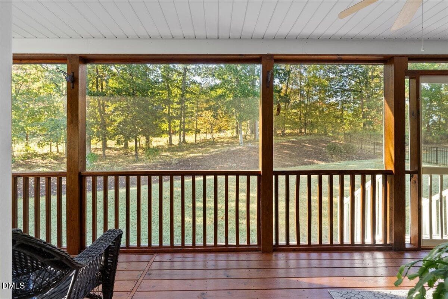
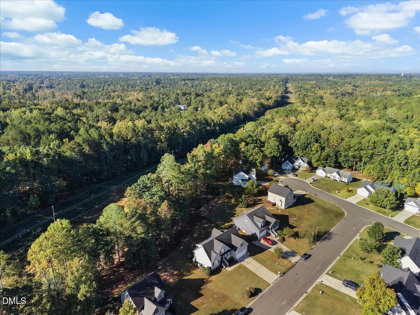
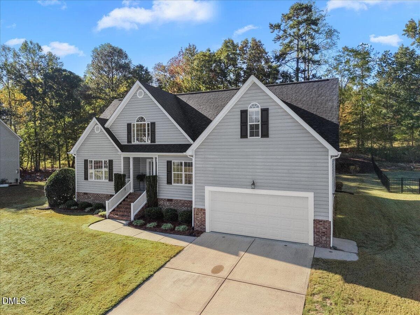
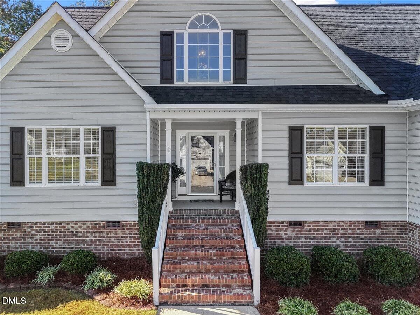
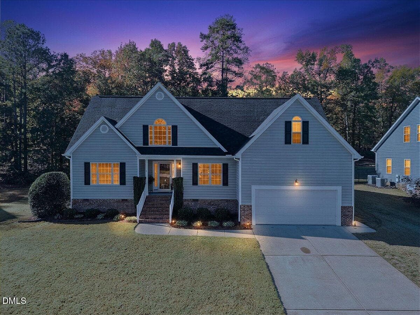
There's something special about a home that just feels right, and this immaculately maintained four-bedroom, three-bath home in Golden Pond is full of warmth and character! The inviting great room features soaring vaulted ceilings, beautiful hardwood floors, and a gorgeous gas fireplace with a mantel that serves as the focal point of the room. A large pass-through connects the great room to the kitchen, while the formal dining room and breakfast room provide plenty of space for everyday living and entertaining. A decorative balcony overlooking the foyer adds a charming touch. Three bedrooms are located on the main level, including the owner's suite with a large walk-in closet, double vanity, separate tub, and shower. Upstairs, the spacious fourth bedroom features its own full bathroom and sitting area, offering flexibility as a guest suite or bonus room. A walk-in attic provides generous storage. Stretching nearly the entire length of the home, the expansive screened porch overlooks a beautifully landscaped backyard with lush green grass and peaceful wooded views, creating an inviting place to enjoy your morning coffee or unwind at the end of the day. Additional features include a two-car garage with an ADA lift, while a roof replaced in 2020 and an HVAC system replaced in 2017 complete the package. Refrigerator, washer, and dryer convey. Golden Pond offers more than just a place to live, with neighborhood activities and a wonderful sense of community that make it easy to feel right at home. With an easy commute to Raleigh and Durham and convenient access to downtown Franklinton and Wake Forest, work and play are never far away. Lovingly maintained and ready for its next chapter, this home is ready to welcome its next owners! HPW does not hold EMD. Call Listing Agent, Sharon Howard for details 919-973-9411. Listing was an estate and owners never lived in the home but have filled out the disclosure to the best of their knowledge. Please use all names listed on the Disclosure for Offers. TV in great room does not convey. Priced under tax value. Preferred attorney is Lance Wooten 919-794-8660.
Highlights
Property details
- MLS
- Doorify MLS
- MLS #
- 10198416
- Property type
- Single Family Residence
- Subdivision
- Golden Pond
- Status
- Active
- Days on market
- 3
- On market date
- October 15, 2026
- Stories
- N/A
- Total bathrooms
- 3
- Garage spaces
- 2
- Parking spaces
- N/A
- Lot size
- 0.39 acres
Location
Get directions →Nearby schools
Within 10 miles. School directory data from the National Center for Education Statistics (NCES), accessed via the Urban Institute Education Data API. Local Score is calculated by INNOVATE Real Estate; where a state rating is shown, it comes from that state's own official school report card.
- Enrollment
- 464
- Student:teacher ratio
- 16.0:1
- District
- Granville County Schools
- Enrollment
- 525
- Student:teacher ratio
- 18.8:1
- District
- Granville County Schools
- Enrollment
- 670
- Student:teacher ratio
- 19.7:1
- District
- Granville County Schools
Walkability
Blended score for Creedmoor's center, calculated by INNOVATE Real Estate from two sources: the EPA's National Walkability Index (street network, transit, land-use mix) and Google Places amenity data (what's actually reachable on foot from this point). 60% EPA National Walkability Index + 40% nearby-amenity density (Google Places).
Mortgage calculator
Estimate only - actual rate and payment depend on your lender, credit, and loan program.
Adjust tax / insurance estimates
Similar homes you might like
Data source: Listing information provided by Doorify MLS via Trestle/CoreLogic. Last updated 20 hr ago.
Information herein deemed reliable but not guaranteed; all measurements, school assignments, HOA fees, taxes, and feature lists are approximate and should be independently verified. Equal Housing Opportunity.