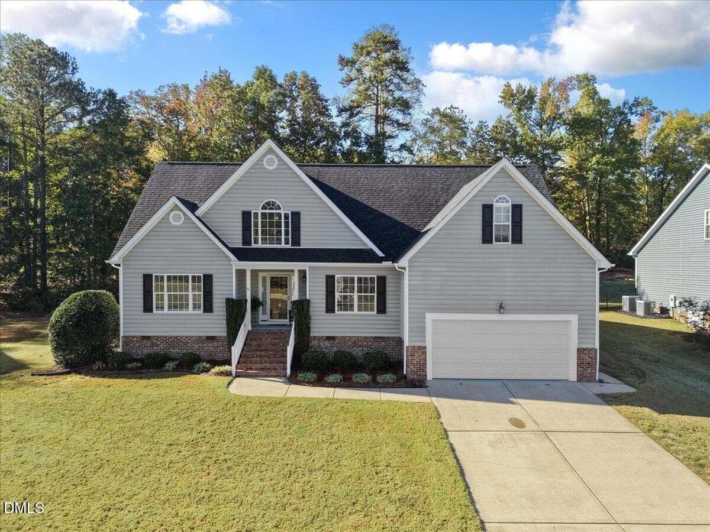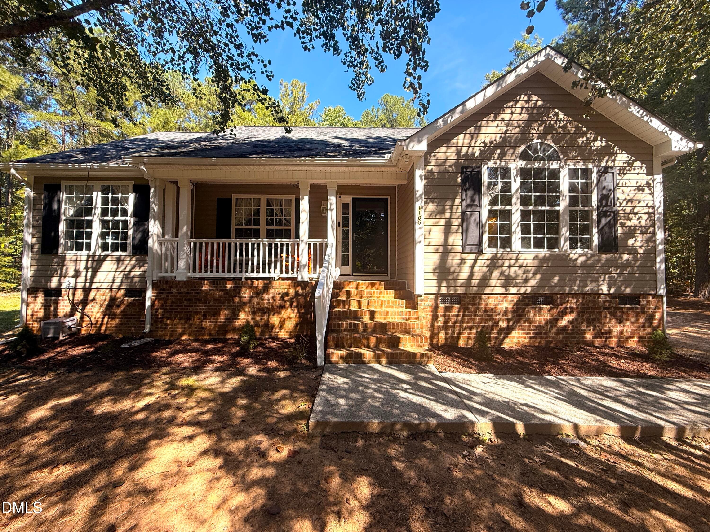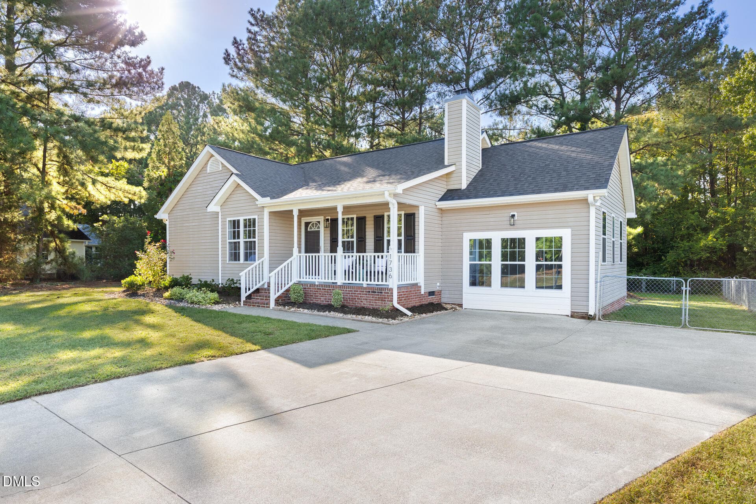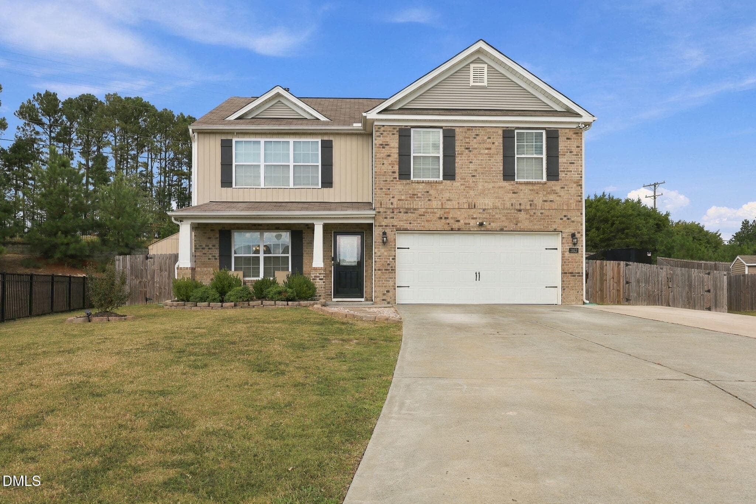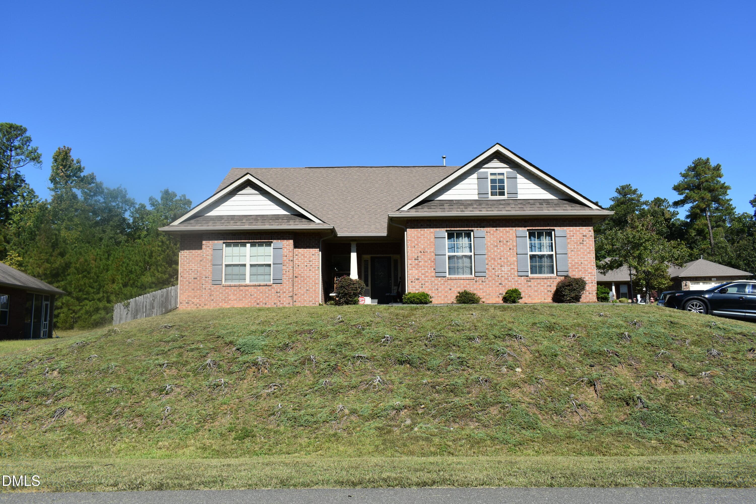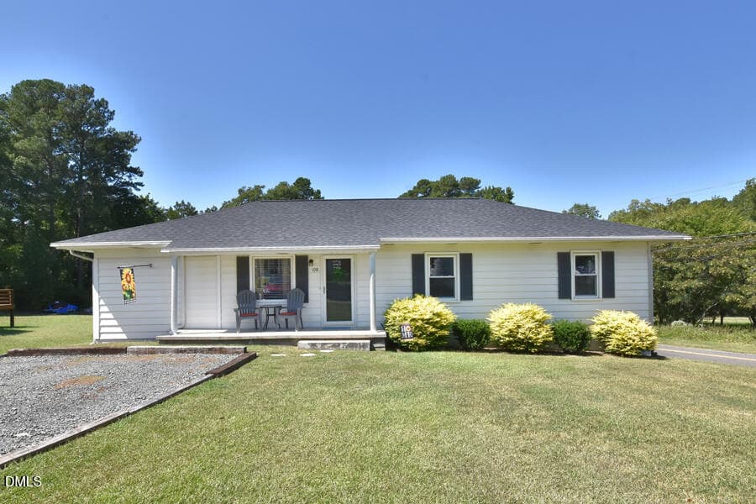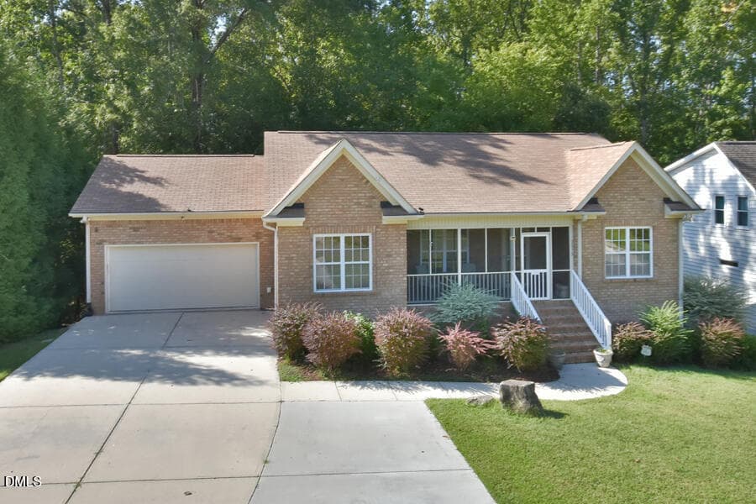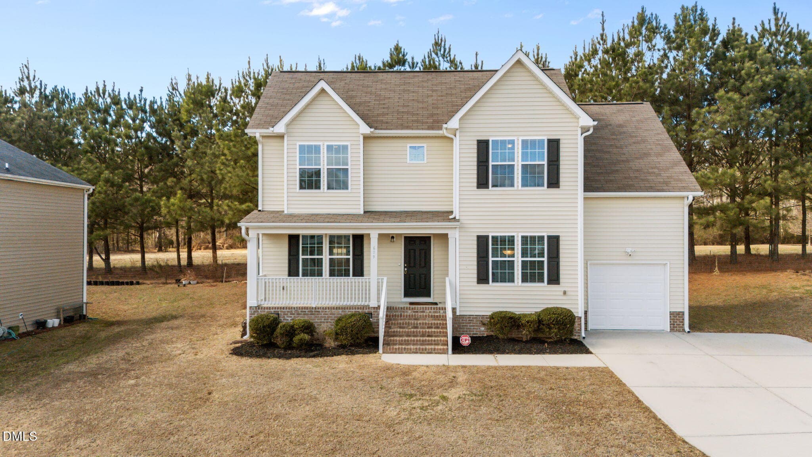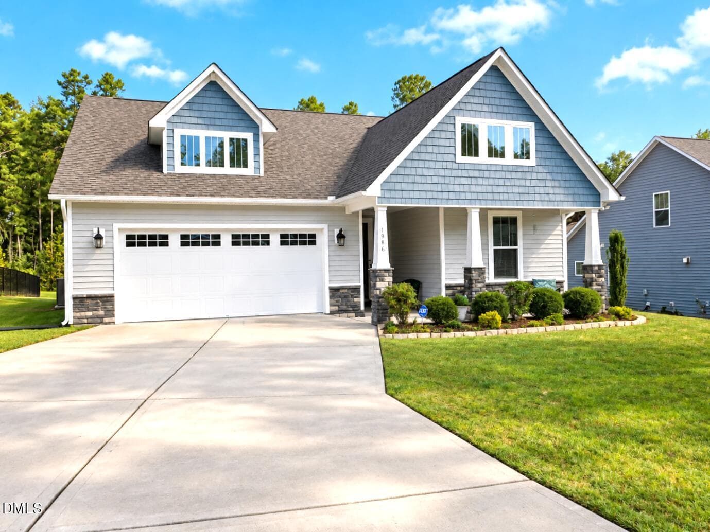
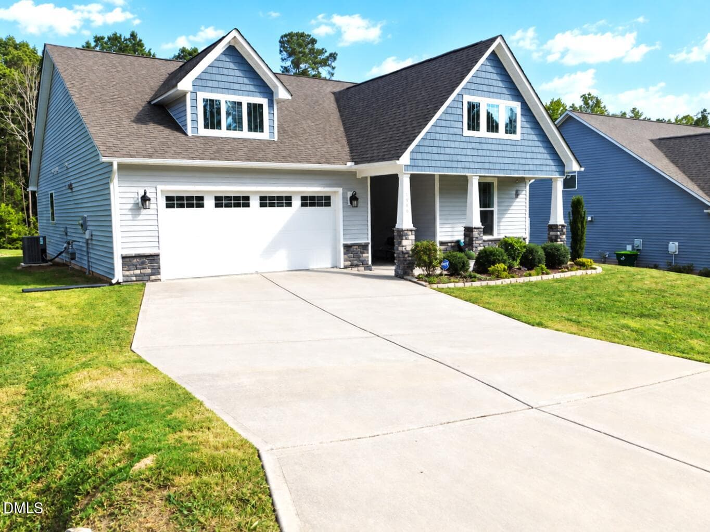
Front - 1986 Sugar Hill Drive S, Creedmoor, NC 27522, Creedmoor
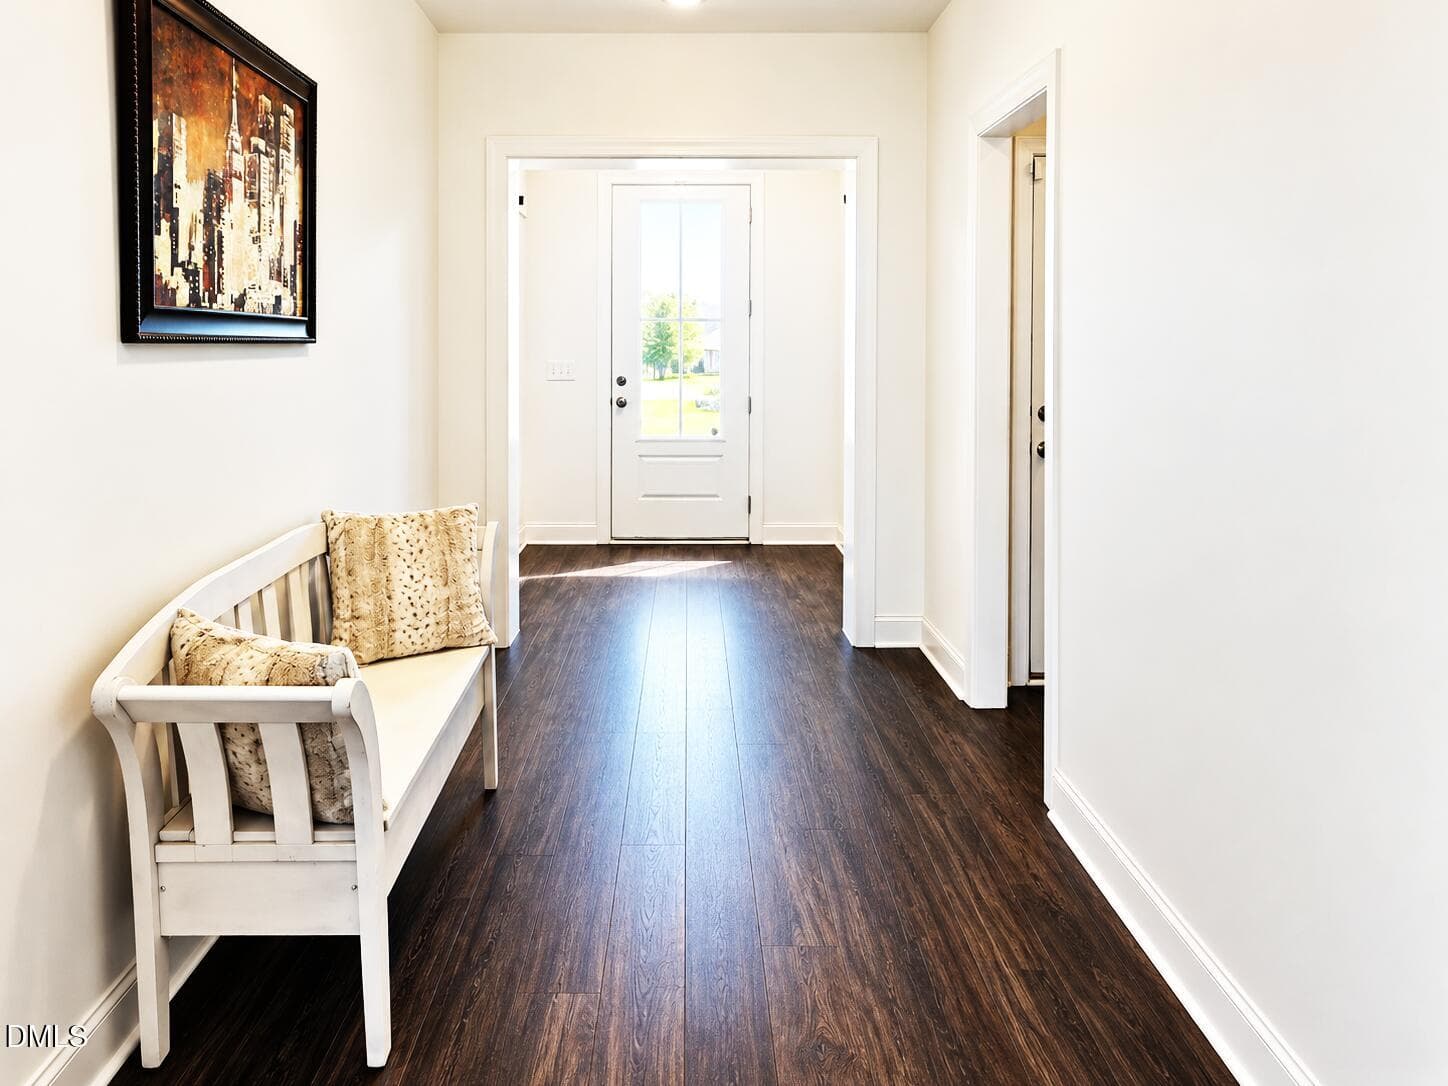
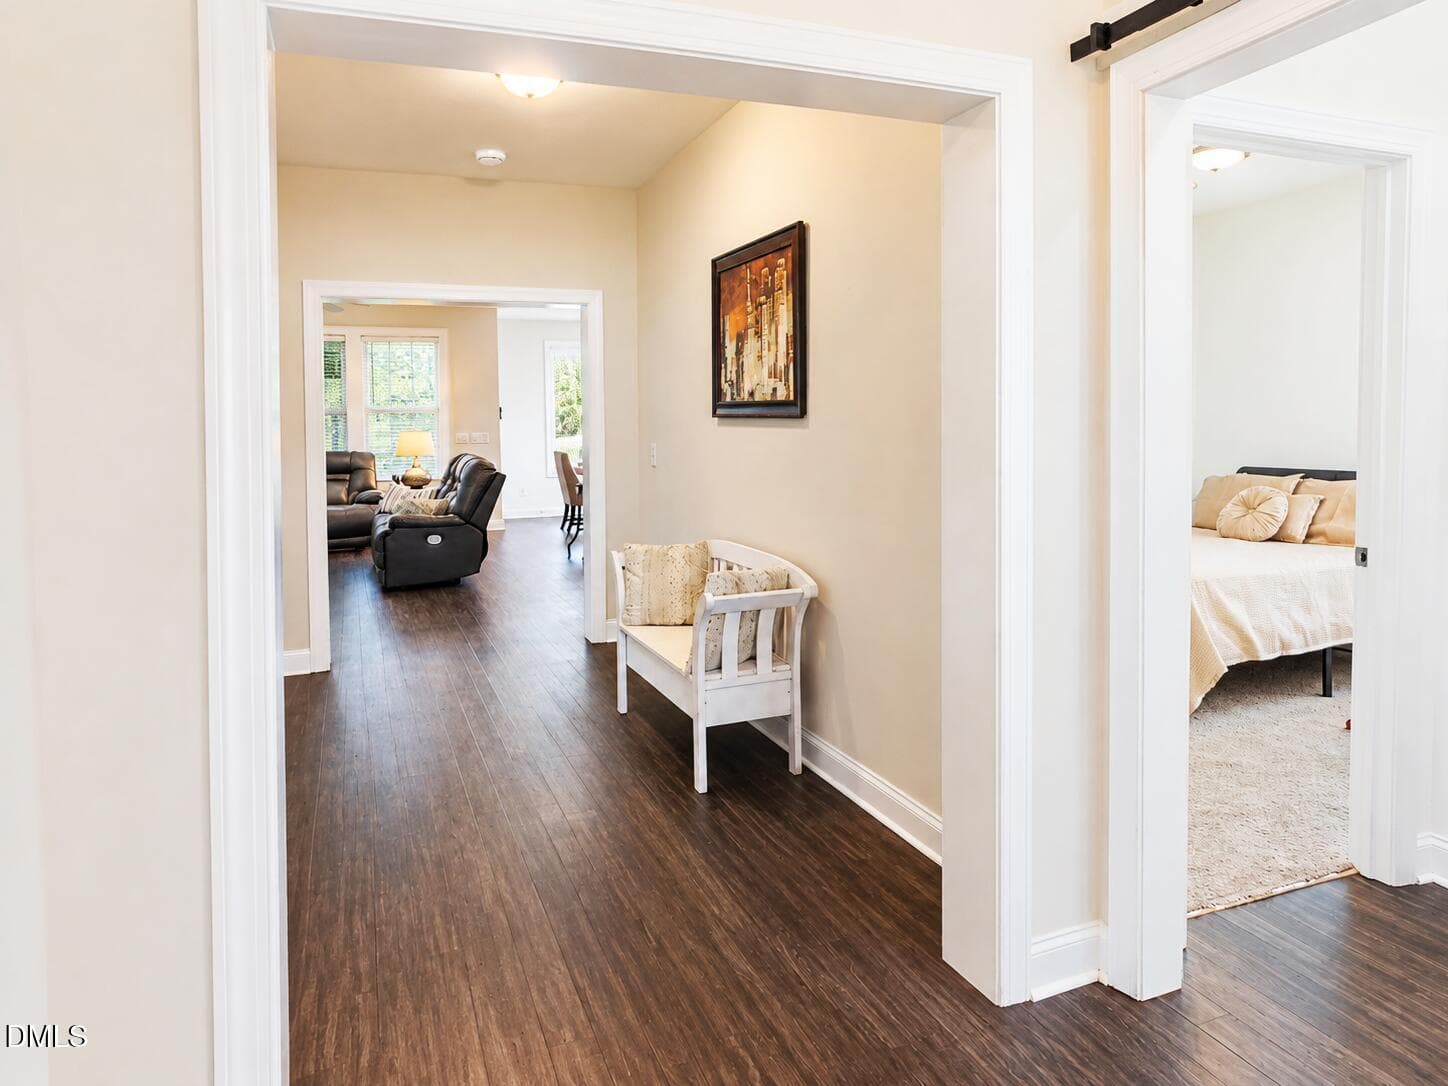
Entrance Hallway - 1986 Sugar Hill Drive S, Creedmoor, NC 27522, Creedmoor
Hallway to kitchen - 1986 Sugar Hill Drive S, Creedmoor, NC 27522, Creedmoor
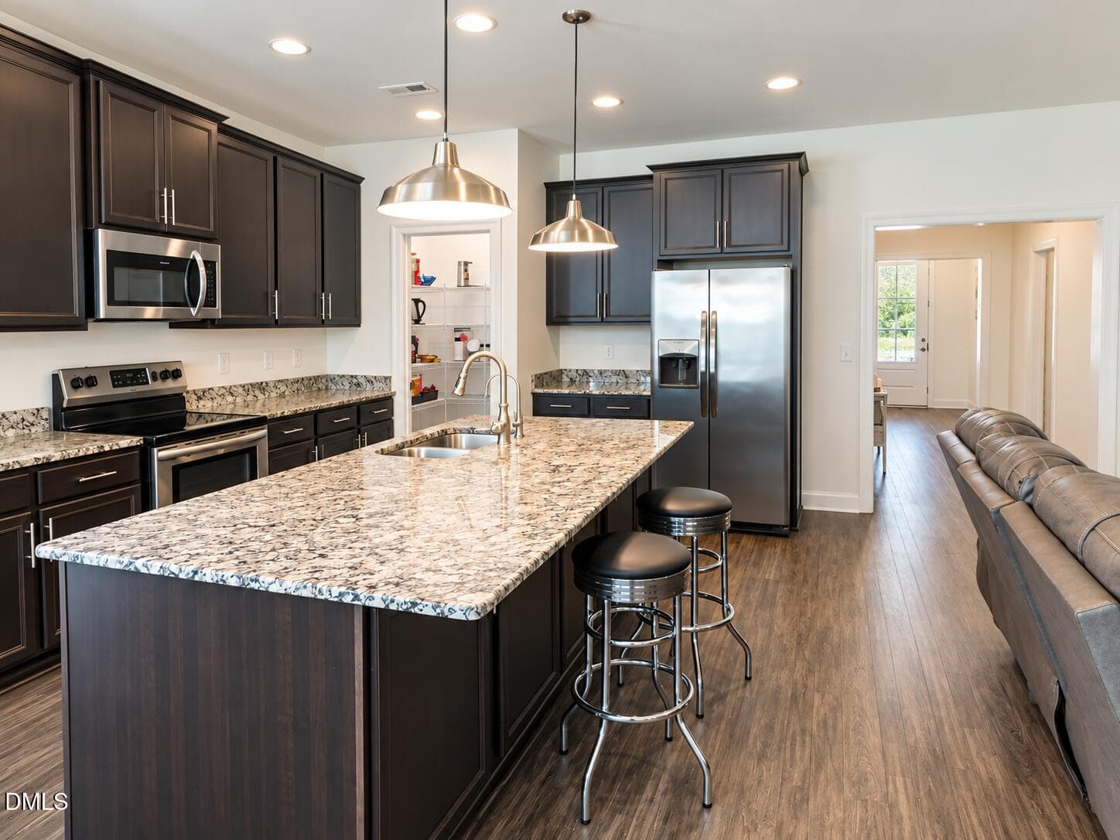
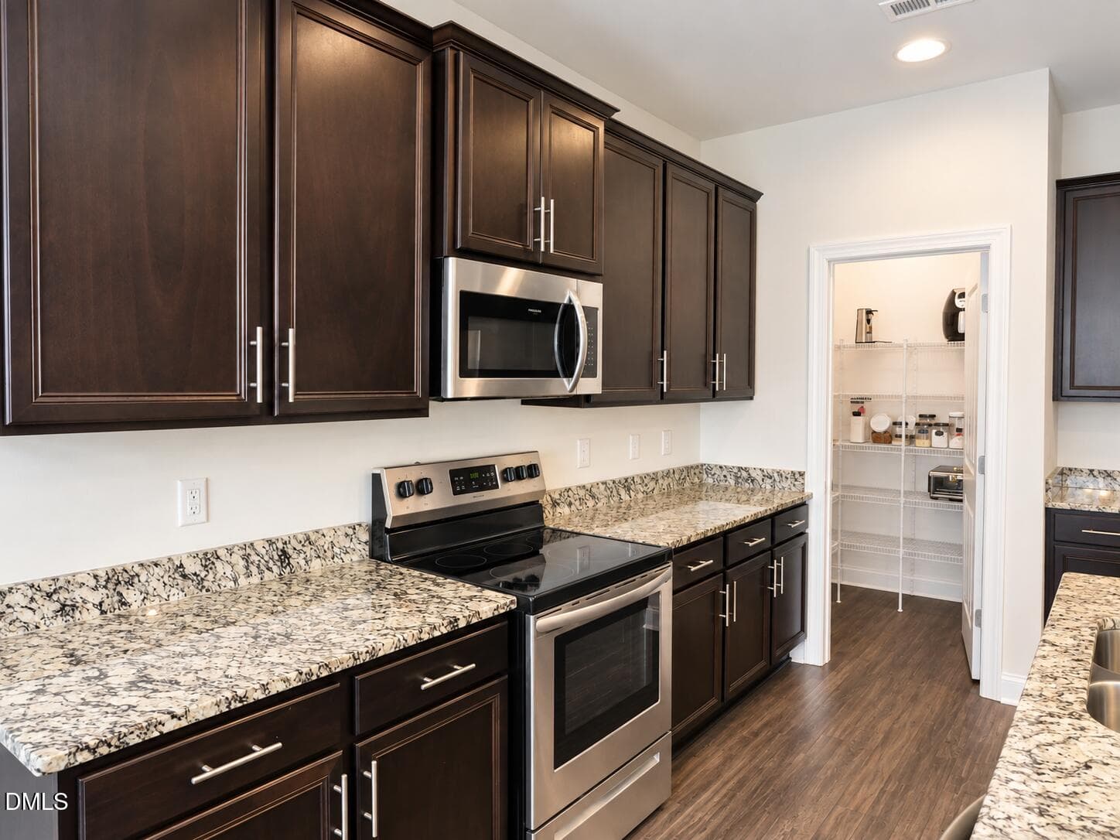
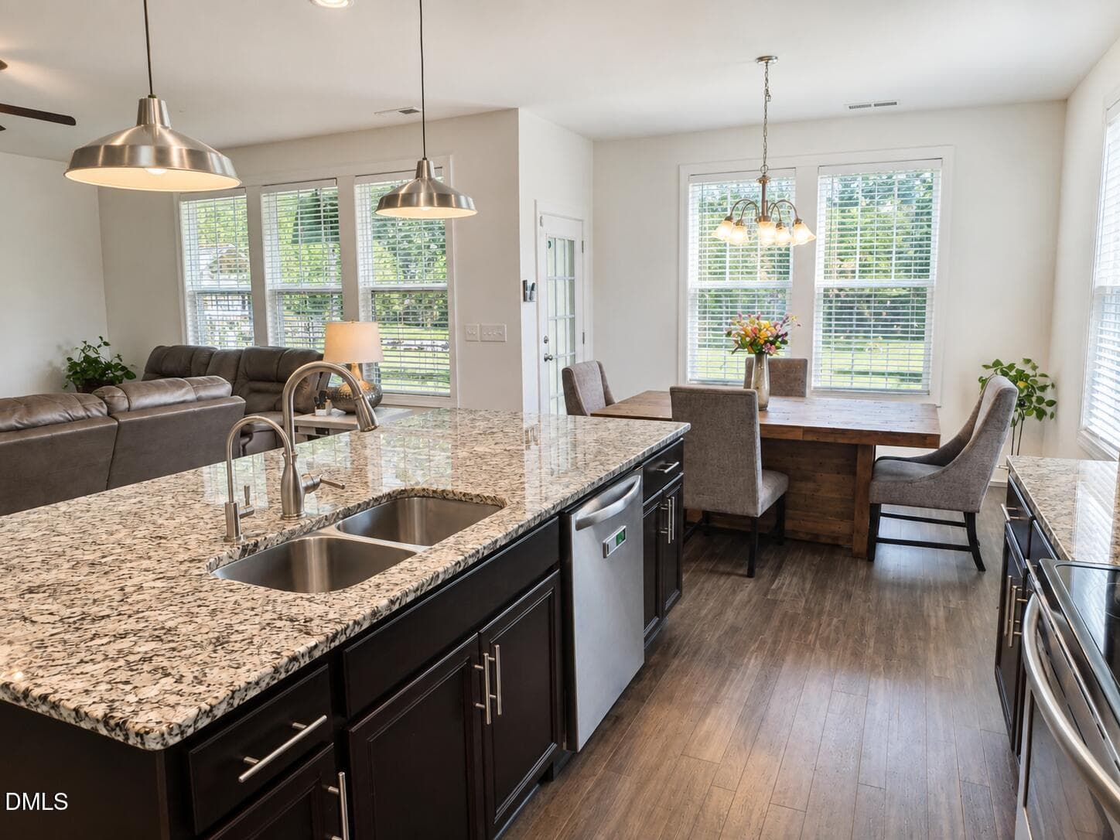
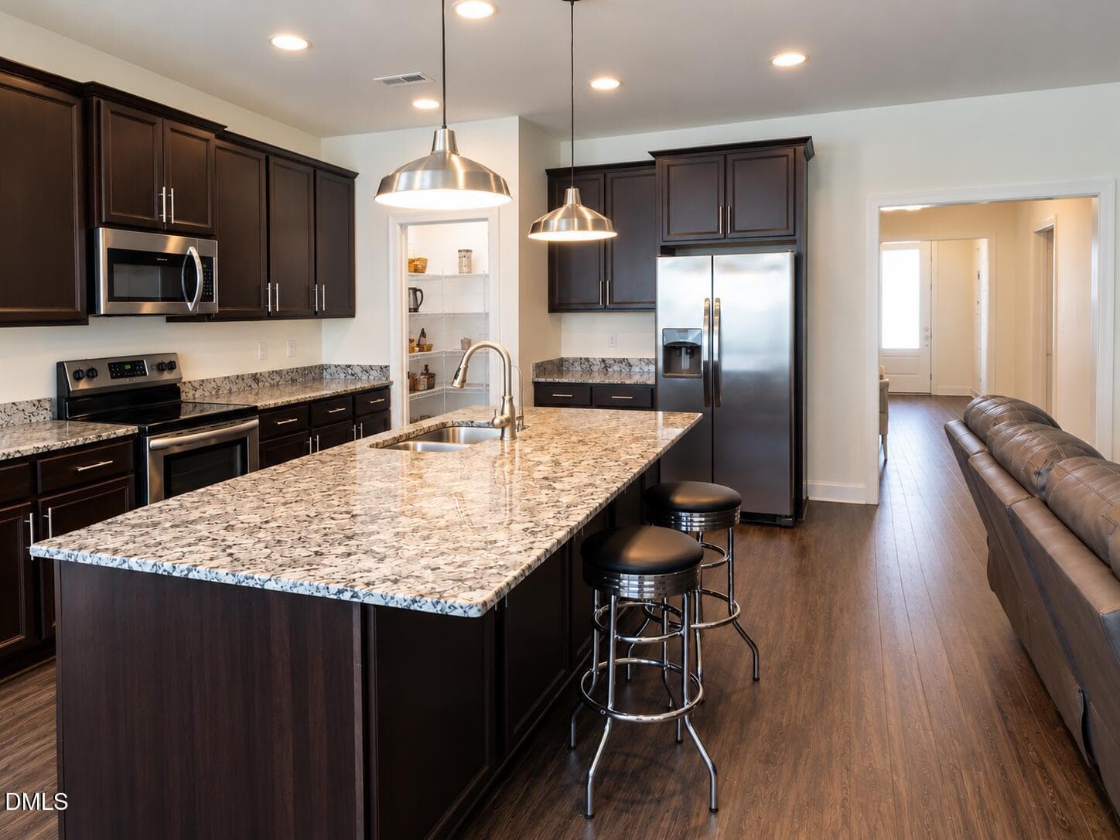
Kitchen - 1986 Sugar Hill Drive S, Creedmoor, NC 27522, Creedmoor
Kitchen/Dinning - 1986 Sugar Hill Drive S, Creedmoor, NC 27522, Creedmoor
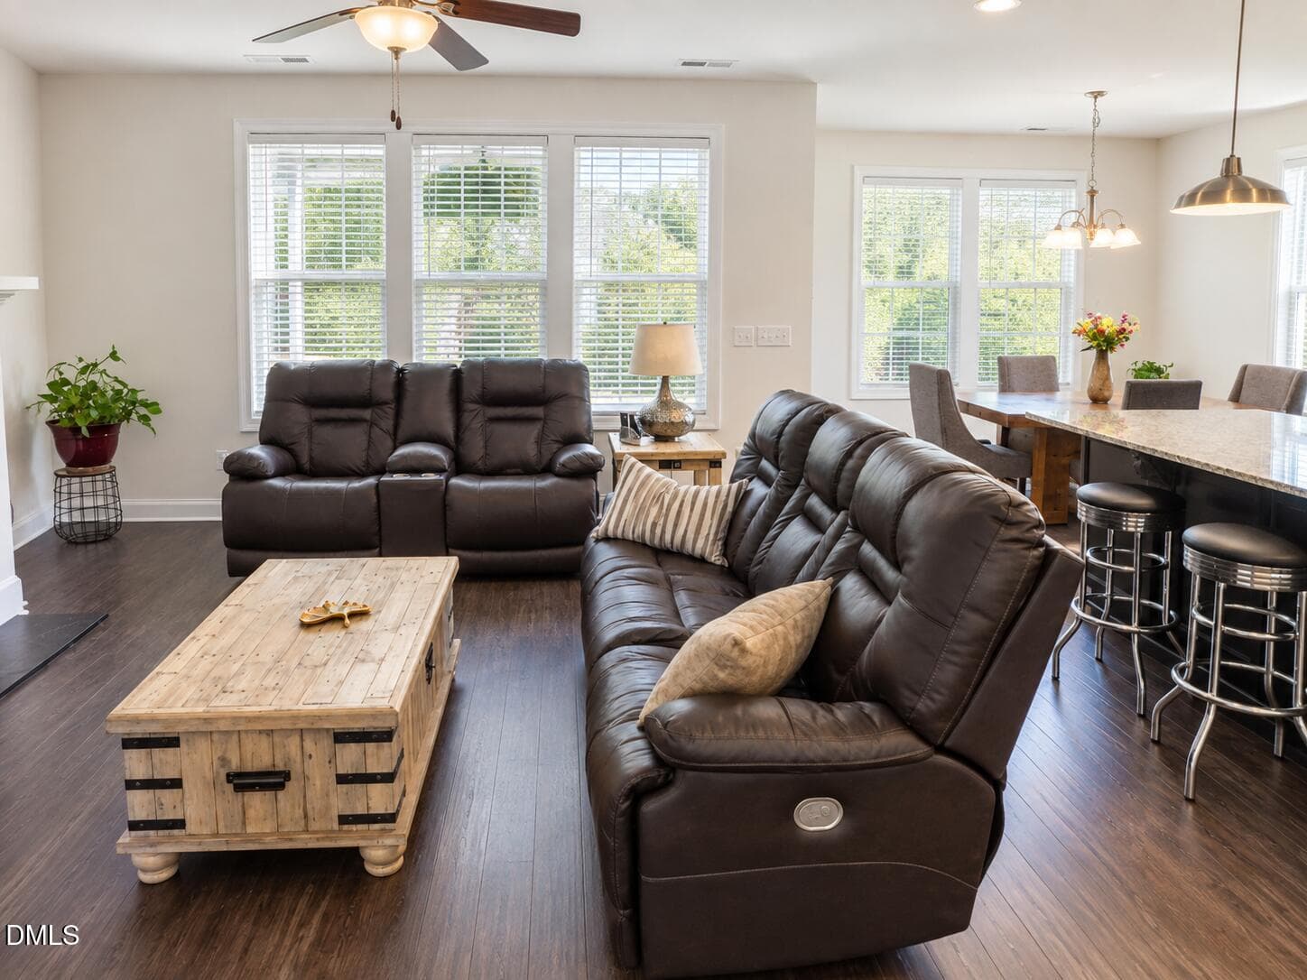
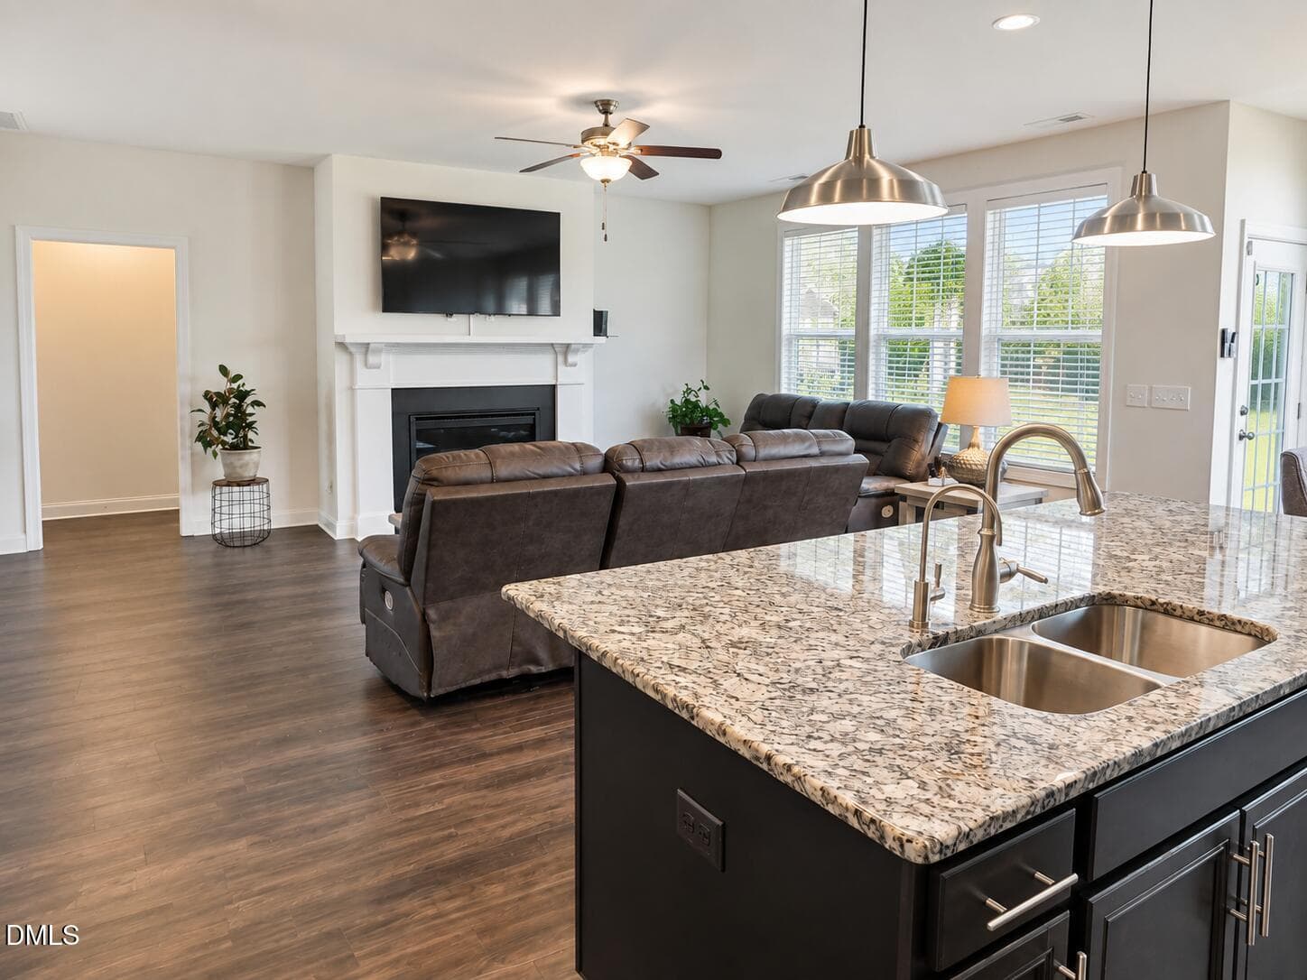
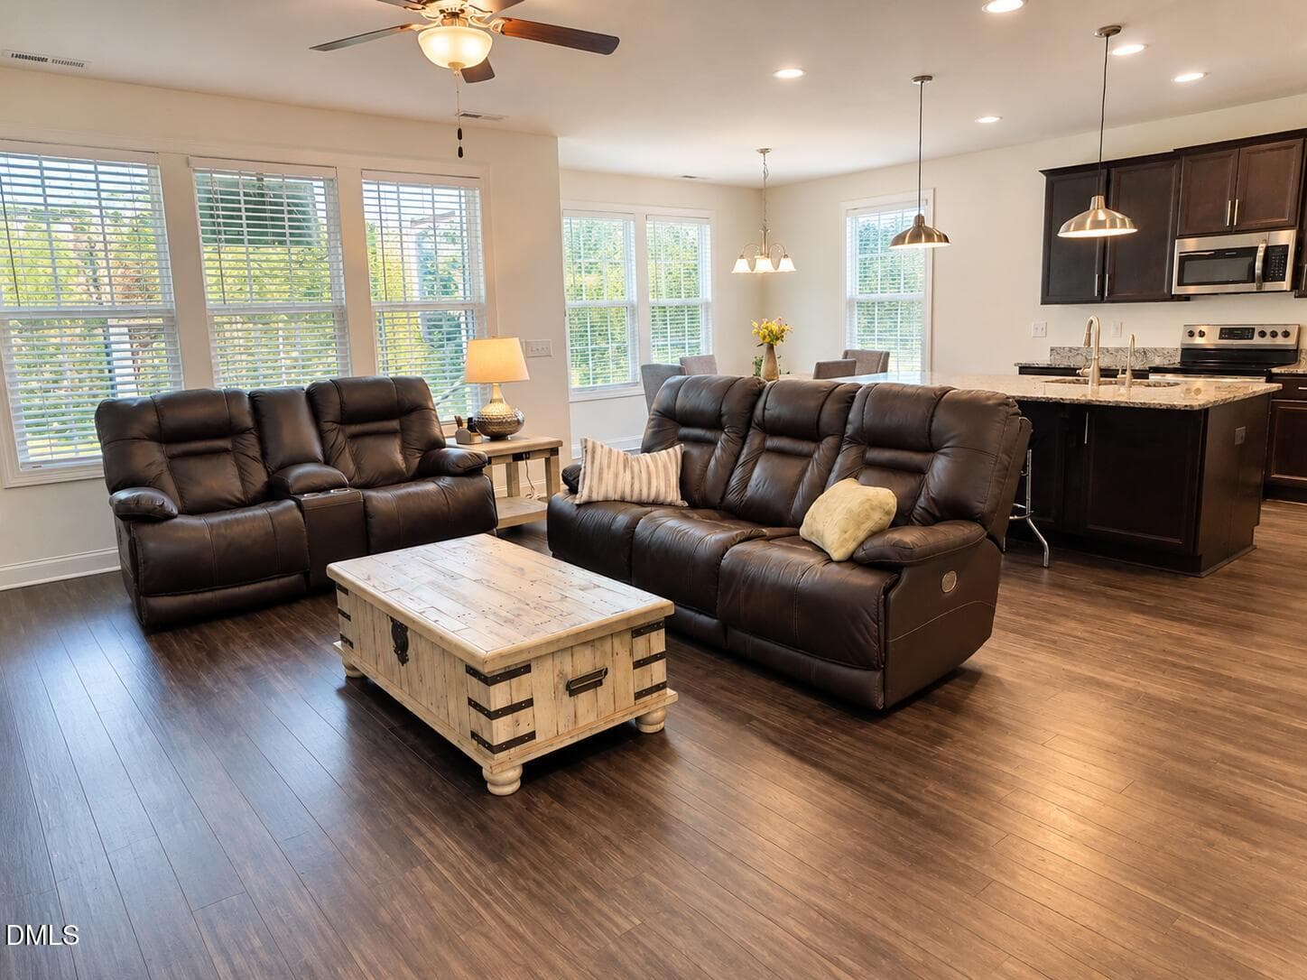
Livingrm/kitched/dinning - 1986 Sugar Hill Drive S, Creedmoor, NC 27522, Creedmoor
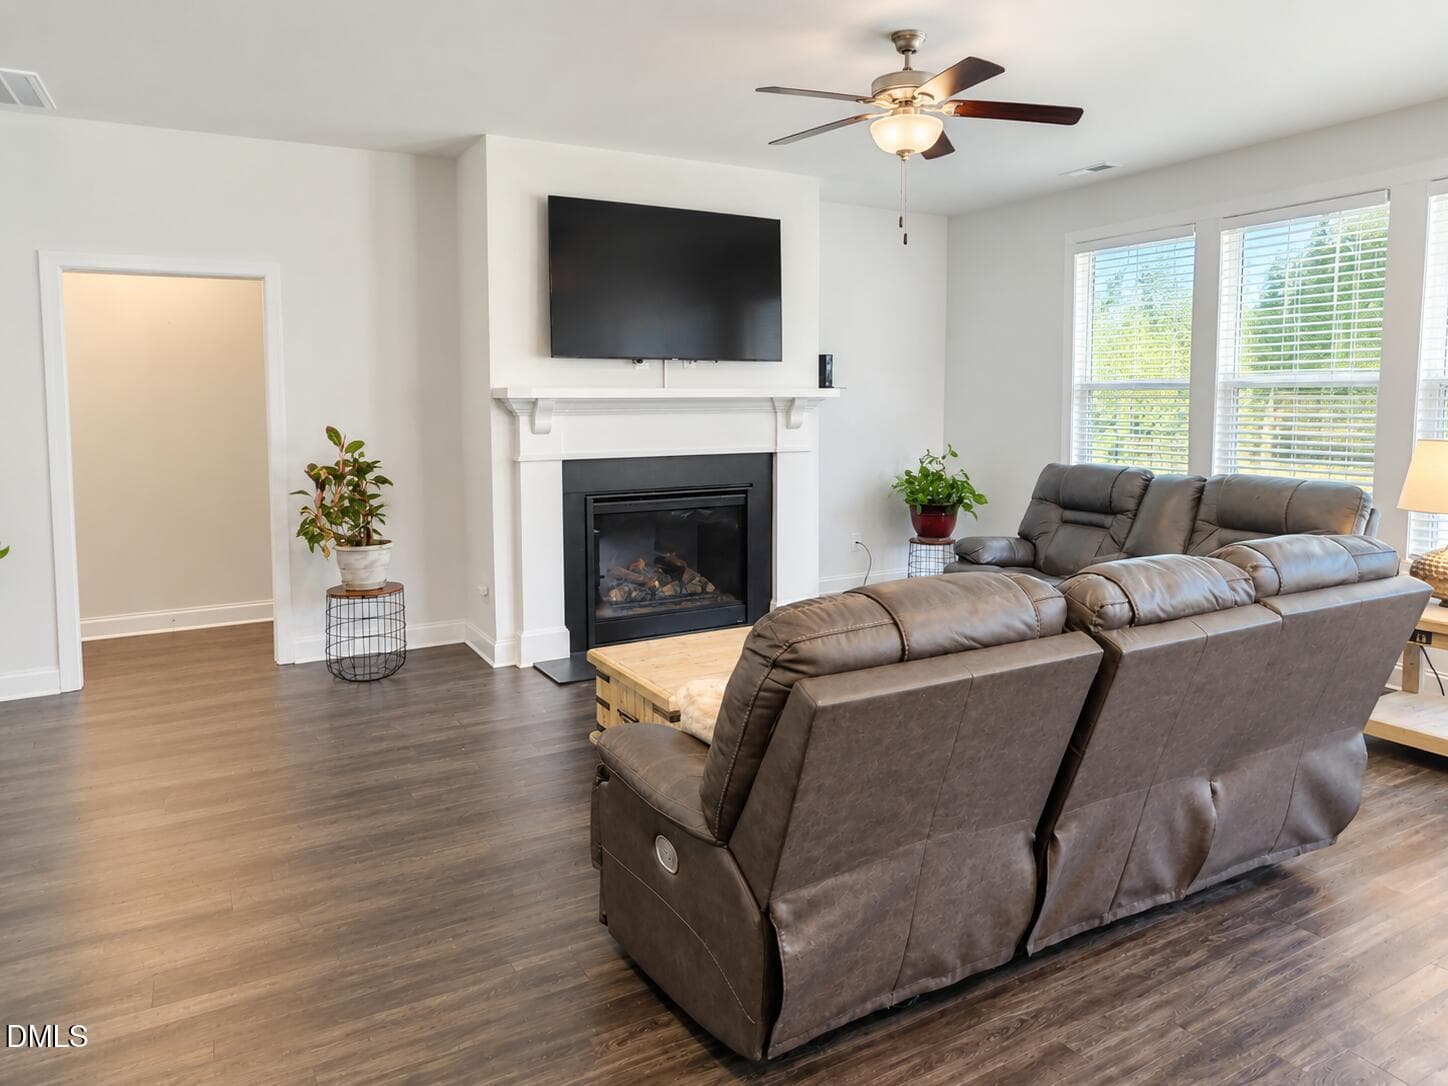
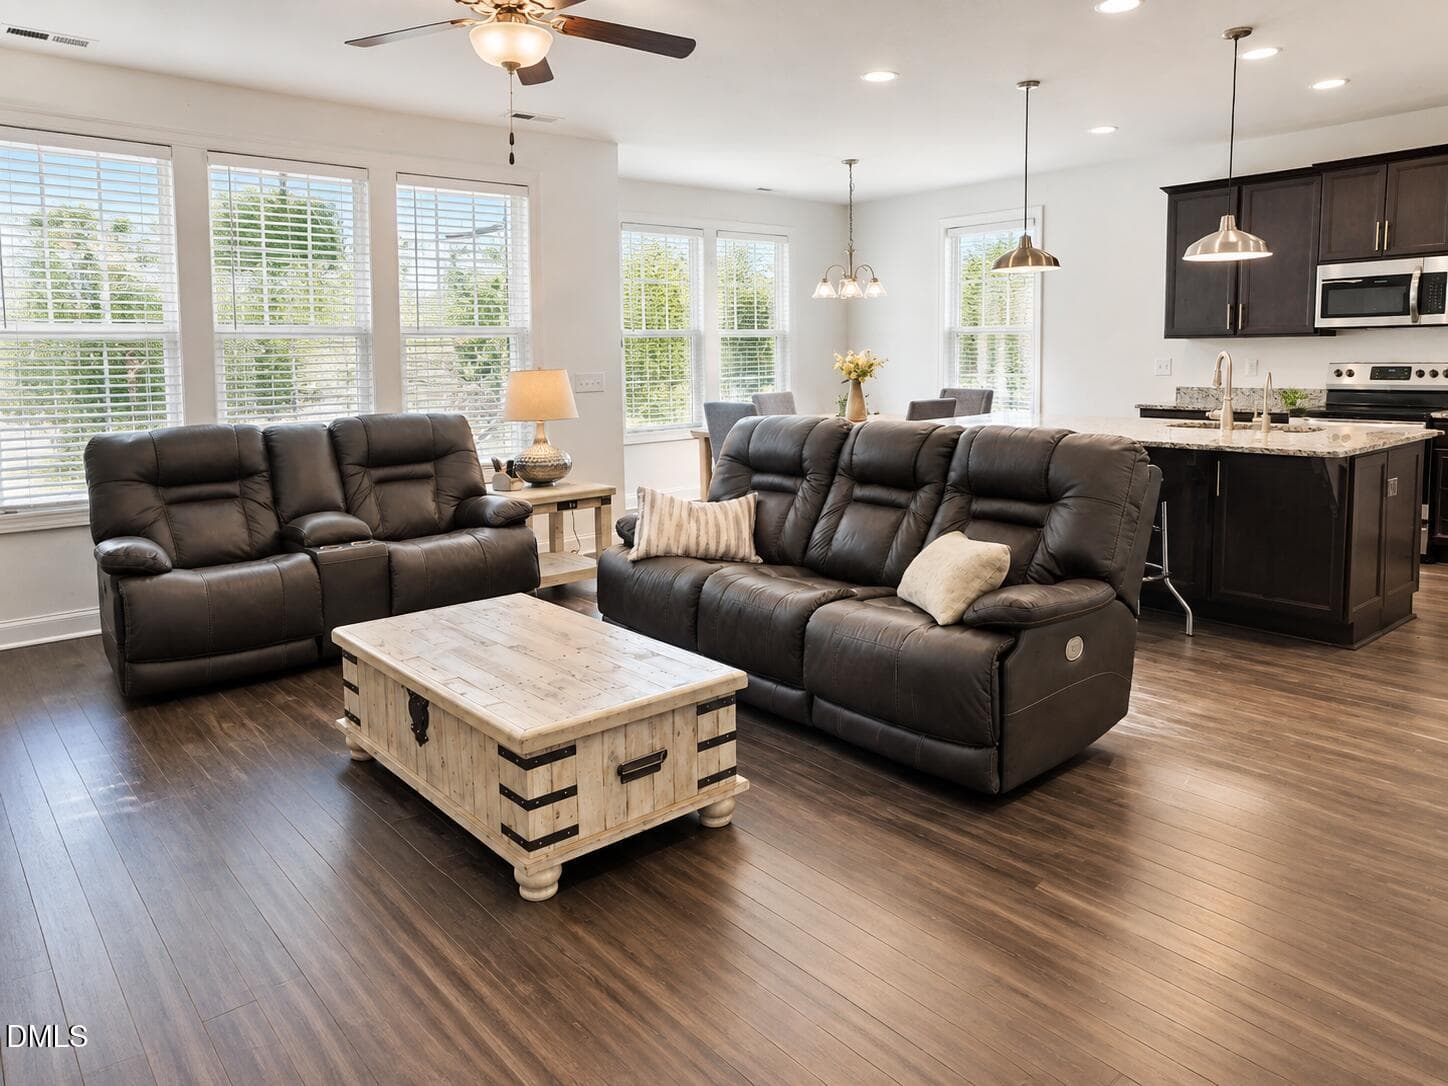
Living Rm - 1986 Sugar Hill Drive S, Creedmoor, NC 27522, Creedmoor
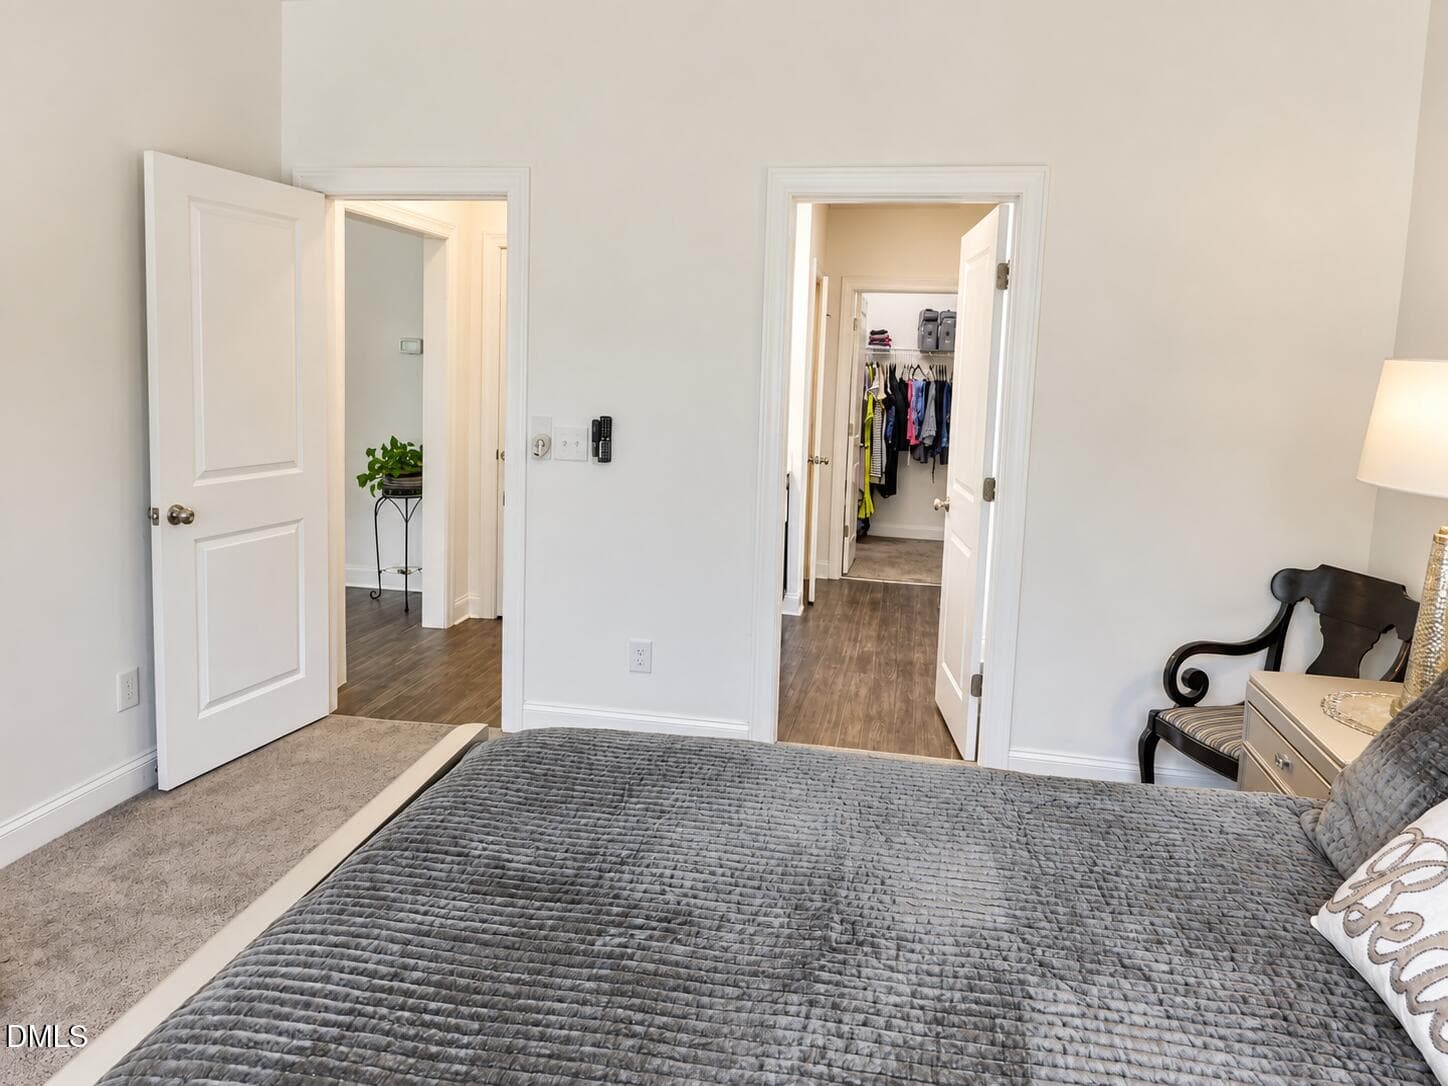
Hweading to Masterbedrm - 1986 Sugar Hill Drive S, Creedmoor, NC 27522, Creedmoor
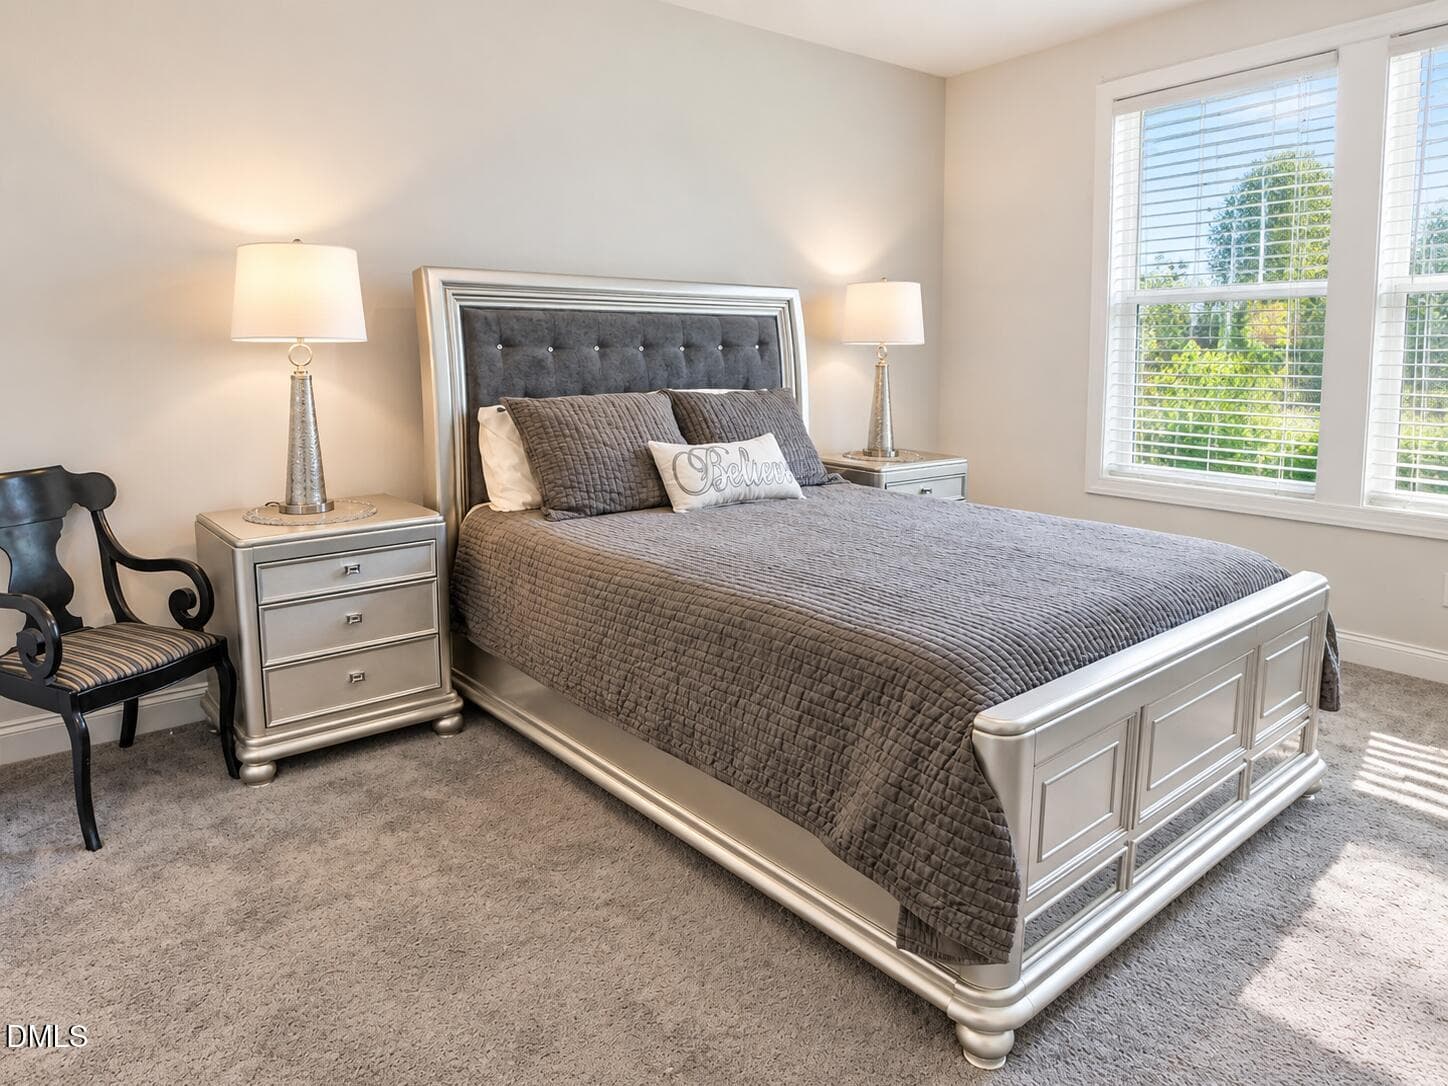
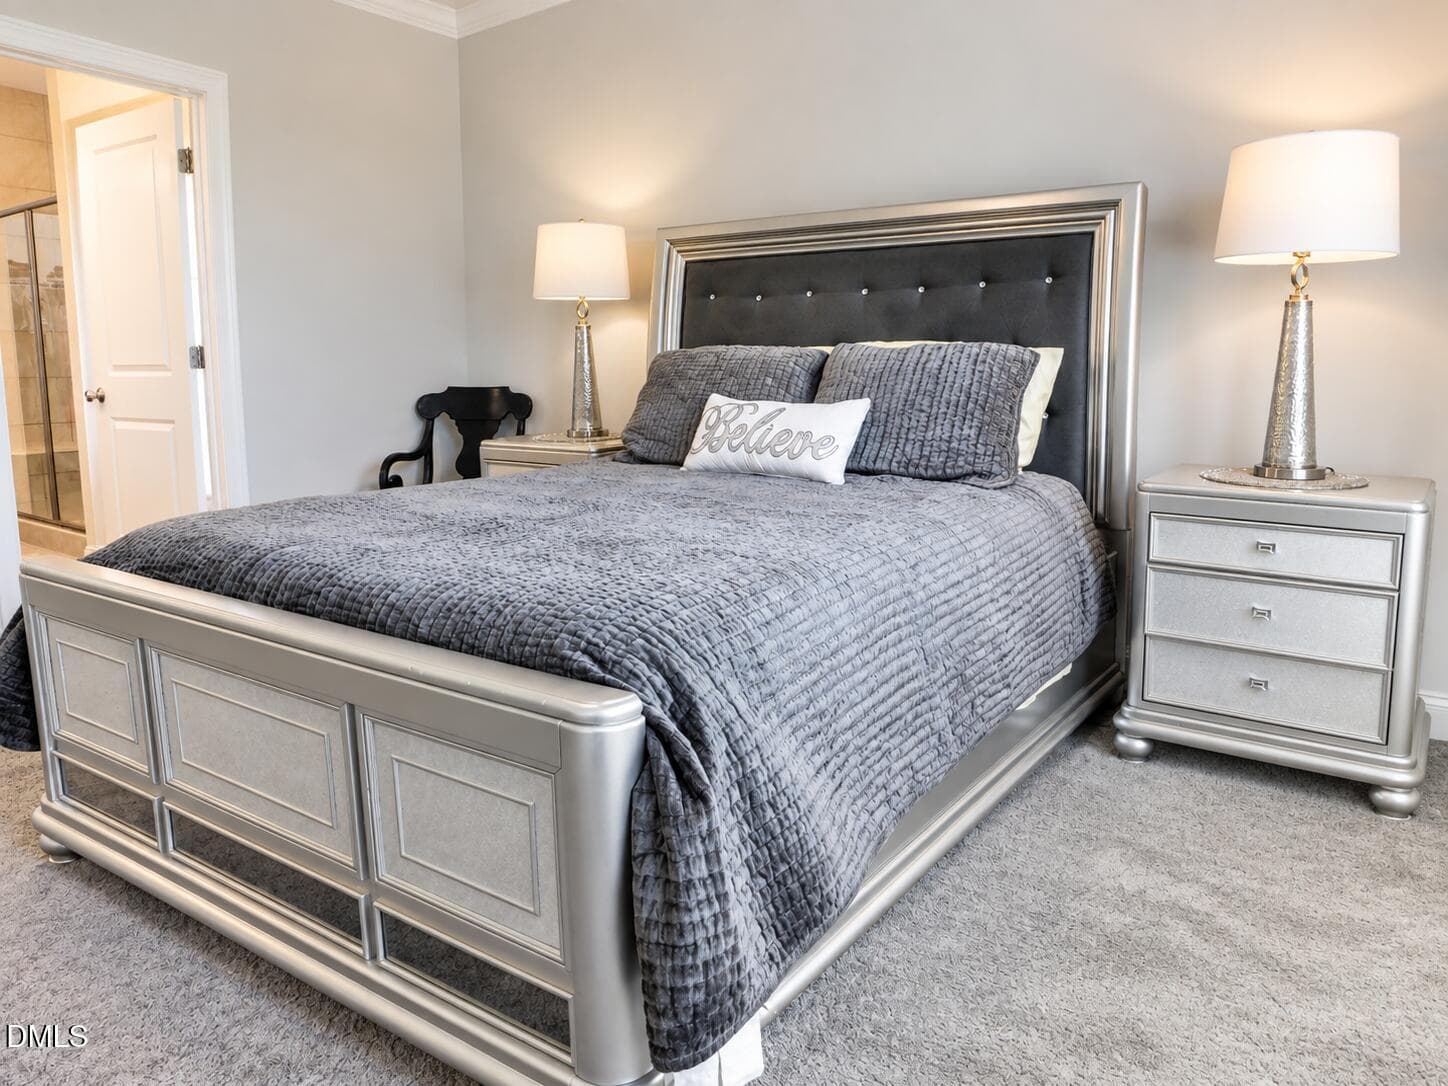
Master bedrm - 1986 Sugar Hill Drive S, Creedmoor, NC 27522, Creedmoor
Bedrm - 1986 Sugar Hill Drive S, Creedmoor, NC 27522, Creedmoor
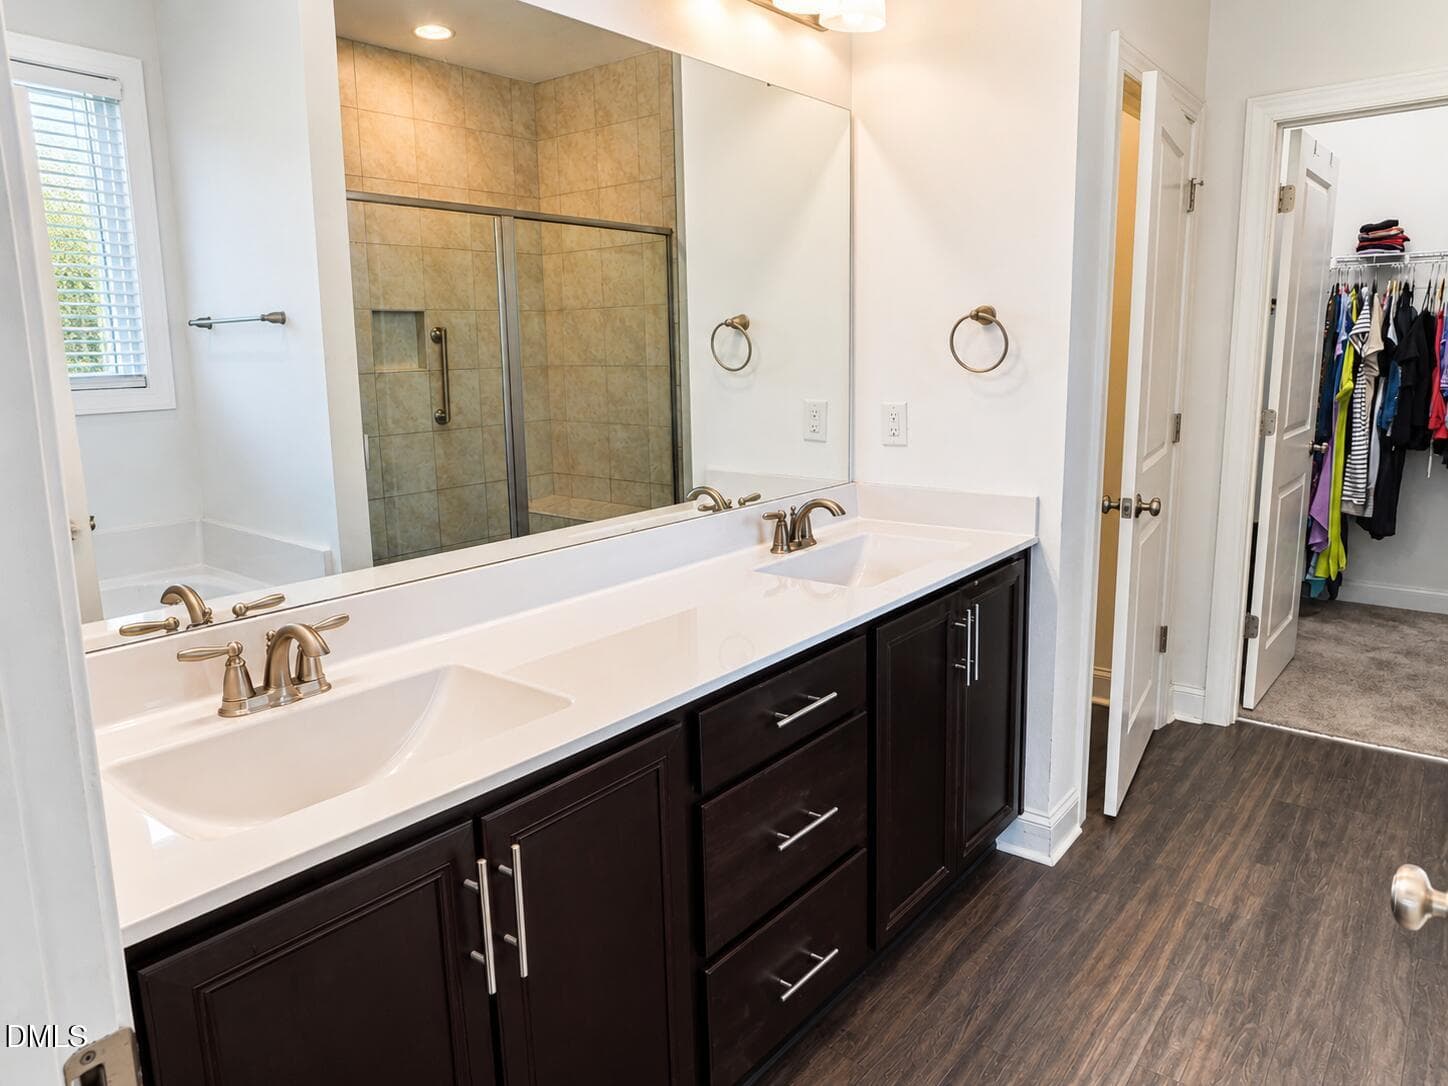
Master Bath/ Closet - 1986 Sugar Hill Drive S, Creedmoor, NC 27522, Creedmoor
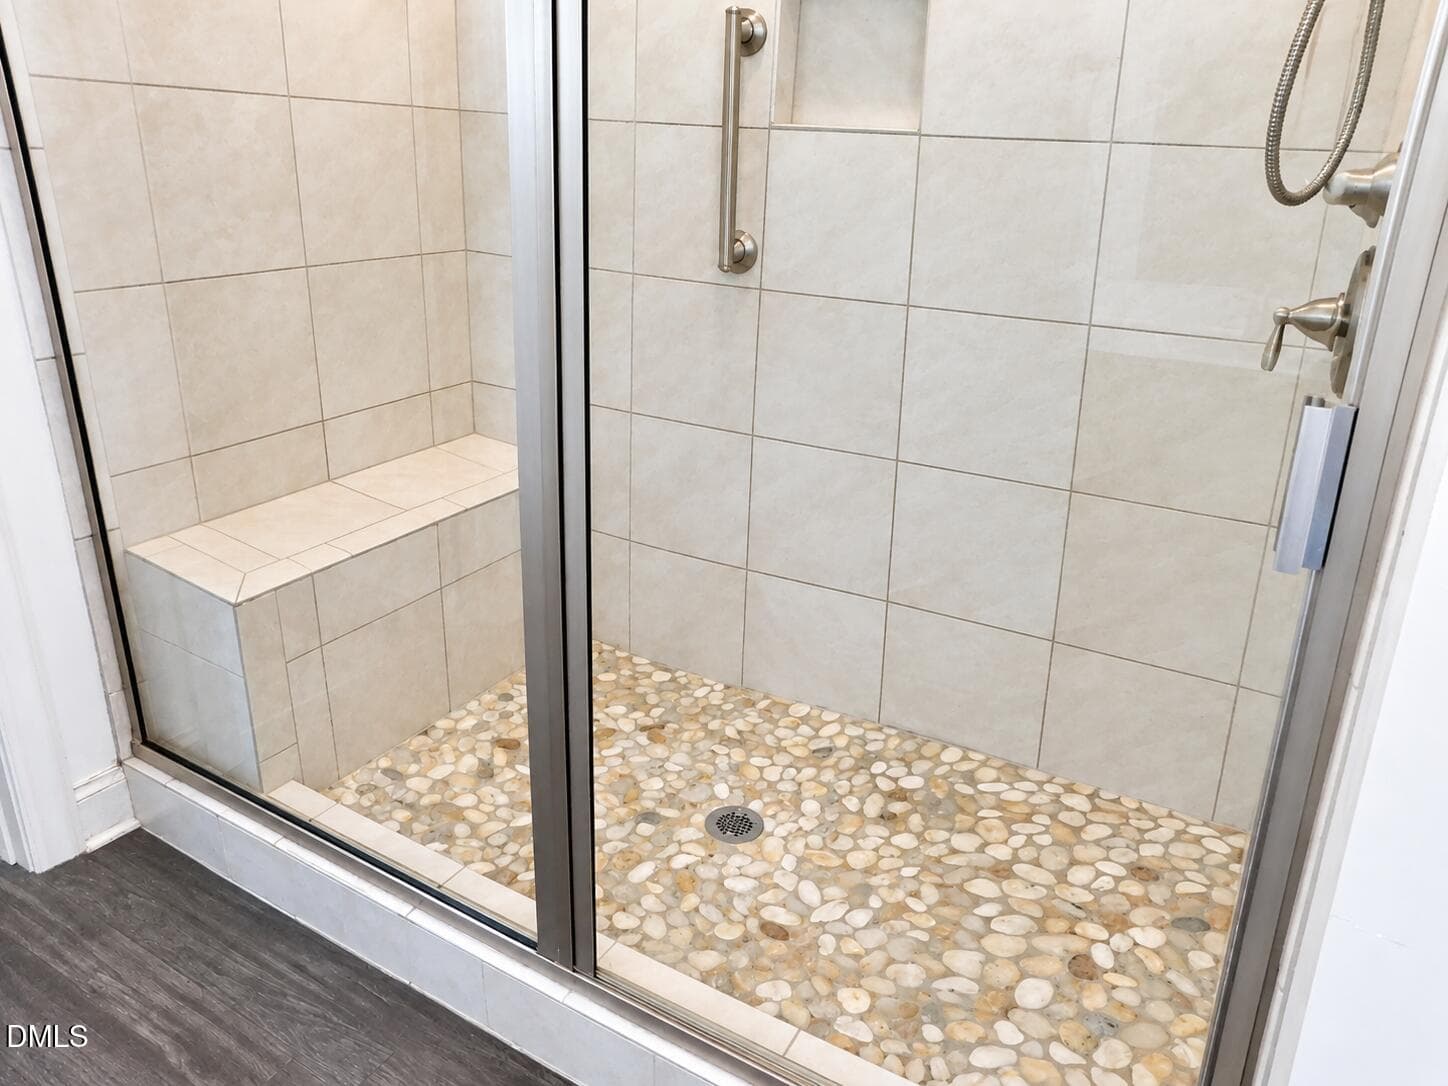
Master Bath - 1986 Sugar Hill Drive S, Creedmoor, NC 27522, Creedmoor
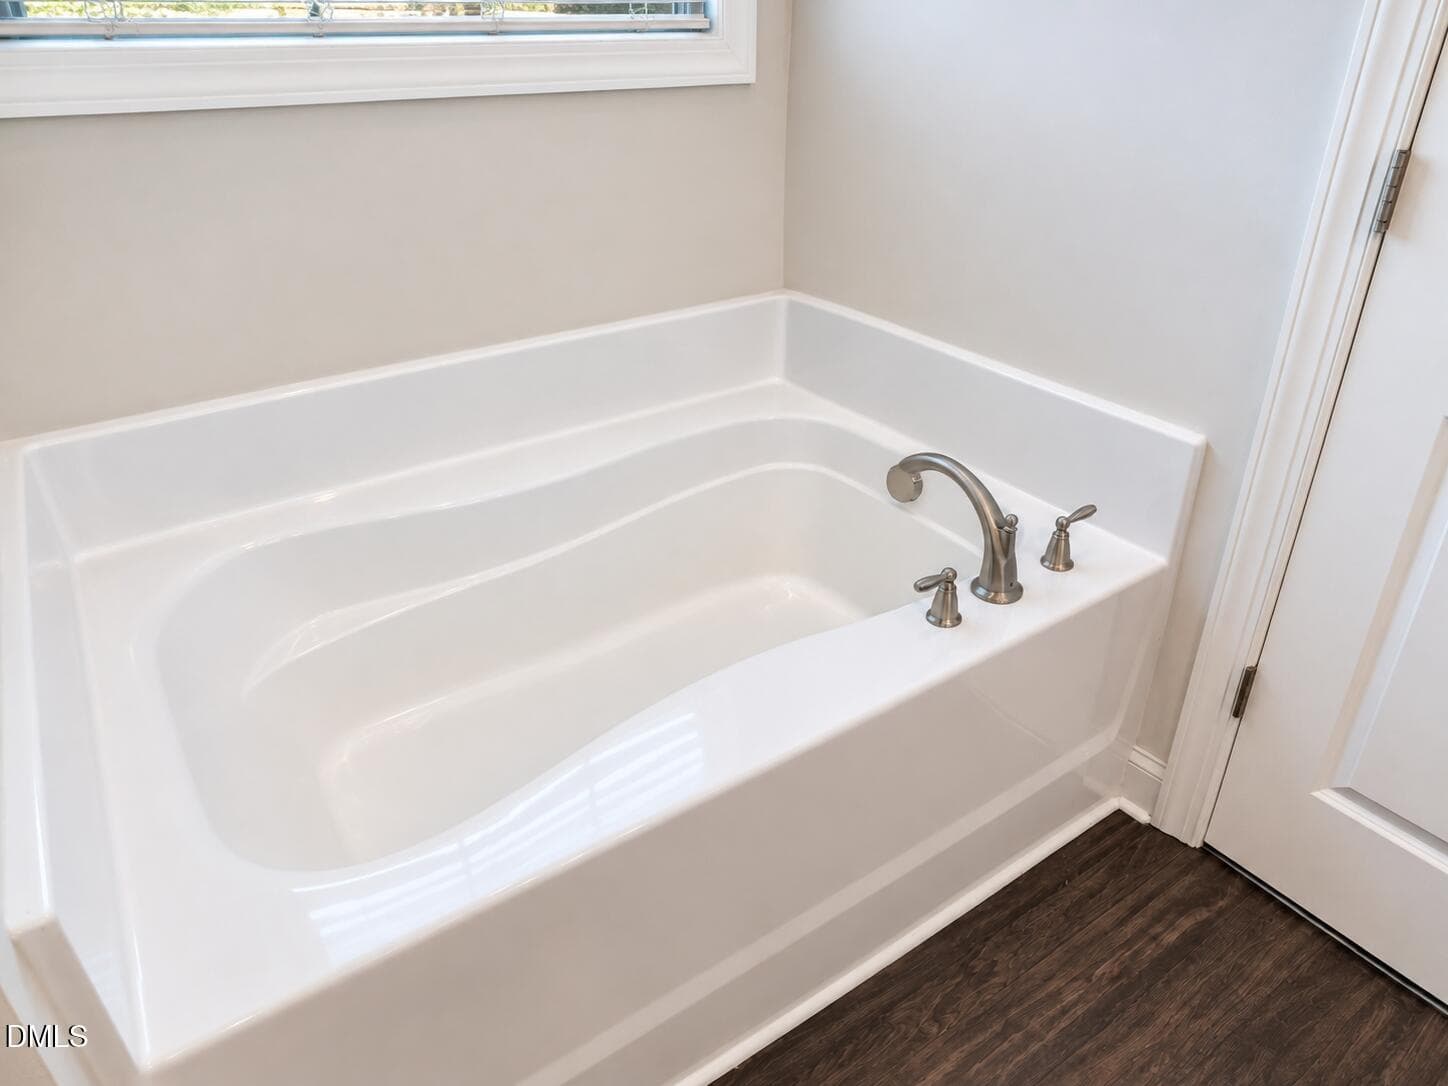
master Tub - 1986 Sugar Hill Drive S, Creedmoor, NC 27522, Creedmoor
Master bedrm - 1986 Sugar Hill Drive S, Creedmoor, NC 27522, Creedmoor
Open Concept - 1986 Sugar Hill Drive S, Creedmoor, NC 27522, Creedmoor
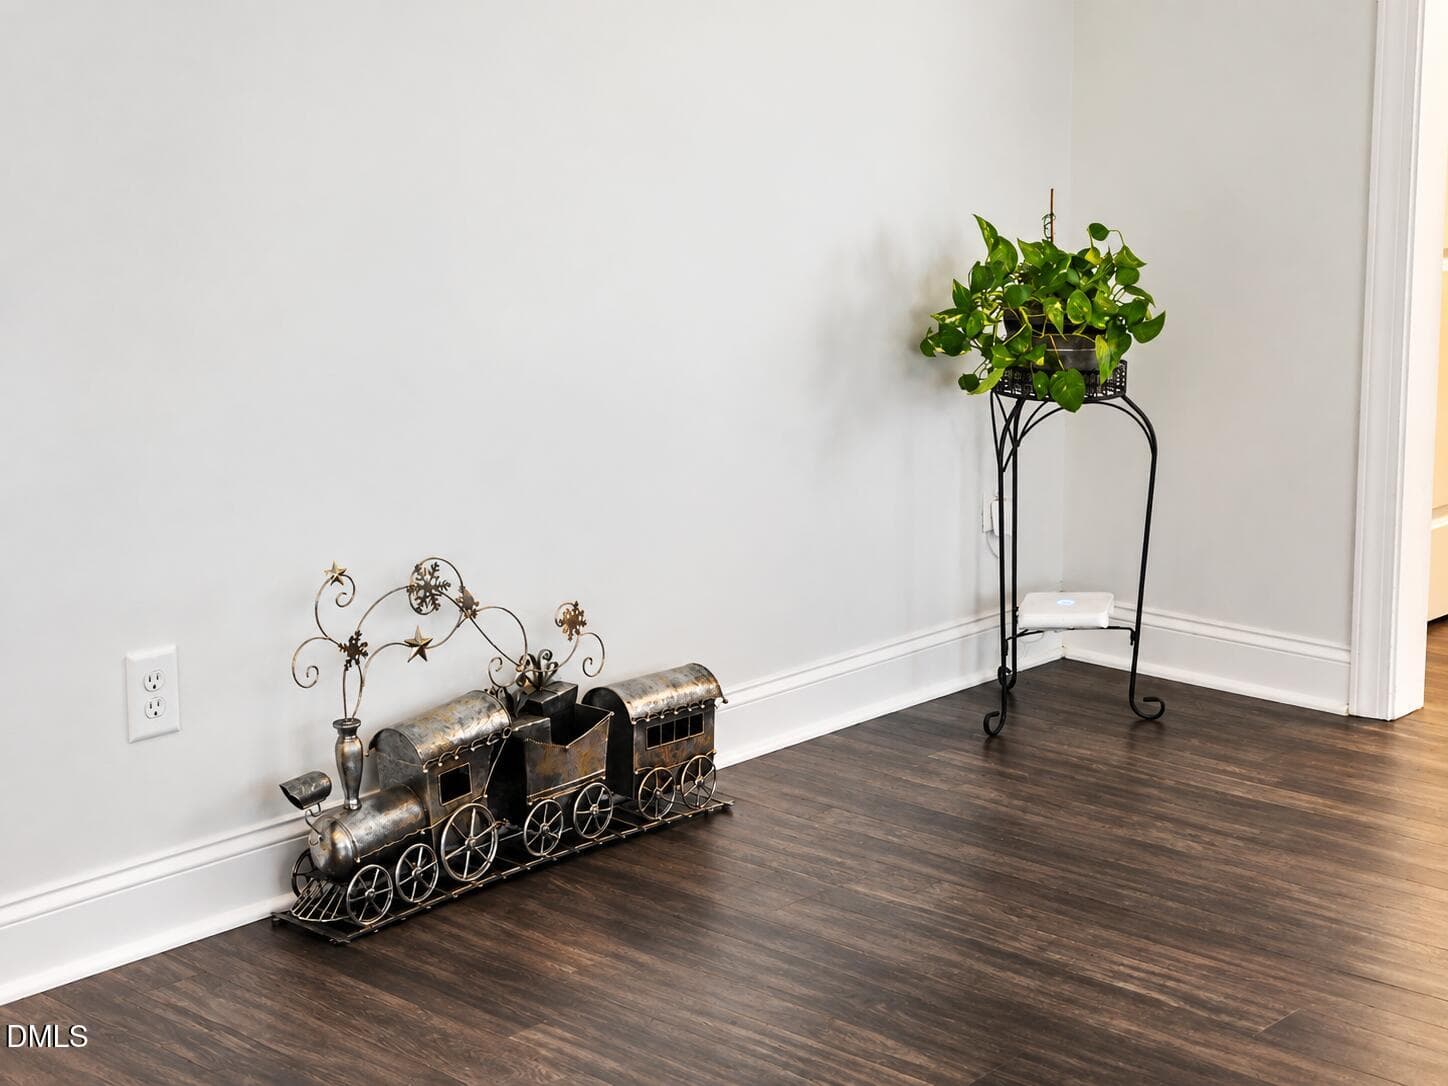
Train Ride - 1986 Sugar Hill Drive S, Creedmoor, NC 27522, Creedmoor
Open Concept - 1986 Sugar Hill Drive S, Creedmoor, NC 27522, Creedmoor
Departing - 1986 Sugar Hill Drive S, Creedmoor, NC 27522, Creedmoor
Front Door, Bedrm 2 &3 - 1986 Sugar Hill Drive S, Creedmoor, NC 27522, Creedmoor
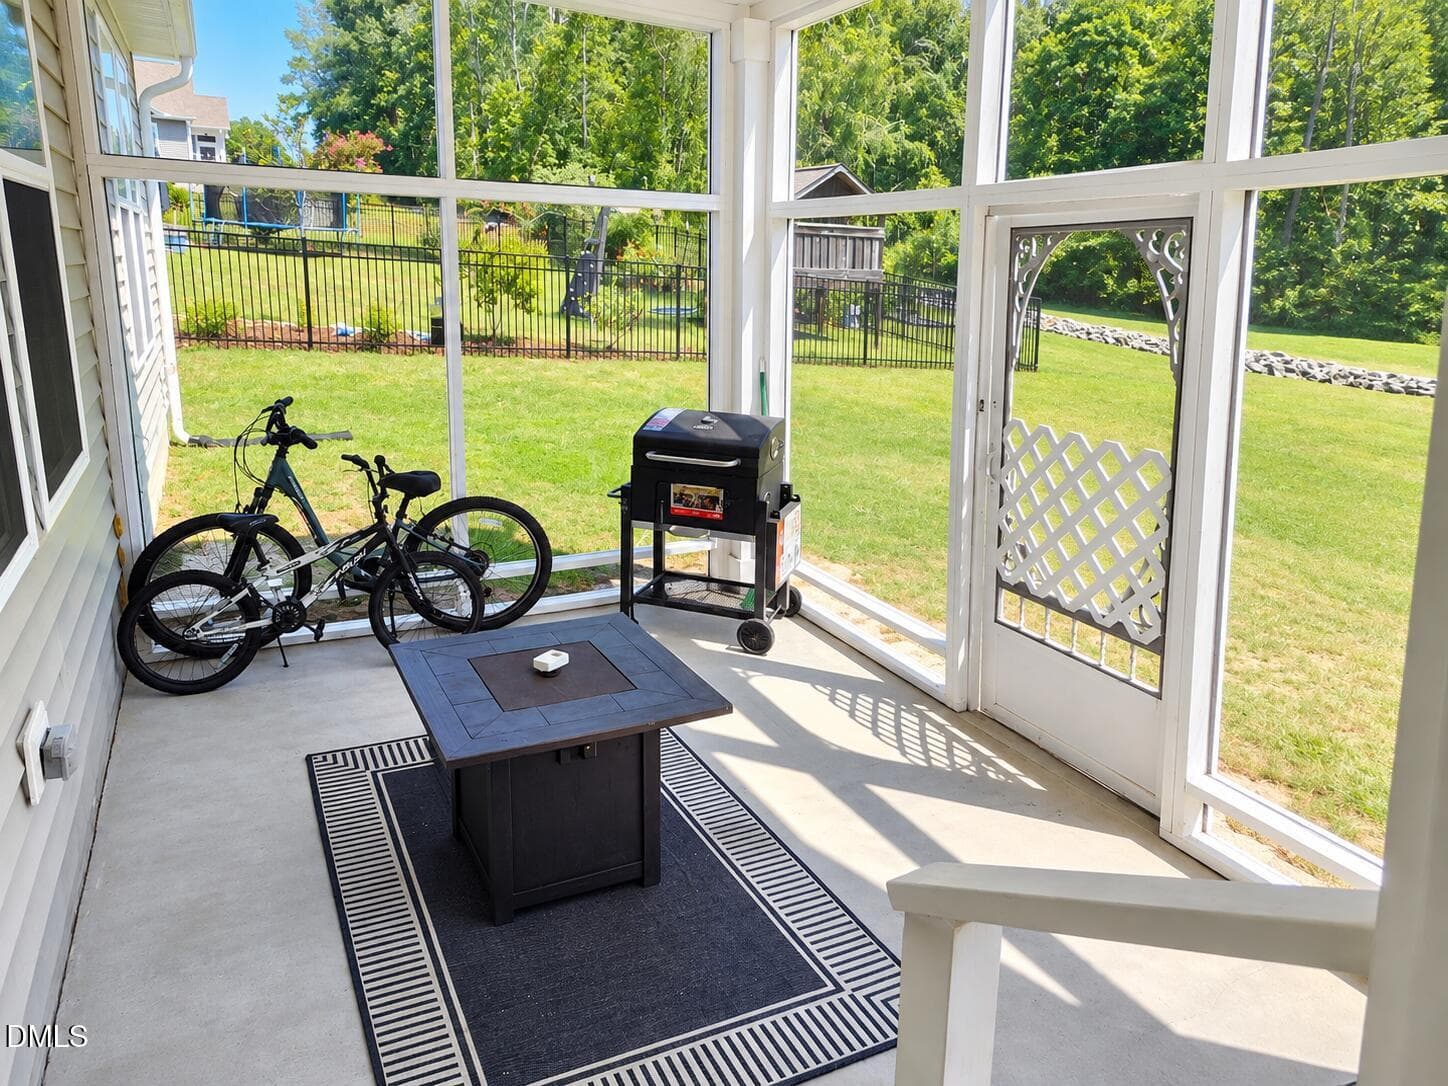
Covered Patio added screen - 1986 Sugar Hill Drive S, Creedmoor, NC 27522, Creedmoor
ChatGPT Image Sep 8, 2026, 07_33_58 AM - 1986 Sugar Hill Drive S, Creedmoor, NC 27522, Creedmoor
21 photos

$372,000

1986 Sugar Hill Drive S, Creedmoor, NC 27522
Creedmoor, NC 27522
Listed by Randy Boss · Premier Advantage Realty Inc
Bedrooms
3
Bathrooms
2
Living area
N/A
Year built
2019

About this home

Welcome to this charming ranch-style home featuring a desirable split-bedroom floor plan and a inviting open-concept design. The spacious primary suite offers a private retreat with a walk-in closet and en-suite bath featuring a conveniently HUGE walk-in shower with a separate tub. Two additional bedrooms are located on the opposite side of the home and share a full bathroom,providing added privacy and functionality.The open kitchen,dinning and living areas create a wonderful space for everyday living and entertaining. The kitchen features a center island with plenty of workspace and flows seamlessly into the dining area and comfortable living room, complete with a cozy gas-log fireplace. An abundance of windows fills the home with natural light. Additional features: 2 car garage, covered front porch /rear patio that was screen in, Convenienty located with easy access to-I85 This home is A MUST TO SEE!!!!!

Highlights

Fireplace

Property details

MLS
Doorify MLS
MLS #
10195312
Property type
Single Family Residence
Subdivision
The Meadows at Fleming Farm
Status
Active
Days on market
20
On market date
September 28, 2026
Stories
N/A
Total bathrooms
2
Garage spaces
2
Parking spaces
N/A
Lot size
N/A
Loading map…

Nearby schools

Within 10 miles. School directory data from the National Center for Education Statistics (NCES), accessed via the Urban Institute Education Data API. Local Score is calculated by INNOVATE Real Estate; where a state rating is shown, it comes from that state's own official school report card.

Elementary
Butner-Stem Elementary
2.29 mi away · Grades -1-5
Nearest school -- attendance-zone data not available here
3.0
Local Score (state rating (2025) blended 70/30 with student-teacher ratio) -- not an official state rating
State rating: C (2025)
Enrollment
429
Student:teacher ratio
15.9:1
District
Granville County Schools
Middle
Butner-Stem Middle
2.39 mi away · Grades 6-8
Nearest school -- attendance-zone data not available here
2.3
Local Score (state rating (2025) blended 70/30 with student-teacher ratio) -- not an official state rating
State rating: D (2025)
Enrollment
437
Student:teacher ratio
16.2:1
District
Granville County Schools
High
Granville Early College High
2.2 mi away · Grades 9-13
Nearest school -- attendance-zone data not available here
3.8
Local Score (state rating (2025) blended 70/30 with student-teacher ratio) -- not an official state rating
State rating: A (2025)
Enrollment
231
Student:teacher ratio
33.0:1
District
Granville County Schools

Walkability

Blended score for Creedmoor's center, calculated by INNOVATE Real Estate from two sources: the EPA's National Walkability Index (street network, transit, land-use mix) and Google Places amenity data (what's actually reachable on foot from this point). 60% EPA National Walkability Index + 40% nearby-amenity density (Google Places).

26
Car-dependent
out of 100
EPA National Walkability Index
7.2 / 20 -- Below average walkable
Google Places amenity density
10 / 100
Restaurants & cafes0
Grocery stores0
Parks0
Schools2
Transit stops0
Pharmacies0

Mortgage calculator

Estimate only - actual rate and payment depend on your lender, credit, and loan program.

$
%
%
Adjust tax / insurance estimates
% / yr
$
/mo
Est. monthly payment
$2,390/mo
$74,400 down
$297,600 loan
Principal & interest$1,930
Property tax (est.)$310
Home insurance (est.)$150

Similar homes you might like

Data source: Listing information provided by Doorify MLS via Trestle/CoreLogic. Last updated 10 days ago.

Information herein deemed reliable but not guaranteed; all measurements, school assignments, HOA fees, taxes, and feature lists are approximate and should be independently verified. Equal Housing Opportunity.