



$491,850
About this home
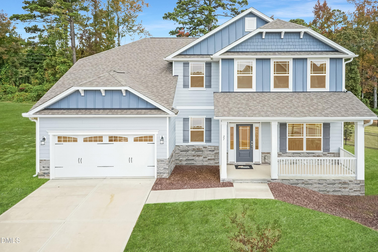
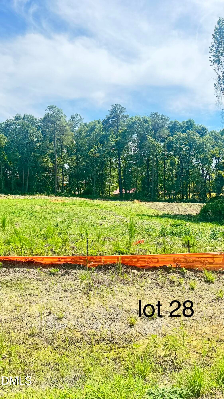
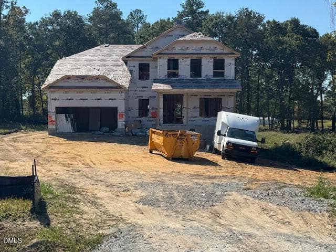
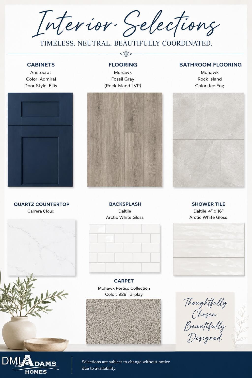
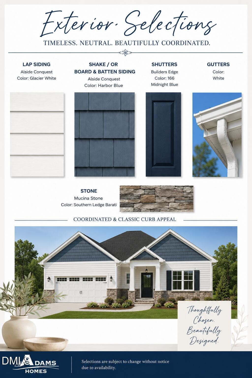
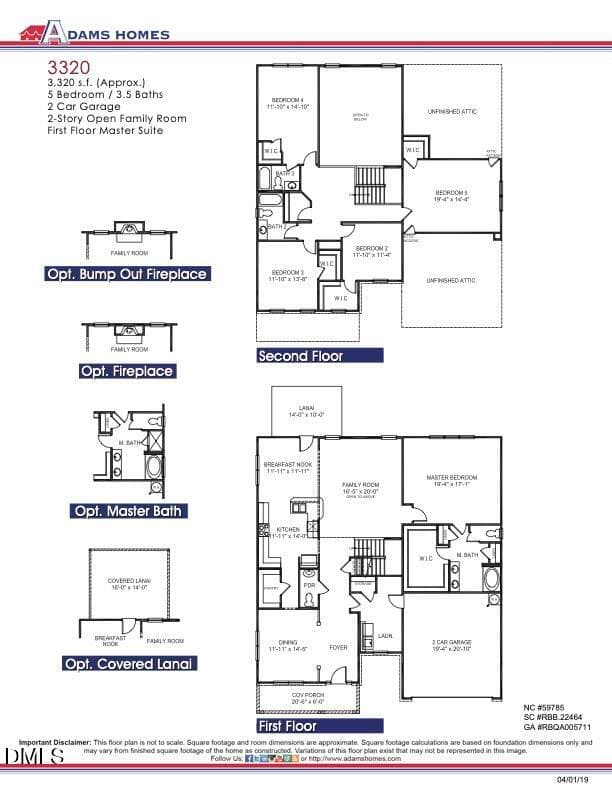
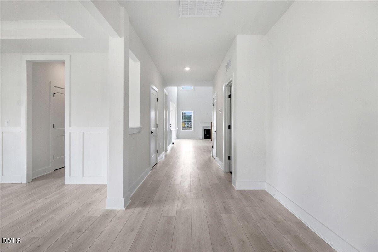
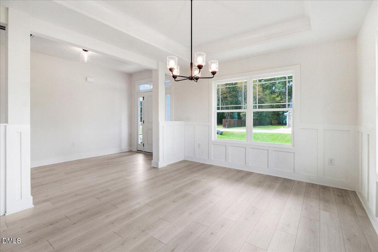
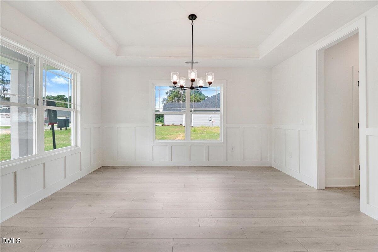
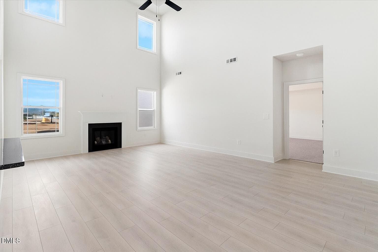
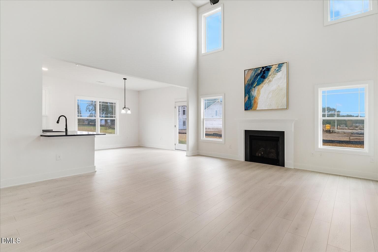
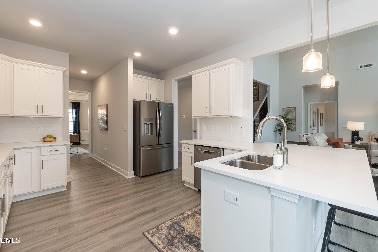
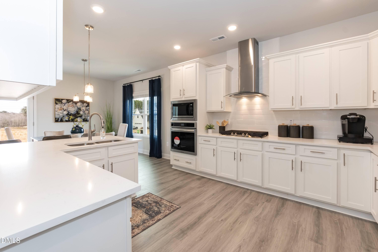
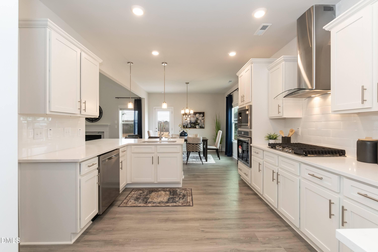
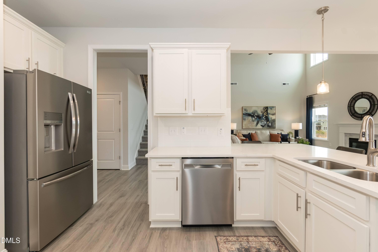
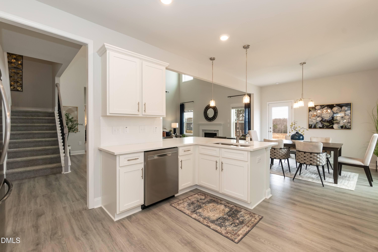
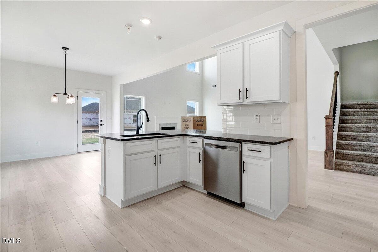
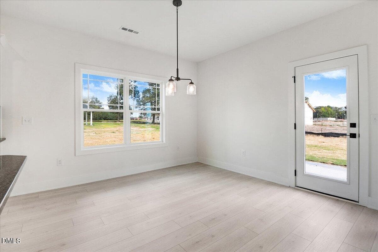
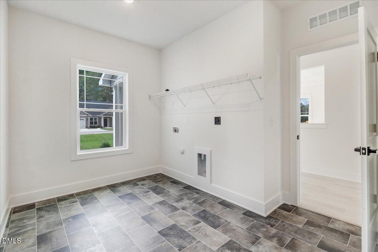
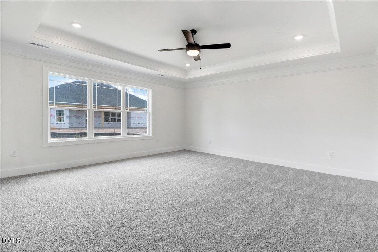
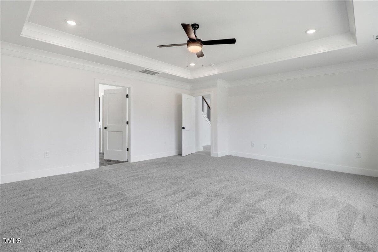
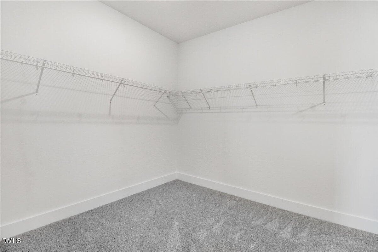
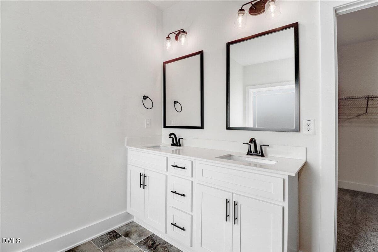
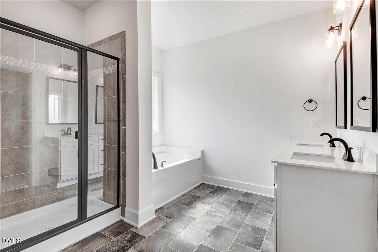
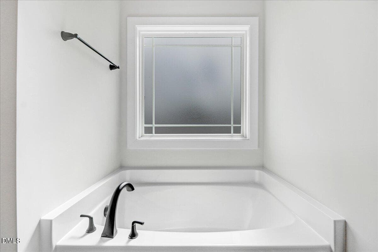
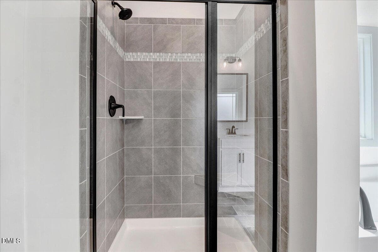
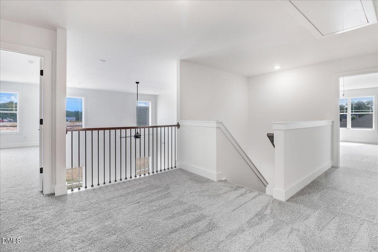
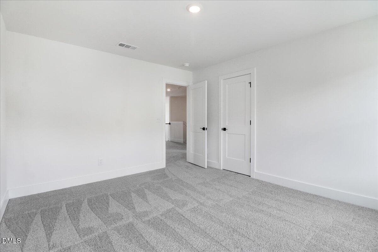
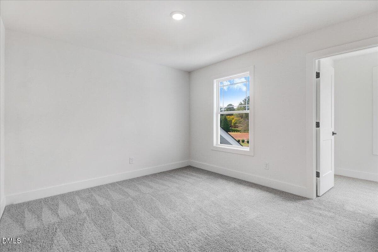
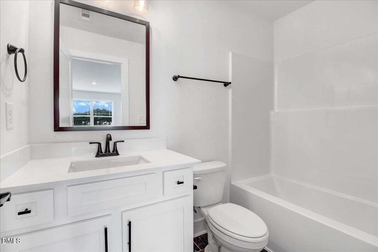
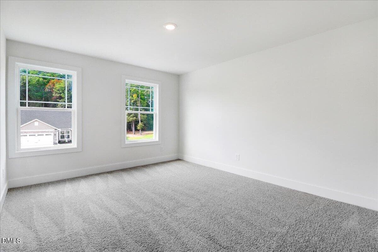
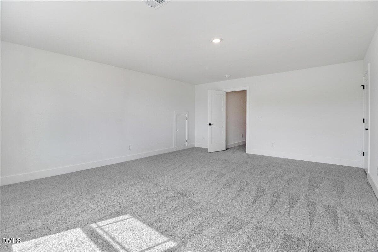
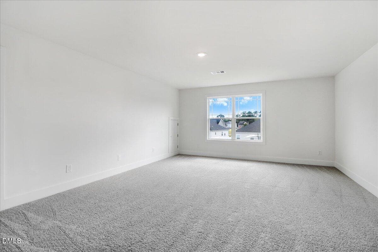
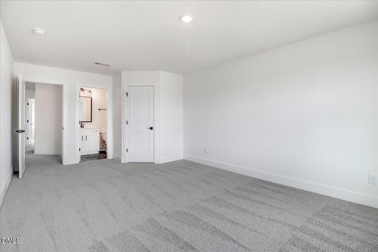
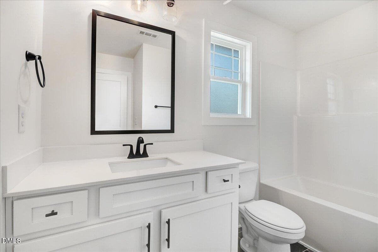
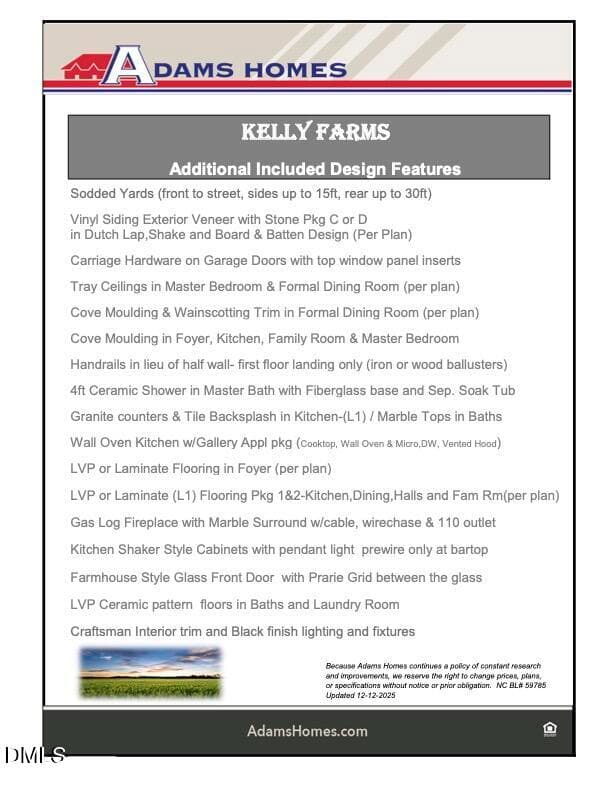
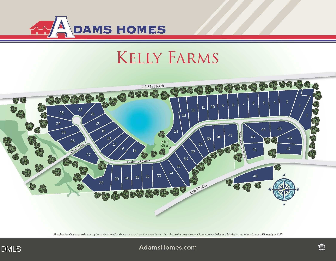
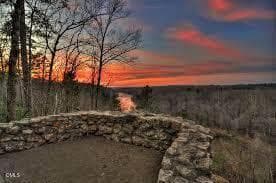
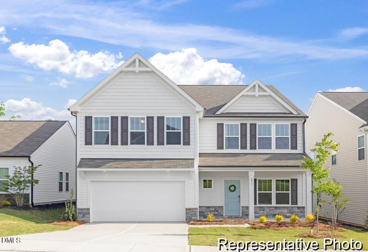
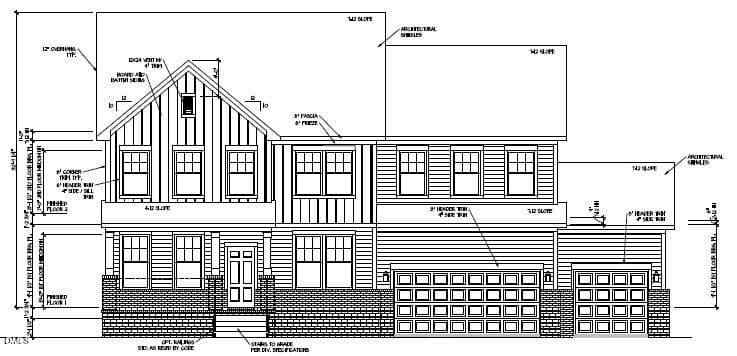
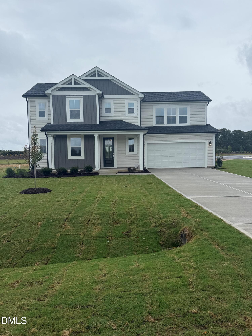
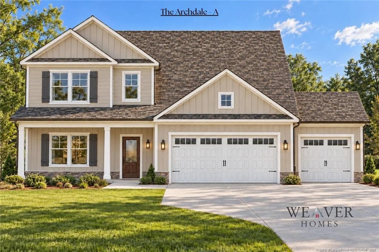
Luxury, space, and unforgettable design come together in this spectacular Adams Homes 3320 Plan, perfectly situated on a picturesque one-acre homesite in the highly desirable Kelly Farms community. From the moment you arrive, the expansive front porch sets the stage for the exceptional craftsmanship and thoughtful design found throughout this stunning home. Step inside to a grand foyer that leads to an elegant formal dining room featuring a tray ceiling, crown moulding, and timeless board-and-batten wainscoting—an impressive space for holiday dinners and entertaining. A spacious mudroom and oversized laundry room with abundant cabinetry provide everyday convenience just off the finished garage. The showstopper of the home is the breathtaking two-story family room, where soaring 20-foot ceilings and walls of windows flood the space with natural light, creating an incredible sense of openness that is sure to impress every guest. Designed for the home chef, the gourmet kitchen is as beautiful as it is functional. Rich Admiral blue cabinetry is perfectly paired with Carrara Cloud quartz countertops, a designer tile backsplash, Frigidaire Gallery stainless steel appliances, a built-in wall oven and microwave, cooktop with a statement range hood, an oversized center island, and an enormous walk-in pantry that offers exceptional storage. The luxurious main-level primary suite is a true retreat, complete with a tray ceiling, crown moulding, and a spa-inspired bath featuring dual vanities, a deep soaking tub, an oversized tiled walk-in shower, and a massive walk-in closet. Upstairs, the open railing overlooks the dramatic family room below, adding to the home's architectural appeal. Three spacious bedrooms—all with walk-in closets—provide room for everyone, including one bedroom with its own private bath, making it ideal for guests or multigenerational living. A huge bonus room offers endless flexibility as a media room, game room, fitness studio, or home office. Set on a beautiful one-acre homesite with no city taxes, Kelly Farms offers the peaceful lifestyle you've been dreaming of while remaining just minutes from Raven Rock State Park, the Cape Fear River, Campbell University, shopping, dining, and an easy commute to Raleigh, Fayetteville, and Fort Liberty. With luxury finishes, dramatic architecture, and one of Kelly Farms' most sought-after floor plans, this exceptional home truly has it all.
Highlights
Property details
- MLS
- Doorify MLS
- MLS #
- 10180221
- Property type
- Single Family Residence
- Subdivision
- Kelly Farms
- Status
- Active
- Days on market
- 95
- On market date
- July 15, 2026
- Stories
- N/A
- Total bathrooms
- 3.5
- Garage spaces
- 2
- Parking spaces
- N/A
- Lot size
- 1.07 acres
Location
Get directions →Nearby schools
Within 10 miles. School directory data from the National Center for Education Statistics (NCES), accessed via the Urban Institute Education Data API. Local Score is calculated by INNOVATE Real Estate; where a state rating is shown, it comes from that state's own official school report card.
- Enrollment
- 483
- Student:teacher ratio
- 12.4:1
- District
- Harnett County Schools
- Enrollment
- 795
- Student:teacher ratio
- 16.9:1
- District
- Harnett County Schools
- Enrollment
- 1,322
- Student:teacher ratio
- 18.4:1
- District
- Harnett County Schools
Walkability
Blended score for Lillington's center, calculated by INNOVATE Real Estate from two sources: the EPA's National Walkability Index (street network, transit, land-use mix) and Google Places amenity data (what's actually reachable on foot from this point). 60% EPA National Walkability Index + 40% nearby-amenity density (Google Places).
Market position
How this listing compares to current activity in Lillington, from live MLS data.
Mortgage calculator
Estimate only - actual rate and payment depend on your lender, credit, and loan program.
Adjust tax / insurance estimates
Similar homes you might like
Data source: Listing information provided by Doorify MLS via Trestle/CoreLogic. Last updated 6 days ago.
Information herein deemed reliable but not guaranteed; all measurements, school assignments, HOA fees, taxes, and feature lists are approximate and should be independently verified. Equal Housing Opportunity.