



$489,300
About this home
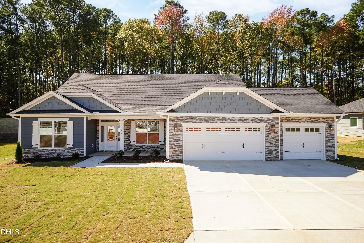
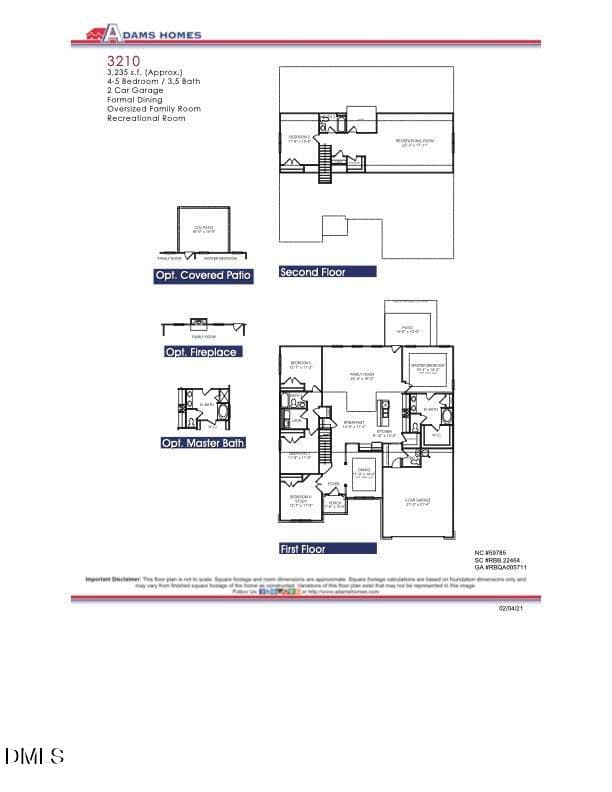
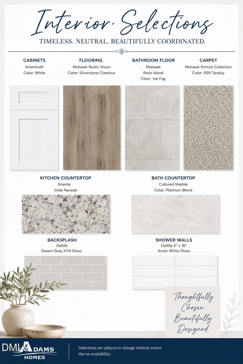
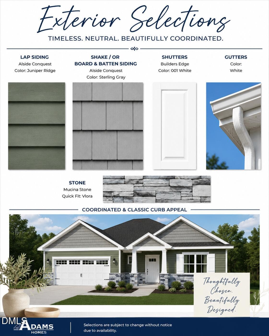
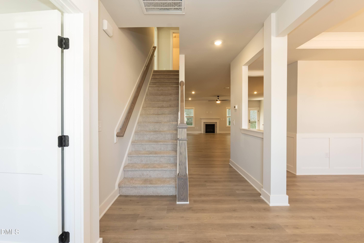
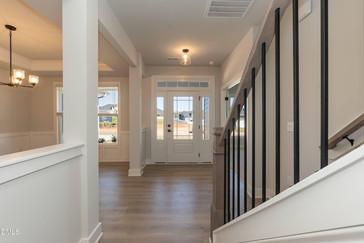
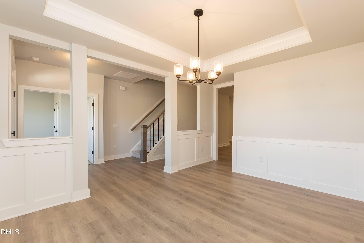
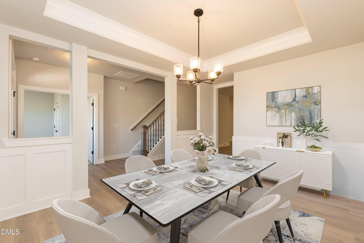
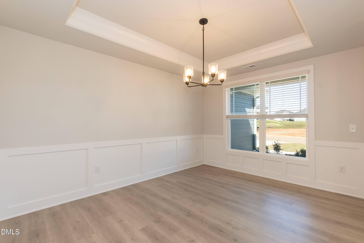
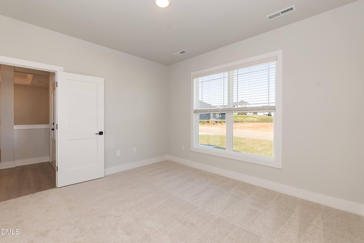
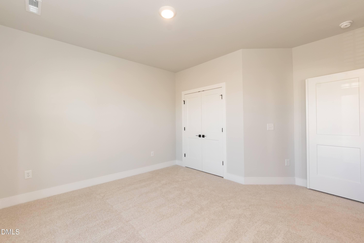
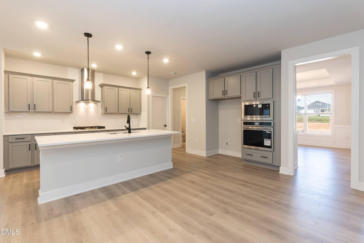
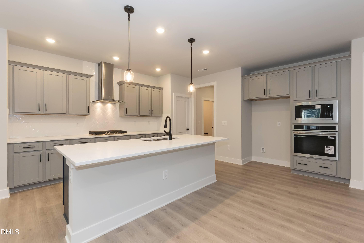
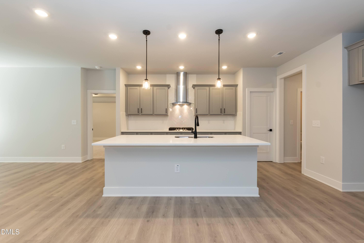
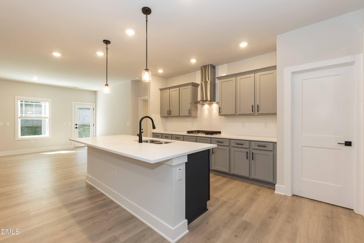
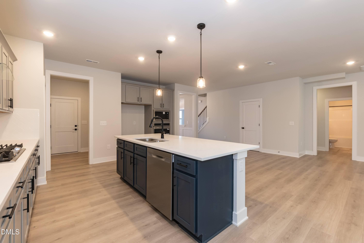
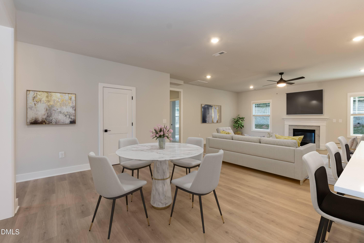
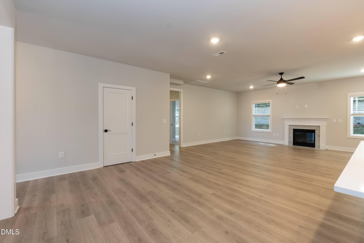
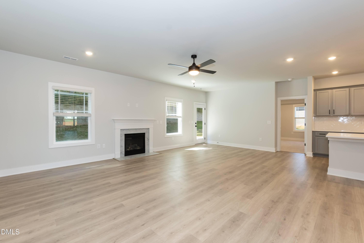
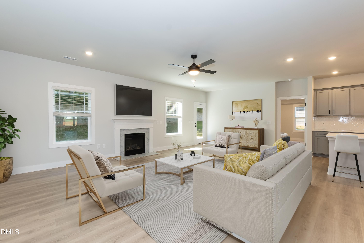
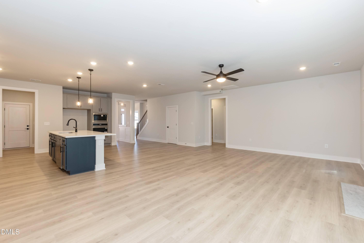
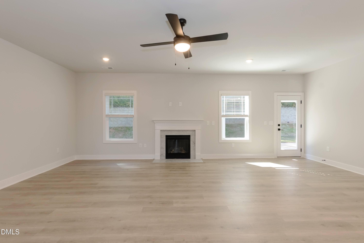
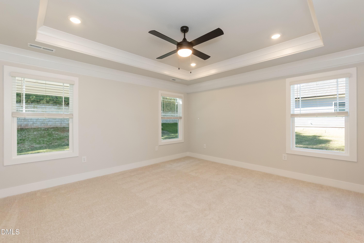
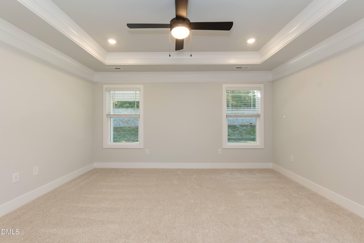
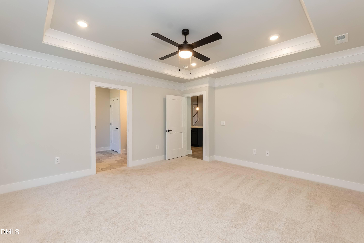
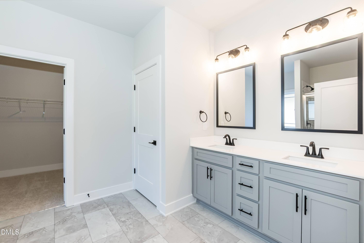
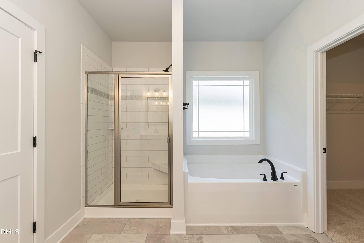
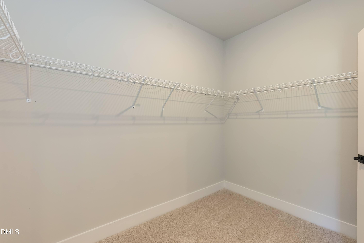
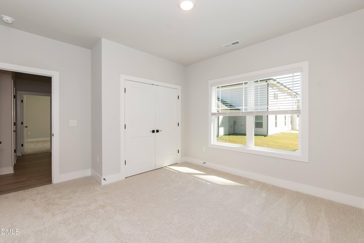
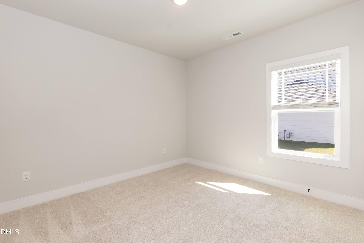
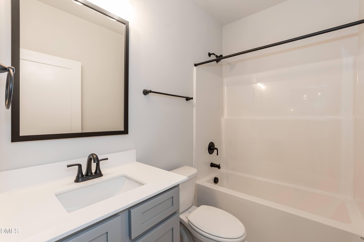
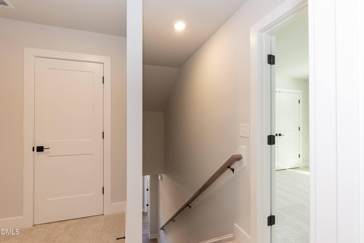
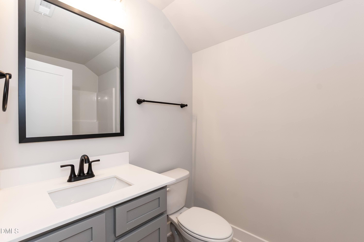
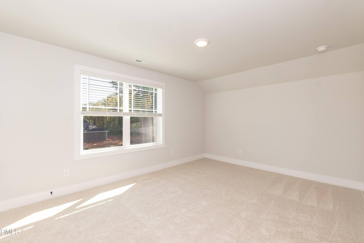
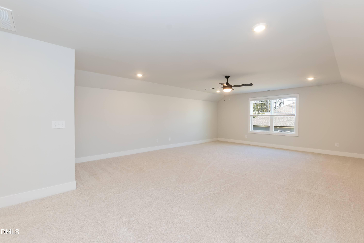
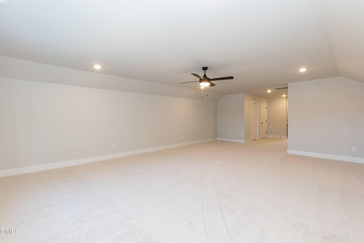
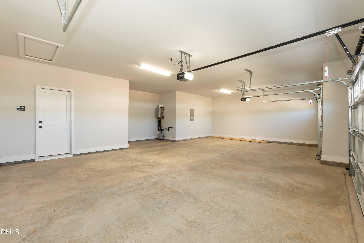
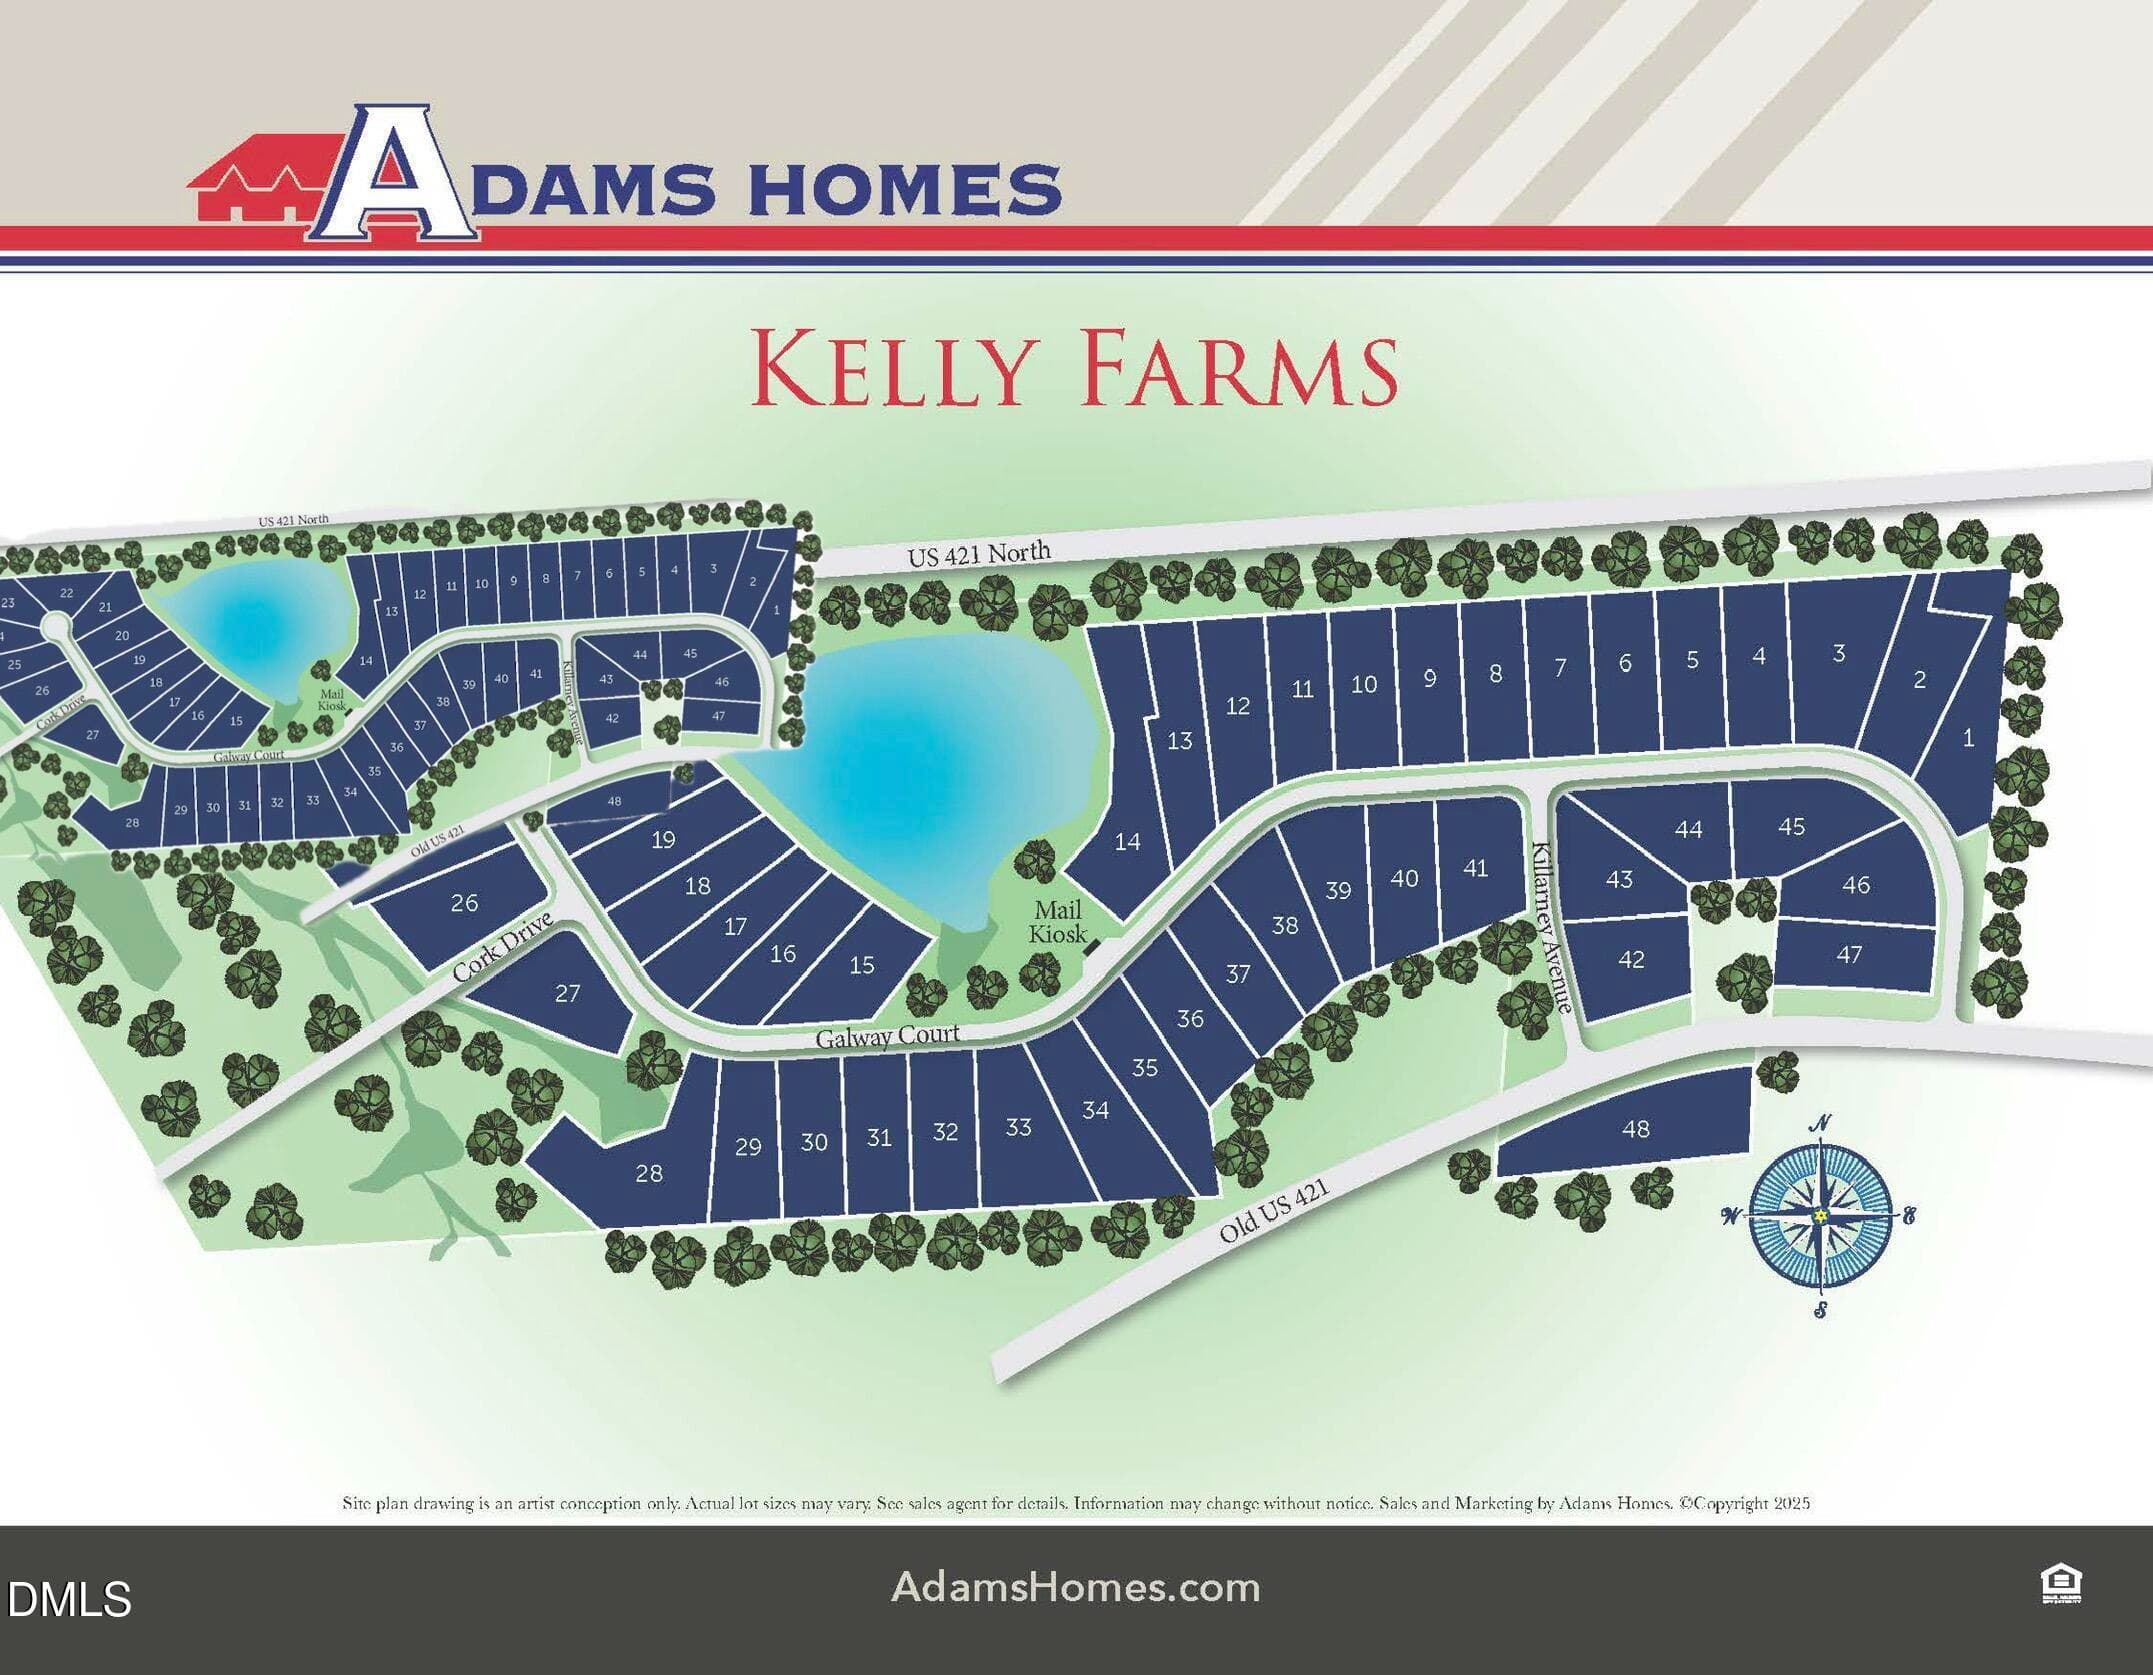
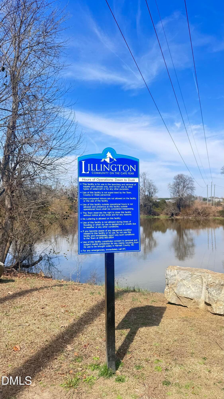
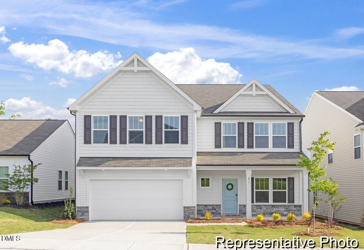
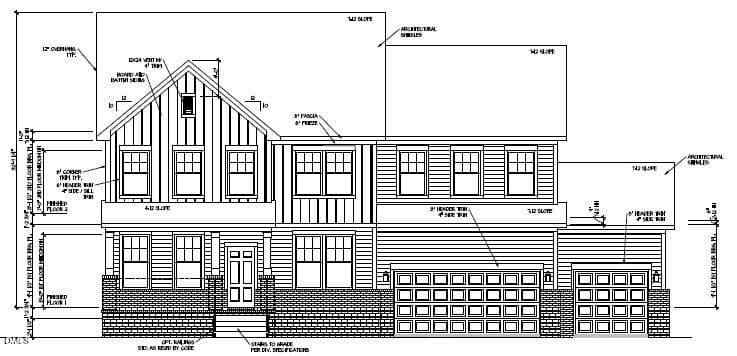
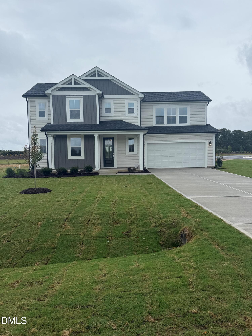
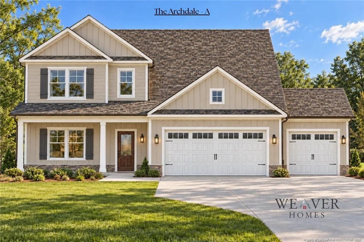
Looking for the convenience of ranch-style living but could use extra space for guests, hobbies, or entertaining? The popular 3210 plan offers the perfect combination of one-level living with a flexible second floor. Situated on a .70-acre homesite, this beautiful home features 4 bedrooms, 3 full bathrooms, a private home office, and a spacious bonus/recreation room. The main level includes the primary suite along with two additional bedrooms, an office, formal dining room, breakfast area, and an open-concept family room centered around a cozy fireplace. The gourmet kitchen is designed for both everyday living and entertaining, featuring quality cabinetry, Granite countertops, stainless steel appliances, built in Wall oven and microwave., Range Hood and a large center island, and ample cabinet and counter space. Upstairs, you'll find a private fourth bedroom, full bathroom, and an oversized bonus room—ideal for a media room, playroom, fitness space, or guest retreat. Additional highlights include: 3-car garage Luxurious primary suite with spa-inspired bath, soaking tub, tiled walk-in shower, dual vanities, and large walk-in closet Designer finishes throughout, including tray ceilings, crown molding, and detailed trim work Why Kelly Farms? Large homesites averaging over half an acre 3-car garages County taxes only (no city taxes) Beautiful, peaceful setting with room to spread out Convenient location near Lillington, Fuquay-Varina, Campbell University, Raven Rock State Park, and an easy commute to Raleigh, Fort Bragg, and surrounding areas If you've been searching for a ranch home but don't want to sacrifice extra space, the 3210 at Kelly Farms truly gives you the best of both worlds. Schedule your private tour today and discover why Kelly Farms is one of the area's most desirable new home communities! Looking for the convenience of ranch-style living but could use extra space for guests, hobbies, or entertaining? The popular 3210 plan offers the perfect combination of one-level living with a flexible second floor. Situated on a .70-acre homesite, this beautiful home features 4 bedrooms, 3 full bathrooms, a private home office, and a spacious bonus/recreation room. The main level includes the primary suite along with two additional bedrooms, an office, formal dining room, breakfast area, and an open-concept family room centered around a cozy fireplace. The gourmet kitchen is designed for both everyday living and entertaining, featuring quality cabinetry, Granite countertops, stainless steel appliances, built in Wall oven and microwave., Range Hood and a large center island, and ample cabinet and counter space. Upstairs, you'll find a private fourth bedroom, full bathroom, and an oversized bonus room—ideal for a media room, playroom, fitness space, or guest retreat. Additional highlights include: 3-car garage Luxurious primary suite with spa-inspired bath, soaking tub, tiled walk-in shower, dual vanities, and large walk-in closet Designer finishes throughout, including tray ceilings, crown molding, and detailed trim work Why Kelly Farms? Large homesites averaging over half an acre 3-car garages County taxes only (no city taxes) Beautiful, peaceful setting with room to spread out Convenient location near Lillington, Fuquay-Varina, Campbell University, Raven Rock State Park, and an easy commute to Raleigh, Fort Bragg, and surrounding areas If you've been searching for a ranch home but don't want to sacrifice extra space, the 3210 at Kelly Farms truly gives you the best of both worlds. Schedule your private tour today and discover why Kelly Farms is one of the area's most desirable new home communities!
Highlights
Property details
- MLS
- Doorify MLS
- MLS #
- 10180022
- Property type
- Single Family Residence
- Subdivision
- Kelly Farms
- Status
- Active
- Days on market
- 96
- On market date
- July 14, 2026
- Stories
- N/A
- Total bathrooms
- 3.5
- Garage spaces
- 3
- Parking spaces
- N/A
- Lot size
- 0.7 acres
Location
Get directions →Nearby schools
Within 10 miles. School directory data from the National Center for Education Statistics (NCES), accessed via the Urban Institute Education Data API. Local Score is calculated by INNOVATE Real Estate; where a state rating is shown, it comes from that state's own official school report card.
- Enrollment
- 483
- Student:teacher ratio
- 12.4:1
- District
- Harnett County Schools
- Enrollment
- 795
- Student:teacher ratio
- 16.9:1
- District
- Harnett County Schools
- Enrollment
- 1,322
- Student:teacher ratio
- 18.4:1
- District
- Harnett County Schools
Walkability
Blended score for Lillington's center, calculated by INNOVATE Real Estate from two sources: the EPA's National Walkability Index (street network, transit, land-use mix) and Google Places amenity data (what's actually reachable on foot from this point). 60% EPA National Walkability Index + 40% nearby-amenity density (Google Places).
Mortgage calculator
Estimate only - actual rate and payment depend on your lender, credit, and loan program.
Adjust tax / insurance estimates
Similar homes you might like
Data source: Listing information provided by Doorify MLS via Trestle/CoreLogic. Last updated 23 days ago.
Information herein deemed reliable but not guaranteed; all measurements, school assignments, HOA fees, taxes, and feature lists are approximate and should be independently verified. Equal Housing Opportunity.