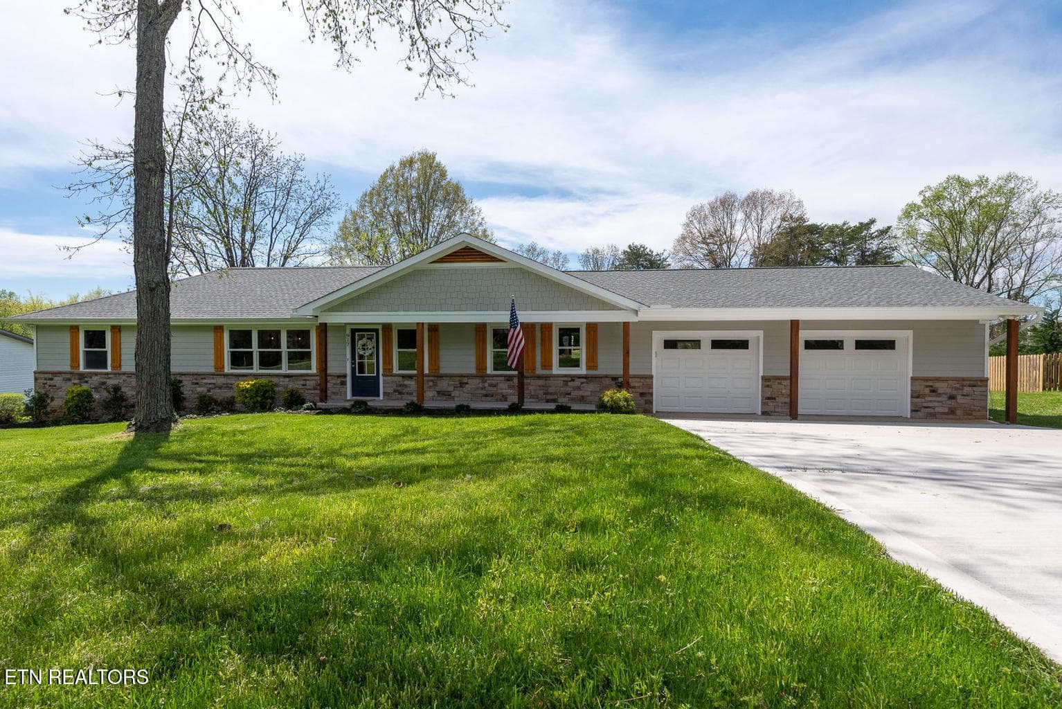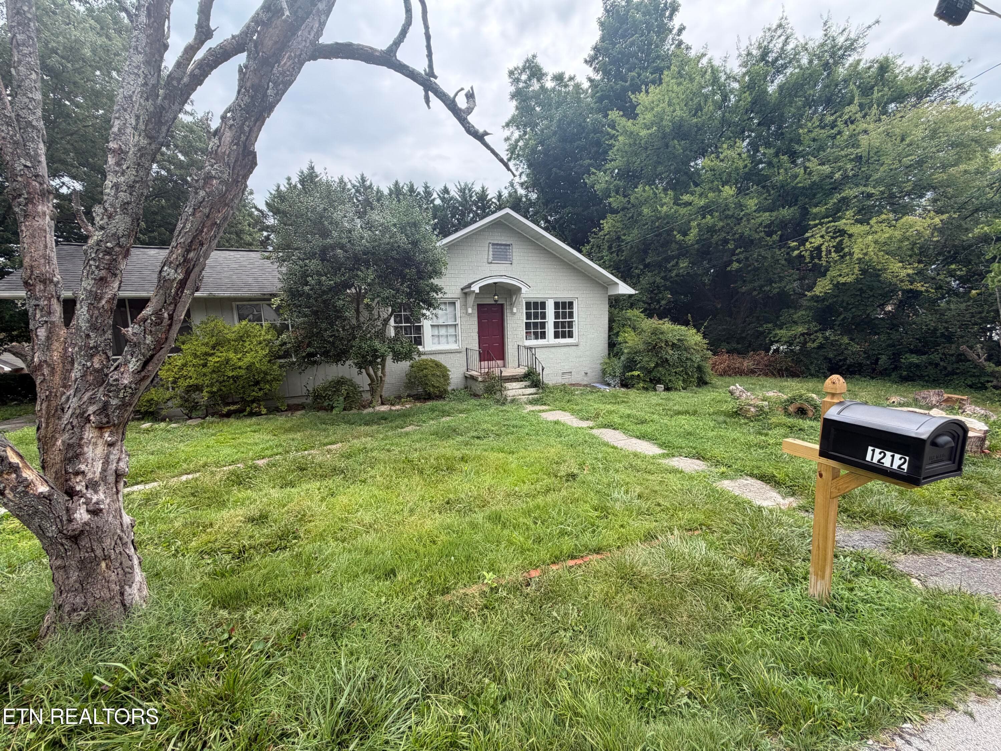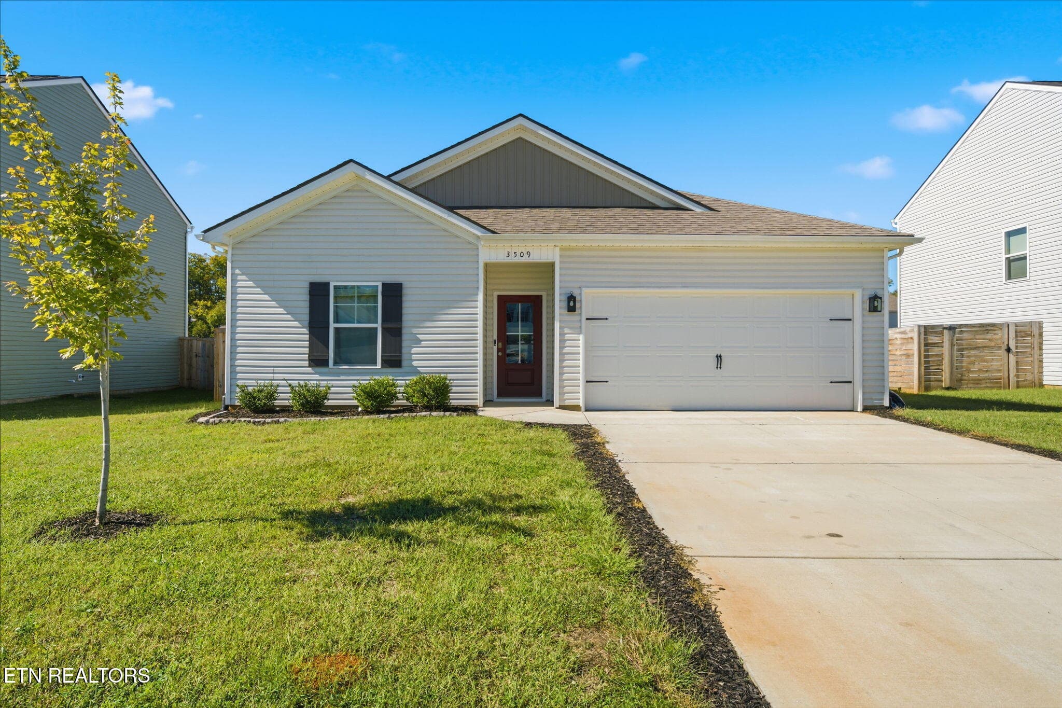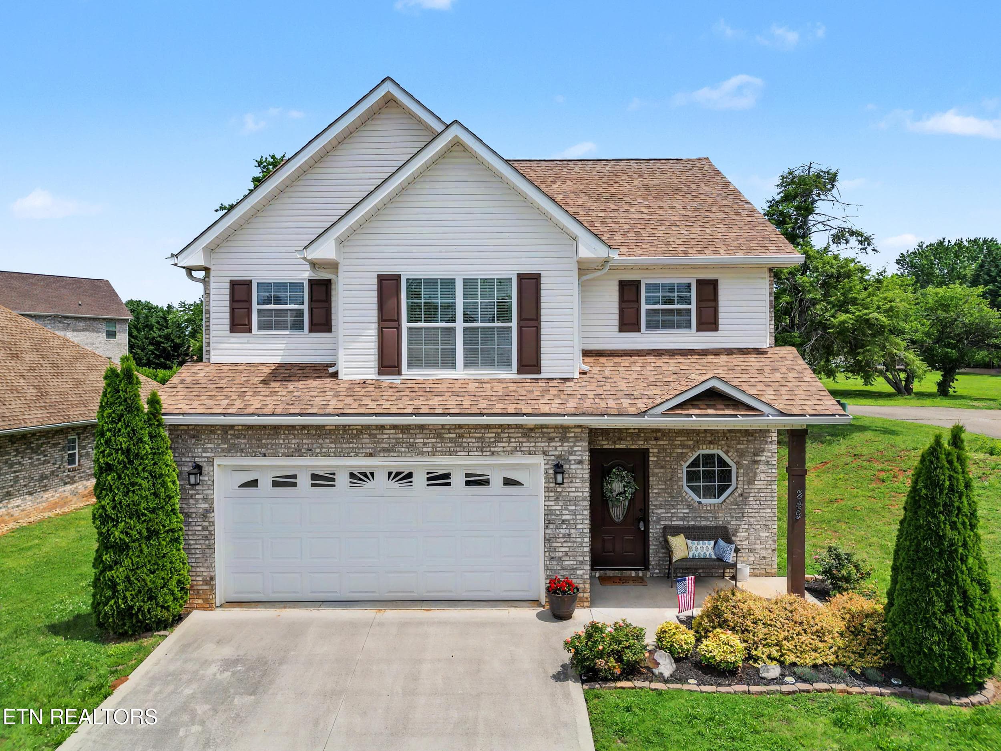
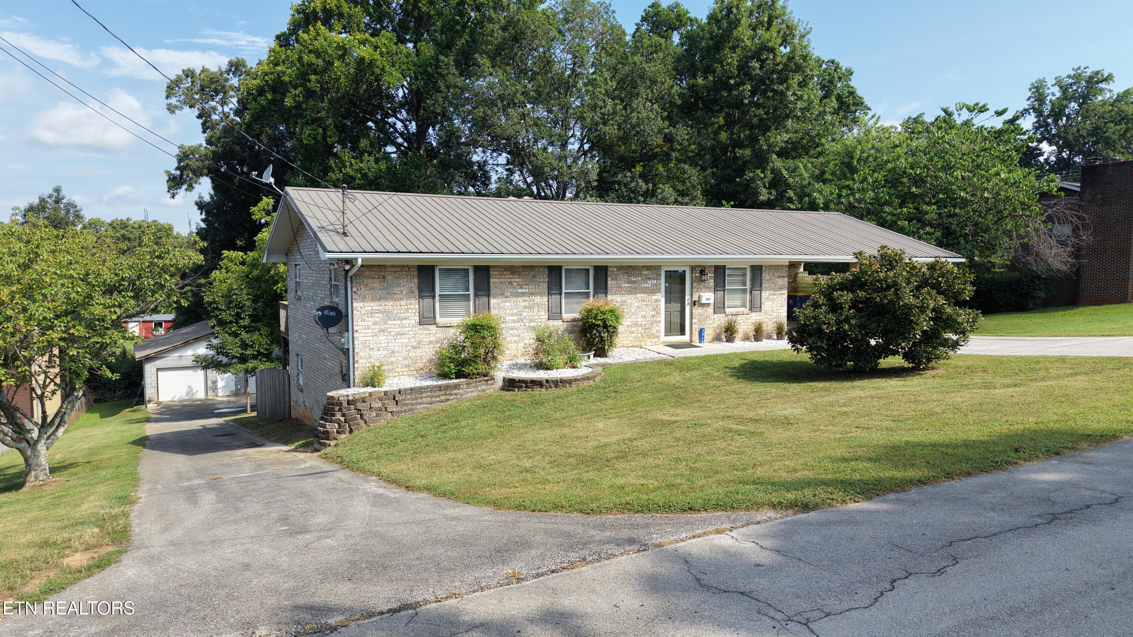
DJI_20260709102657_0005_D - 2919 W Woodbine Drive, Maryville, TN 37803, Maryville
DJI_20260709102839_0009_D-Edit - 2919 W Woodbine Drive, Maryville, TN 37803, Maryville
DJI_20260709103056_0014_D - 2919 W Woodbine Drive, Maryville, TN 37803, Maryville
DJI_20260709102607_0002_D - 2919 W Woodbine Drive, Maryville, TN 37803, Maryville
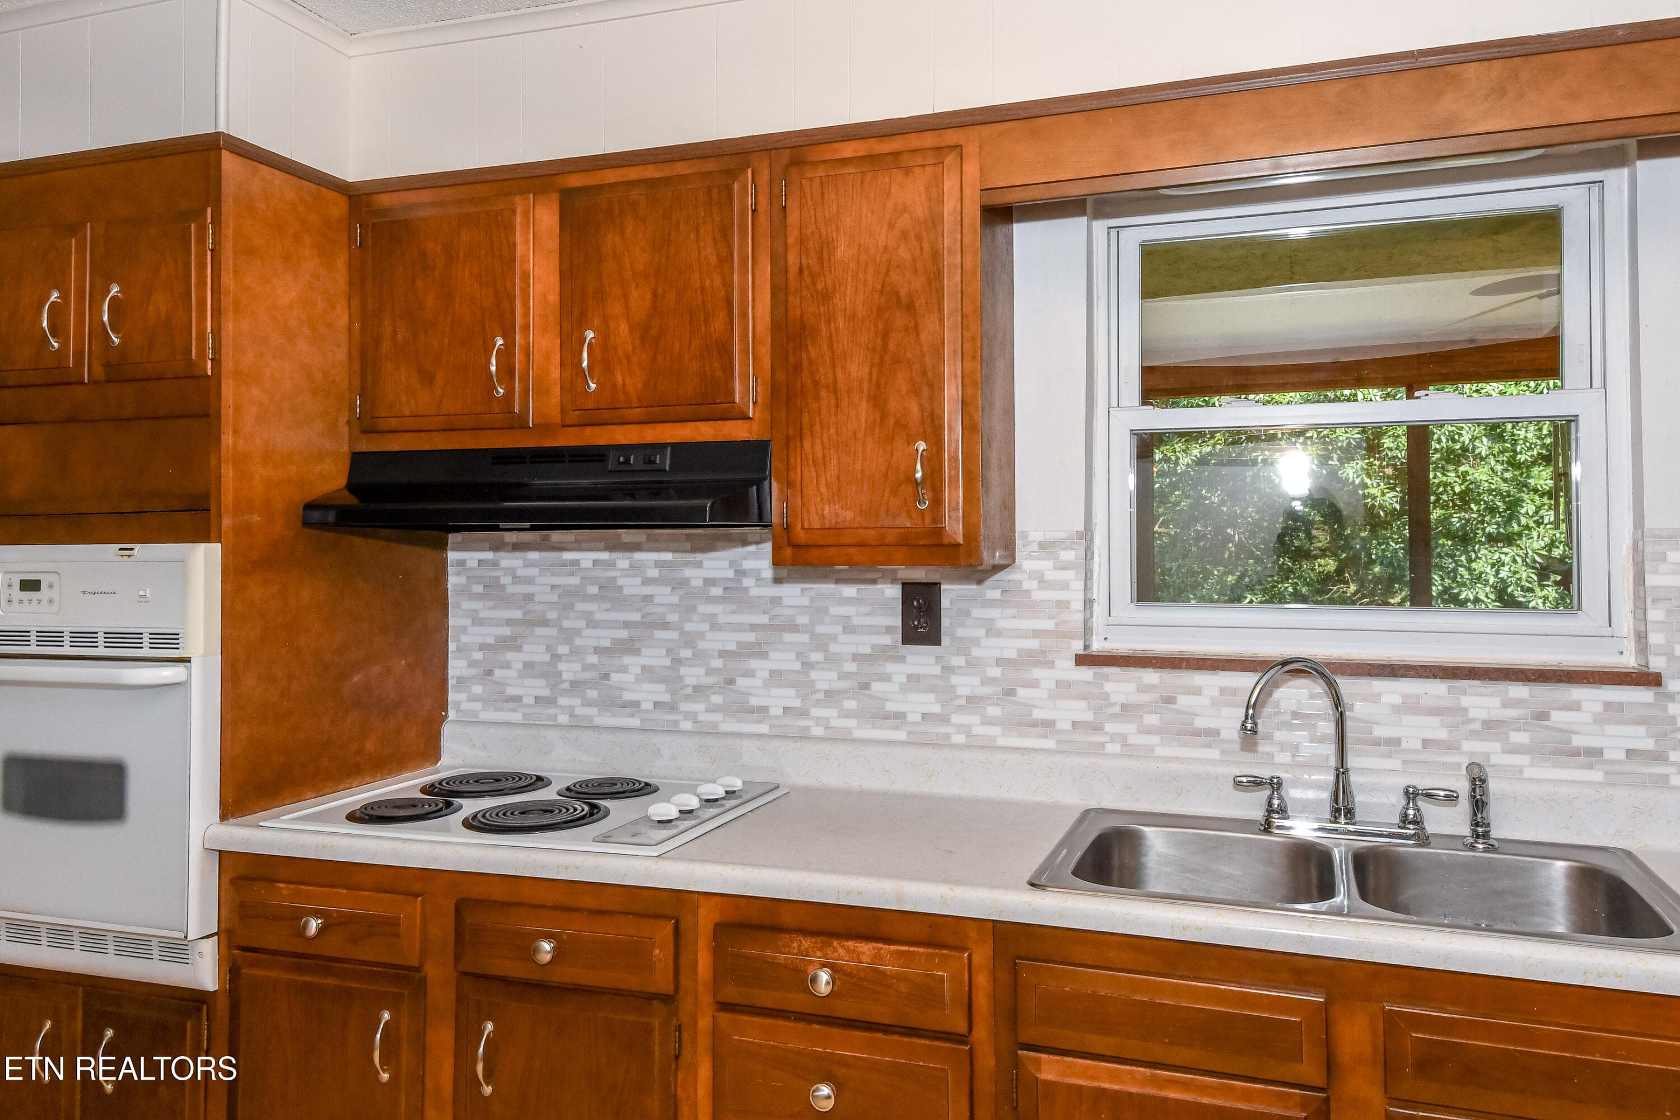
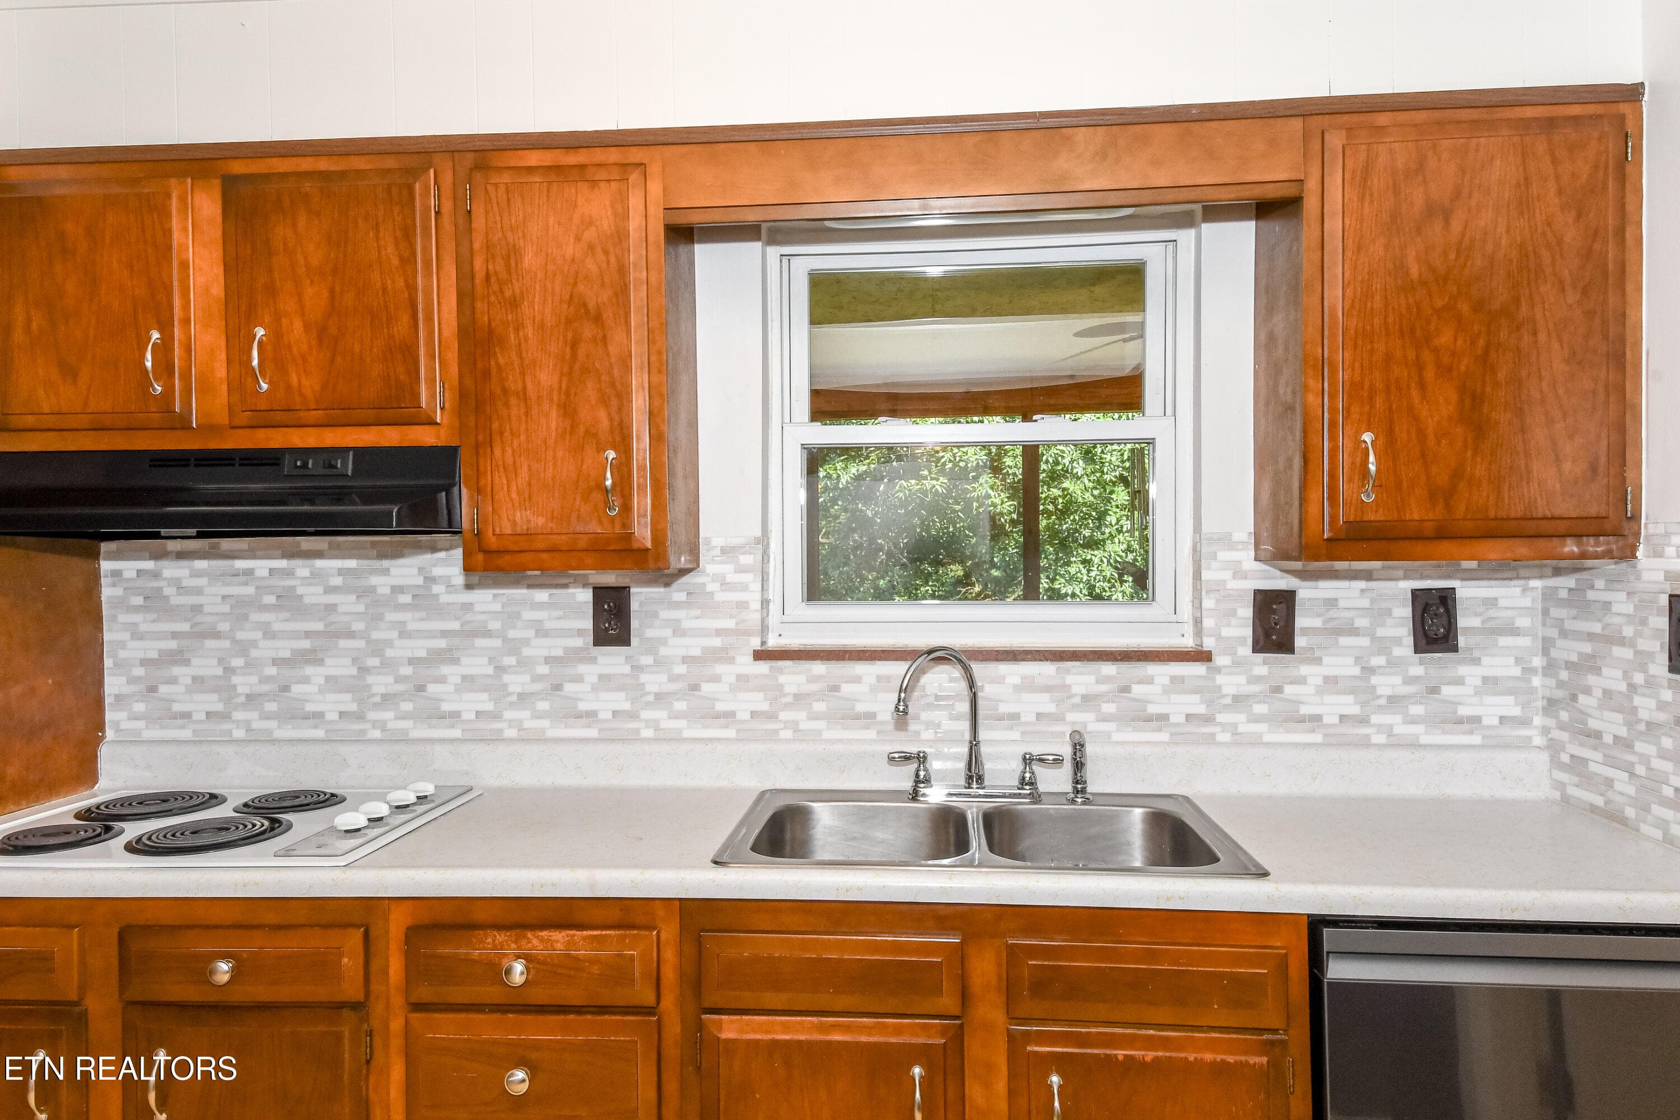
DSC_7413 - 2919 W Woodbine Drive, Maryville, TN 37803, Maryville
DSC_7381 - 2919 W Woodbine Drive, Maryville, TN 37803, Maryville
DJI_20260709102759_0007_D - 2919 W Woodbine Drive, Maryville, TN 37803, Maryville
DJI_20260709102930_0010_D - 2919 W Woodbine Drive, Maryville, TN 37803, Maryville
DJI_20260709103127_0016_D - 2919 W Woodbine Drive, Maryville, TN 37803, Maryville
DSC_7388 - 2919 W Woodbine Drive, Maryville, TN 37803, Maryville
DSC_7384 - 2919 W Woodbine Drive, Maryville, TN 37803, Maryville
DSC_7385 - 2919 W Woodbine Drive, Maryville, TN 37803, Maryville
DSC_7386 - 2919 W Woodbine Drive, Maryville, TN 37803, Maryville
DSC_7406 - 2919 W Woodbine Drive, Maryville, TN 37803, Maryville
DSC_7408 - 2919 W Woodbine Drive, Maryville, TN 37803, Maryville
DSC_7409 - 2919 W Woodbine Drive, Maryville, TN 37803, Maryville
DSC_7416 - 2919 W Woodbine Drive, Maryville, TN 37803, Maryville
DSC_7418 - 2919 W Woodbine Drive, Maryville, TN 37803, Maryville
DSC_7419 - 2919 W Woodbine Drive, Maryville, TN 37803, Maryville
DSC_7420 - 2919 W Woodbine Drive, Maryville, TN 37803, Maryville
DSC_7383 - 2919 W Woodbine Drive, Maryville, TN 37803, Maryville
DSC_7396 - 2919 W Woodbine Drive, Maryville, TN 37803, Maryville
DSC_7398 - 2919 W Woodbine Drive, Maryville, TN 37803, Maryville
DSC_7400 - 2919 W Woodbine Drive, Maryville, TN 37803, Maryville
DSC_7389 - 2919 W Woodbine Drive, Maryville, TN 37803, Maryville
DSC_7392 - 2919 W Woodbine Drive, Maryville, TN 37803, Maryville
DSC_7393 - 2919 W Woodbine Drive, Maryville, TN 37803, Maryville
DSC_7395 - 2919 W Woodbine Drive, Maryville, TN 37803, Maryville
DSC_7421 - 2919 W Woodbine Drive, Maryville, TN 37803, Maryville
DSC_7383 - 2919 W Woodbine Drive, Maryville, TN 37803, Maryville
DSC_7390 - 2919 W Woodbine Drive, Maryville, TN 37803, Maryville
DSC_7423 - 2919 W Woodbine Drive, Maryville, TN 37803, Maryville
DSC_7433 - 2919 W Woodbine Drive, Maryville, TN 37803, Maryville
DSC_7428 - 2919 W Woodbine Drive, Maryville, TN 37803, Maryville
DSC_7424 - 2919 W Woodbine Drive, Maryville, TN 37803, Maryville
DSC_7425 - 2919 W Woodbine Drive, Maryville, TN 37803, Maryville
DSC_7427 - 2919 W Woodbine Drive, Maryville, TN 37803, Maryville
DSC_7432 - 2919 W Woodbine Drive, Maryville, TN 37803, Maryville
DSC_7434 - 2919 W Woodbine Drive, Maryville, TN 37803, Maryville
DJI_20260709102746_0006_D - 2919 W Woodbine Drive, Maryville, TN 37803, Maryville
DJI_20260709102822_0008_D - 2919 W Woodbine Drive, Maryville, TN 37803, Maryville
DJI_20260709103022_0012_D - 2919 W Woodbine Drive, Maryville, TN 37803, Maryville
DSC_7402 - 2919 W Woodbine Drive, Maryville, TN 37803, Maryville
DSC_7404 - 2919 W Woodbine Drive, Maryville, TN 37803, Maryville
DSC_7414 - 2919 W Woodbine Drive, Maryville, TN 37803, Maryville
DSC_7410 - 2919 W Woodbine Drive, Maryville, TN 37803, Maryville
DSC_7415 - 2919 W Woodbine Drive, Maryville, TN 37803, Maryville
DSC_7412 - 2919 W Woodbine Drive, Maryville, TN 37803, Maryville
DSC_7422 - 2919 W Woodbine Drive, Maryville, TN 37803, Maryville
DJI_20260709103210_0018_D - 2919 W Woodbine Drive, Maryville, TN 37803, Maryville
DJI_20260709103052_0013_D - 2919 W Woodbine Drive, Maryville, TN 37803, Maryville
DJI_20260709103114_0015_D - 2919 W Woodbine Drive, Maryville, TN 37803, Maryville
DJI_20260709103151_0017_D - 2919 W Woodbine Drive, Maryville, TN 37803, Maryville
DJI_20260709102525_0001_D - 2919 W Woodbine Drive, Maryville, TN 37803, Maryville
DJI_20260709103251_0019_D - 2919 W Woodbine Drive, Maryville, TN 37803, Maryville
55 photos

$389,900

2919 W Woodbine Drive, Maryville, TN 37803
Maryville, TN 37803
Listed by Sherry Jones Paul · Realty Executives Associates
Bedrooms
3
Bathrooms
2
Living area
N/A
Year built
1973

About this home

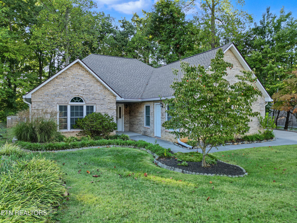
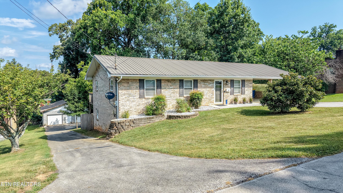
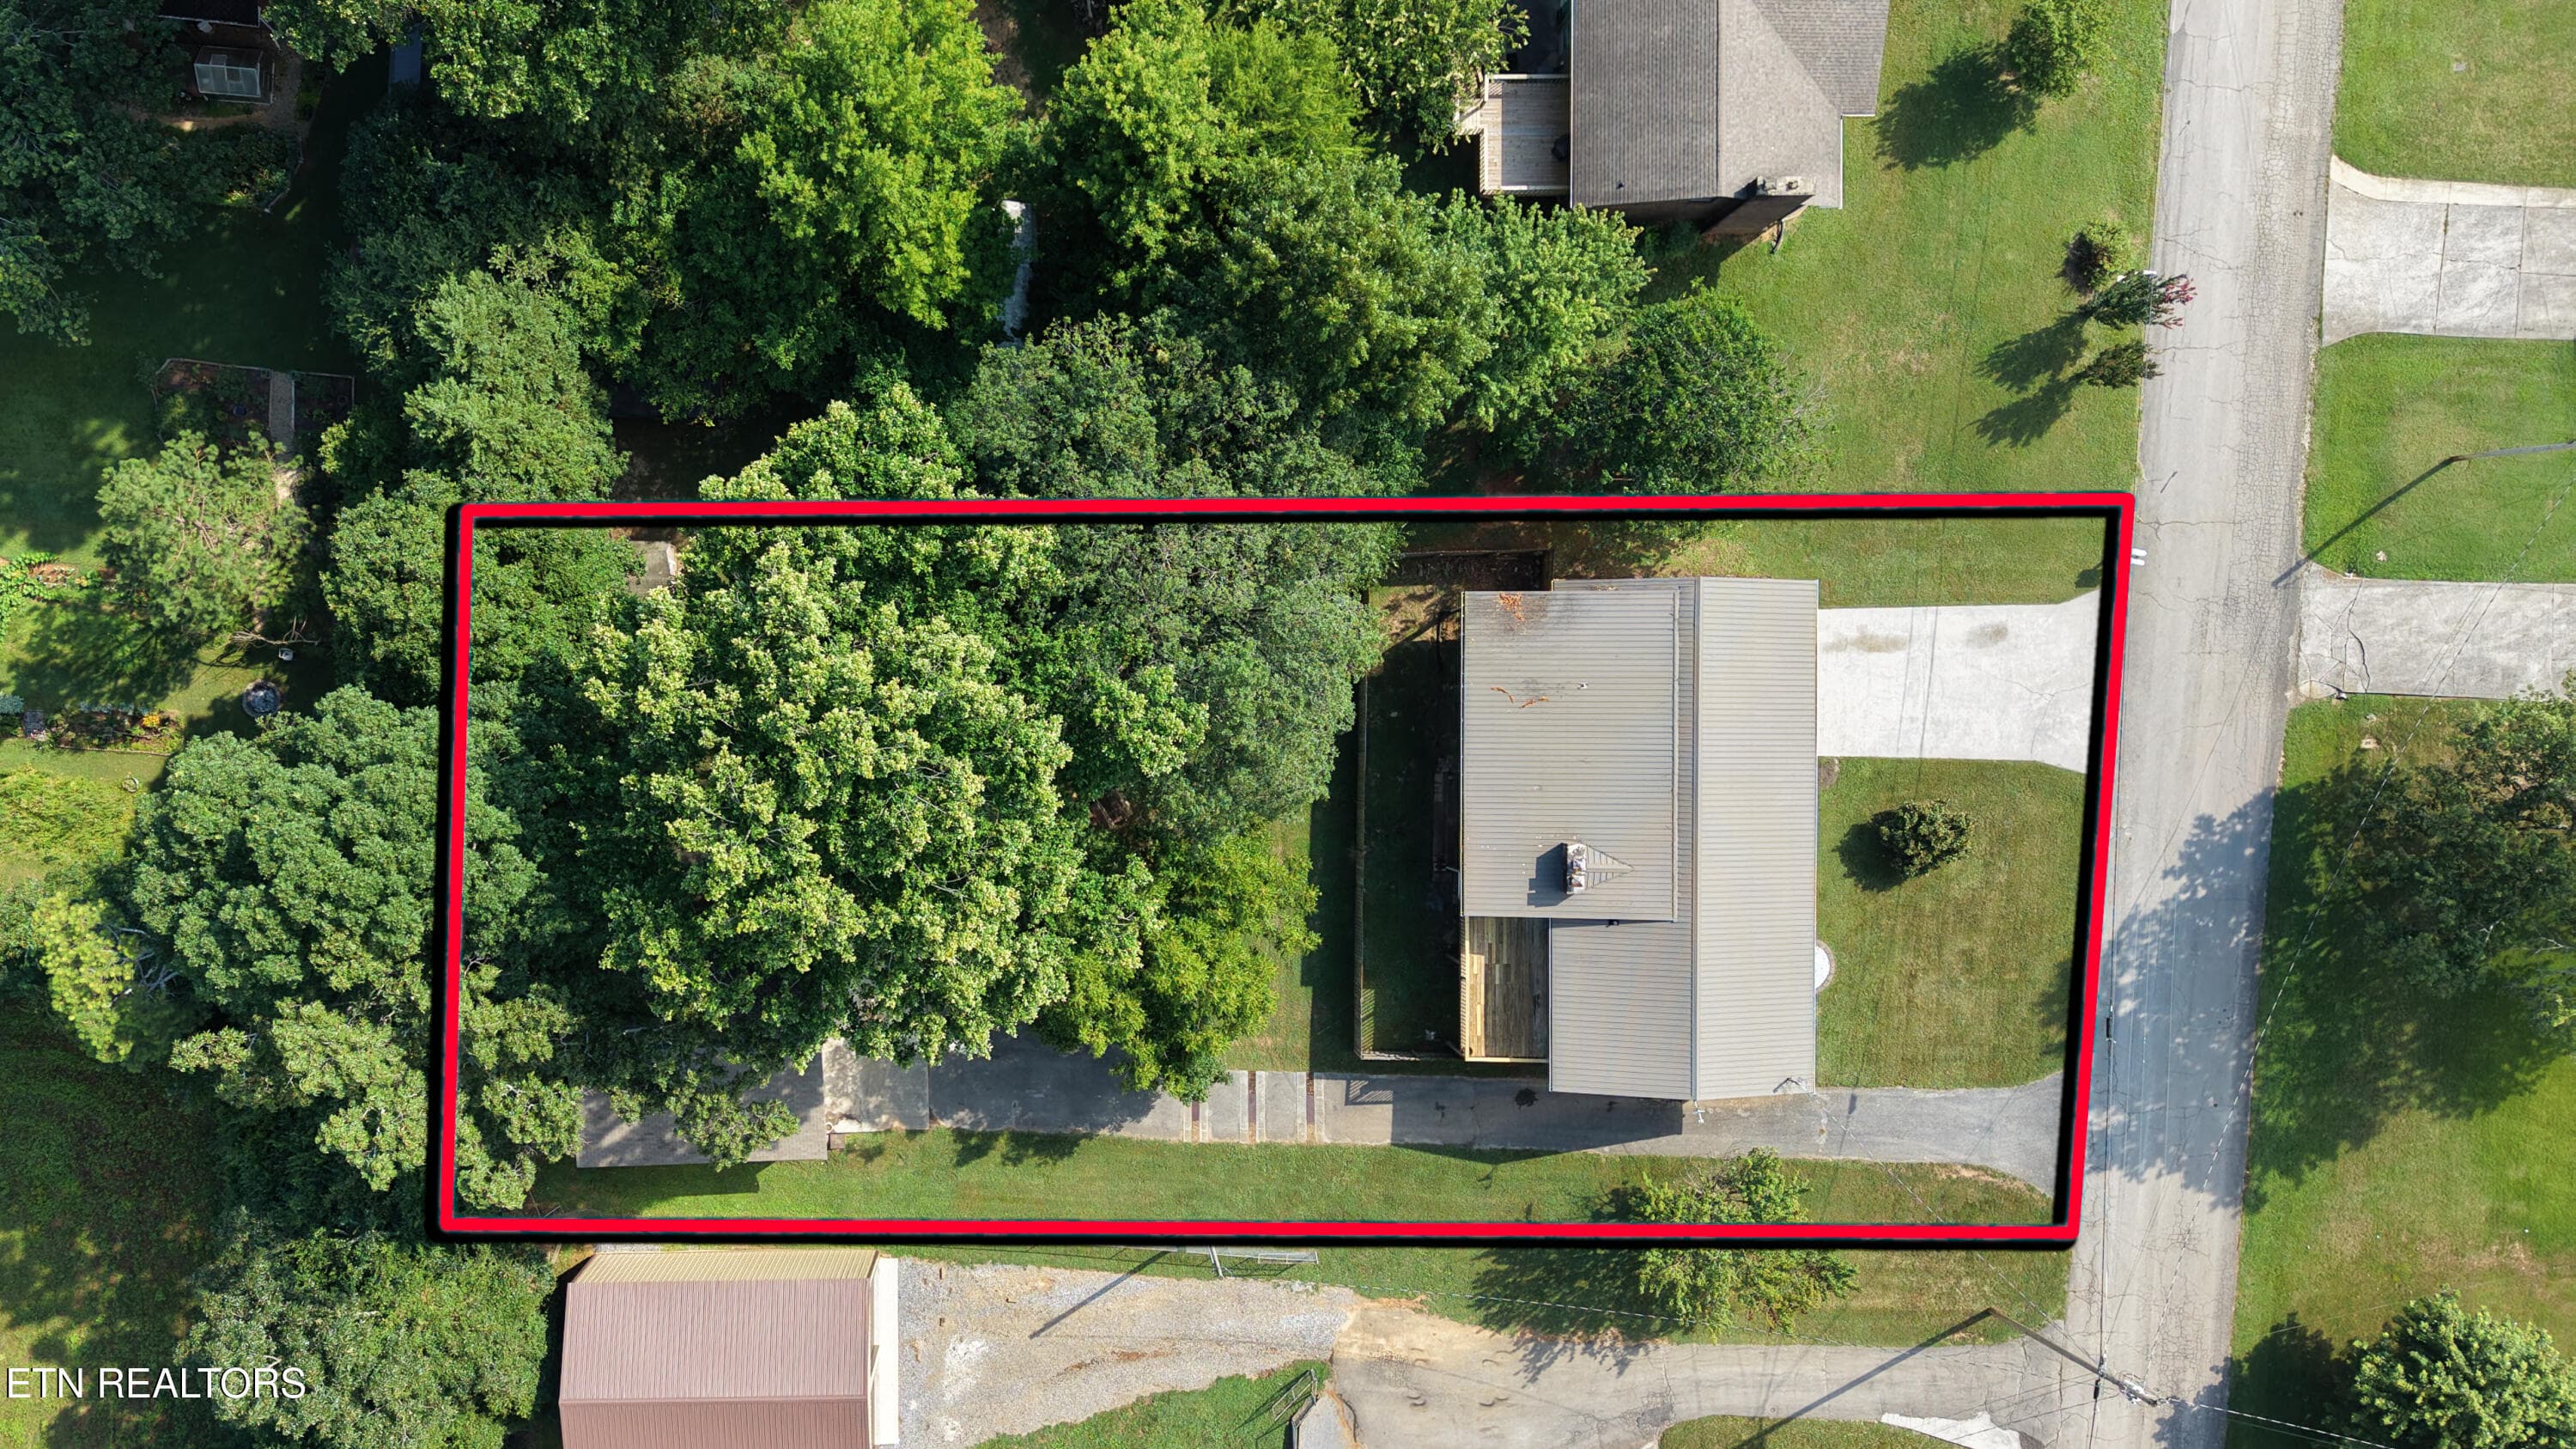
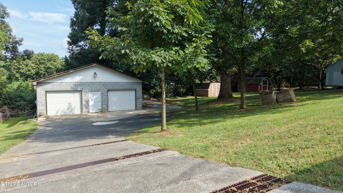
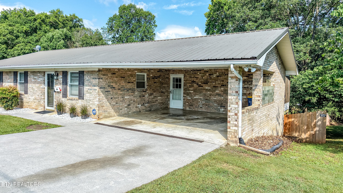
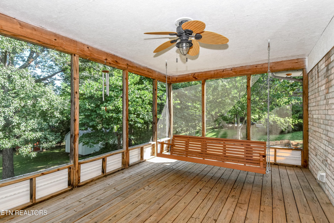
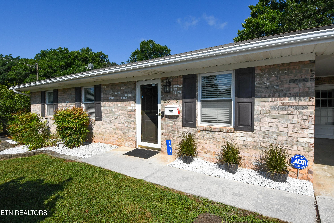
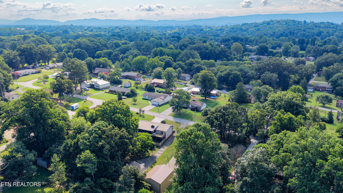
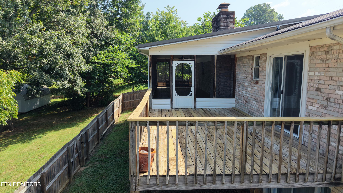
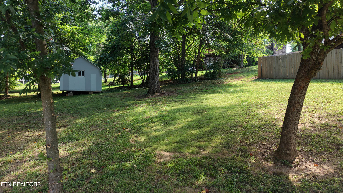
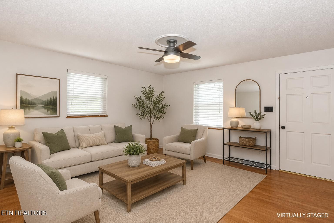
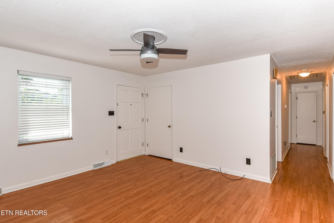
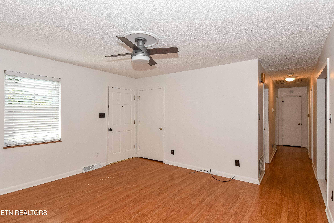
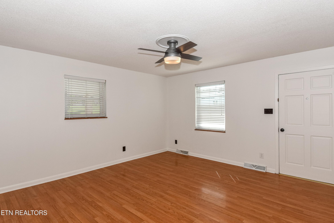
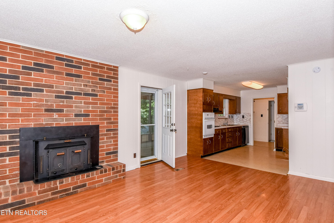
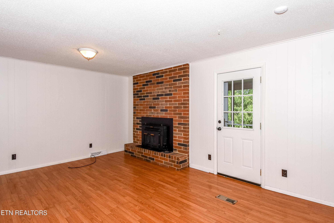
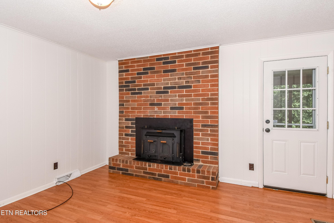
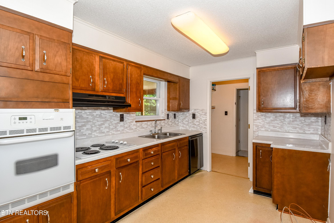
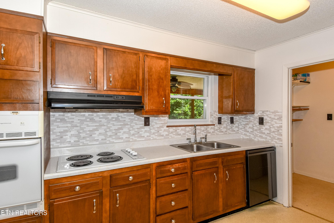
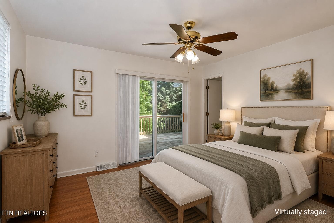
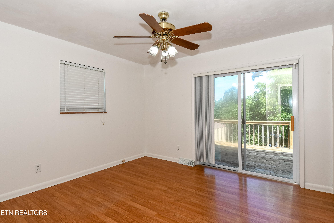
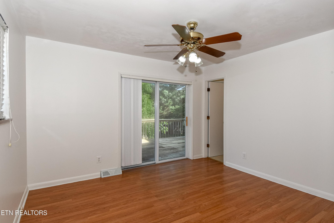
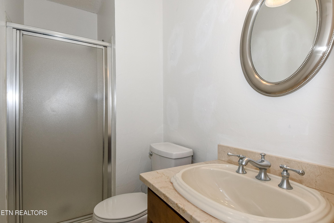
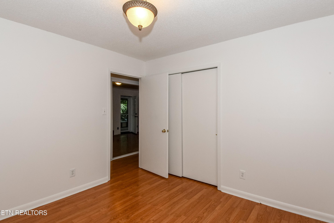
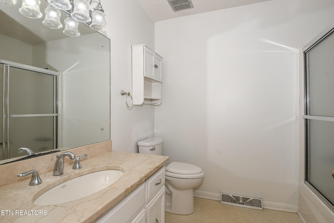
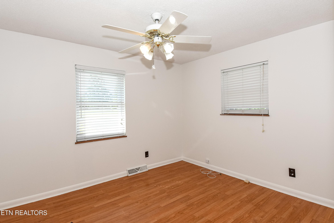
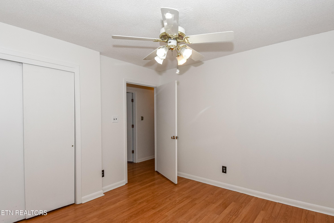
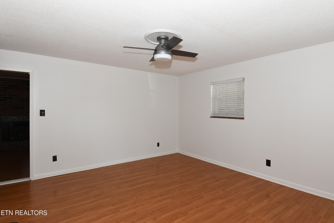
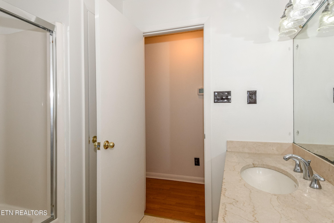
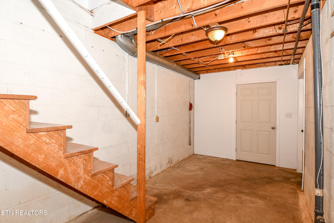
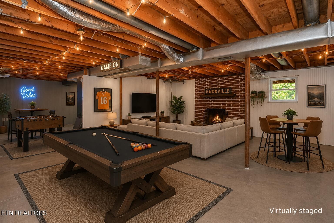
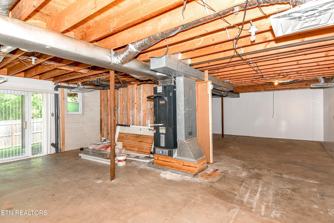
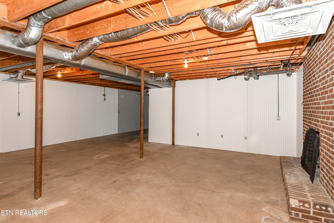
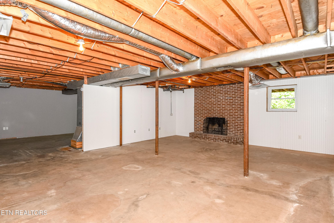
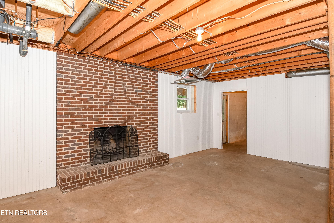
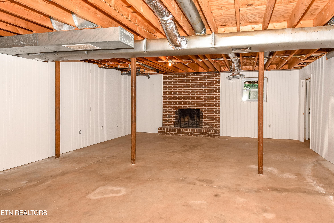
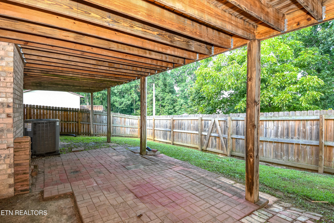
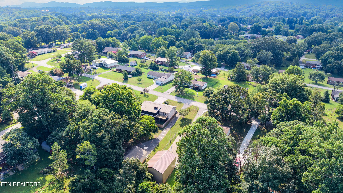
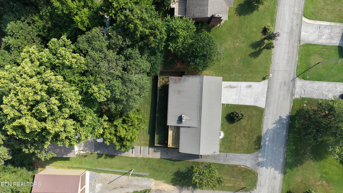
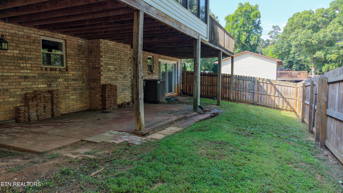
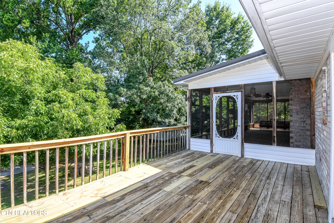
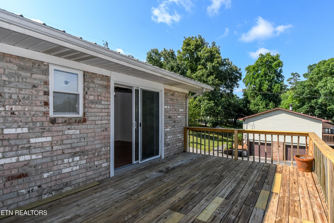
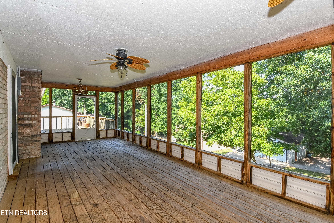
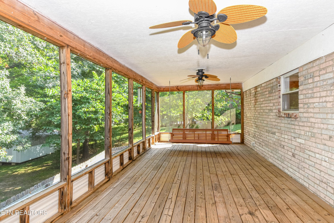
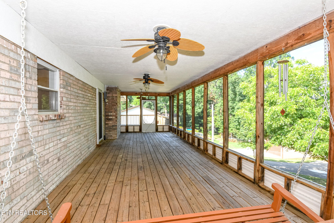
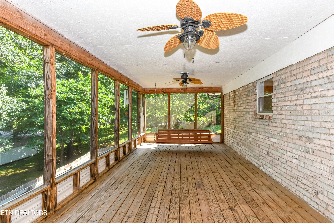
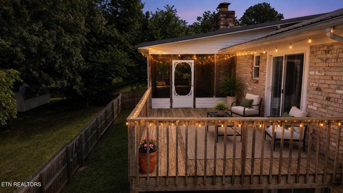
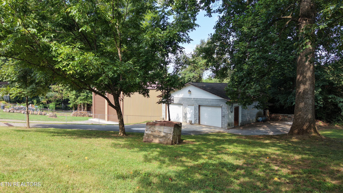
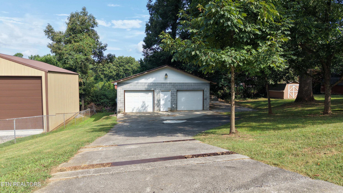
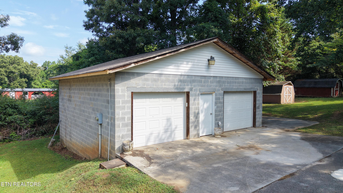
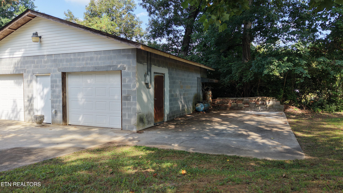
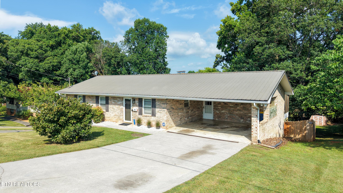
Welcome to prestigious Westmoreland Heights, where classic charm, exceptional space, and an unbeatable location come together! This all-brick basement rancher is nestled on almost half an acre in a beautiful park-like setting, offering the convenience of being just minutes from everything West Maryville has to offer while enjoying the savings of county-only taxes. The main level features a spacious primary suite with a private full bath, two additional bedrooms, and a second full bathroom. The inviting living room is accented with a ceiling fan, while the dining room showcases a cozy wood-burning stove, creating the perfect atmosphere for gatherings. Outdoor living is a dream with a screened porch and expansive deck, providing plenty of space for entertaining, relaxing, or enjoying the peaceful backyard. Car enthusiasts, hobbyists, and those needing extra storage will appreciate the attached carport along with the impressive 900-square-foot detached two-car garage, ideal for a workshop, recreational vehicles, or additional storage. Situated in one of West Maryville's most established and desirable neighborhoods, this home offers endless potential, generous outdoor space, and a location that's hard to beat. An incredible value for the price, this is a rare opportunity to own an all-brick home in sought-after Westmoreland Heights!

Highlights

Fireplace

Property details

MLS #
1347777
Property type
Single Family Residence
Subdivision
Westmorland Hts
Status
Active
Days on market
68
On market date
July 10, 2026
Stories
N/A
Total bathrooms
2
Garage spaces
2
Parking spaces
N/A
Lot size
0.45 acres
Loading map…

Nearby schools

Within 10 miles. School directory data from the National Center for Education Statistics (NCES), accessed via the Urban Institute Education Data API. Local Score is calculated by INNOVATE Real Estate; where a state rating is shown, it comes from that state's own official school report card.

Elementary
Fairview Elementary
1.63 mi away · Grades -1-5
Nearest school -- attendance-zone data not available here
3.0
Local Score (student-teacher ratio only (preliminary -- will incorporate state test-score data once available)) -- not an official state rating
Enrollment
312
Student:teacher ratio
15.6:1
District
Blount County
Middle
Carpenters Middle School
1.99 mi away · Grades 6-8
Nearest school -- attendance-zone data not available here
3.0
Local Score (student-teacher ratio only (preliminary -- will incorporate state test-score data once available)) -- not an official state rating
Enrollment
574
Student:teacher ratio
16.9:1
District
Blount County
High
William Blount High School
2.45 mi away · Grades 9-12
Nearest school -- attendance-zone data not available here
3.0
Local Score (student-teacher ratio only (preliminary -- will incorporate state test-score data once available)) -- not an official state rating
Enrollment
1,540
Student:teacher ratio
16.0:1
District
Blount County

Walkability

Blended score for Maryville's center, calculated by INNOVATE Real Estate from two sources: the EPA's National Walkability Index (street network, transit, land-use mix) and Google Places amenity data (what's actually reachable on foot from this point). 60% EPA National Walkability Index + 40% nearby-amenity density (Google Places).

26
Car-dependent
out of 100
EPA National Walkability Index
7.0 / 20 -- Below average walkable
Google Places amenity density
13 / 100
Restaurants & cafes5
Grocery stores0
Parks0
Schools0
Transit stops0
Pharmacies0

Market position

How this listing compares to current activity in Maryville, from live MLS data.

On the market 68 days -- 34 fewer days than Maryville's current average of 102 days.
For reference, the median list price across 437 active listings in Maryville right now is $439,900.

Mortgage calculator

Estimate only - actual rate and payment depend on your lender, credit, and loan program.

$
%
%
Adjust tax / insurance estimates
% / yr
$
/mo
Est. monthly payment
$2,498/mo
$77,980 down
$311,920 loan
Principal & interest$2,023
Property tax (est.)$325
Home insurance (est.)$150

Similar homes you might like

Data source: Listing information provided by East Tennessee REALTORS® MLS via Trestle/CoreLogic. Last updated 27 days ago.

Information herein deemed reliable but not guaranteed; all measurements, school assignments, HOA fees, taxes, and feature lists are approximate and should be independently verified. Equal Housing Opportunity.