2_dji_0119_ lr - 937 Saint Johns Drive, Maryville, TN 37801, Maryville
1_dji_0115_ lr - 937 Saint Johns Drive, Maryville, TN 37801, Maryville
3_dji_0125_ lr - 937 Saint Johns Drive, Maryville, TN 37801, Maryville
4_img_4425_.png - 937 Saint Johns Drive, Maryville, TN 37801, Maryville
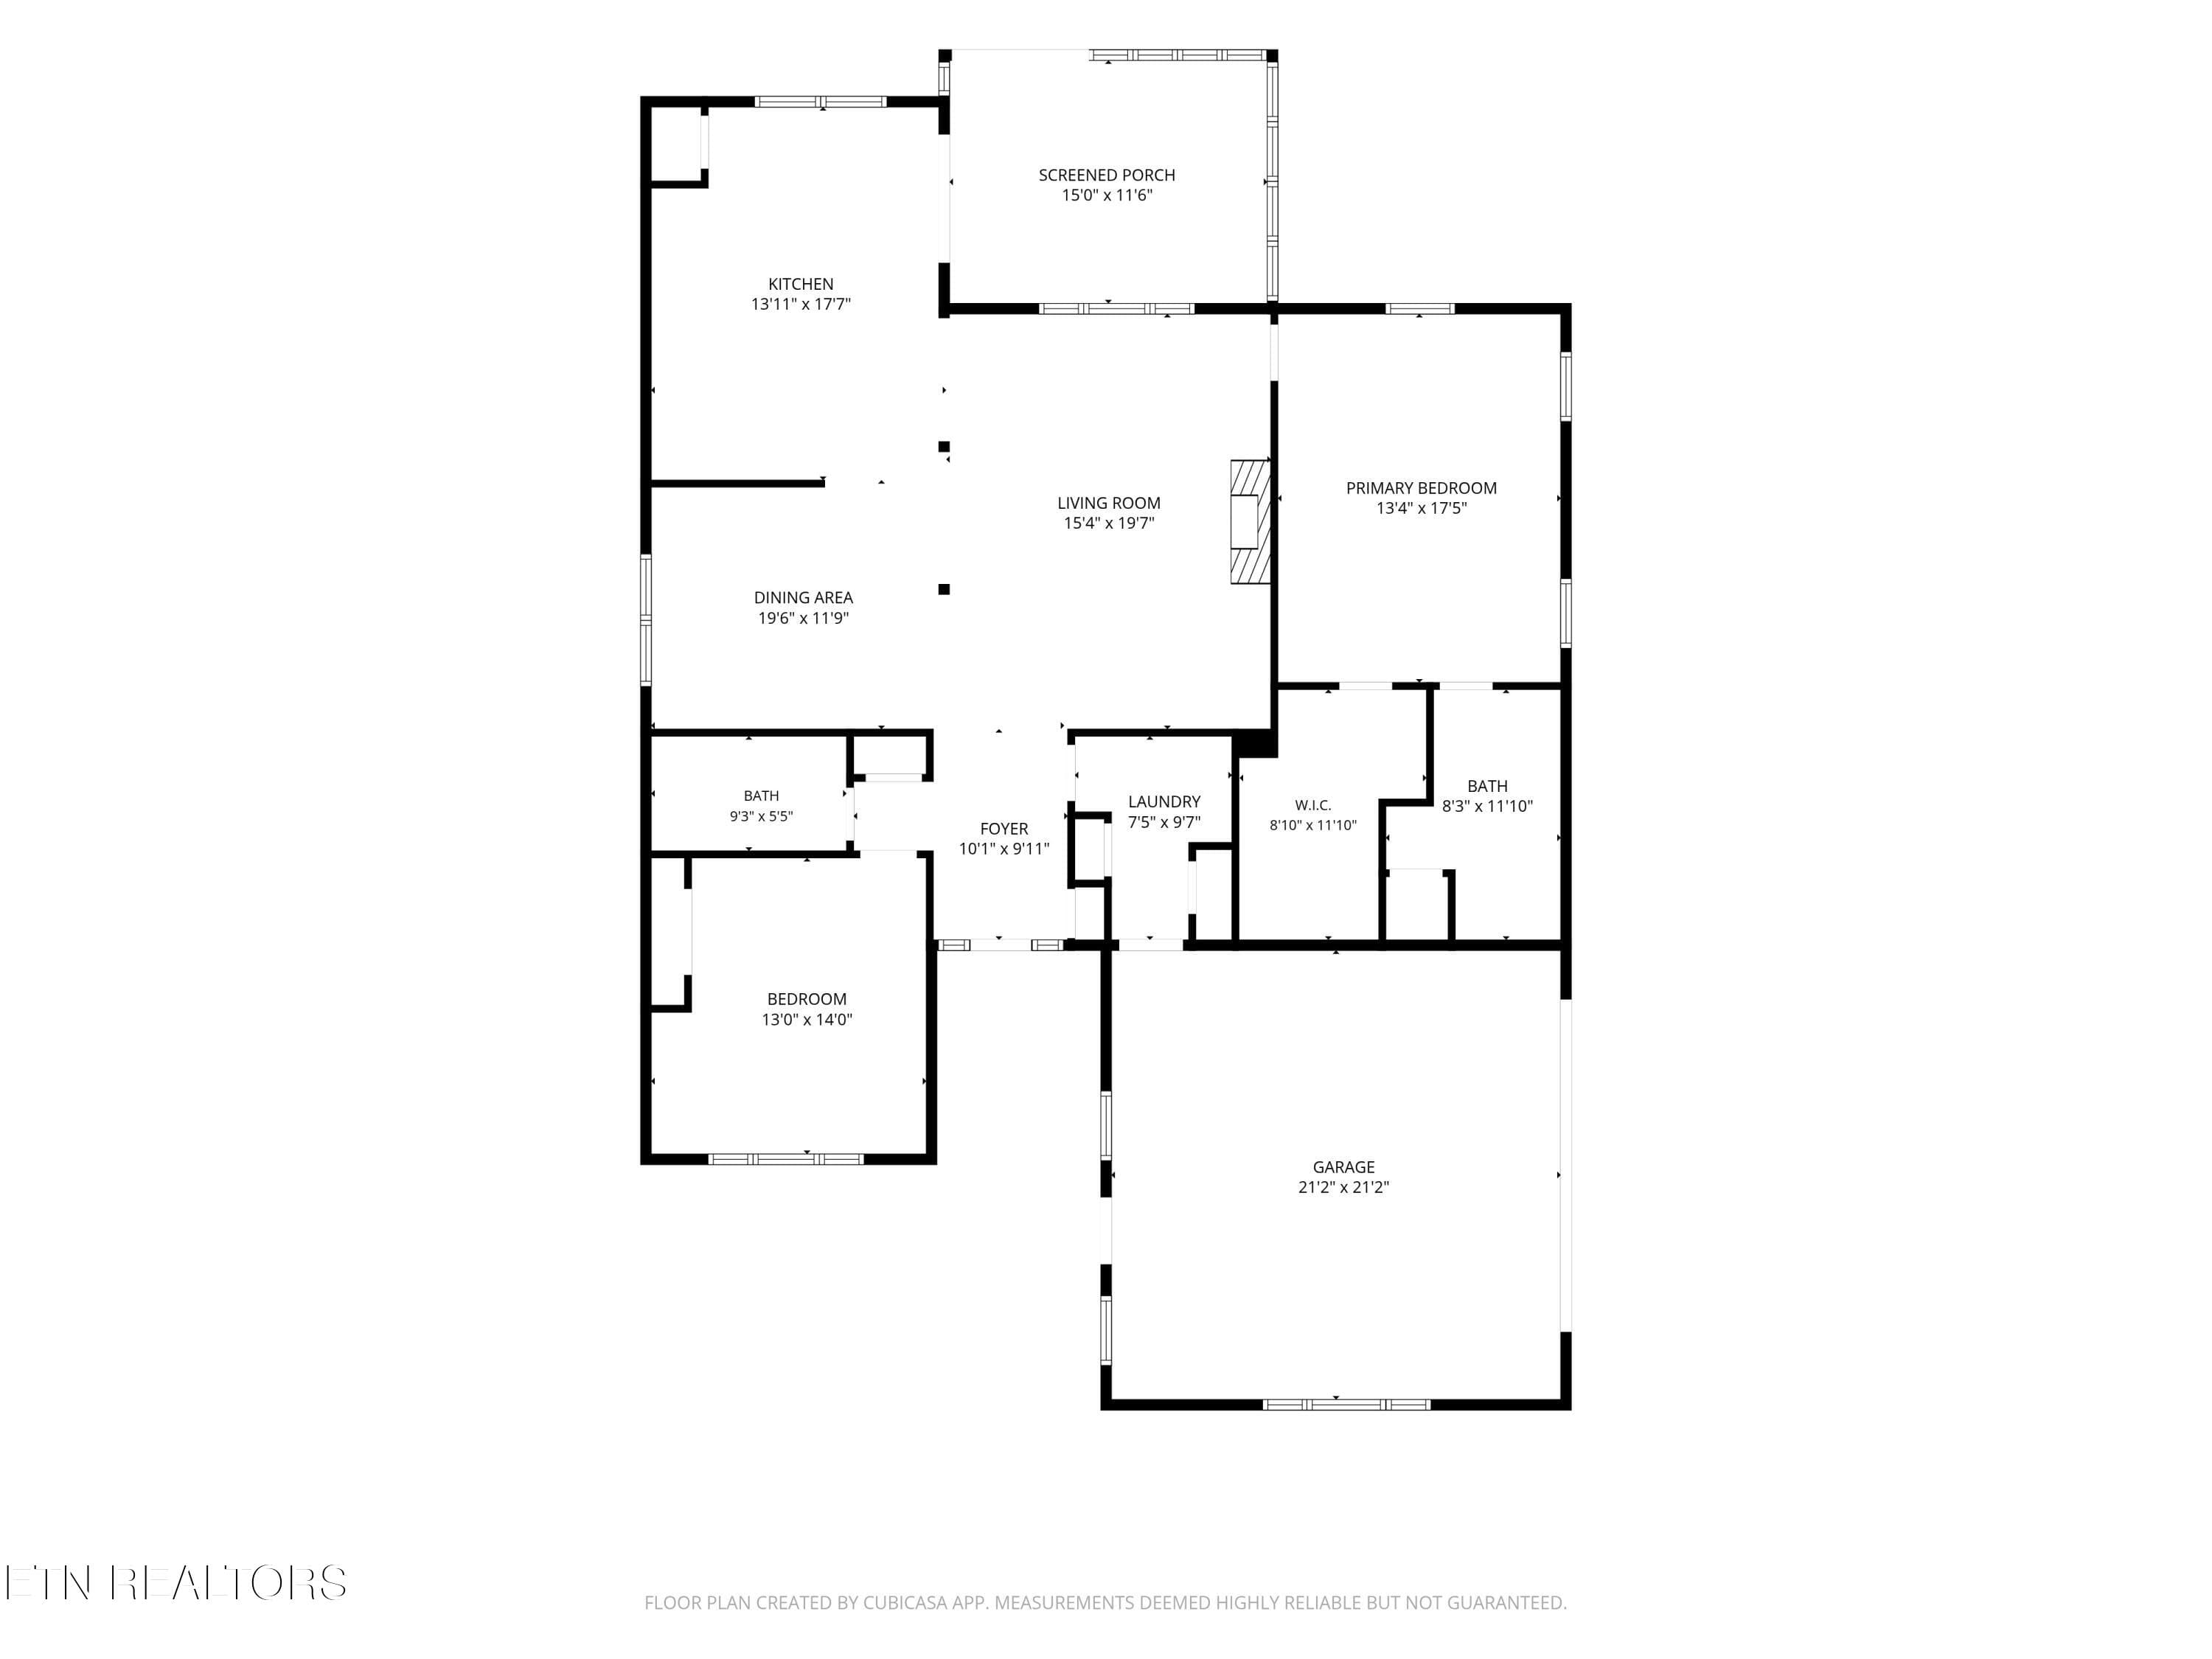
Floor Plan - 937 Saint Johns Drive, Maryville, TN 37801, Maryville
17_img_4465 - 937 Saint Johns Drive, Maryville, TN 37801, Maryville
5_img_4460 - 937 Saint Johns Drive, Maryville, TN 37801, Maryville
6_img_4475 - 937 Saint Johns Drive, Maryville, TN 37801, Maryville
18_img_4505 - 937 Saint Johns Drive, Maryville, TN 37801, Maryville
10_img_4520 - 937 Saint Johns Drive, Maryville, TN 37801, Maryville
7_img_4515 - 937 Saint Johns Drive, Maryville, TN 37801, Maryville
8_img_4530 - 937 Saint Johns Drive, Maryville, TN 37801, Maryville
9_img_4525 lr - 937 Saint Johns Drive, Maryville, TN 37801, Maryville
20_img_4450 - 937 Saint Johns Drive, Maryville, TN 37801, Maryville
22_img_4535 - 937 Saint Johns Drive, Maryville, TN 37801, Maryville
23_img_4545 - 937 Saint Johns Drive, Maryville, TN 37801, Maryville
13_img_4490 - 937 Saint Johns Drive, Maryville, TN 37801, Maryville
14_img_4480 - 937 Saint Johns Drive, Maryville, TN 37801, Maryville
15_img_4495 - 937 Saint Johns Drive, Maryville, TN 37801, Maryville
16_img_4500 - 937 Saint Johns Drive, Maryville, TN 37801, Maryville
11_img_4435 - 937 Saint Johns Drive, Maryville, TN 37801, Maryville
12_img_4440 - 937 Saint Johns Drive, Maryville, TN 37801, Maryville
19_img_4445 - 937 Saint Johns Drive, Maryville, TN 37801, Maryville
21_garage - edit - 937 Saint Johns Drive, Maryville, TN 37801, Maryville
24_img_4550 - 937 Saint Johns Drive, Maryville, TN 37801, Maryville
25_dji_0140_ lr - 937 Saint Johns Drive, Maryville, TN 37801, Maryville
26 photos

$415,000

937 Saint Johns Drive, Maryville, TN 37801
Maryville, TN 37801
Listed by Sara Smiddy · The Price Agency, Realty Executives
Bedrooms
2
Bathrooms
2
Living area
N/A
Year built
2002

About this home

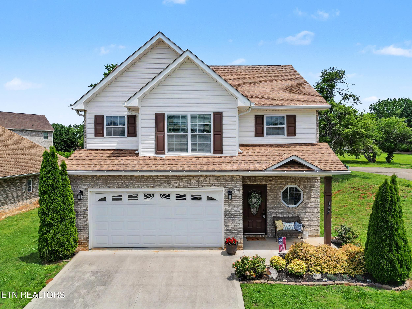
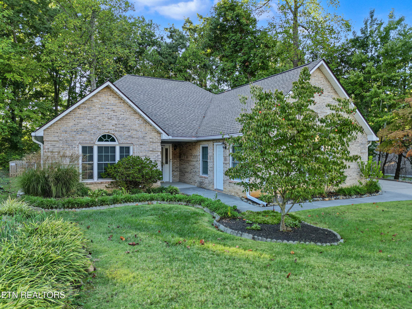
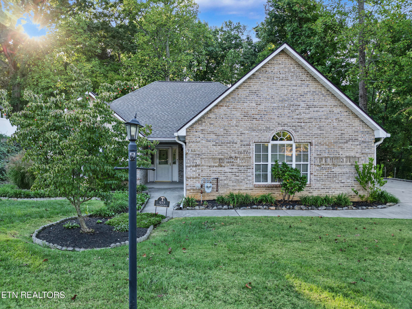
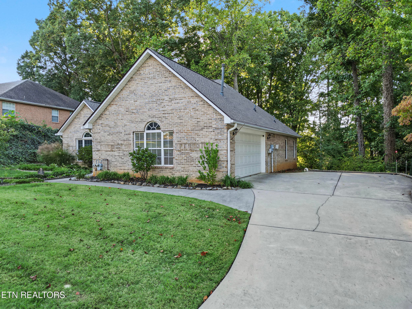
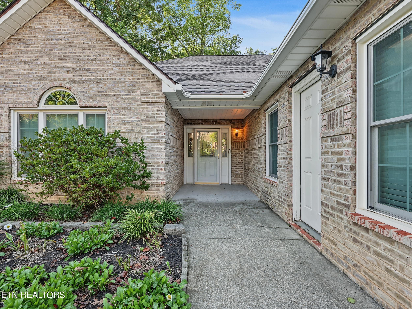
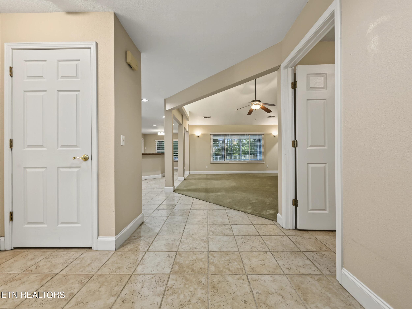
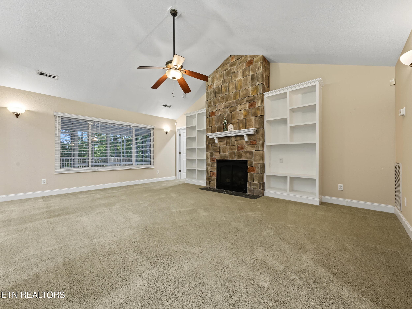
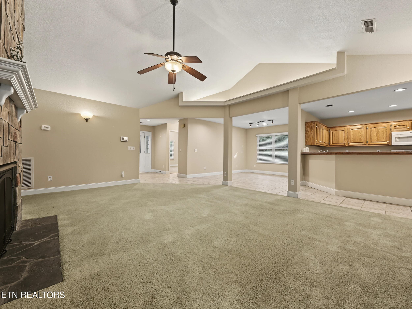
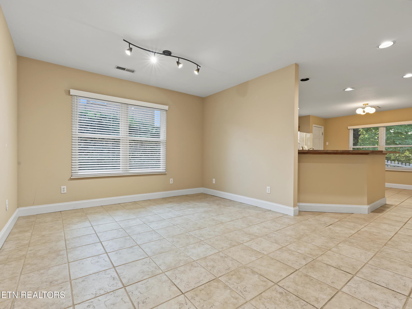
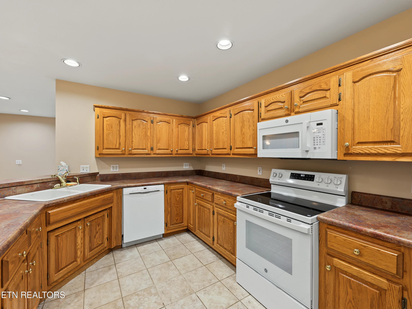
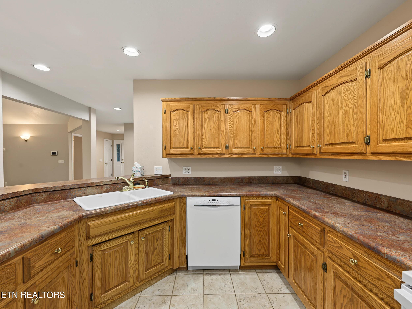
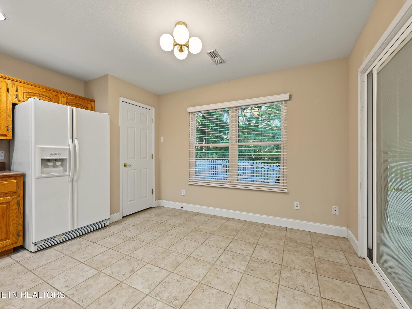
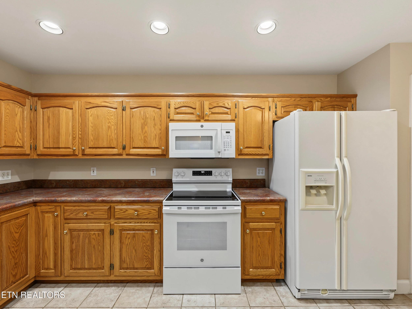
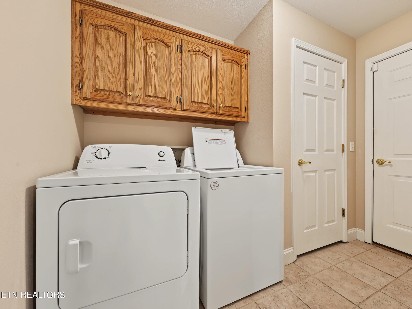
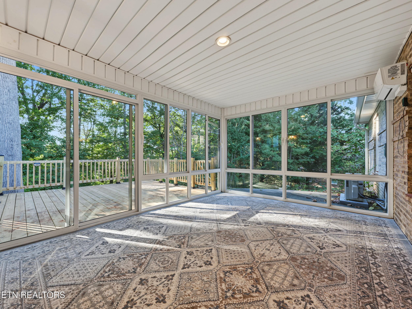
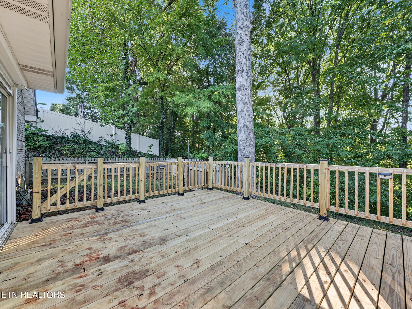
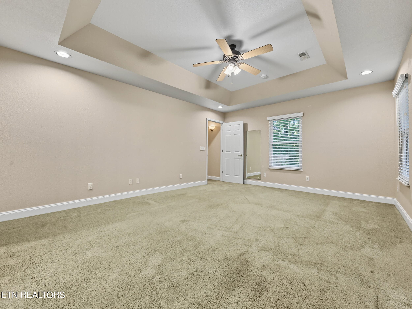
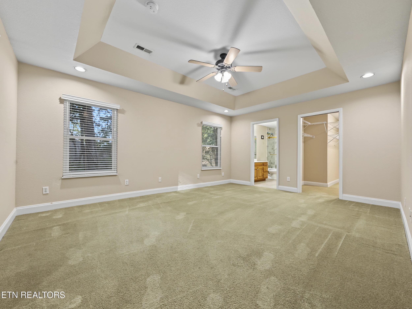
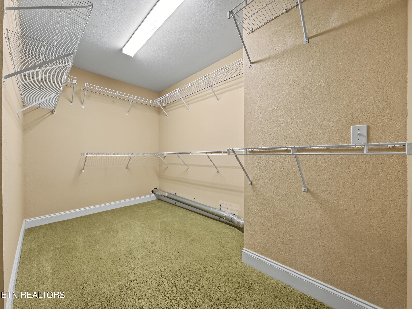
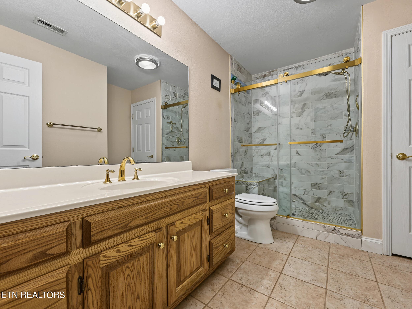
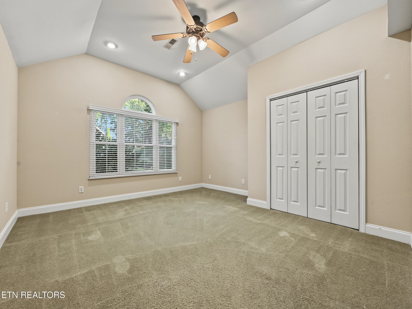
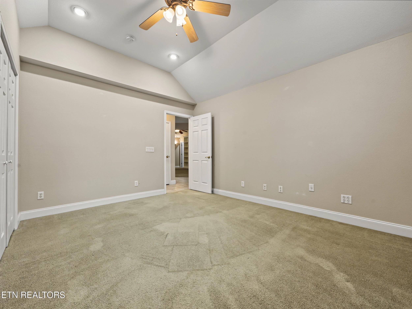
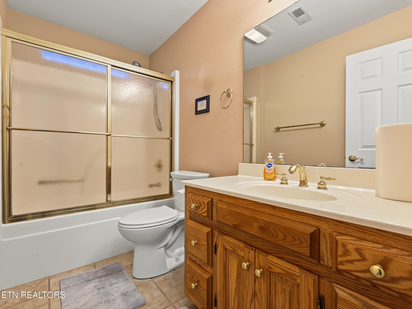
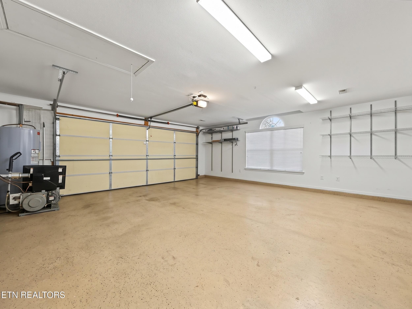
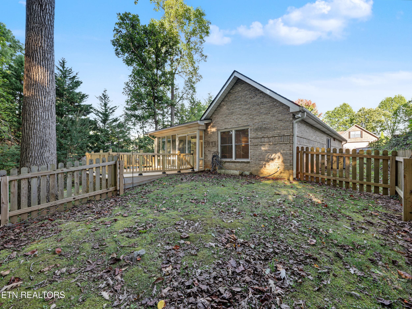
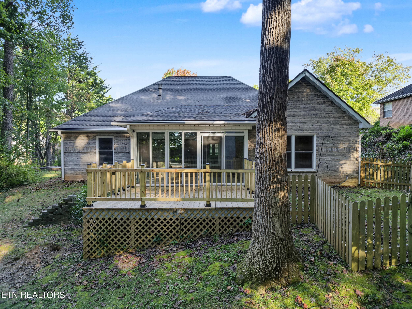
Enjoy comfortable one-level living and a private, wooded backdrop in Maryville's Royal Oaks neighborhood. This 2-bedroom, 2-bath home features an all-brick exterior, 2-car garage, sunroom, and a spacious layout with an open concept kitchen, dining, and living area. Cathedral ceilings create an airy feel in the living room, where a fireplace flanked by custom built-in shelving serves as the focal point, and a high display ledge adds character. An efficient kitchen offers ample cabinetry, a breakfast bar, and a pantry closet for additional storage, and connects to the recently enclosed sunroom with a dedicated mini-split, creating an inviting place to relax and enjoy the wooded views and wildlife. An outdoor deck and fenced area for pets provide additional ways to enjoy the backyard. The generously sized primary bedroom includes a trey ceiling, a private bath with an updated walk-in tile shower with custom glass doors, and a massive walk-in closet. The laundry room and garage provide additional storage and everyday convenience. Improvements include a new roof (2024), all new vinyl windows and blinds throughout, a new patio sliding door, and new HVAC. A peaceful setting, practical floor plan, highly sought-after school district within Maryville City, and thoughtful improvements make this property a welcoming and convenient place to call home.

Highlights

Fireplace

Property details

MLS #
1358079
Property type
Single Family Residence
Subdivision
Royal Oaks
Status
Active
Days on market
N/A
On market date
October 9, 2026
Stories
N/A
Total bathrooms
2
Garage spaces
2
Parking spaces
N/A
Lot size
0.3 acres
Loading map…

Nearby schools

Within 10 miles. School directory data from the National Center for Education Statistics (NCES), accessed via the Urban Institute Education Data API. Local Score is calculated by INNOVATE Real Estate; where a state rating is shown, it comes from that state's own official school report card.

Elementary
Fairview Elementary
1 mi away · Grades -1-5
Nearest school -- attendance-zone data not available here
3.0
Local Score (student-teacher ratio only (preliminary -- will incorporate state test-score data once available)) -- not an official state rating
Enrollment
312
Student:teacher ratio
15.6:1
District
Blount County
Middle
Montgomery Ridge Intermediate School
1.29 mi away · Grades 4-7
Nearest school -- attendance-zone data not available here
3.0
Local Score (student-teacher ratio only (preliminary -- will incorporate state test-score data once available)) -- not an official state rating
Enrollment
845
Student:teacher ratio
17.6:1
District
Maryville
High
William Blount High School
1.62 mi away · Grades 9-12
Nearest school -- attendance-zone data not available here
3.0
Local Score (student-teacher ratio only (preliminary -- will incorporate state test-score data once available)) -- not an official state rating
Enrollment
1,540
Student:teacher ratio
16.0:1
District
Blount County

Walkability

Blended score for Maryville's center, calculated by INNOVATE Real Estate from two sources: the EPA's National Walkability Index (street network, transit, land-use mix) and Google Places amenity data (what's actually reachable on foot from this point). 60% EPA National Walkability Index + 40% nearby-amenity density (Google Places).

53
Somewhat walkable
out of 100
EPA National Walkability Index
8.3 / 20 -- Below average walkable
Google Places amenity density
70 / 100
Restaurants & cafes20
Grocery stores3
Parks0
Schools6
Transit stops0
Pharmacies2

Market position

How this listing compares to current activity in Maryville, from live MLS data.

On the market 0 days -- 102 fewer days than Maryville's current average of 102 days.
For reference, the median list price across 437 active listings in Maryville right now is $439,900.

Mortgage calculator

Estimate only - actual rate and payment depend on your lender, credit, and loan program.

$
%
%
Adjust tax / insurance estimates
% / yr
$
/mo
Est. monthly payment
$2,649/mo
$83,000 down
$332,000 loan
Principal & interest$2,153
Property tax (est.)$346
Home insurance (est.)$150

Similar homes you might like

Data source: Listing information provided by East Tennessee REALTORS® MLS via Trestle/CoreLogic. Last updated 4 days ago.

Information herein deemed reliable but not guaranteed; all measurements, school assignments, HOA fees, taxes, and feature lists are approximate and should be independently verified. Equal Housing Opportunity.