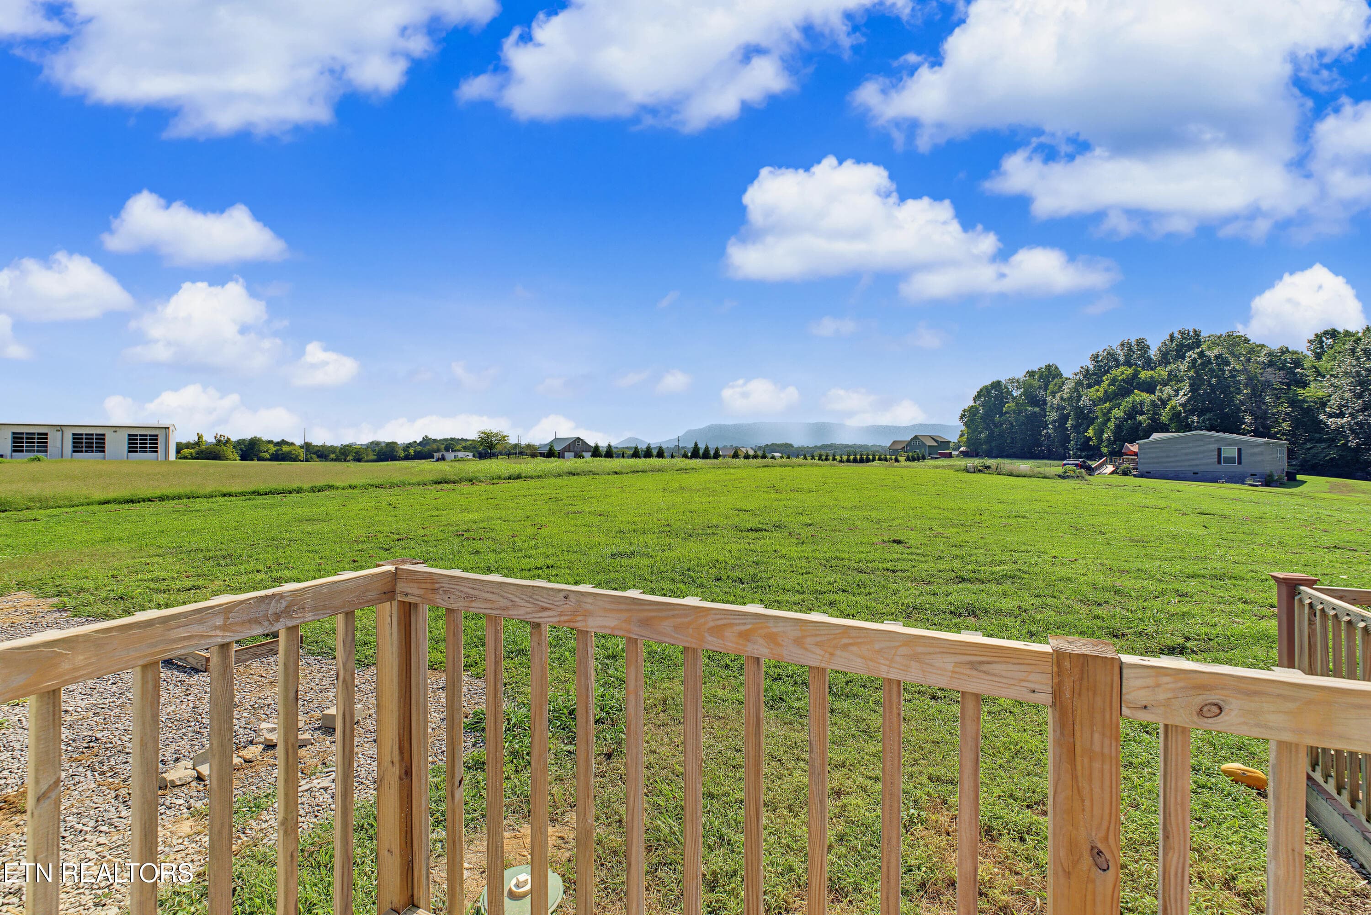
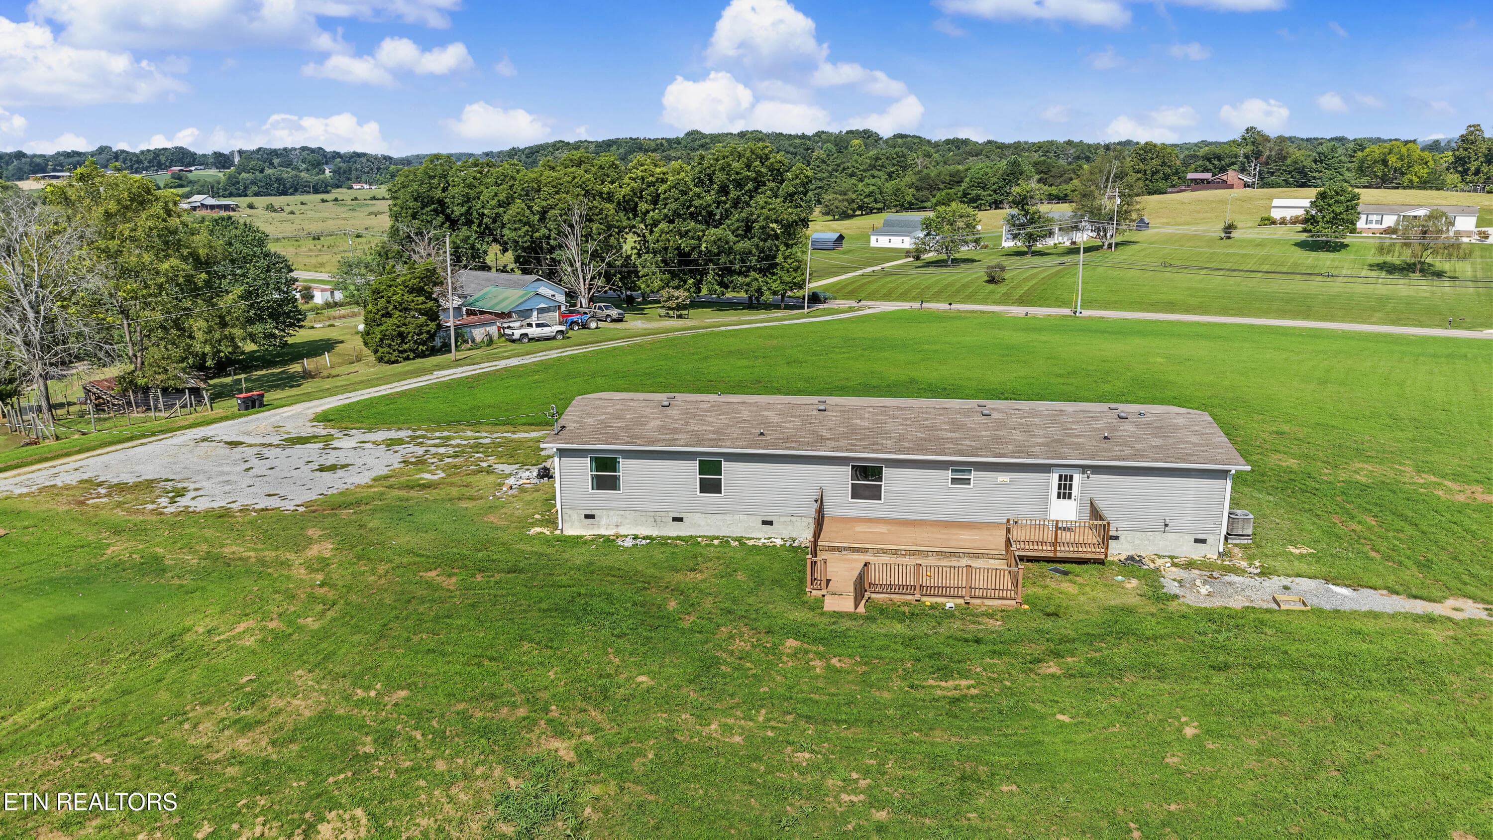
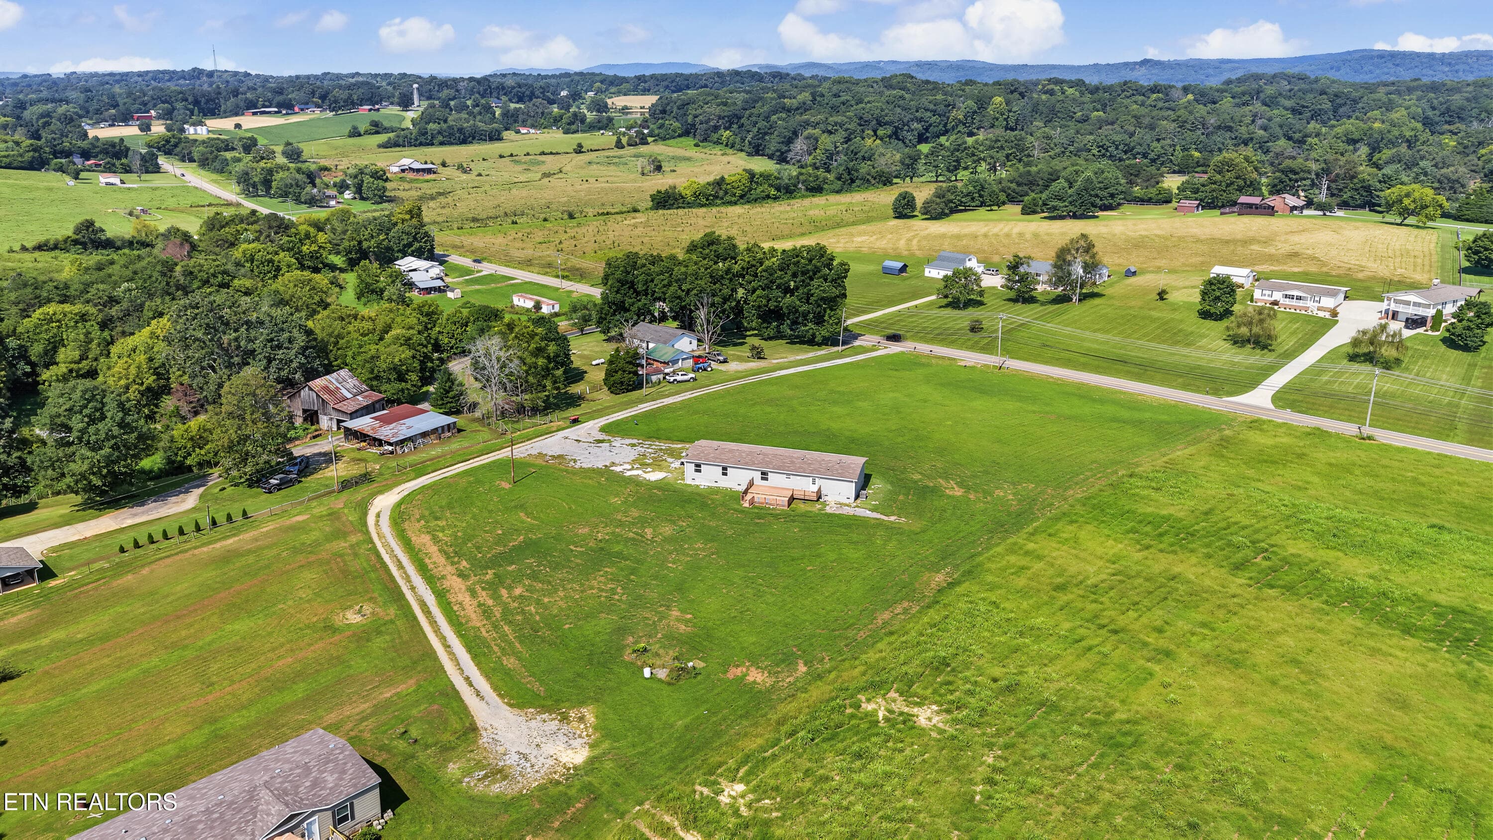
DJI_20260828113239_0006_D-2 - 5138 Sevierville Rd, Maryville, TN 37804, Maryville
DJI_20260828113255_0009_D-2 - 5138 Sevierville Rd, Maryville, TN 37804, Maryville
DJI_20260828113408_0017_D-2 - 5138 Sevierville Rd, Maryville, TN 37804, Maryville
DJI_20260828113232_0003_D-2 - 5138 Sevierville Rd, Maryville, TN 37804, Maryville
DJI_20260828113418_0021_D-2 - 5138 Sevierville Rd, Maryville, TN 37804, Maryville
DJI_20260828113529_0033_D-2 - 5138 Sevierville Rd, Maryville, TN 37804, Maryville
DSC06189-2 - 5138 Sevierville Rd, Maryville, TN 37804, Maryville
DSC06234-2 - 5138 Sevierville Rd, Maryville, TN 37804, Maryville
DSC06244-2 - 5138 Sevierville Rd, Maryville, TN 37804, Maryville
DSC06224-2 - 5138 Sevierville Rd, Maryville, TN 37804, Maryville
DSC06279-2 - 5138 Sevierville Rd, Maryville, TN 37804, Maryville
DSC06194-2 - 5138 Sevierville Rd, Maryville, TN 37804, Maryville
DSC06199-2 - 5138 Sevierville Rd, Maryville, TN 37804, Maryville
DSC06204-2 - 5138 Sevierville Rd, Maryville, TN 37804, Maryville
DSC06209-2 - 5138 Sevierville Rd, Maryville, TN 37804, Maryville
DSC06214-2 - 5138 Sevierville Rd, Maryville, TN 37804, Maryville
DSC06219-2 - 5138 Sevierville Rd, Maryville, TN 37804, Maryville
DSC06229-2 - 5138 Sevierville Rd, Maryville, TN 37804, Maryville
DSC06239-2 - 5138 Sevierville Rd, Maryville, TN 37804, Maryville
DSC06249-2 - 5138 Sevierville Rd, Maryville, TN 37804, Maryville
DSC06254-2 - 5138 Sevierville Rd, Maryville, TN 37804, Maryville
DSC06259-2 - 5138 Sevierville Rd, Maryville, TN 37804, Maryville
DSC06264-2 - 5138 Sevierville Rd, Maryville, TN 37804, Maryville
DSC06269-2 - 5138 Sevierville Rd, Maryville, TN 37804, Maryville
DSC06274-2 - 5138 Sevierville Rd, Maryville, TN 37804, Maryville
DSC06289-2 - 5138 Sevierville Rd, Maryville, TN 37804, Maryville
DSC06294-2 - 5138 Sevierville Rd, Maryville, TN 37804, Maryville
DSC06284-2 - 5138 Sevierville Rd, Maryville, TN 37804, Maryville
DSC06299-2 - 5138 Sevierville Rd, Maryville, TN 37804, Maryville
DSC06304-2 - 5138 Sevierville Rd, Maryville, TN 37804, Maryville
DSC06309-2 - 5138 Sevierville Rd, Maryville, TN 37804, Maryville
DSC06314-2 - 5138 Sevierville Rd, Maryville, TN 37804, Maryville
DSC06319-2 - 5138 Sevierville Rd, Maryville, TN 37804, Maryville
DSC06324-2 - 5138 Sevierville Rd, Maryville, TN 37804, Maryville
DSC06329-2 - 5138 Sevierville Rd, Maryville, TN 37804, Maryville
DSC06334-2 - 5138 Sevierville Rd, Maryville, TN 37804, Maryville
DSC06179-2 - 5138 Sevierville Rd, Maryville, TN 37804, Maryville
DSC06184-2 - 5138 Sevierville Rd, Maryville, TN 37804, Maryville
DSC06337-2 - 5138 Sevierville Rd, Maryville, TN 37804, Maryville
DSC06172-2 - 5138 Sevierville Rd, Maryville, TN 37804, Maryville
DJI_20260828113458_0030_D-2 - 5138 Sevierville Rd, Maryville, TN 37804, Maryville
DJI_20260828113555_0035_D-2 - 5138 Sevierville Rd, Maryville, TN 37804, Maryville
42 photos

$370,000

5138 Sevierville Rd, Maryville, TN 37804
Maryville, TN 37804
Listed by Nikki Moore · Realty Executives Associates
Bedrooms
5
Bathrooms
3
Living area
N/A
Year built
2021

About this home

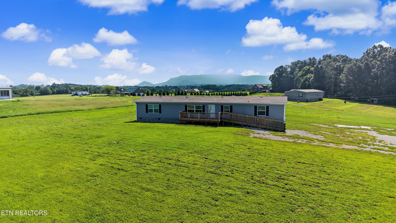
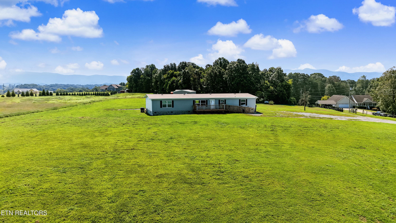
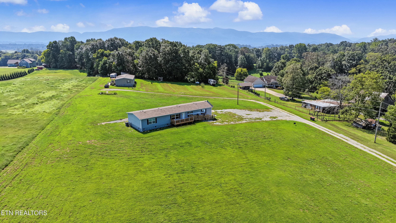
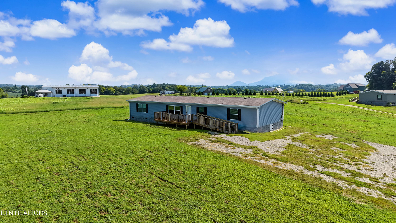
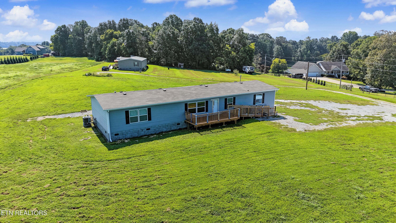
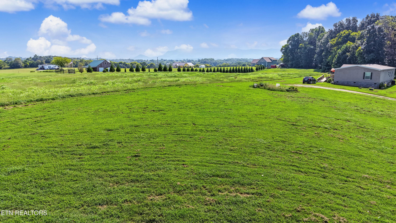
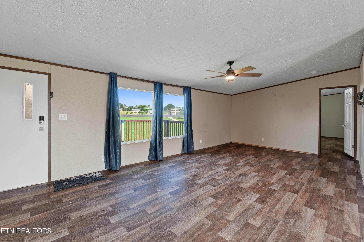
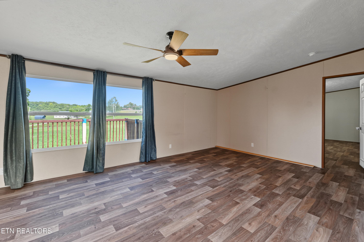
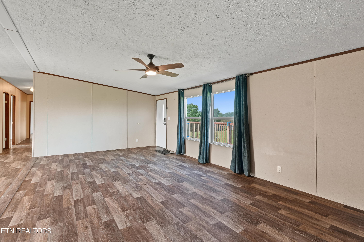
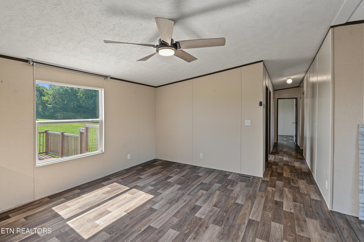
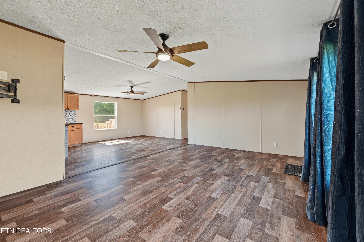
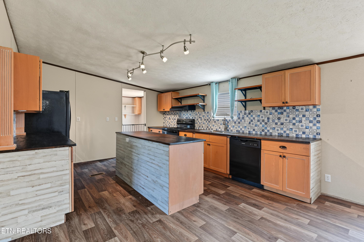
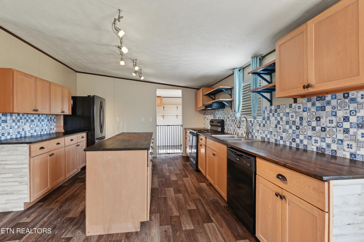
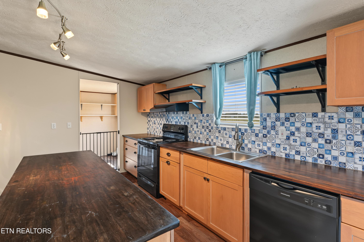
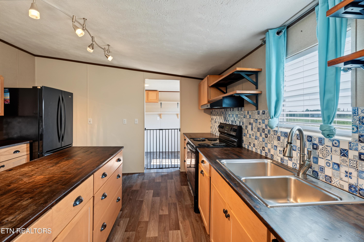
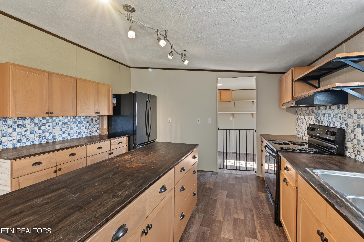
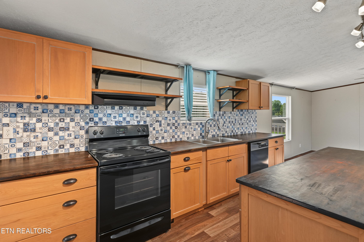
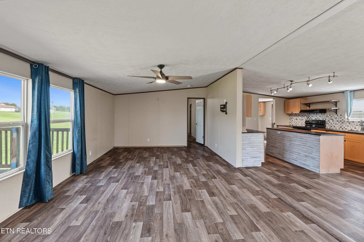
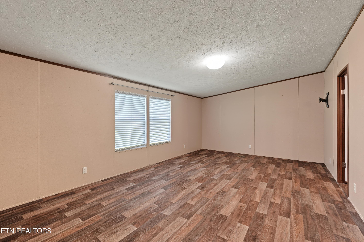
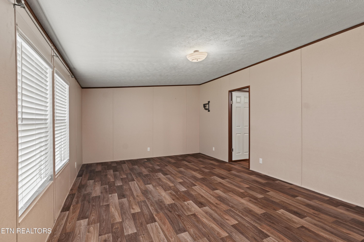
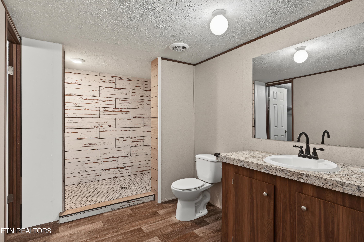
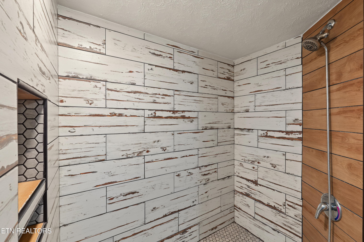
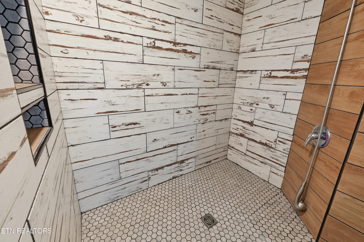
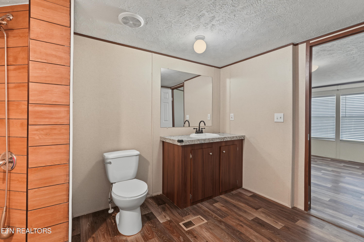
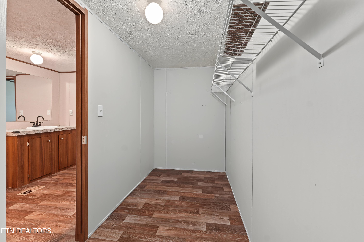
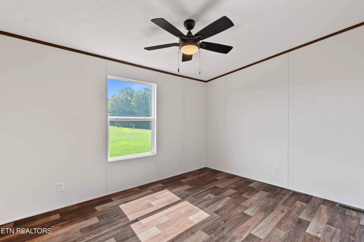
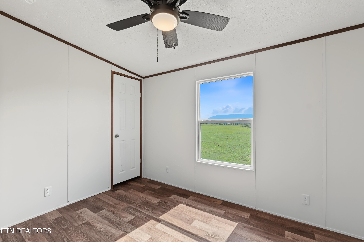
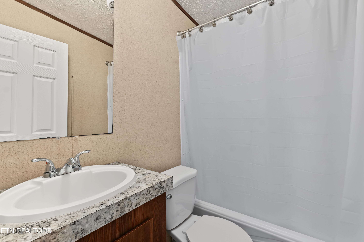
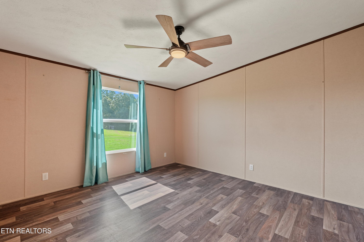
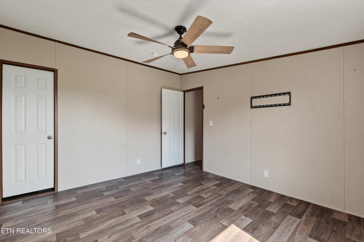
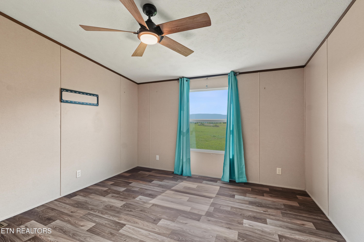
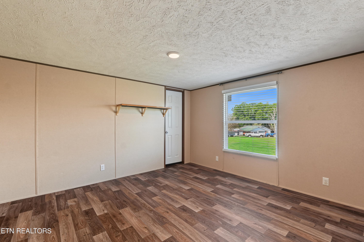
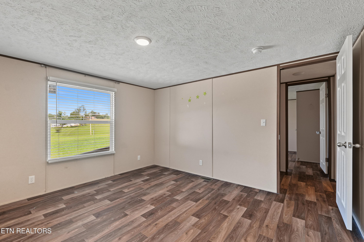
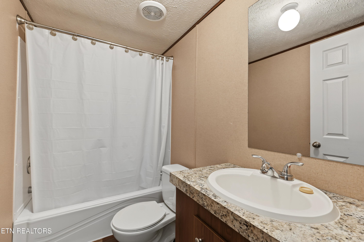
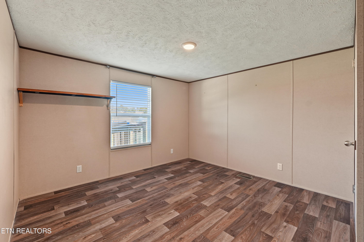
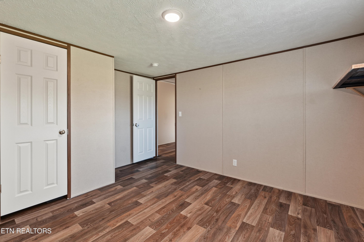
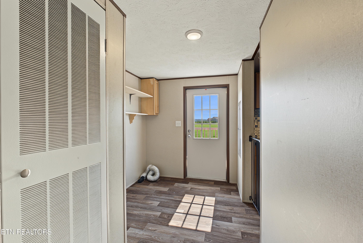
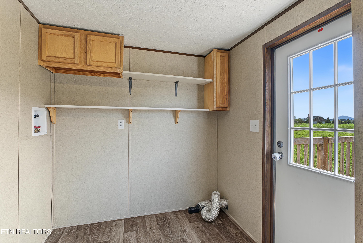
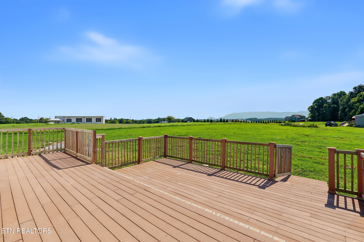
*TWO CAR METAL GARAGE/BUILDING SHALL BE ADDED WITH AN ACCEPTABLE OFFER* Home will be temporarily off the market from Oct 6th-10th for concrete to be added at the beginning of the driveway. MOUNTAIN VIEWS OF YOUR DREAMS are just one of the many beautiful features this property has to offer! On almost two cleared acres that are fairly level with a gentle slope, this home offers ample space to do what you wish from gardening, recreational activities, gathering with friends &/or family for backyard cookouts & roasting smores over a fire in the cool nights to come this fall! Inside is almost like new! As you enter, you can enjoy the open concept in the living room, dining room, & kitchen. This large area provides plenty of space of a traditional living layout for peaceful living or lots of room for entertaining indoors! The chef of the family with be pleased with the counter space, kitchen island, & lovely cabinets. The laundry is just off the kitchen & has a nice area you can add shelving for a pantry to store your extra food & cooking items. The main bedroom is very spacious & the ensuite is adorned with a beautiful walk-in shower & walk-in closet! The split floorplan offers the main bedroom, bathroom, & walk-in closet to the left of the living area while to the right is the remaining 4 bedrooms & two full bathrooms. Call today to schedule your private tour! Buyer to verify all information. (Grade work around home to be completed shortly, & Survey to be completed prior to closing).

Property details

MLS #
1353540
Property type
Single Family Residence
Subdivision
Cohn Property
Status
Active
Days on market
41
On market date
October 9, 2026
Stories
N/A
Total bathrooms
3
Garage spaces
2
Parking spaces
N/A
Lot size
1.7 acres
Loading map…

Nearby schools

Within 10 miles. School directory data from the National Center for Education Statistics (NCES), accessed via the Urban Institute Education Data API. Local Score is calculated by INNOVATE Real Estate; where a state rating is shown, it comes from that state's own official school report card.

Elementary
Prospect Elementary School
1.27 mi away · Grades -1-5
Nearest school -- attendance-zone data not available here
4.0
Local Score (student-teacher ratio only (preliminary -- will incorporate state test-score data once available)) -- not an official state rating
Enrollment
368
Student:teacher ratio
14.2:1
District
Blount County
Middle
Heritage Middle School
5.23 mi away · Grades 6-8
Nearest school -- attendance-zone data not available here
3.0
Local Score (student-teacher ratio only (preliminary -- will incorporate state test-score data once available)) -- not an official state rating
Enrollment
711
Student:teacher ratio
15.5:1
District
Blount County
High
Heritage High School
4.99 mi away · Grades 9-12
Nearest school -- attendance-zone data not available here
3.0
Local Score (student-teacher ratio only (preliminary -- will incorporate state test-score data once available)) -- not an official state rating
Enrollment
1,333
Student:teacher ratio
15.9:1
District
Blount County

Walkability

Blended score for Maryville's center, calculated by INNOVATE Real Estate from two sources: the EPA's National Walkability Index (street network, transit, land-use mix) and Google Places amenity data (what's actually reachable on foot from this point). 60% EPA National Walkability Index + 40% nearby-amenity density (Google Places).

15
Very car-dependent
out of 100
EPA National Walkability Index
3.7 / 20 -- Least walkable
Google Places amenity density
10 / 100
Restaurants & cafes0
Grocery stores2
Parks0
Schools0
Transit stops0
Pharmacies0

Market position

How this listing compares to current activity in Maryville, from live MLS data.

On the market 41 days -- 61 fewer days than Maryville's current average of 102 days.
For reference, the median list price across 437 active listings in Maryville right now is $439,900.

Mortgage calculator

Estimate only - actual rate and payment depend on your lender, credit, and loan program.

$
%
%
Adjust tax / insurance estimates
% / yr
$
/mo
Est. monthly payment
$2,378/mo
$74,000 down
$296,000 loan
Principal & interest$1,920
Property tax (est.)$308
Home insurance (est.)$150

Similar homes you might like

Data source: Listing information provided by East Tennessee REALTORS® MLS via Trestle/CoreLogic. Last updated 3 days ago.

Information herein deemed reliable but not guaranteed; all measurements, school assignments, HOA fees, taxes, and feature lists are approximate and should be independently verified. Equal Housing Opportunity.