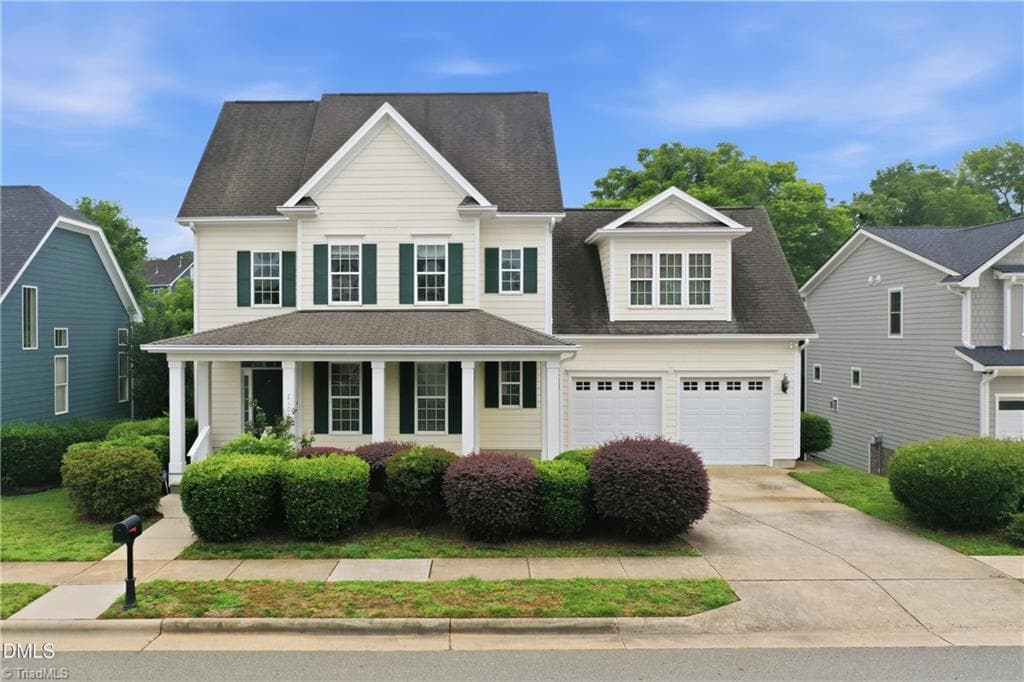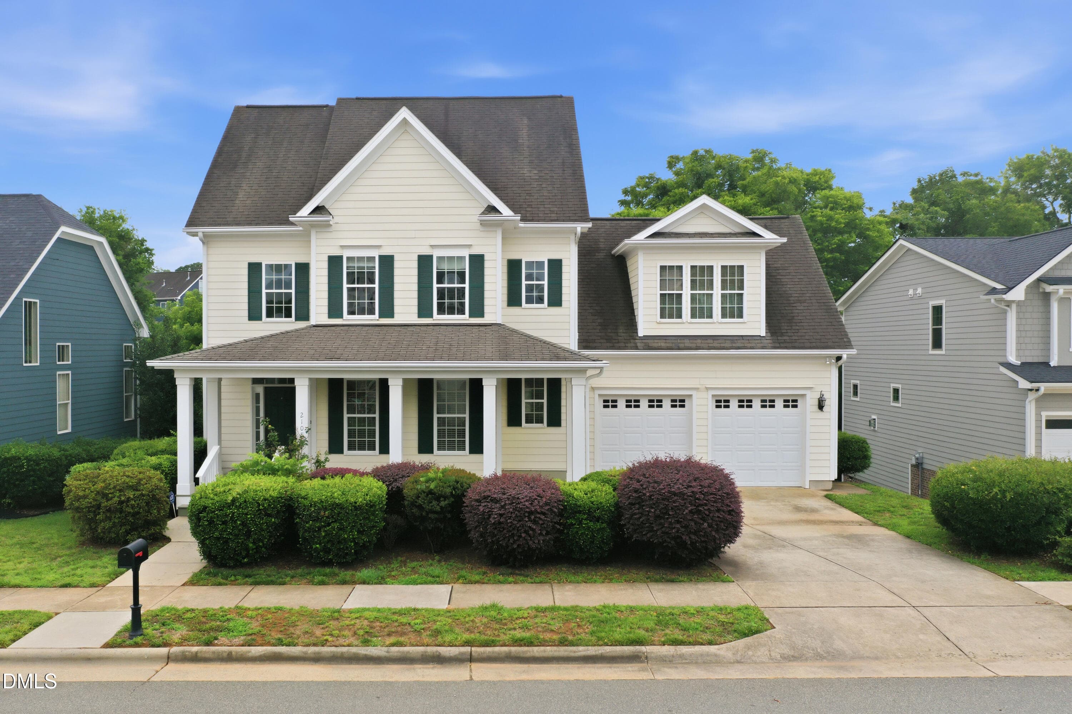
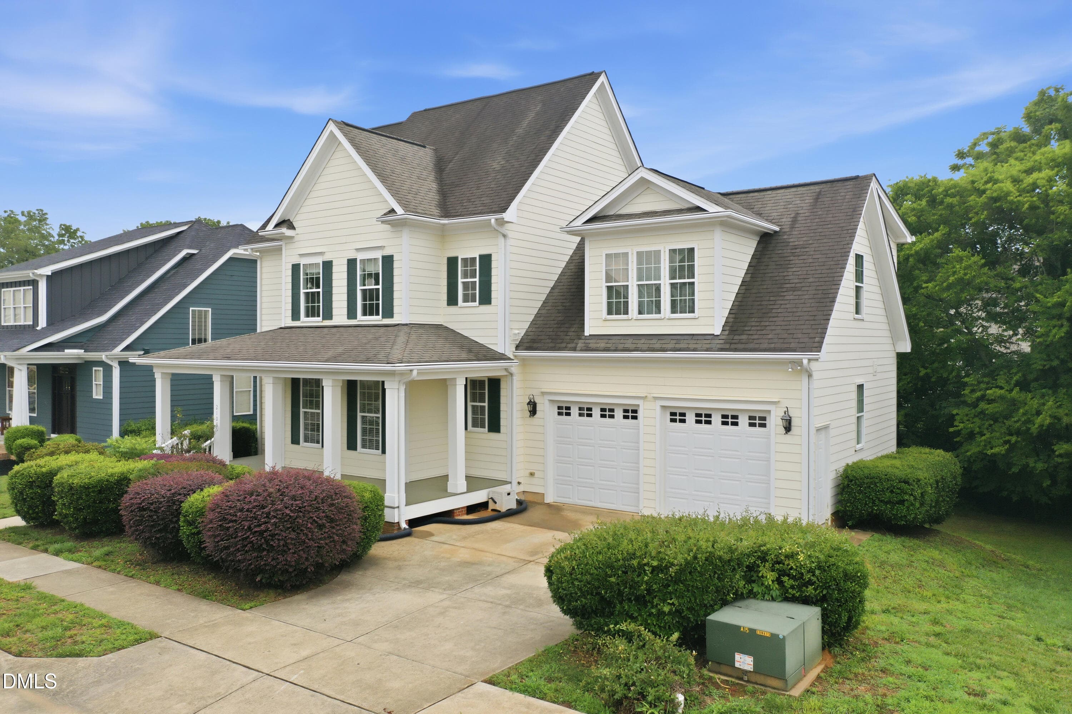
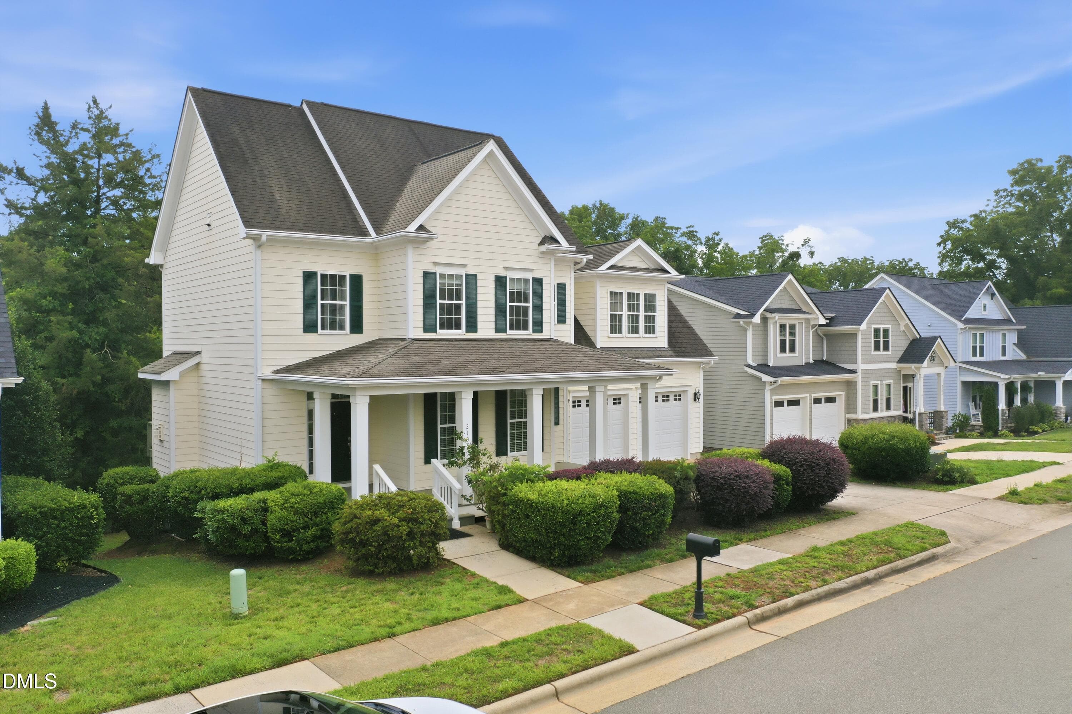
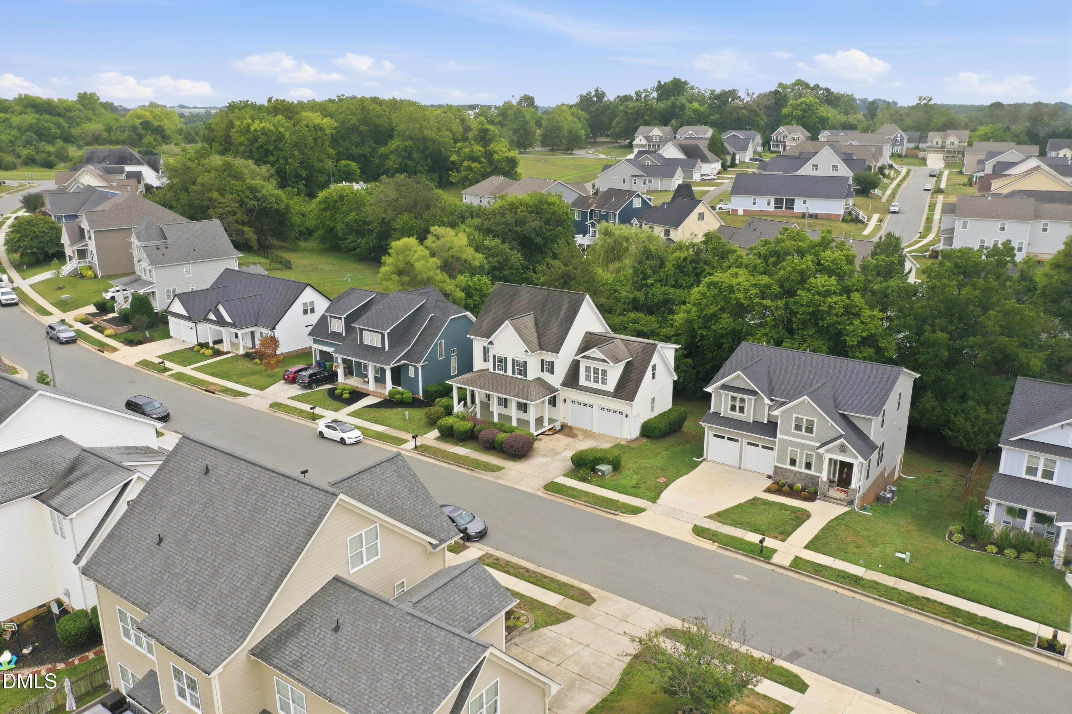
1-print-DJI_0192- edited - 2108 Stanchion Street, Haw River, NC 27258, Haw River
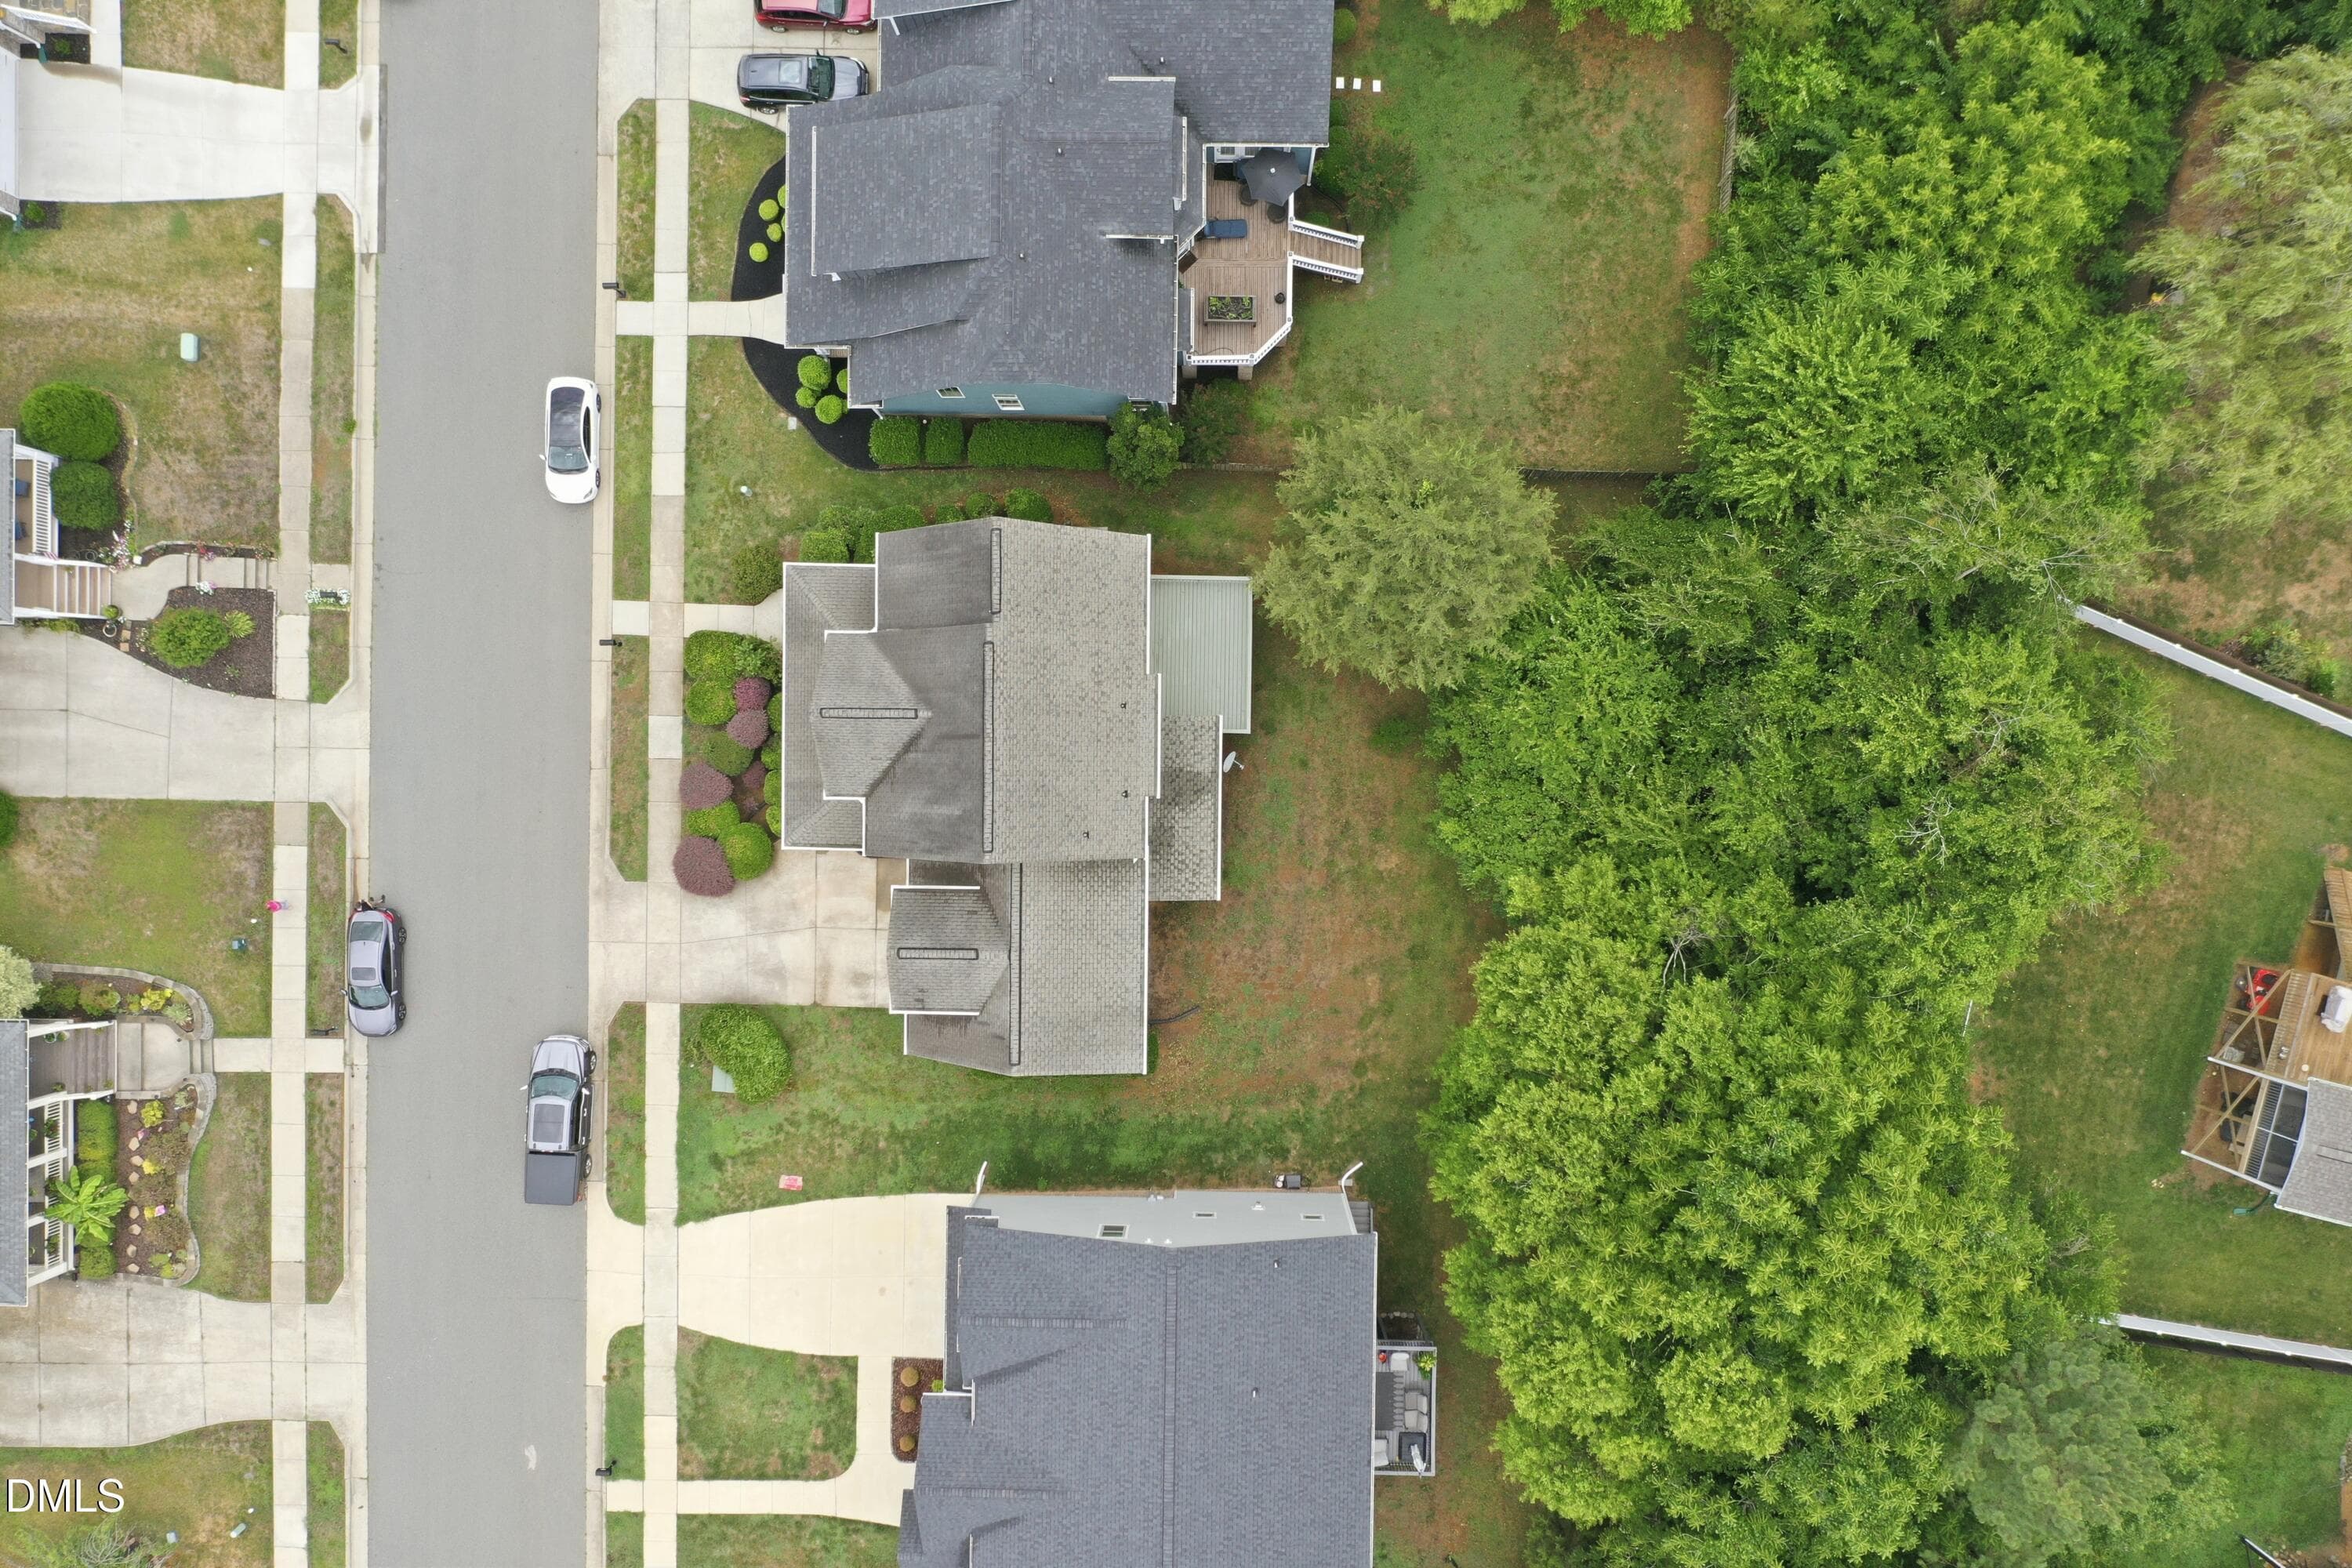
2-print-DJI_0193- edited - 2108 Stanchion Street, Haw River, NC 27258, Haw River
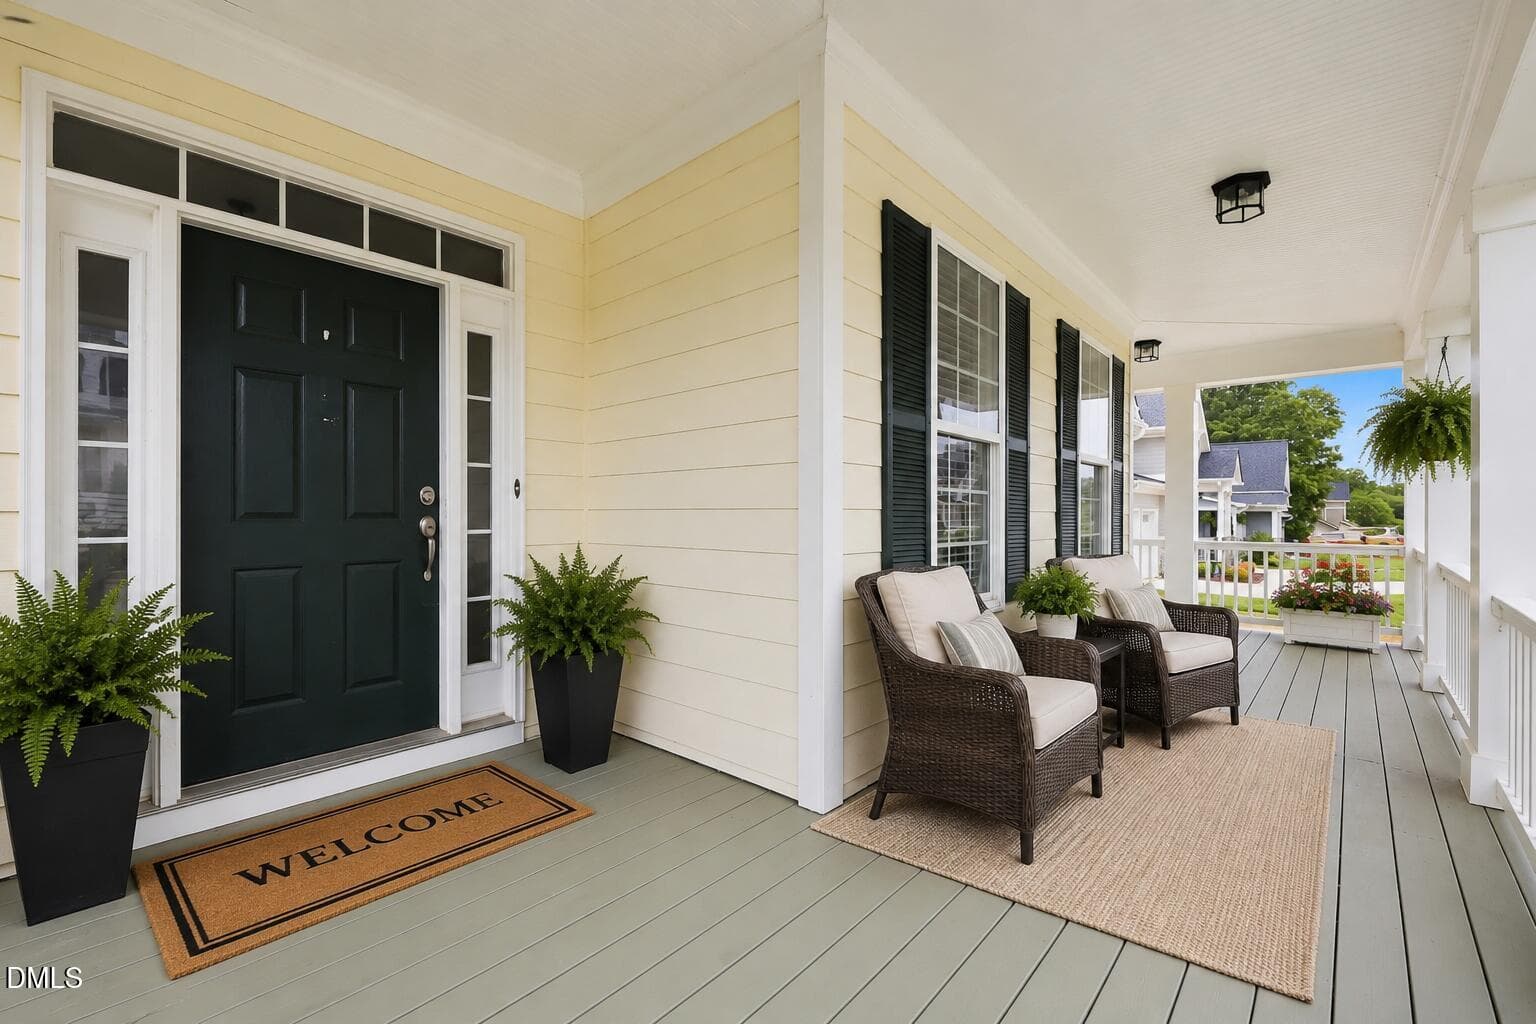
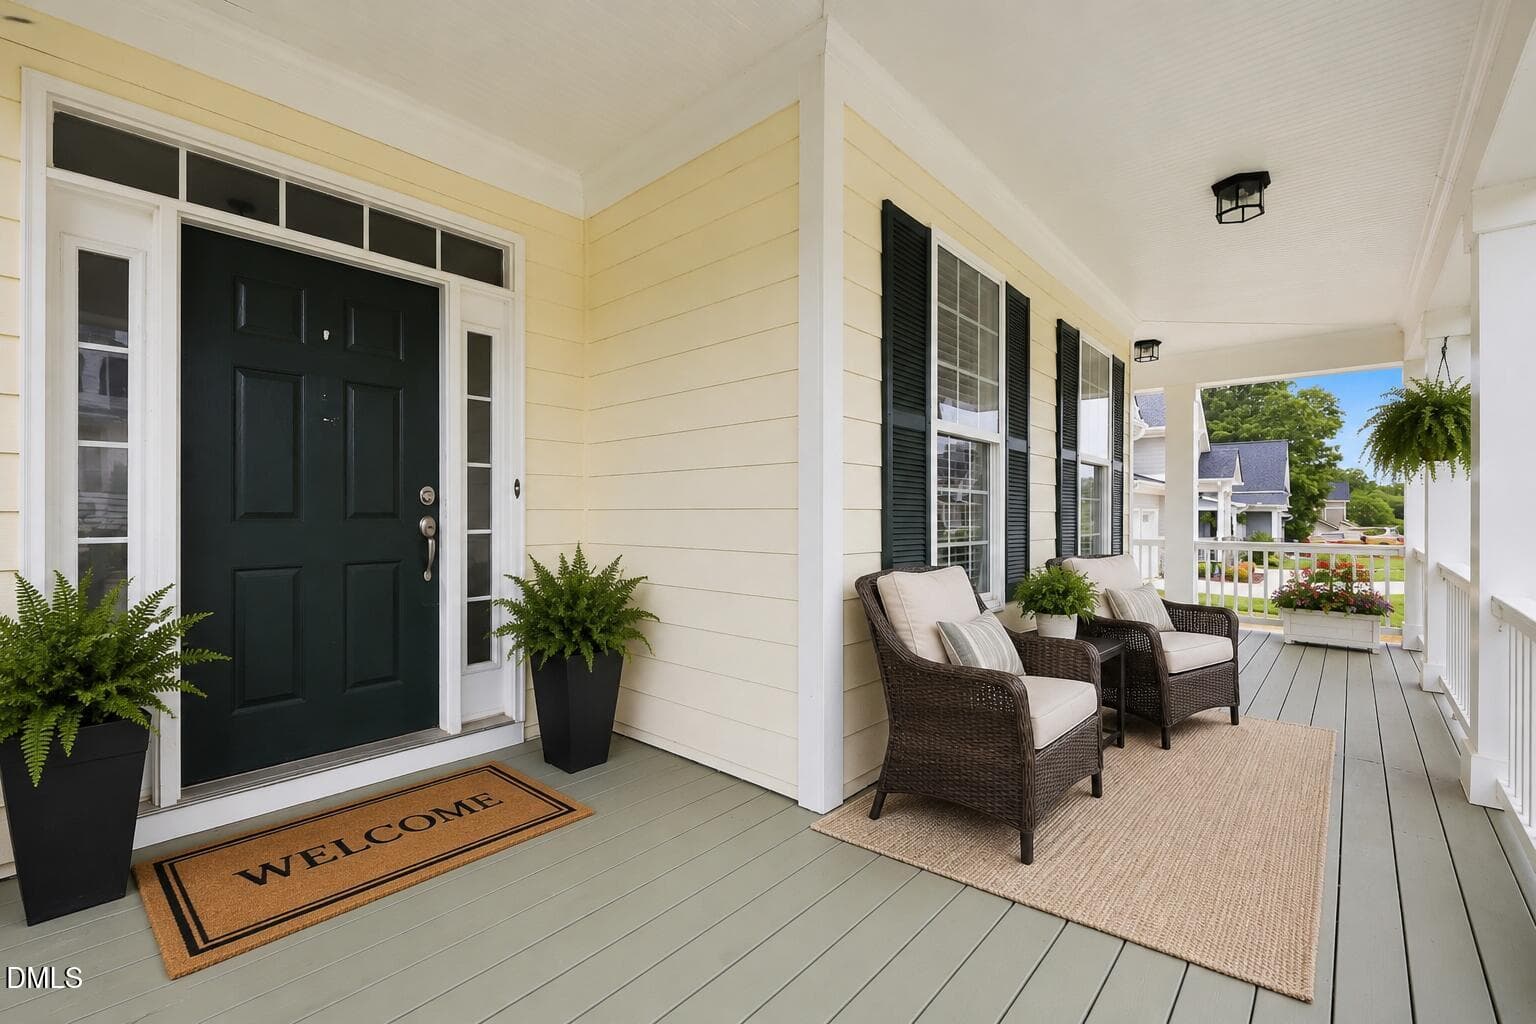
Front Porch Staged - 2108 Stanchion Street, Haw River, NC 27258, Haw River
25-print-IMG_2775- edited - 2108 Stanchion Street, Haw River, NC 27258, Haw River
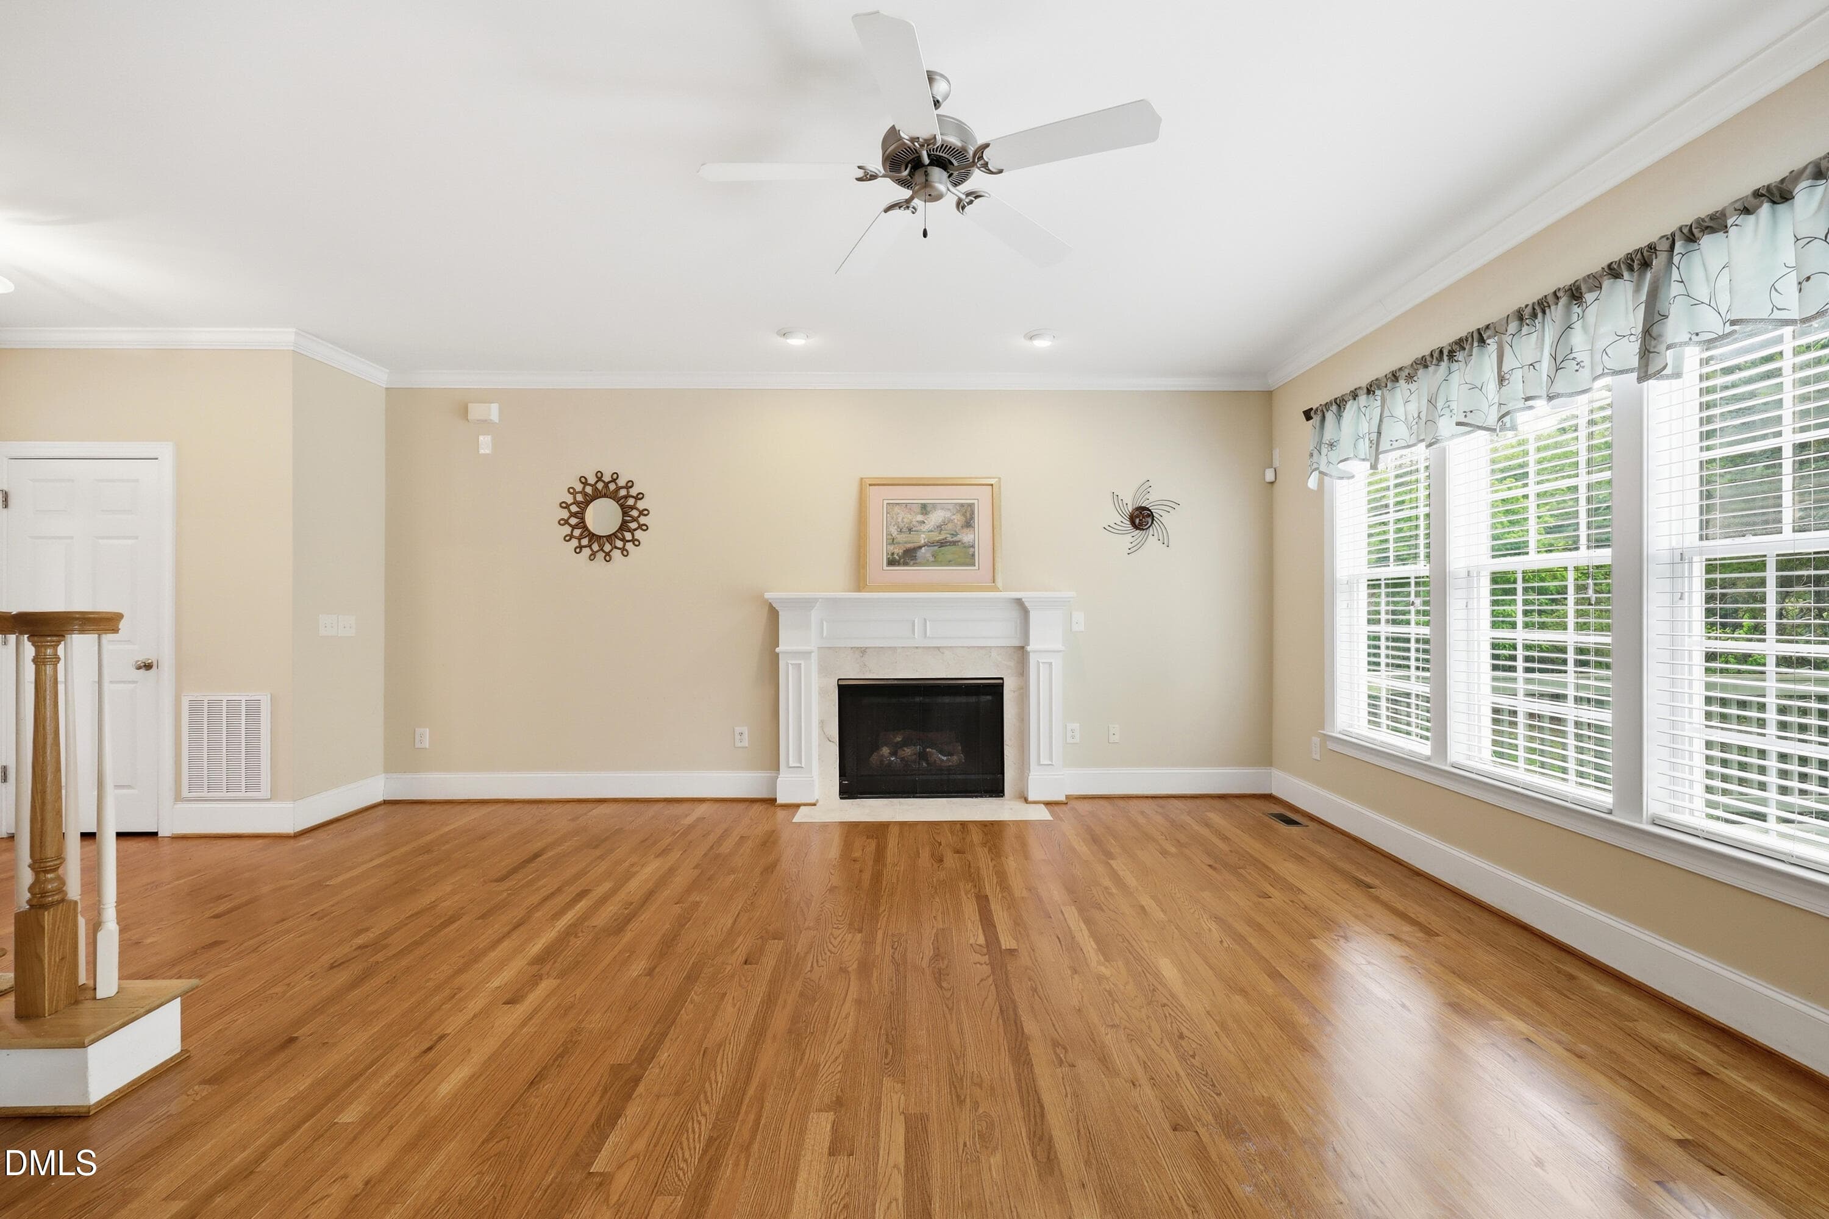
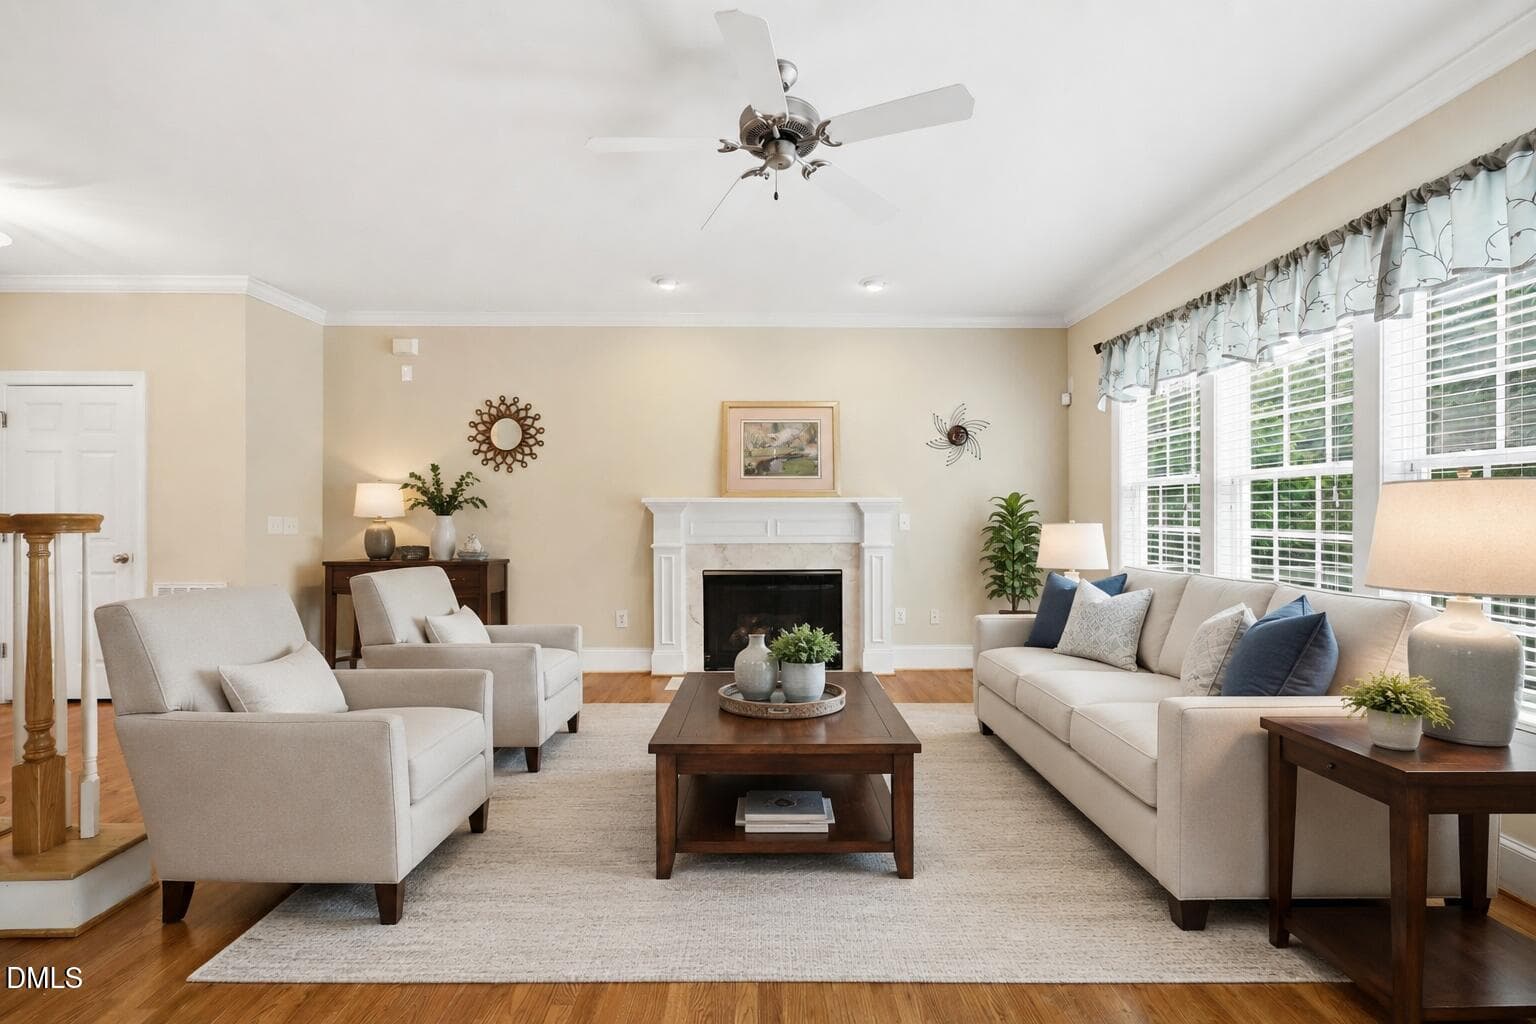
Living room Staged 1 - 2108 Stanchion Street, Haw River, NC 27258, Haw River
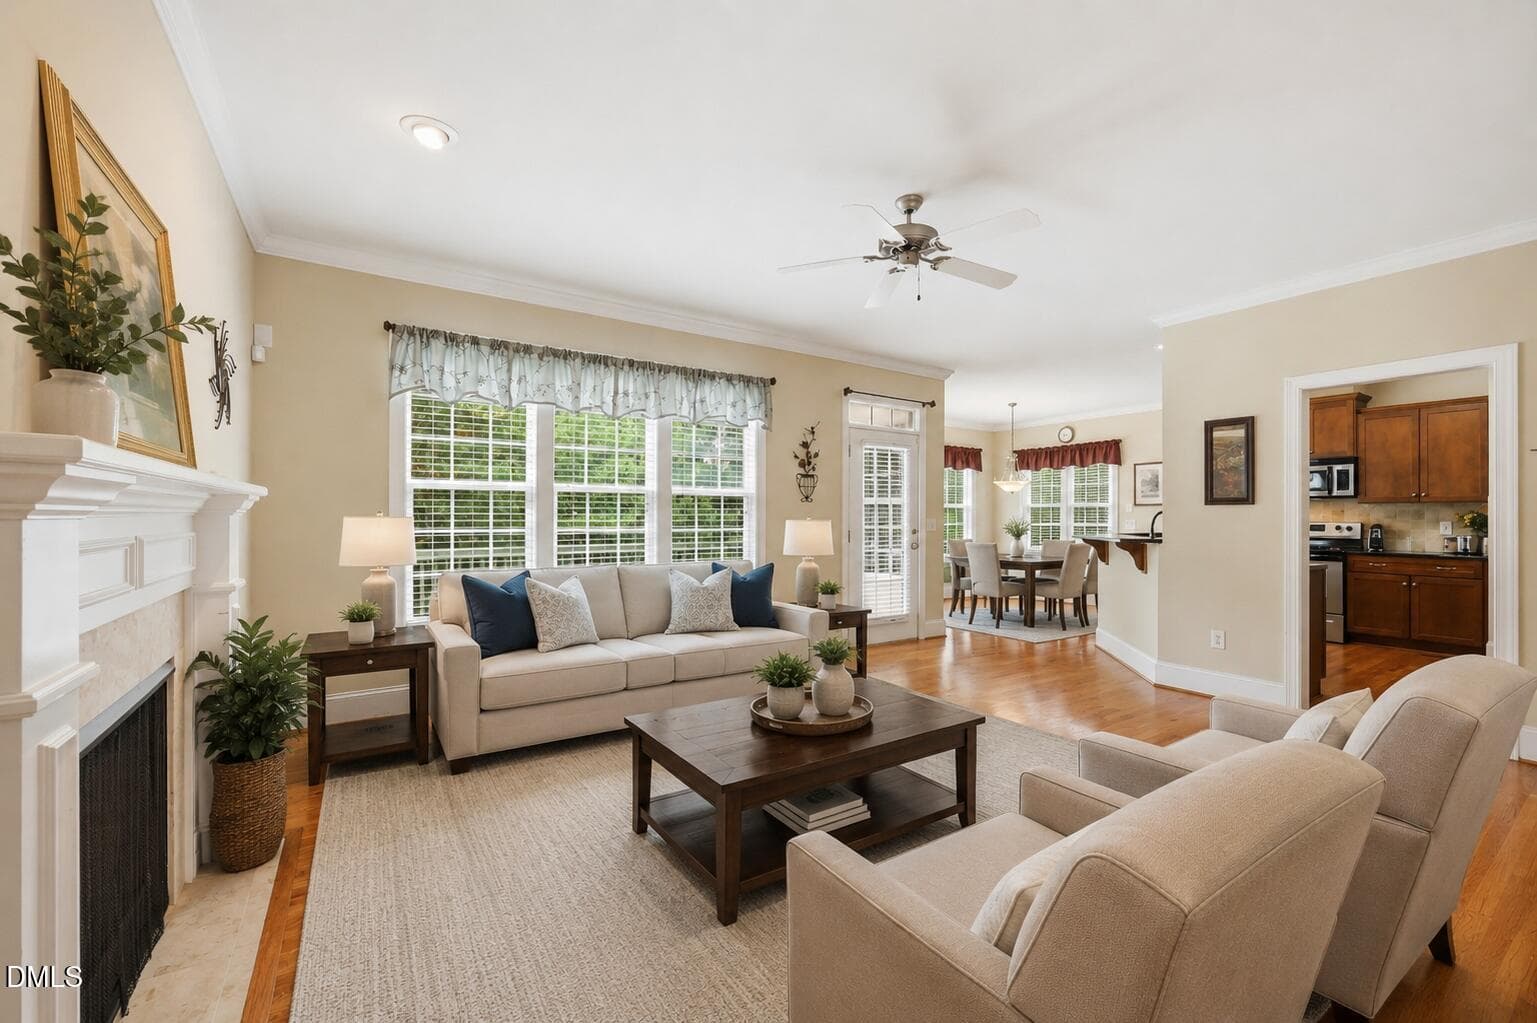
Livingroom staged 2 - 2108 Stanchion Street, Haw River, NC 27258, Haw River
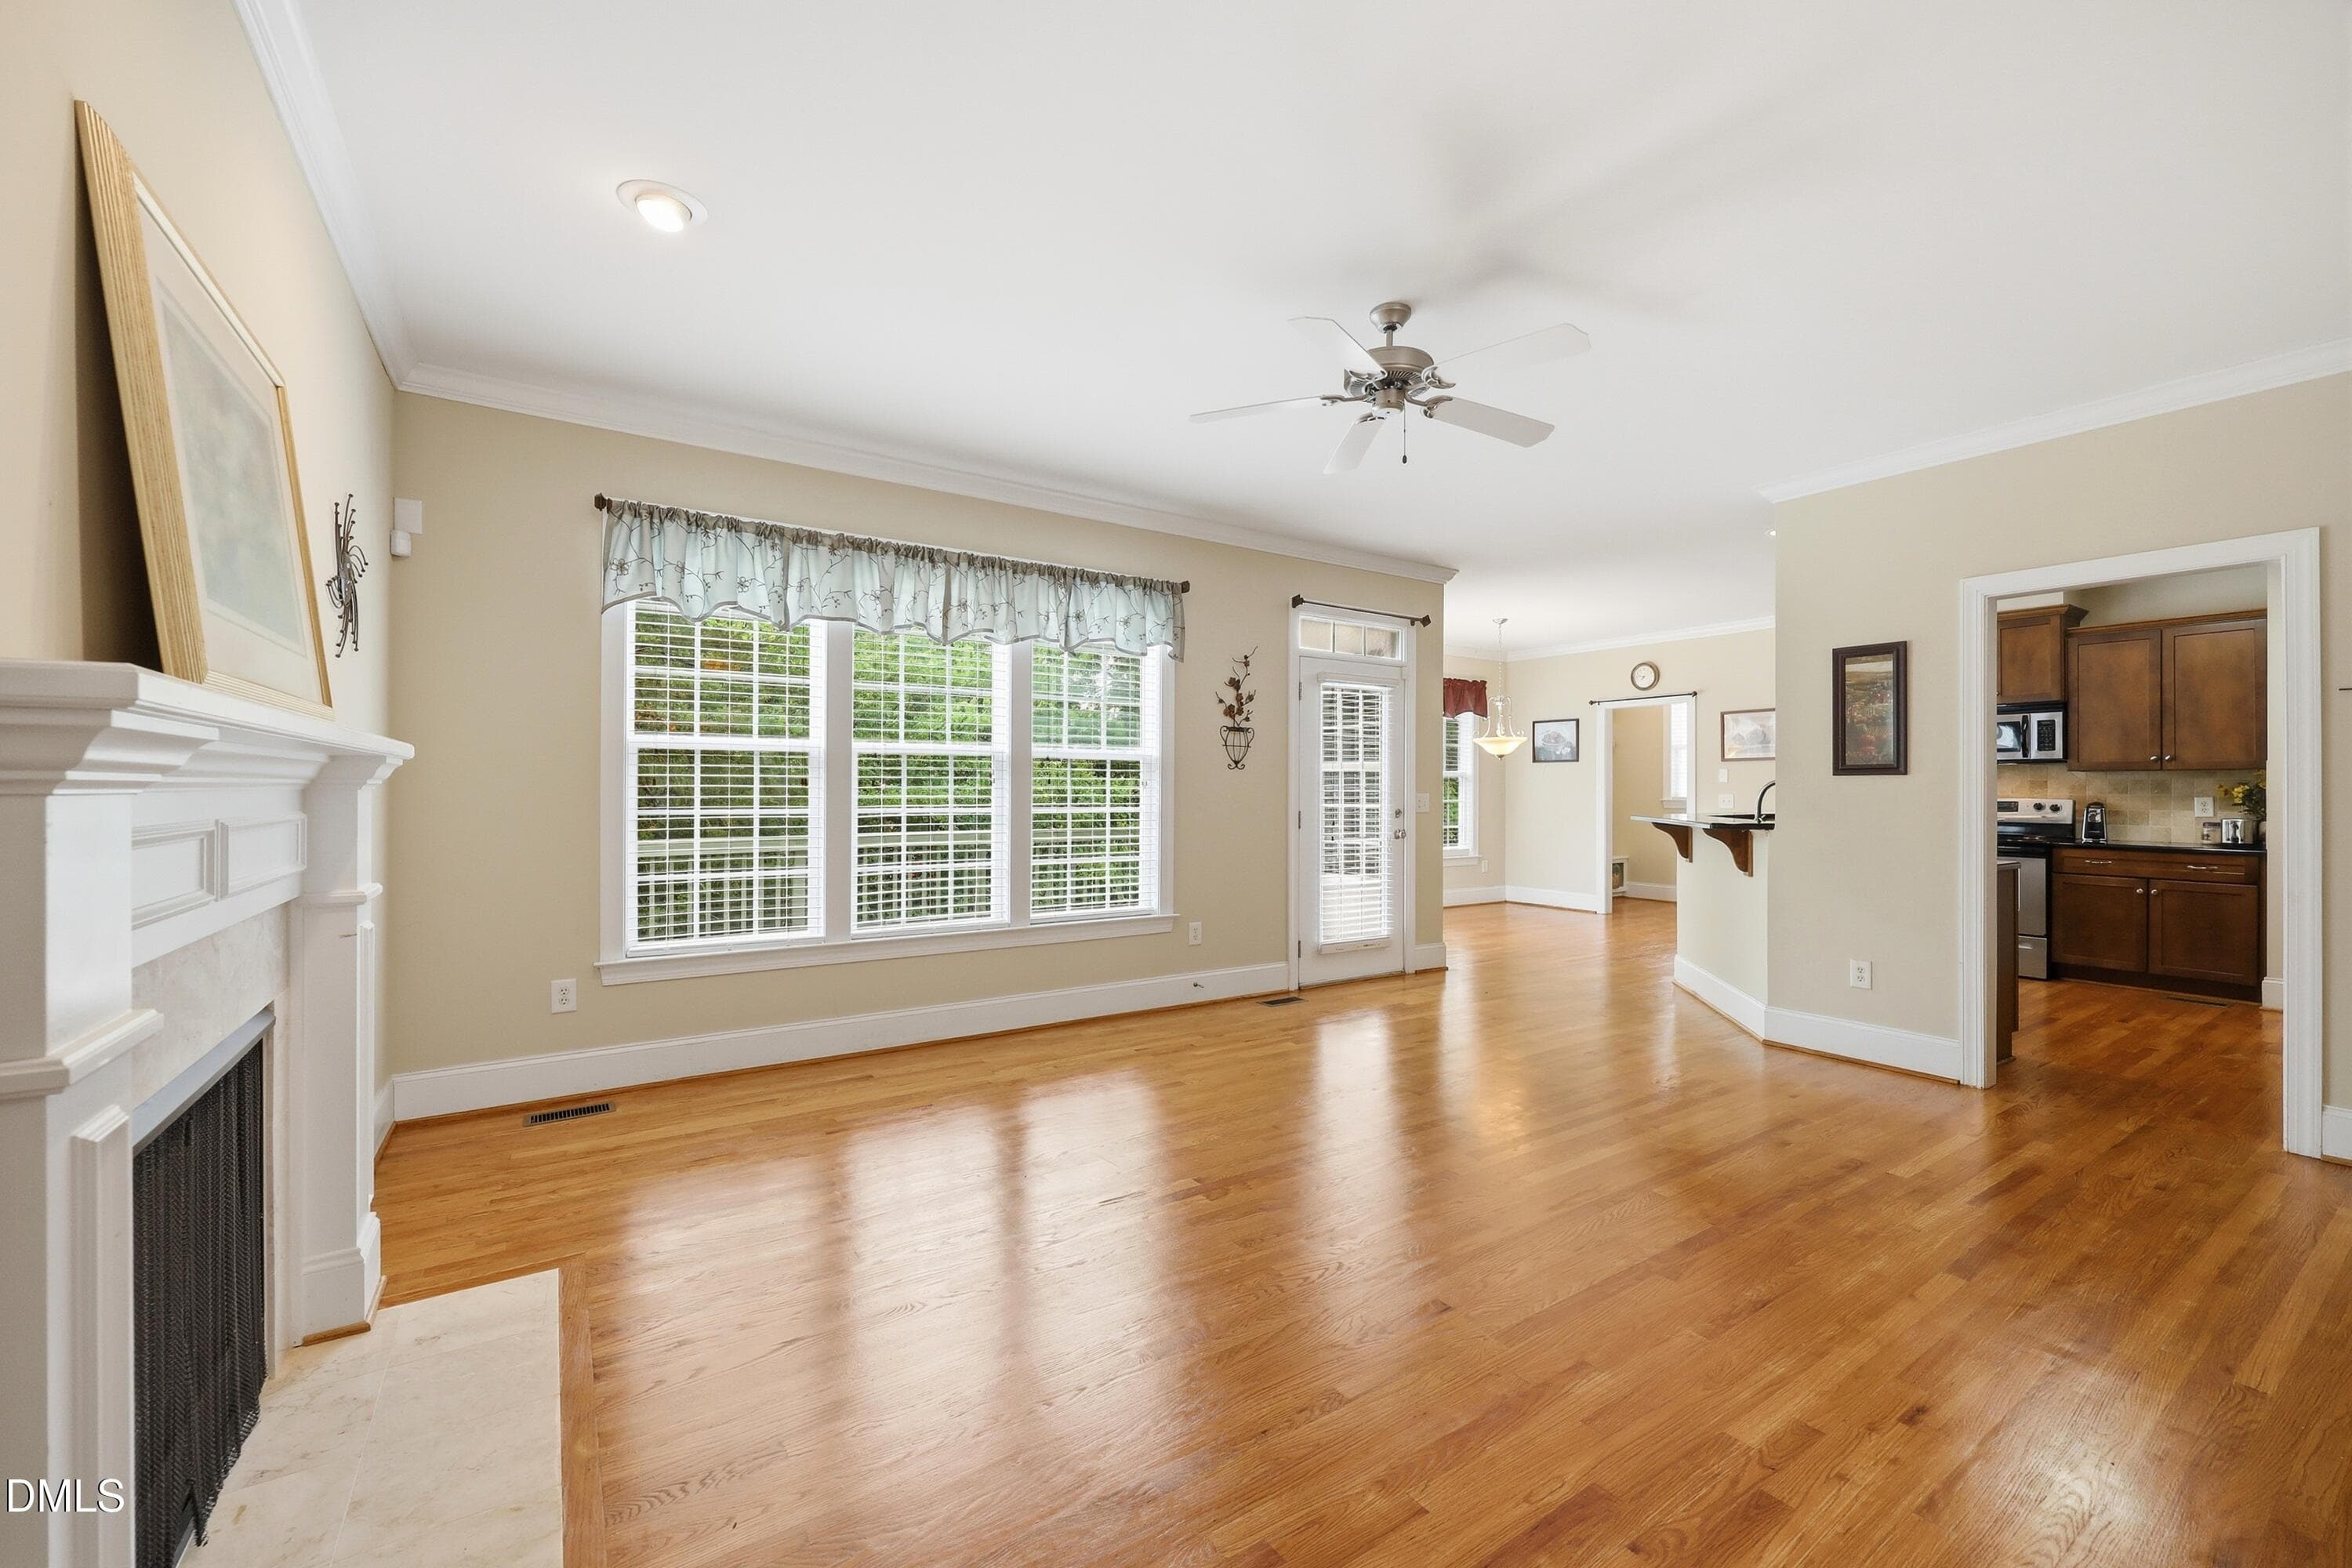
27-print-IMG_2781 - 2108 Stanchion Street, Haw River, NC 27258, Haw River
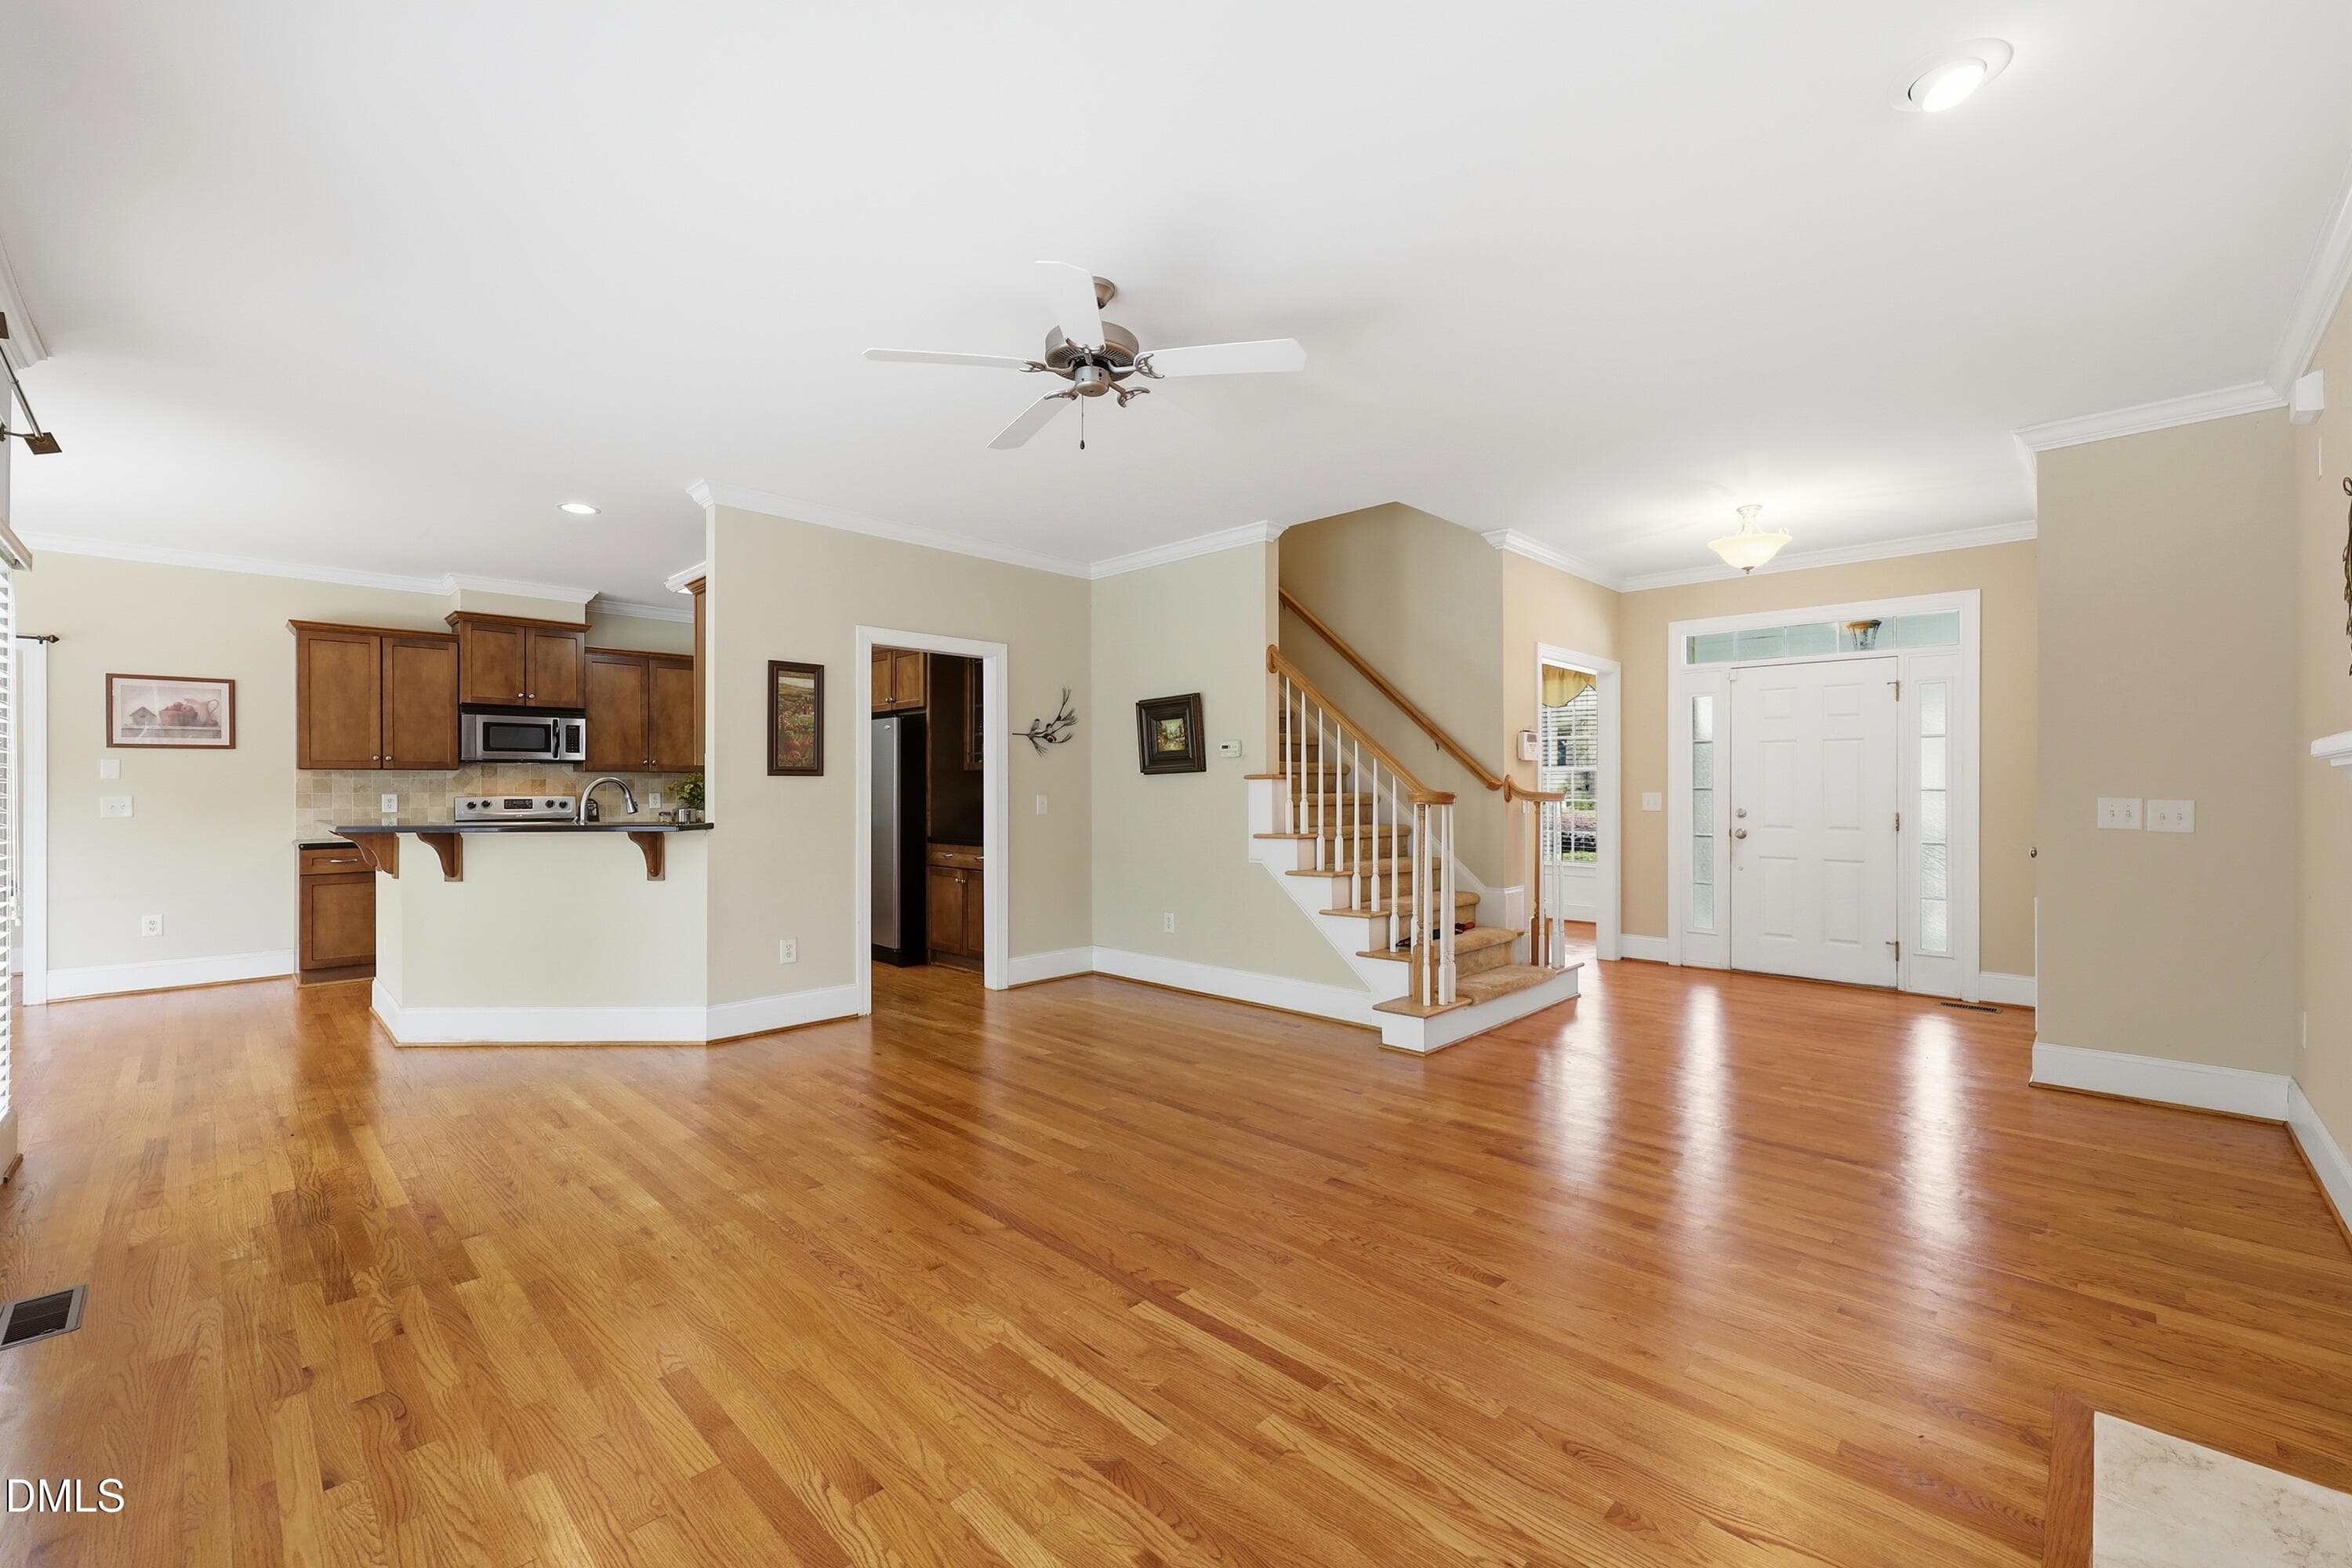
26-print-IMG_2778 - 2108 Stanchion Street, Haw River, NC 27258, Haw River
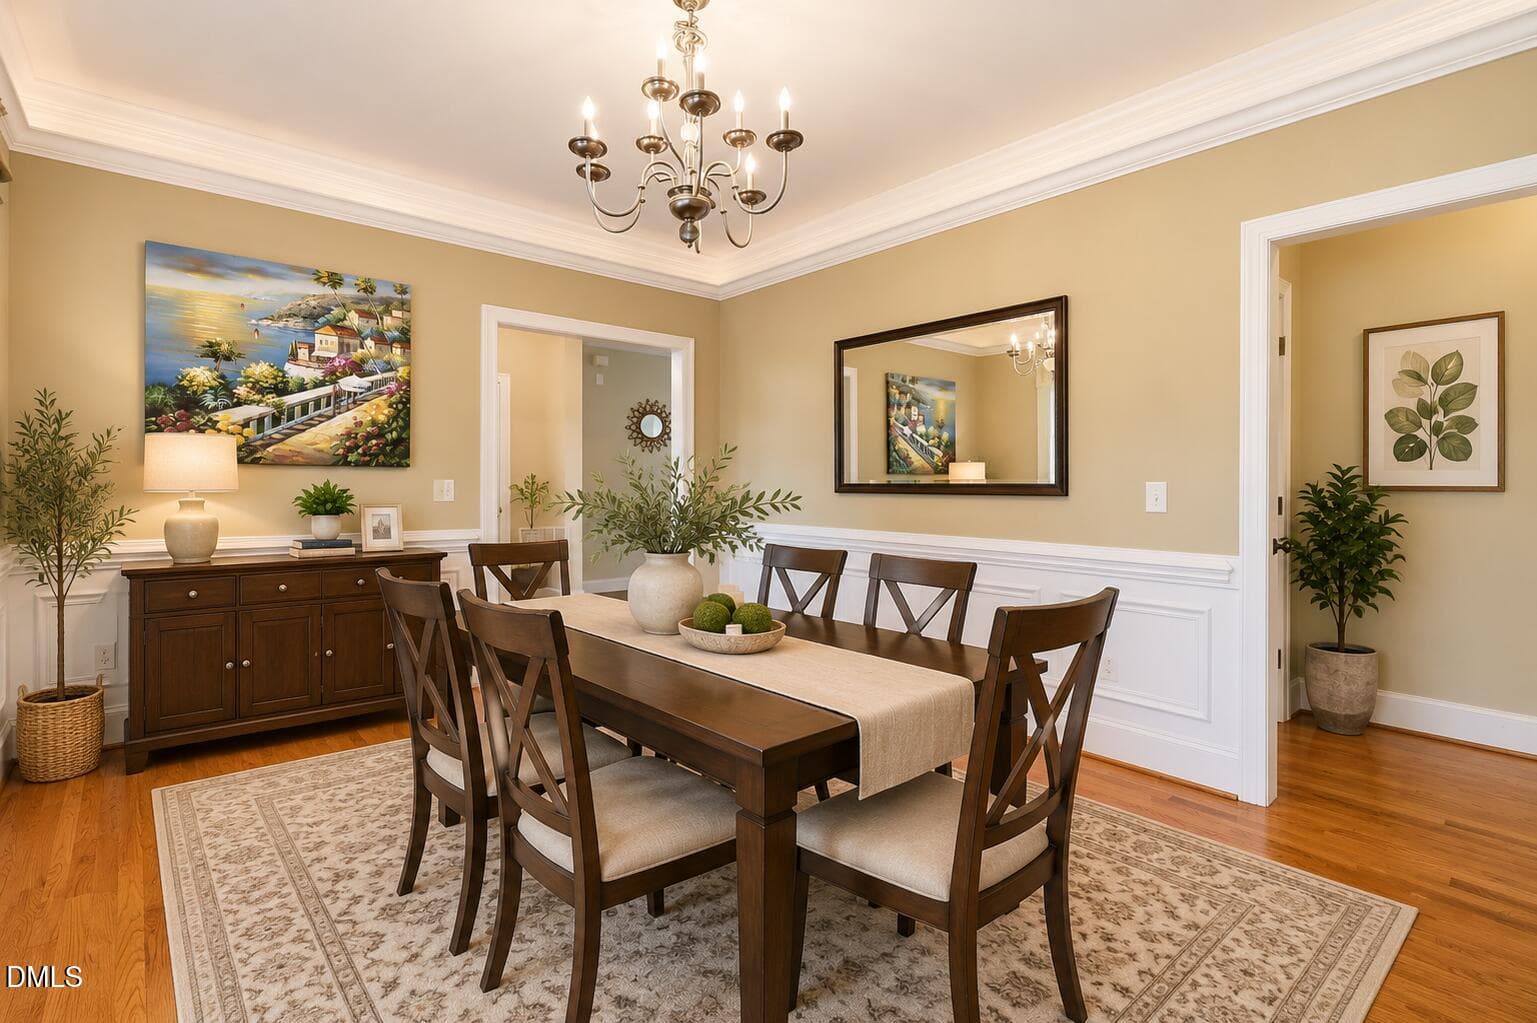
Dining room staged - 2108 Stanchion Street, Haw River, NC 27258, Haw River
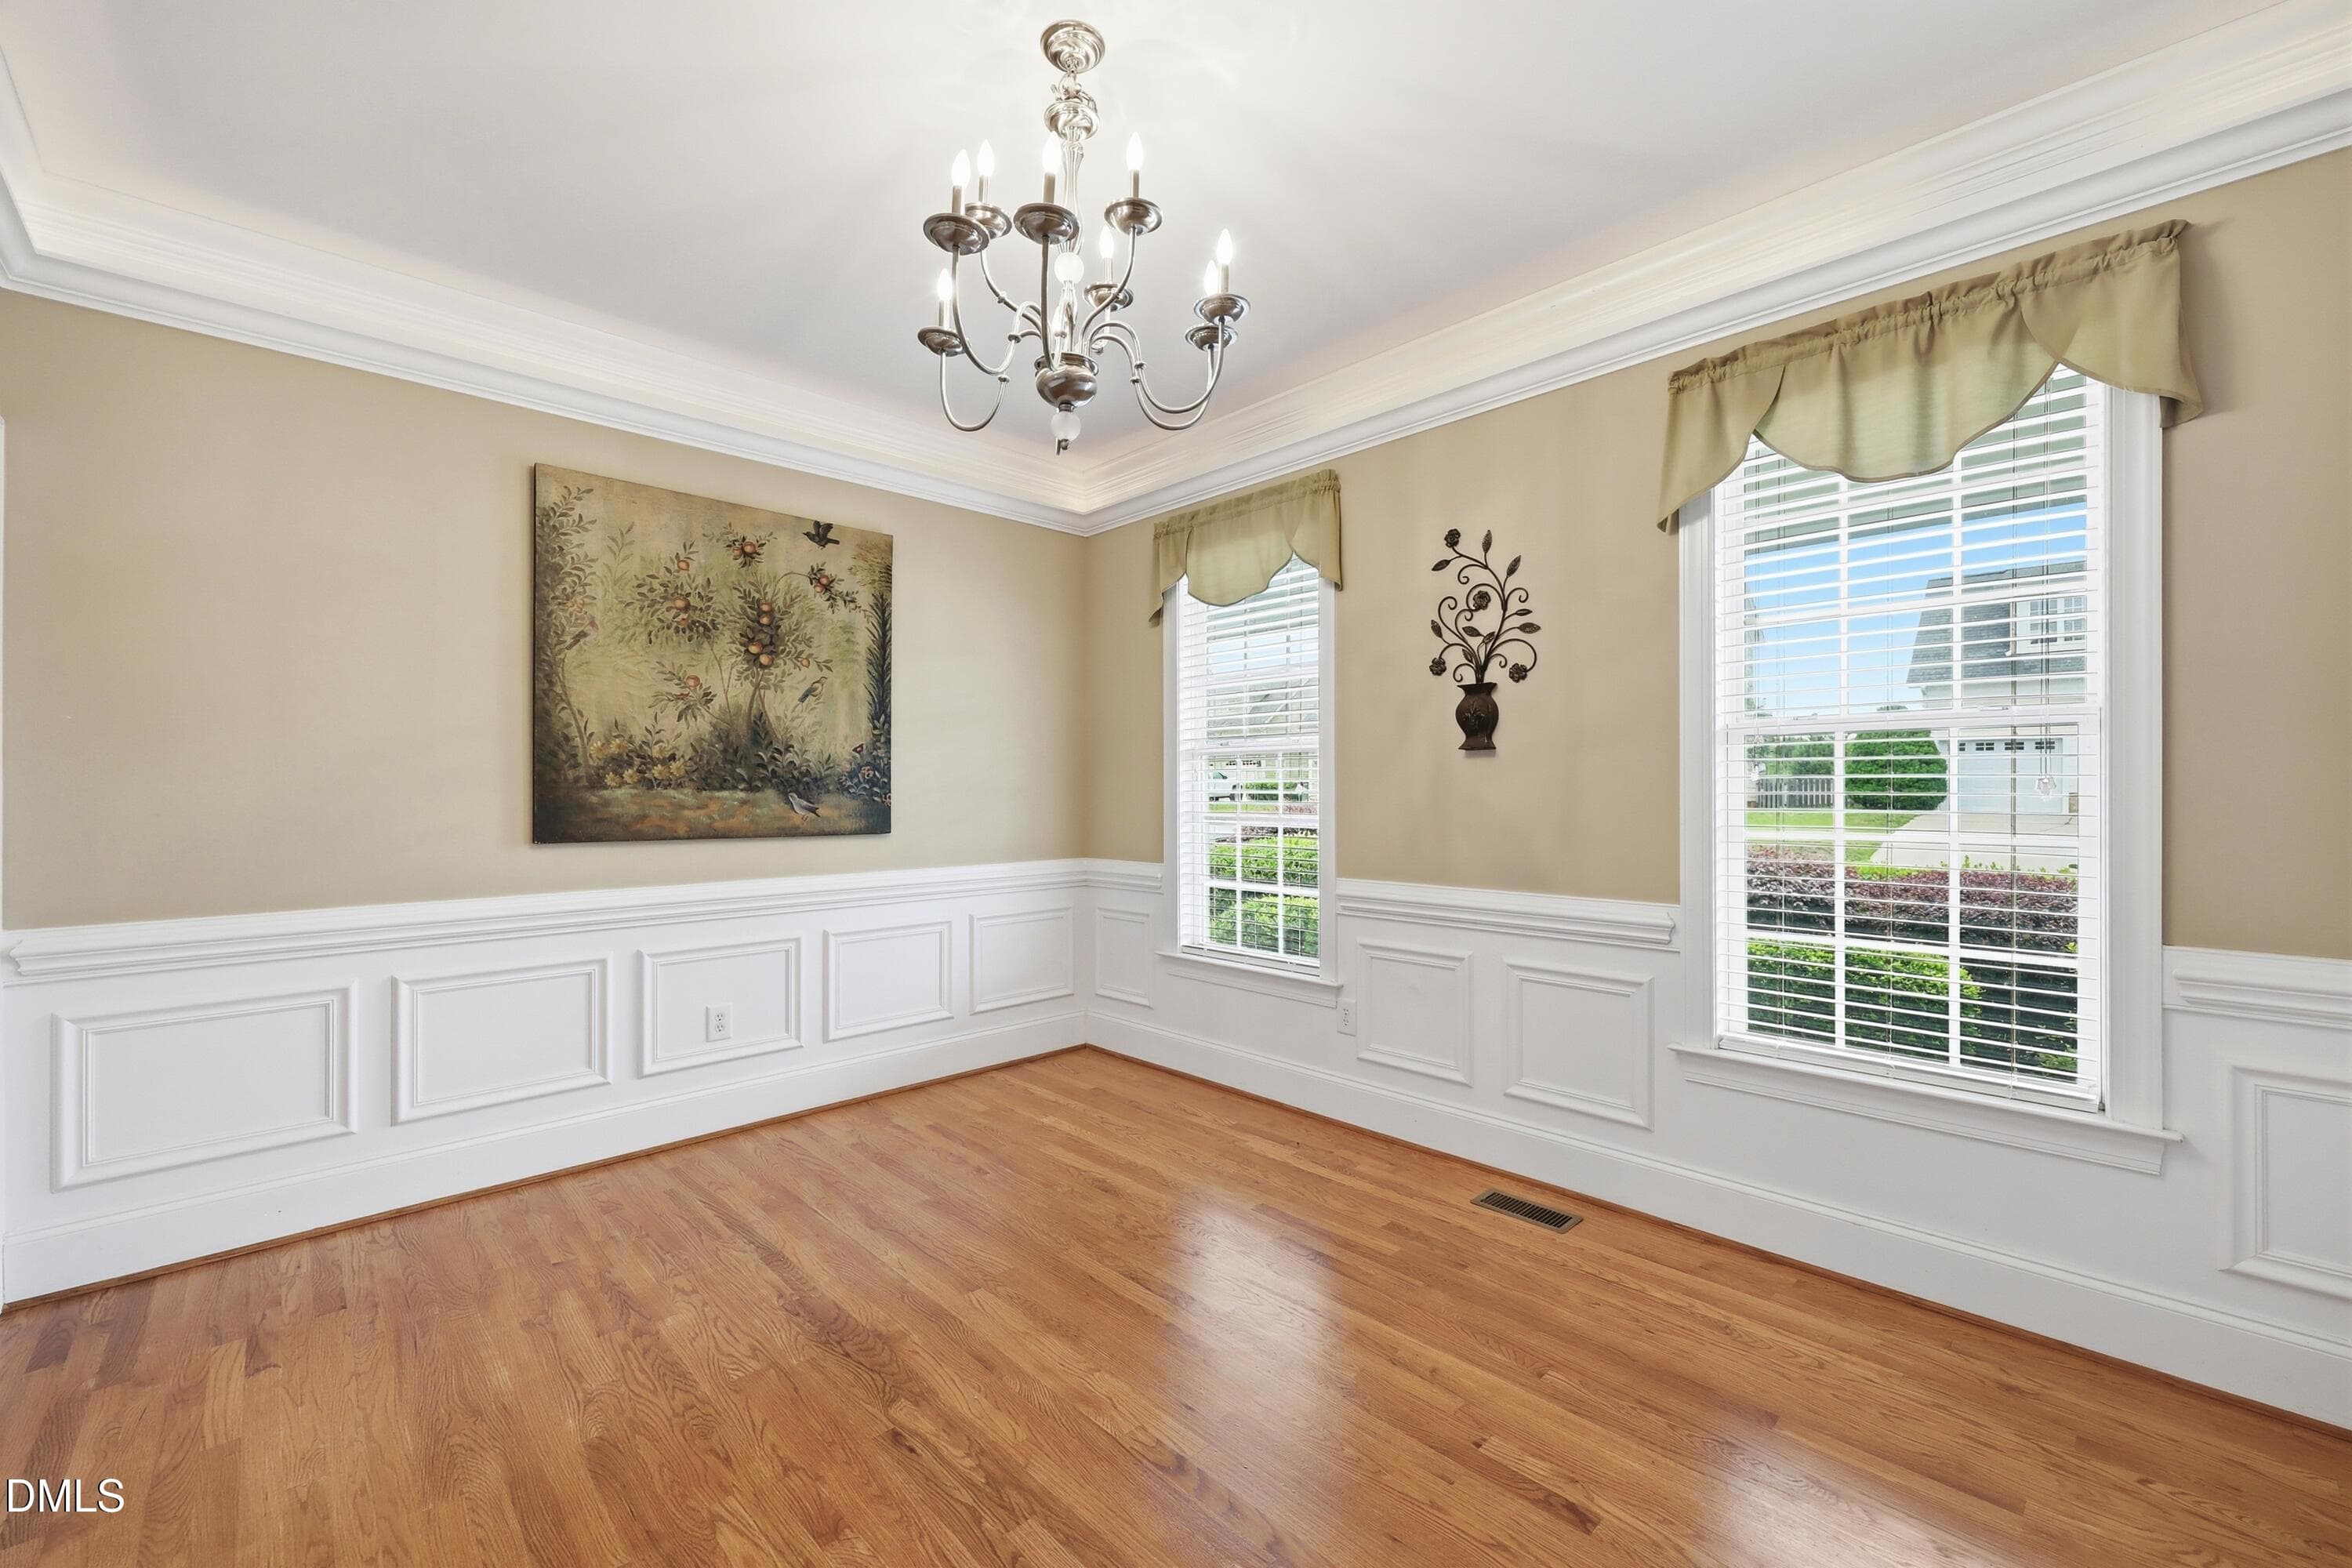
16-print-IMG_2748 - 2108 Stanchion Street, Haw River, NC 27258, Haw River
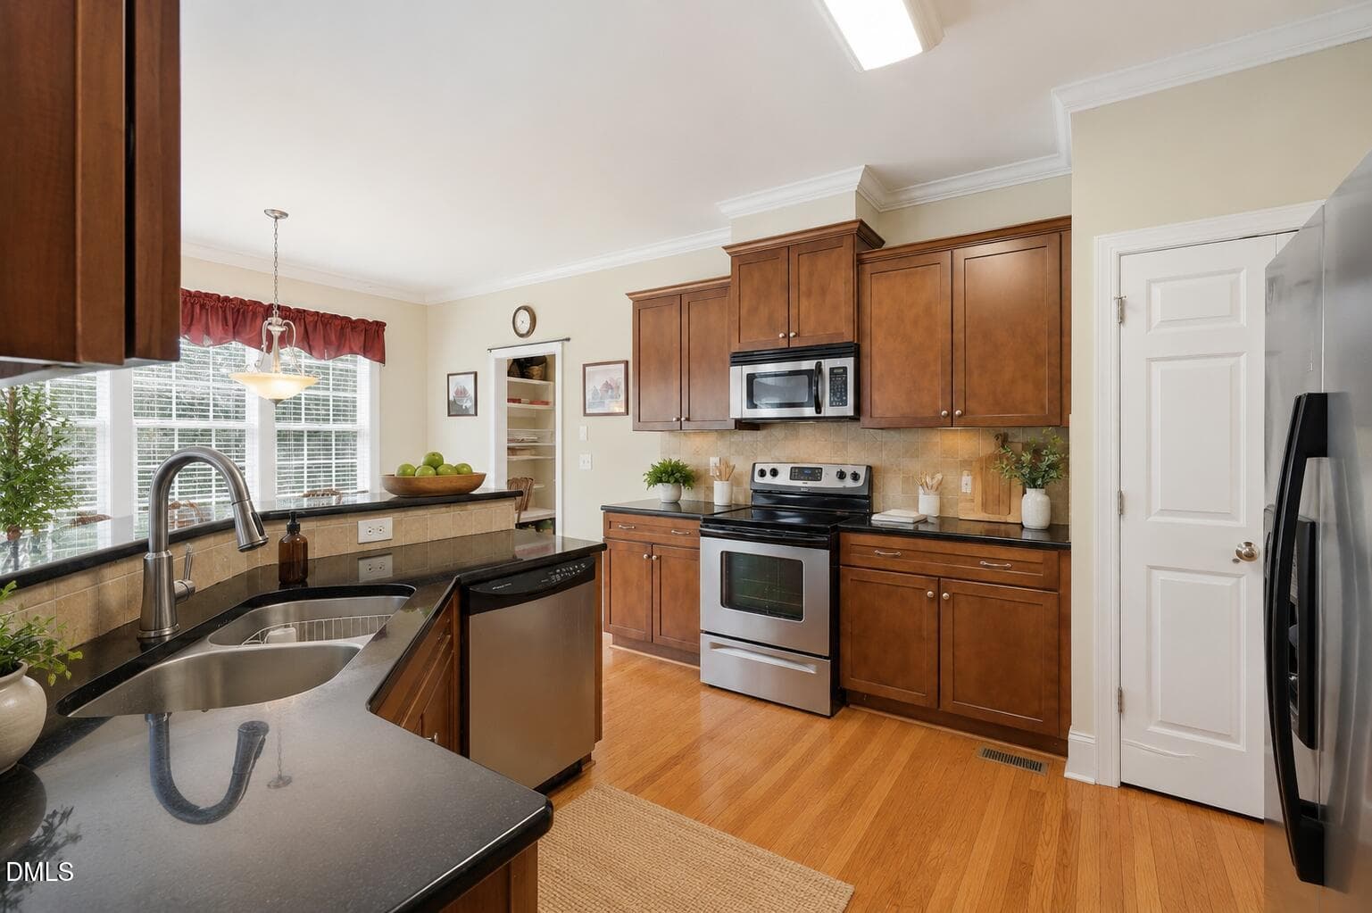
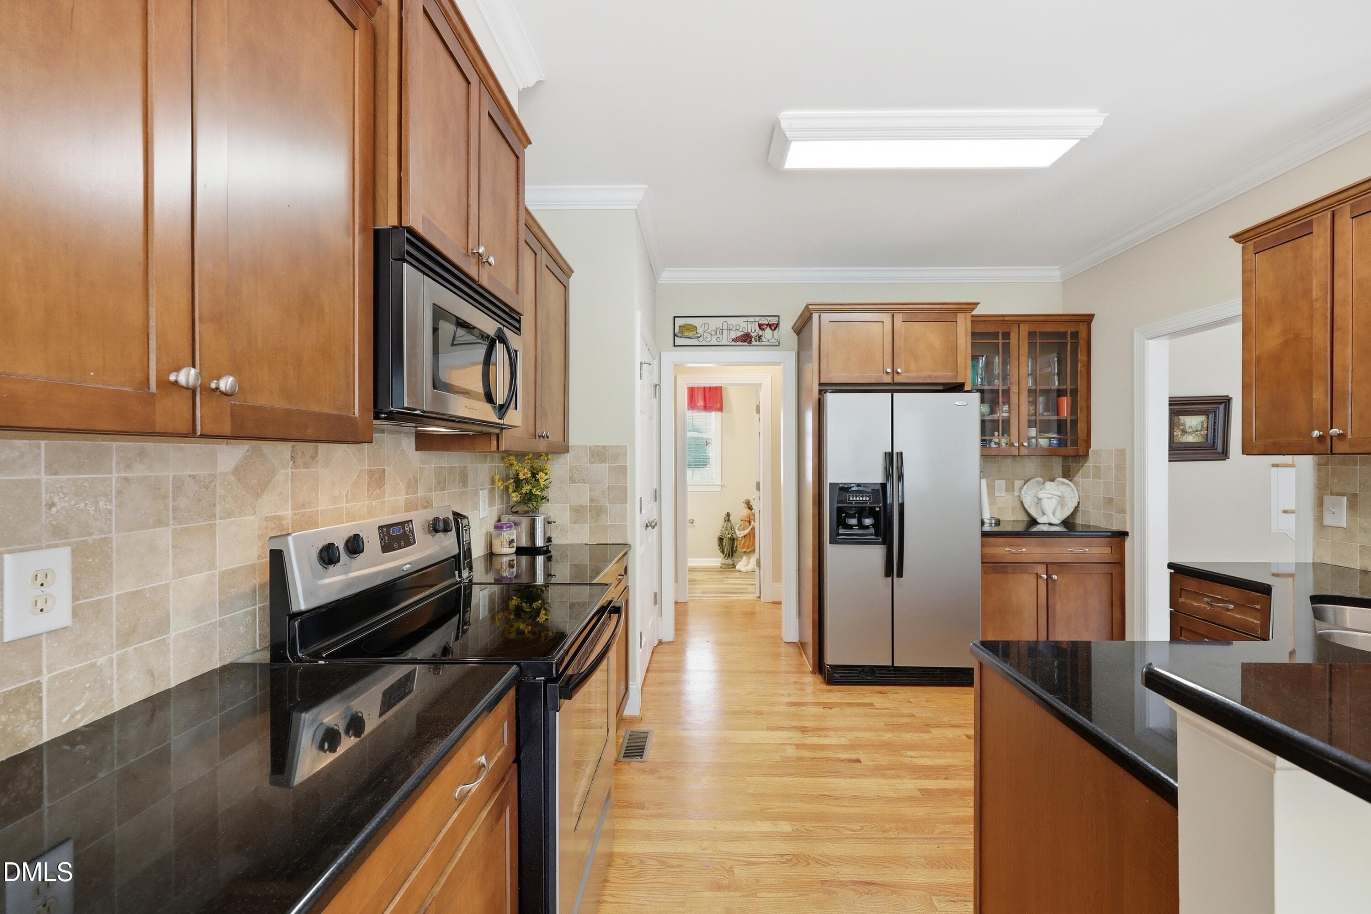
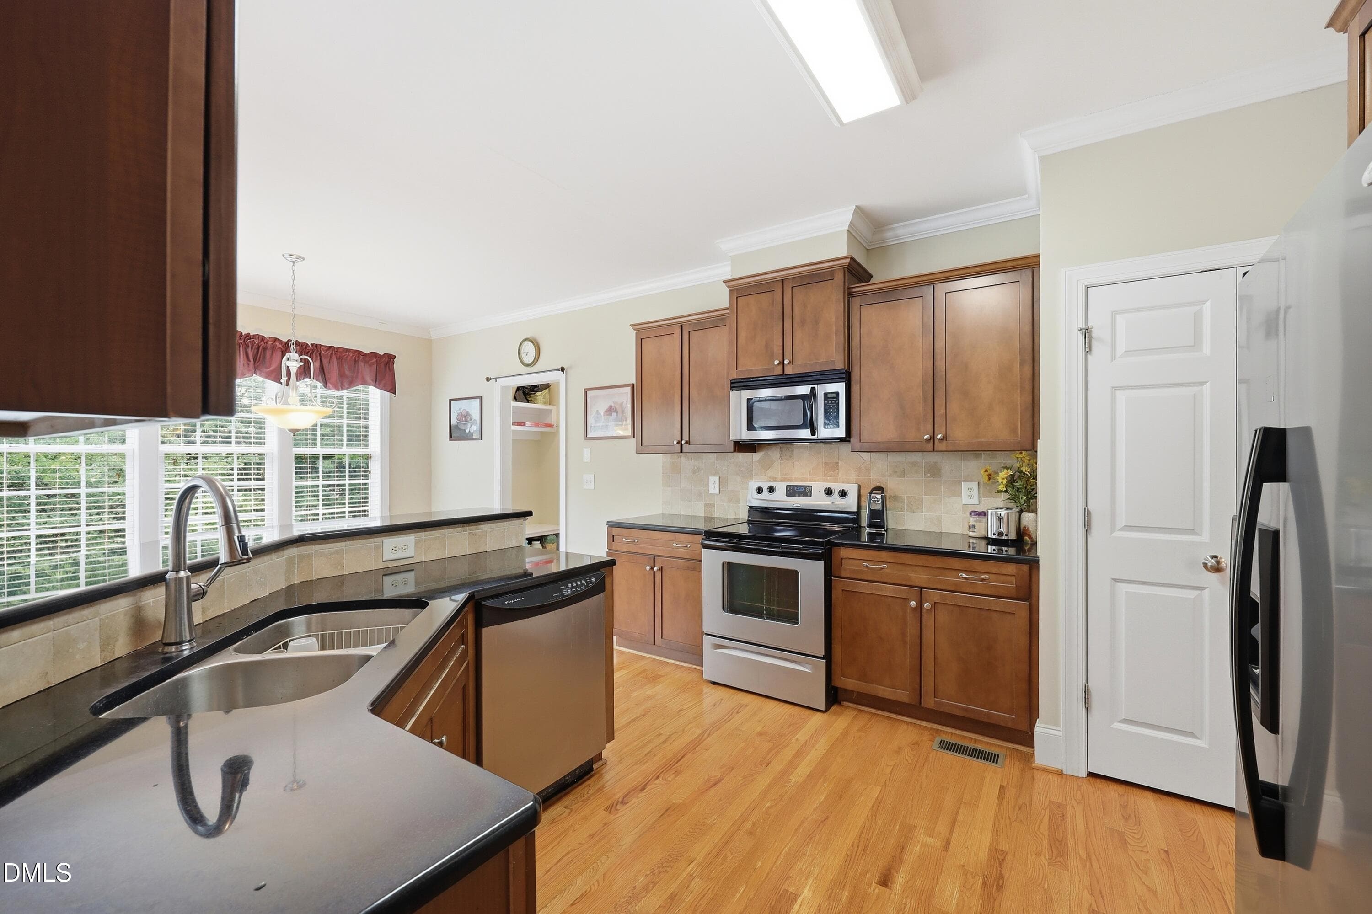
Kitchen Staged - 2108 Stanchion Street, Haw River, NC 27258, Haw River
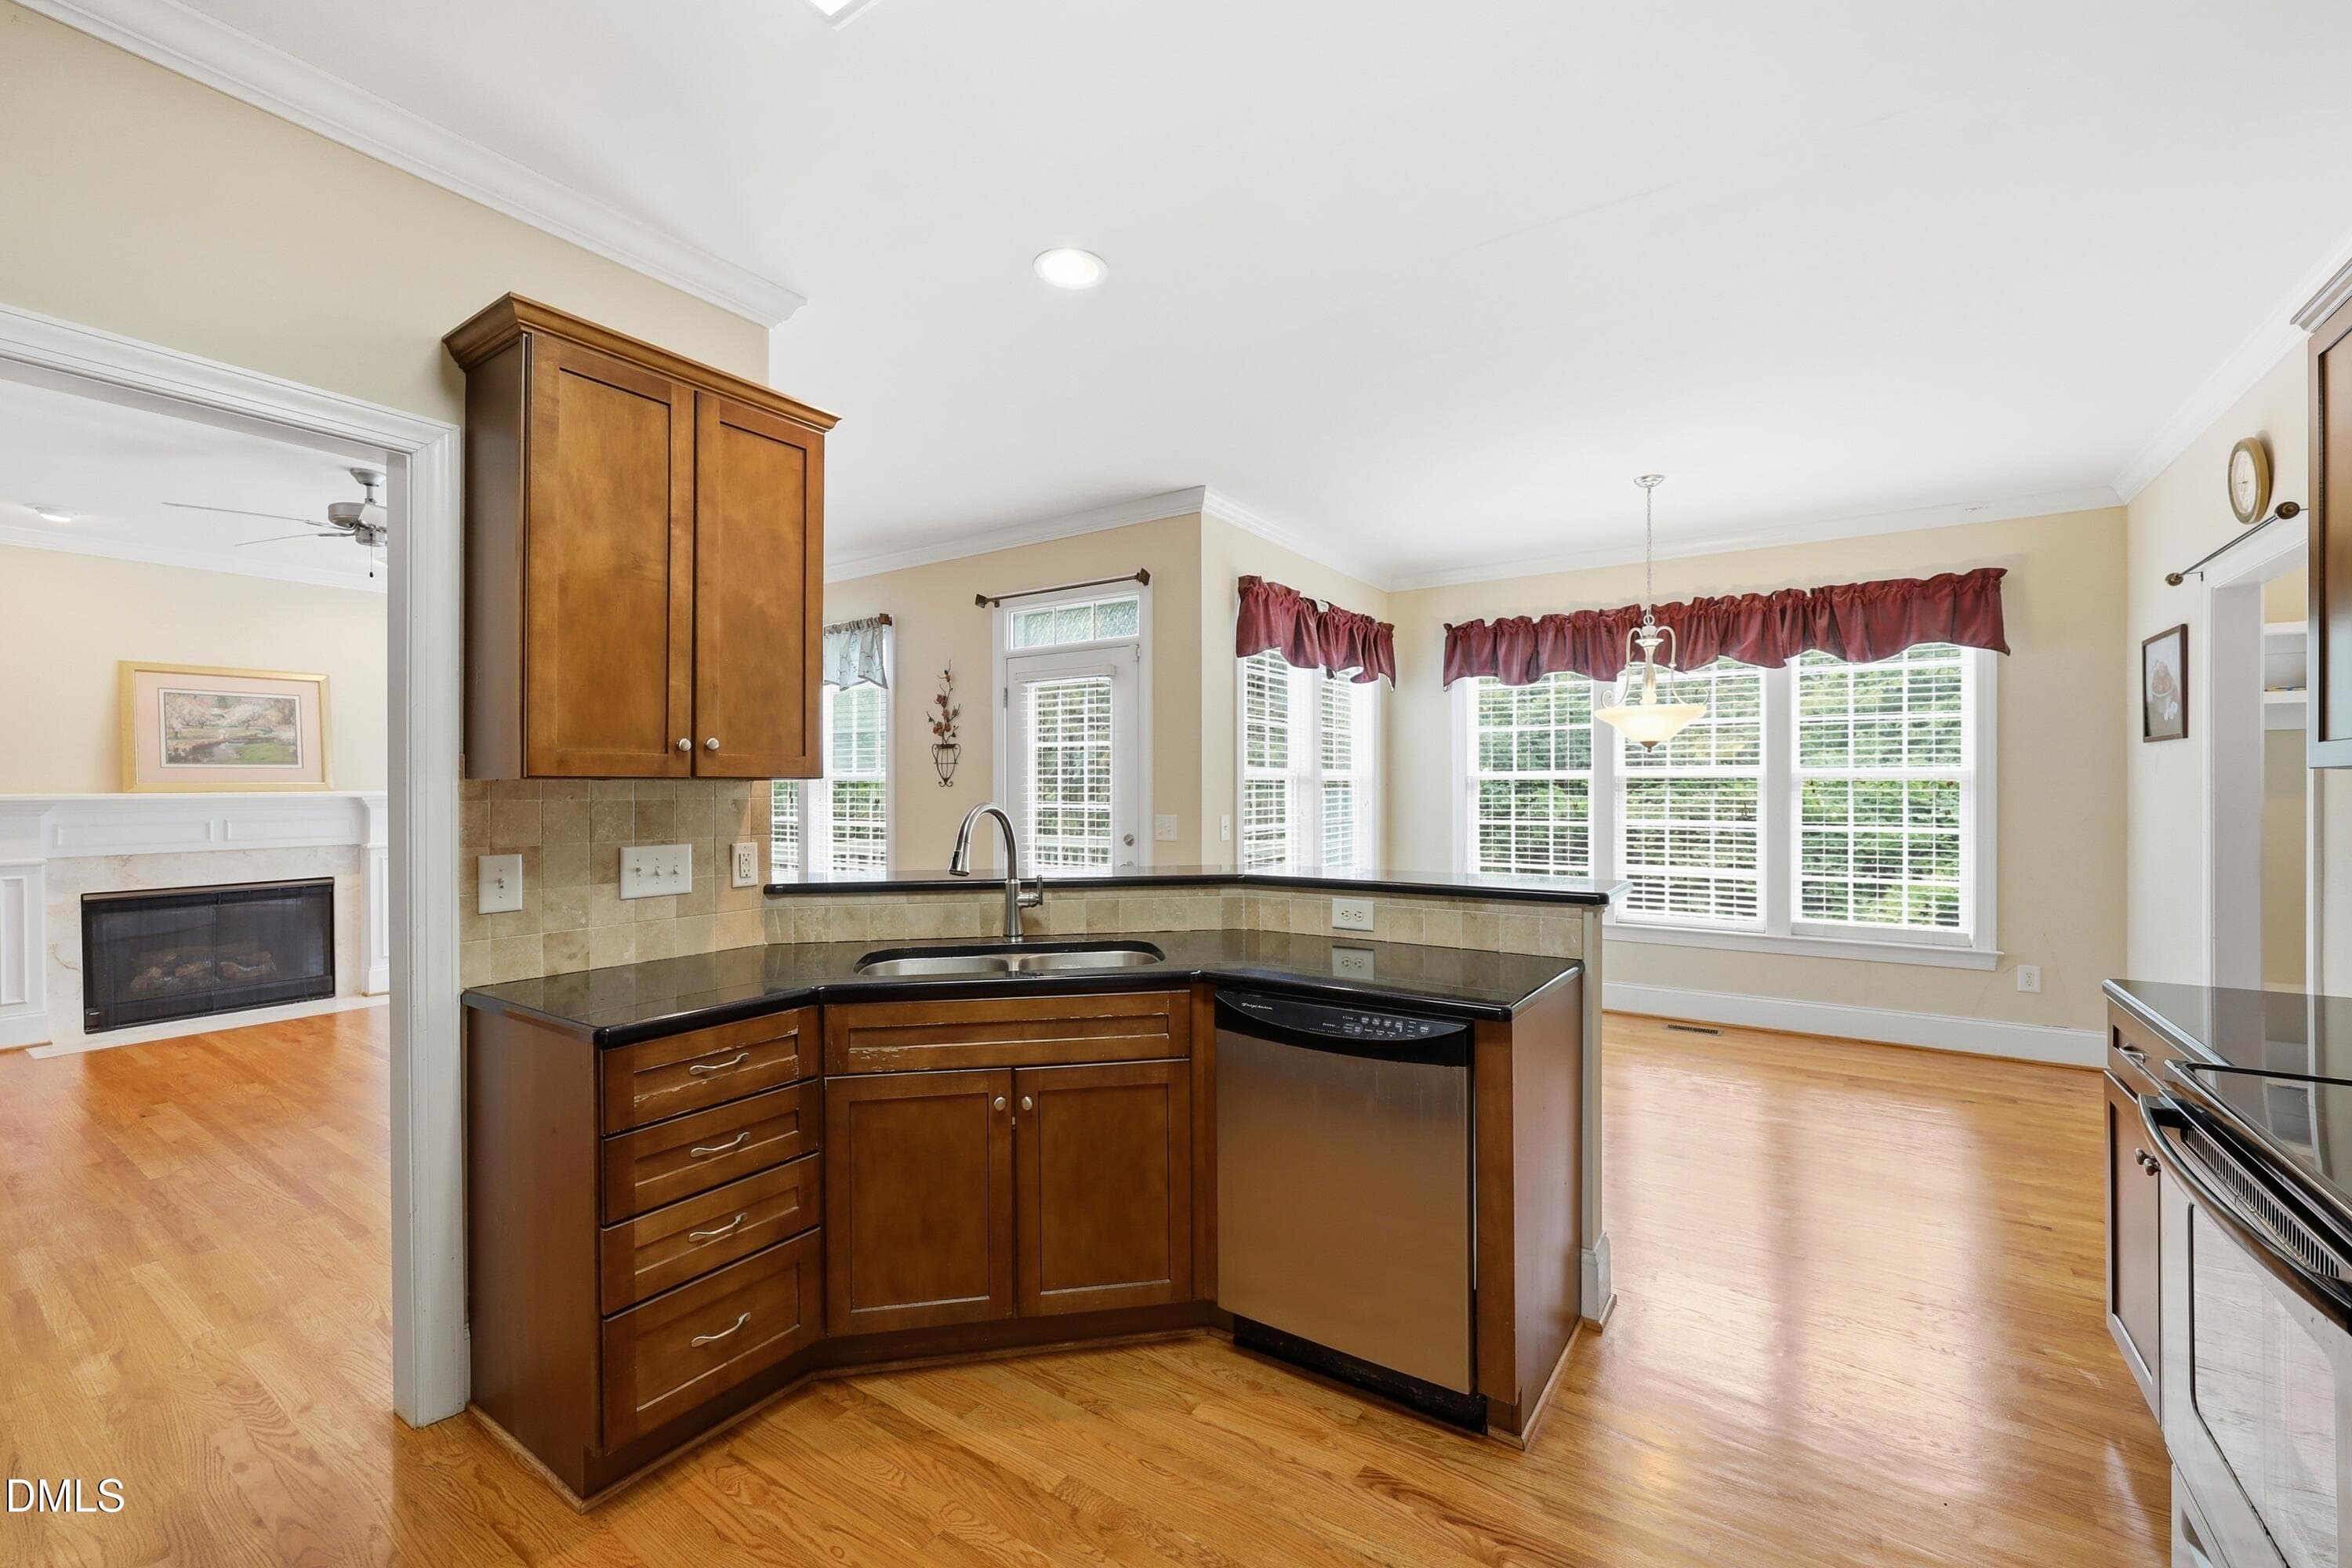
19-print-IMG_2757 - 2108 Stanchion Street, Haw River, NC 27258, Haw River
20-print-IMG_2760 - 2108 Stanchion Street, Haw River, NC 27258, Haw River
21-print-IMG_2763 - 2108 Stanchion Street, Haw River, NC 27258, Haw River
22-print-IMG_2766- edited - 2108 Stanchion Street, Haw River, NC 27258, Haw River
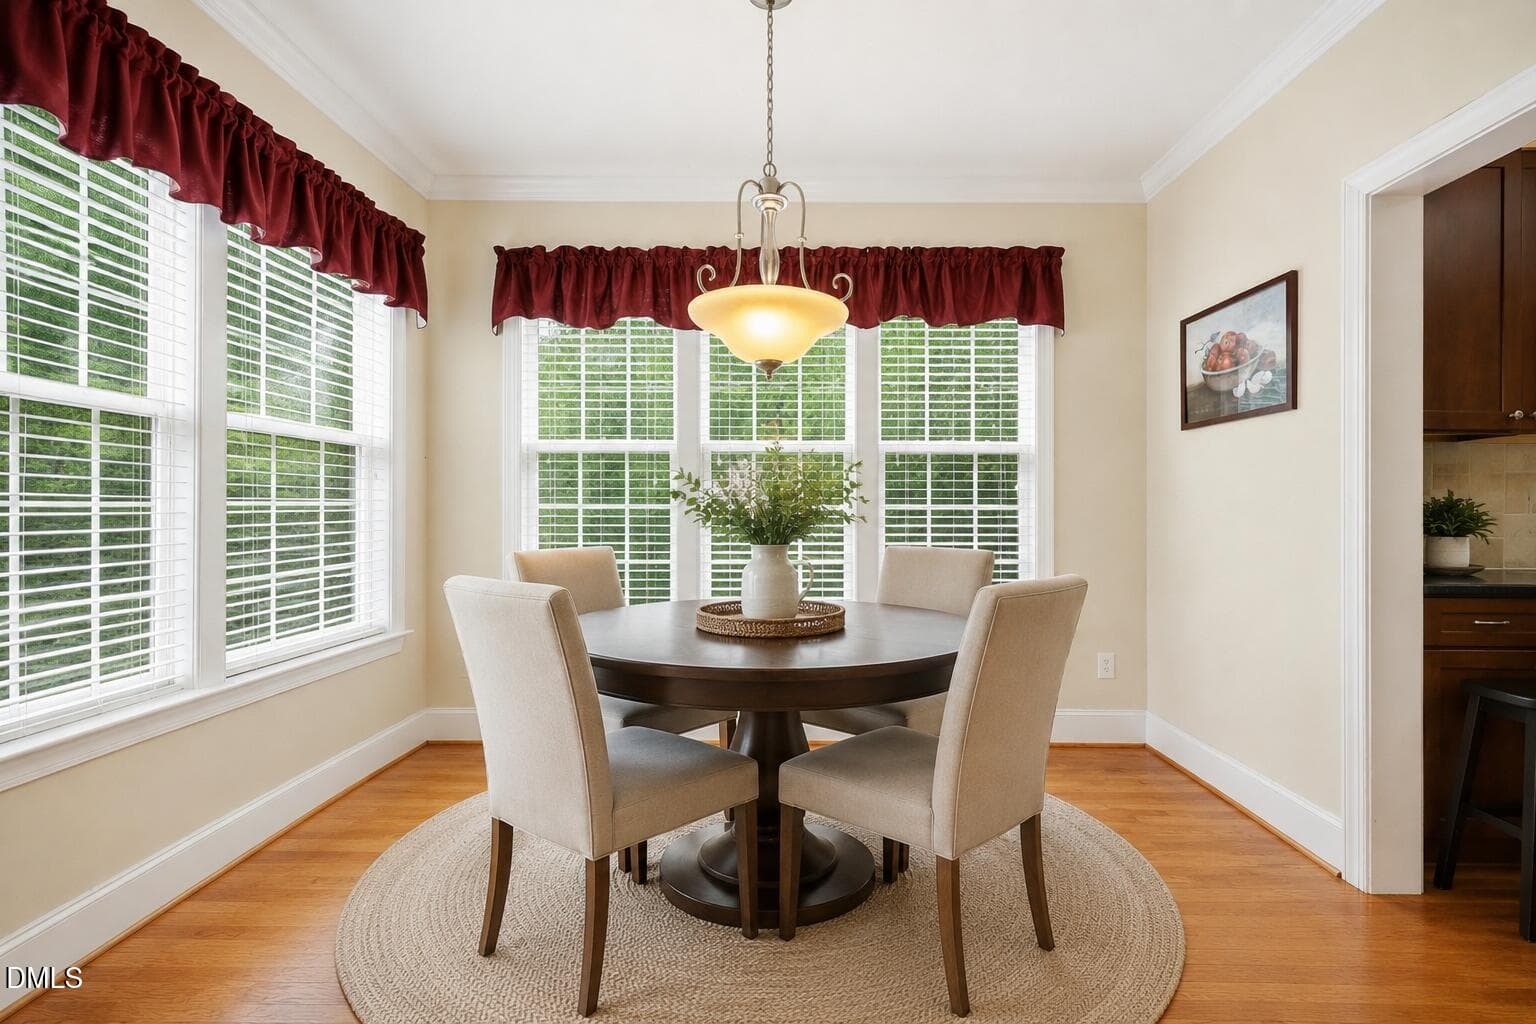
Breakfast Area staged - 2108 Stanchion Street, Haw River, NC 27258, Haw River
23-print-IMG_2769 - 2108 Stanchion Street, Haw River, NC 27258, Haw River
18-print-IMG_2754 - 2108 Stanchion Street, Haw River, NC 27258, Haw River
31-print-IMG_2793 - 2108 Stanchion Street, Haw River, NC 27258, Haw River
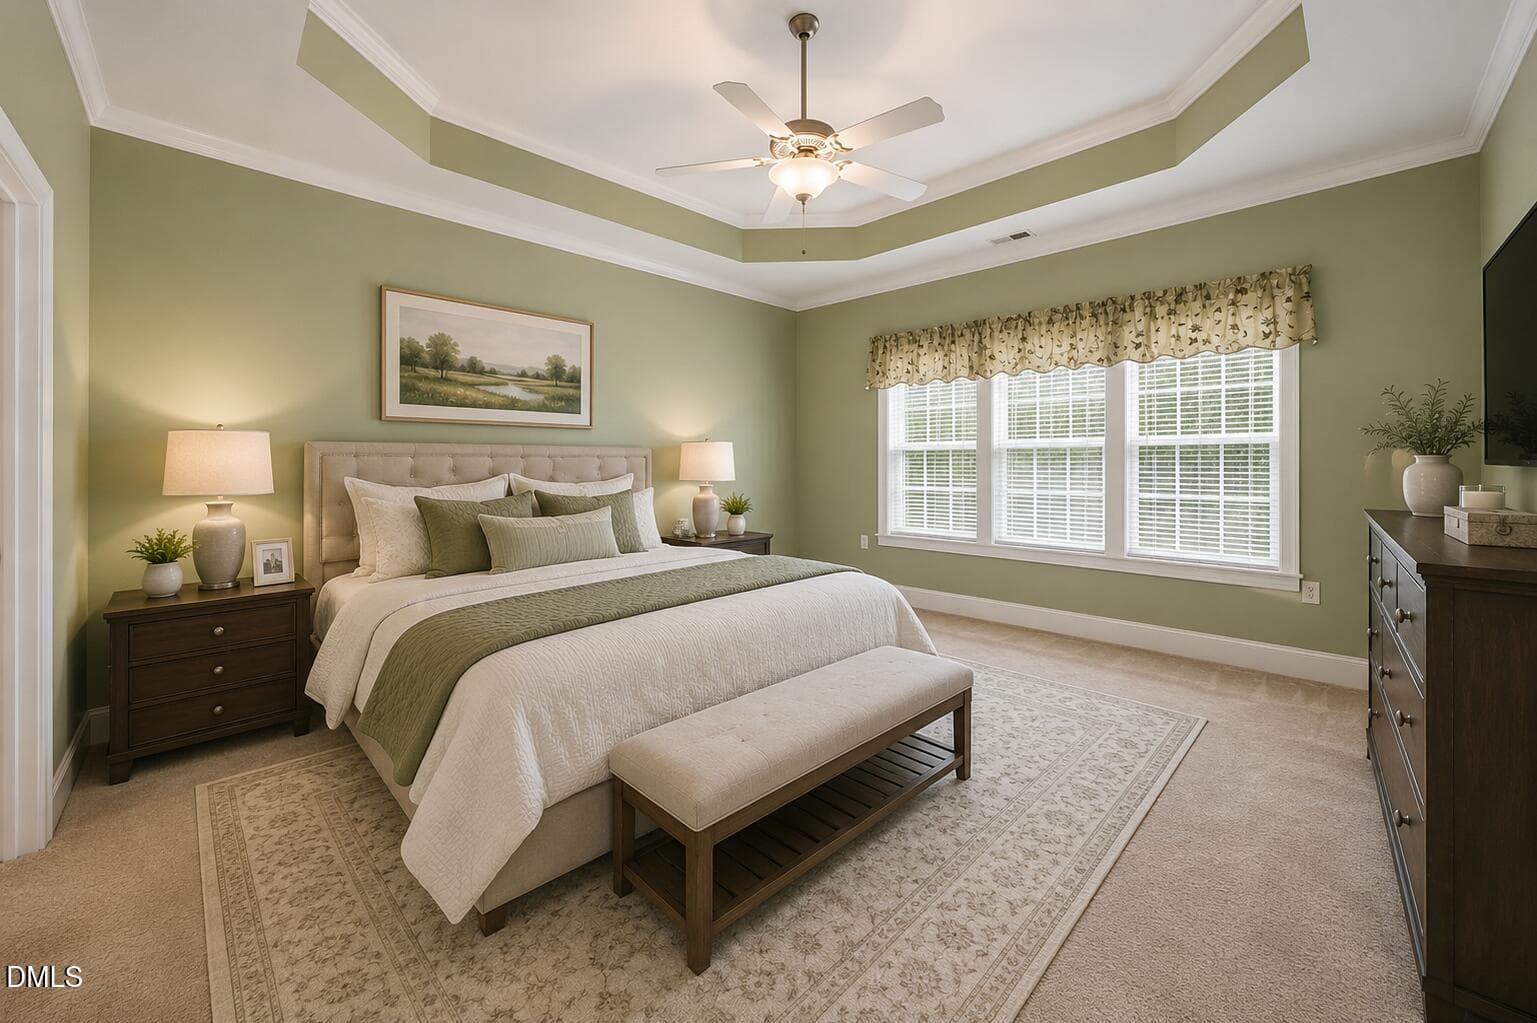
Primary Bedroom Staged - 2108 Stanchion Street, Haw River, NC 27258, Haw River
33-print-IMG_2799- edited - 2108 Stanchion Street, Haw River, NC 27258, Haw River
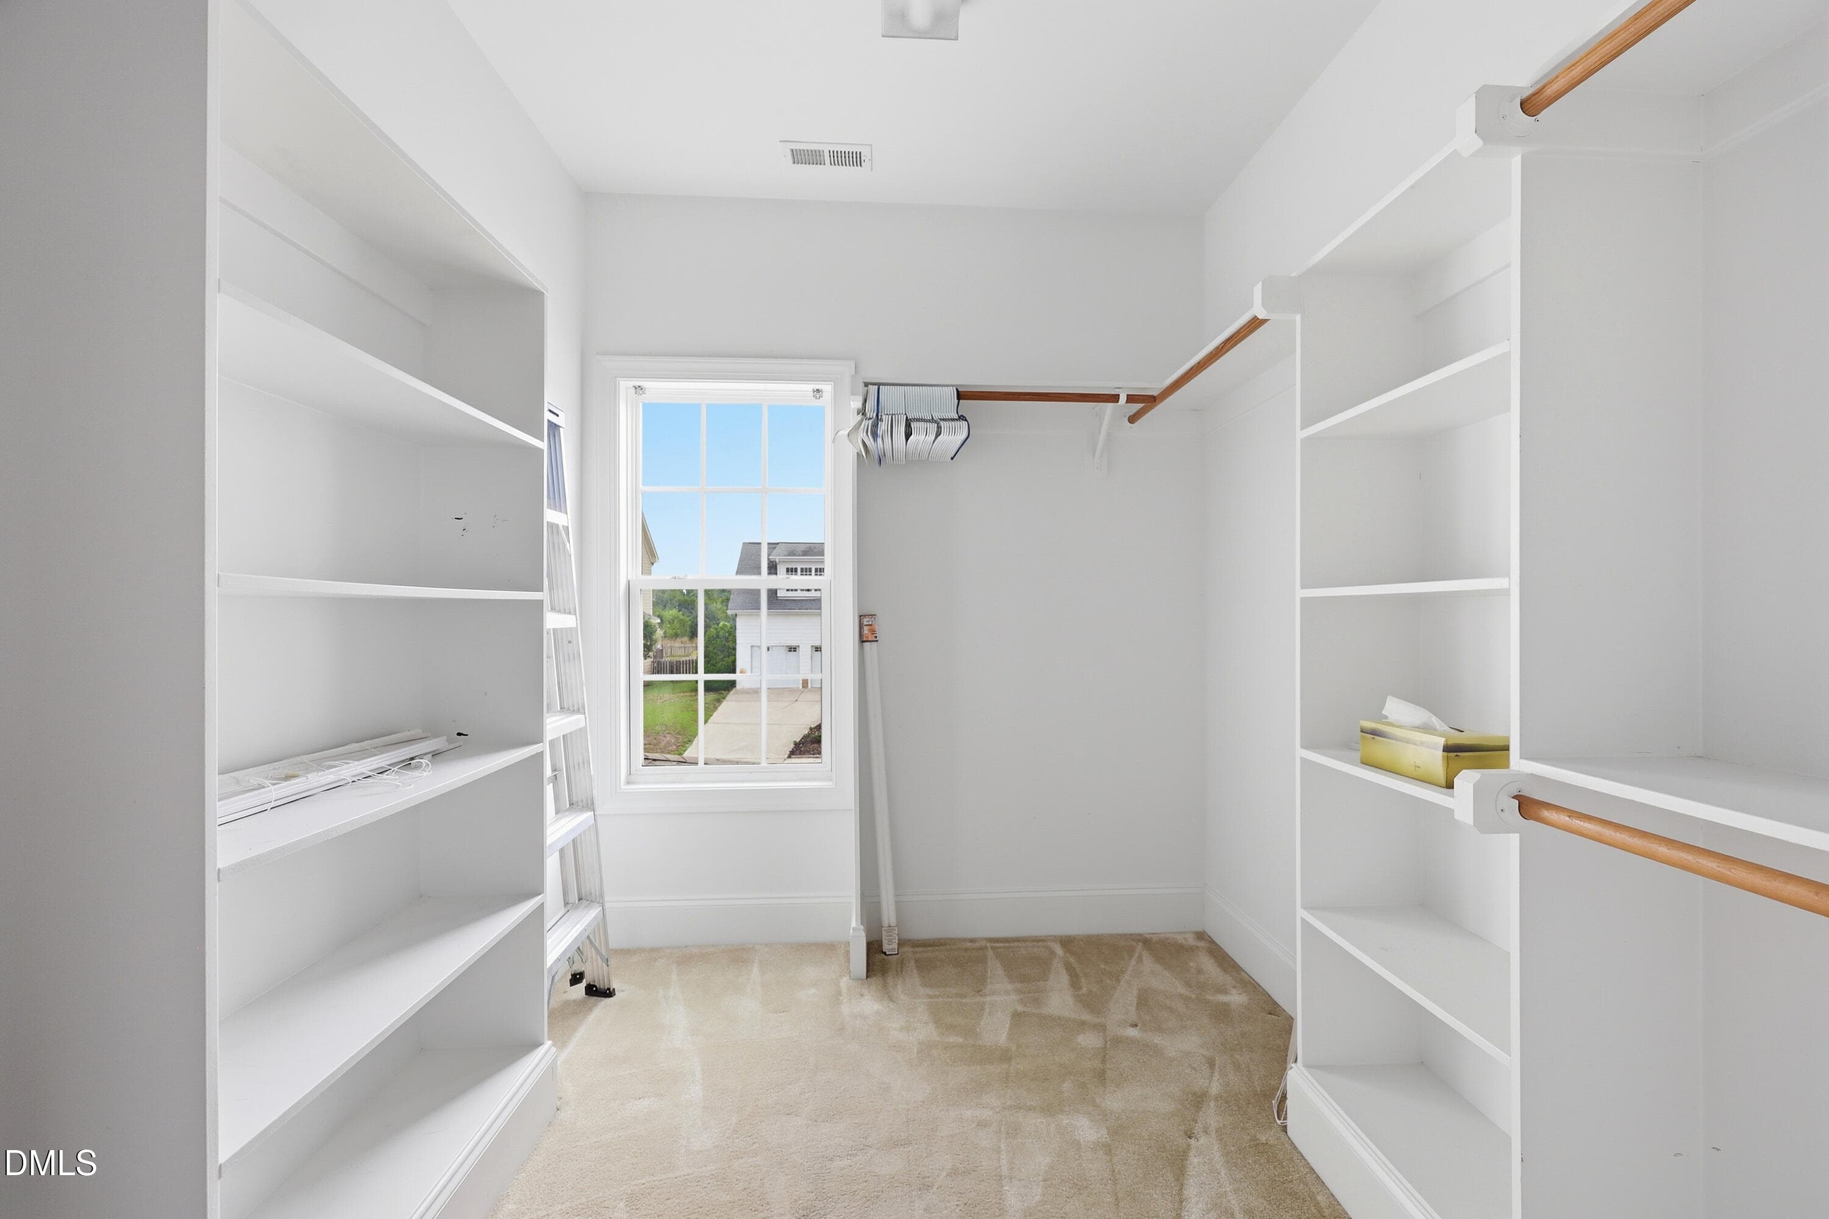
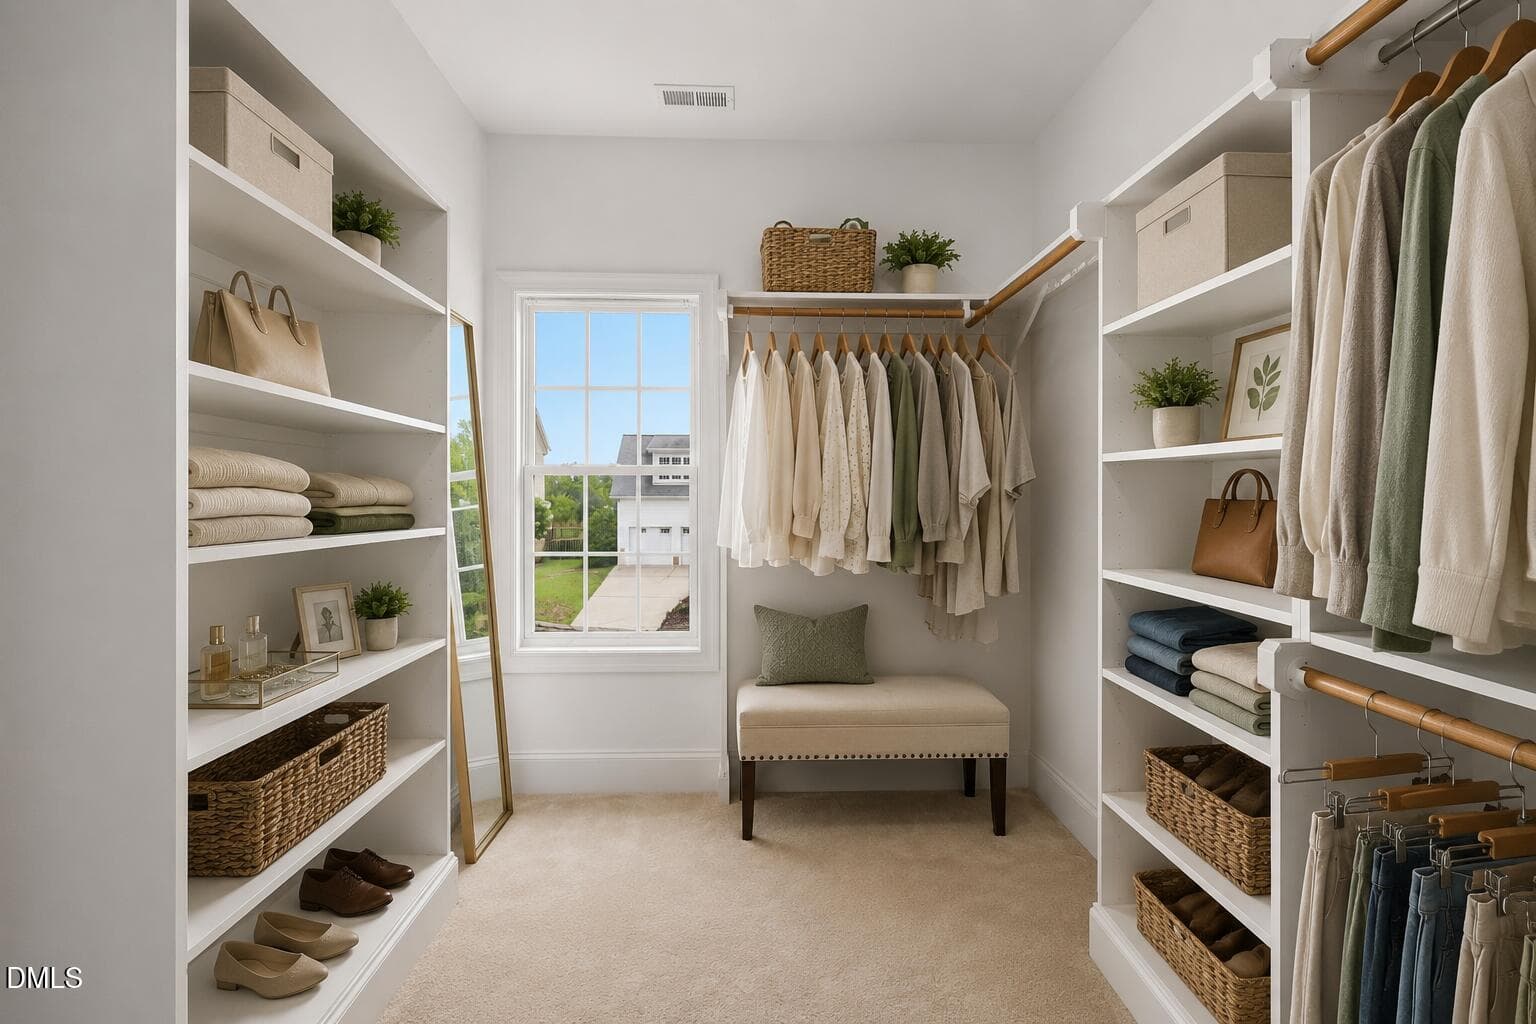
Primary Closet - 2108 Stanchion Street, Haw River, NC 27258, Haw River
34-print-IMG_2802- edited - 2108 Stanchion Street, Haw River, NC 27258, Haw River
36-print-IMG_2808- edited - 2108 Stanchion Street, Haw River, NC 27258, Haw River
28-print-IMG_2784 - 2108 Stanchion Street, Haw River, NC 27258, Haw River
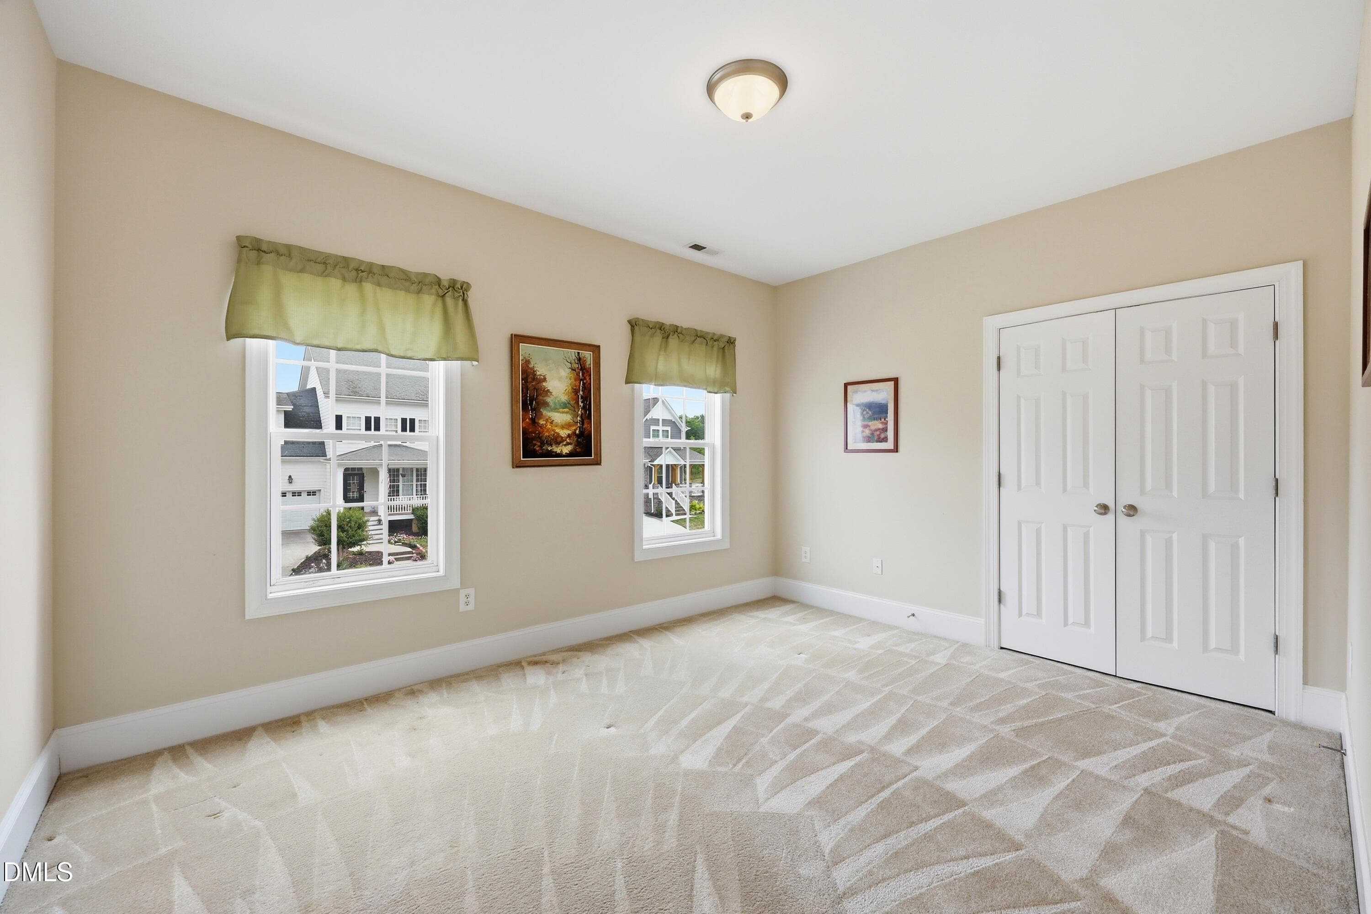
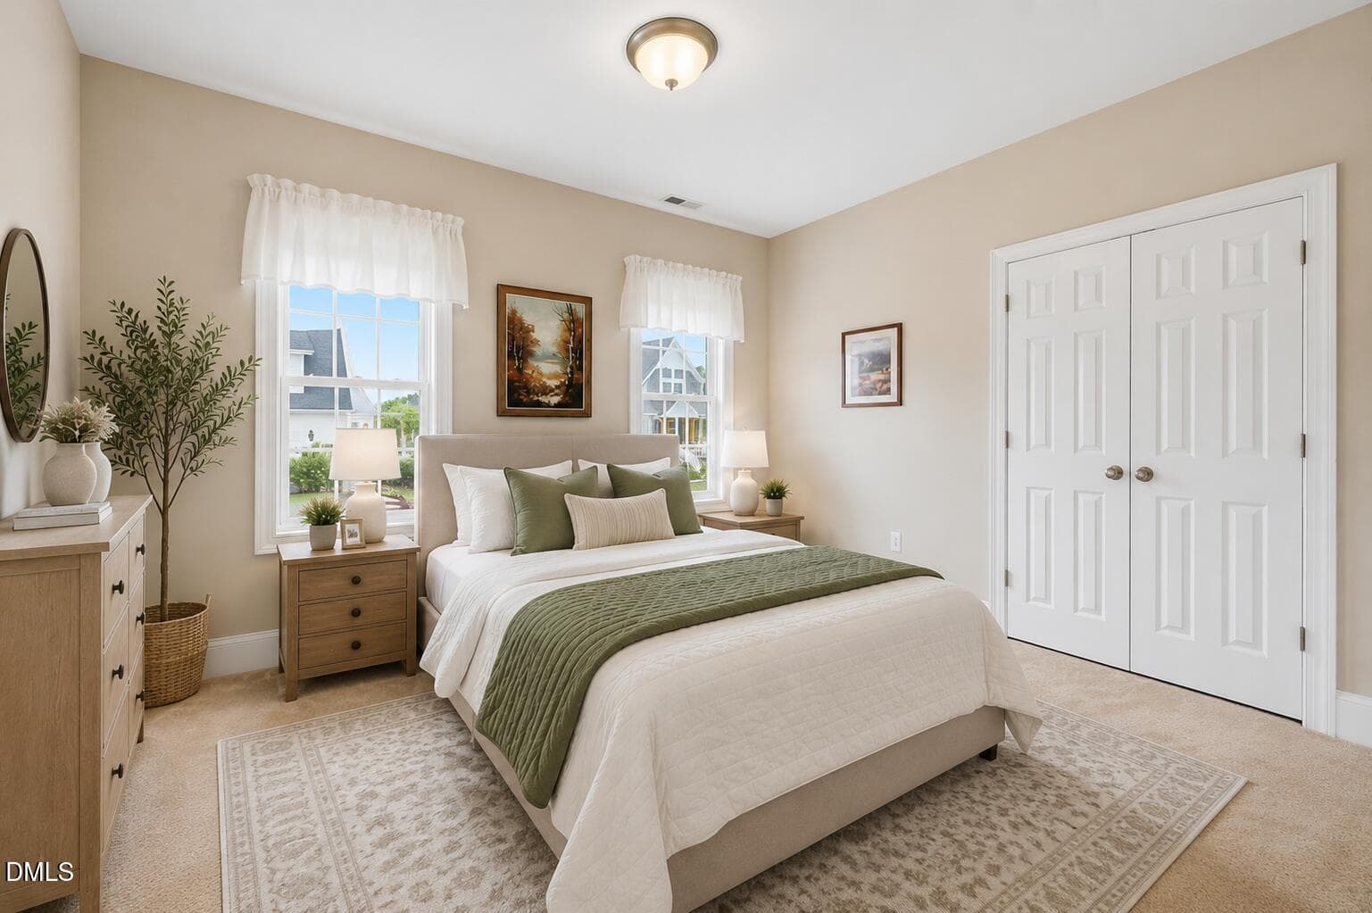
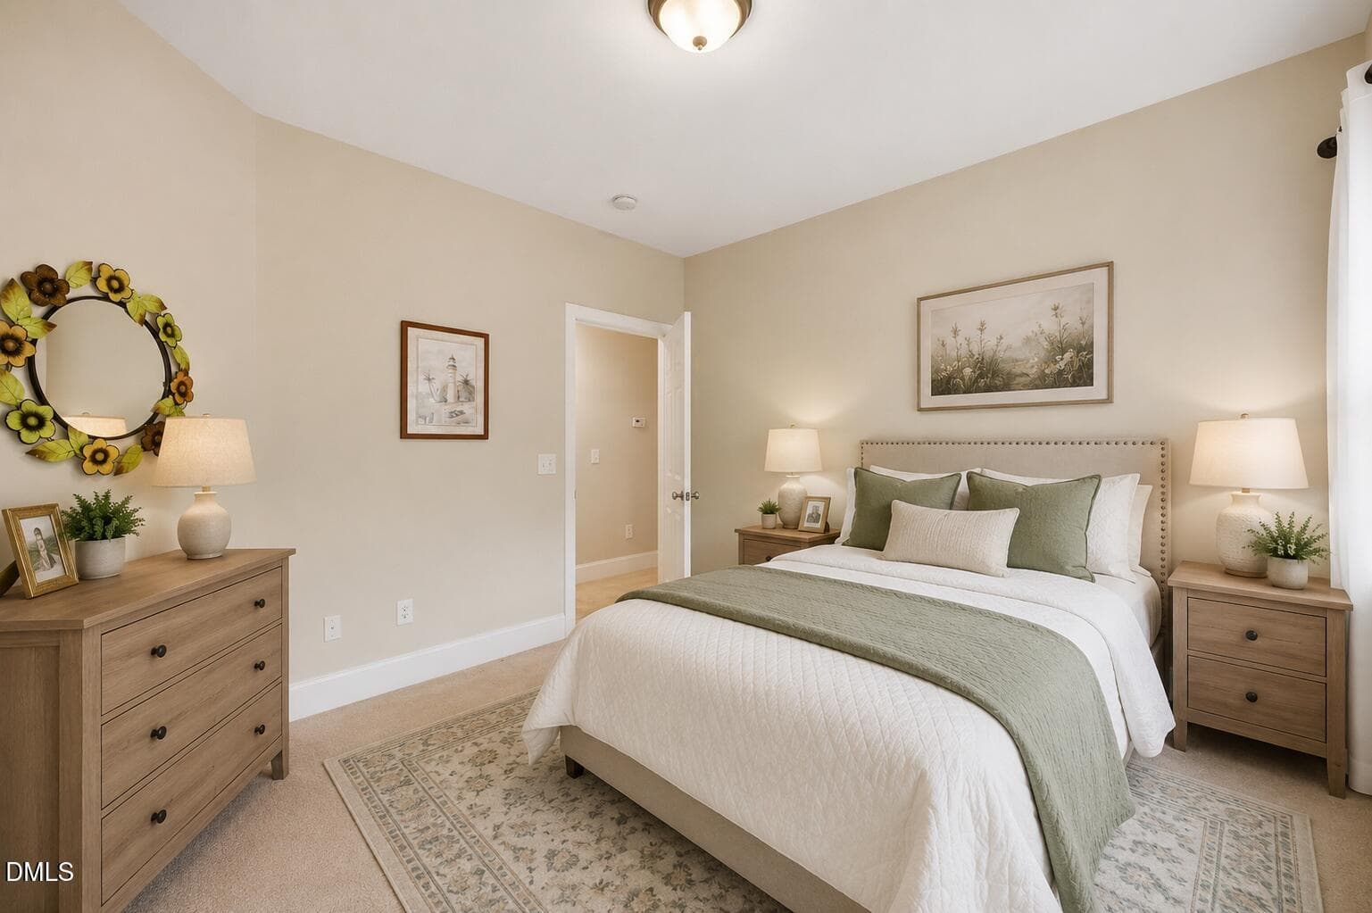
2nd Bedroom Staged - 2108 Stanchion Street, Haw River, NC 27258, Haw River
37-print-IMG_2811- edited - 2108 Stanchion Street, Haw River, NC 27258, Haw River
29-print-IMG_2787 - 2108 Stanchion Street, Haw River, NC 27258, Haw River
3rd Bedroom staged - 2108 Stanchion Street, Haw River, NC 27258, Haw River
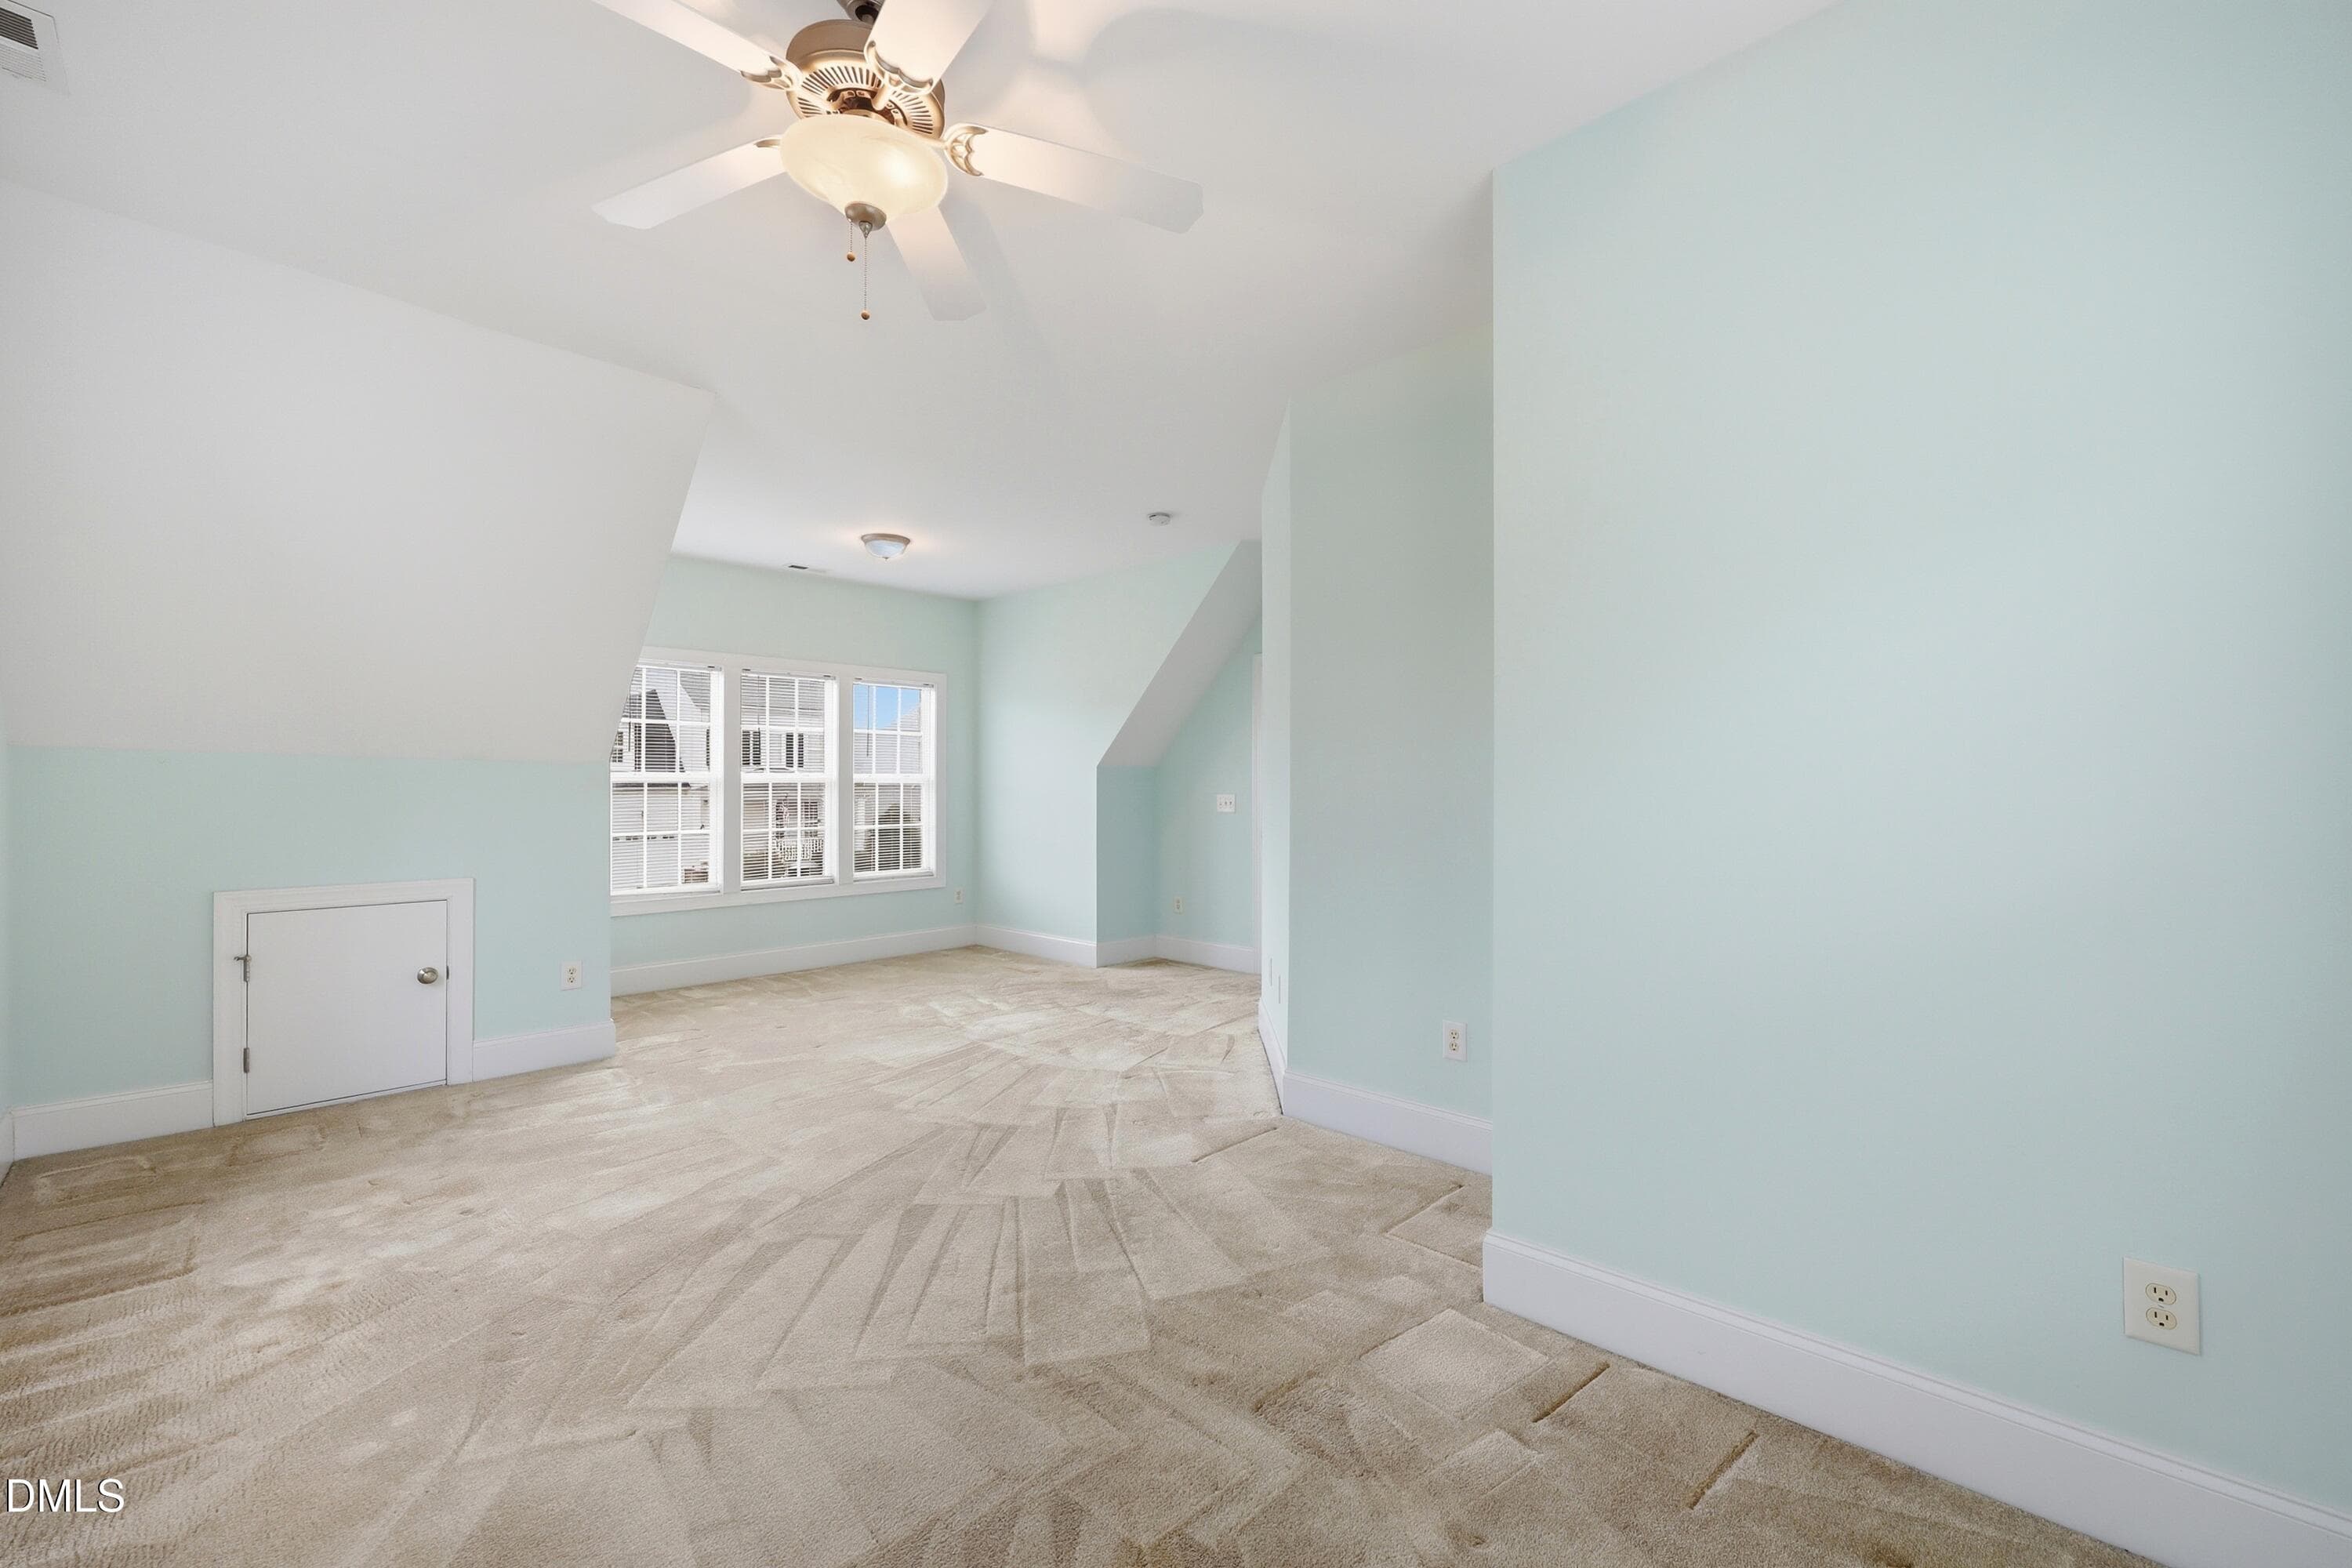
41-print-IMG_2823 - 2108 Stanchion Street, Haw River, NC 27258, Haw River
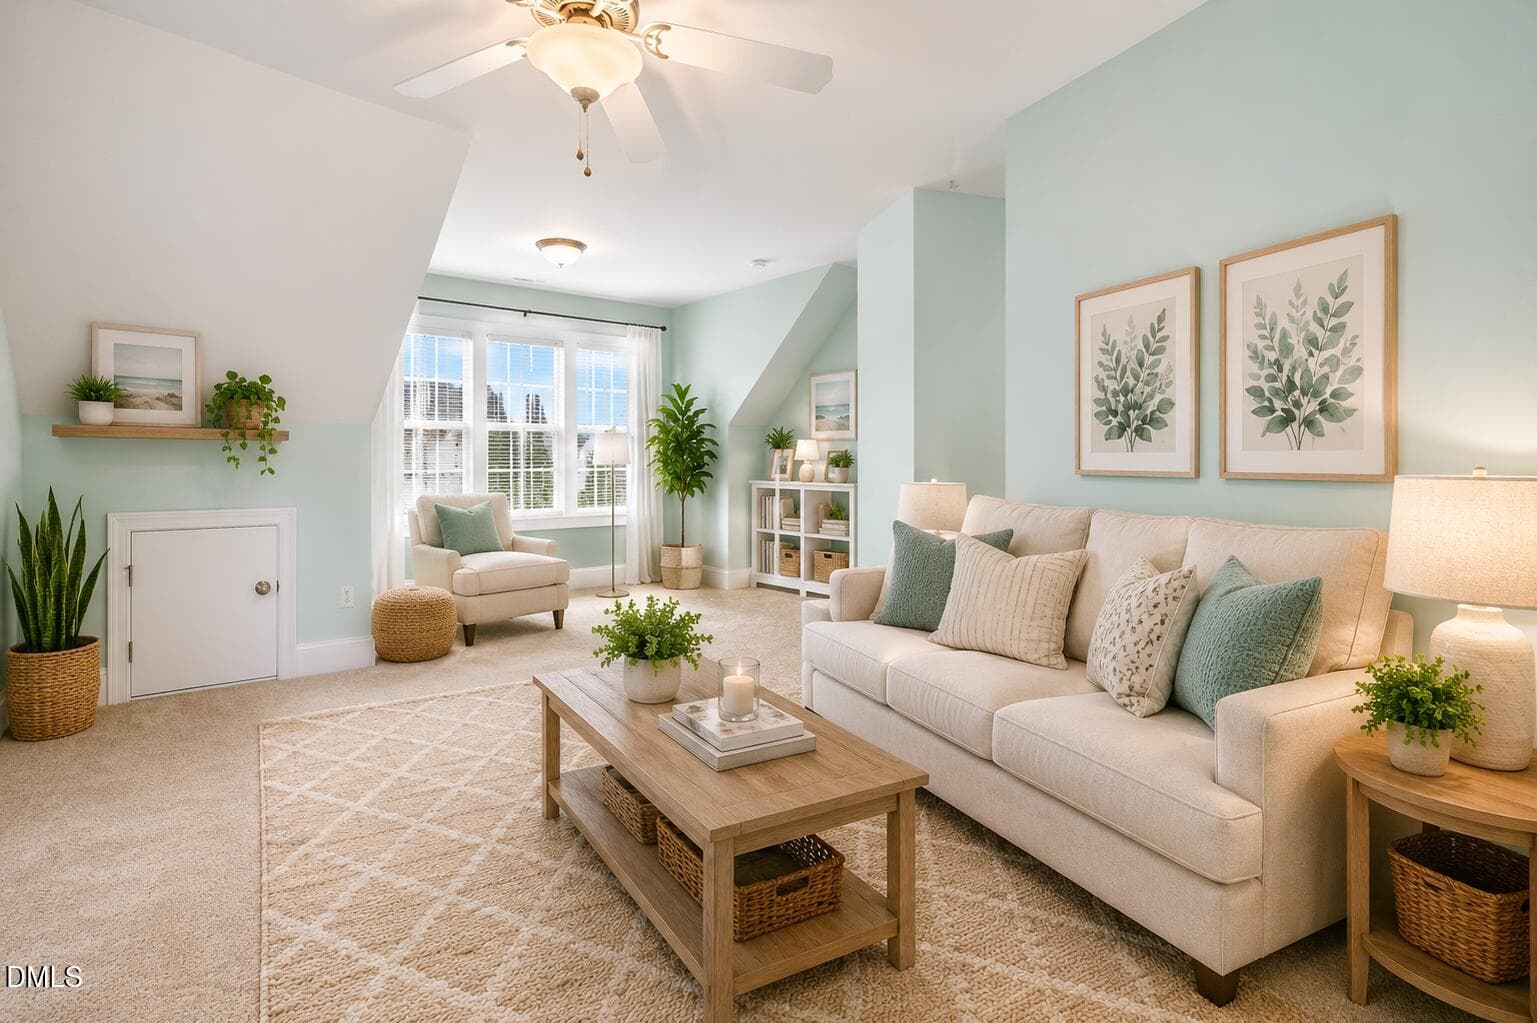
Bonus Room Staged - 2108 Stanchion Street, Haw River, NC 27258, Haw River
30-print-IMG_2790 - 2108 Stanchion Street, Haw River, NC 27258, Haw River
42-print-IMG_2826 - 2108 Stanchion Street, Haw River, NC 27258, Haw River
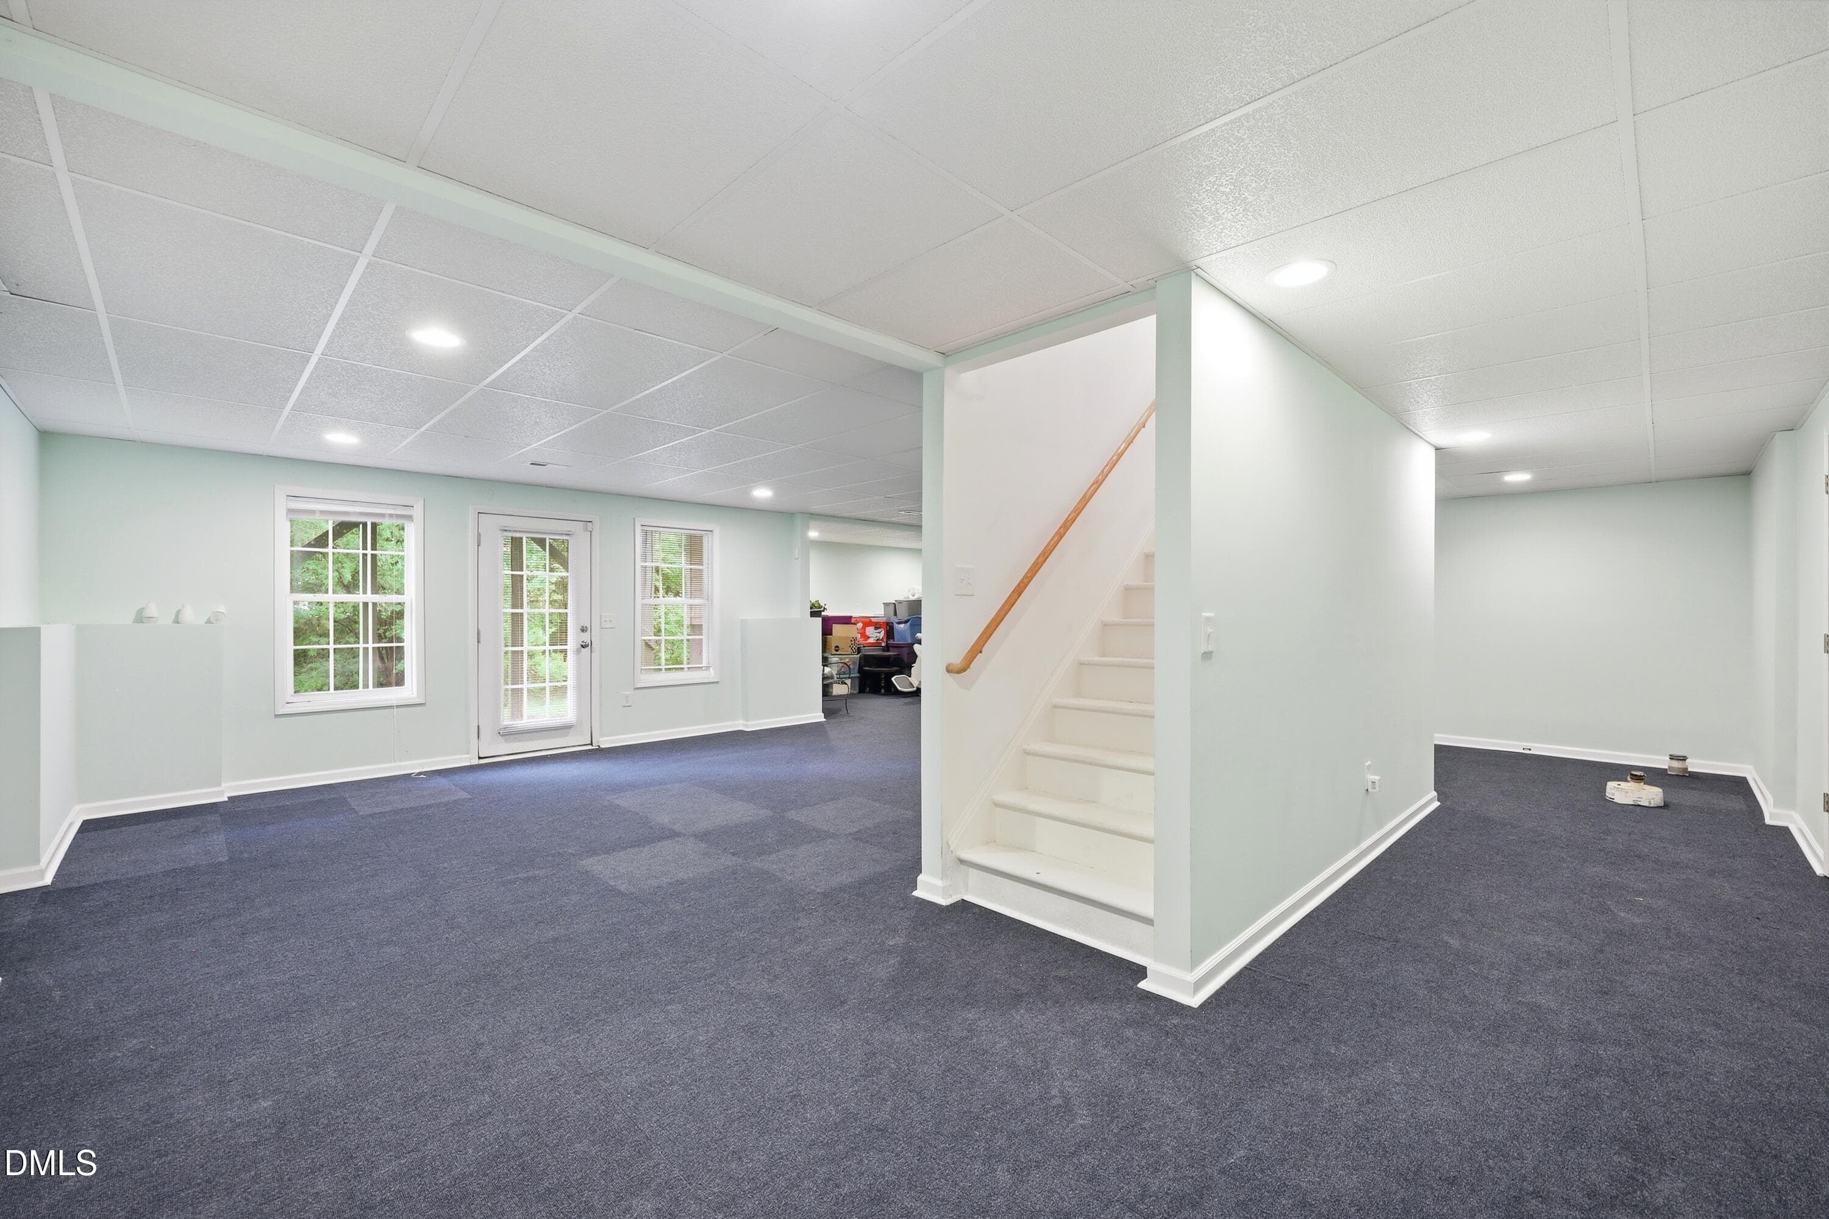
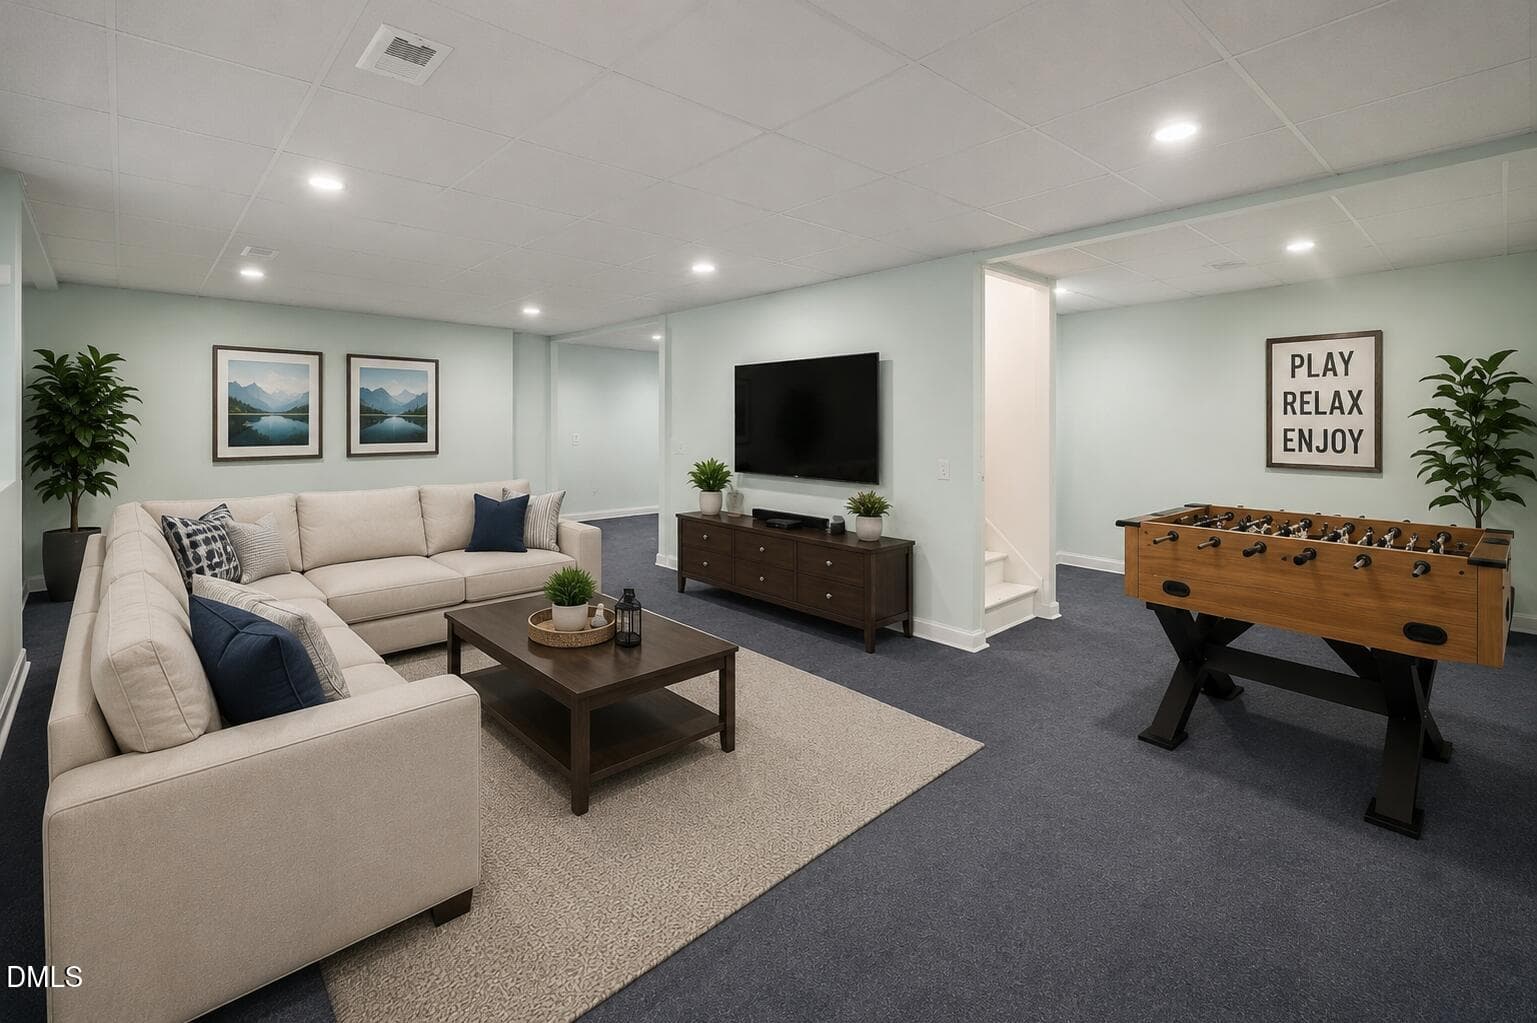
Basement Staged - 2108 Stanchion Street, Haw River, NC 27258, Haw River
48-print-IMG_2841 - 2108 Stanchion Street, Haw River, NC 27258, Haw River
47-print-IMG_2840 - 2108 Stanchion Street, Haw River, NC 27258, Haw River
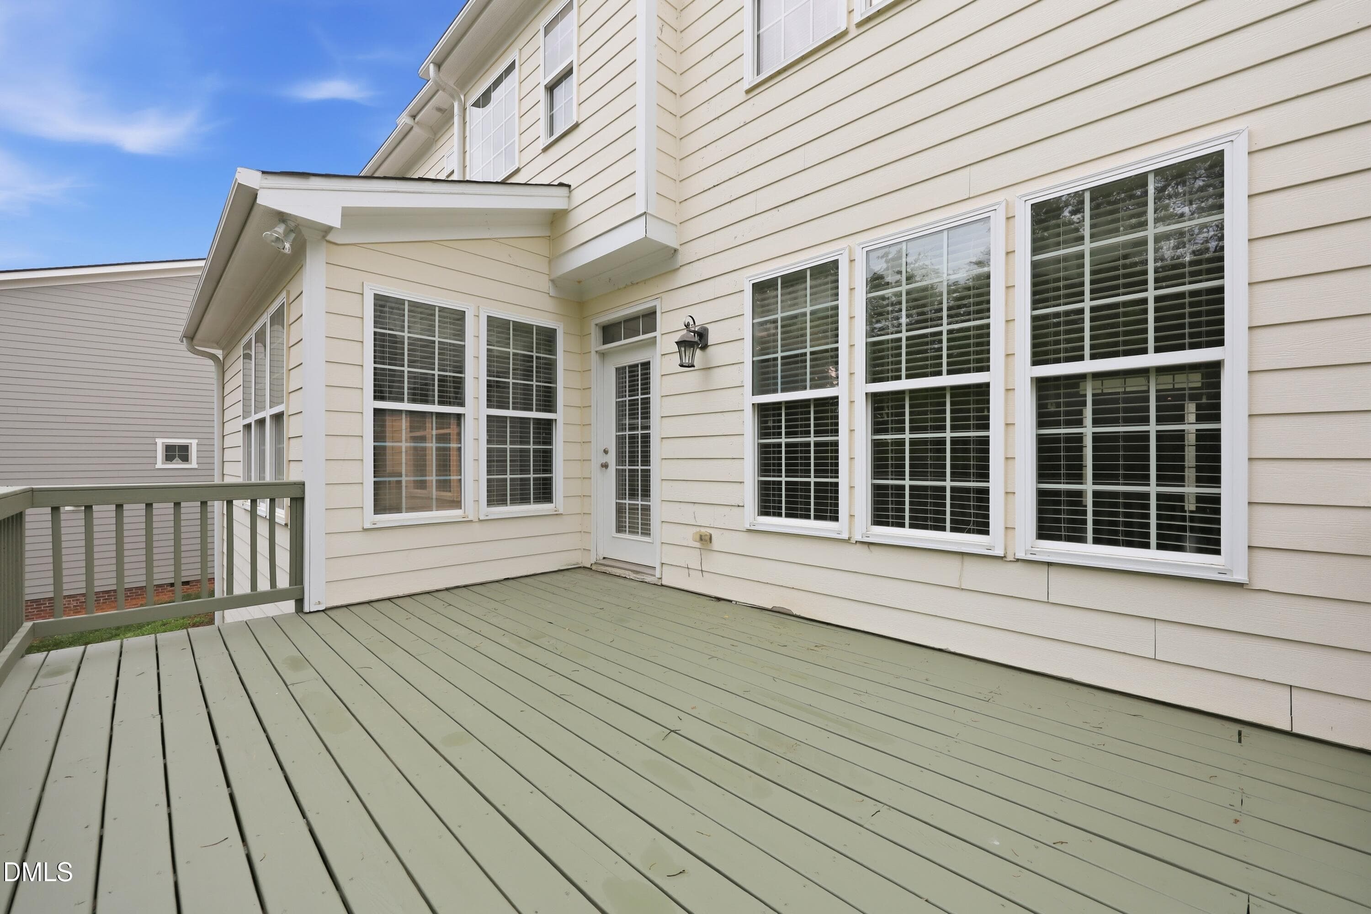
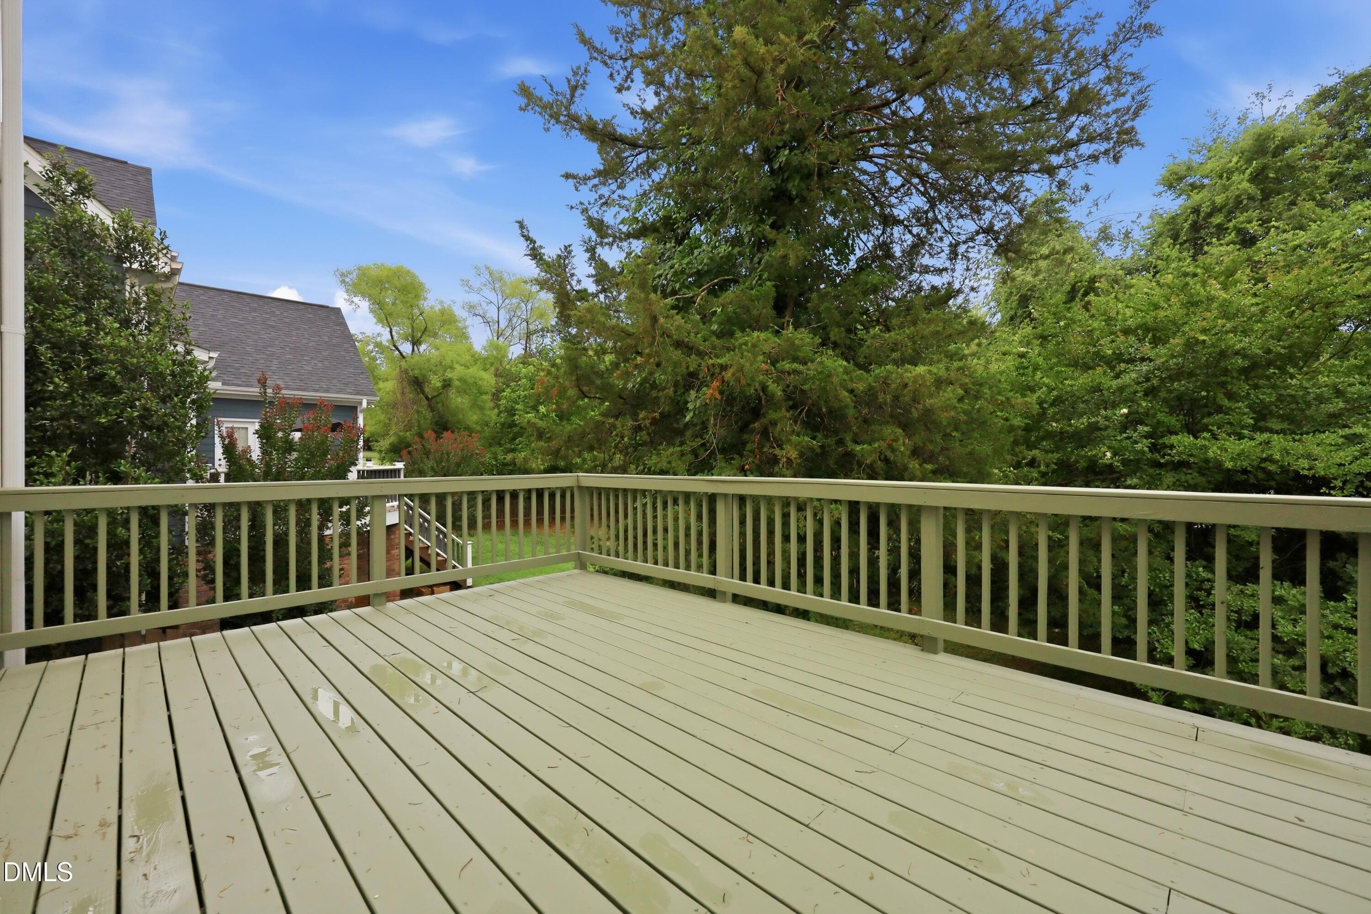
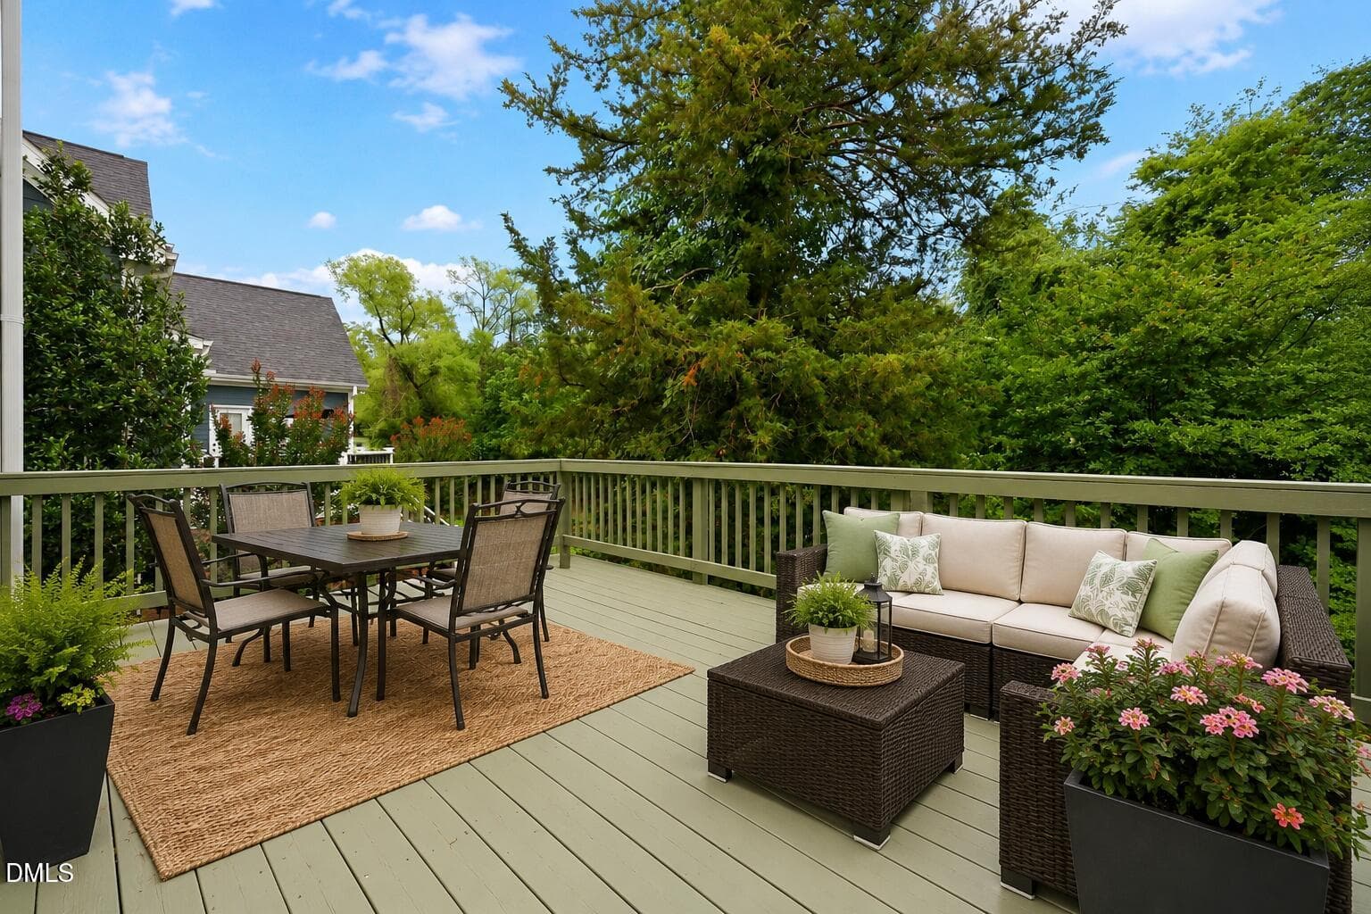
Rear Deck Staged - 2108 Stanchion Street, Haw River, NC 27258, Haw River
46-print-IMG_2839 - 2108 Stanchion Street, Haw River, NC 27258, Haw River
3-print-DJI_0194 - 2108 Stanchion Street, Haw River, NC 27258, Haw River
Front Porch Staged - 2108 Stanchion Street, Haw River, NC 27258, Haw River
8-print-DJI_0196 - 2108 Stanchion Street, Haw River, NC 27258, Haw River
13-print-DJI_0201 - 2108 Stanchion Street, Haw River, NC 27258, Haw River
42 photos

$460,000

2108 Stanchion Street, Haw River, NC 27258
Haw River, NC 27258
Listed by Lori Porter · Re/MaxDiamond Realty
Bedrooms
3
Bathrooms
2.5
Living area
N/A
Year built
2007

About this home

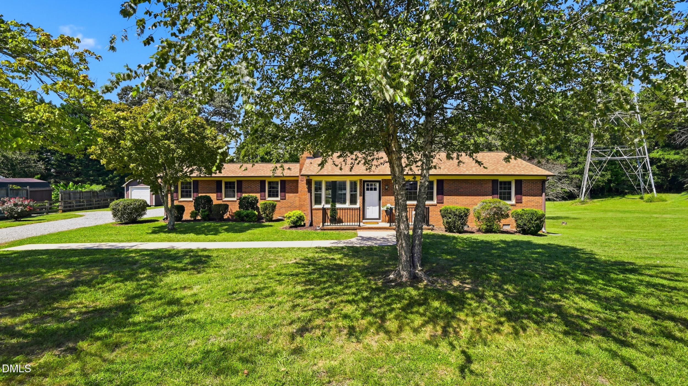
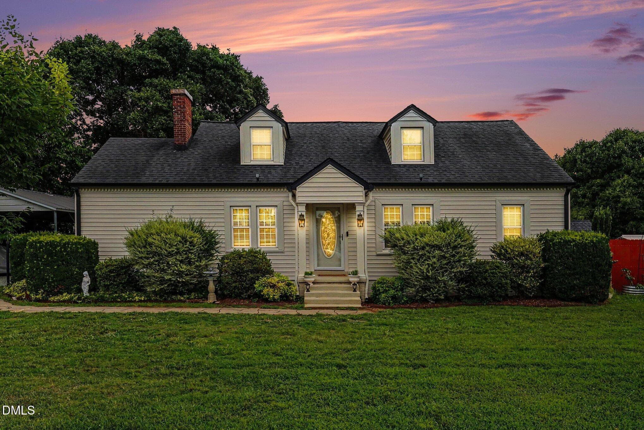
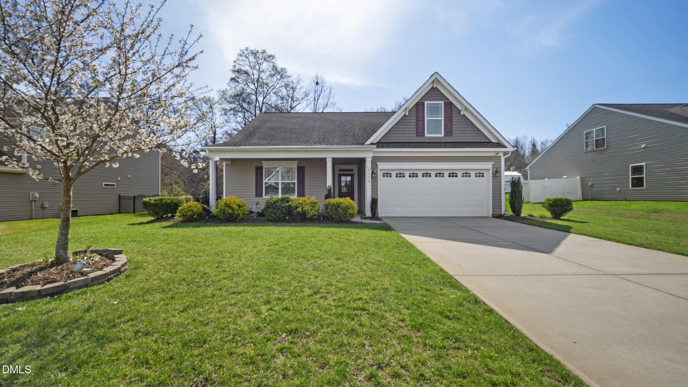
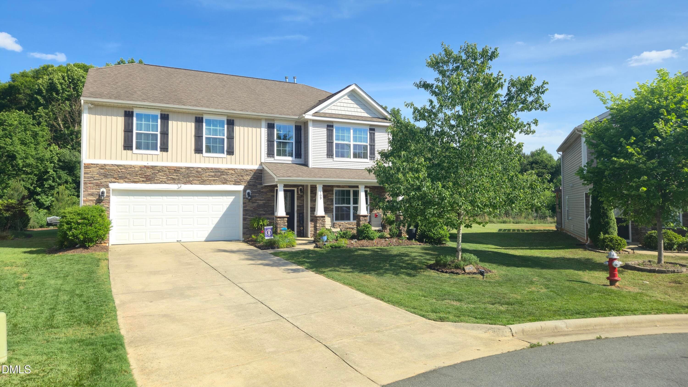
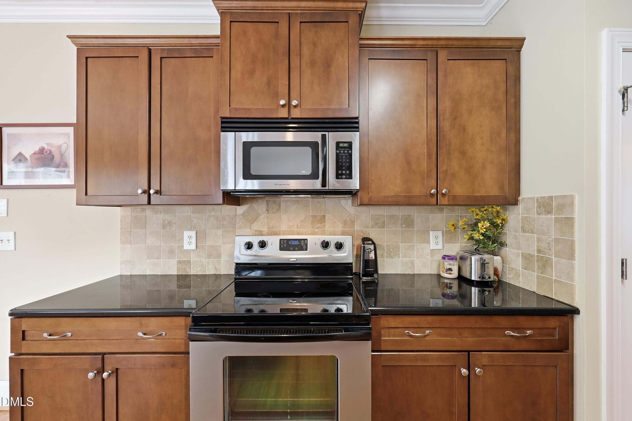
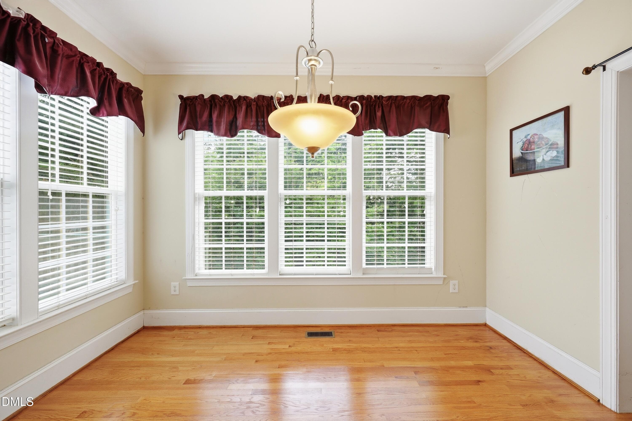
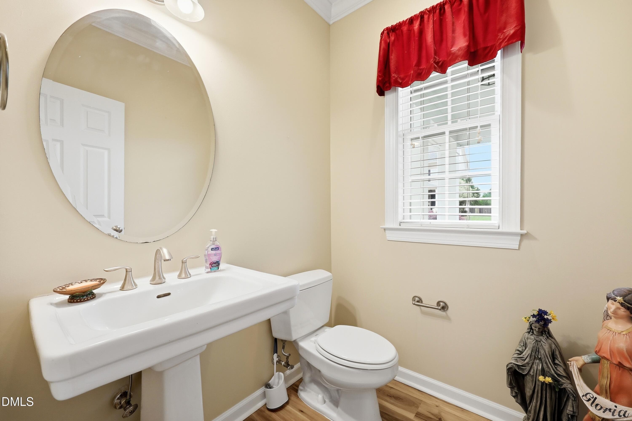
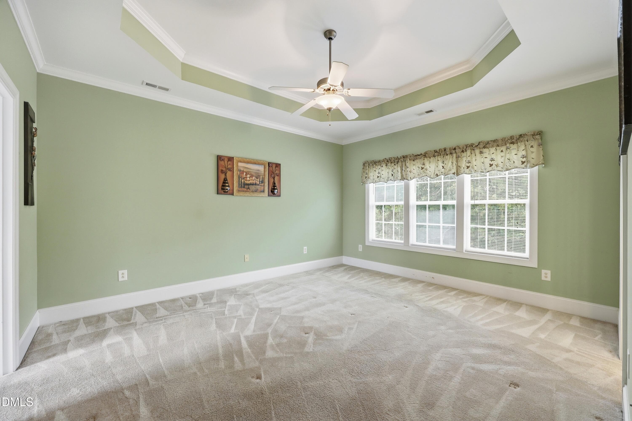
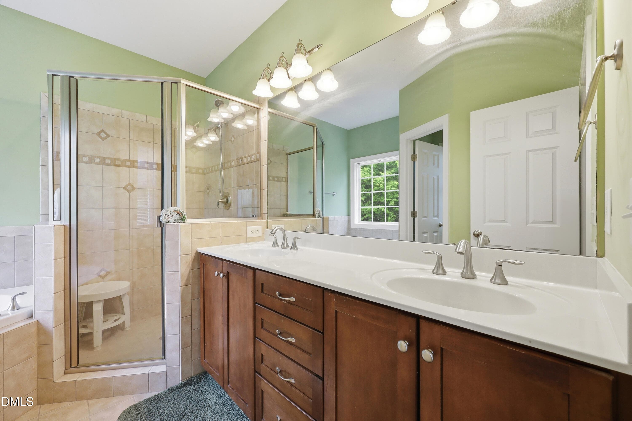
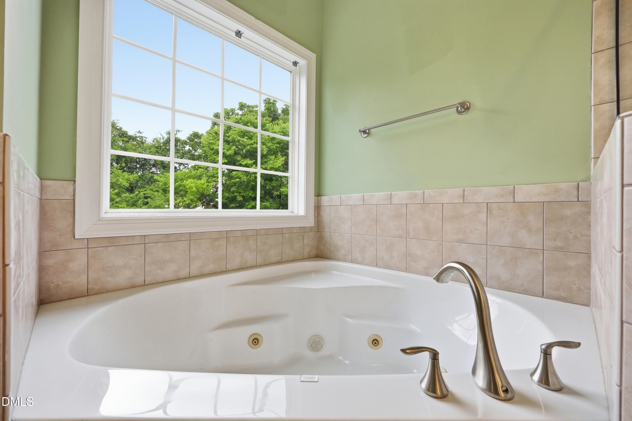
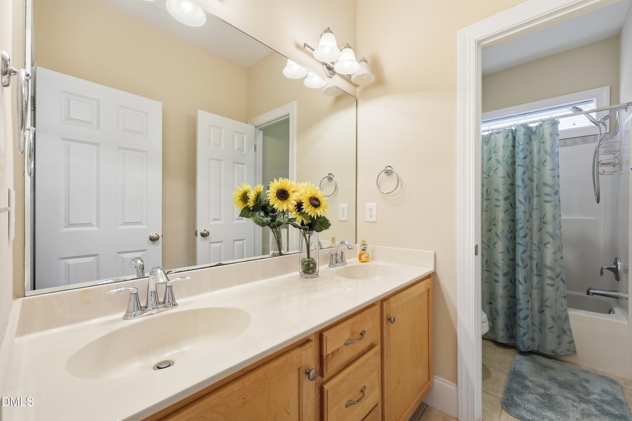
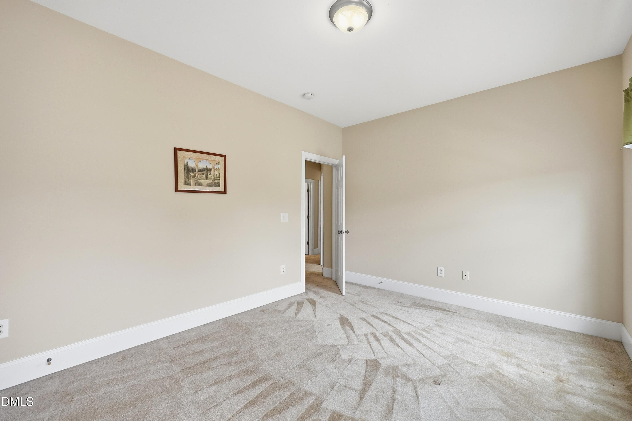
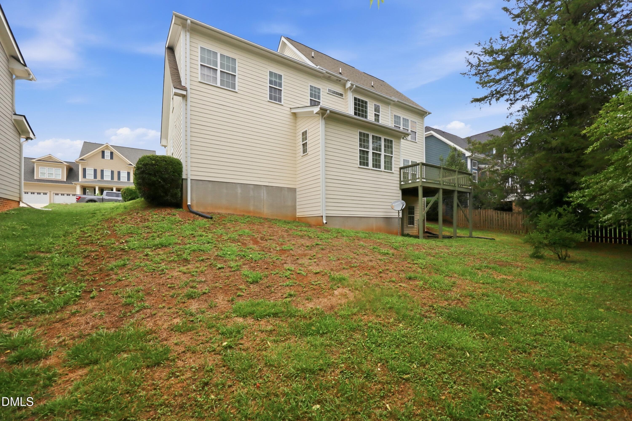
Old Fields Subdivision awaits! This move-in ready 3-bedroom home features an inviting rocking chair front porch, beautiful hardwood floors throughout the main level, a cozy fireplace, and plenty of windows for natural light. The kitchen offers granite countertops, ample cabinet space, and all appliances convey. The separate breakfast area overlooks the backyard, while the dining room features a tray ceiling with custom lighting. Just inside the attached 2-car garage is a convenient drop zone, perfect for coats, shoes, and backpacks. The primary suite includes a tray ceiling, walk-in closet, soaking tub, separate shower, private water closet, and a small office or flex space just off the hallway. Two additional bedrooms, a full bath, and a large bonus room provide plenty of space. The heated and cooled walk-out basement offers endless possibilities for a second living area, recreation room, home gym, or in-law suite. Relax on the rear deck or enjoy your morning coffee from the front porch.

Highlights

Fireplace

Property details

MLS #
10178271
Property type
Single Family Residence
Subdivision
Old Fields
Status
Active
Days on market
98
On market date
July 6, 2026
Stories
N/A
Total bathrooms
2.5
Garage spaces
2
Parking spaces
N/A
Lot size
0.19 acres
Loading map…

Nearby schools

Within 10 miles. School directory data from the National Center for Education Statistics (NCES), accessed via the Urban Institute Education Data API. Local Score is calculated by INNOVATE Real Estate; where a state rating is shown, it comes from that state's own official school report card.

ElementaryCharter
Alamance Community School
0.97 mi away · Grades 0-4
Nearest school -- attendance-zone data not available here
2.3
Local Score (state rating (2025) blended 70/30 with student-teacher ratio) -- not an official state rating
State rating: D (2025)
Enrollment
435
Student:teacher ratio
15.5:1
District
Alamance Community School
Middle
Graham Middle
2.66 mi away · Grades 6-8
Nearest school -- attendance-zone data not available here
1.9
Local Score (state rating (2025) blended 70/30 with student-teacher ratio) -- not an official state rating
State rating: F (2025)
Enrollment
665
Student:teacher ratio
13.9:1
District
Alamance-Burlington Schools
High
ABSS Early College at ACC
0.67 mi away · Grades 9-13
Nearest school -- attendance-zone data not available here
3.8
Local Score (state rating (2025) blended 70/30 with student-teacher ratio) -- not an official state rating
State rating: A (2025)
Enrollment
216
Student:teacher ratio
27.0:1
District
Alamance-Burlington Schools

Walkability

Blended score for Haw River's center, calculated by INNOVATE Real Estate from two sources: the EPA's National Walkability Index (street network, transit, land-use mix) and Google Places amenity data (what's actually reachable on foot from this point). 60% EPA National Walkability Index + 40% nearby-amenity density (Google Places).

26
Car-dependent
out of 100
EPA National Walkability Index
6.0 / 20 -- Below average walkable
Google Places amenity density
20 / 100
Restaurants & cafes0
Grocery stores1
Parks3
Schools0
Transit stops0
Pharmacies0

Mortgage calculator

Estimate only - actual rate and payment depend on your lender, credit, and loan program.

$
%
%
Adjust tax / insurance estimates
% / yr
$
/mo
Est. monthly payment
$2,920/mo
$92,000 down
$368,000 loan
Principal & interest$2,387
Property tax (est.)$383
Home insurance (est.)$150

Similar homes you might like

Data source: Listing information provided by Doorify MLS via Trestle/CoreLogic. Last updated September 8, 2026.

Information herein deemed reliable but not guaranteed; all measurements, school assignments, HOA fees, taxes, and feature lists are approximate and should be independently verified. Equal Housing Opportunity.