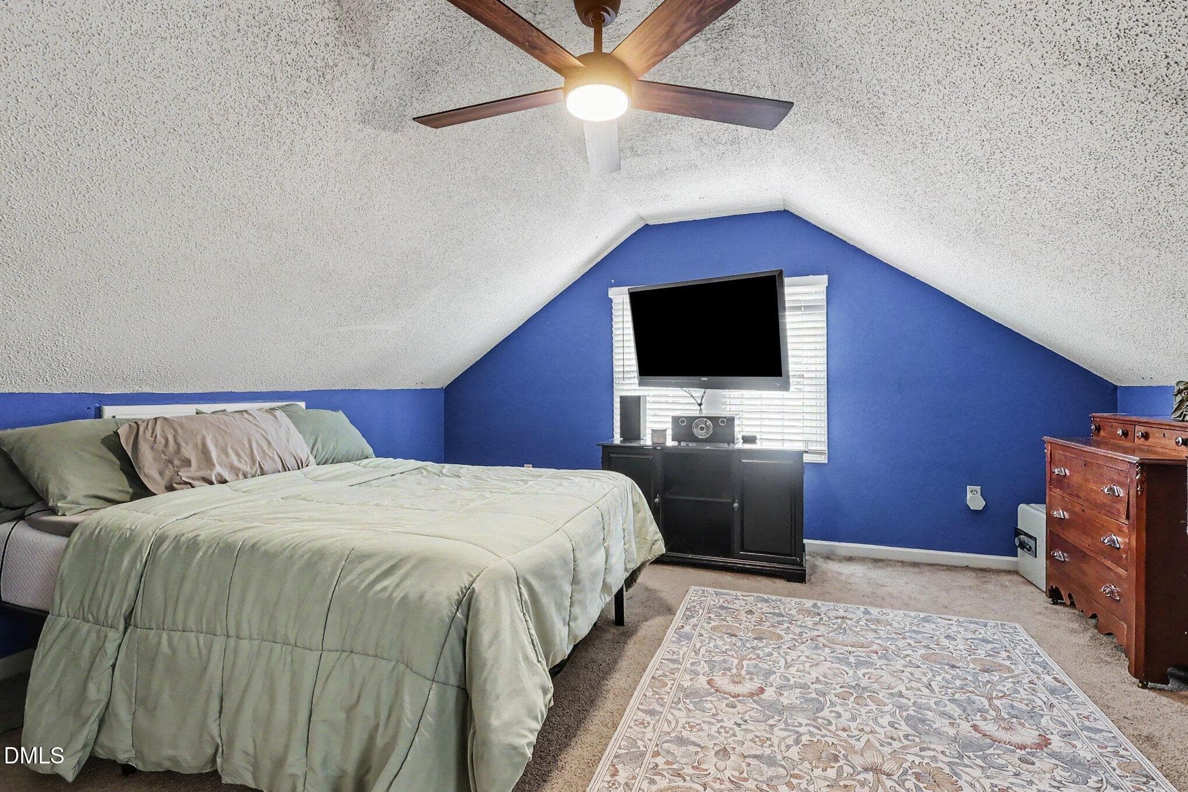
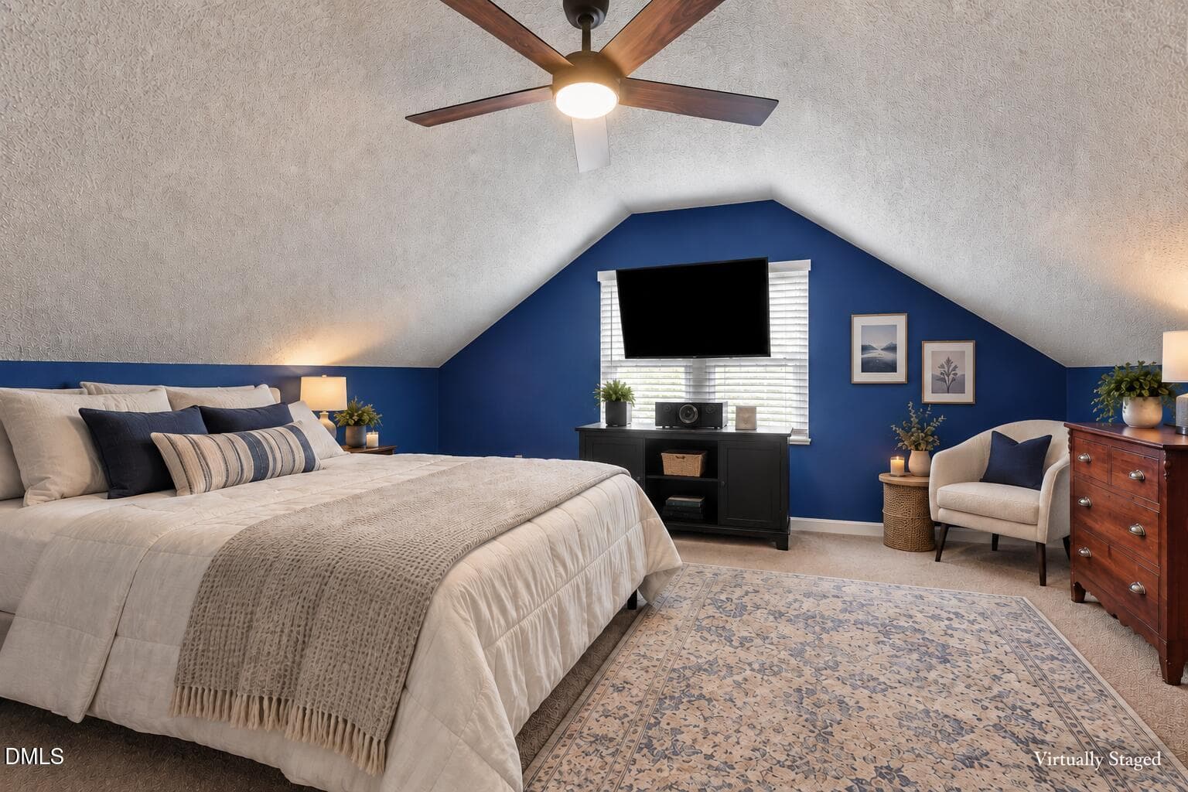
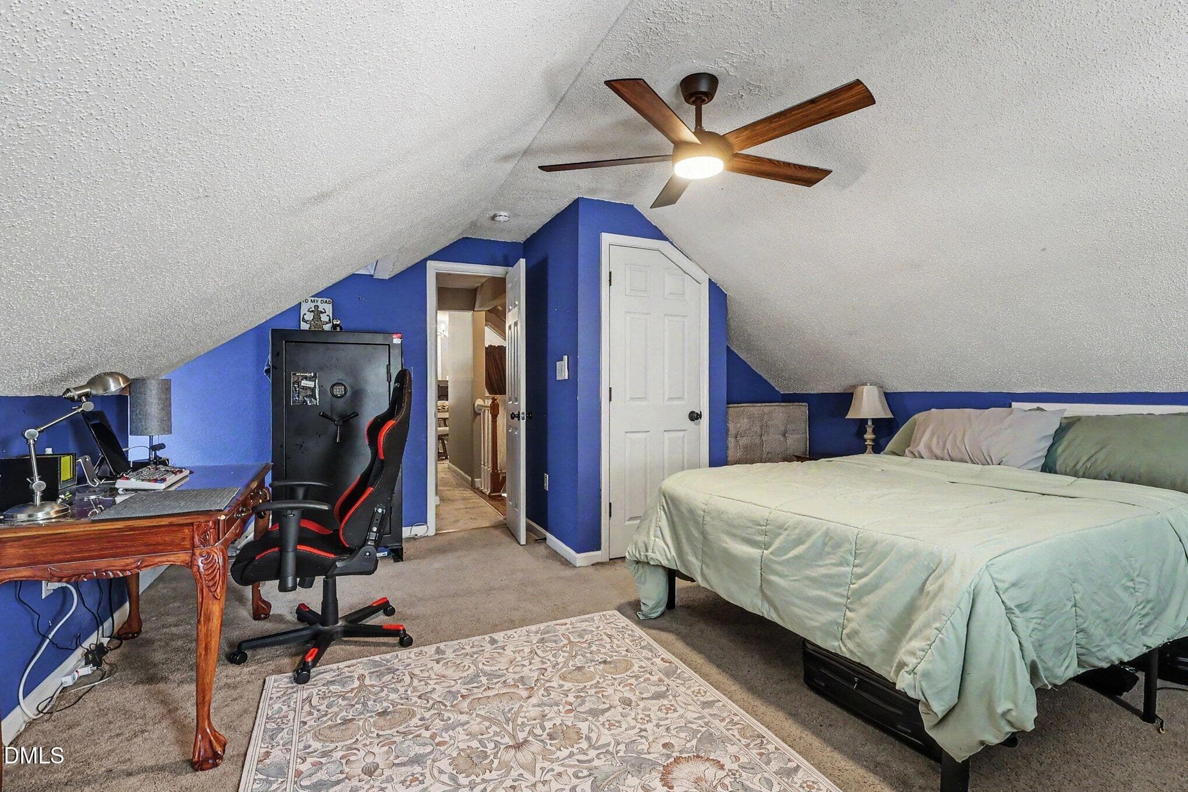
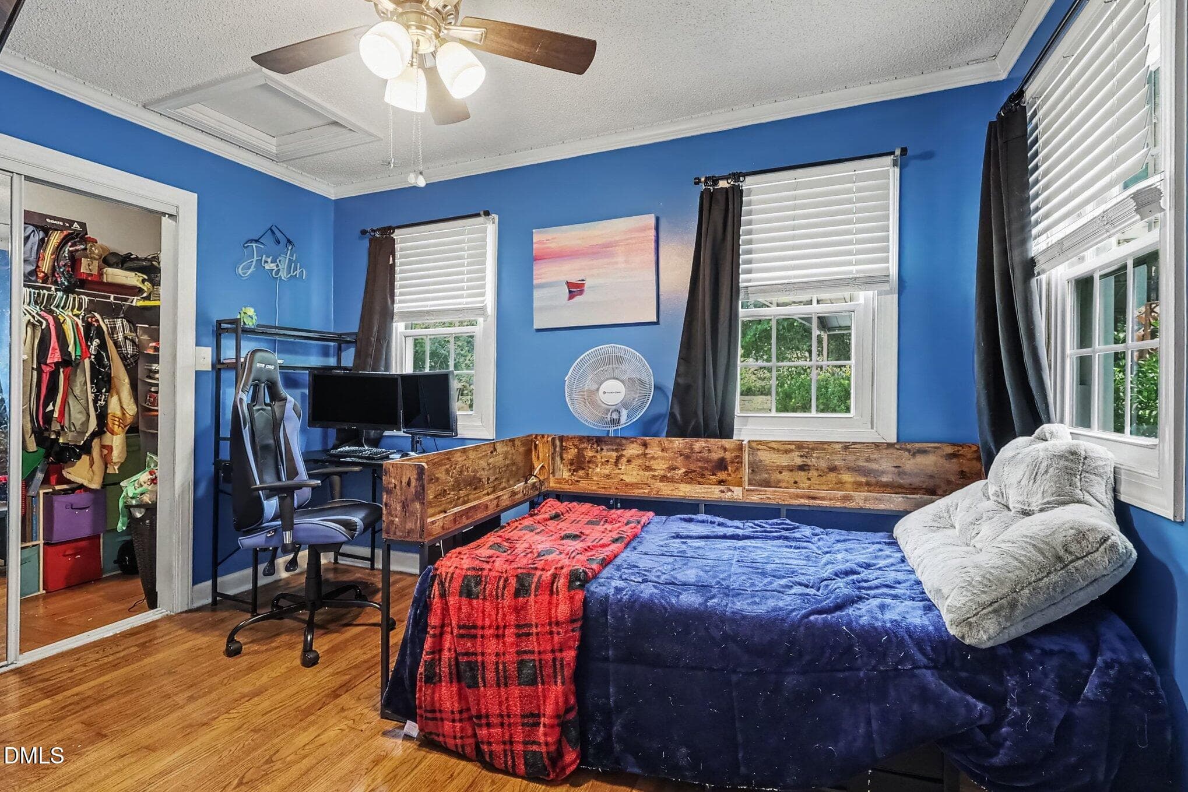
001_file_5564 - 3738 S Nc 119 Highway, Haw River, NC 27258, Haw River
002_file_9610 - 3738 S Nc 119 Highway, Haw River, NC 27258, Haw River
003_file_2265 - 3738 S Nc 119 Highway, Haw River, NC 27258, Haw River
004_file_4642 - 3738 S Nc 119 Highway, Haw River, NC 27258, Haw River
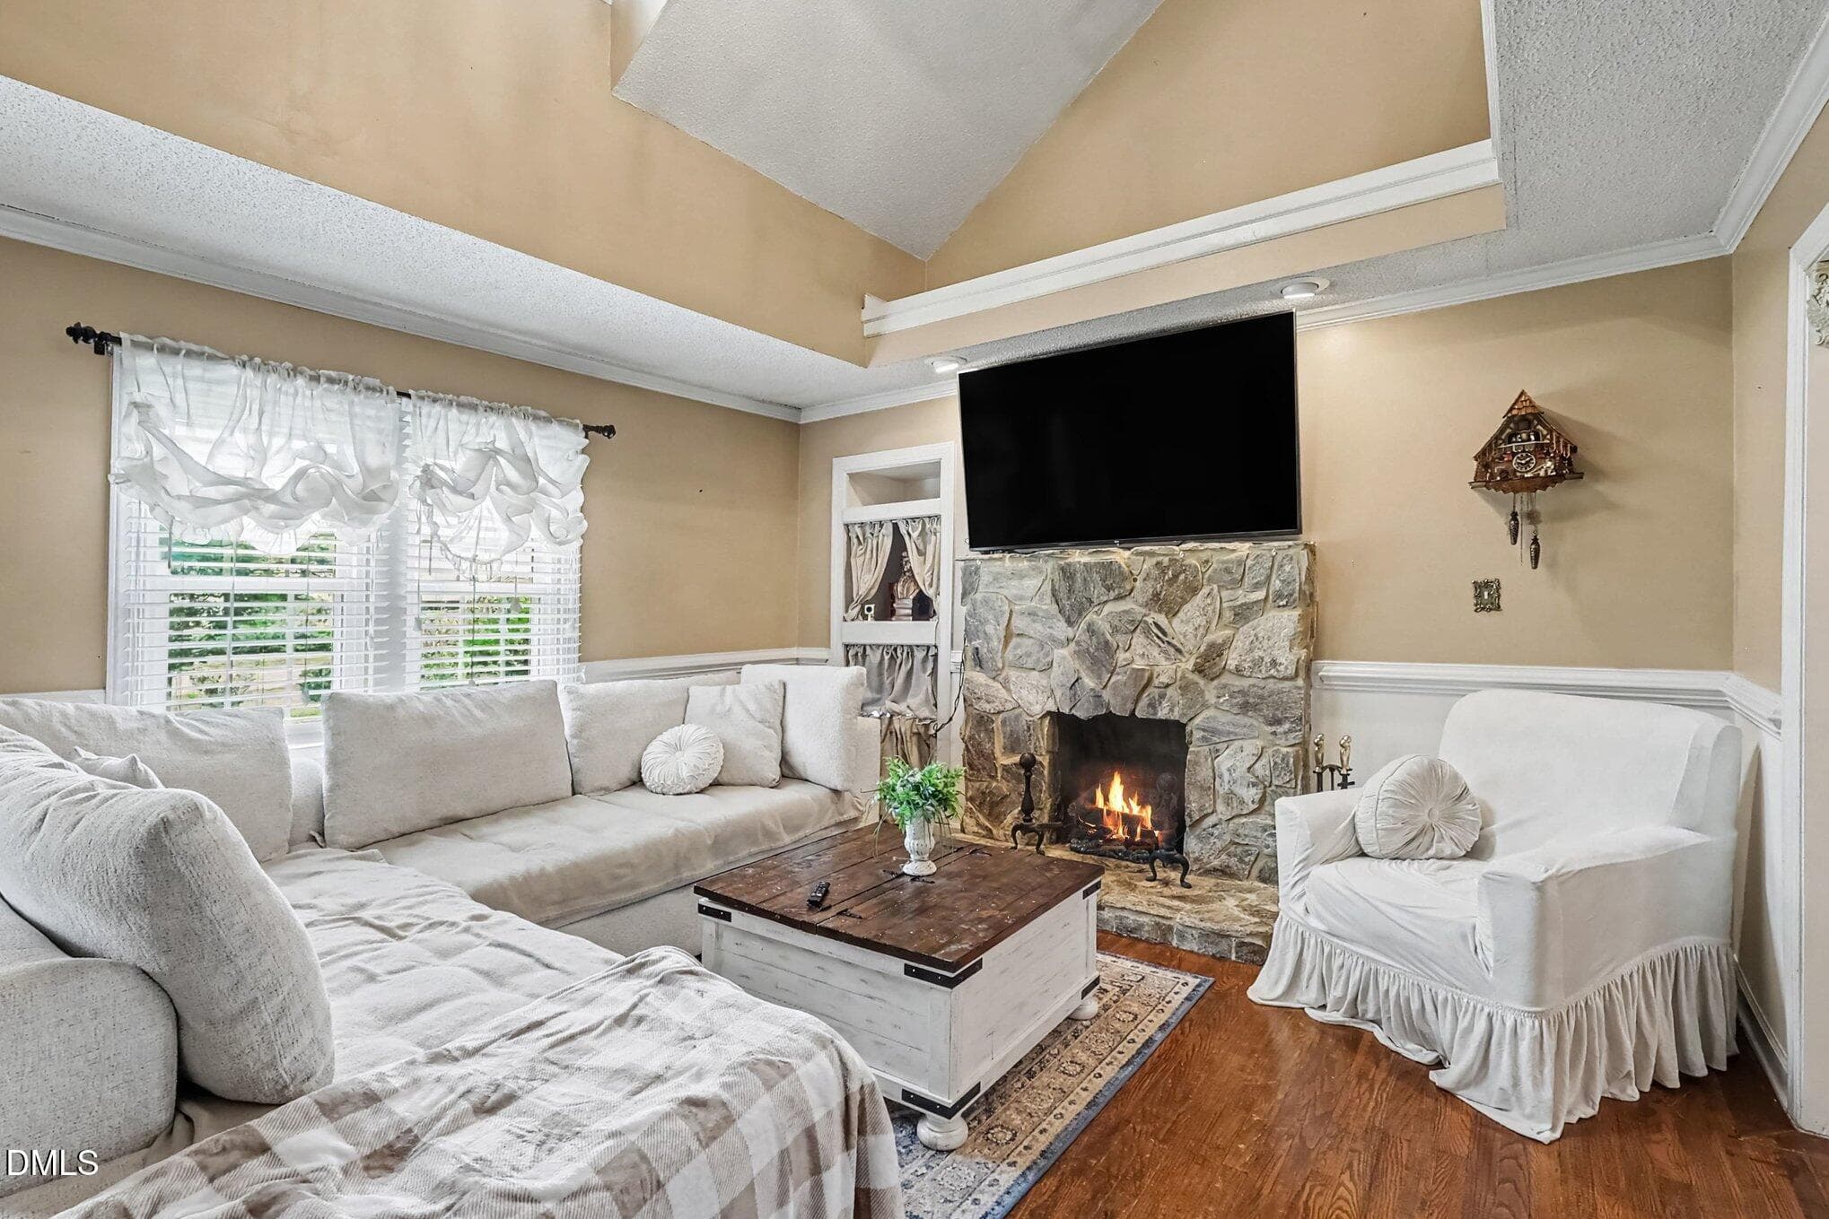
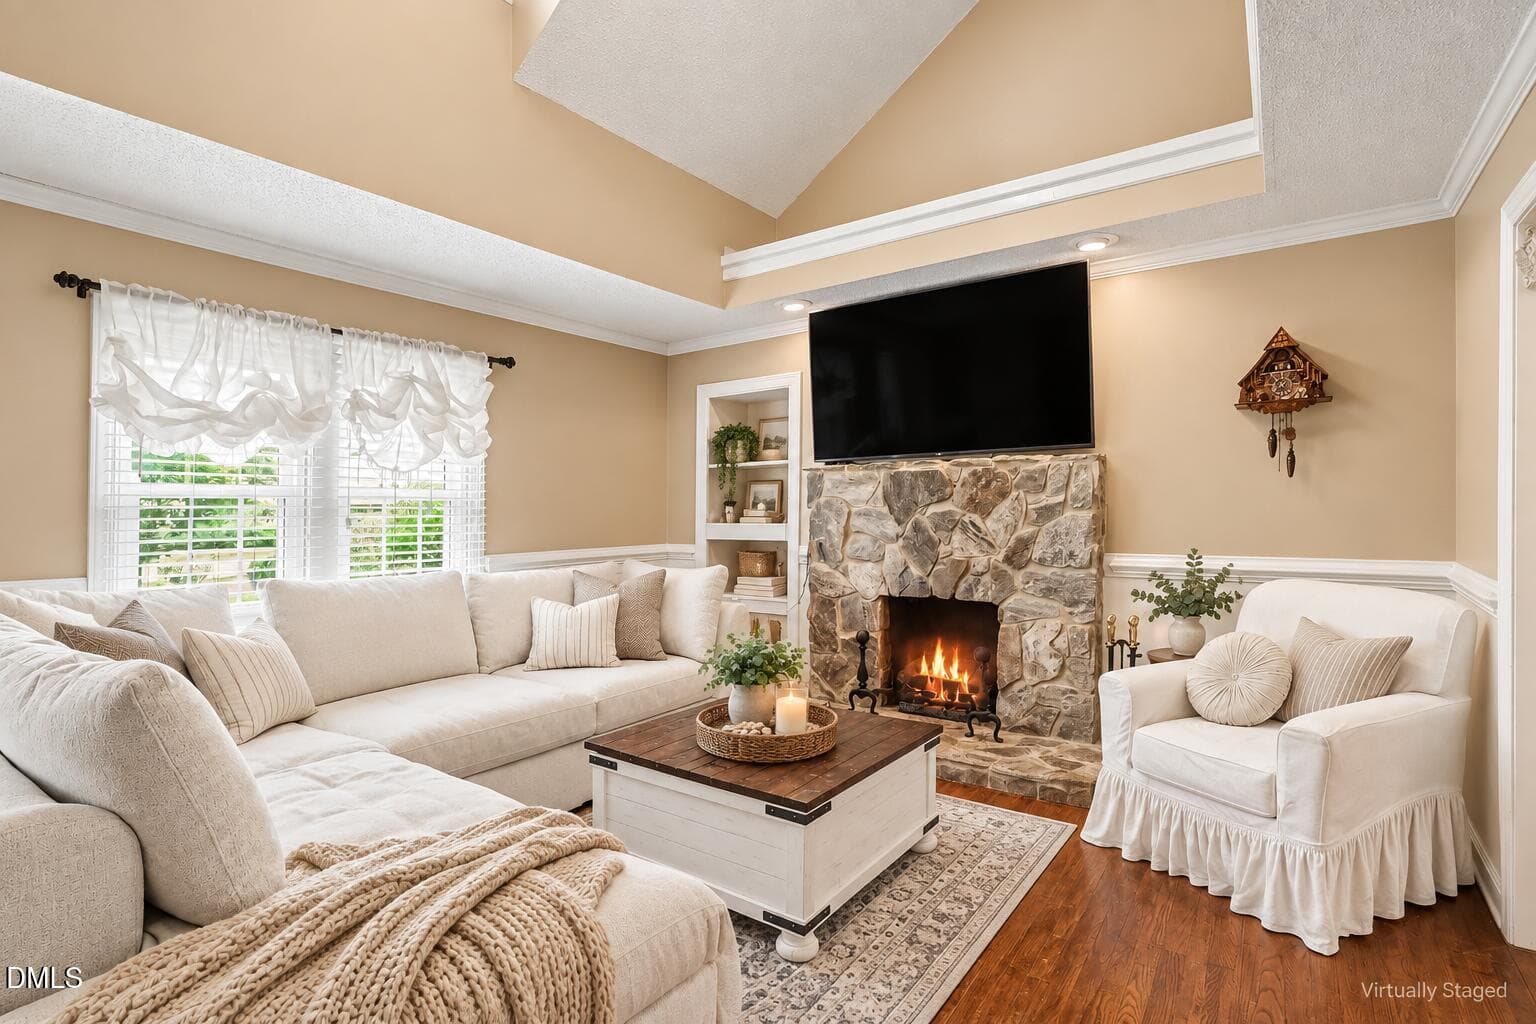
VS Living Room Fireplace - 3738 S Nc 119 Highway, Haw River, NC 27258, Haw River
005_file_3089 - 3738 S Nc 119 Highway, Haw River, NC 27258, Haw River
VS living room - 3738 S Nc 119 Highway, Haw River, NC 27258, Haw River
006_file_5397 - 3738 S Nc 119 Highway, Haw River, NC 27258, Haw River
007_file_7976 - 3738 S Nc 119 Highway, Haw River, NC 27258, Haw River
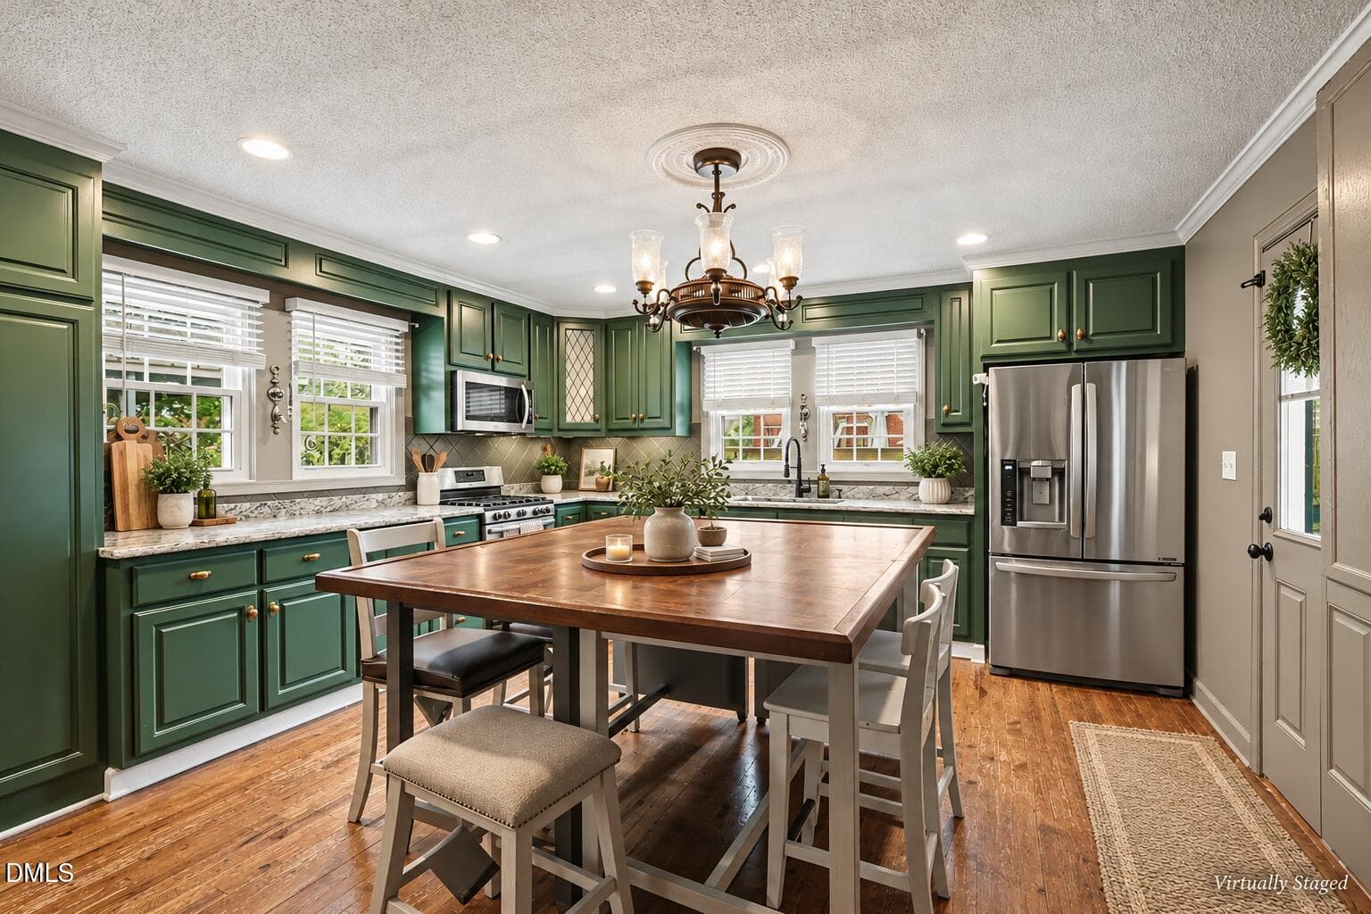
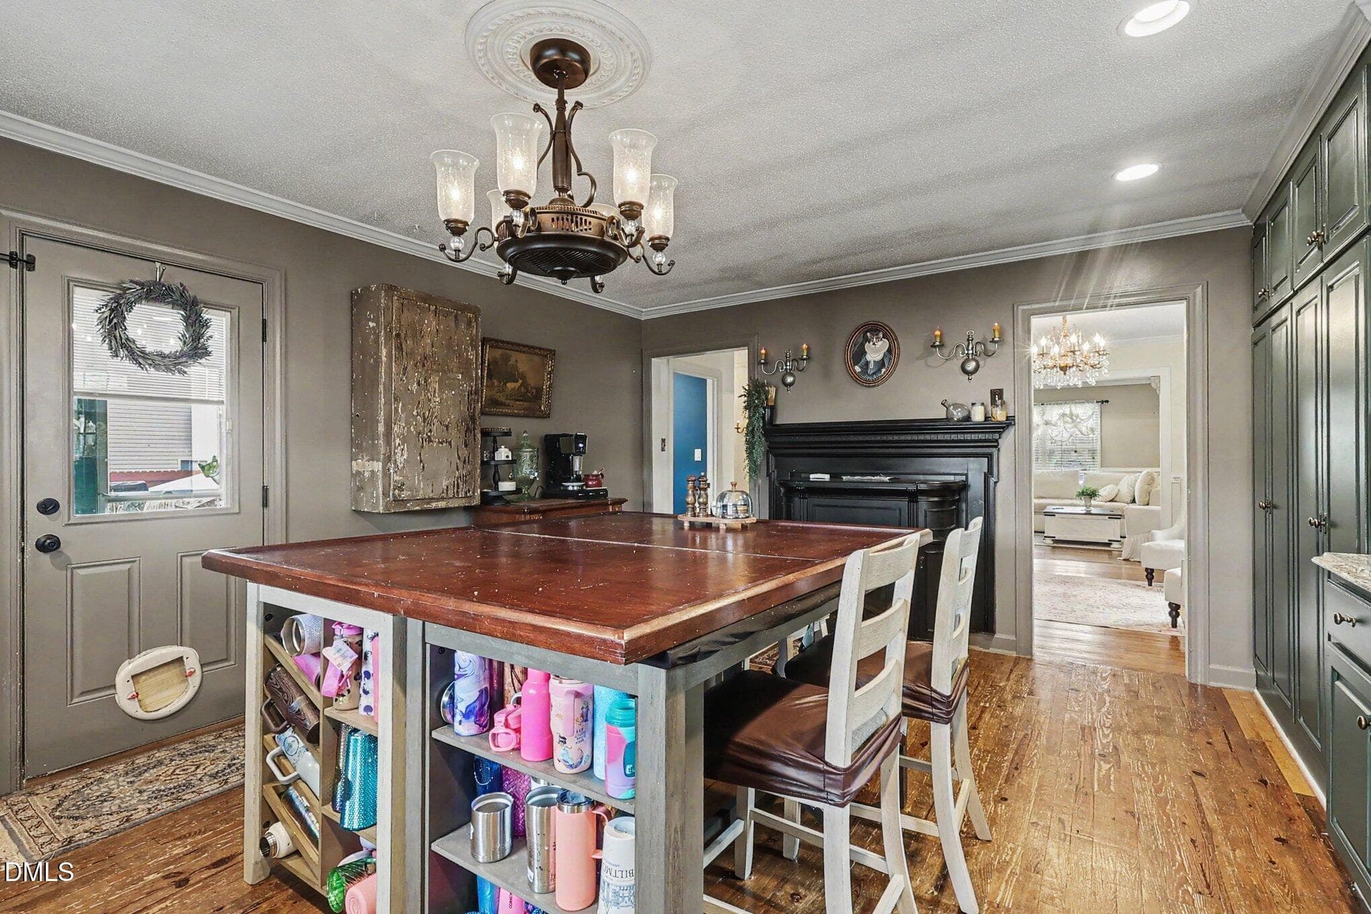
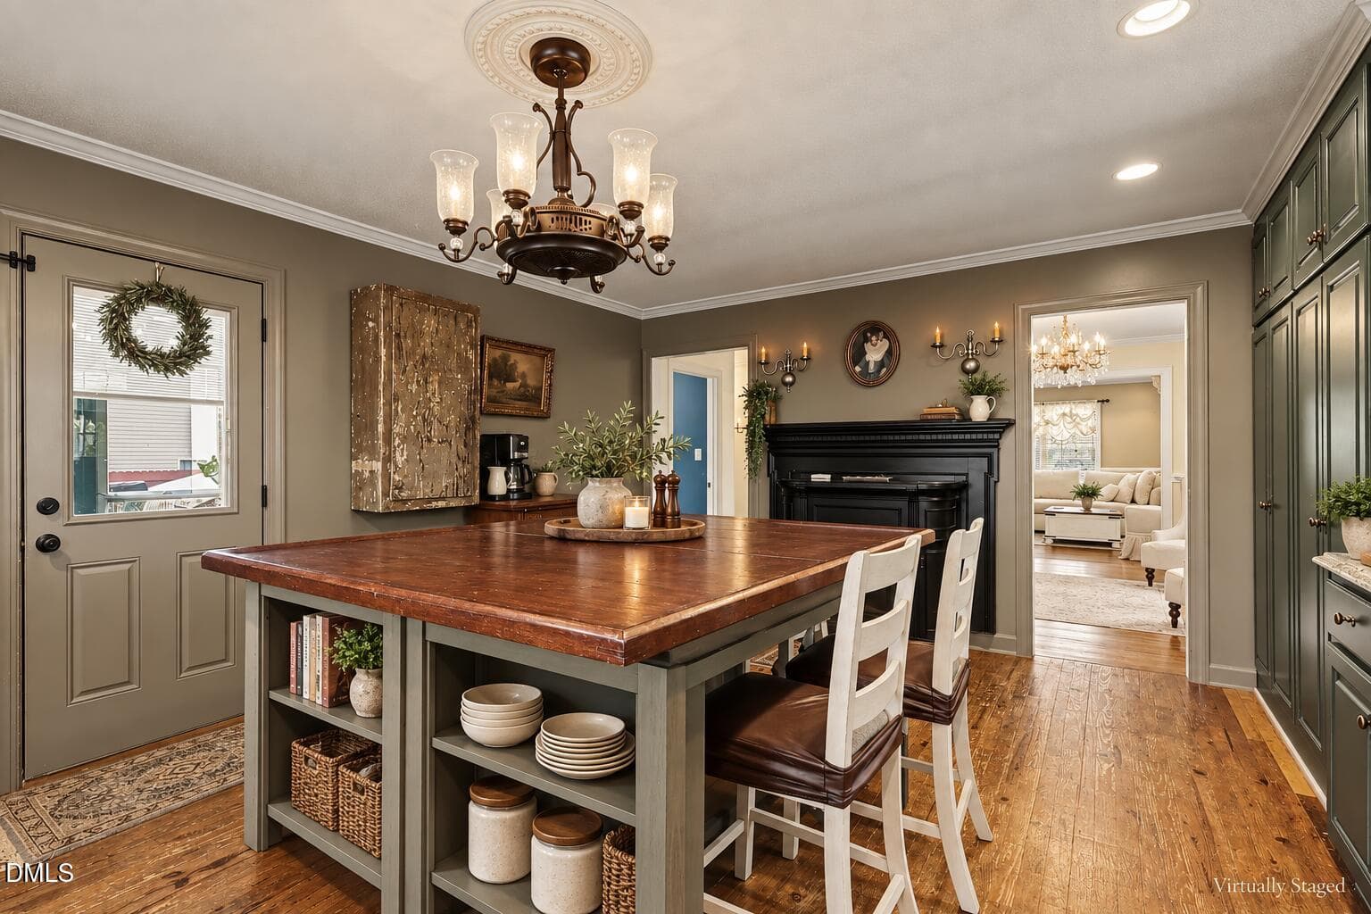
VS Kitchen - 3738 S Nc 119 Highway, Haw River, NC 27258, Haw River
008_file_2320 - 3738 S Nc 119 Highway, Haw River, NC 27258, Haw River
009_file_9244 - 3738 S Nc 119 Highway, Haw River, NC 27258, Haw River
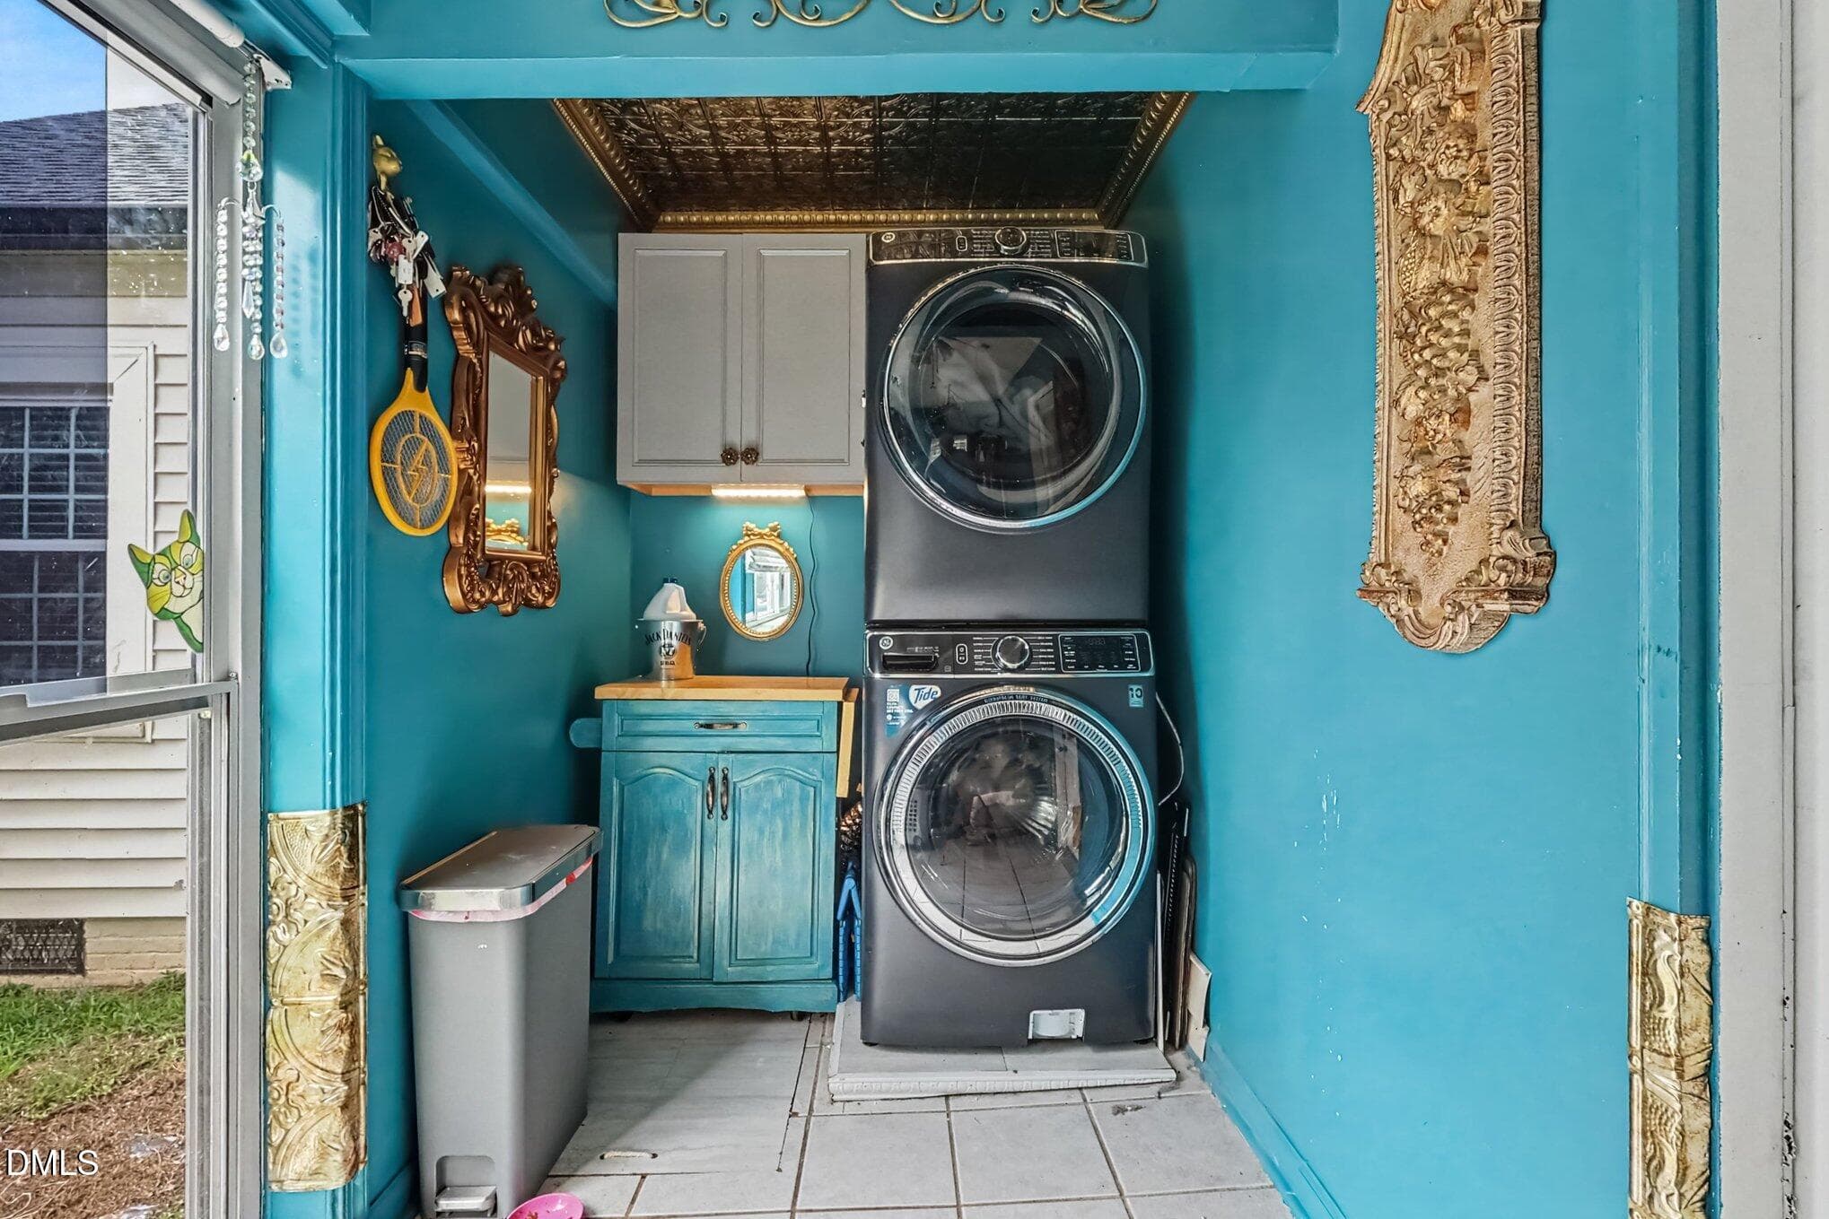
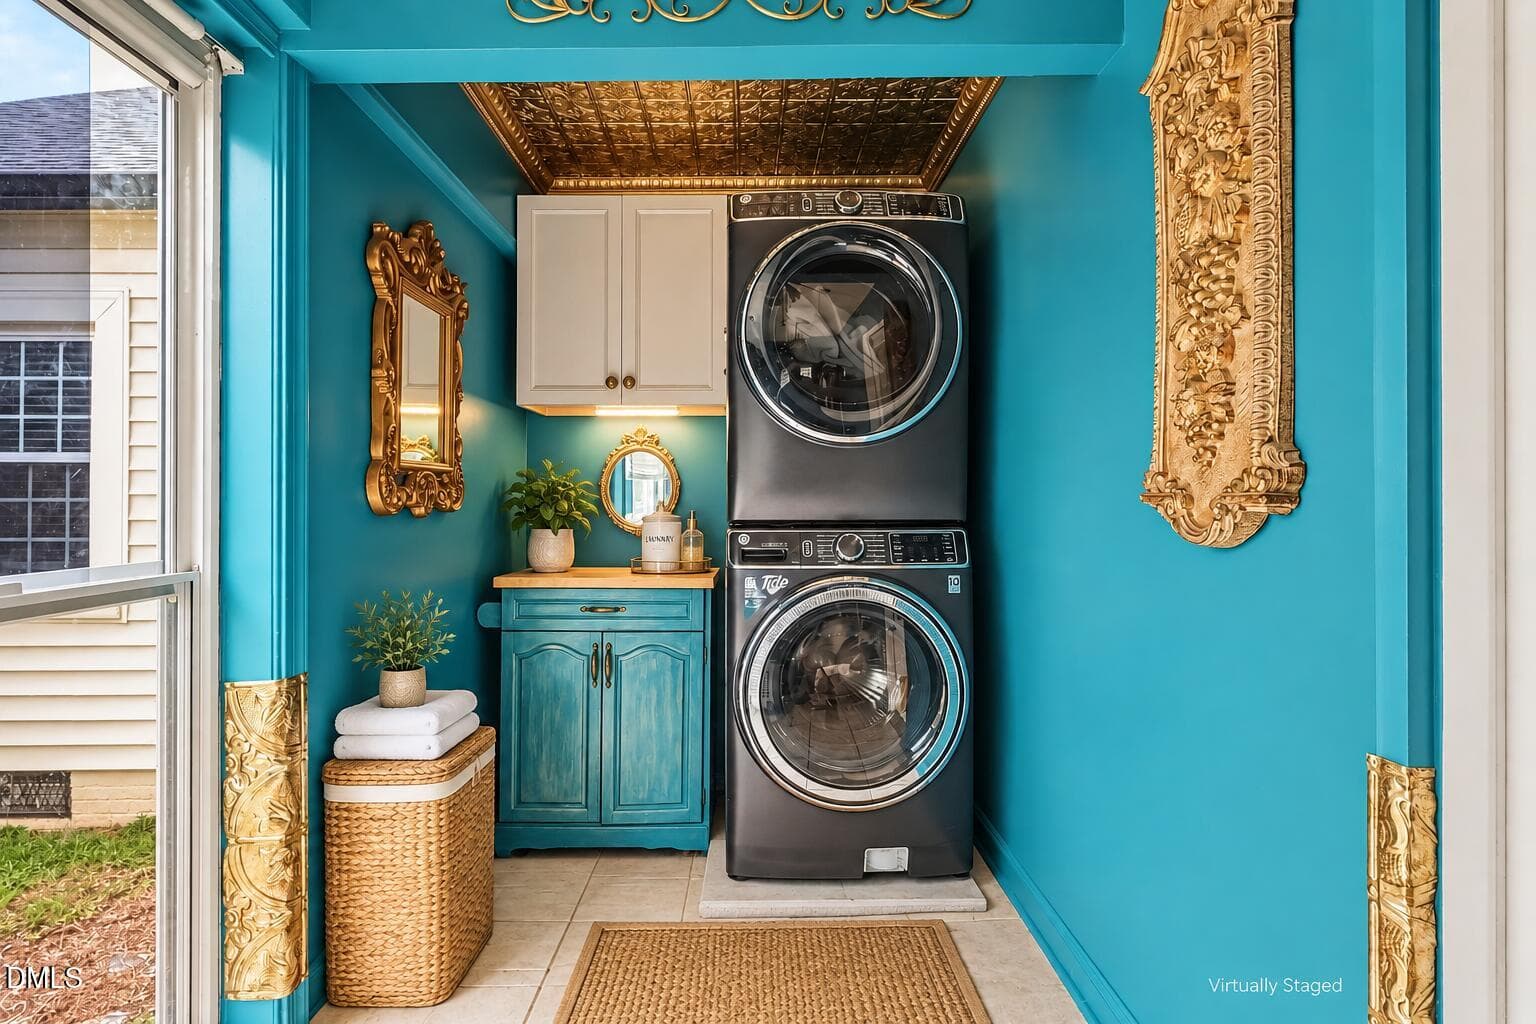
VS Laundry - 3738 S Nc 119 Highway, Haw River, NC 27258, Haw River
010_file_8018 - 3738 S Nc 119 Highway, Haw River, NC 27258, Haw River
VS Kitchen - 3738 S Nc 119 Highway, Haw River, NC 27258, Haw River
011_file_7477 - 3738 S Nc 119 Highway, Haw River, NC 27258, Haw River
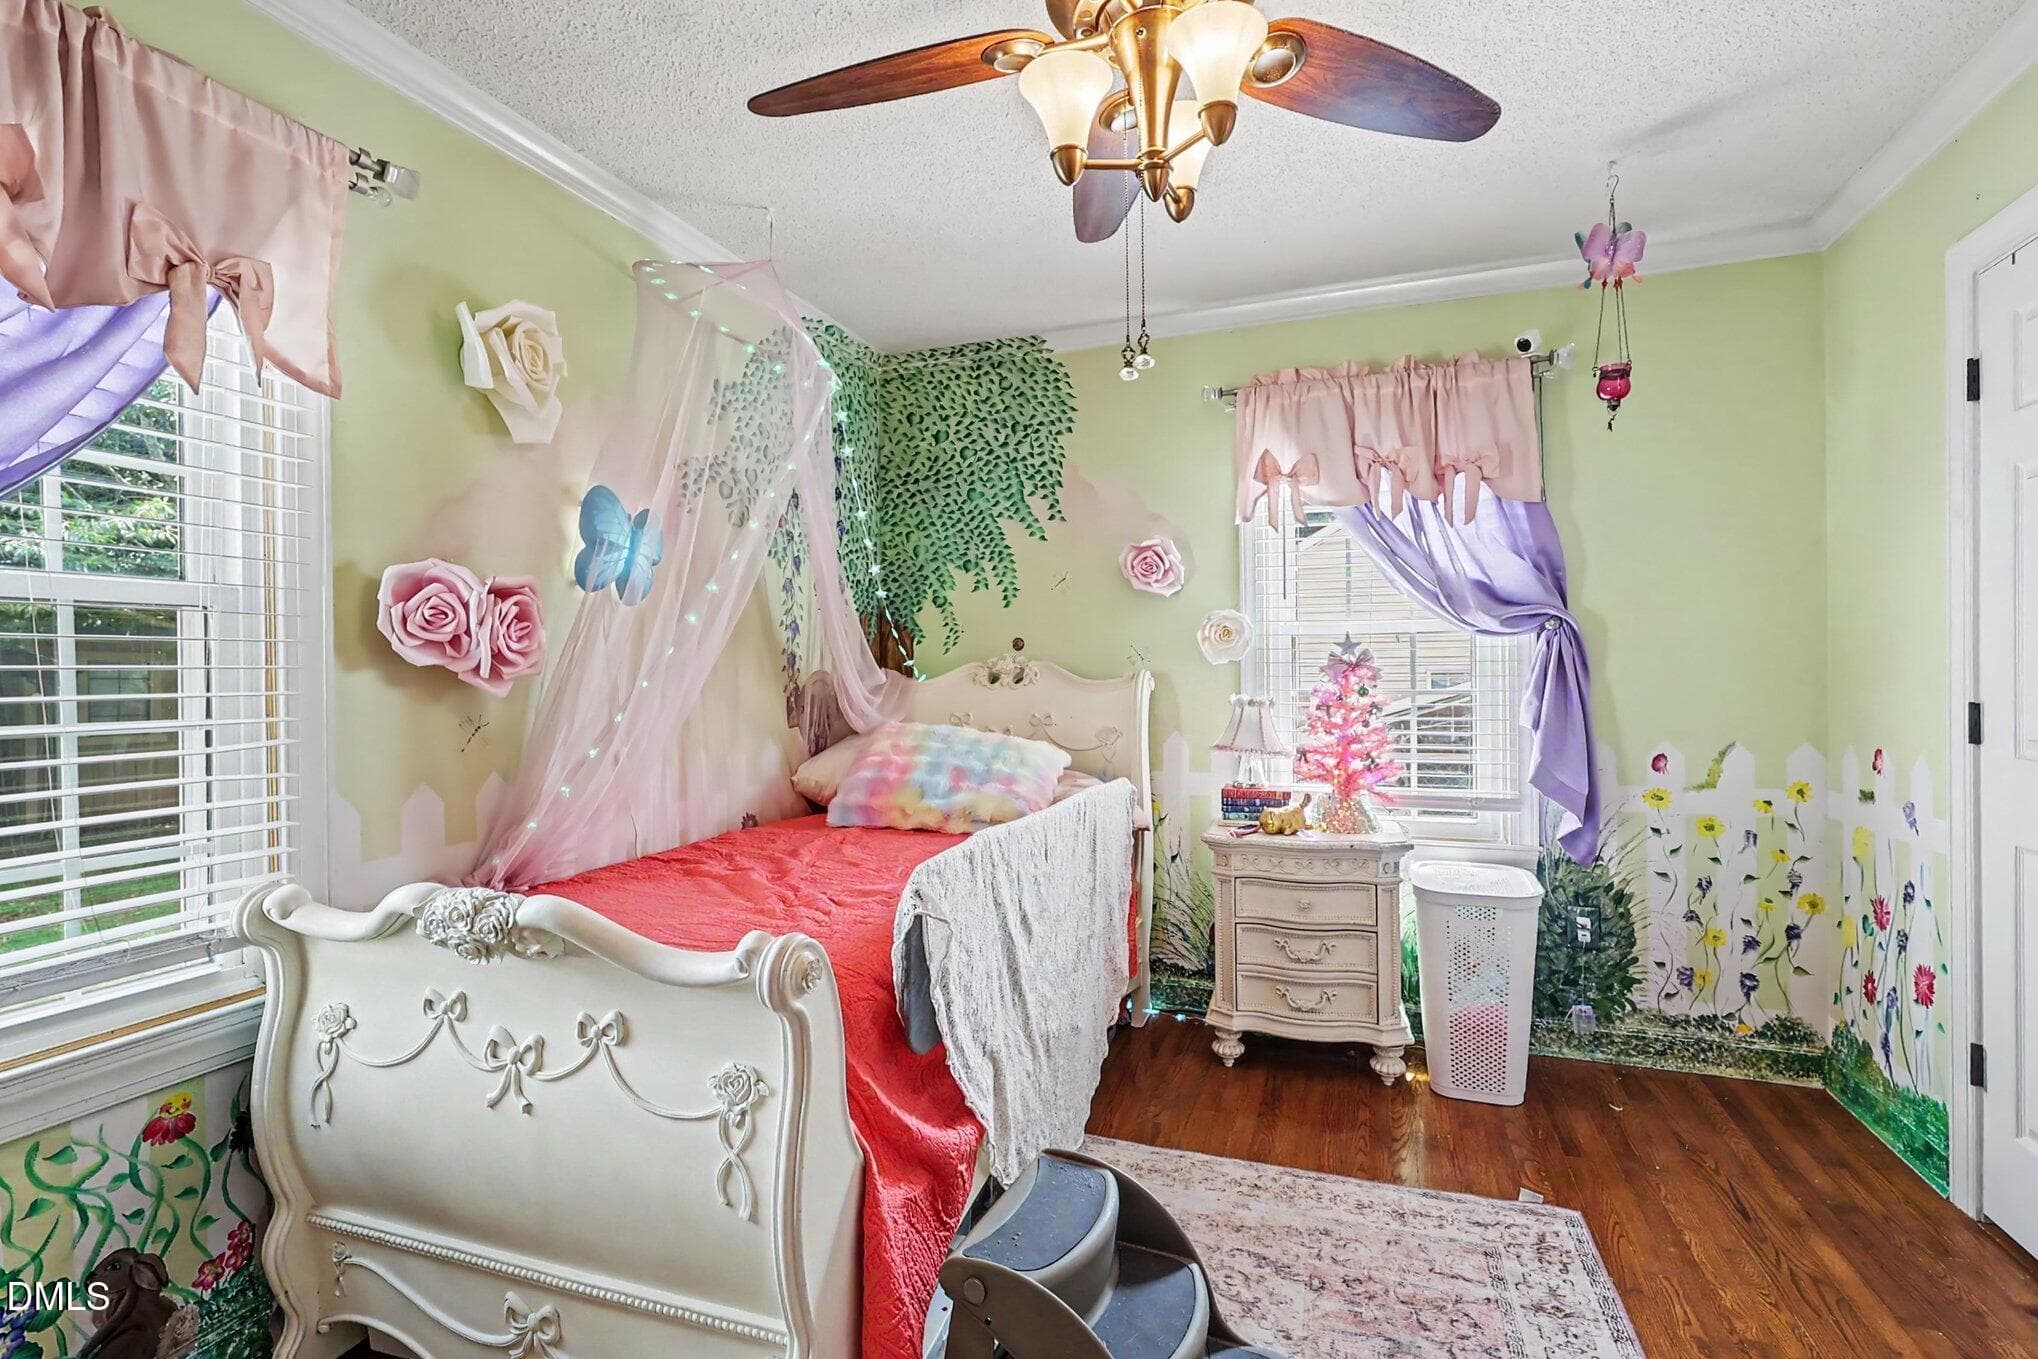
VS bedroom - 3738 S Nc 119 Highway, Haw River, NC 27258, Haw River
012_file_6923 - 3738 S Nc 119 Highway, Haw River, NC 27258, Haw River
013_file_3021 - 3738 S Nc 119 Highway, Haw River, NC 27258, Haw River
014_file_7571 - 3738 S Nc 119 Highway, Haw River, NC 27258, Haw River
015_file_3429 - 3738 S Nc 119 Highway, Haw River, NC 27258, Haw River
VS bedroom - 3738 S Nc 119 Highway, Haw River, NC 27258, Haw River
016_file_7561 - 3738 S Nc 119 Highway, Haw River, NC 27258, Haw River
017_file_5346 - 3738 S Nc 119 Highway, Haw River, NC 27258, Haw River
018_file_2837 - 3738 S Nc 119 Highway, Haw River, NC 27258, Haw River
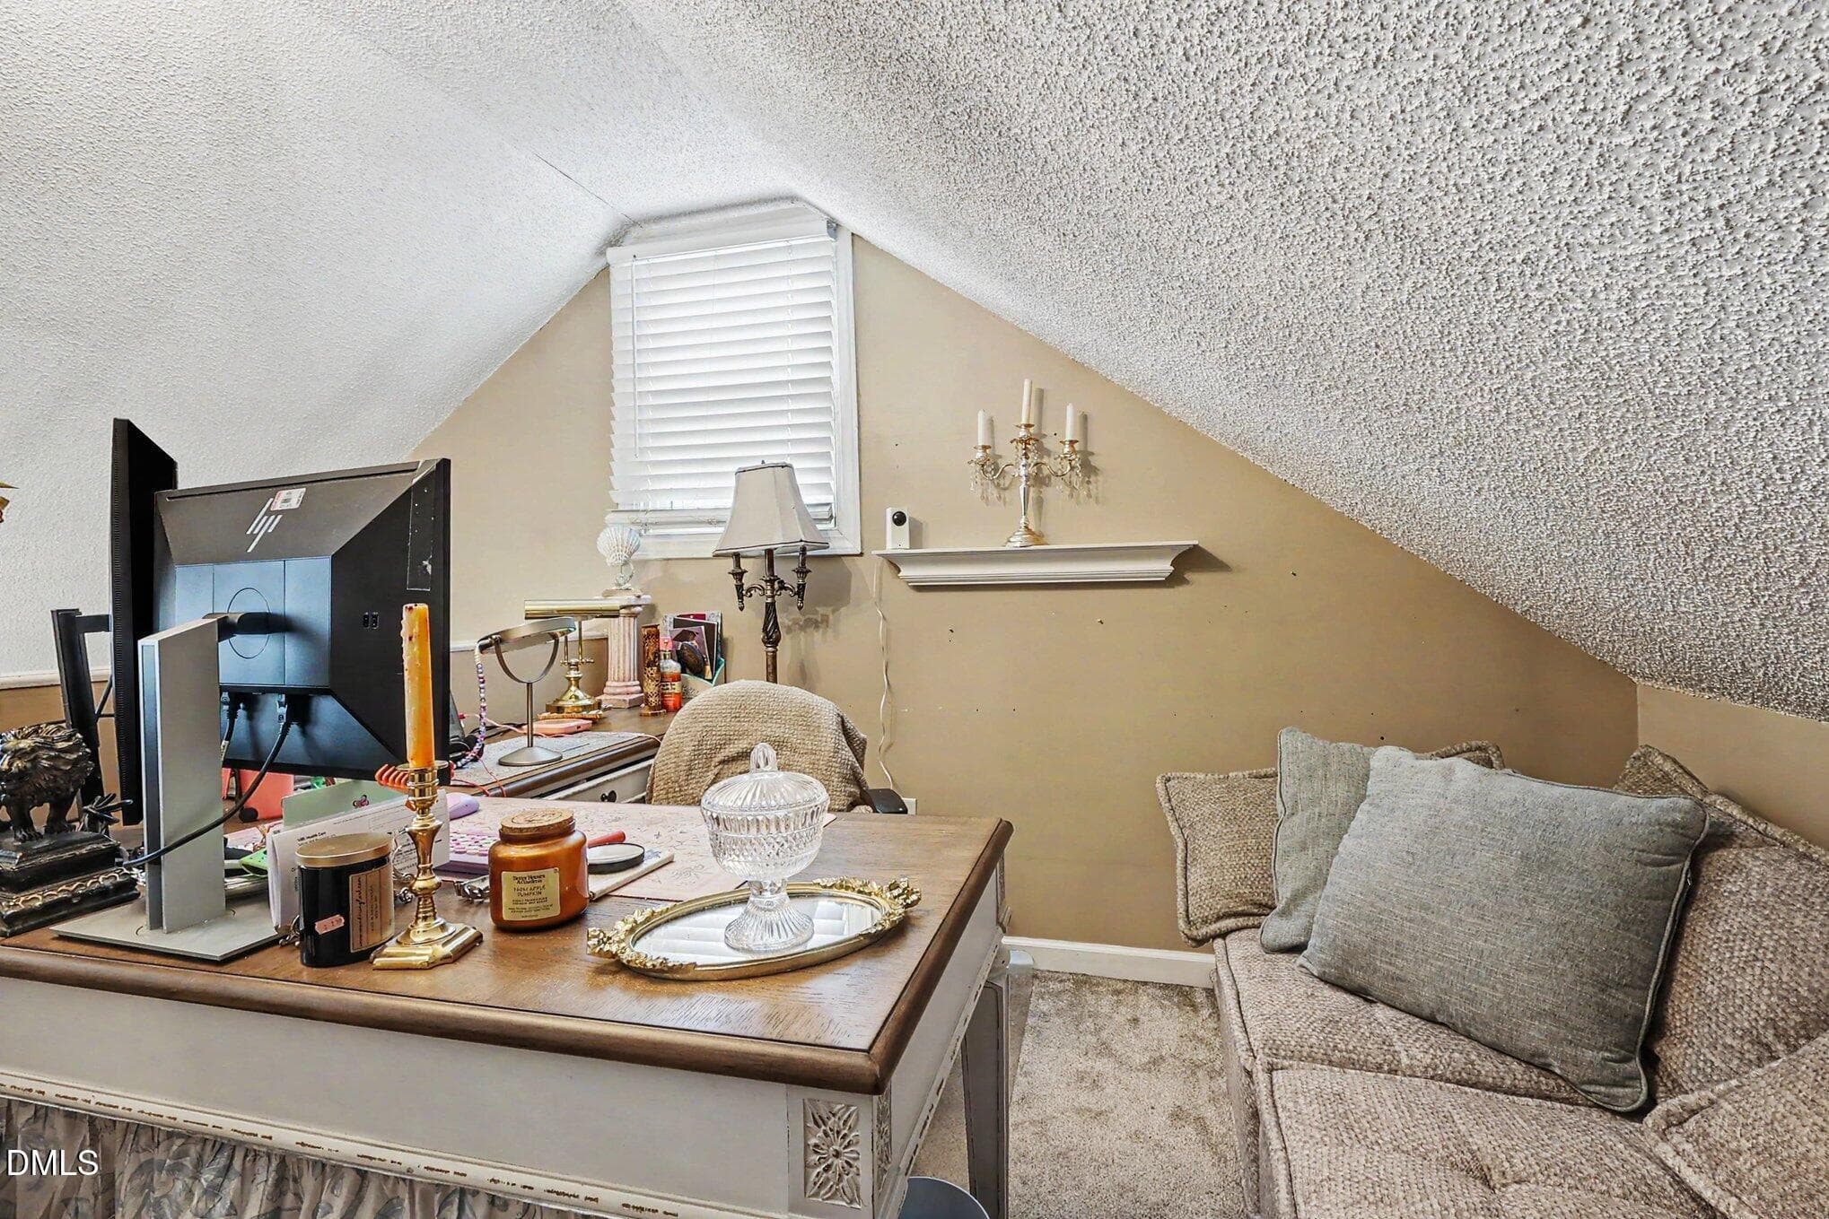
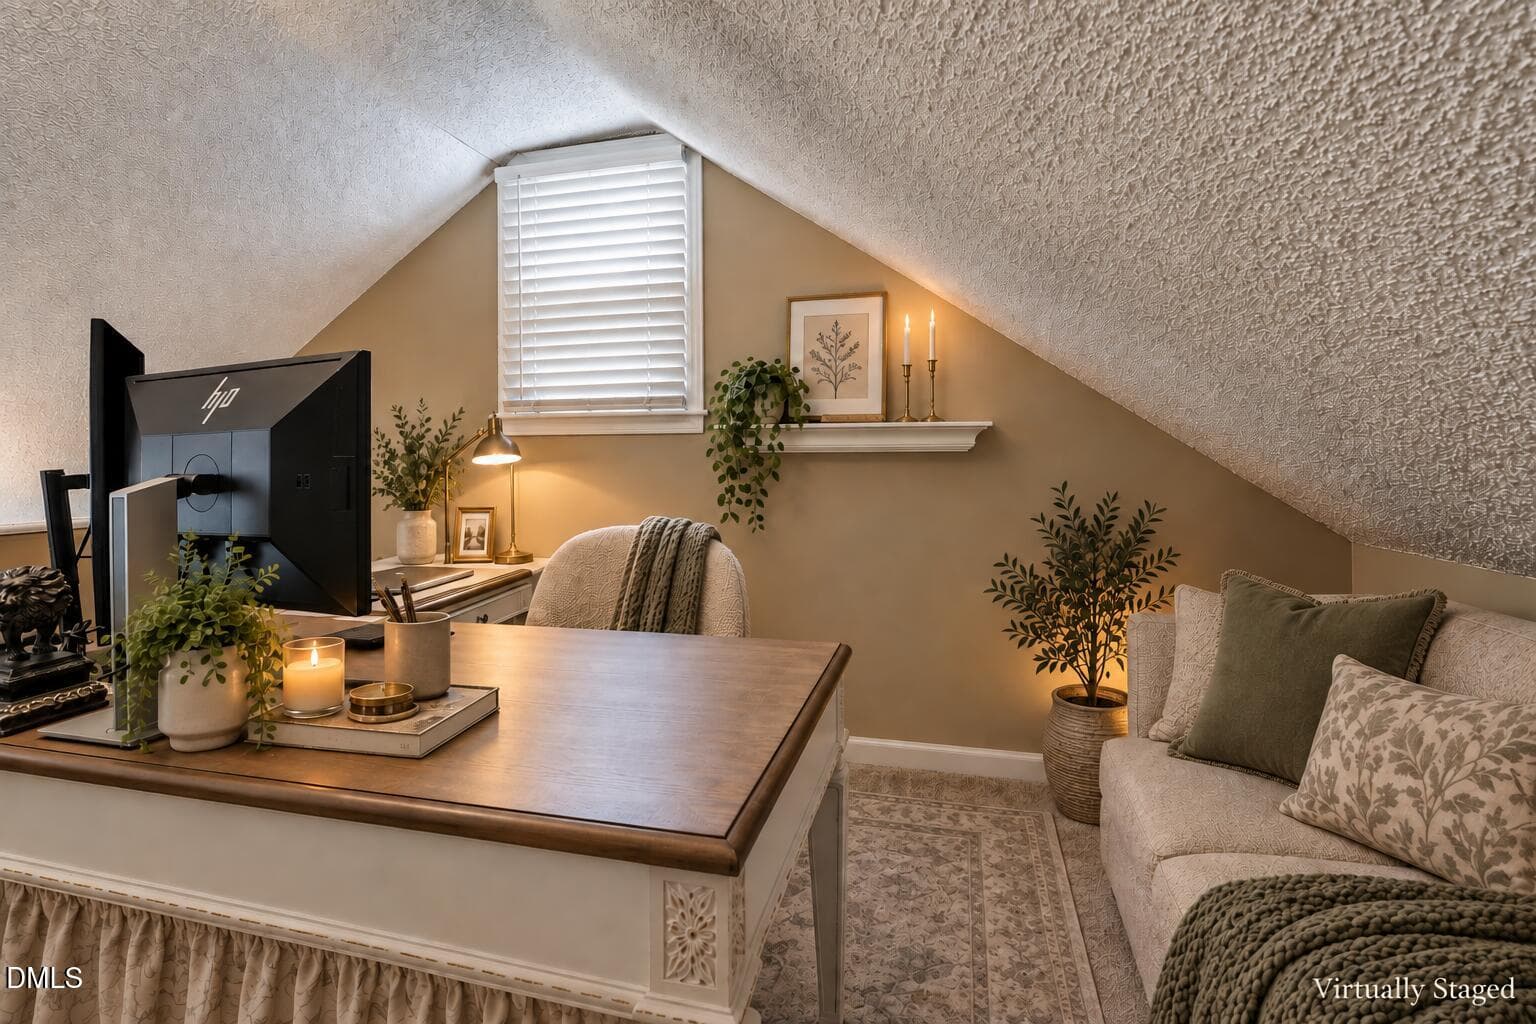
VS loft area - 3738 S Nc 119 Highway, Haw River, NC 27258, Haw River
019_file_4526 - 3738 S Nc 119 Highway, Haw River, NC 27258, Haw River
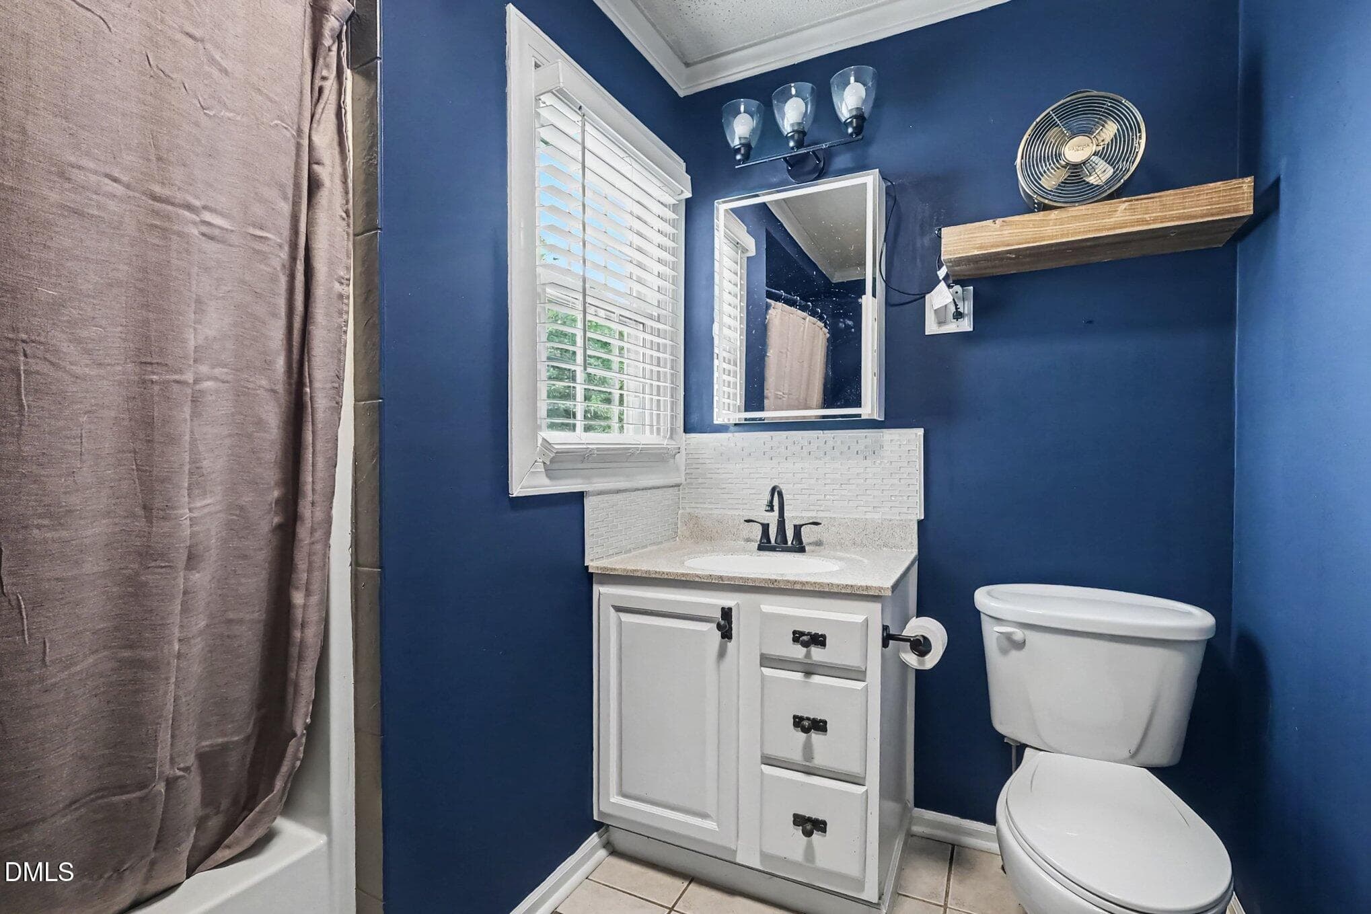
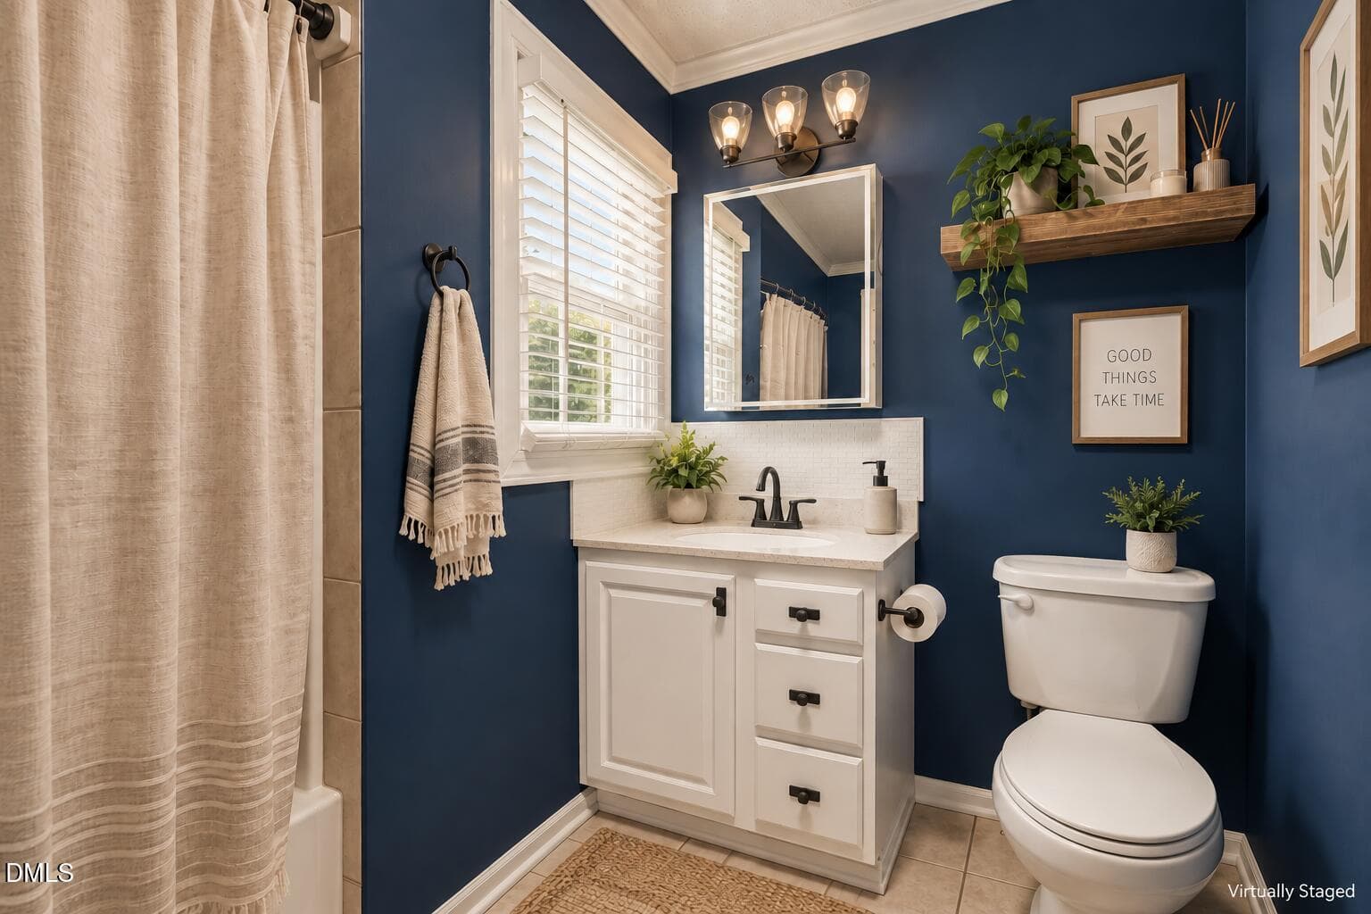
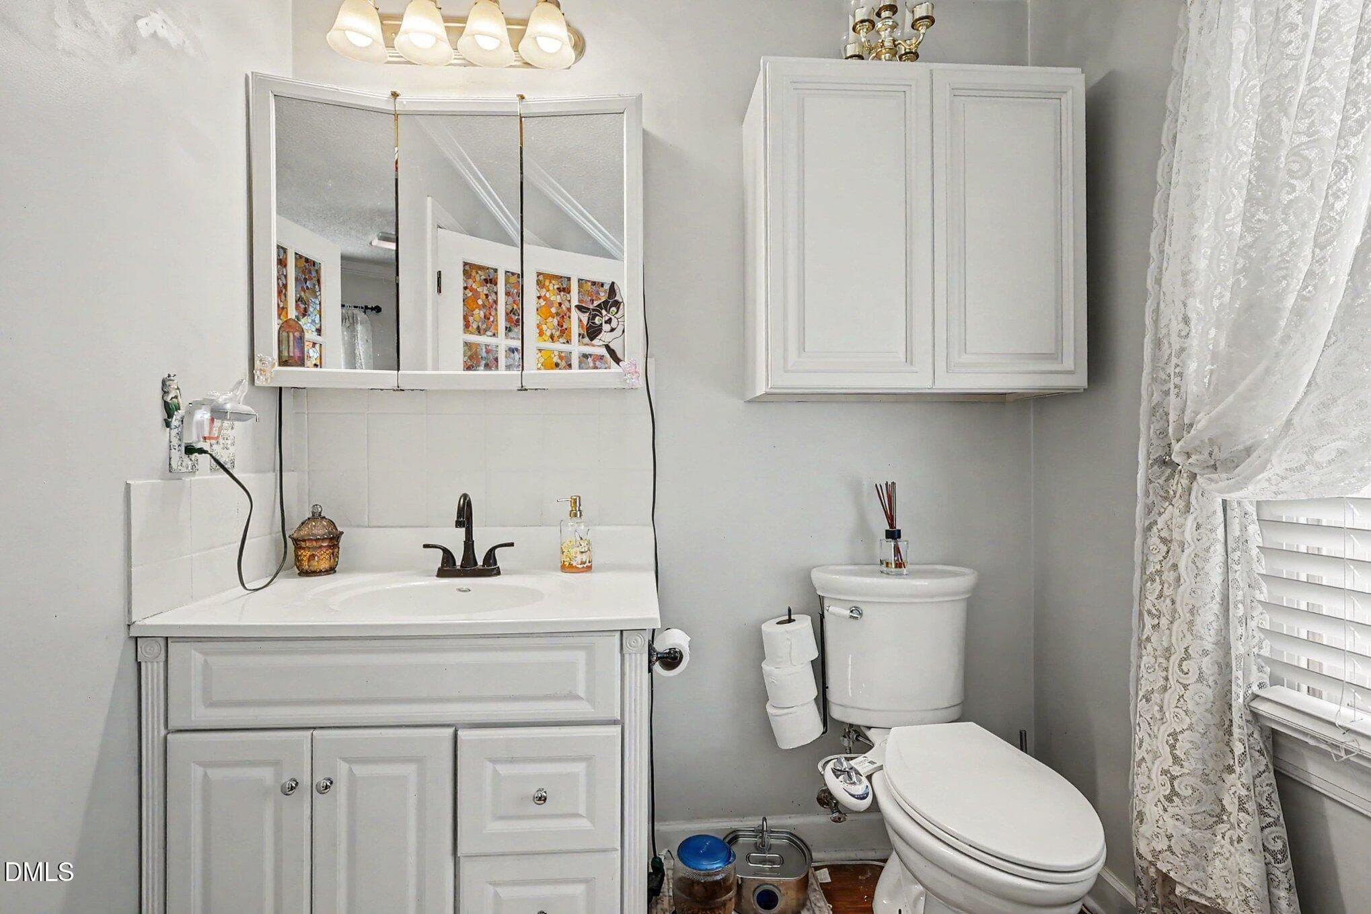
VS bathroom - 3738 S Nc 119 Highway, Haw River, NC 27258, Haw River
020_file_8444 - 3738 S Nc 119 Highway, Haw River, NC 27258, Haw River
021_file_8253 - 3738 S Nc 119 Highway, Haw River, NC 27258, Haw River
022_file_9854 - 3738 S Nc 119 Highway, Haw River, NC 27258, Haw River
023_file_3362 - 3738 S Nc 119 Highway, Haw River, NC 27258, Haw River
024_file_1331 - 3738 S Nc 119 Highway, Haw River, NC 27258, Haw River
025_file_8729 - 3738 S Nc 119 Highway, Haw River, NC 27258, Haw River
026_file_7099 - 3738 S Nc 119 Highway, Haw River, NC 27258, Haw River
35 photos

$375,000

3738 S Nc 119 Highway, Haw River, NC 27258
Haw River, NC 27258
Listed by Andrea H Reeves · Navigate Realty
Bedrooms
4
Bathrooms
2
Living area
N/A
Year built
1935

About this home

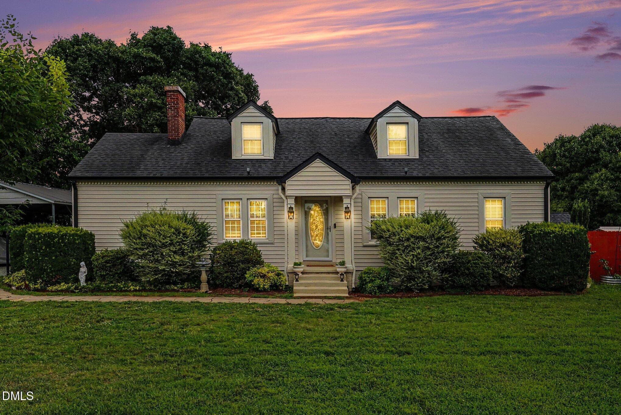
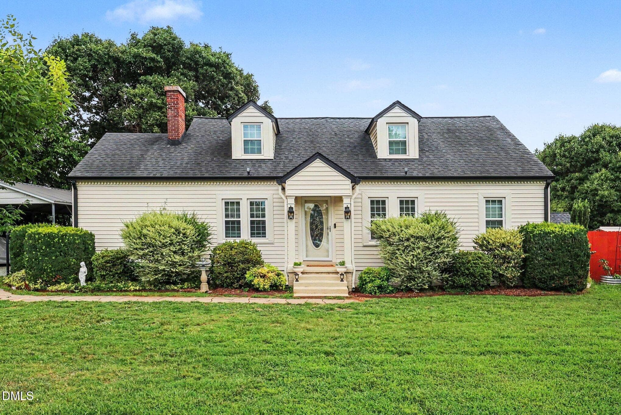
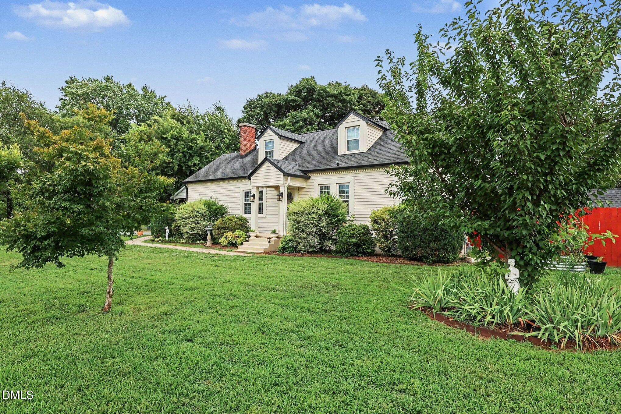
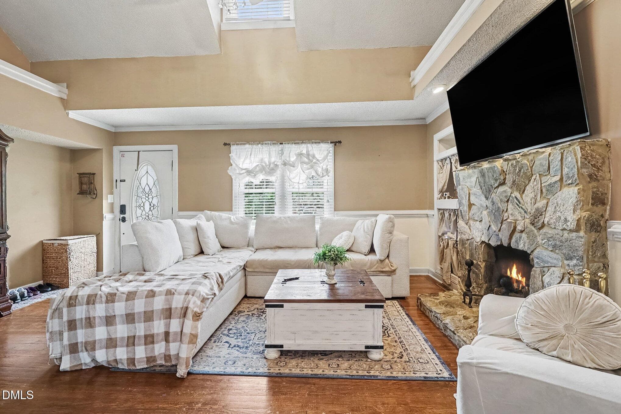
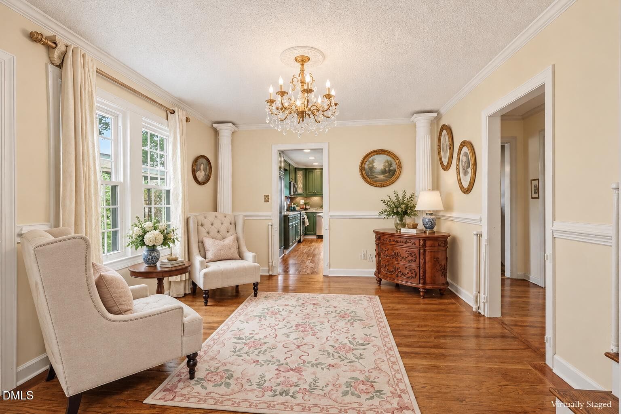
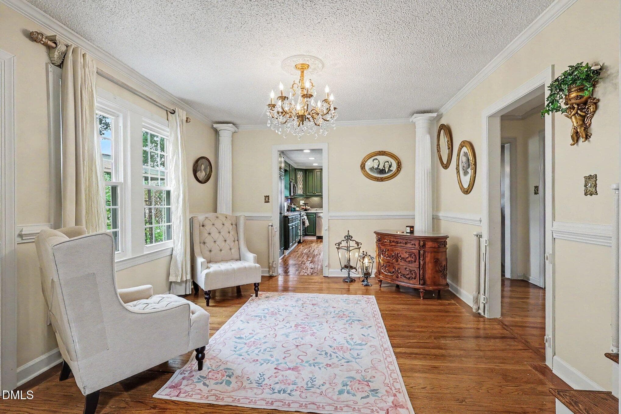
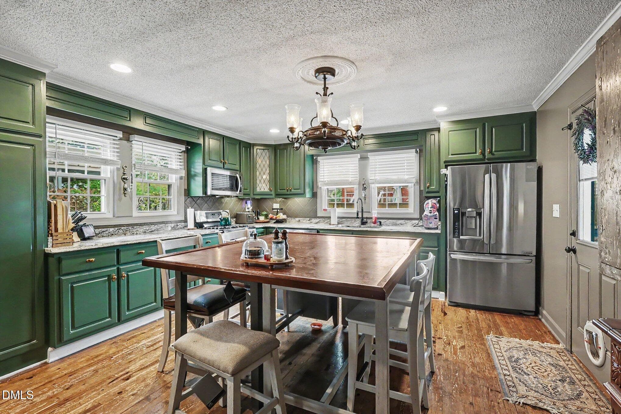
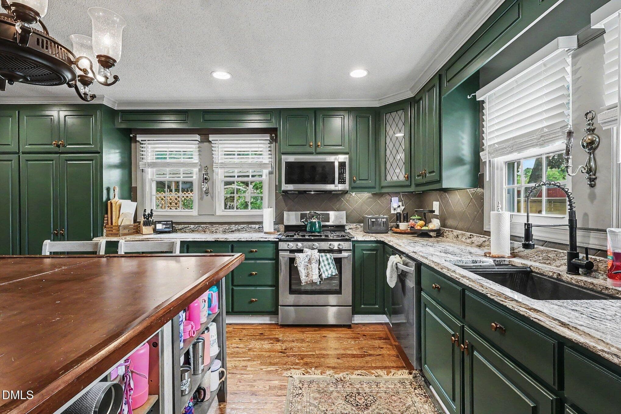
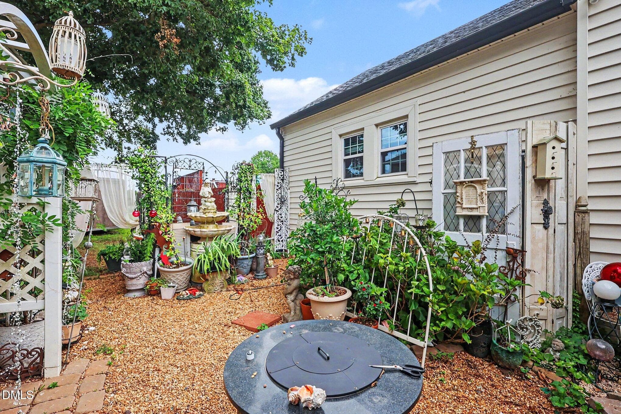
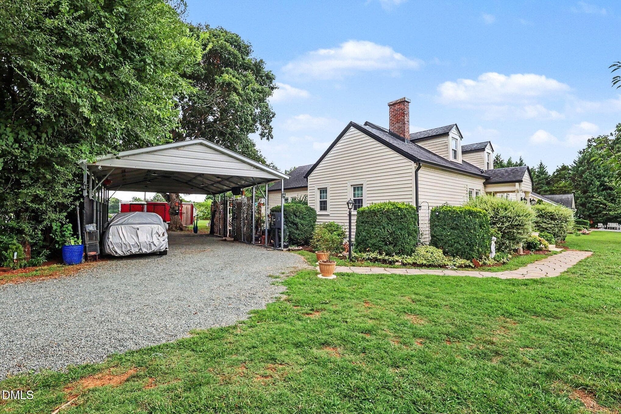
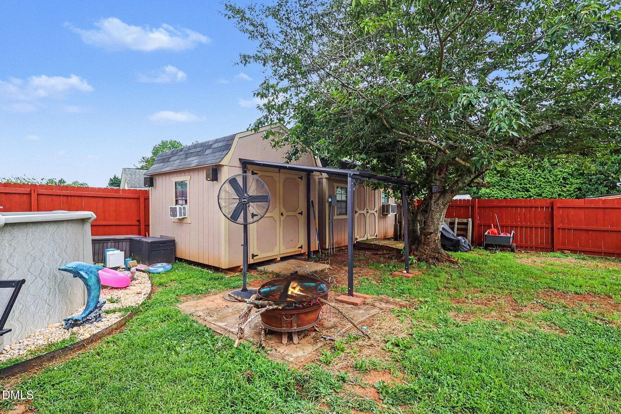
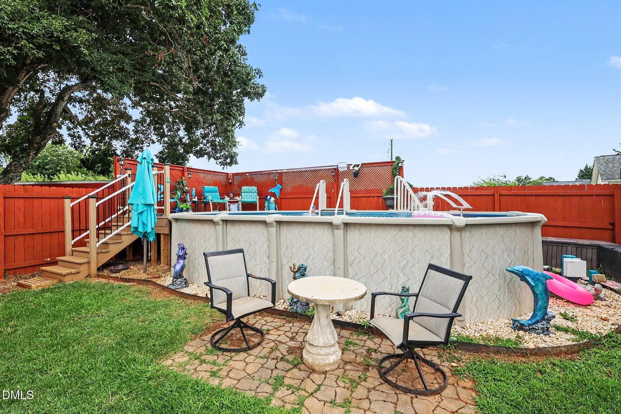
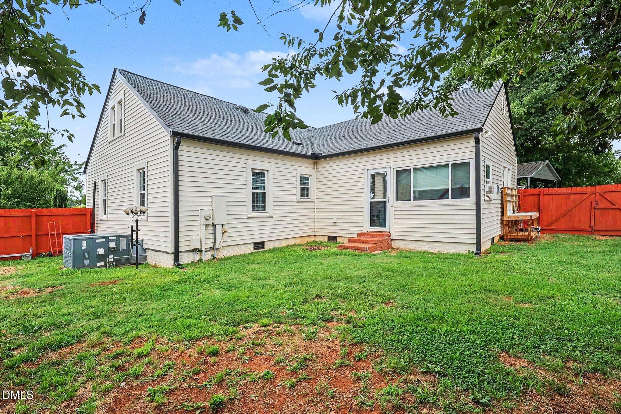
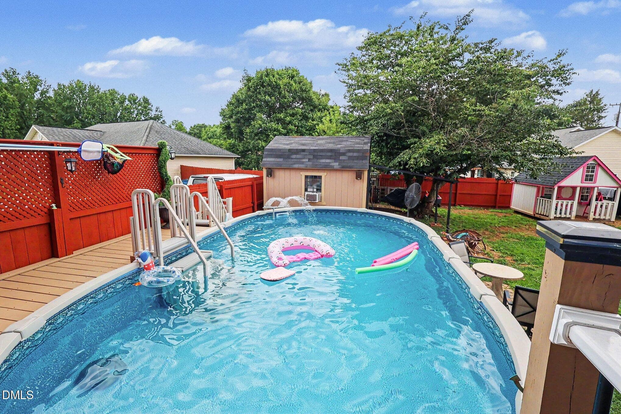
Full of timeless character and classic Cape Cod charm, this 1935 home beautifully blends historic appeal with today's modern conveniences. From its distinctive architectural details to its warm, inviting feel, this home offers the charm of a bygone era while featuring major updates for peace of mind, including a 2014 roof, a 2022 gas pack/HVAC system, and vinyl siding and windows replaced less than three years ago. The spacious living room showcases a vaulted ceiling and is overlooked by a charming loft, creating an open and airy feel. The updated kitchen features fresh paint, granite countertops, and a great pantry, combining modern style with everyday functionality. High-end ceiling fans are featured throughout. Additional upgrades include a partially encapsulated crawl space with a dehumidifier and an EV charger for added comfort and convenience. Step outside to the backyard oasis featuring an above-ground pool, perfect for relaxing, entertaining, or enjoying warm Carolina afternoons. If you've been searching for the charm and craftsmanship of a historic home with the comfort of significant modern updates, this one is a must-see.

Highlights

Fireplace

Property details

MLS #
10182733
Property type
Single Family Residence
Subdivision
Not in a Subdivision
Status
Active
Days on market
77
On market date
July 27, 2026
Stories
N/A
Total bathrooms
2
Garage spaces
N/A
Parking spaces
4
Lot size
0.43 acres
Loading map…

Nearby schools

Within 10 miles. School directory data from the National Center for Education Statistics (NCES), accessed via the Urban Institute Education Data API. Local Score is calculated by INNOVATE Real Estate; where a state rating is shown, it comes from that state's own official school report card.

Elementary
Alexander Wilson Elementary
0.22 mi away · Grades -1-5
Nearest school -- attendance-zone data not available here
3.3
Local Score (state rating (2025) blended 70/30 with student-teacher ratio) -- not an official state rating
State rating: C (2025)
Enrollment
574
Student:teacher ratio
14.0:1
District
Alamance-Burlington Schools
Middle
Hawfields Middle
3.33 mi away · Grades 6-8
Nearest school -- attendance-zone data not available here
3.7
Local Score (state rating (2025) blended 70/30 with student-teacher ratio) -- not an official state rating
State rating: B (2025)
Enrollment
690
Student:teacher ratio
15.7:1
District
Alamance-Burlington Schools
High
ABSS Early College at ACC
2.62 mi away · Grades 9-13
Nearest school -- attendance-zone data not available here
3.8
Local Score (state rating (2025) blended 70/30 with student-teacher ratio) -- not an official state rating
State rating: A (2025)
Enrollment
216
Student:teacher ratio
27.0:1
District
Alamance-Burlington Schools

Walkability

Blended score for Haw River's center, calculated by INNOVATE Real Estate from two sources: the EPA's National Walkability Index (street network, transit, land-use mix) and Google Places amenity data (what's actually reachable on foot from this point). 60% EPA National Walkability Index + 40% nearby-amenity density (Google Places).

15
Very car-dependent
out of 100
EPA National Walkability Index
4.3 / 20 -- Least walkable
Google Places amenity density
5 / 100
Restaurants & cafes0
Grocery stores0
Parks0
Schools1
Transit stops0
Pharmacies0

Mortgage calculator

Estimate only - actual rate and payment depend on your lender, credit, and loan program.

$
%
%
Adjust tax / insurance estimates
% / yr
$
/mo
Est. monthly payment
$2,408/mo
$75,000 down
$300,000 loan
Principal & interest$1,946
Property tax (est.)$313
Home insurance (est.)$150

Similar homes you might like

Data source: Listing information provided by Doorify MLS via Trestle/CoreLogic. Last updated 27 days ago.

Information herein deemed reliable but not guaranteed; all measurements, school assignments, HOA fees, taxes, and feature lists are approximate and should be independently verified. Equal Housing Opportunity.