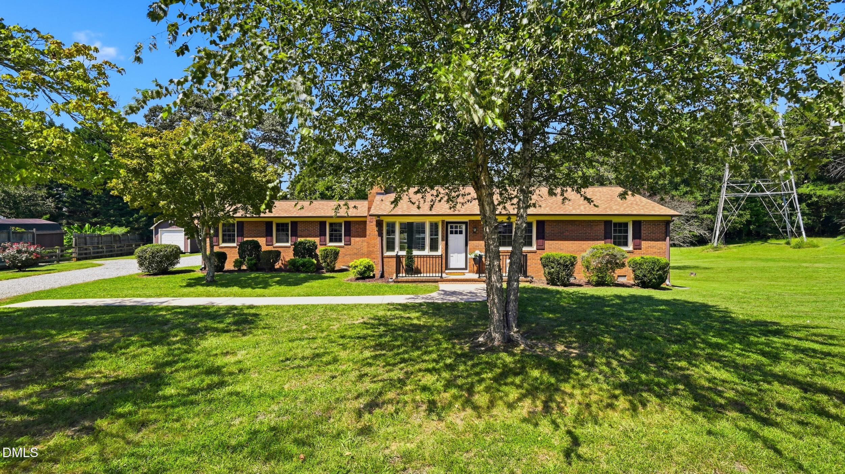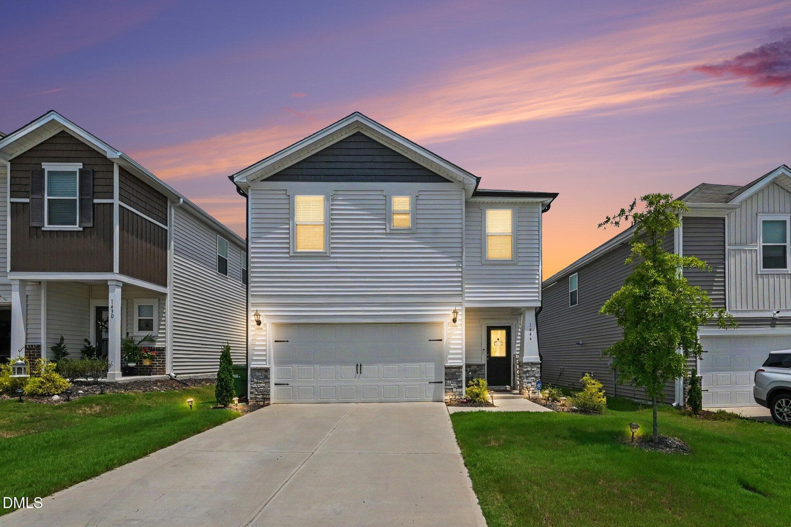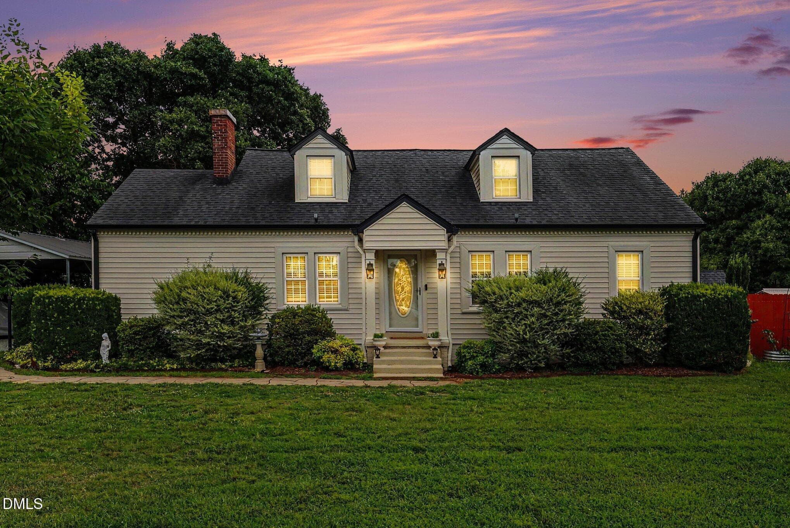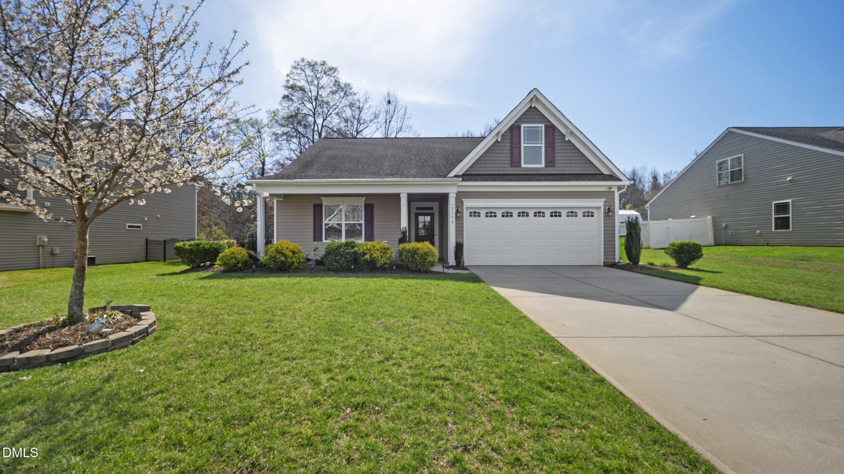
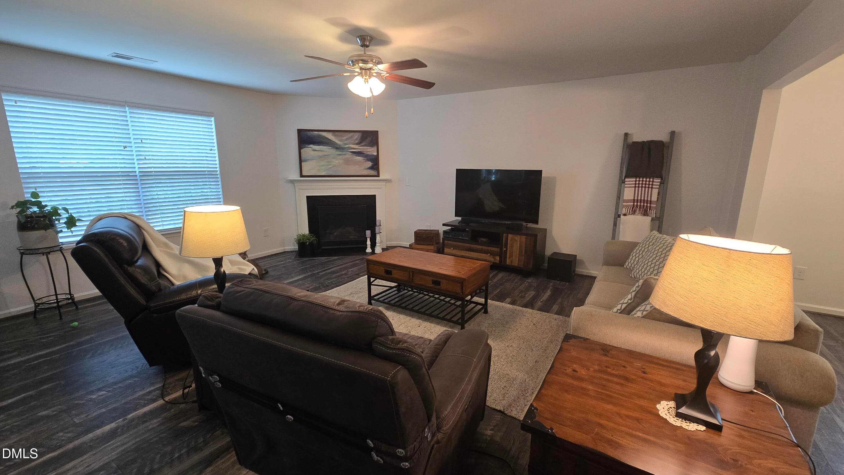
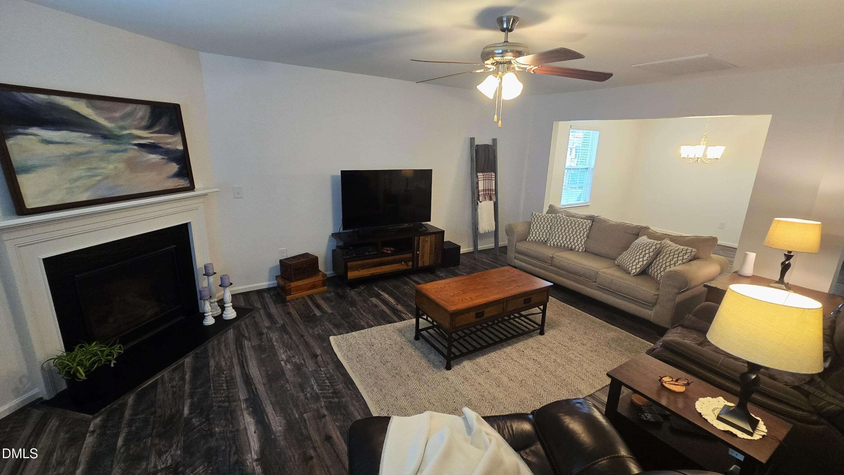
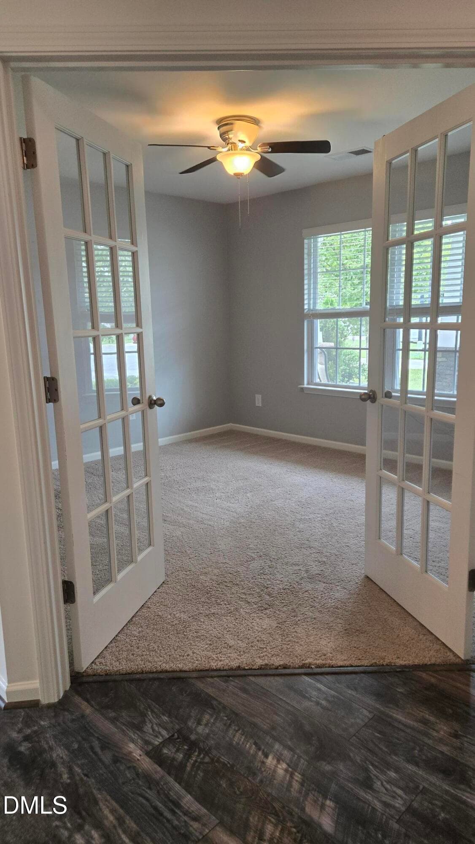
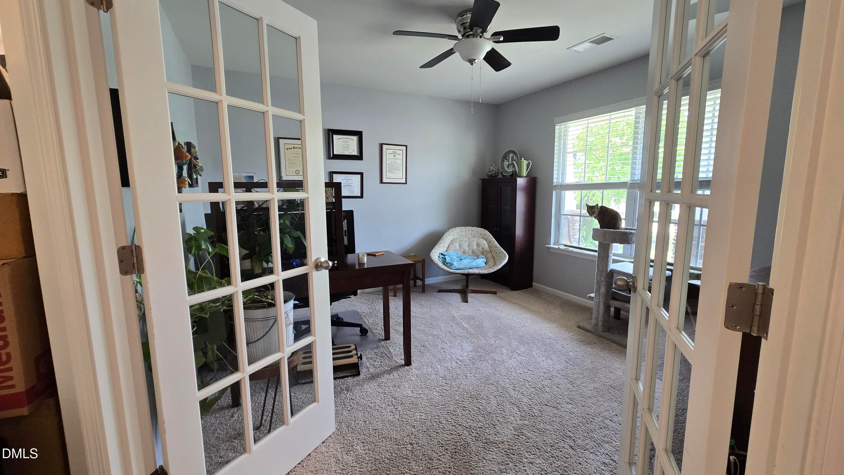
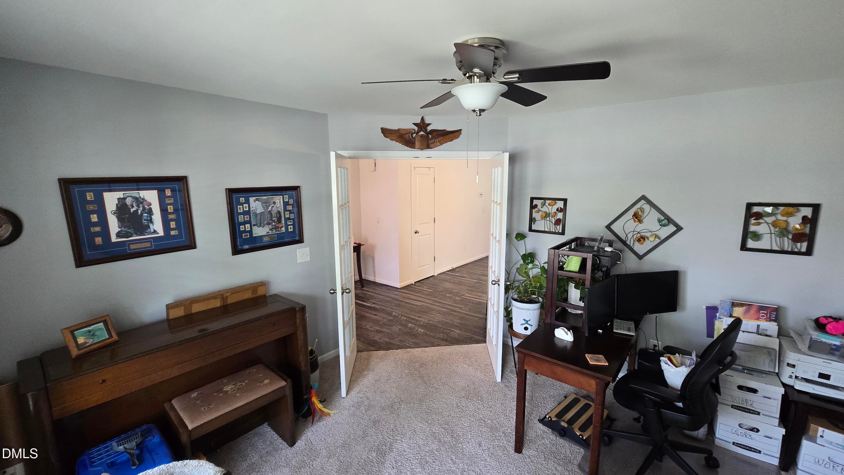
20260529_170602 - 109 Solstice Drive, Haw River, NC 27258, Haw River
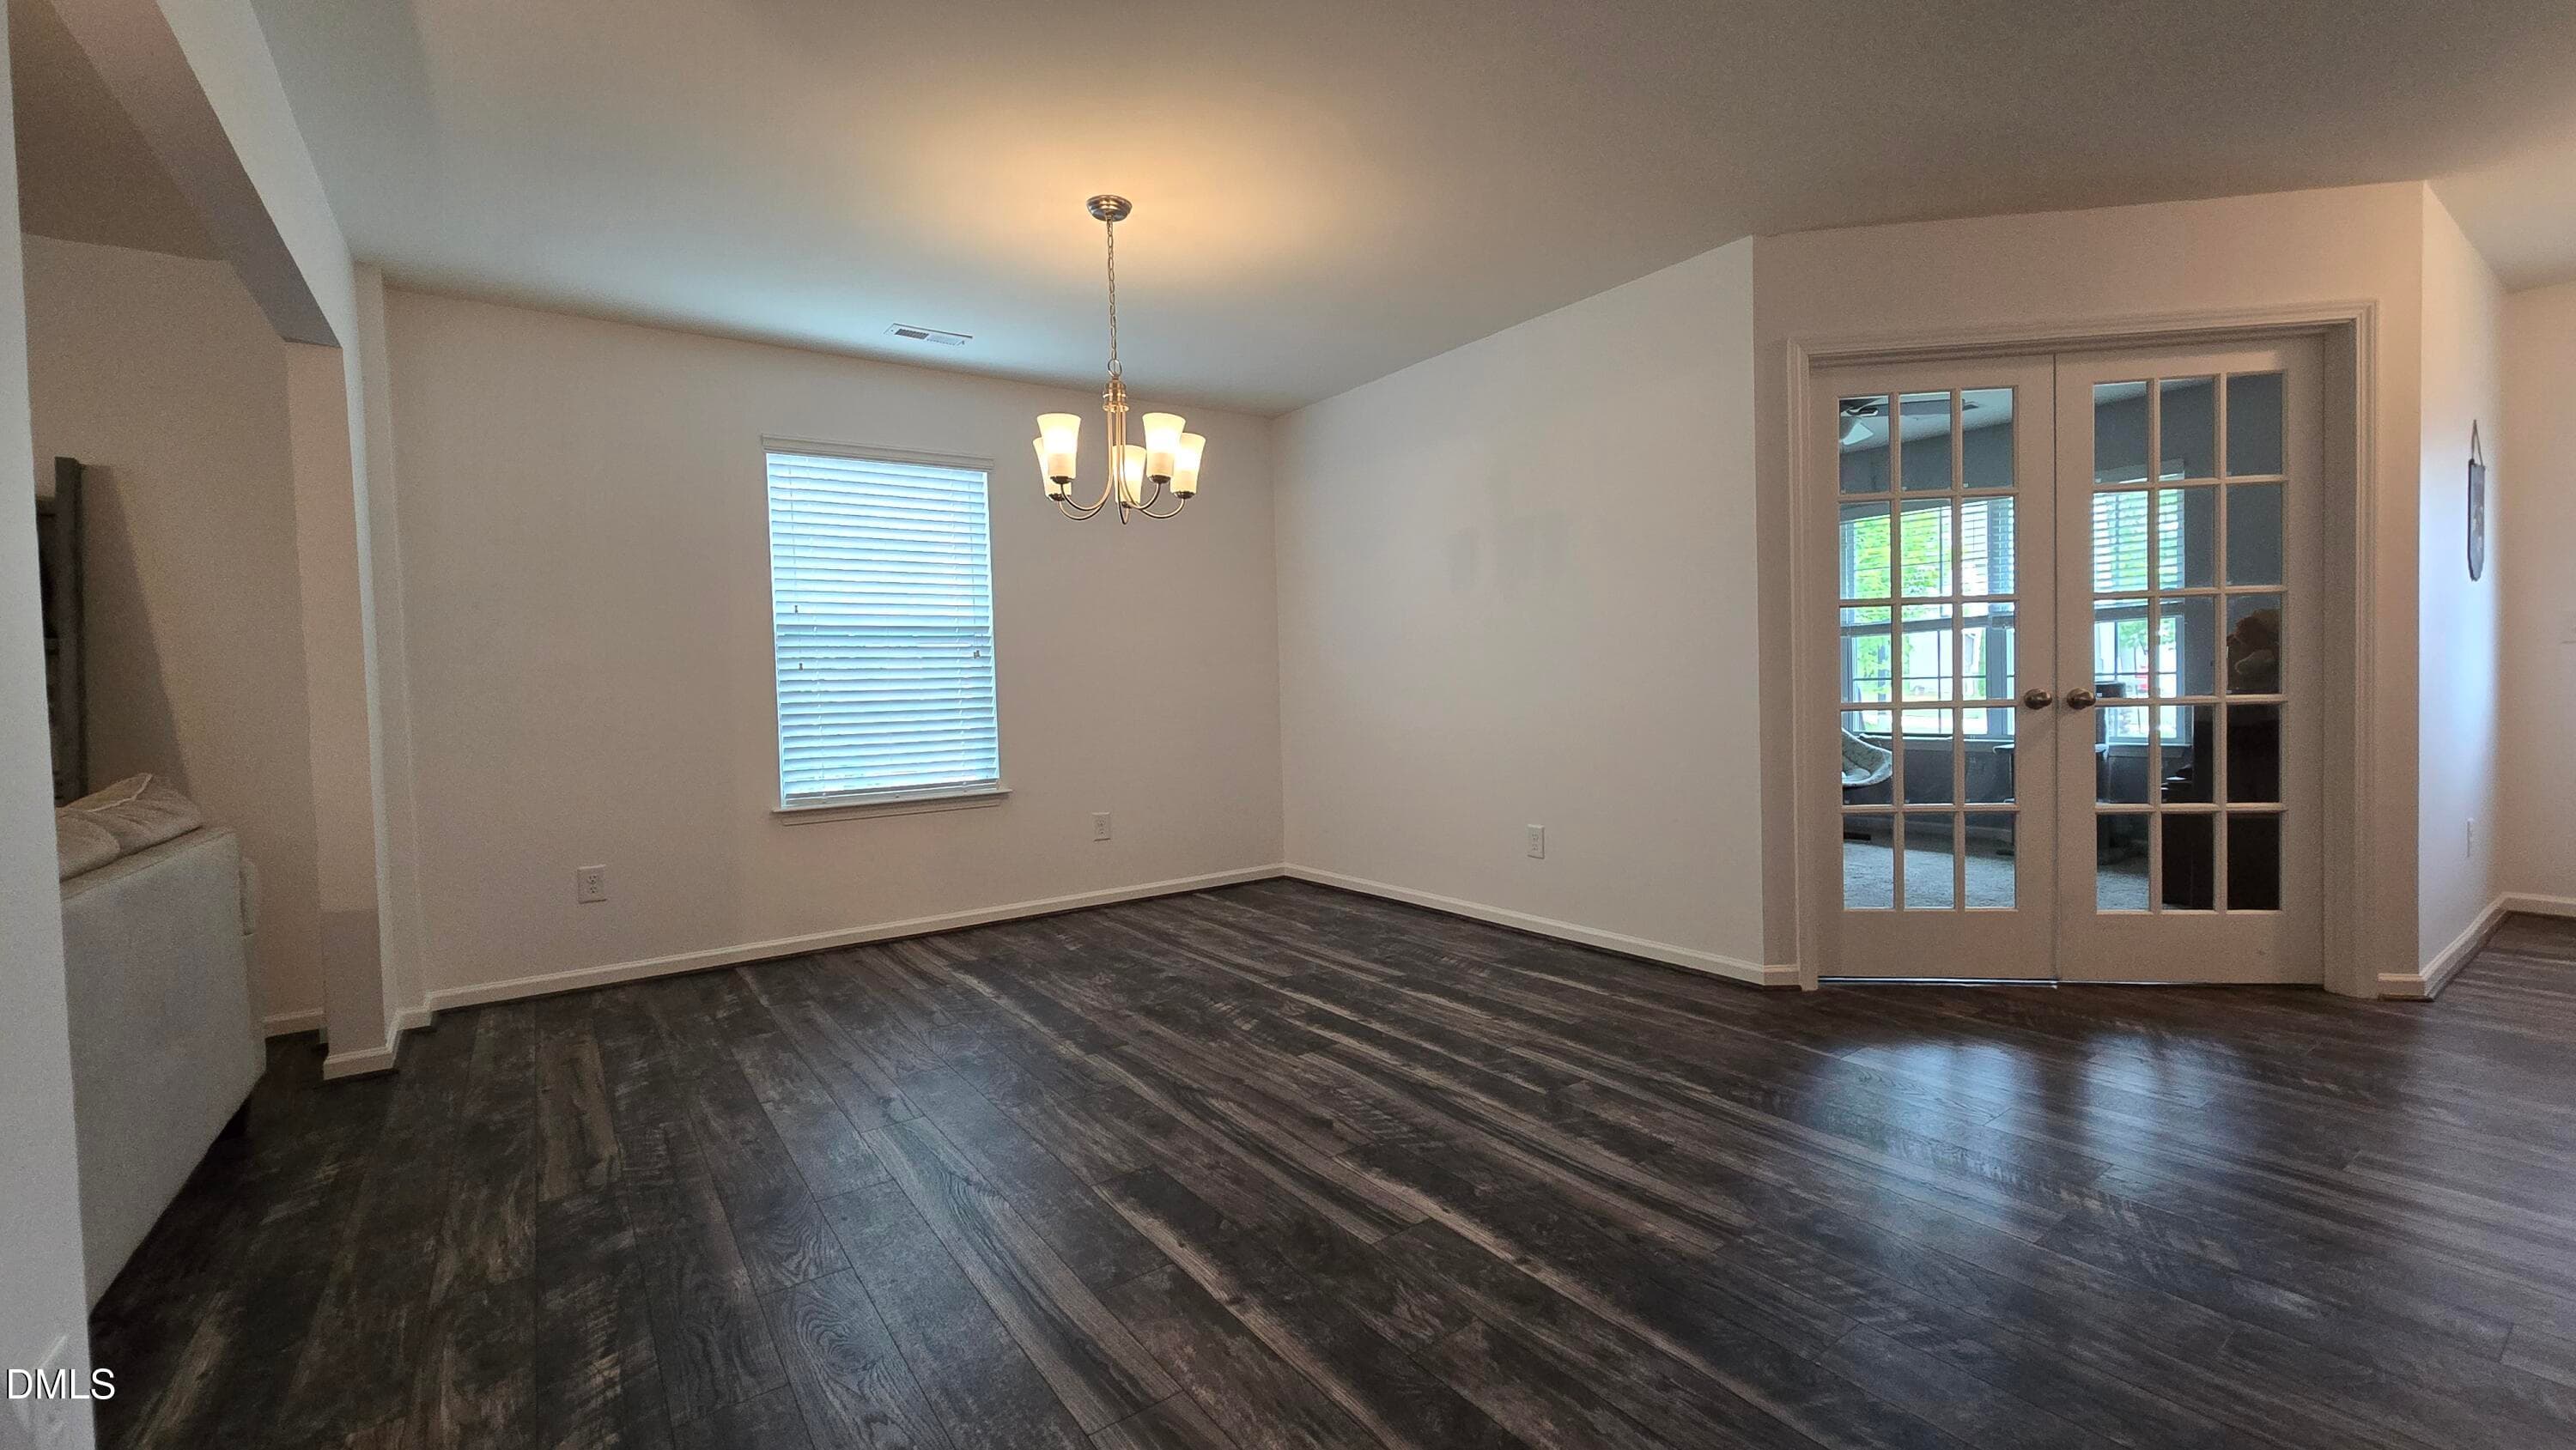
20260529_170830 - 109 Solstice Drive, Haw River, NC 27258, Haw River
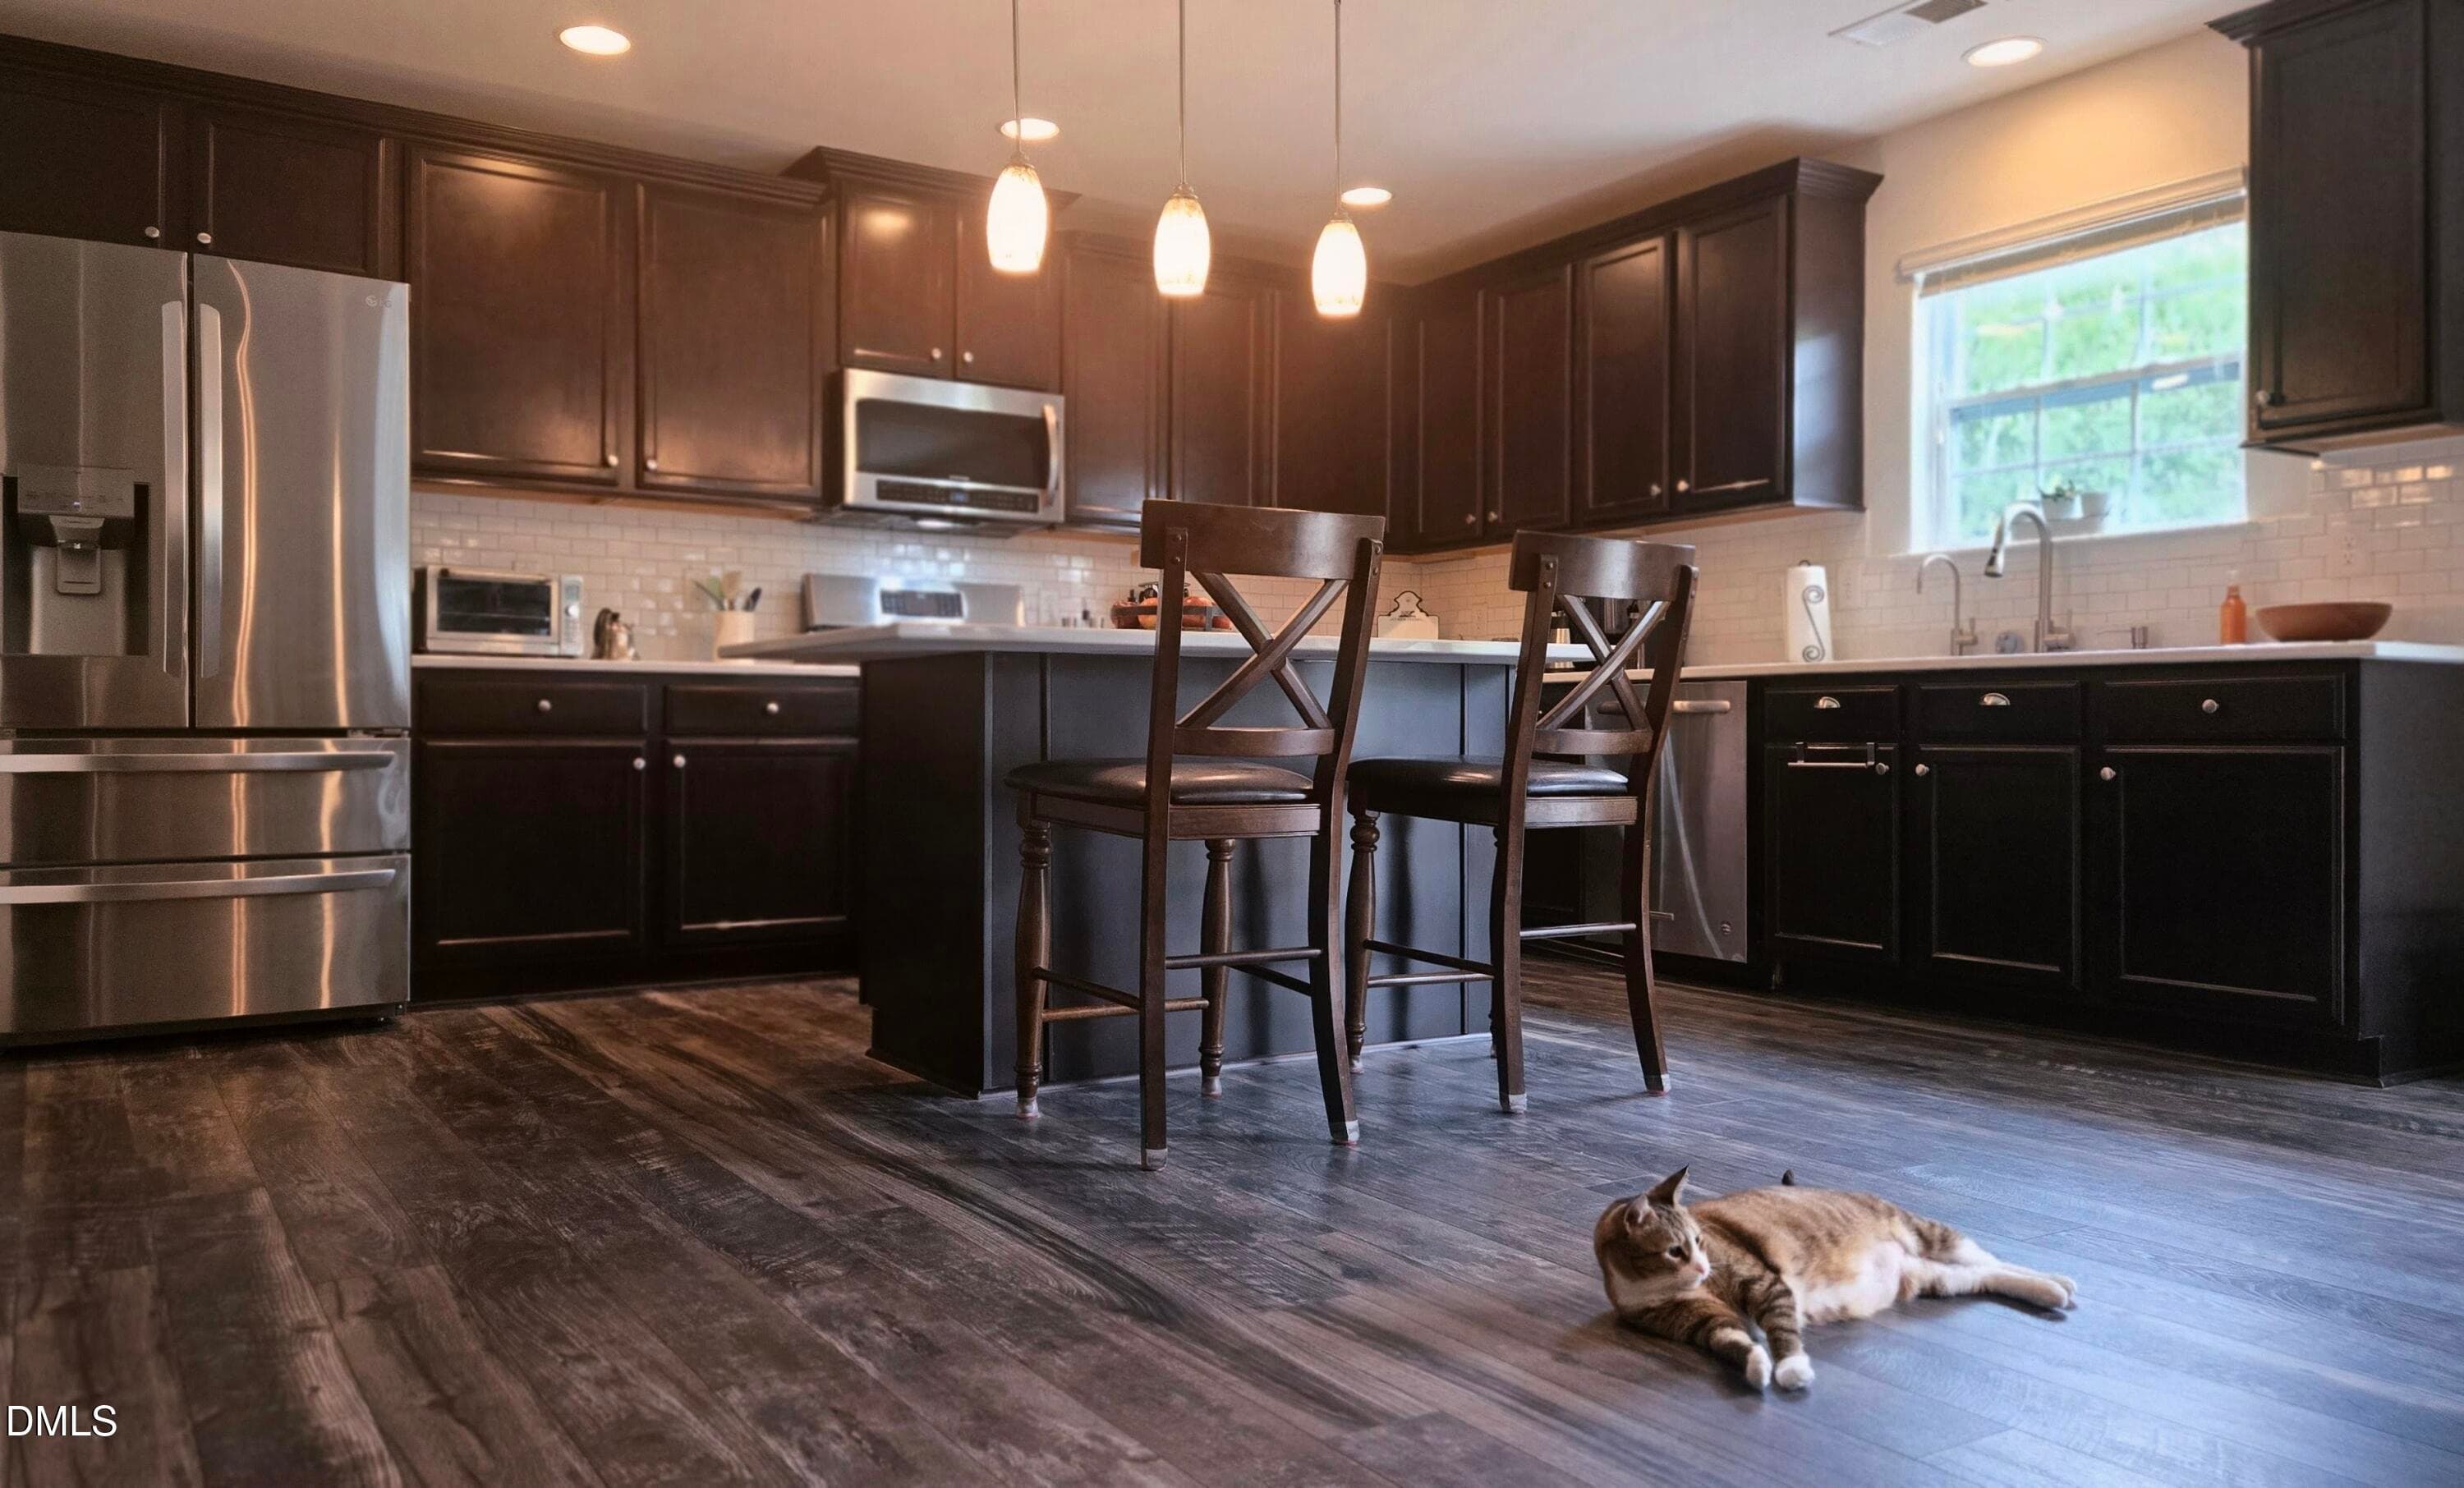
20260601_154221~2 - 109 Solstice Drive, Haw River, NC 27258, Haw River
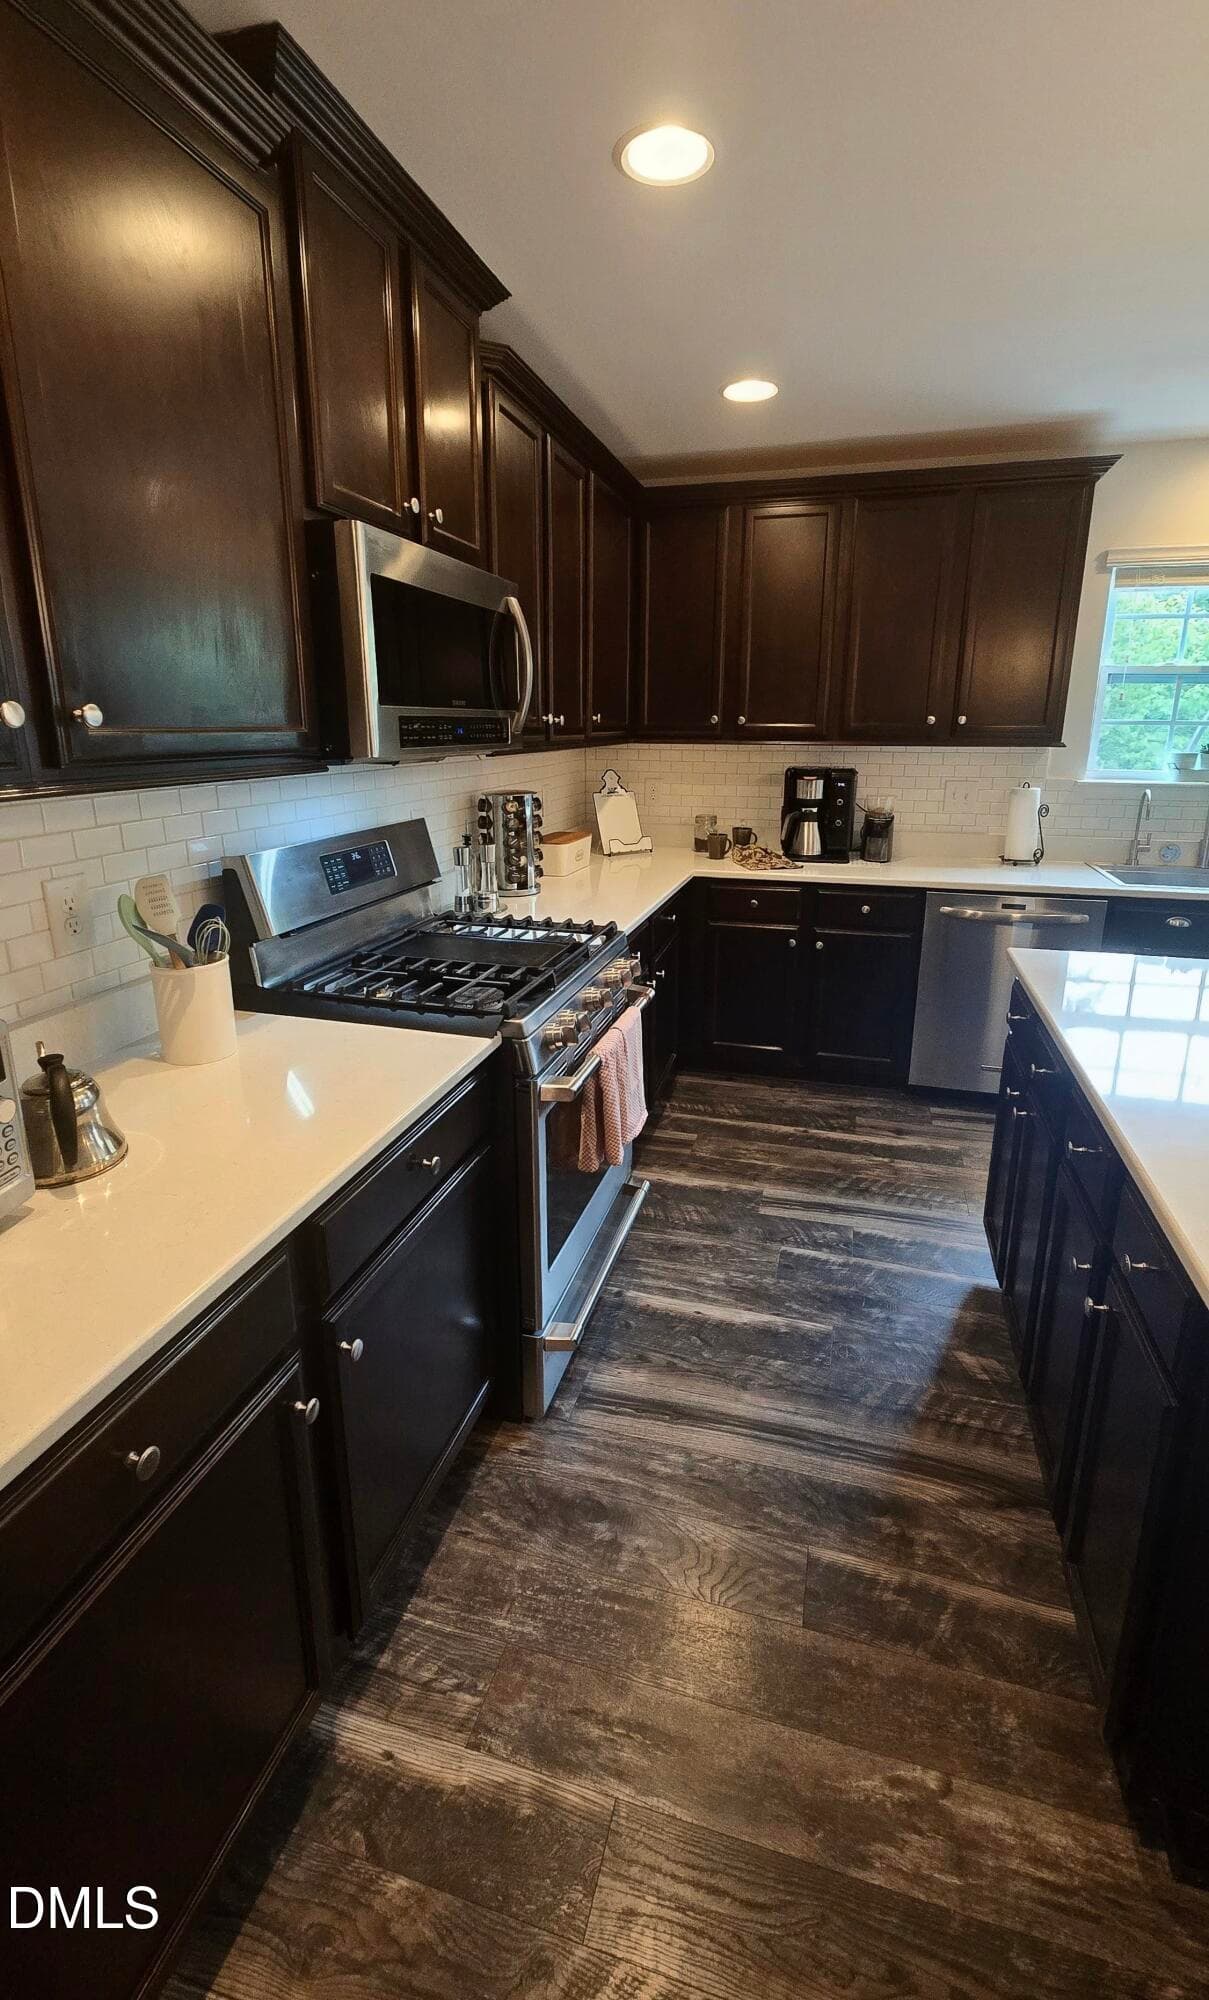
1000027666 - 109 Solstice Drive, Haw River, NC 27258, Haw River
20260606_135512 - 109 Solstice Drive, Haw River, NC 27258, Haw River
20260529_175841 - 109 Solstice Drive, Haw River, NC 27258, Haw River
20260529_175018 - 109 Solstice Drive, Haw River, NC 27258, Haw River
20260529_175239 - 109 Solstice Drive, Haw River, NC 27258, Haw River
20260601_160718 - 109 Solstice Drive, Haw River, NC 27258, Haw River
20260601_160950 - 109 Solstice Drive, Haw River, NC 27258, Haw River
20260726_142740 - 109 Solstice Drive, Haw River, NC 27258, Haw River
20260606_140254 - 109 Solstice Drive, Haw River, NC 27258, Haw River
20260606_140316 - 109 Solstice Drive, Haw River, NC 27258, Haw River
20260601_161847 - 109 Solstice Drive, Haw River, NC 27258, Haw River
20260601_154221~2 - 109 Solstice Drive, Haw River, NC 27258, Haw River
20260601_154621~2 - 109 Solstice Drive, Haw River, NC 27258, Haw River
20260601_155420 - 109 Solstice Drive, Haw River, NC 27258, Haw River
20260606_140007 - 109 Solstice Drive, Haw River, NC 27258, Haw River
LR to Kitch 2 - 109 Solstice Drive, Haw River, NC 27258, Haw River
20260726_142936 - 109 Solstice Drive, Haw River, NC 27258, Haw River
20260606_135952 - 109 Solstice Drive, Haw River, NC 27258, Haw River
20260606_133212A - 109 Solstice Drive, Haw River, NC 27258, Haw River
20260606_133244 - 109 Solstice Drive, Haw River, NC 27258, Haw River
20260606_132116 - 109 Solstice Drive, Haw River, NC 27258, Haw River
20260606_132339 - 109 Solstice Drive, Haw River, NC 27258, Haw River
20260606_134944 - 109 Solstice Drive, Haw River, NC 27258, Haw River
20260606_135512 - 109 Solstice Drive, Haw River, NC 27258, Haw River
20260606_134826 - 109 Solstice Drive, Haw River, NC 27258, Haw River
20260606_135000 - 109 Solstice Drive, Haw River, NC 27258, Haw River
20260606_135044 - 109 Solstice Drive, Haw River, NC 27258, Haw River
Bedroom 2 window to closet - 109 Solstice Drive, Haw River, NC 27258, Haw River
bed room - 109 Solstice Drive, Haw River, NC 27258, Haw River
Bathroom #3 connecting door to bedroom # - 109 Solstice Drive, Haw River, NC 27258, Haw River
Carolines room_20260606_005815 - 109 Solstice Drive, Haw River, NC 27258, Haw River
Bathroom #4 - 109 Solstice Drive, Haw River, NC 27258, Haw River
20260726_143027 - 109 Solstice Drive, Haw River, NC 27258, Haw River
20260606_135912 - 109 Solstice Drive, Haw River, NC 27258, Haw River
20260529_171157 - 109 Solstice Drive, Haw River, NC 27258, Haw River
20260529_172414 - 109 Solstice Drive, Haw River, NC 27258, Haw River
20260529_172544 - 109 Solstice Drive, Haw River, NC 27258, Haw River
20260606_140552 - 109 Solstice Drive, Haw River, NC 27258, Haw River
20260529_180007~2 - 109 Solstice Drive, Haw River, NC 27258, Haw River
20260529_175941 - 109 Solstice Drive, Haw River, NC 27258, Haw River
Back Yard Right to Left - 109 Solstice Drive, Haw River, NC 27258, Haw River
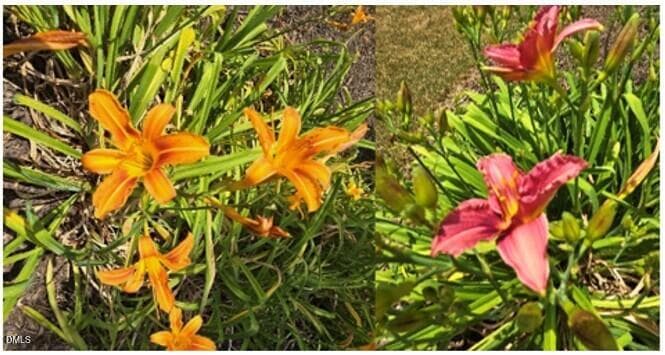
Day Lilies - 109 Solstice Drive, Haw River, NC 27258, Haw River
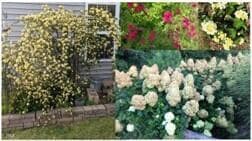
Flowering plants - 109 Solstice Drive, Haw River, NC 27258, Haw River
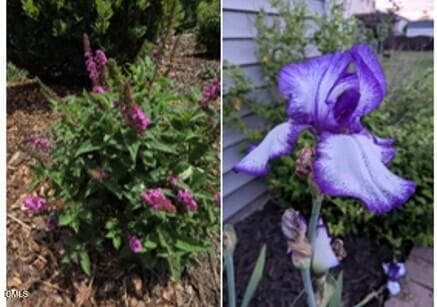
Butter fly bush and purple Iris - 109 Solstice Drive, Haw River, NC 27258, Haw River
47 photos

$433,500

109 Solstice Drive, Haw River, NC 27258
Haw River, NC 27258
Listed by Dreama D Ferguson-Howard · Keller Williams Central
Bedrooms
4
Bathrooms
3.5
Living area
N/A
Year built
2016

About this home

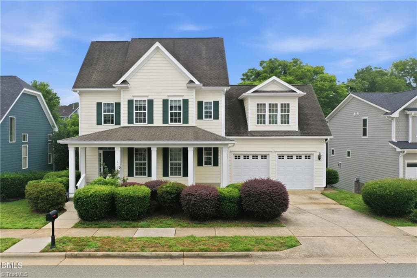
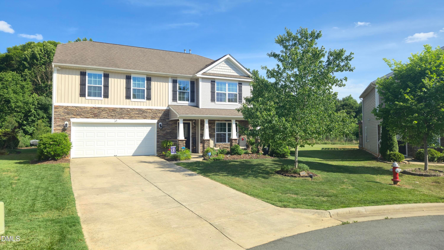
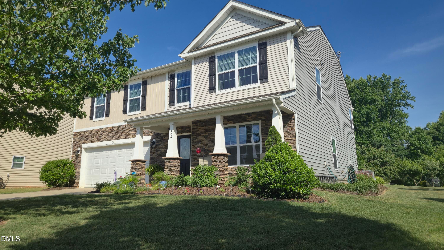
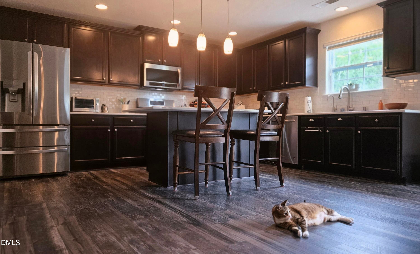
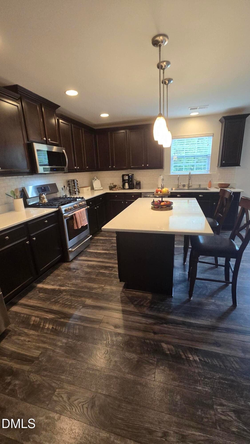
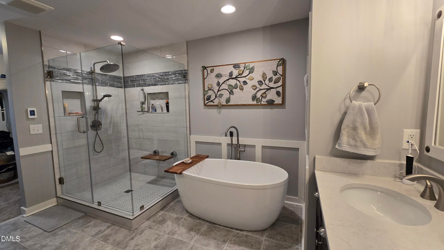
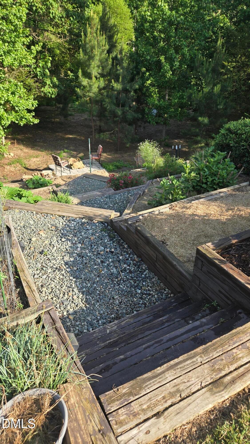
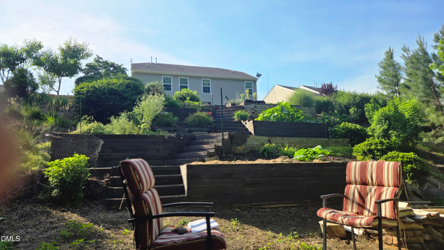
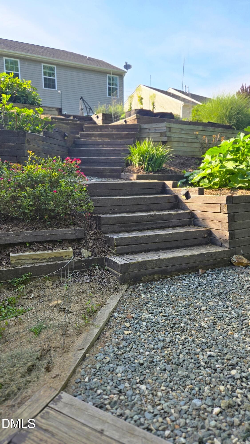
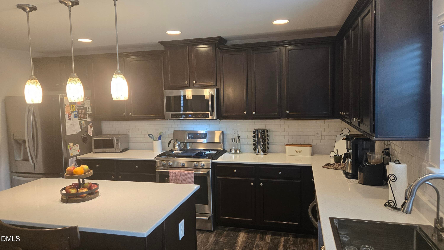
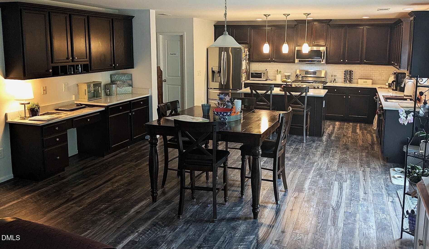
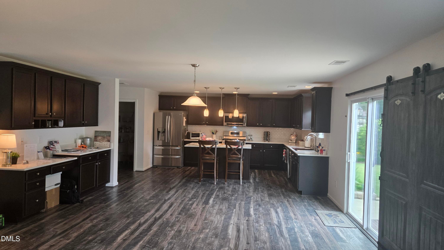
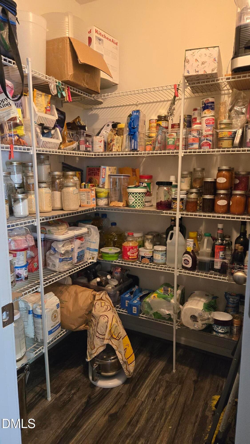
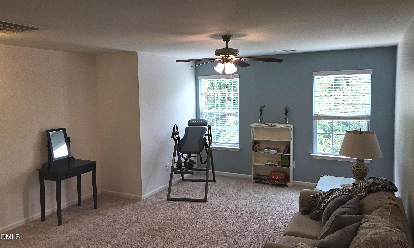
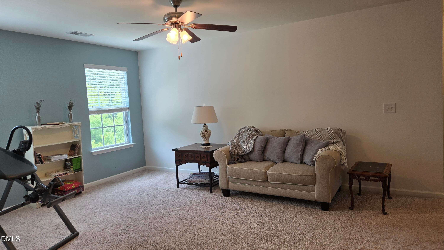
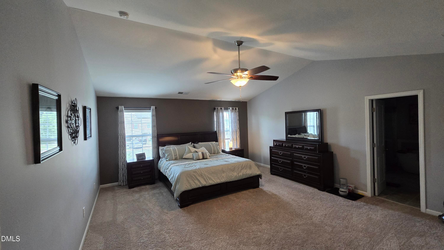
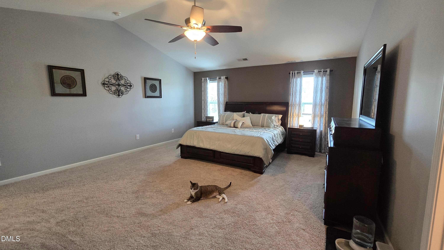
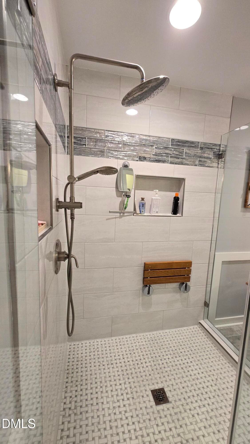
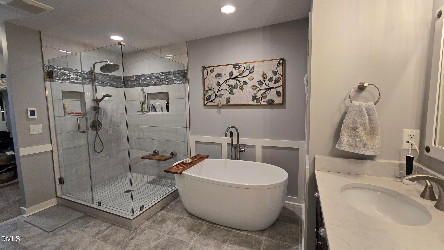
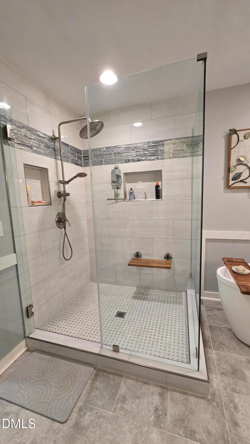
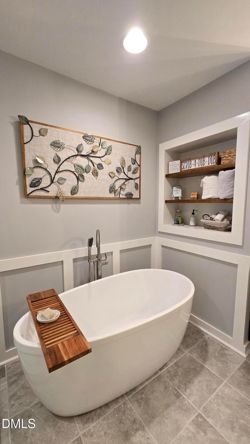
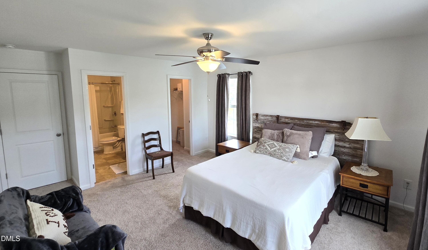
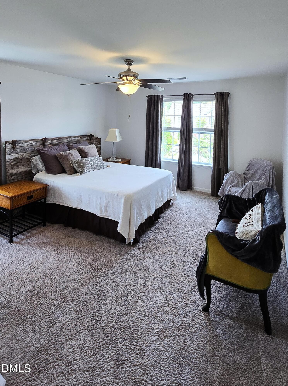
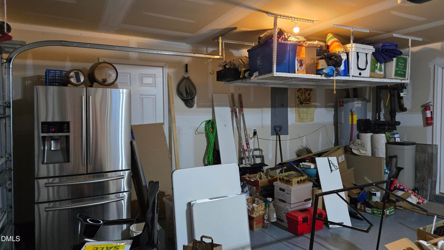
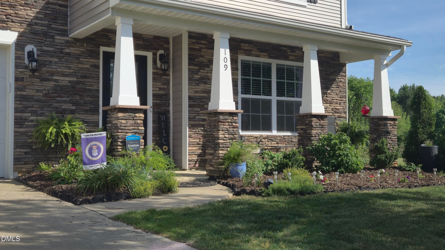
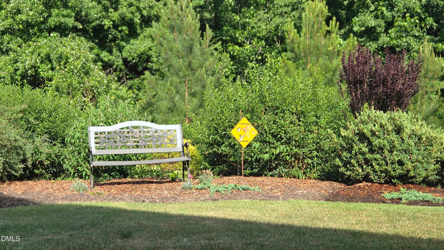
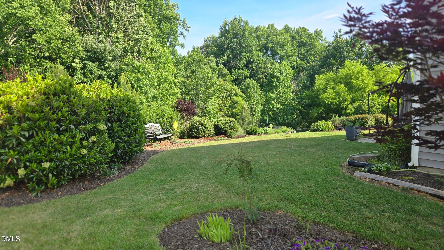
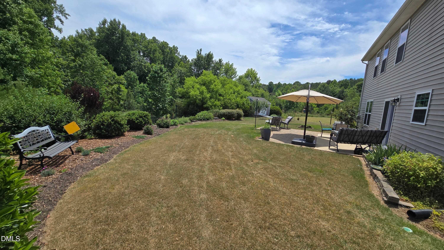
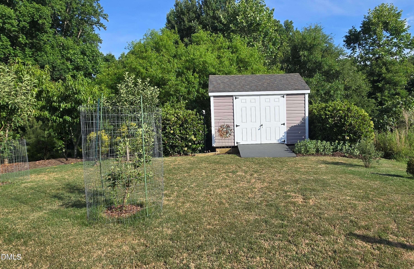
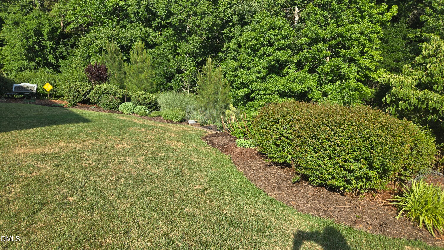
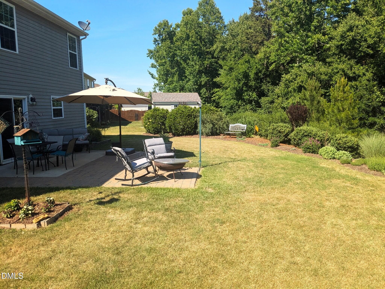
PRICE improvement for $433,500, Motivated Seller Bring us an offer! Welcome to over 3,100sf thoughtfully planned for comfort, connection and everyday convenience. This is one of those properties you must see to truly appreciate it's offerings! Whether entertain, pursue hobbies, or simply relax, it's designed to meet a changing lifestyle. Home chefs, gardeners & nature enthusiasts will appreciate the oversized kitchen, wildlife, and the peaceful backyard landscaping that melts your stresses away. Open-concept layout, kitchen opens to the living room which is open to the living room. (could easily be closed off). Every one can be TOGETHER for a big game, family meals or holiday celebrations, all while making your favorite recipes. The 2nd floor features a versatile flex room offers possibilities for changing needs; a playroom, craft room, gaming, you decide. Adjoining flex space, 4 generous bedrooms, laundry room, storage closet and 2 full bathrooms. Spacious primary ensuite w/cathedral ceiling. Beautifully renovated spa-like bathroom; refreshing walk-in tiled shower, rainfall shower head, hand wand & pull down seat, recessed shelving & heated tile floors w/programmable thermostat, an inviting soaking tub. A large 11'x7' primary close completes the ensuite. Get back to nature in the back yard with extended patio that has natural gas hook-up for outdoor grilling. Lush landscaping includes flowering bushes/trees and fruit trees/bushes; fig, peach, blueberry and apple. fruit trees. Some plants are listed in booklet, just too many perennials to list. The terraced gardening area w/giant planter boxes was professional designed and installed, see the plans in the booklet, A MUST SEE to appreciate!. Storage for all you lawn tools and storage conveys. From your garden to the table; many vegetables, fruits & herbs can be grown here. Most beds are overflowing this time of year, only couple things planted this year due to sale. Pictures can't show everything so be sure to ask the agent for the Home's Features Lists to see the Updates & Renovations. Please contact the listing agent with any questions or information. So Sorry ;( the Water softener/purification system doesn't convey. All kitchen appliances convey including the refrigerator in the garage (non working icemaker) and the washer and dryer in laundry room!

Highlights

Fireplace

Property details

MLS #
10172518
Property type
Single Family Residence
Subdivision
Autumn Trace
Status
Active
Days on market
126
On market date
June 8, 2026
Stories
N/A
Total bathrooms
3.5
Garage spaces
2
Parking spaces
N/A
Lot size
N/A
Loading map…

Nearby schools

Within 10 miles. School directory data from the National Center for Education Statistics (NCES), accessed via the Urban Institute Education Data API. Local Score is calculated by INNOVATE Real Estate; where a state rating is shown, it comes from that state's own official school report card.

Elementary
Alexander Wilson Elementary
0.84 mi away · Grades -1-5
Nearest school -- attendance-zone data not available here
3.3
Local Score (state rating (2025) blended 70/30 with student-teacher ratio) -- not an official state rating
State rating: C (2025)
Enrollment
574
Student:teacher ratio
14.0:1
District
Alamance-Burlington Schools
Middle
Hawfields Middle
3.22 mi away · Grades 6-8
Nearest school -- attendance-zone data not available here
3.7
Local Score (state rating (2025) blended 70/30 with student-teacher ratio) -- not an official state rating
State rating: B (2025)
Enrollment
690
Student:teacher ratio
15.7:1
District
Alamance-Burlington Schools
High
ABSS Early College at ACC
3.19 mi away · Grades 9-13
Nearest school -- attendance-zone data not available here
3.8
Local Score (state rating (2025) blended 70/30 with student-teacher ratio) -- not an official state rating
State rating: A (2025)
Enrollment
216
Student:teacher ratio
27.0:1
District
Alamance-Burlington Schools

Walkability

Blended score for Haw River's center, calculated by INNOVATE Real Estate from two sources: the EPA's National Walkability Index (street network, transit, land-use mix) and Google Places amenity data (what's actually reachable on foot from this point). 60% EPA National Walkability Index + 40% nearby-amenity density (Google Places).

15
Very car-dependent
out of 100
EPA National Walkability Index
4.3 / 20 -- Least walkable
Google Places amenity density
5 / 100
Restaurants & cafes0
Grocery stores0
Parks0
Schools1
Transit stops0
Pharmacies0

Mortgage calculator

Estimate only - actual rate and payment depend on your lender, credit, and loan program.

$
%
%
Adjust tax / insurance estimates
% / yr
$
/mo
Est. monthly payment
$2,761/mo
$86,700 down
$346,800 loan
Principal & interest$2,249
Property tax (est.)$361
Home insurance (est.)$150

Similar homes you might like

Data source: Listing information provided by Doorify MLS via Trestle/CoreLogic. Last updated August 9, 2026.

Information herein deemed reliable but not guaranteed; all measurements, school assignments, HOA fees, taxes, and feature lists are approximate and should be independently verified. Equal Housing Opportunity.