


$575,000
About this home
Value meets luxury in Knightdale Station. This meticulously maintained and MOVE- IN ready home combines thoughtful design, quality finishes, and an unbeatable location. Every space has been carefully cared for and beautifully appointed giving this home a true model home feel - without the model home price tag. The highly functional open floor plan is filled with natural light and offers 4 bedrooms, 3.5 baths, a spacious bonus room that can easily serve as a 5th bedroom, plus a finished flex room perfect for a home office, gym, or additional storage. The expansive first-floor primary suite is a true retreat, featuring a spa-inspired bath and an oversized walk-in closet. Upstairs, a 2nd primary suite provides outstanding flexibility for guests, extended family, or multi-generational living. Every secondary bedroom is generously sized and includes its own walk-in closet. Designed for both everyday living and entertaining, the kitchen is the centerpiece of the home with an oversized island, stainless steel appliances, gas range, abundant cabinetry, and a large pantry. It opens seamlessly to the spacious family room with a fireplace, creating an inviting space to gather. Step outside to enjoy the screened porch overlooking the fully fenced backyard—ideal for relaxing, entertaining, or letting pets and children play. The location is equally impressive. Situated by Knightdale Station Park and walking distance to downtown Knightdale, you'll enjoy easy access to local favorites including Prime BBQ, The Depot, Oak City Brewing, and Unhinged Coffee. Community amenities include a dog park, splash pad, playground, and walking trails with direct access to the Mingo Creek Trail. With convenient access to I-540 and downtown Raleigh, this home offers an exceptional combination of comfort, convenience, and lifestyle that's difficult to find.
Highlights
Property details
- MLS #
- 10177451
- Property type
- Single Family Residence
- Subdivision
- Knightdale Station
- Status
- Active
- Days on market
- 103
- On market date
- July 1, 2026
- Stories
- N/A
- Total bathrooms
- 3.5
- Garage spaces
- 2
- Parking spaces
- N/A
- Lot size
- 0.14 acres
Location
Get directions →Nearby schools
Within 10 miles. School directory data from the National Center for Education Statistics (NCES), accessed via the Urban Institute Education Data API. Local Score is calculated by INNOVATE Real Estate; where a state rating is shown, it comes from that state's own official school report card (e.g. NC Dept. of Public Instruction, SC Report Card).
- Enrollment
- 446
- Student:teacher ratio
- 9.9:1
- District
- Wake County Schools
- Enrollment
- 880
- Student:teacher ratio
- 14.0:1
- District
- Wake County Schools
- Enrollment
- 1,626
- Student:teacher ratio
- 16.6:1
- District
- Wake County Schools
Walkability
Blended score for Knightdale's center, calculated by INNOVATE Real Estate from two sources: the EPA's National Walkability Index (street network, transit, land-use mix) and Google Places amenity data (what's actually reachable on foot from this point). EPA National Walkability Index only -- nearby-amenity data not cached yet for this area.
Market position
How this listing compares to current activity in Knightdale, from live MLS data.
Mortgage calculator
Estimate only - actual rate and payment depend on your lender, credit, and loan program.
Adjust tax / insurance estimates
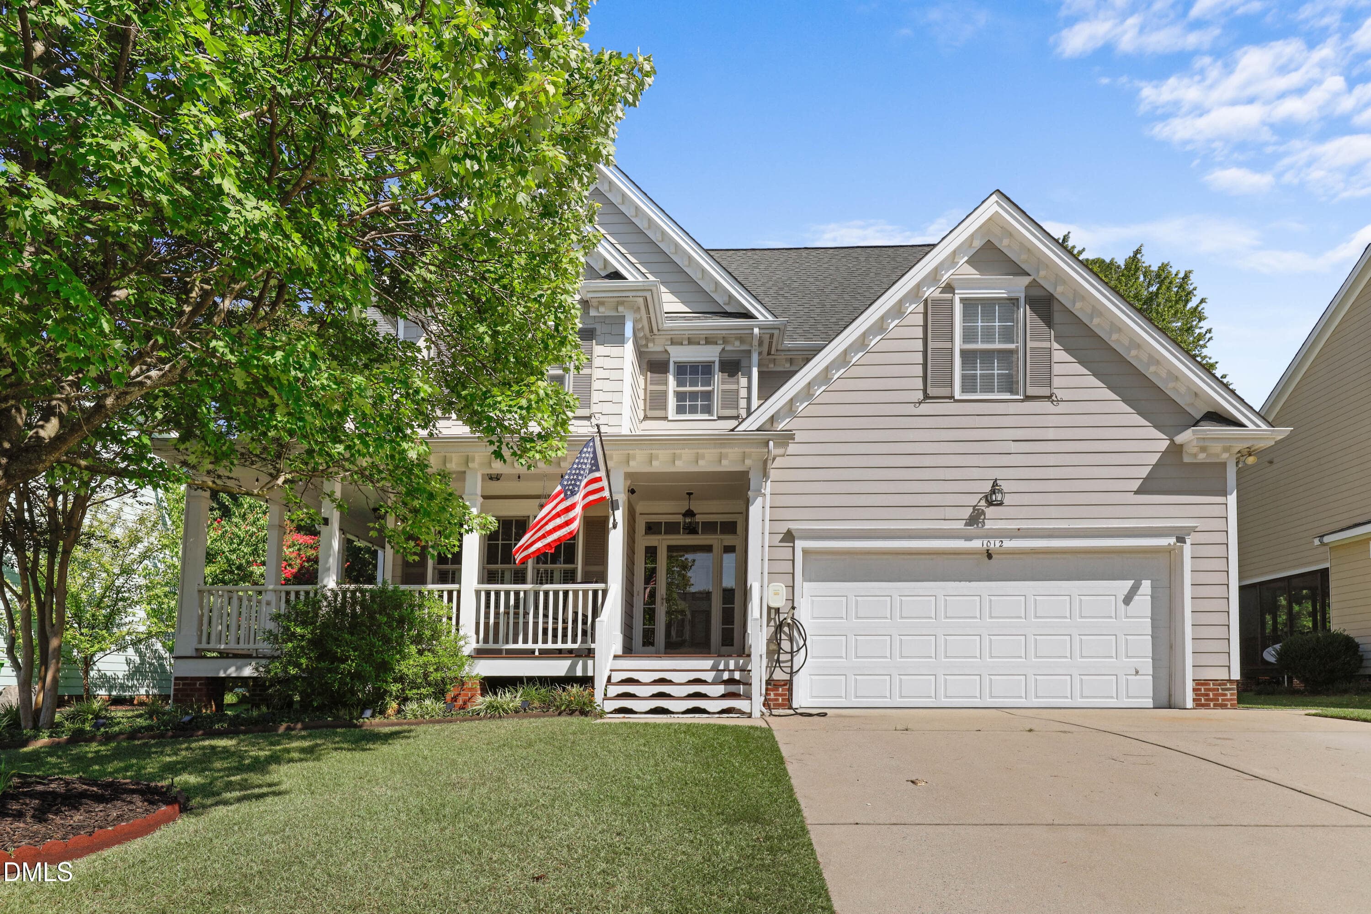
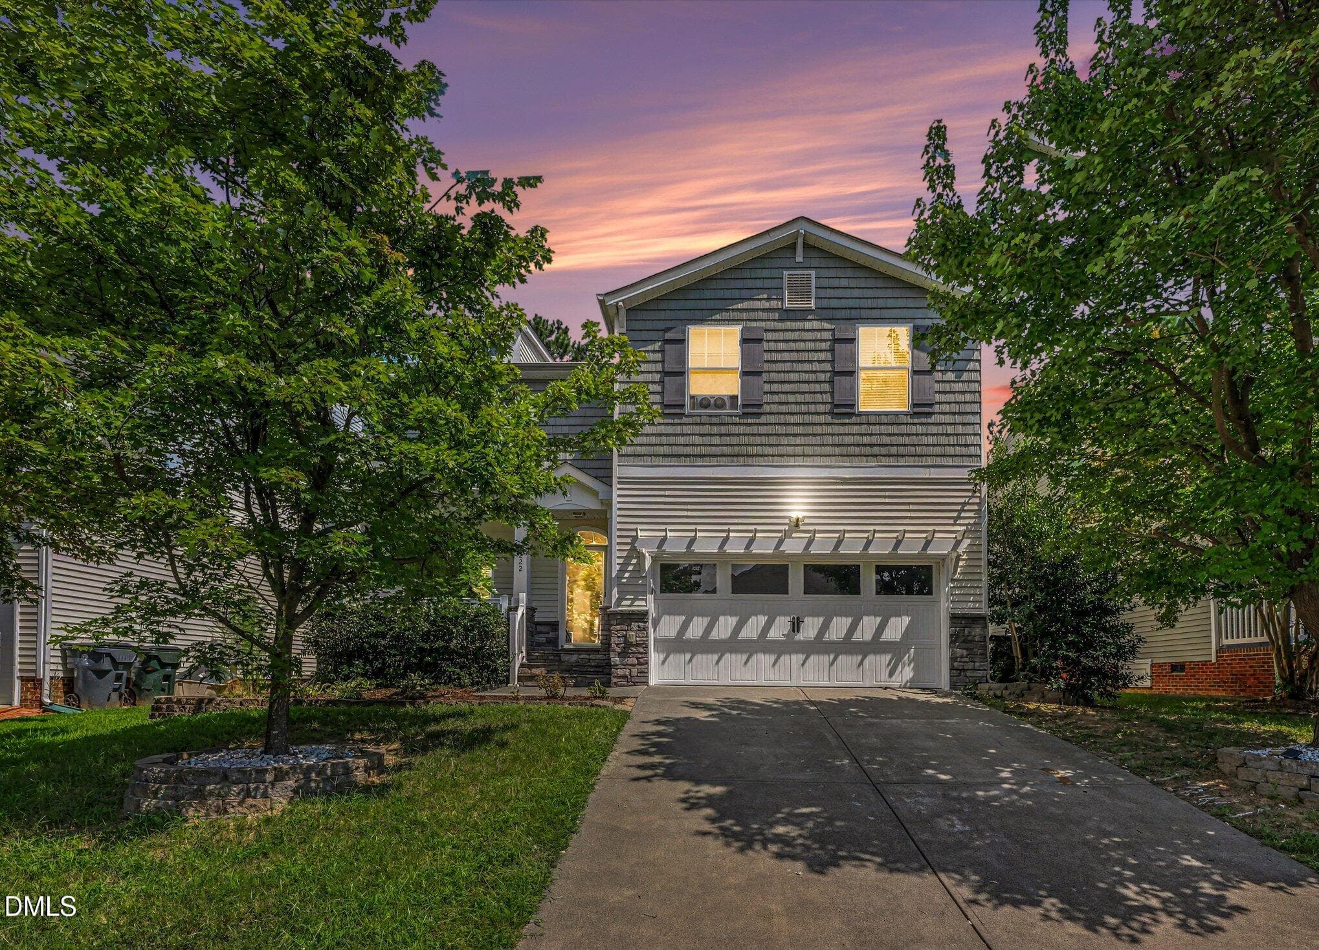
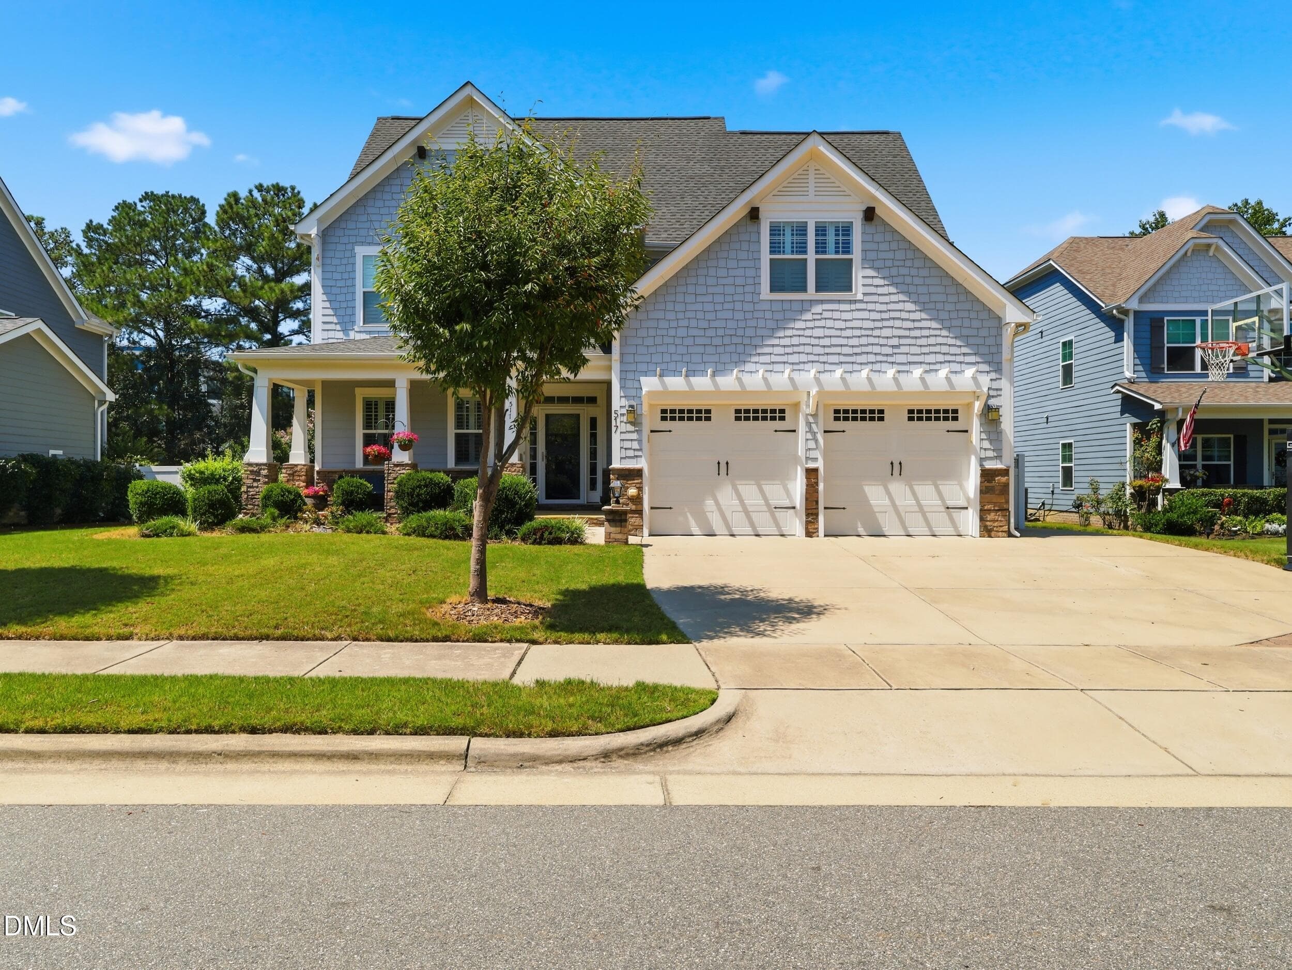
Similar homes you might like

Data source: Listing information provided by Doorify MLS via Trestle/CoreLogic. Last updated July 31, 2026.
Information herein deemed reliable but not guaranteed; all measurements, school assignments, HOA fees, taxes, and feature lists are approximate and should be independently verified. Equal Housing Opportunity.