Welcome Home - 137 Shadowdale Lane, Rolesville, NC 27571
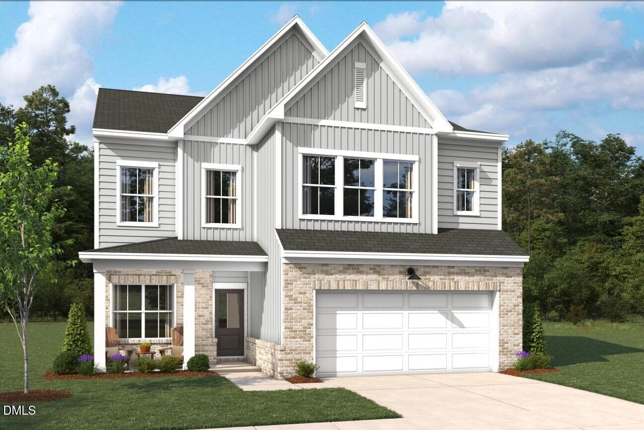
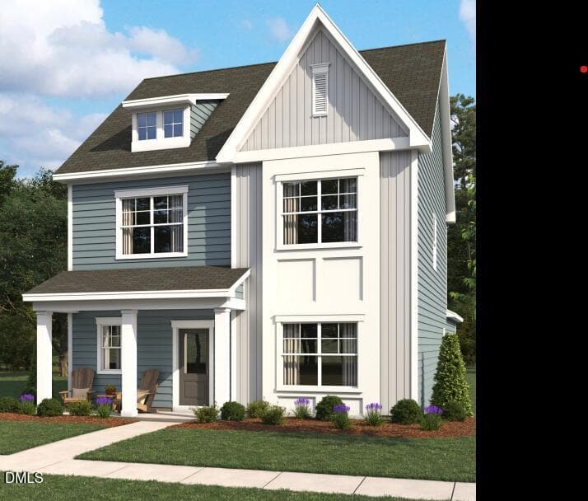
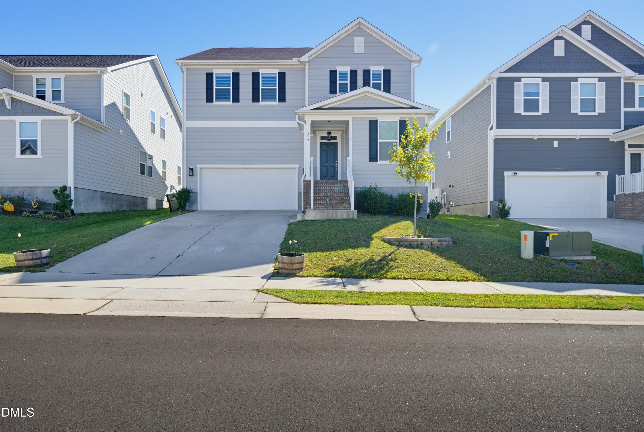
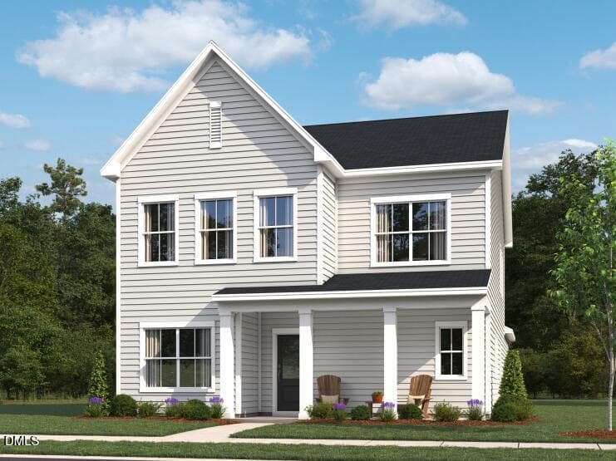
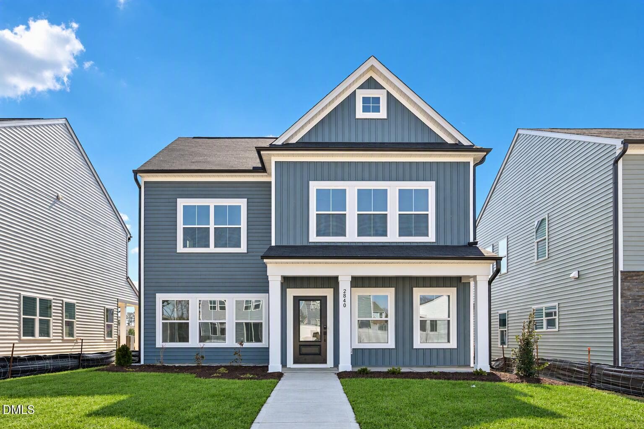
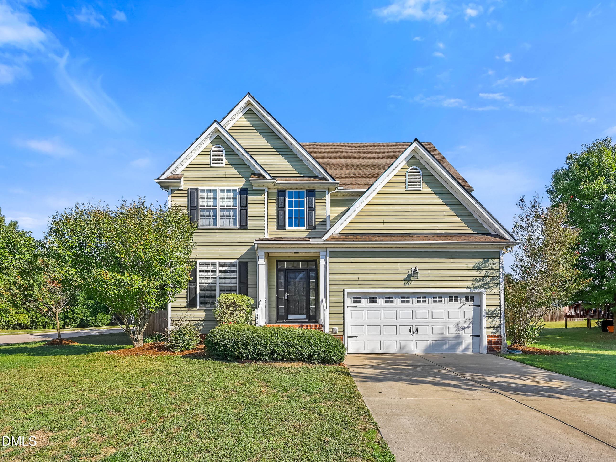
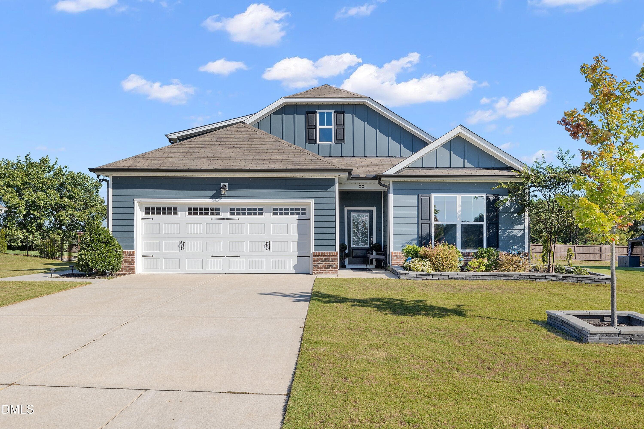
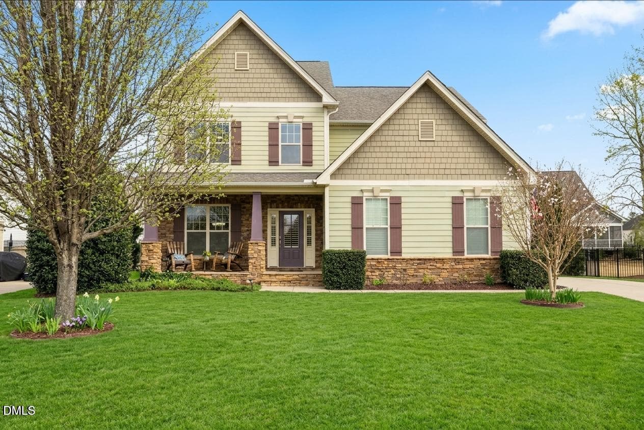
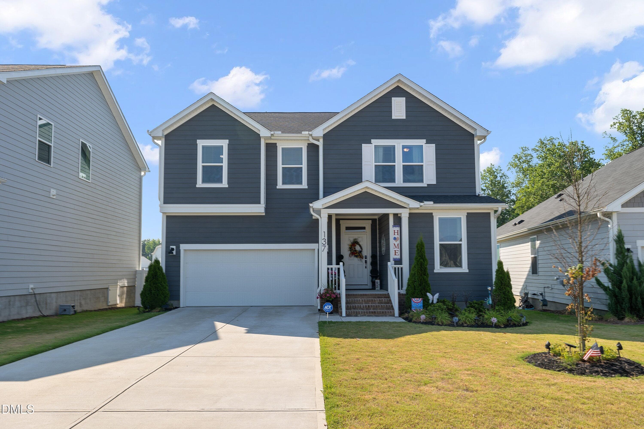
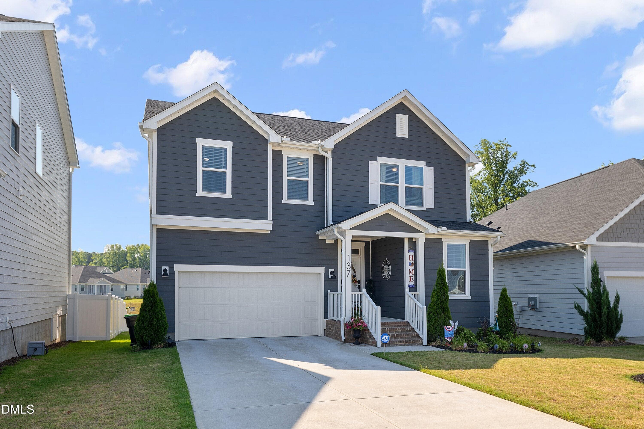
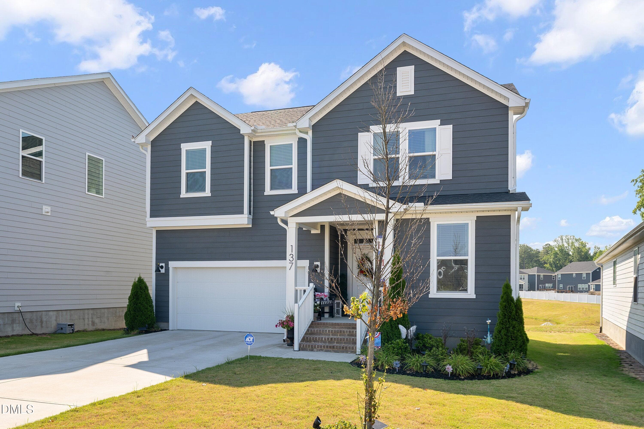
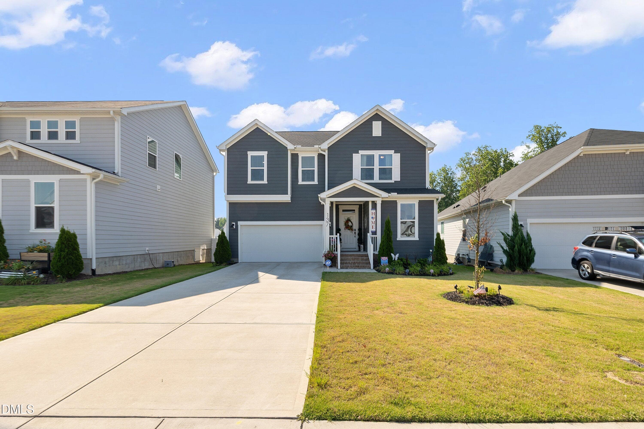
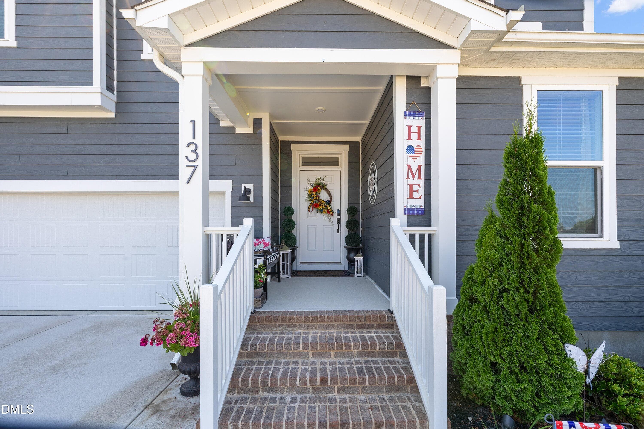
Exterior Front - 137 Shadowdale Lane, Rolesville, NC 27571
Welcome Home - 137 Shadowdale Lane, Rolesville, NC 27571
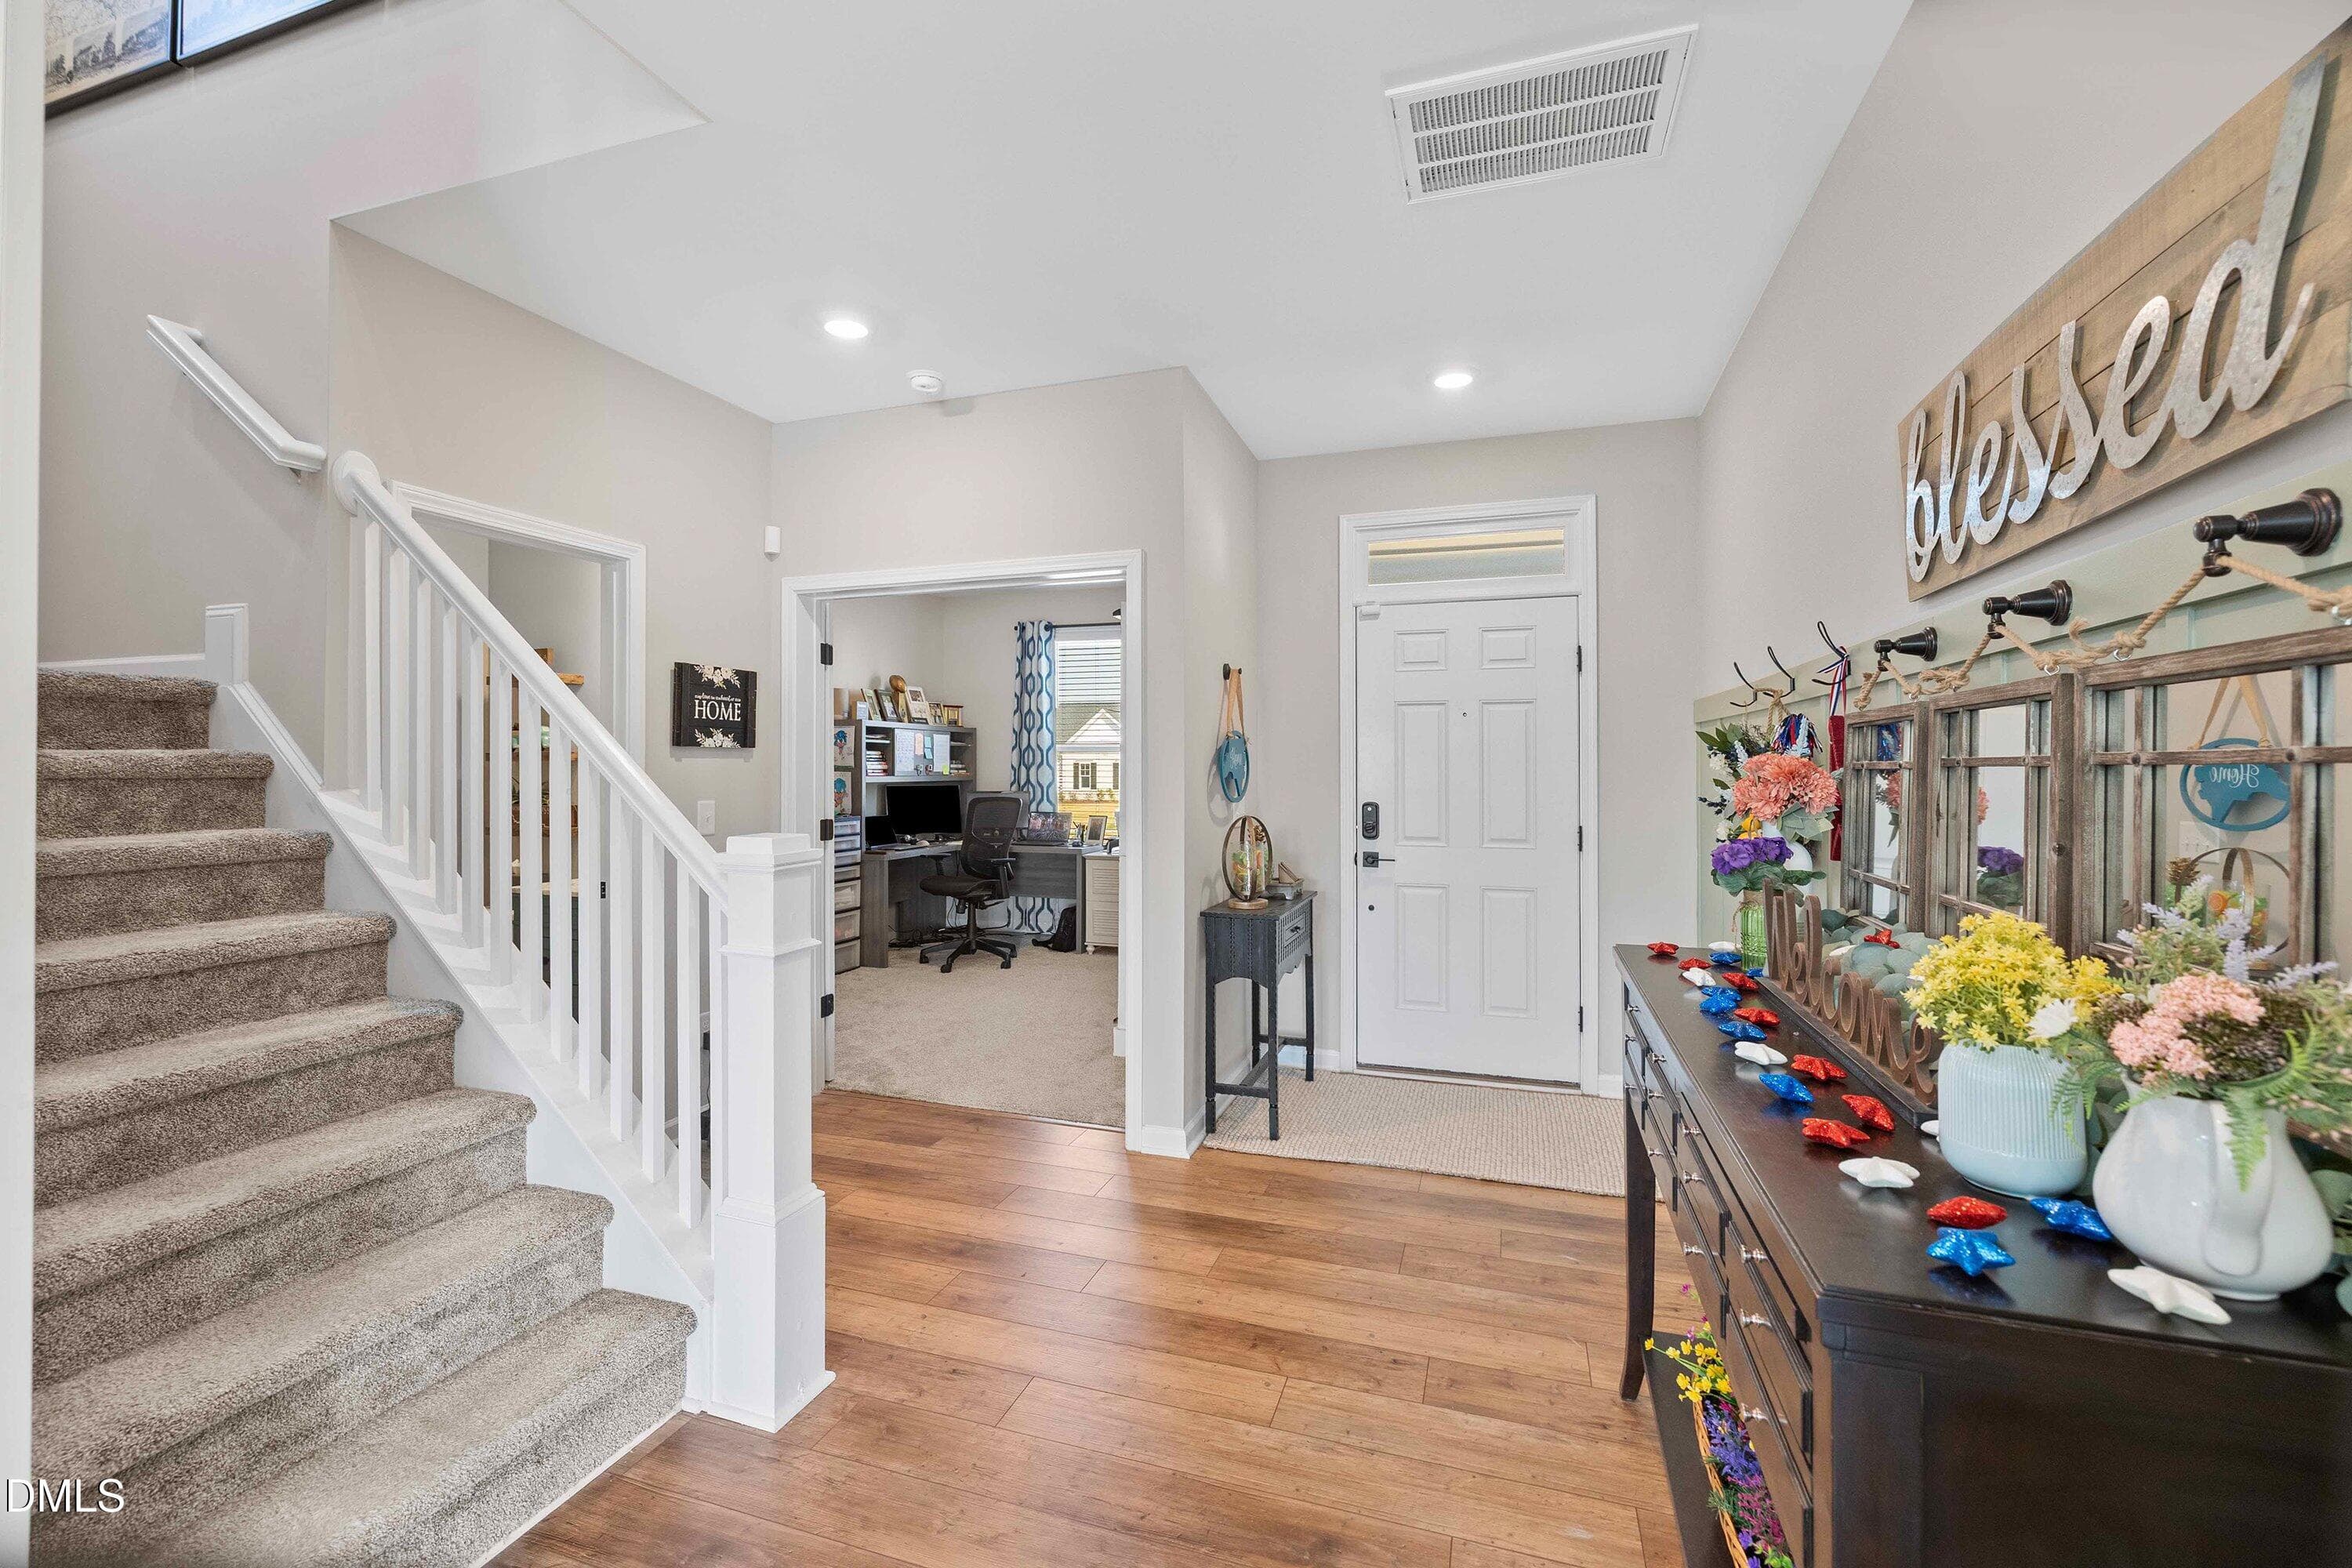
Entry - 137 Shadowdale Lane, Rolesville, NC 27571
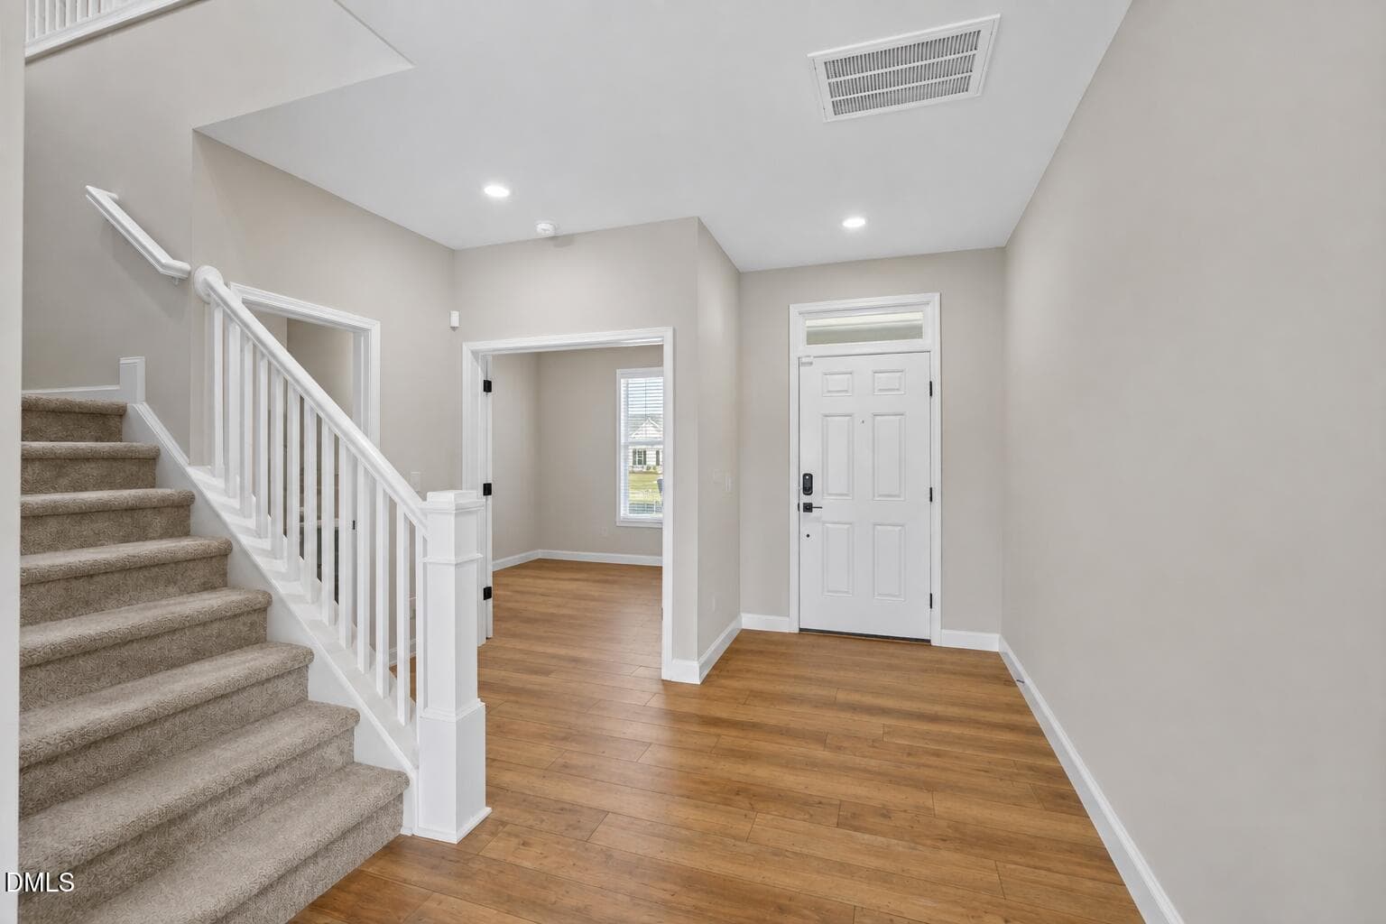
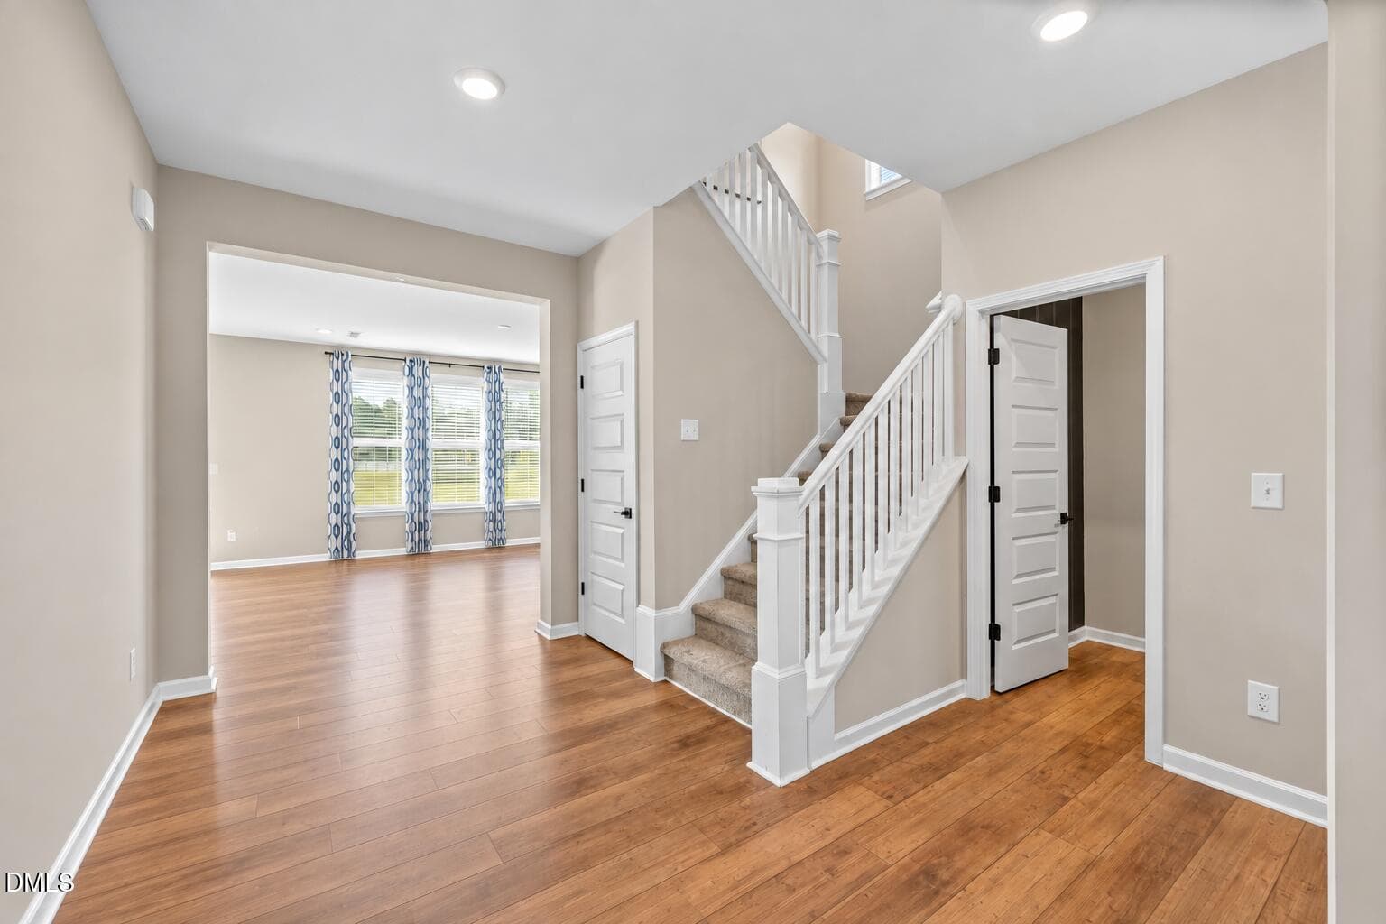
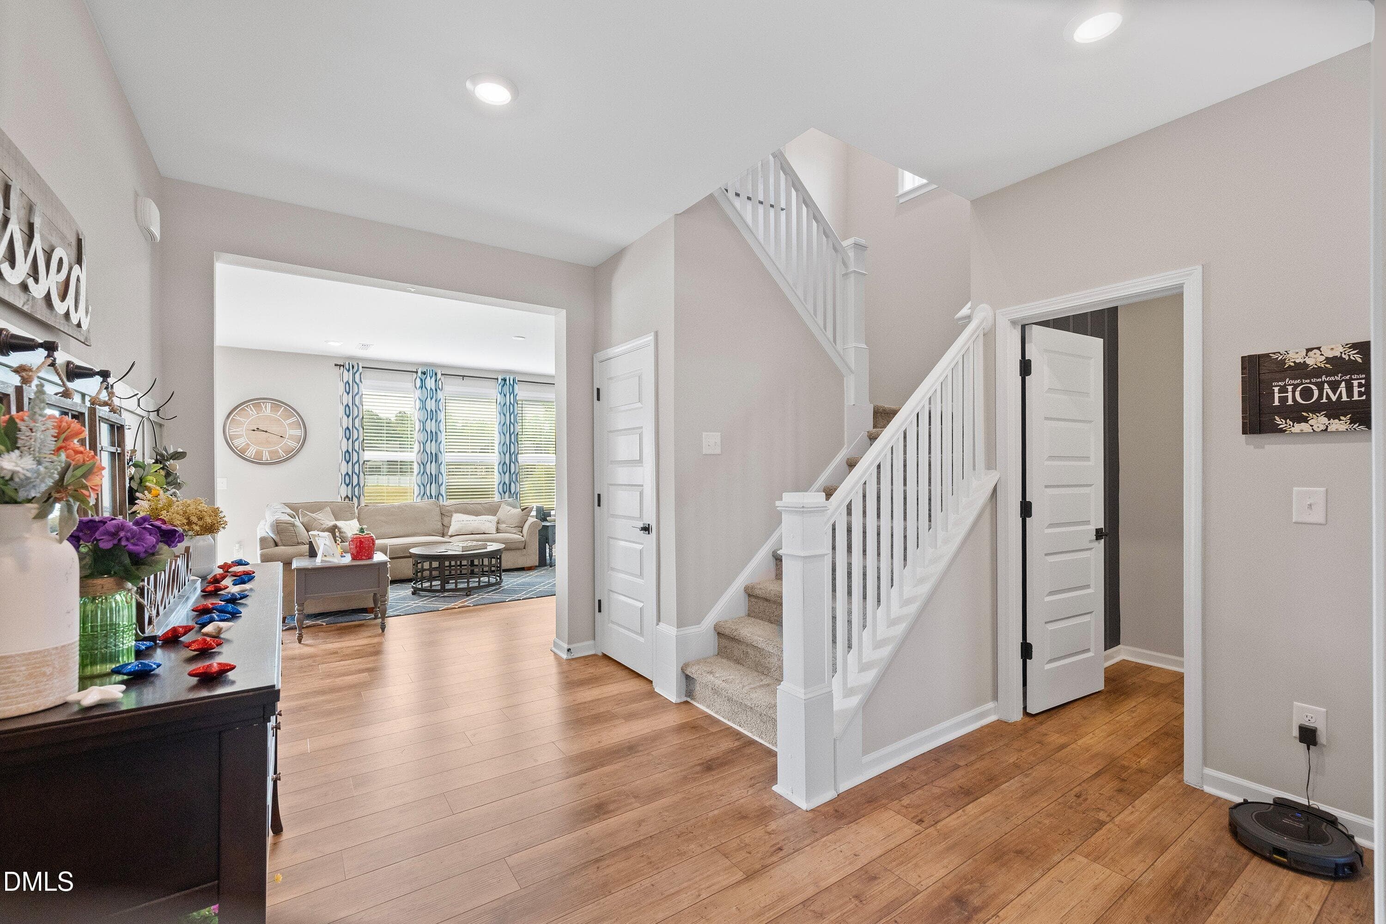
Foyer - 137 Shadowdale Lane, Rolesville, NC 27571
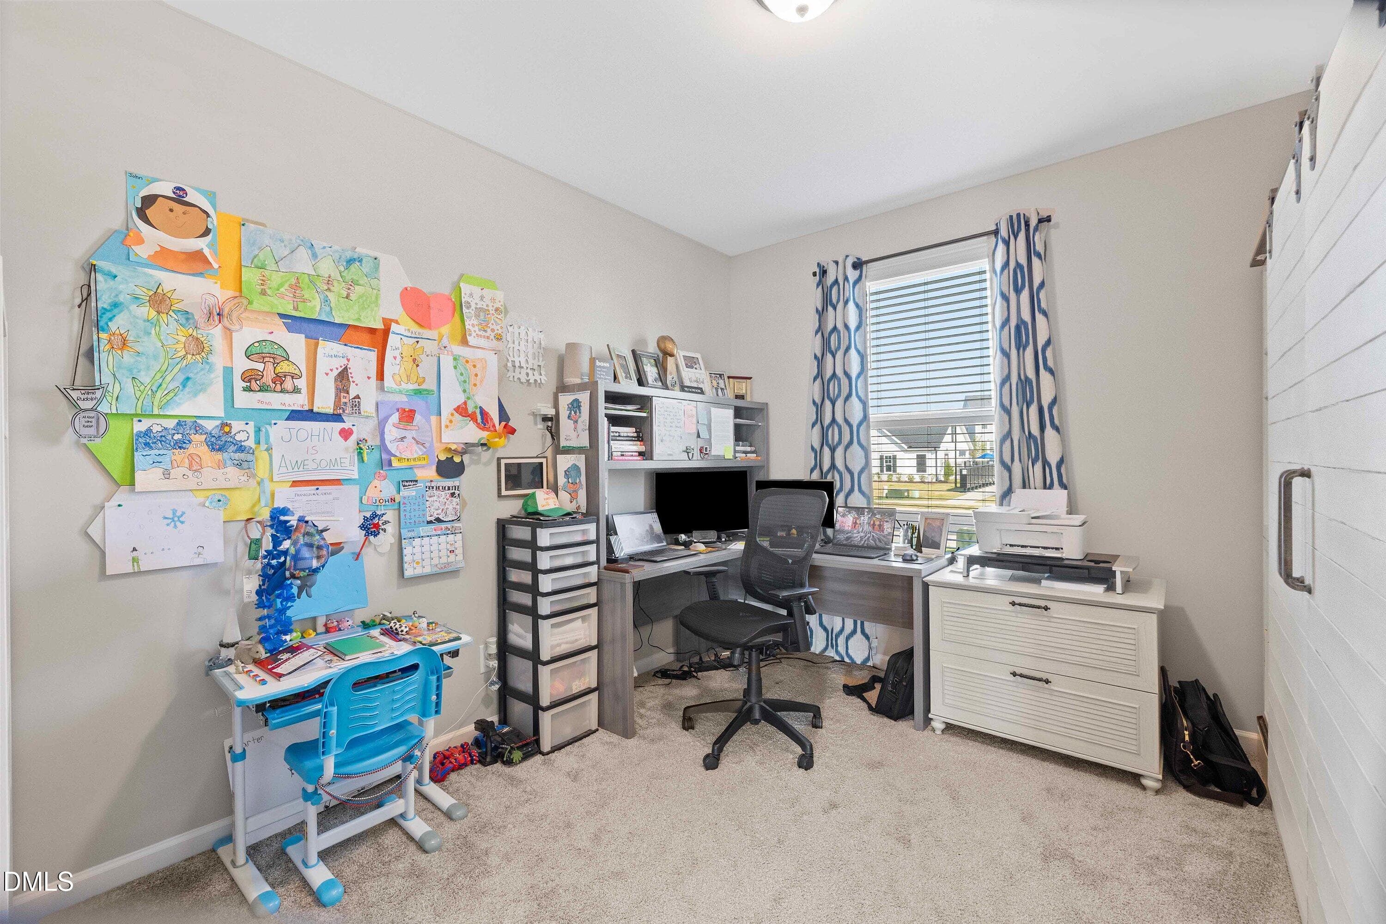
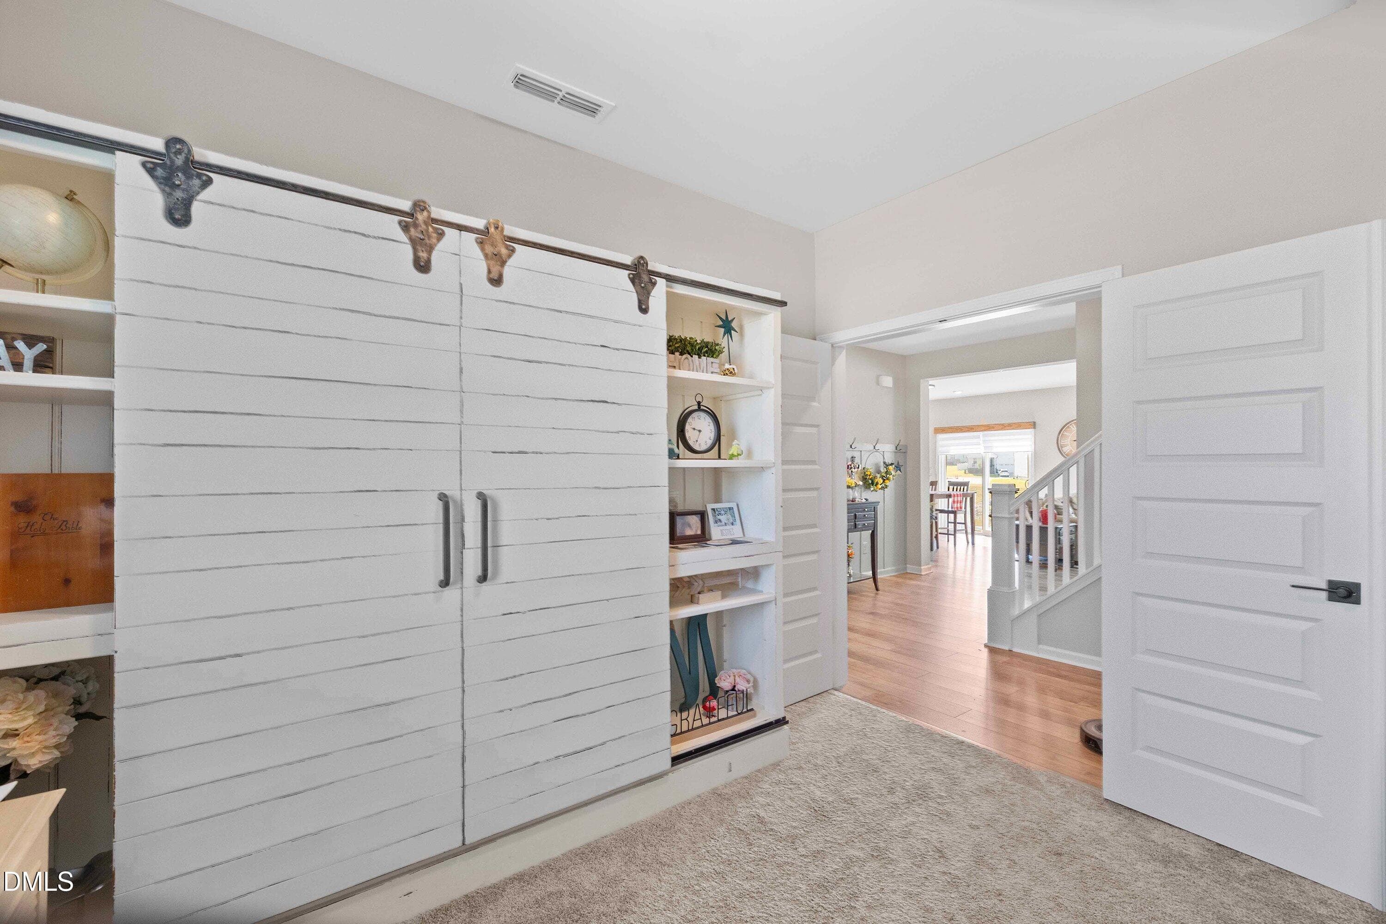
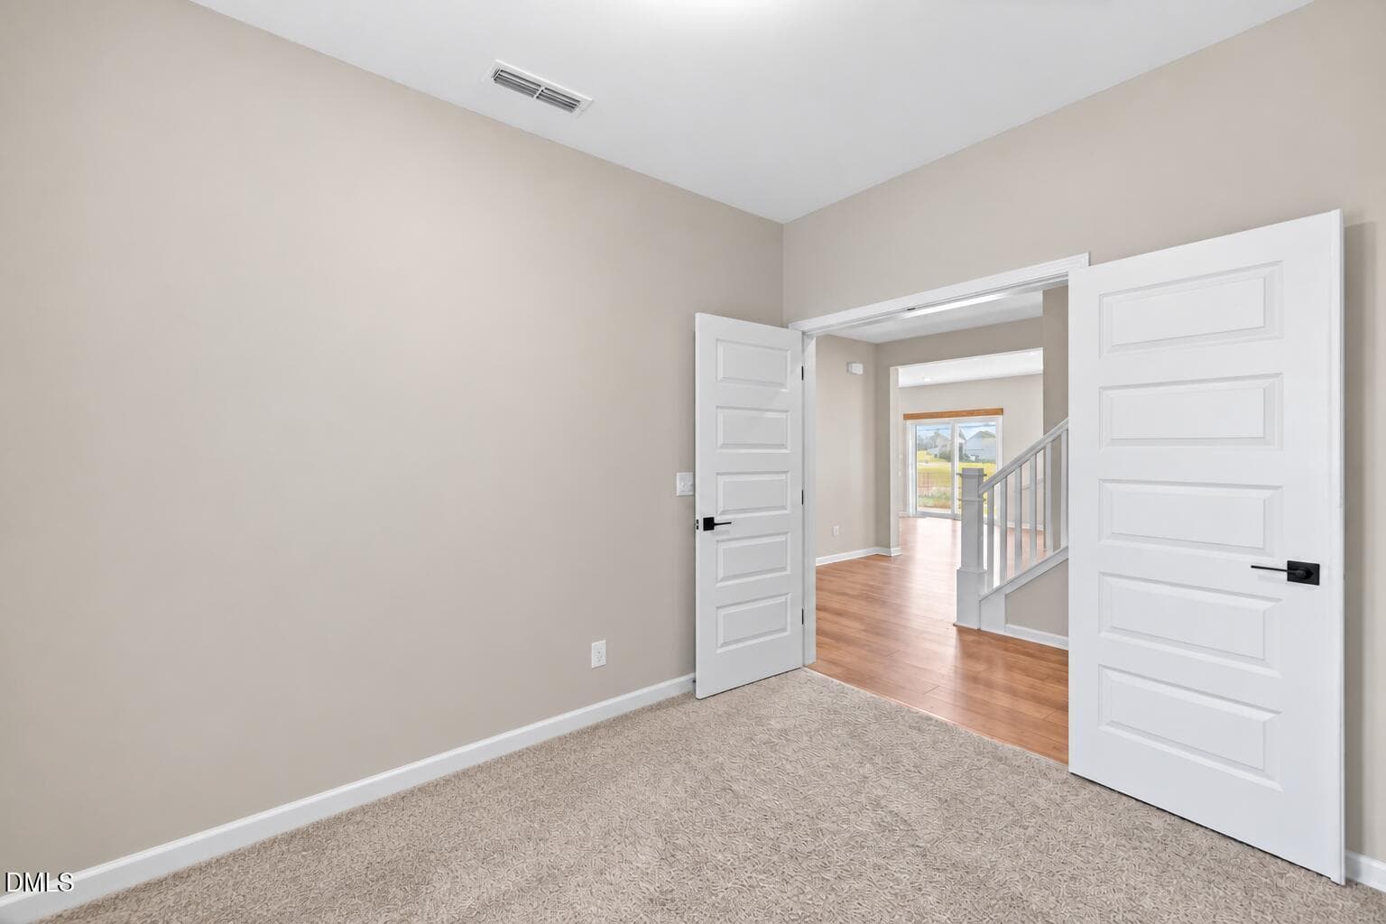
Flex - Home Office/Playroom - 137 Shadowdale Lane, Rolesville, NC 27571
Foyer 2 - 137 Shadowdale Lane, Rolesville, NC 27571
Flex - Home Office/Playroom - 137 Shadowdale Lane, Rolesville, NC 27571
1st floor Office - 137 Shadowdale Lane, Rolesville, NC 27571
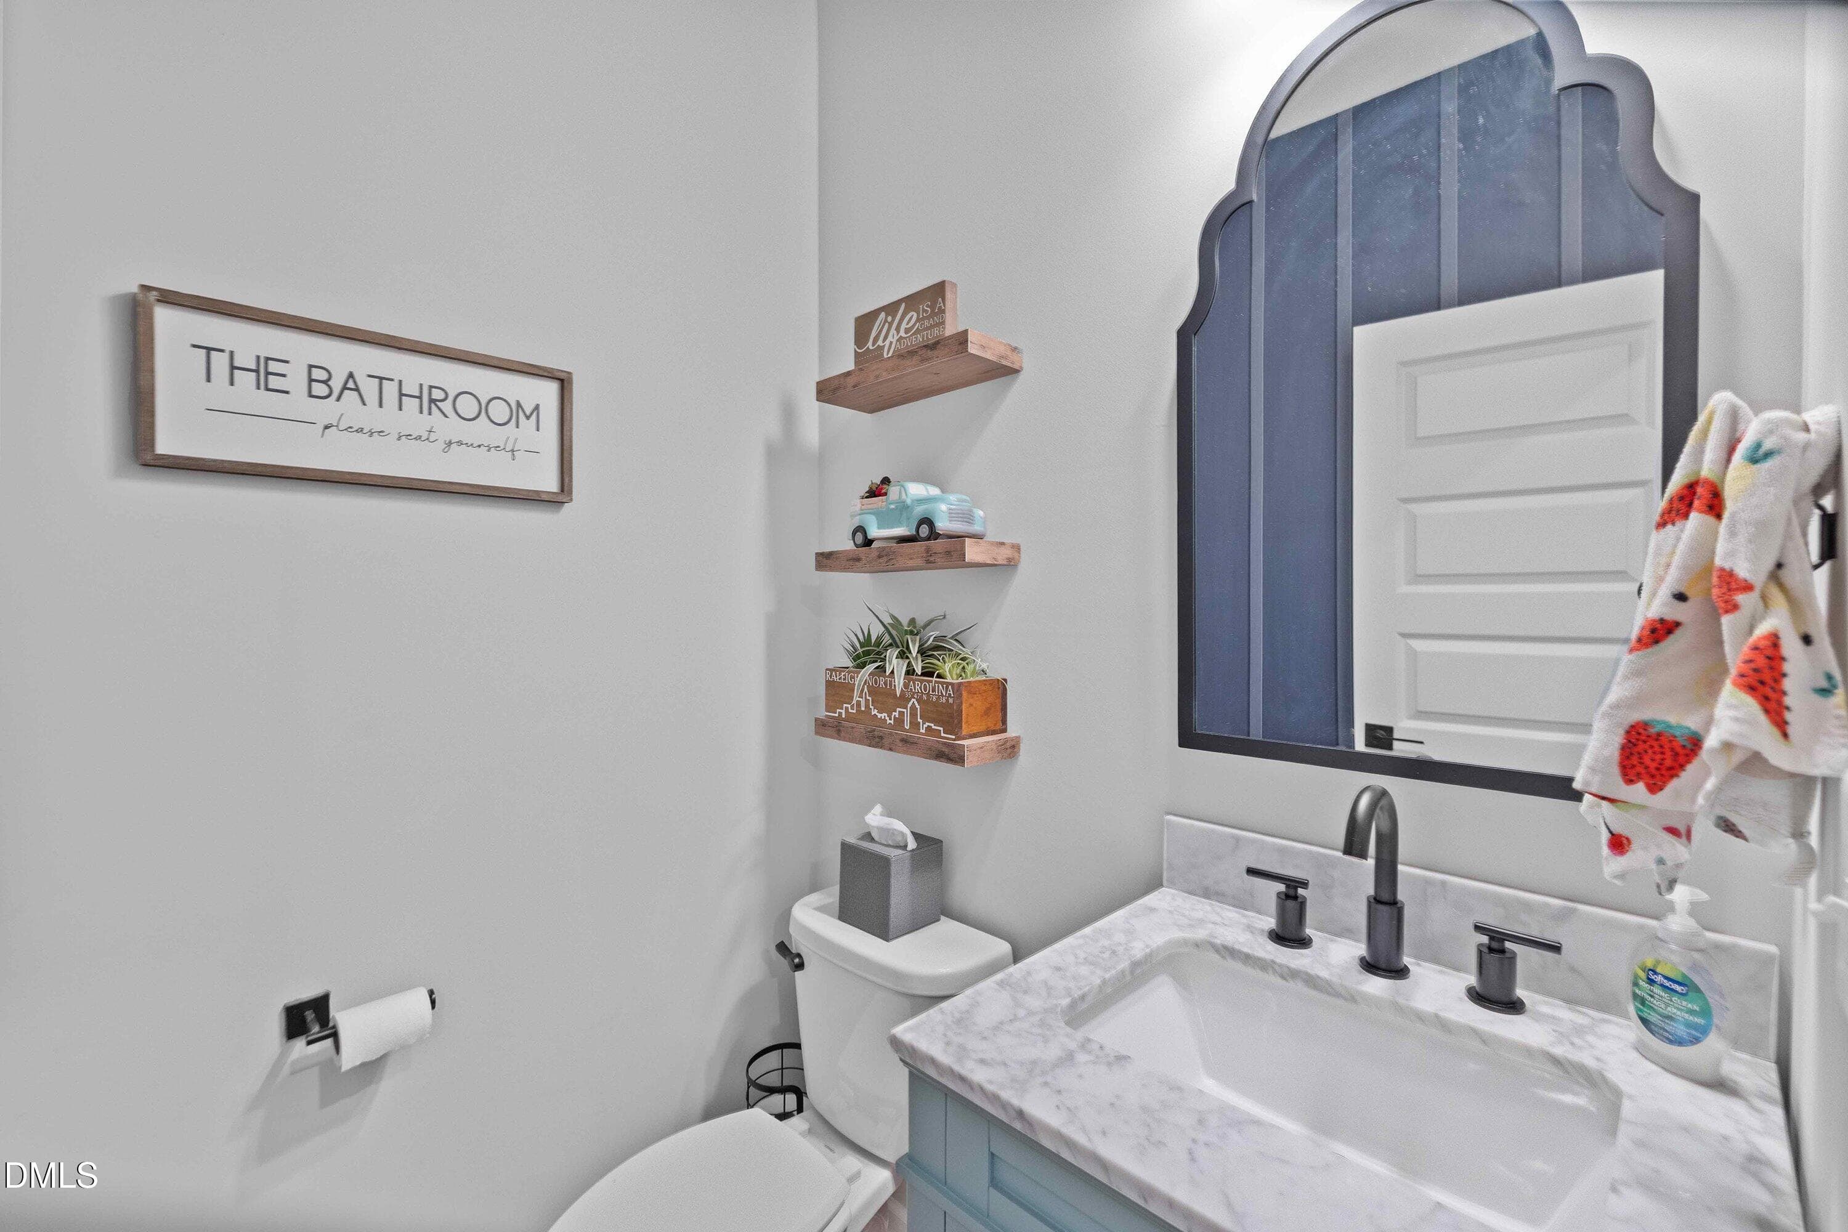
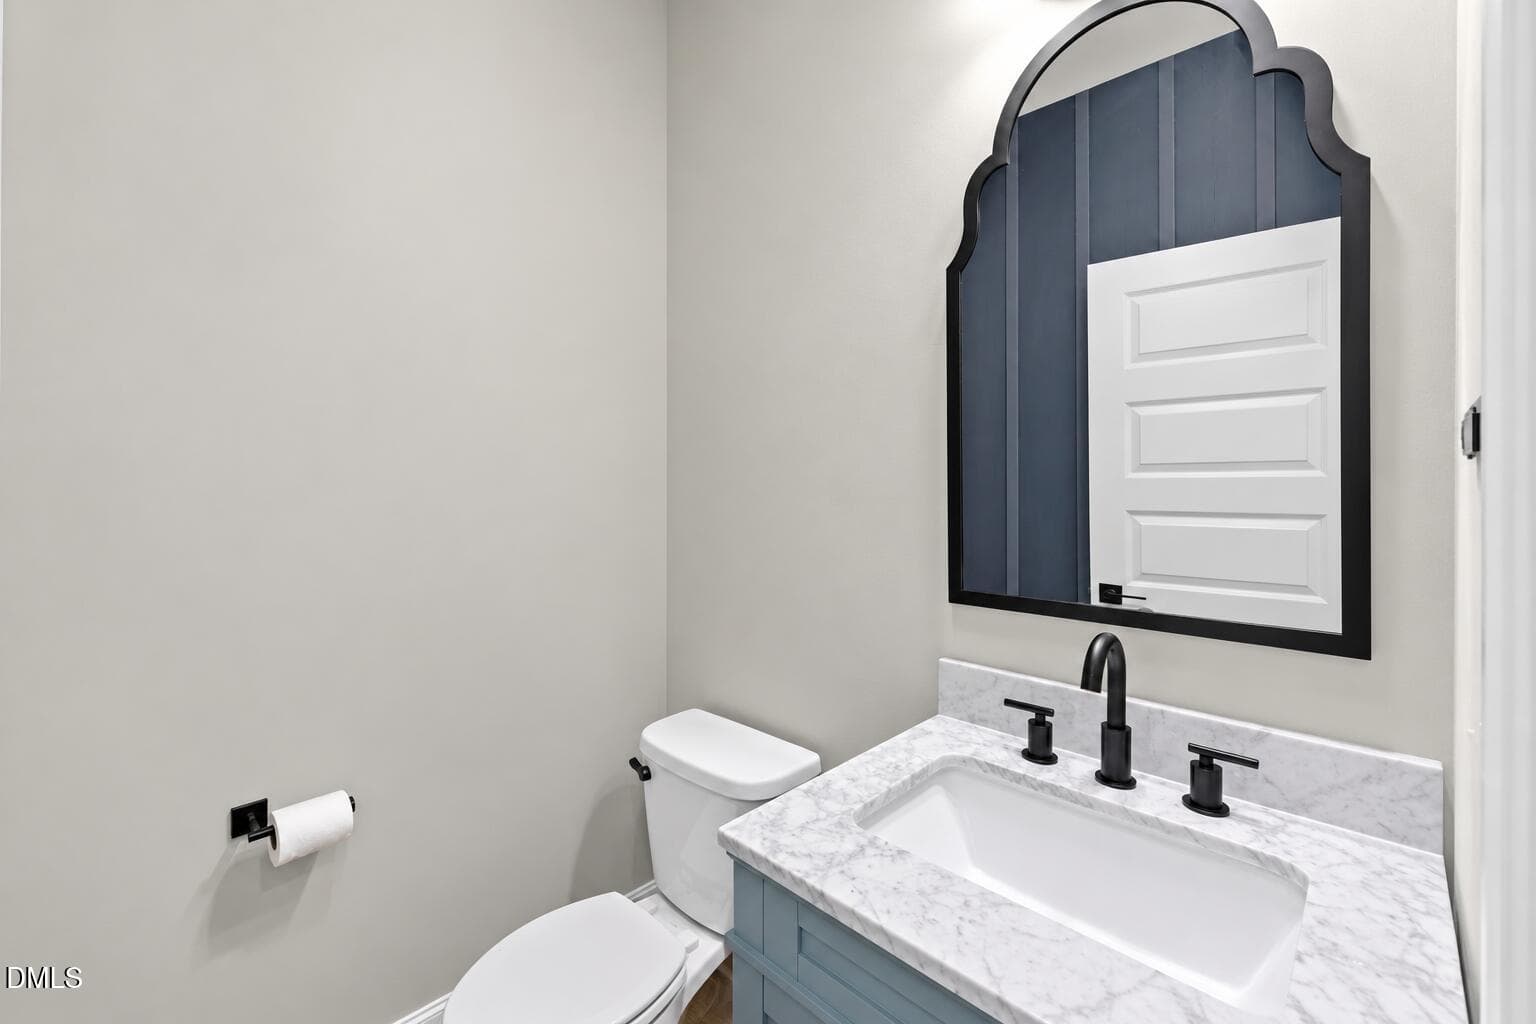
Powder room - 137 Shadowdale Lane, Rolesville, NC 27571
Office 2 - 137 Shadowdale Lane, Rolesville, NC 27571
First Floor - 137 Shadowdale Lane, Rolesville, NC 27571
Powder Room - 137 Shadowdale Lane, Rolesville, NC 27571
11-137 Shadowdale118 Temple_9143 - 137 Shadowdale Lane, Rolesville, NC 27571
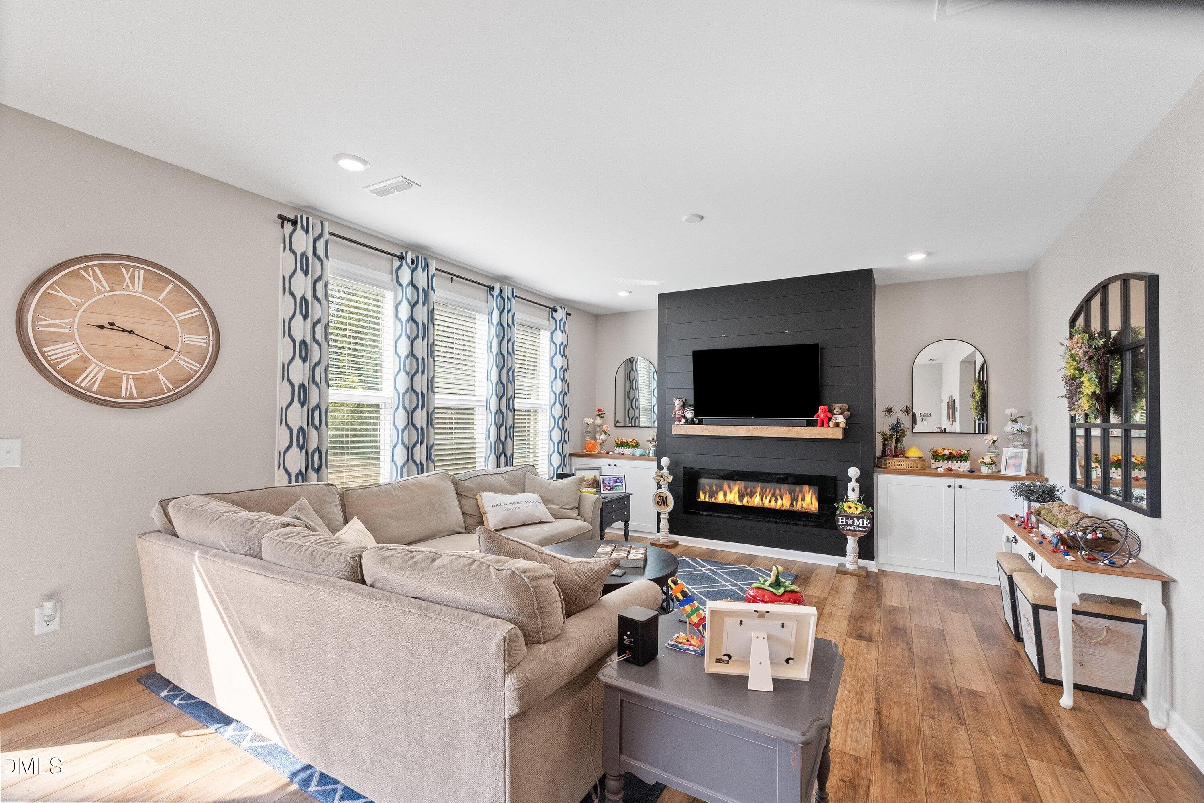
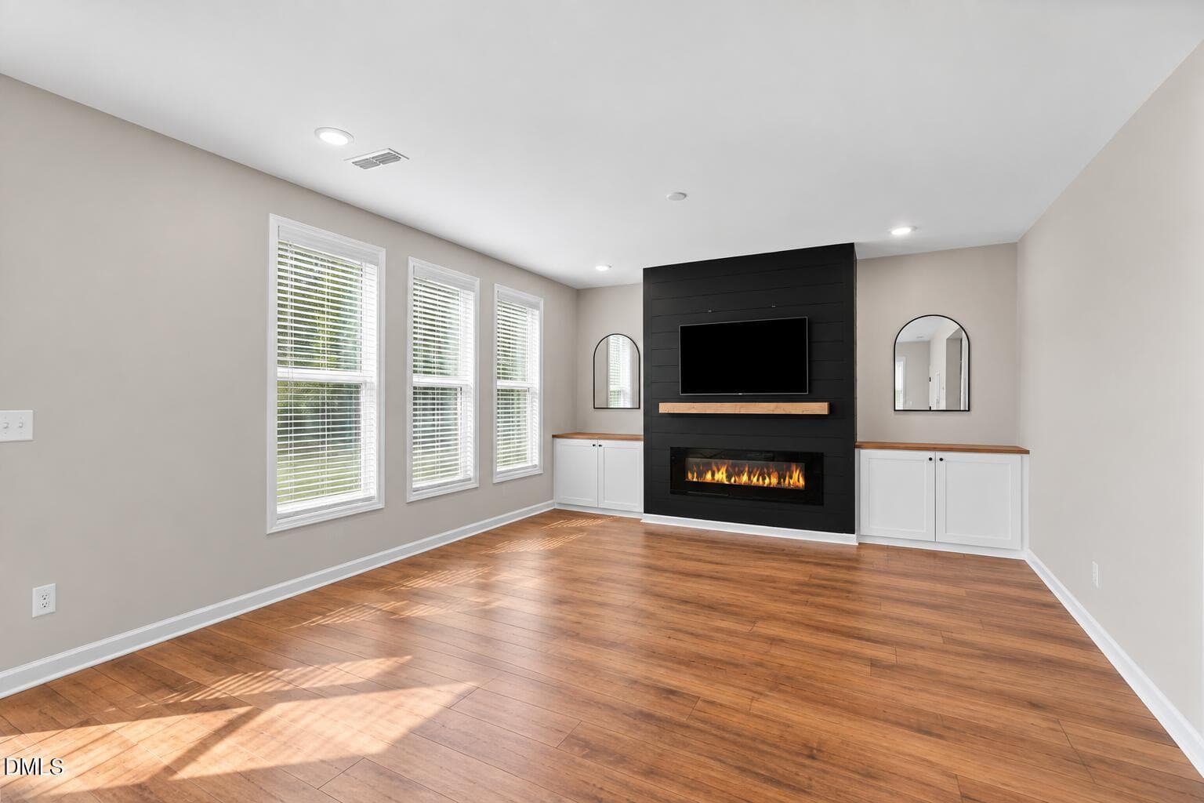
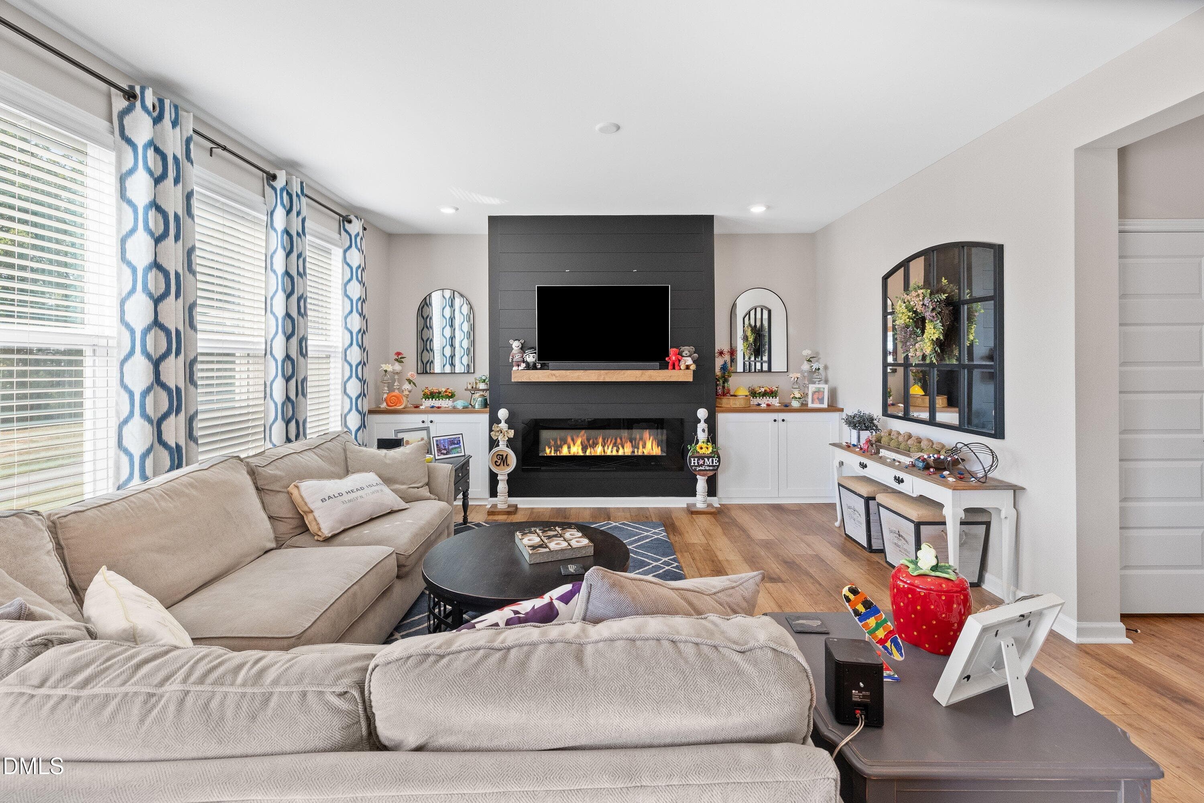
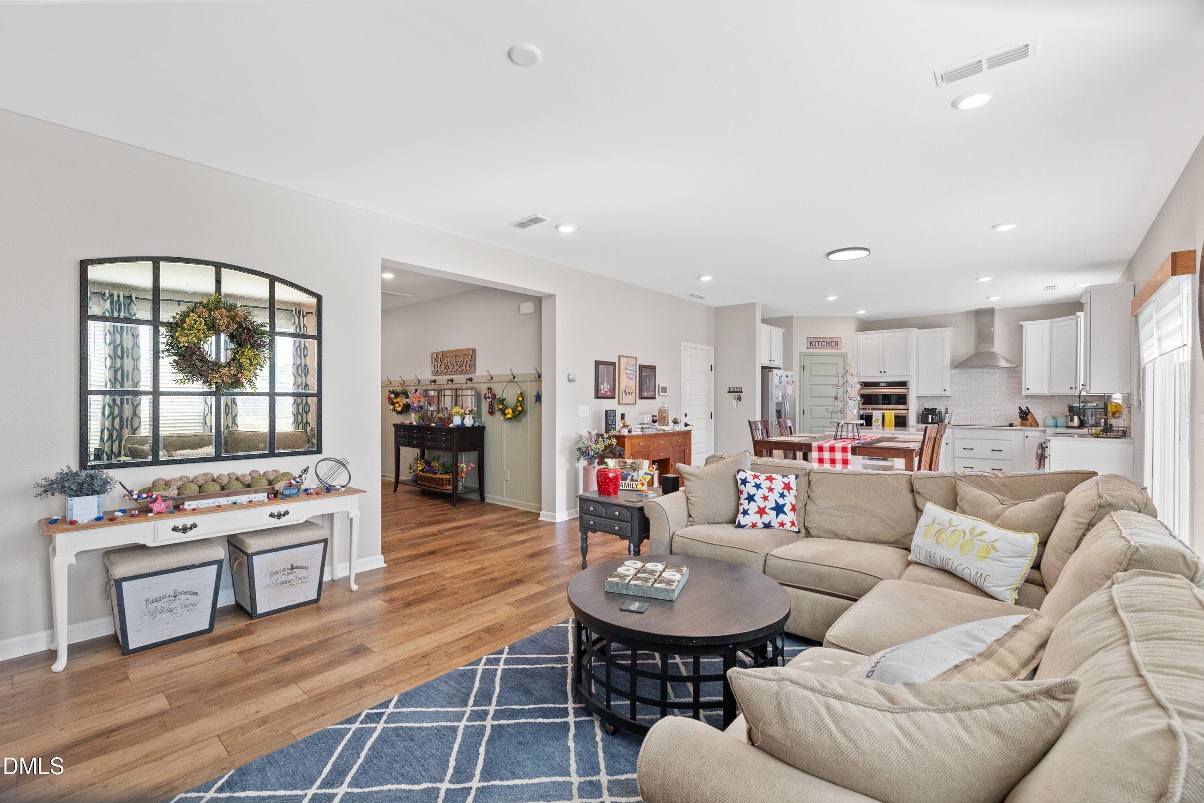
Family Room 2 - 137 Shadowdale Lane, Rolesville, NC 27571
12-137 Shadowdale118 Temple_9148 - 137 Shadowdale Lane, Rolesville, NC 27571
13-137 Shadowdale118 Temple_9153 - 137 Shadowdale Lane, Rolesville, NC 27571
14-137 Shadowdale118 Temple_9158 - 137 Shadowdale Lane, Rolesville, NC 27571
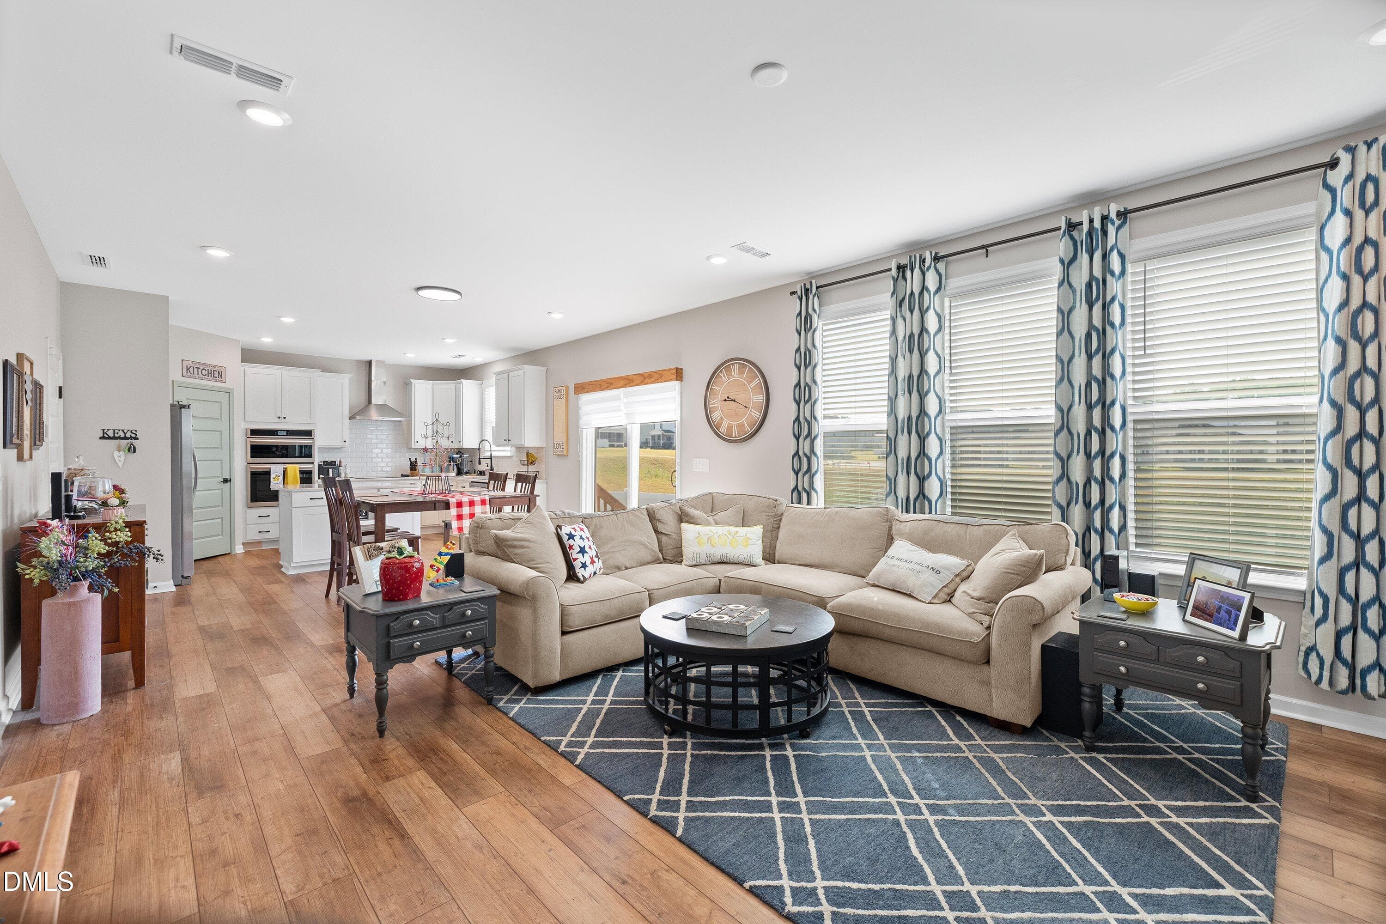
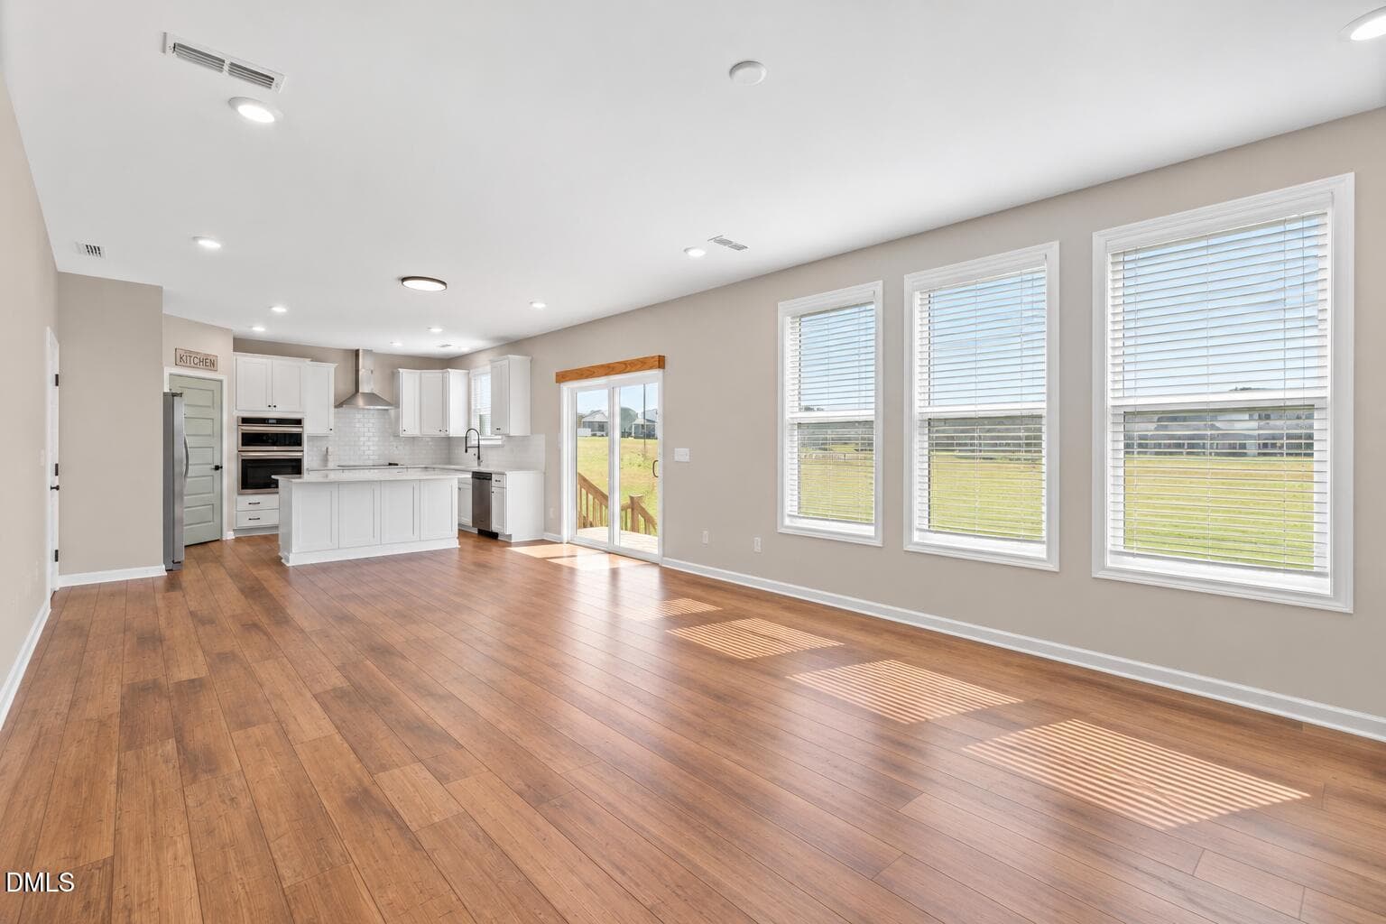
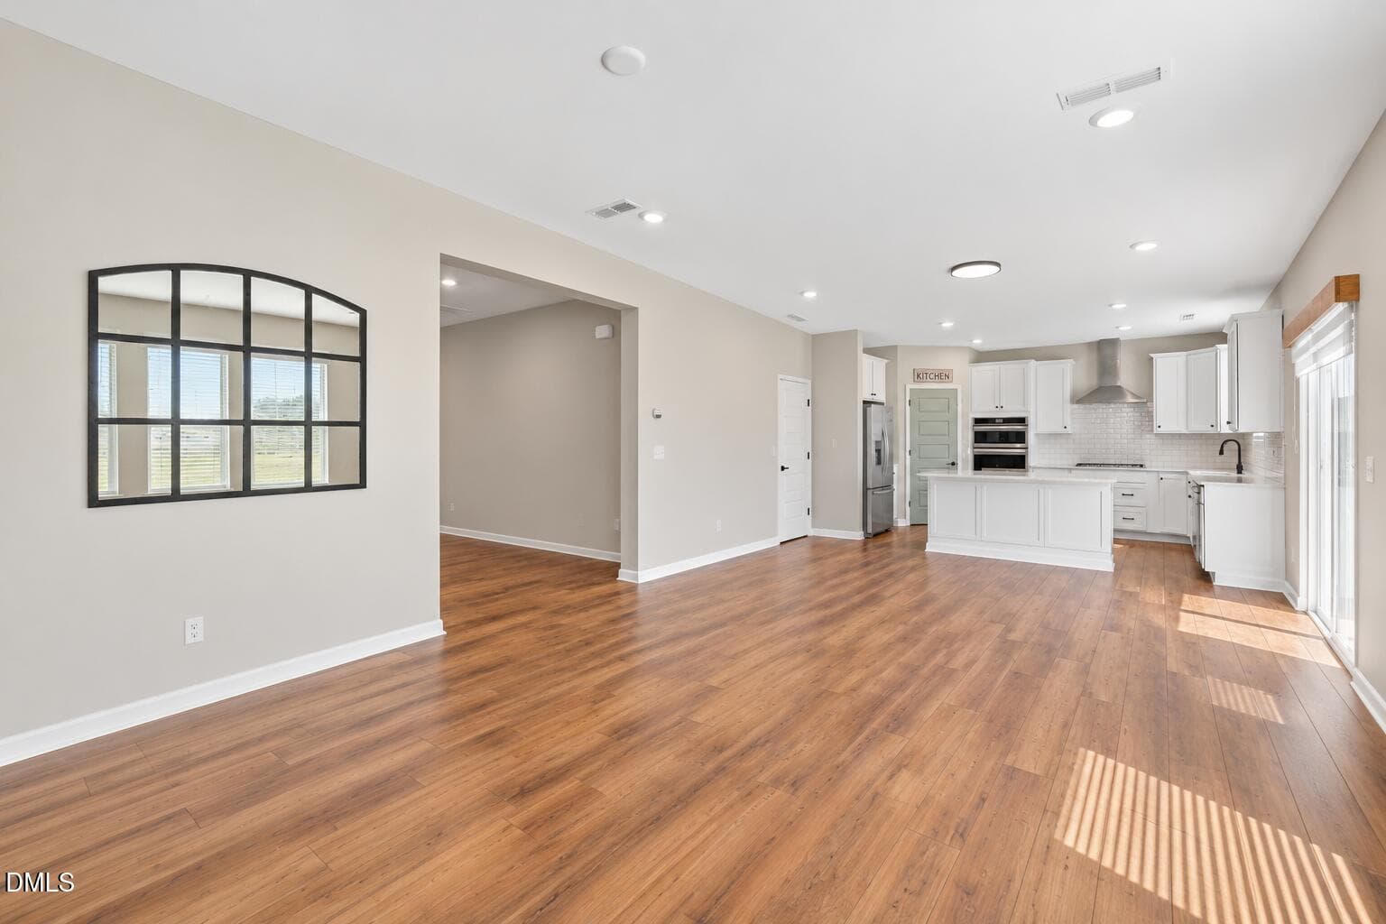
Open Floor Plan - 137 Shadowdale Lane, Rolesville, NC 27571
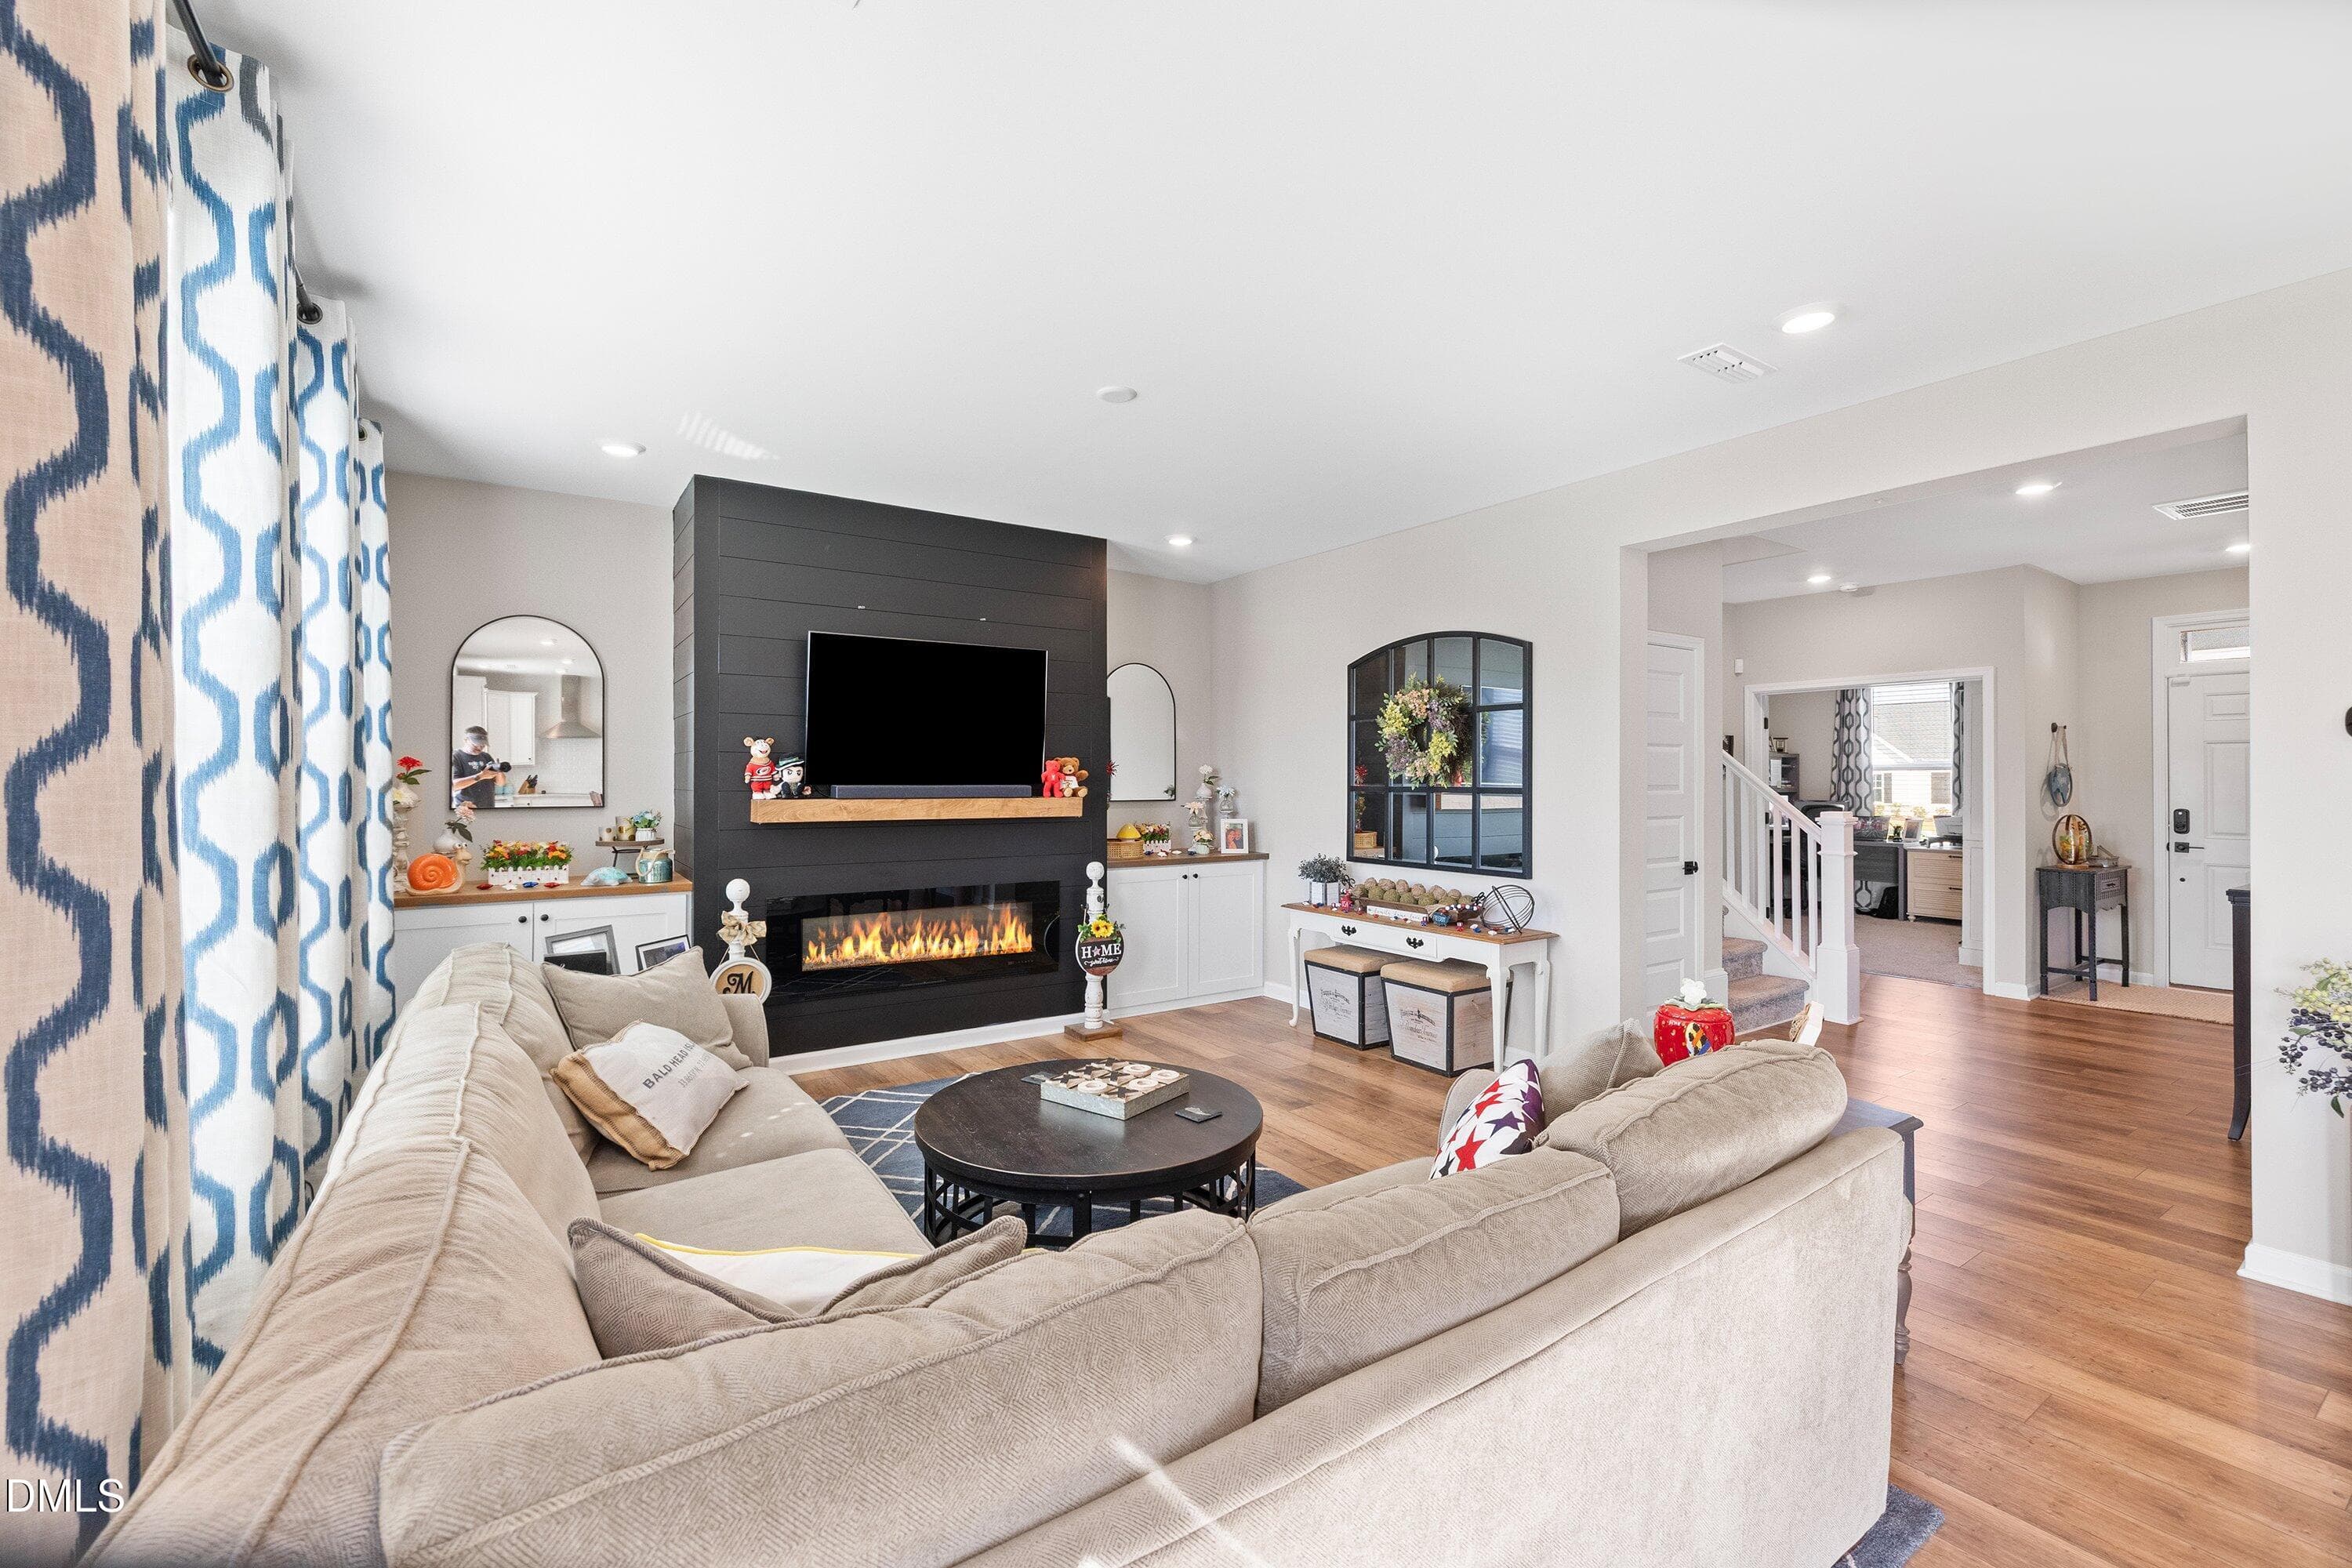
Family Room - 137 Shadowdale Lane, Rolesville, NC 27571
Family Room 3 - 137 Shadowdale Lane, Rolesville, NC 27571
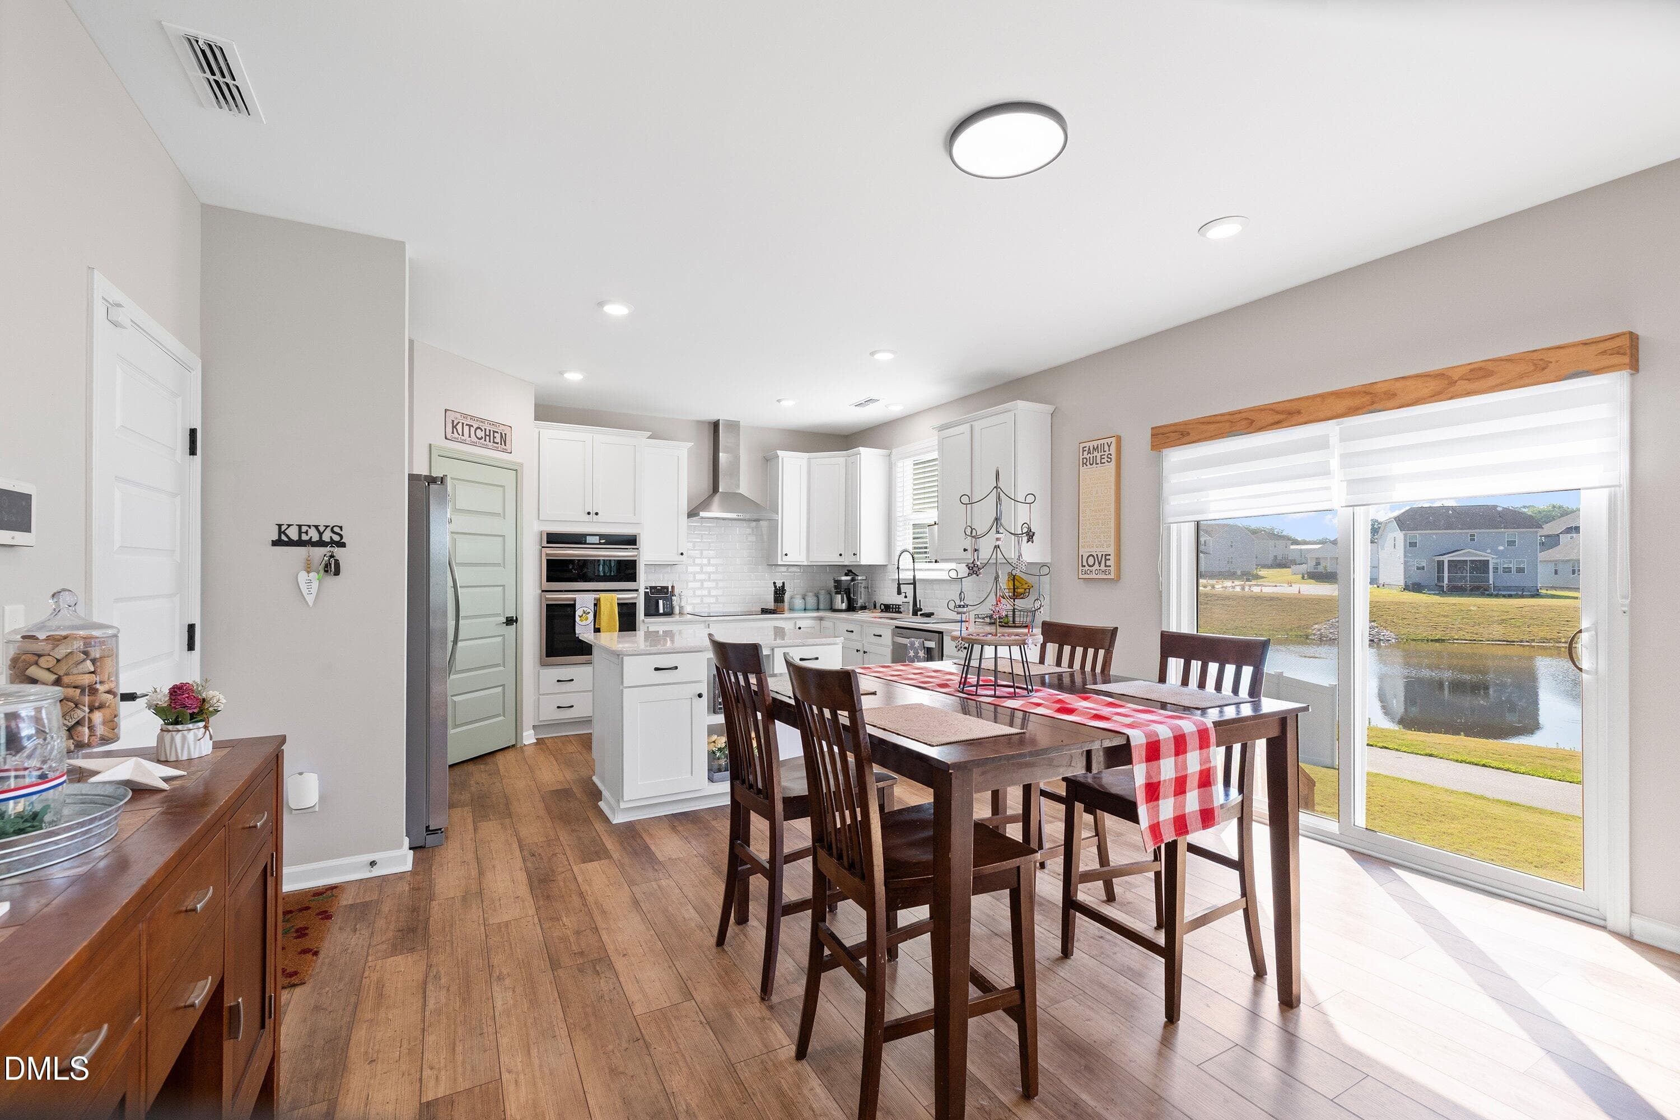
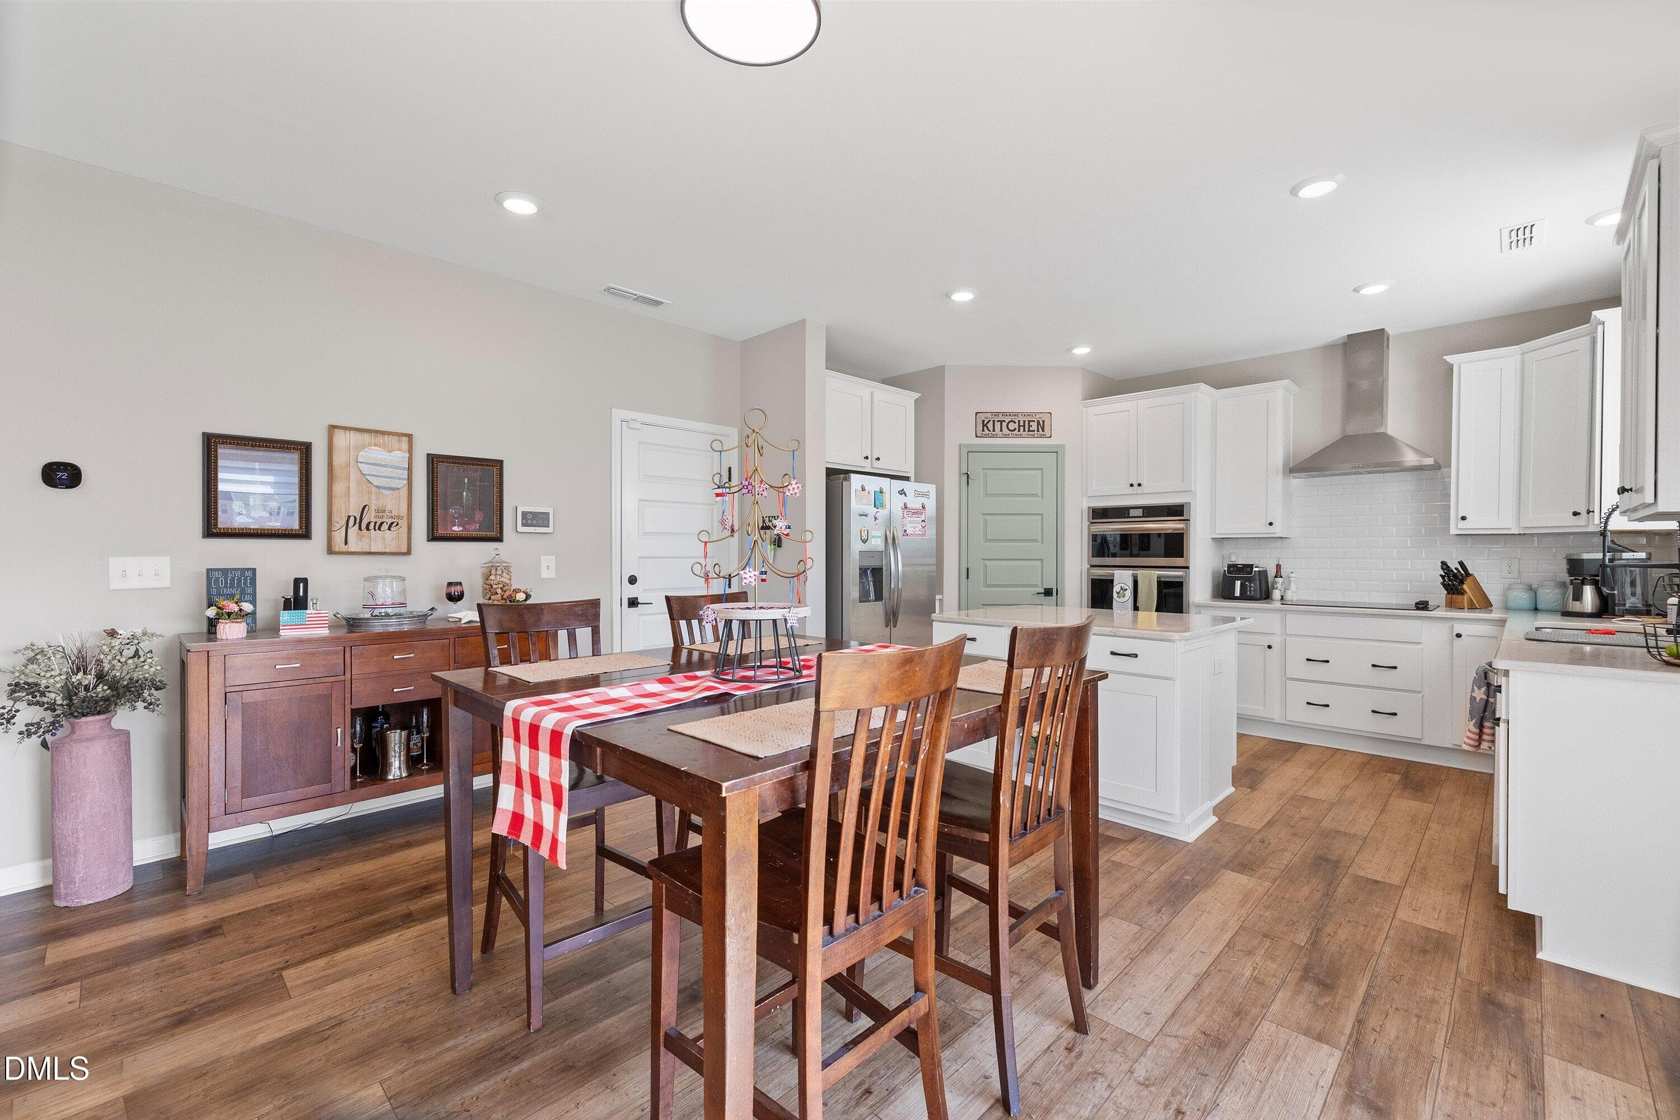
Dining Area - 137 Shadowdale Lane, Rolesville, NC 27571
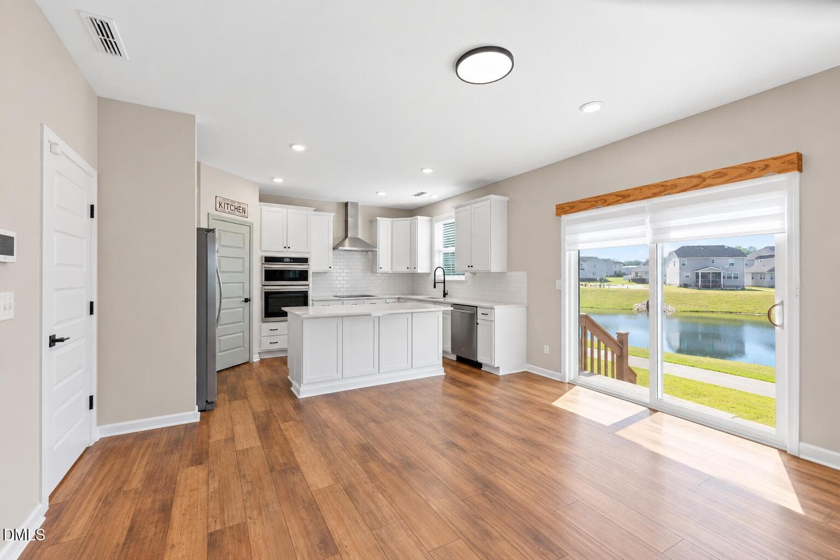
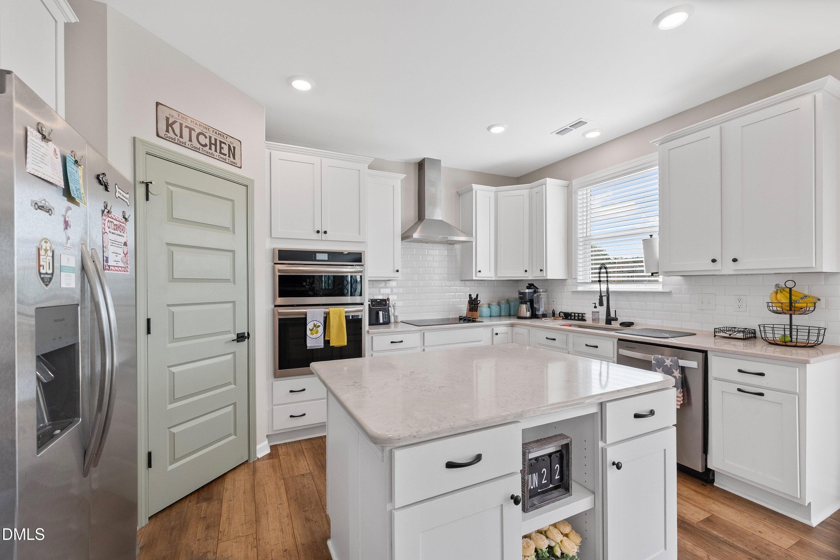
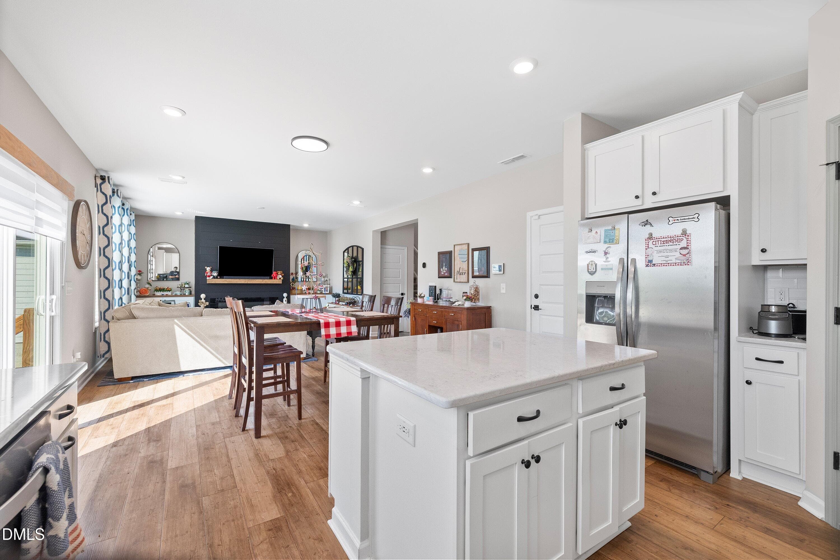
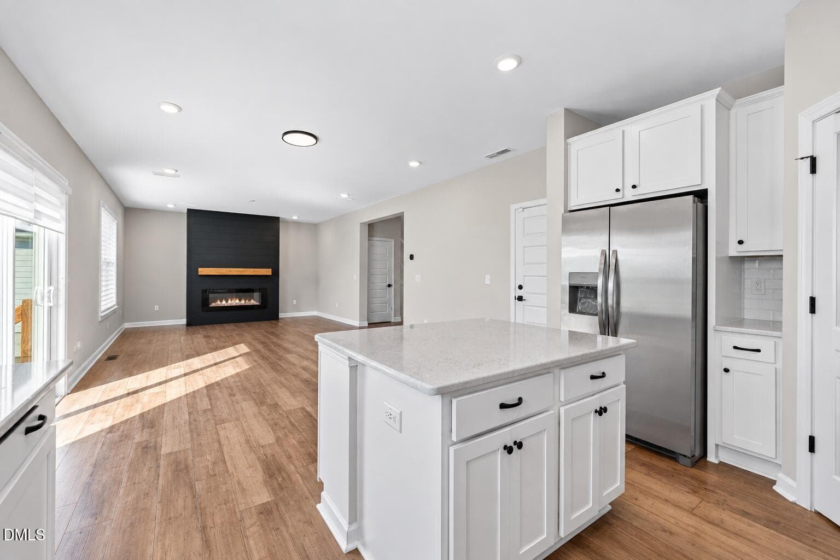
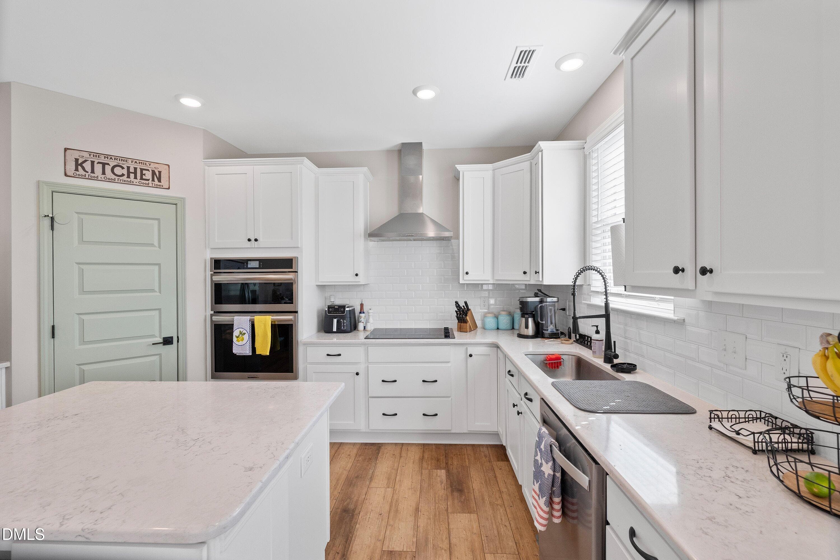
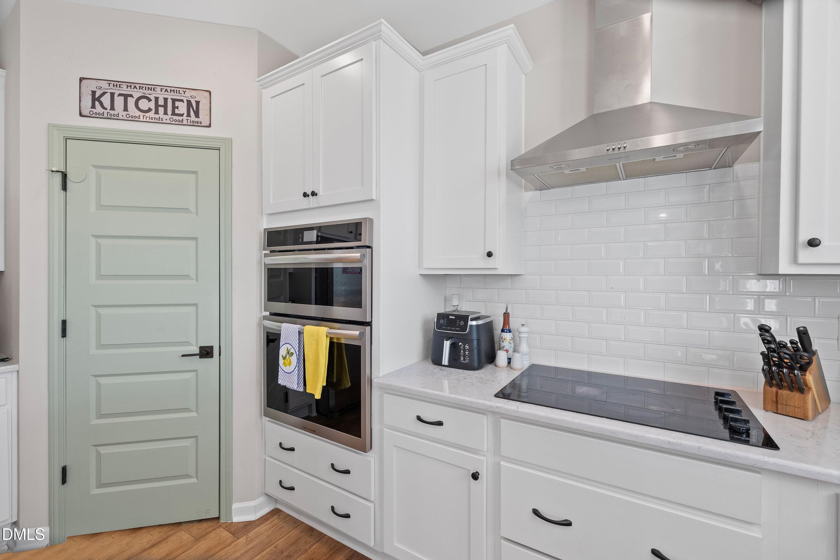
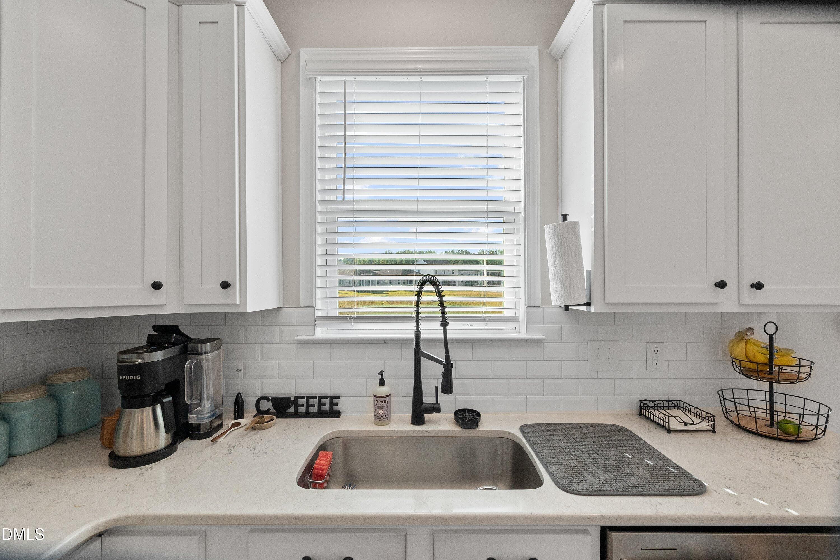
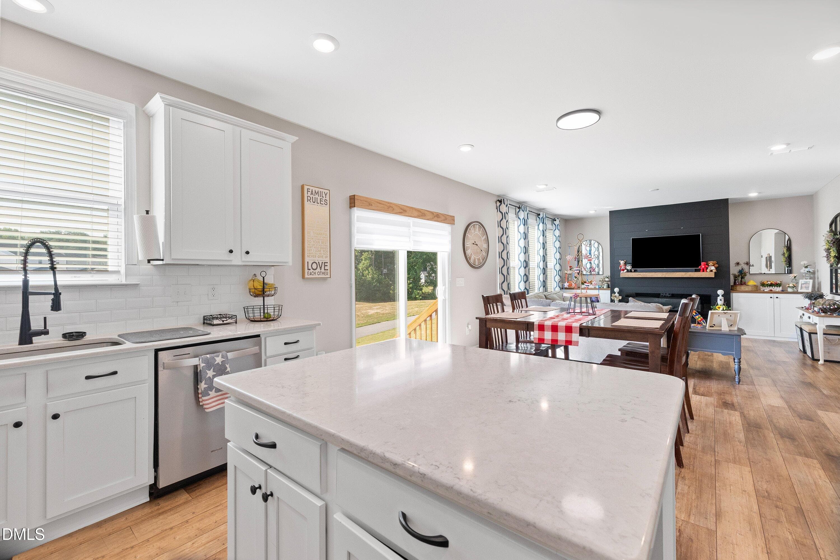
Kitchen - 137 Shadowdale Lane, Rolesville, NC 27571
Open Floorplan - 137 Shadowdale Lane, Rolesville, NC 27571
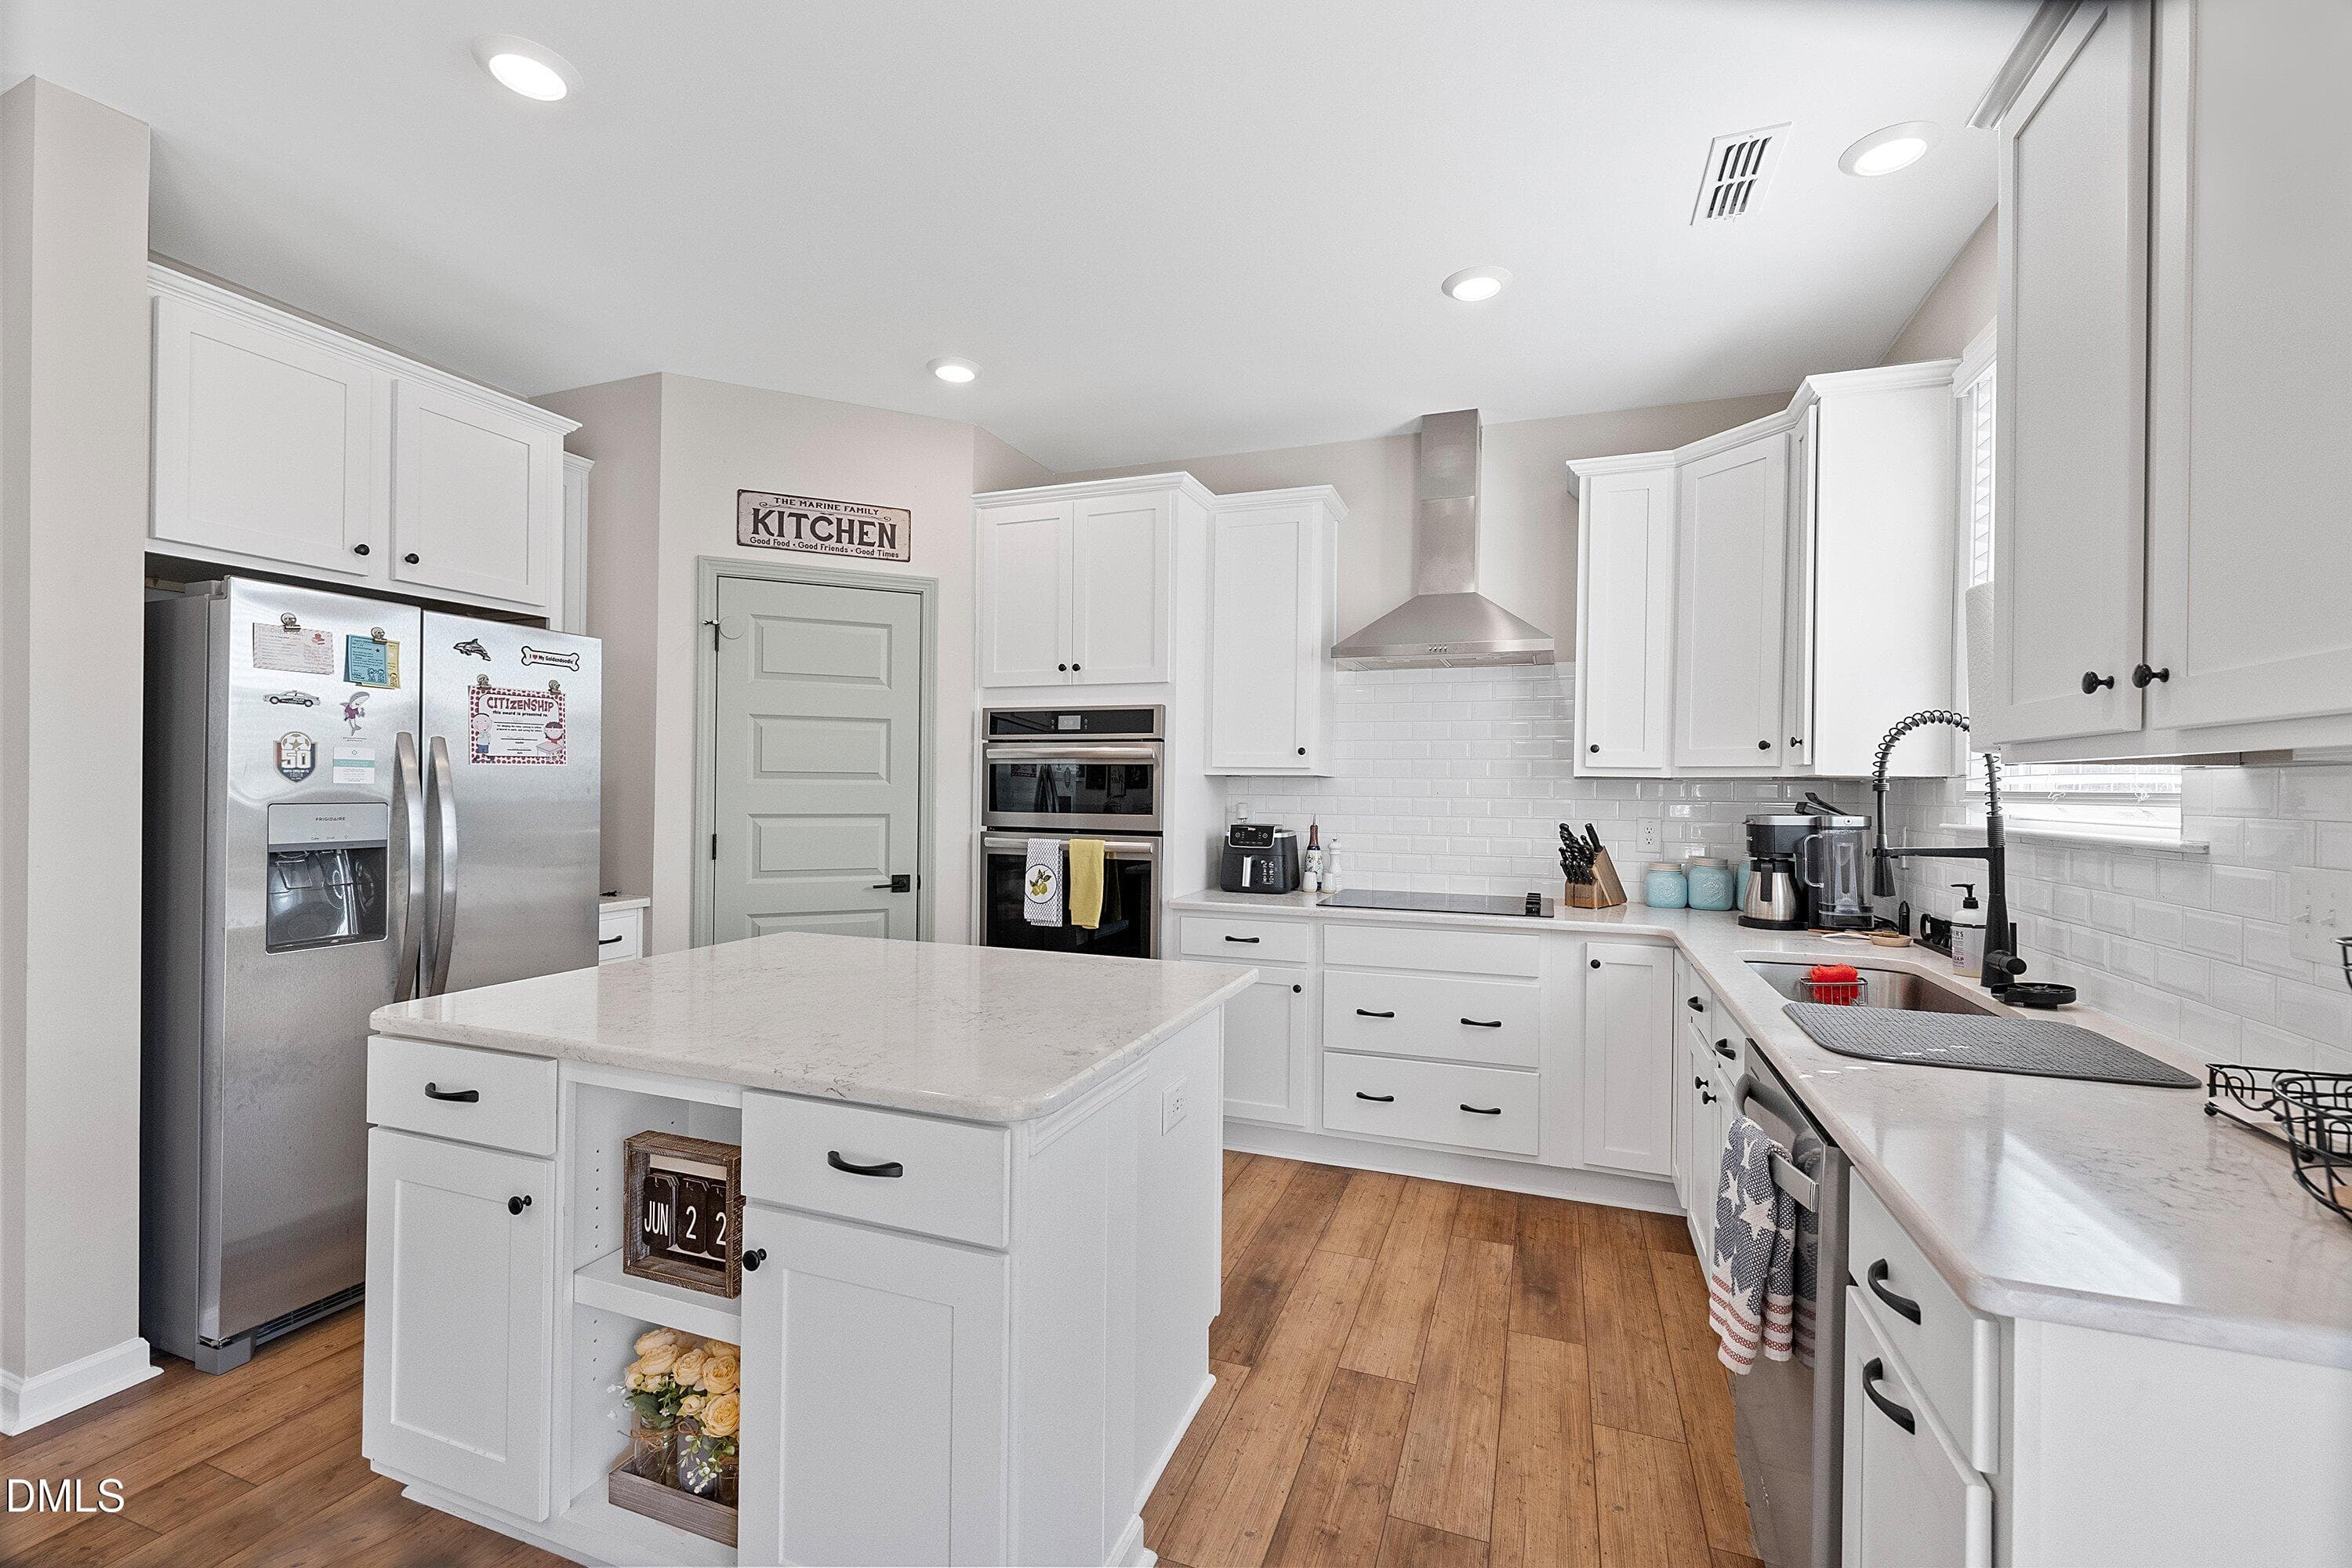
Kitchen - 137 Shadowdale Lane, Rolesville, NC 27571
Kitchen 4 - 137 Shadowdale Lane, Rolesville, NC 27571
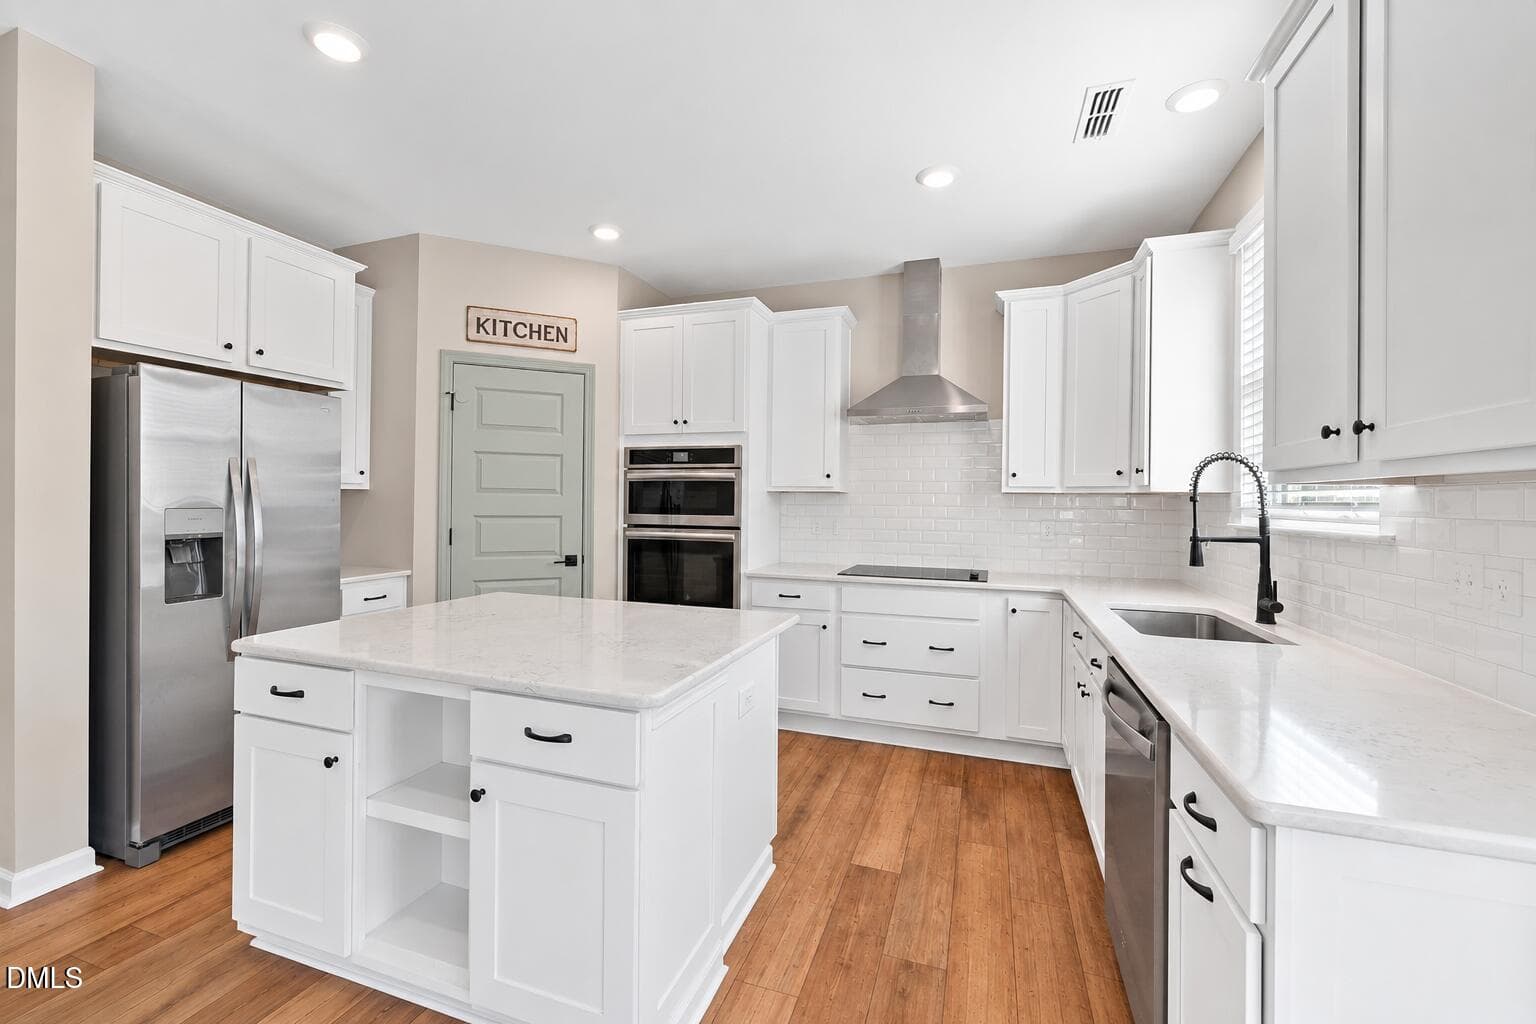
Kitchen - 137 Shadowdale Lane, Rolesville, NC 27571
Kitchen 5 - 137 Shadowdale Lane, Rolesville, NC 27571
Kitchen - 137 Shadowdale Lane, Rolesville, NC 27571
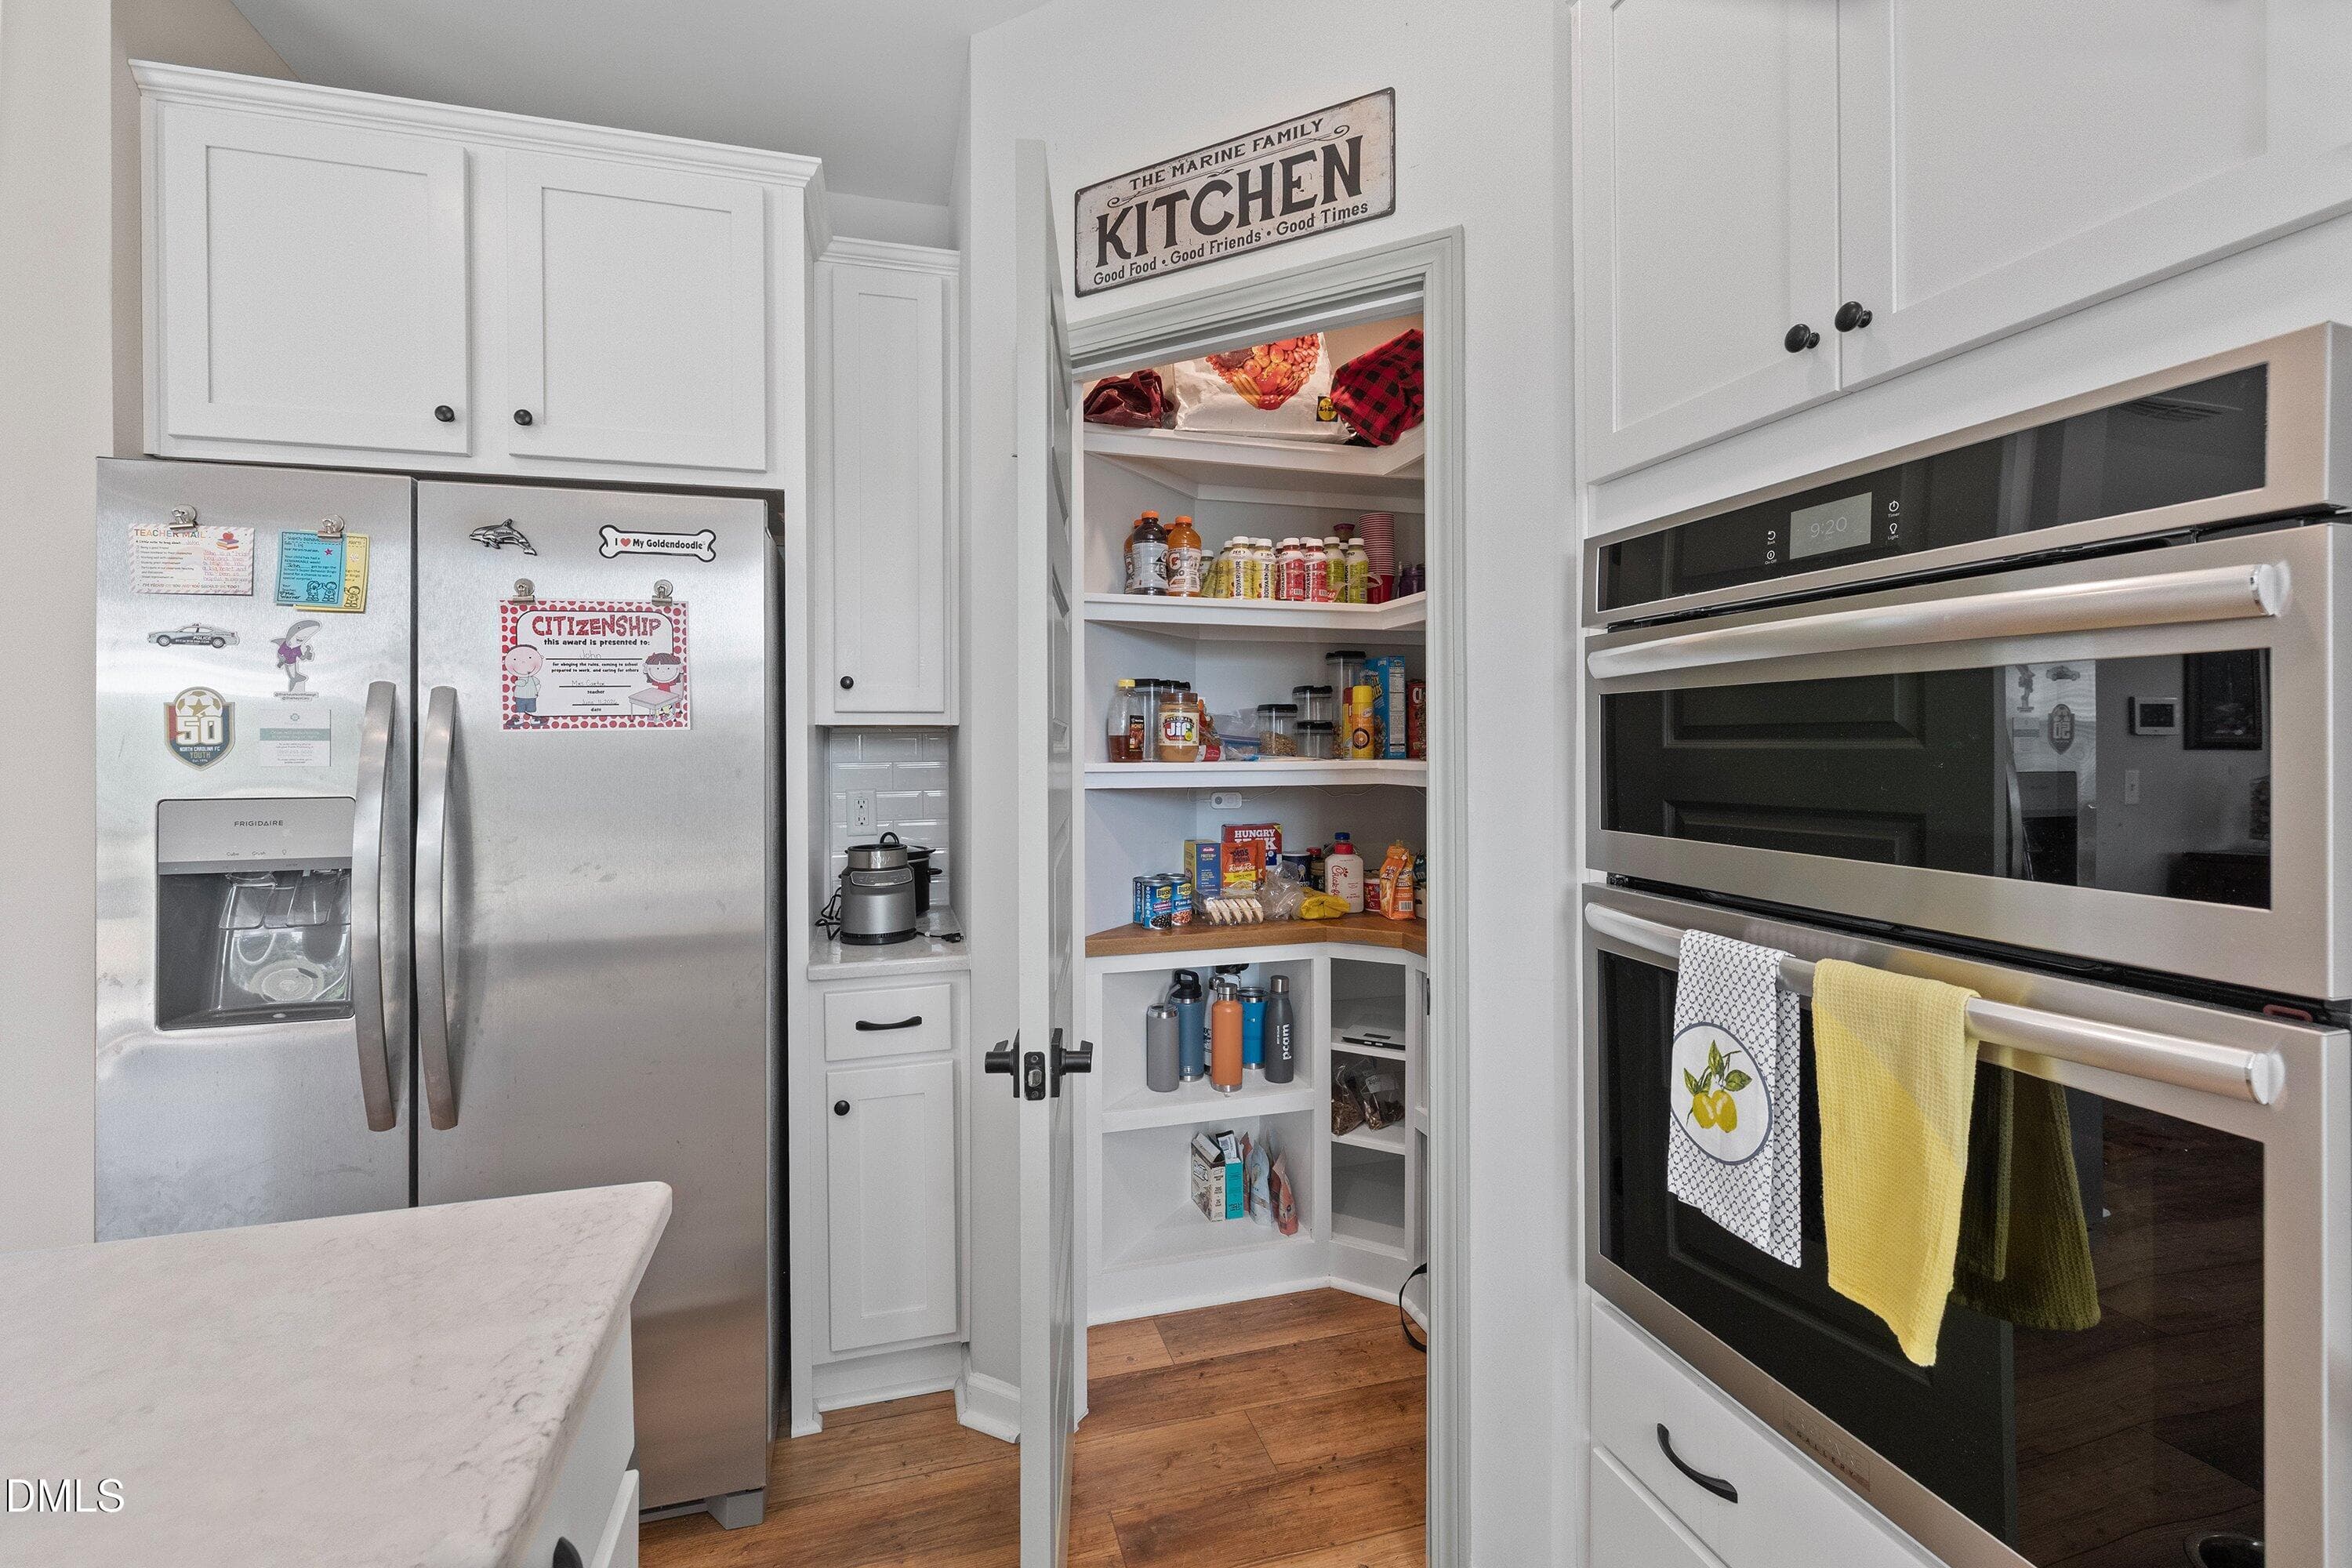
Pantry - 137 Shadowdale Lane, Rolesville, NC 27571
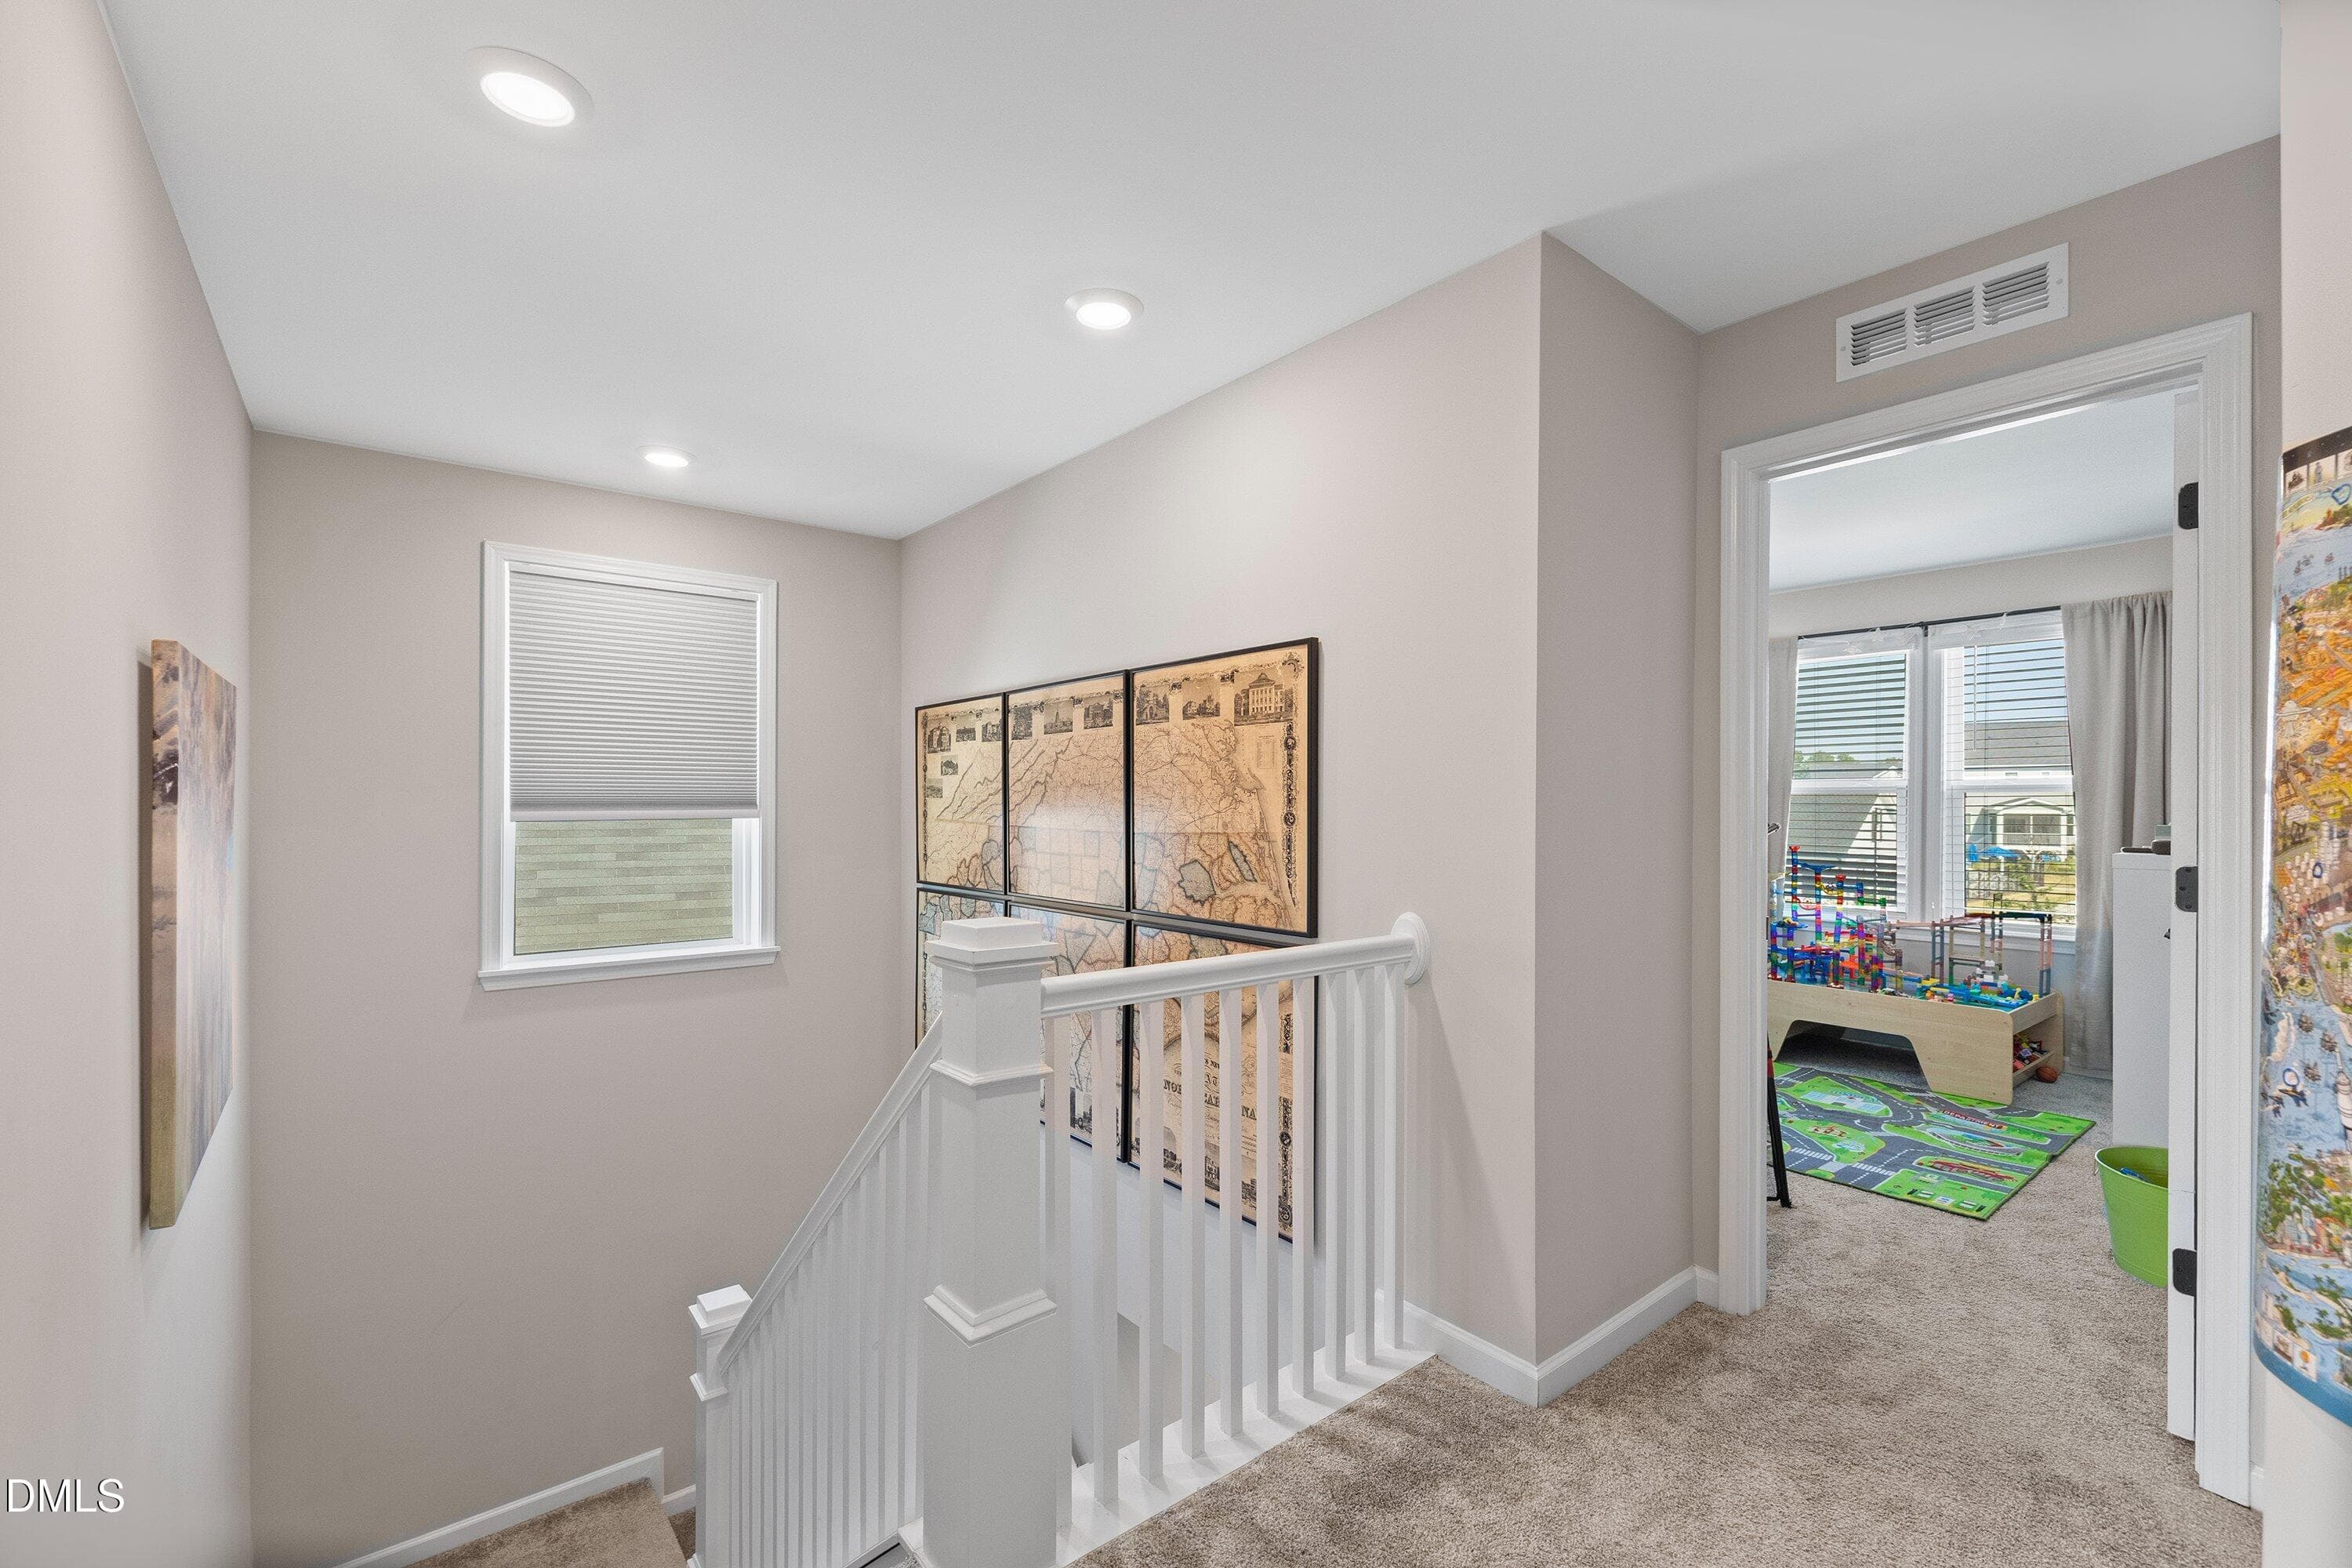
2nd Floor - 137 Shadowdale Lane, Rolesville, NC 27571
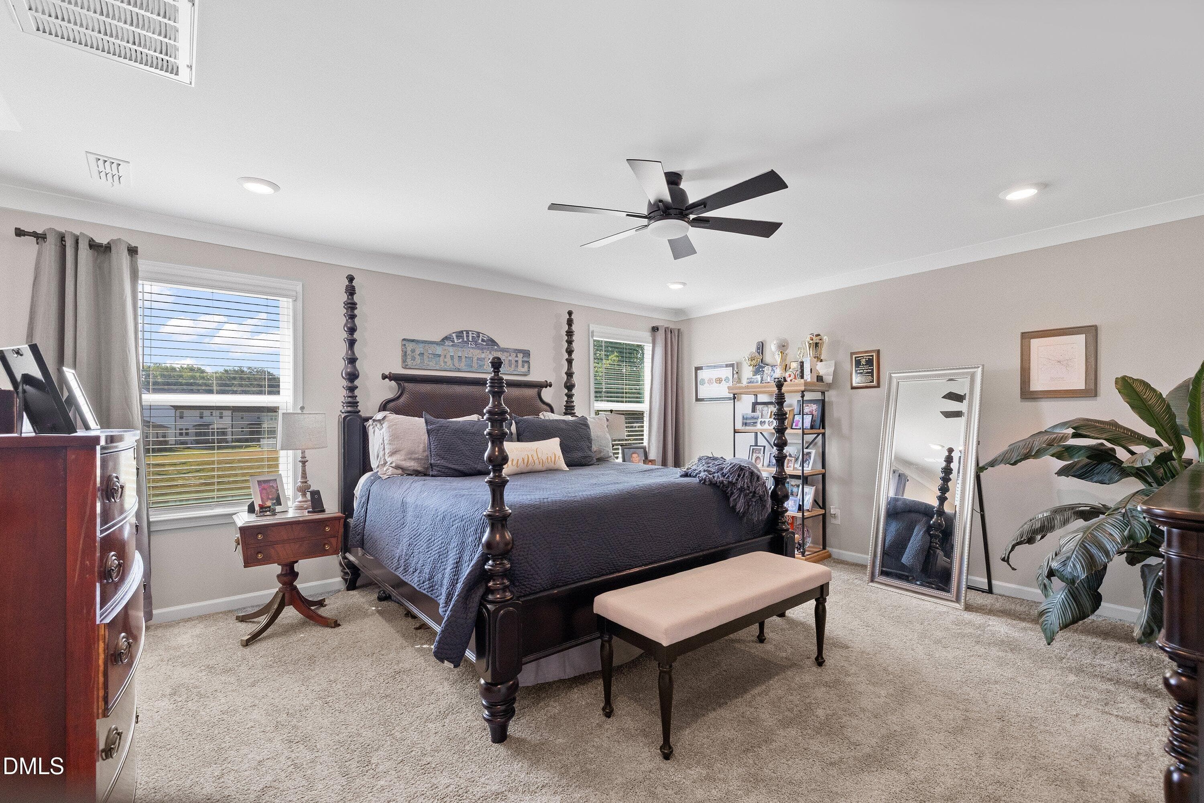
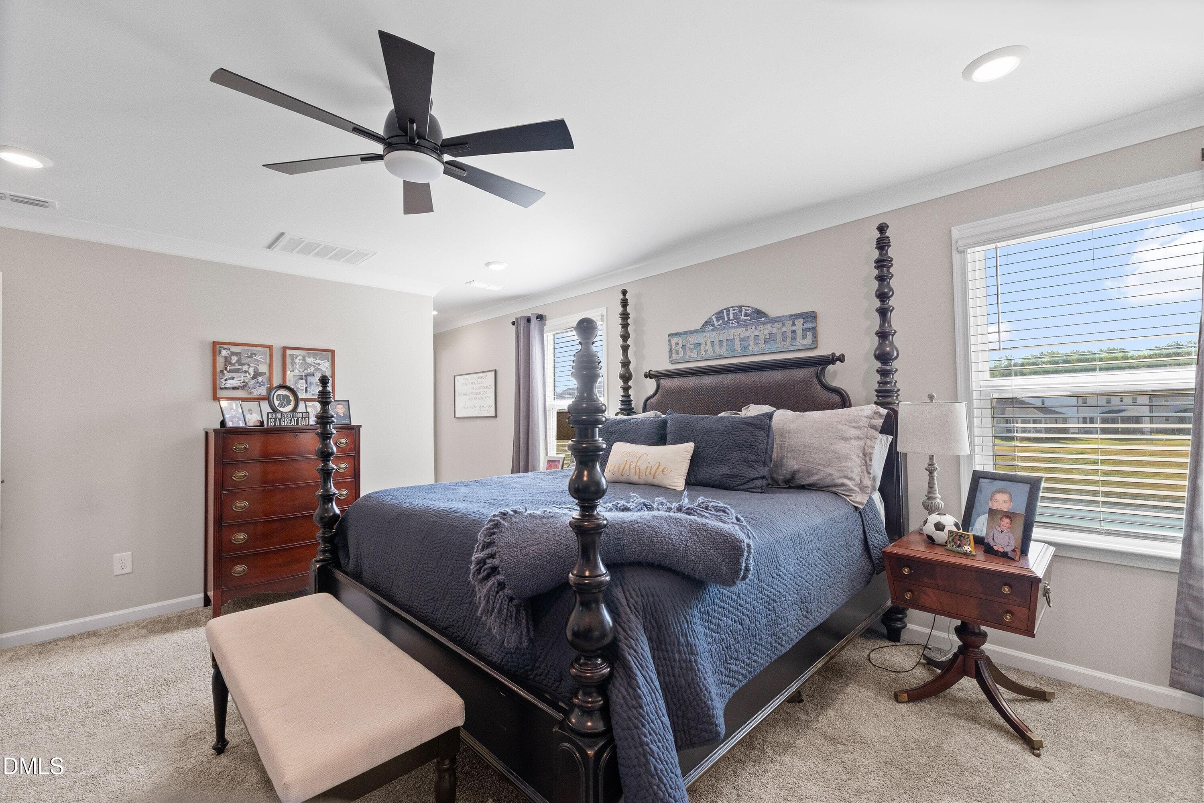
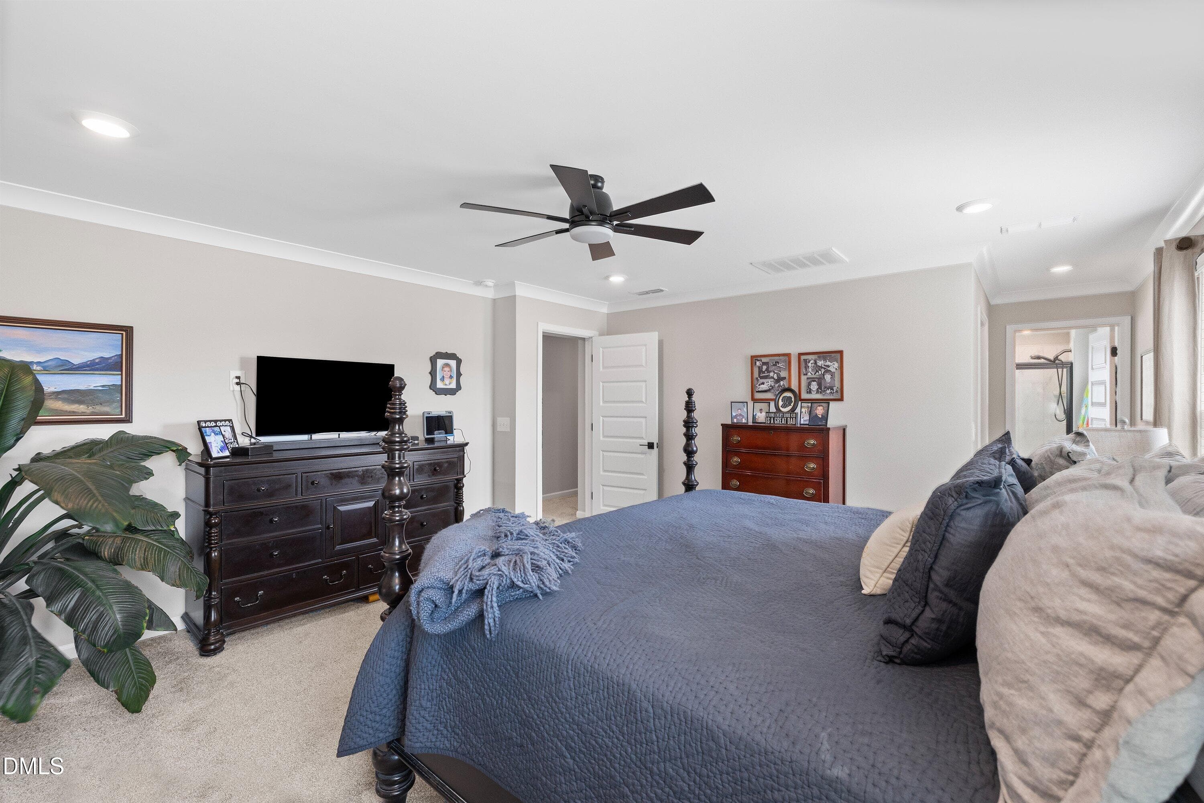
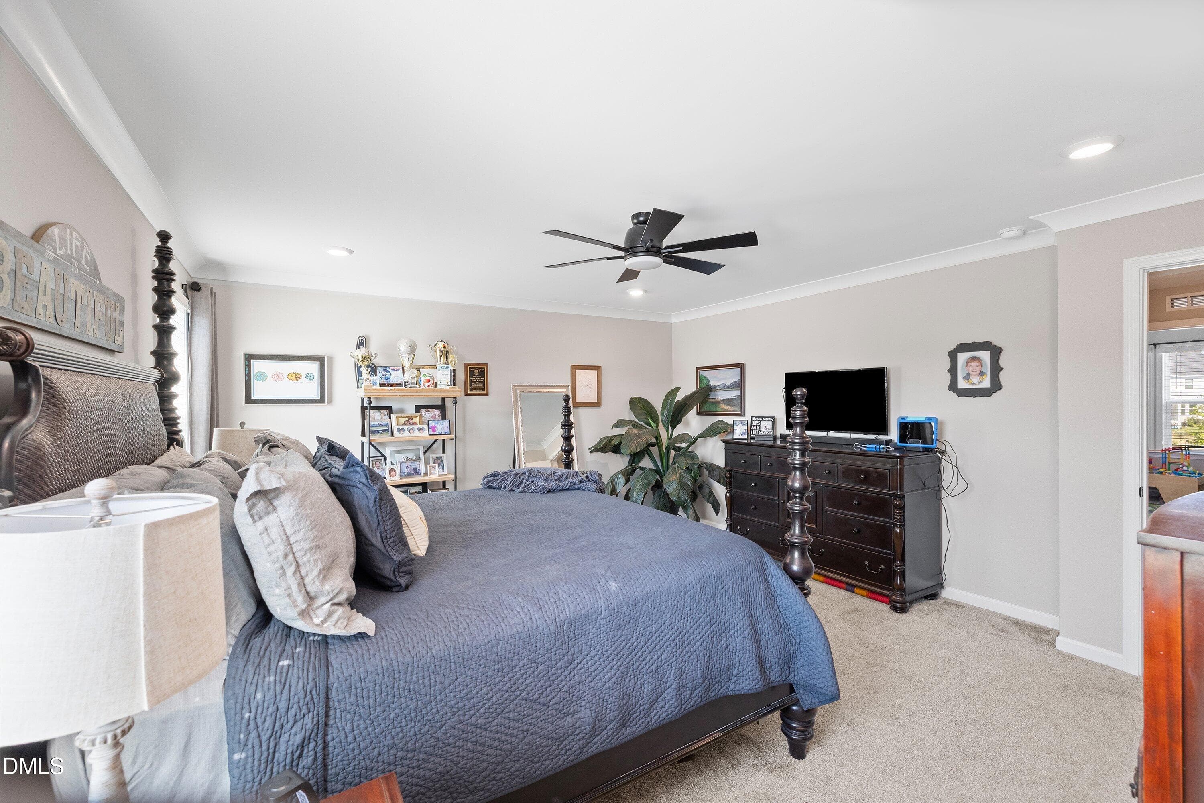
Primary Bedroom - 137 Shadowdale Lane, Rolesville, NC 27571
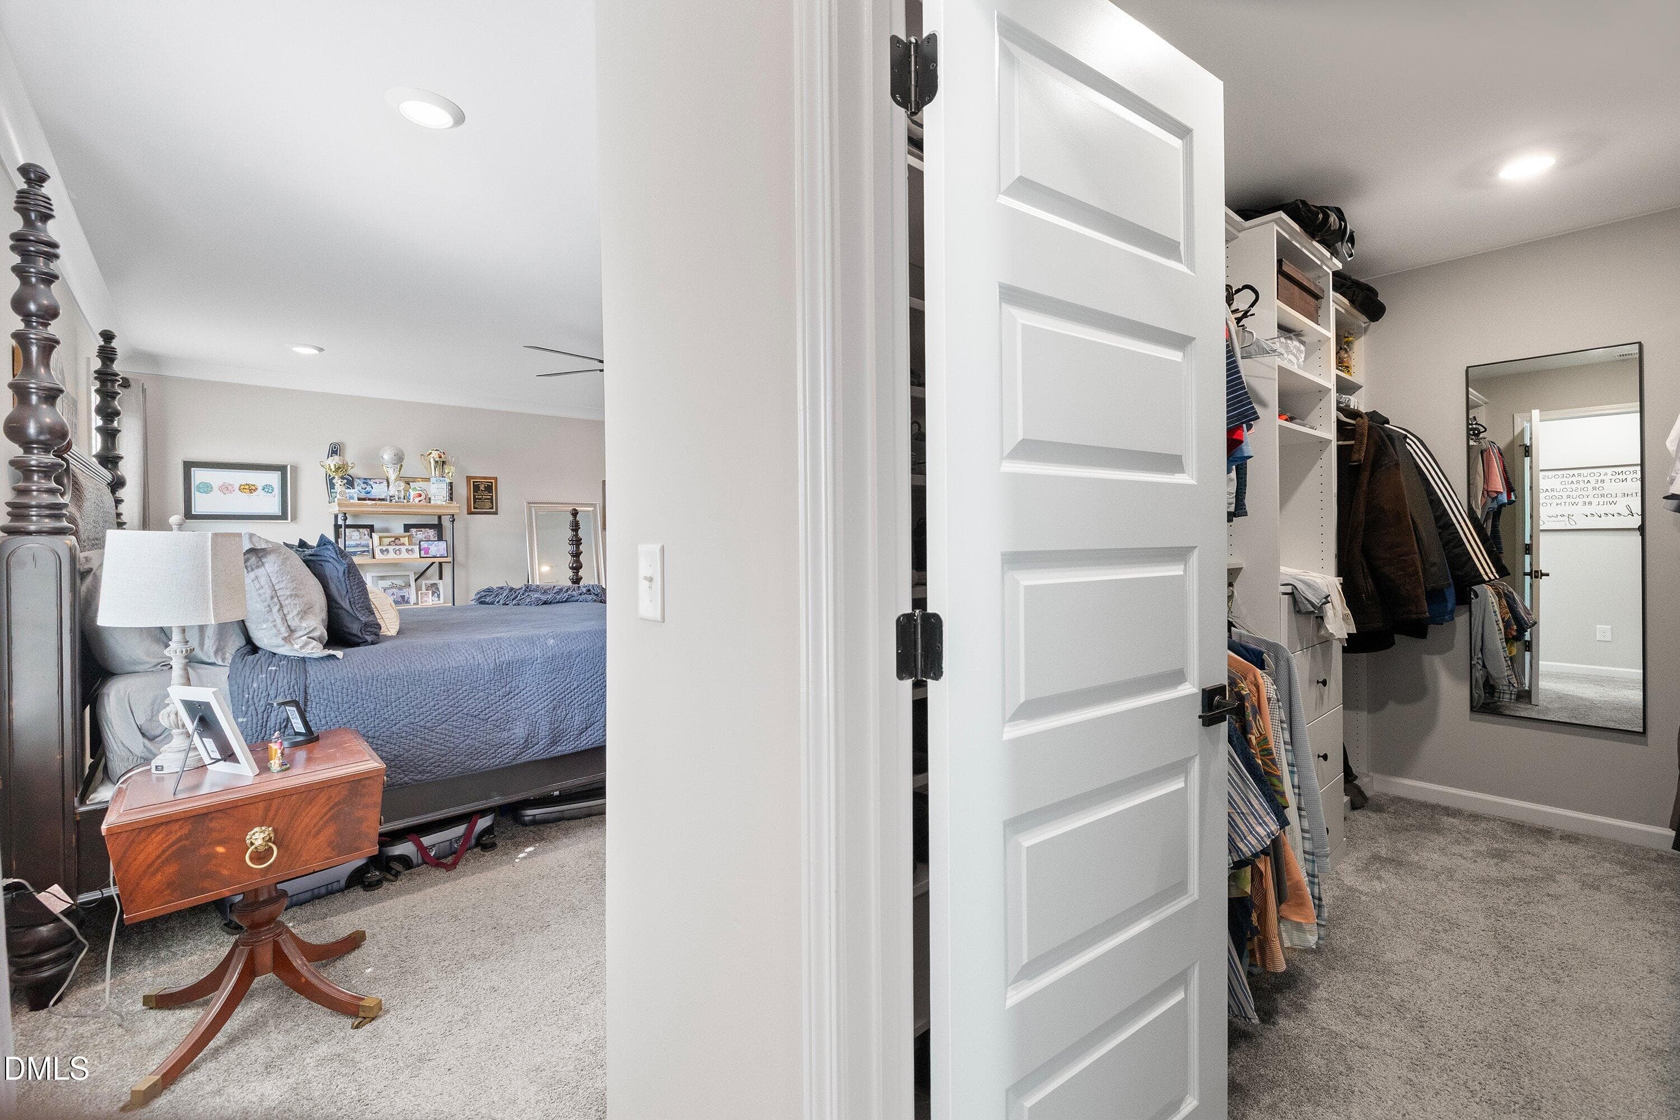
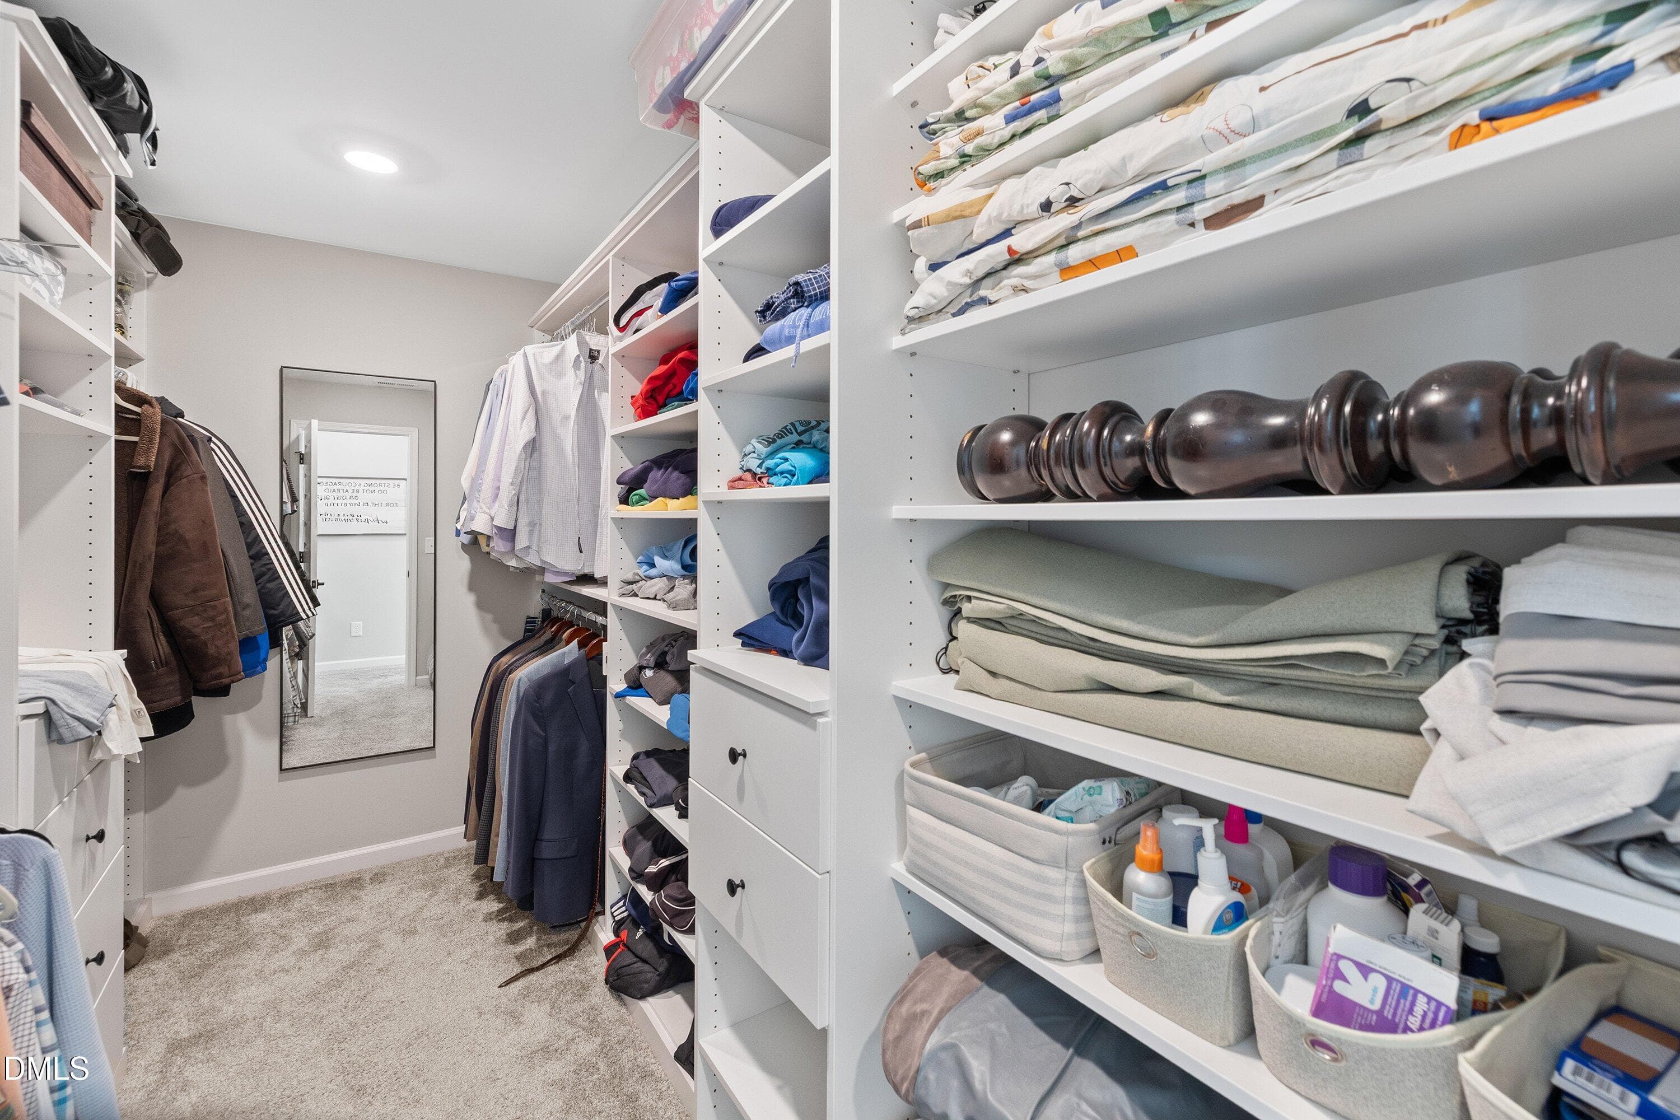
Primary Closet - 137 Shadowdale Lane, Rolesville, NC 27571
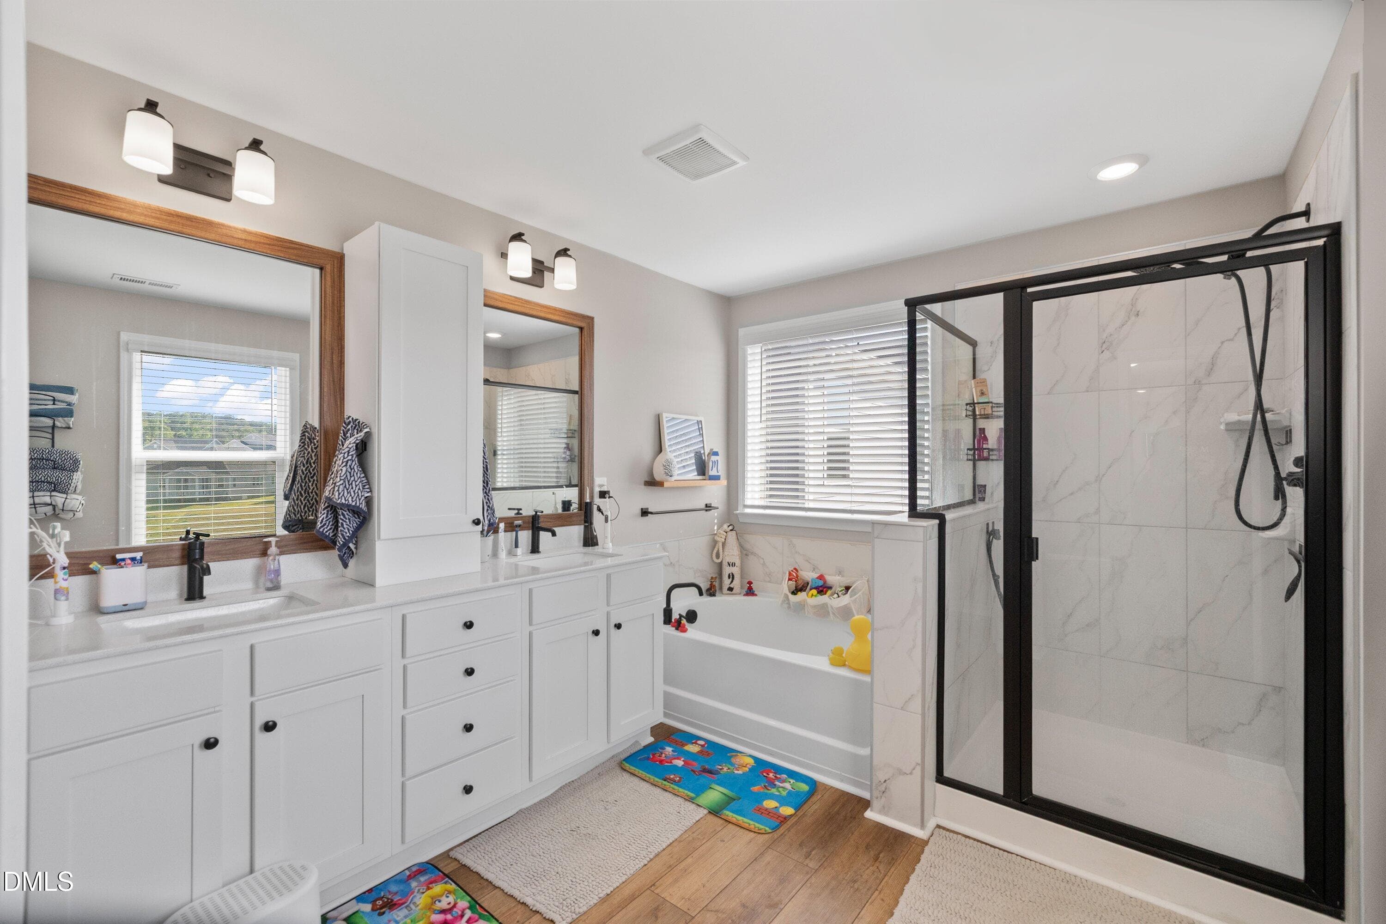
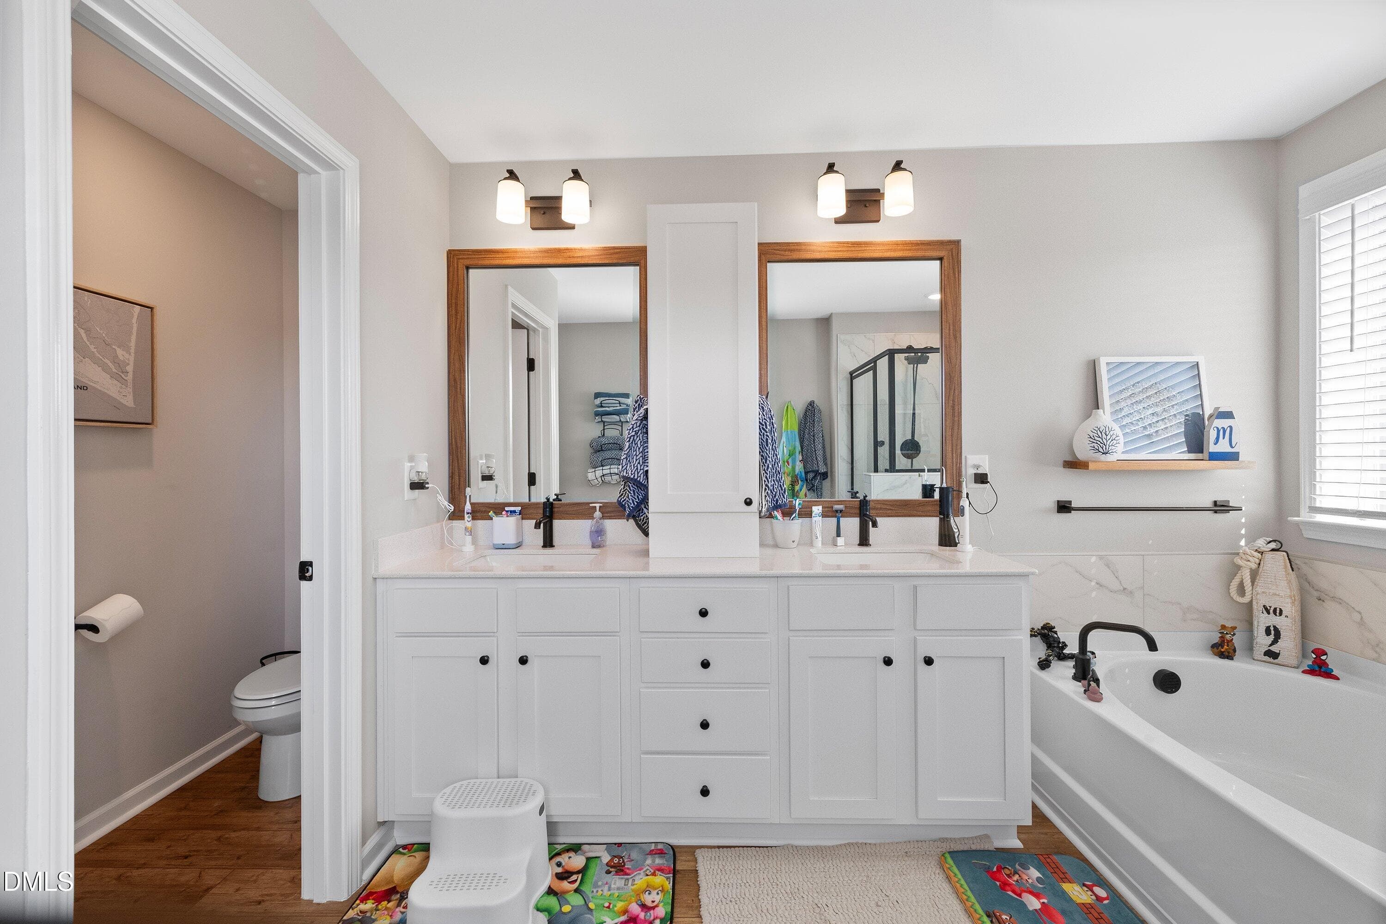
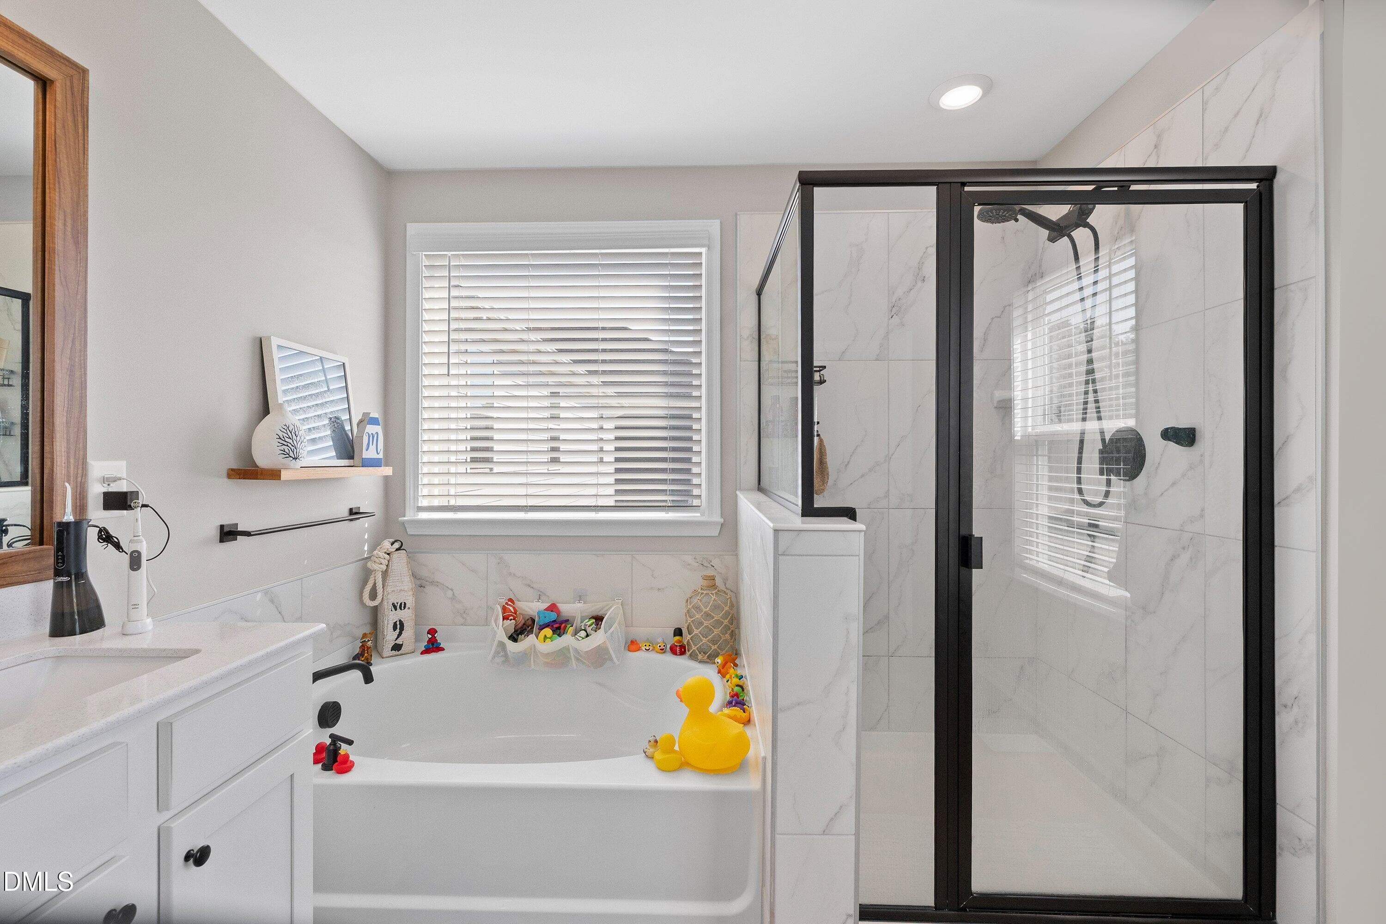
Primary Bath - 137 Shadowdale Lane, Rolesville, NC 27571
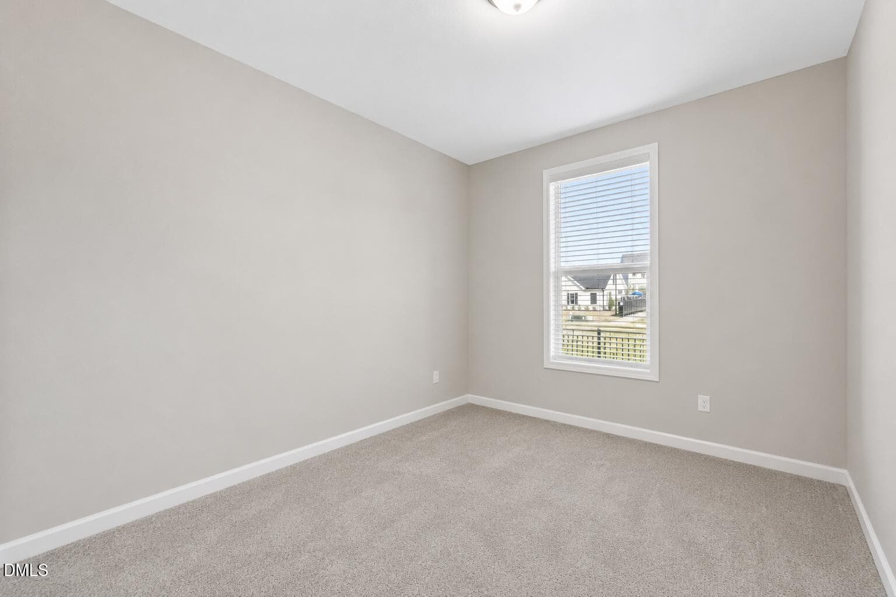
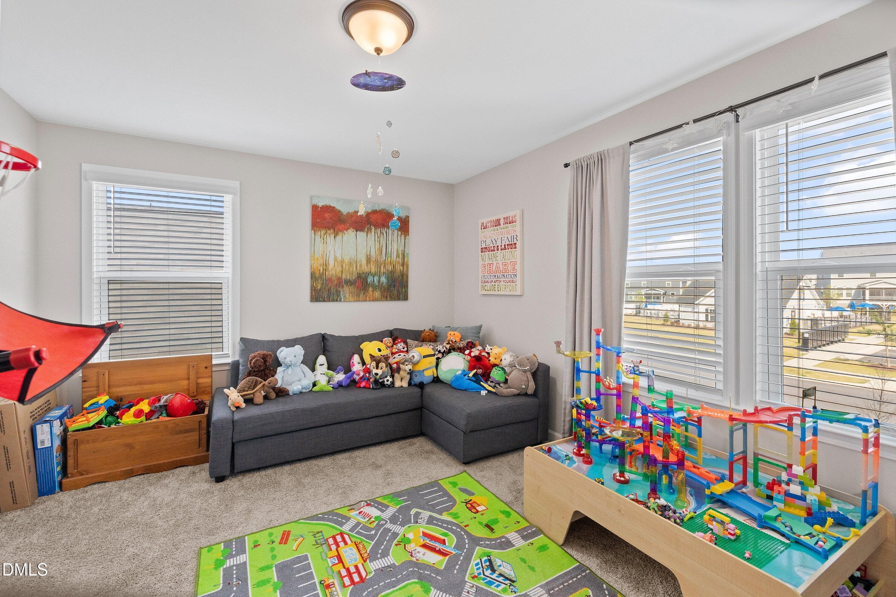
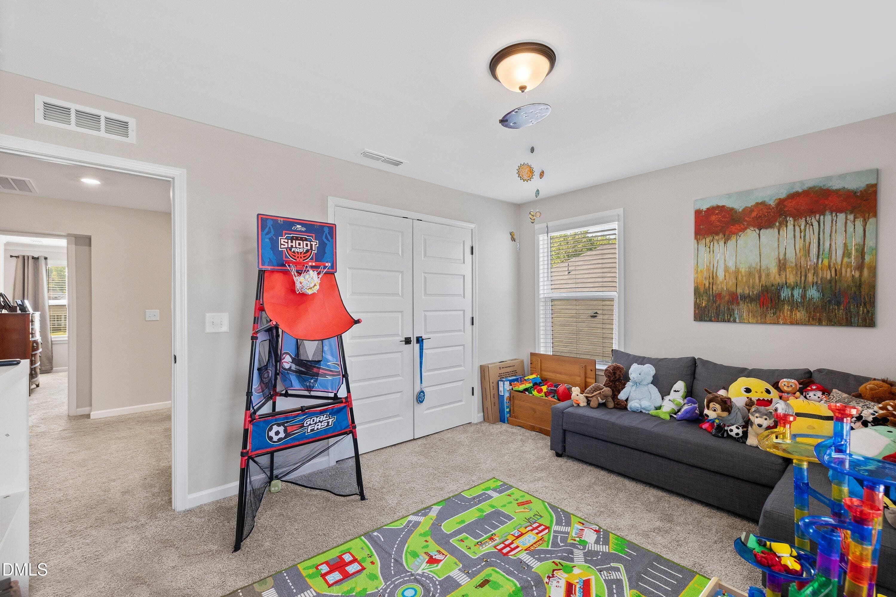
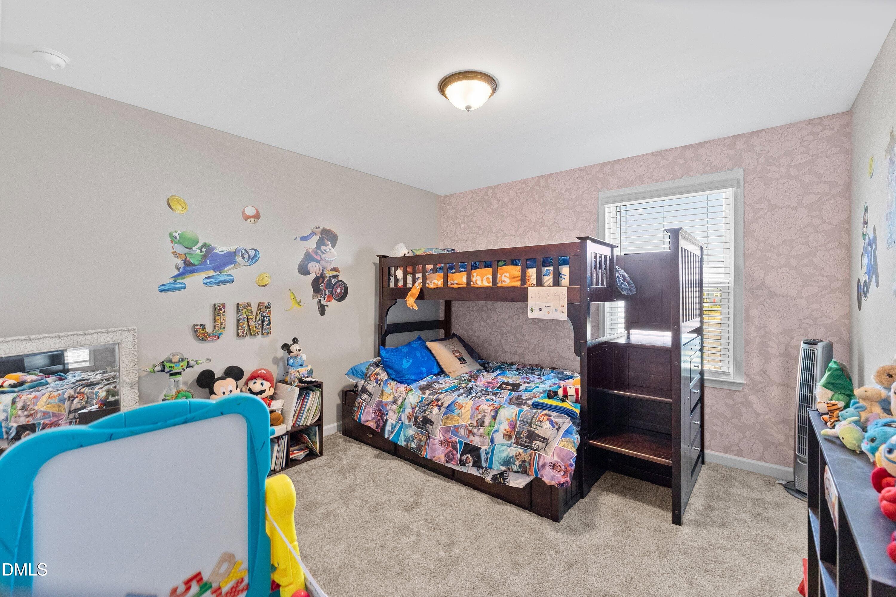
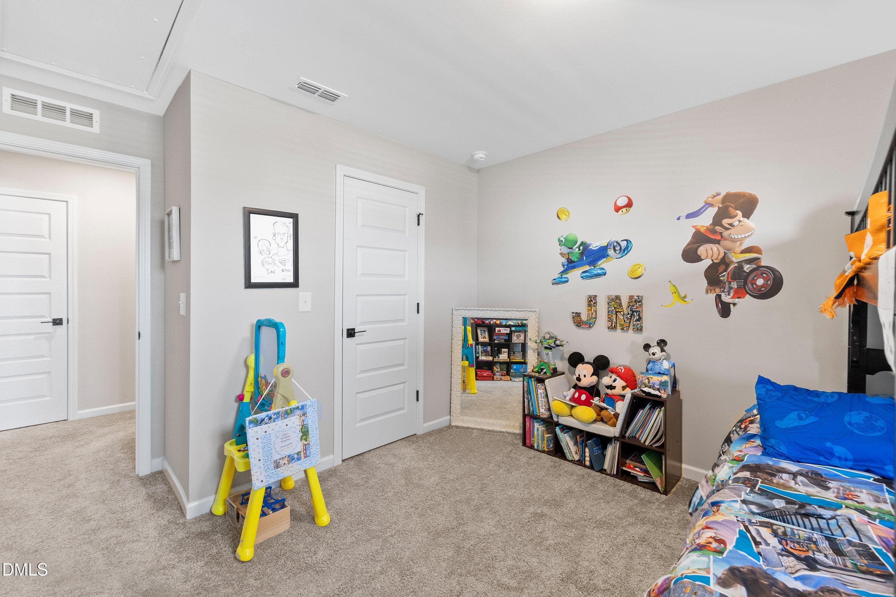
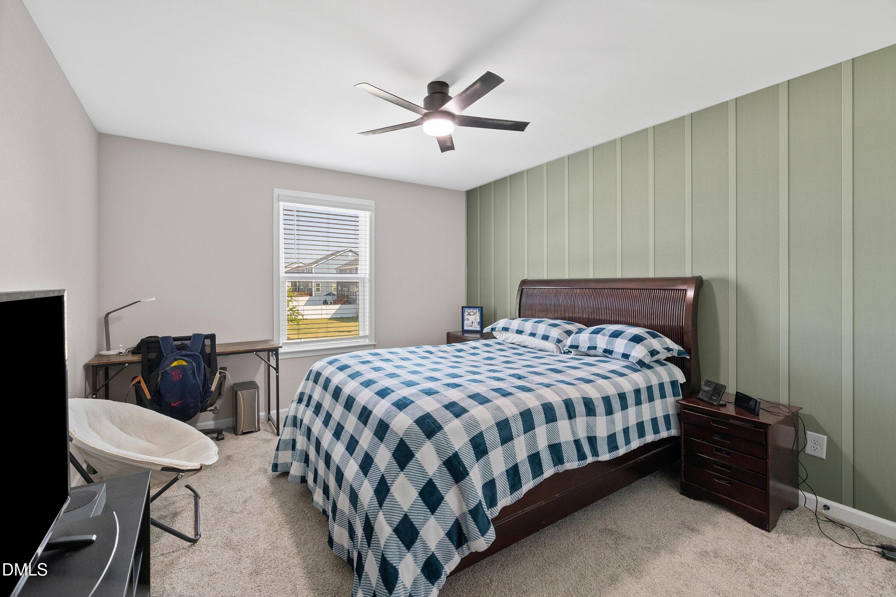
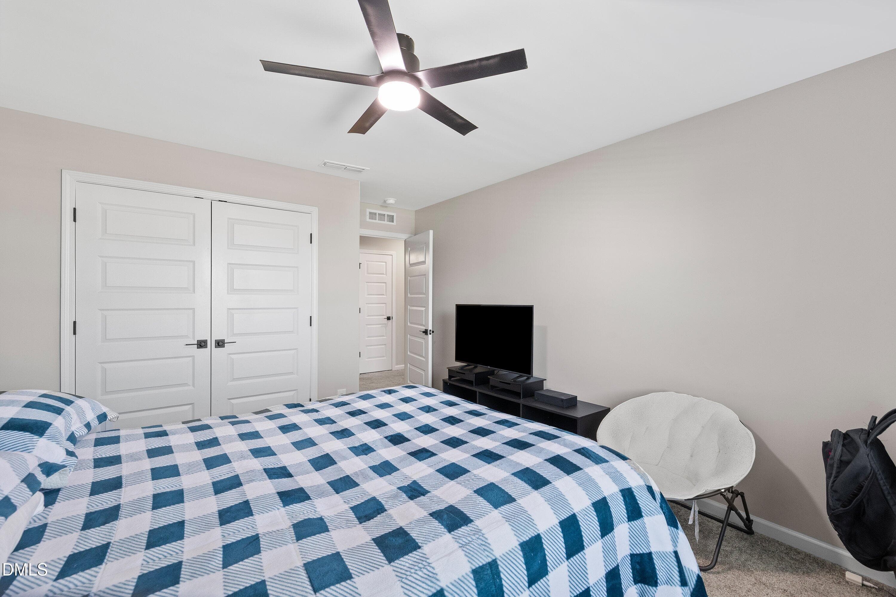
Bedroom - 137 Shadowdale Lane, Rolesville, NC 27571
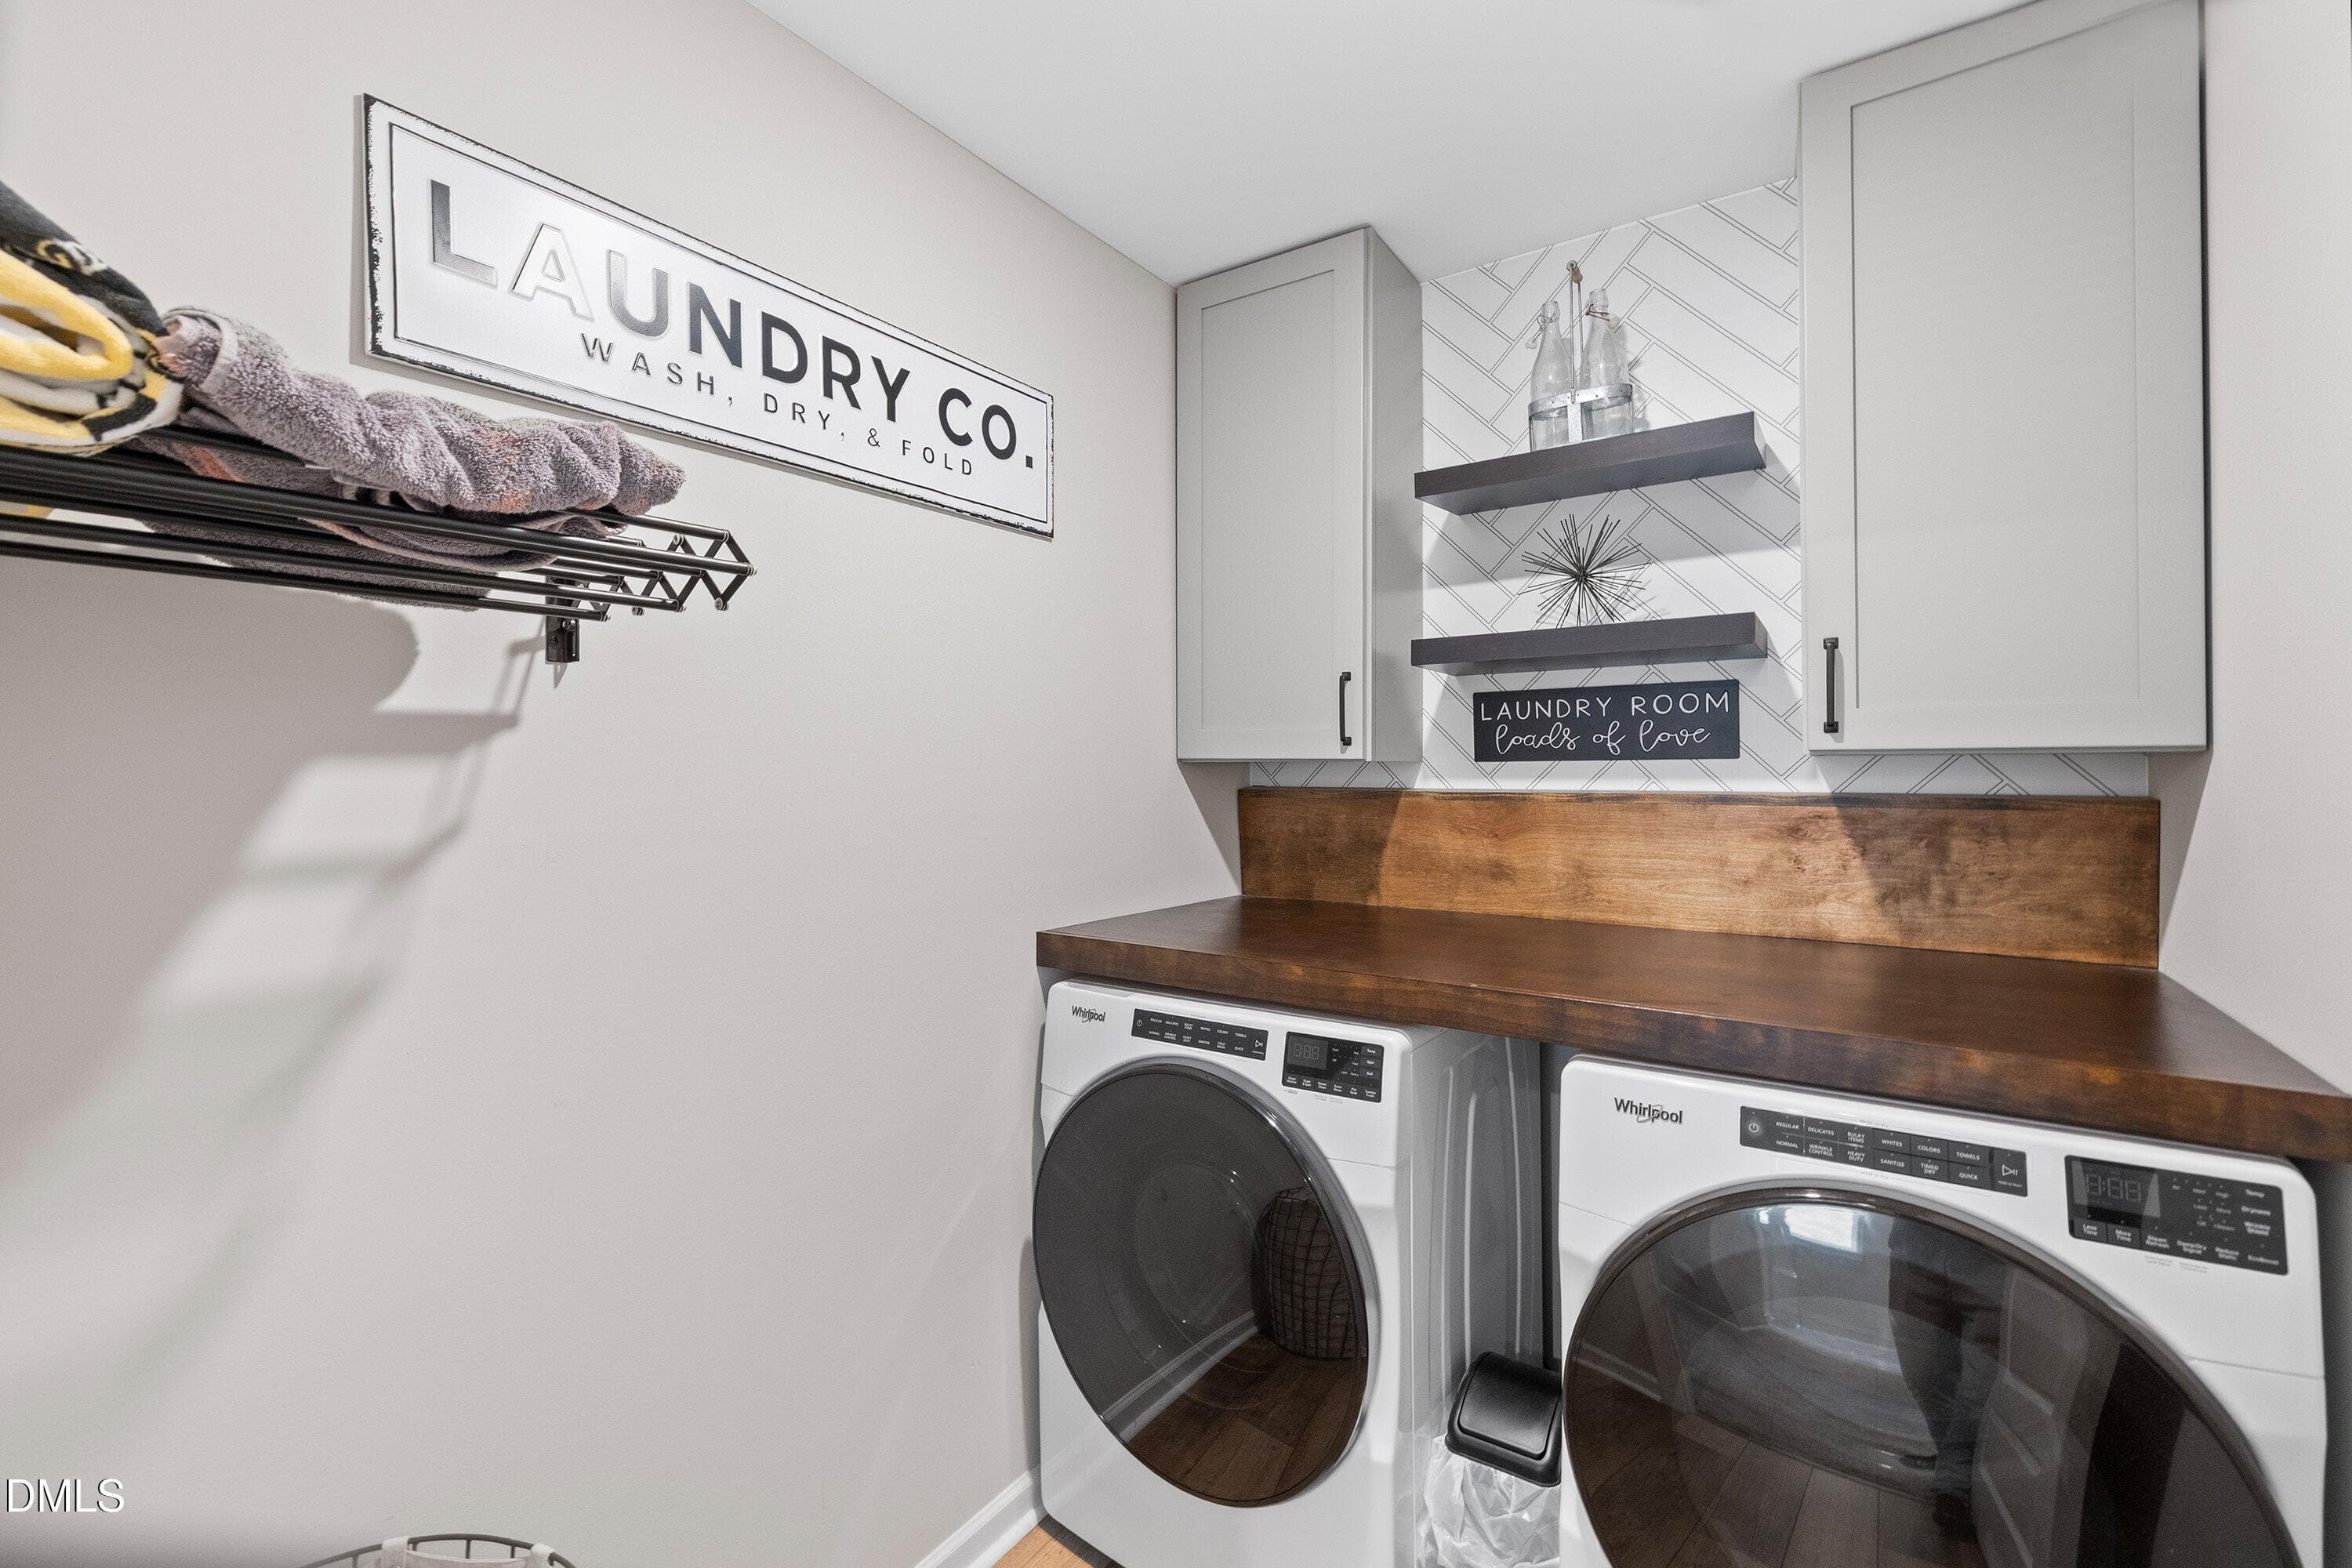
Laundry - 137 Shadowdale Lane, Rolesville, NC 27571
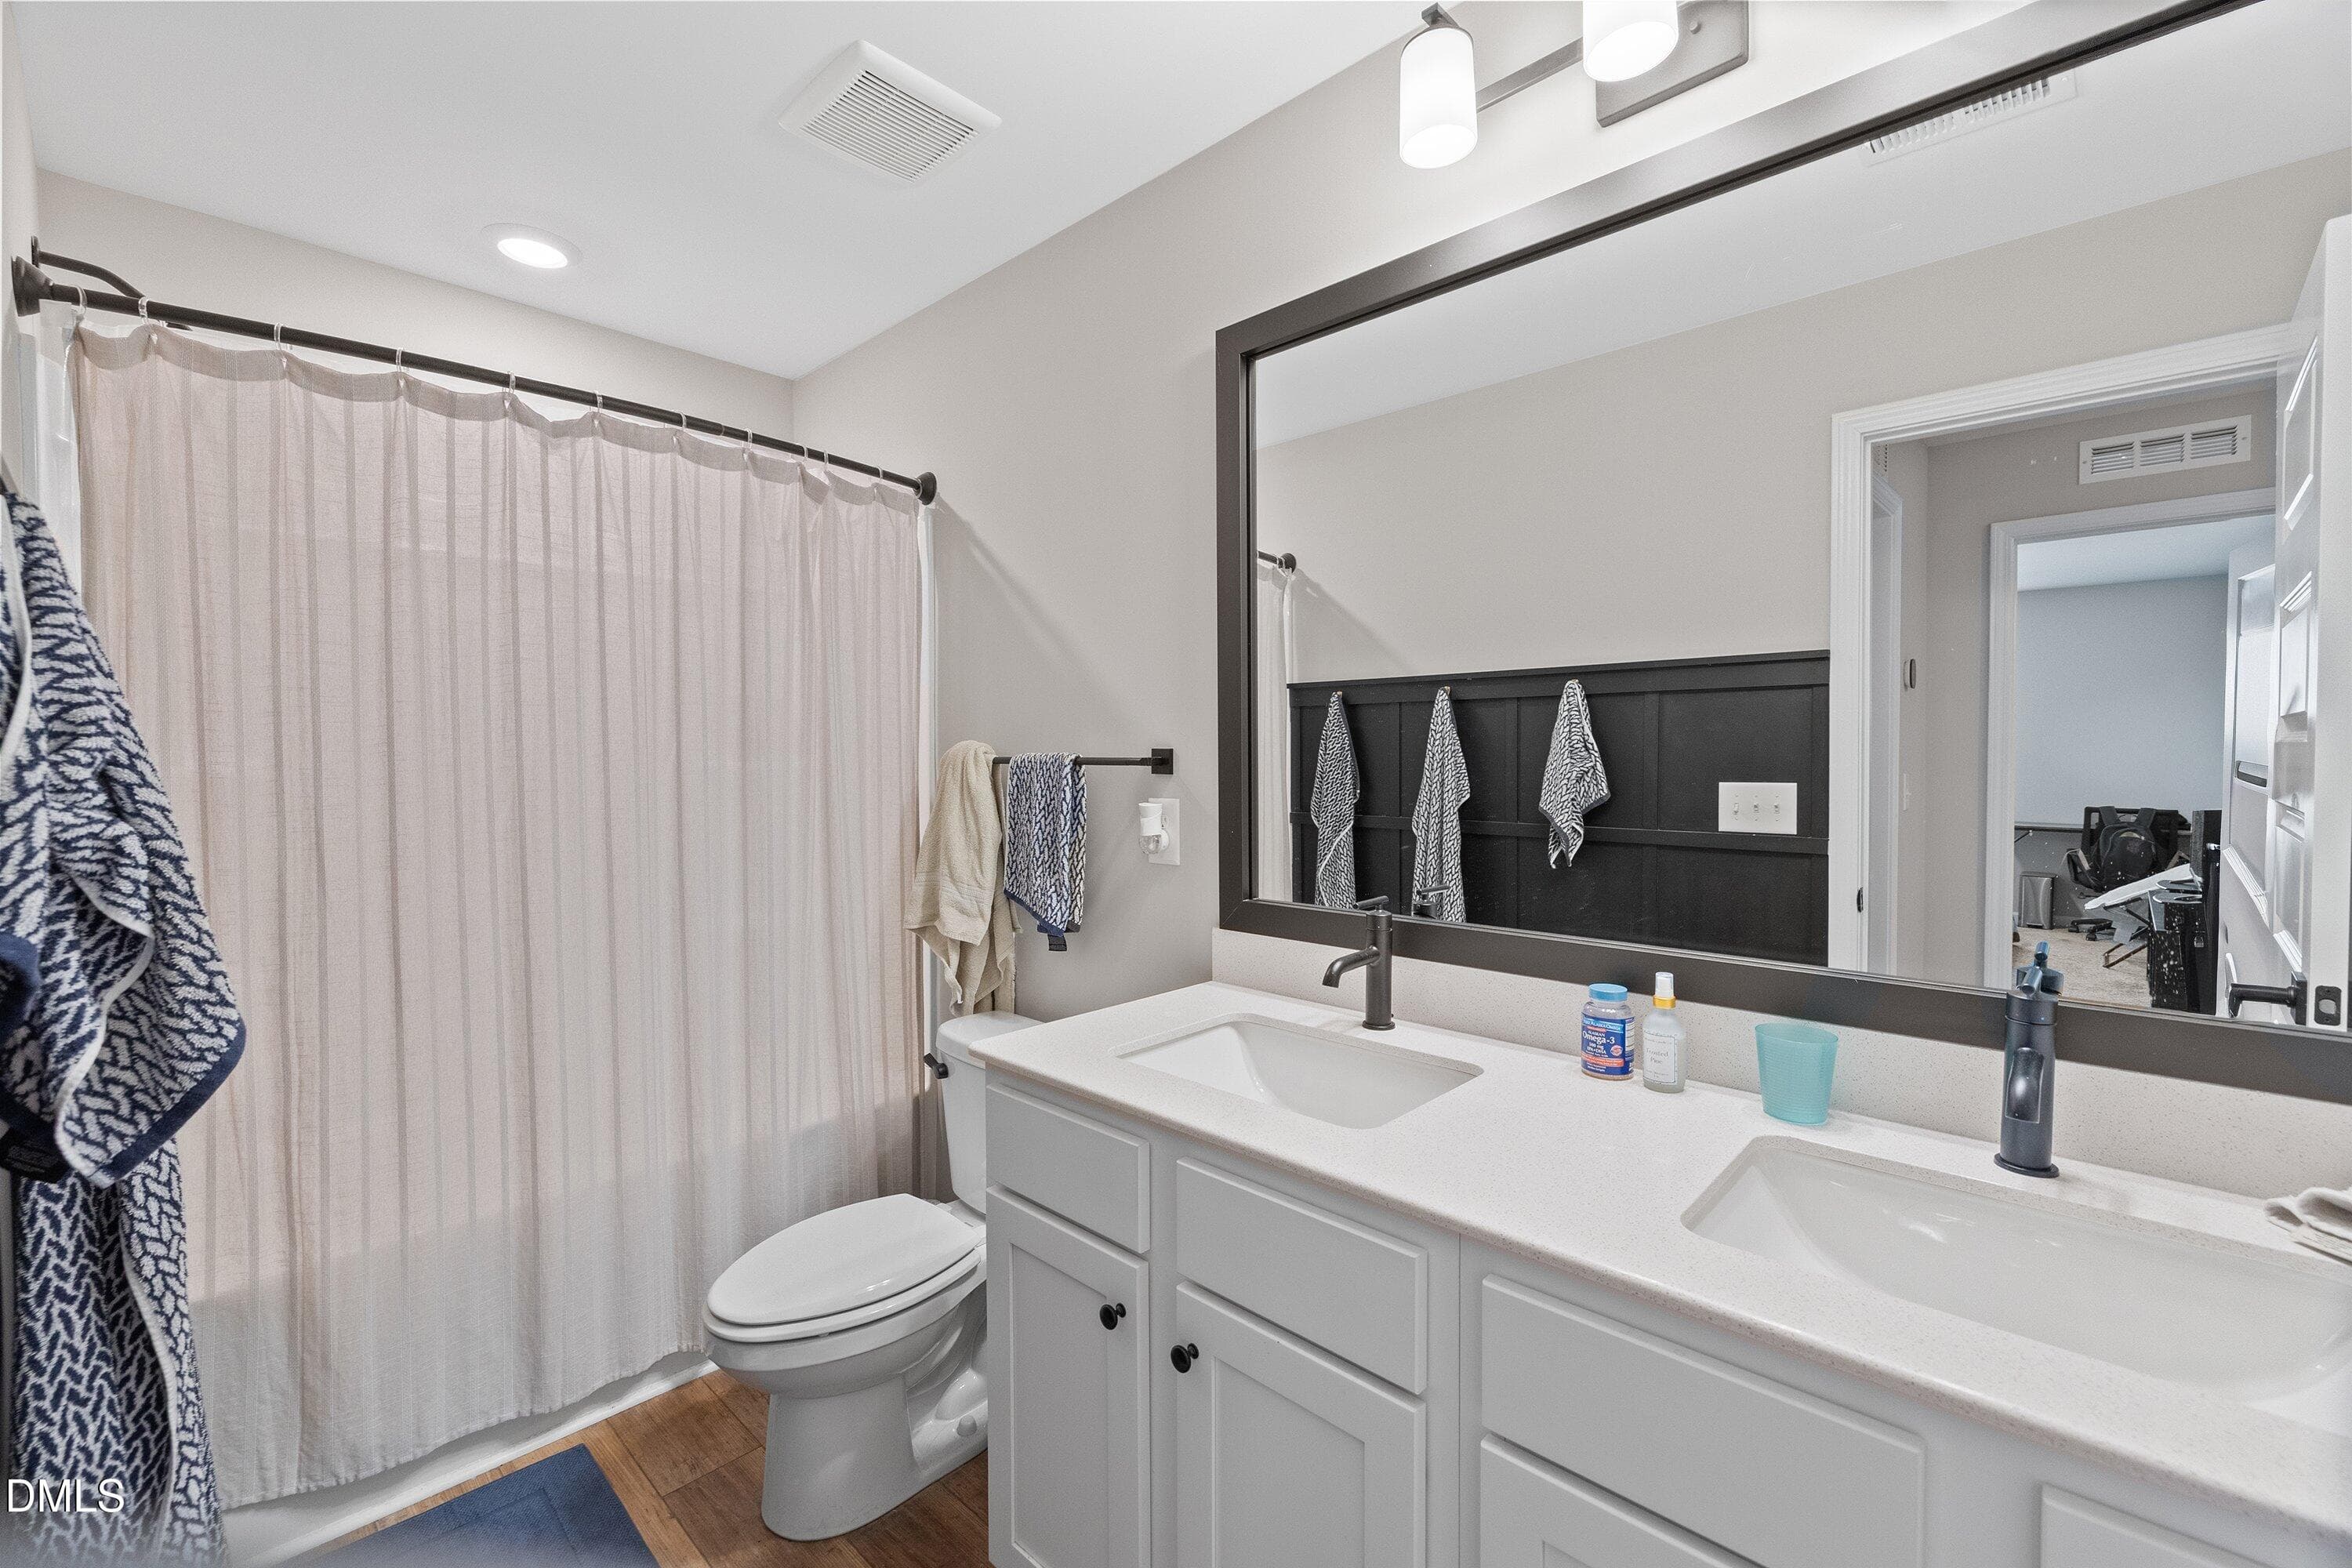
Secondary Bath - 137 Shadowdale Lane, Rolesville, NC 27571
Ba - 137 Shadowdale Lane, Rolesville, NC 27571
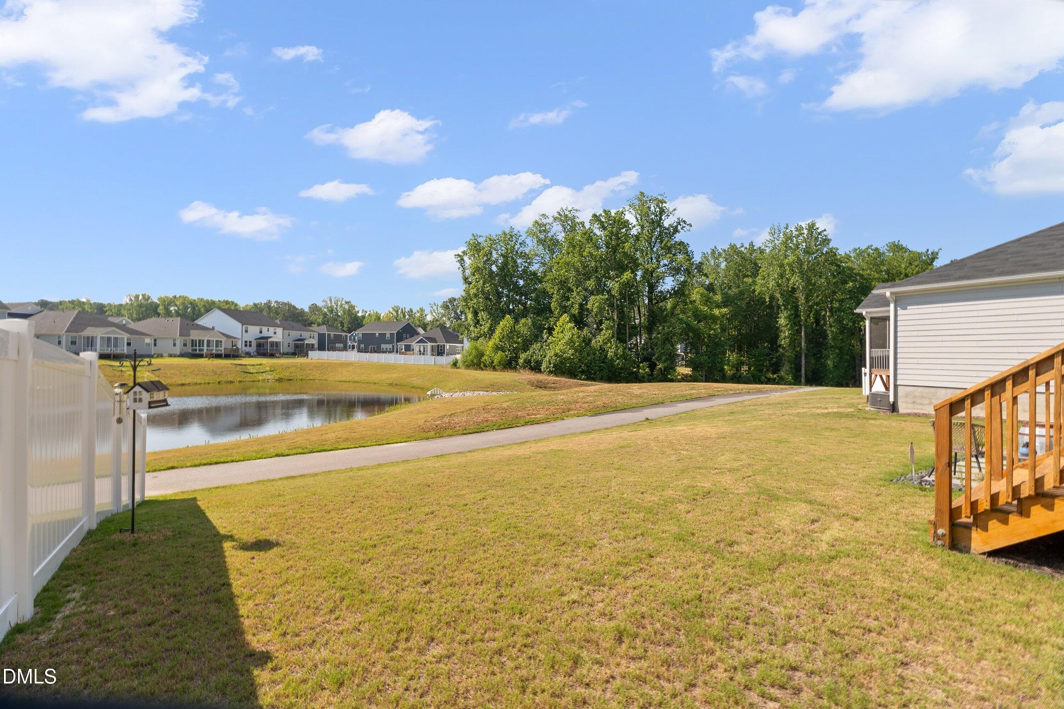
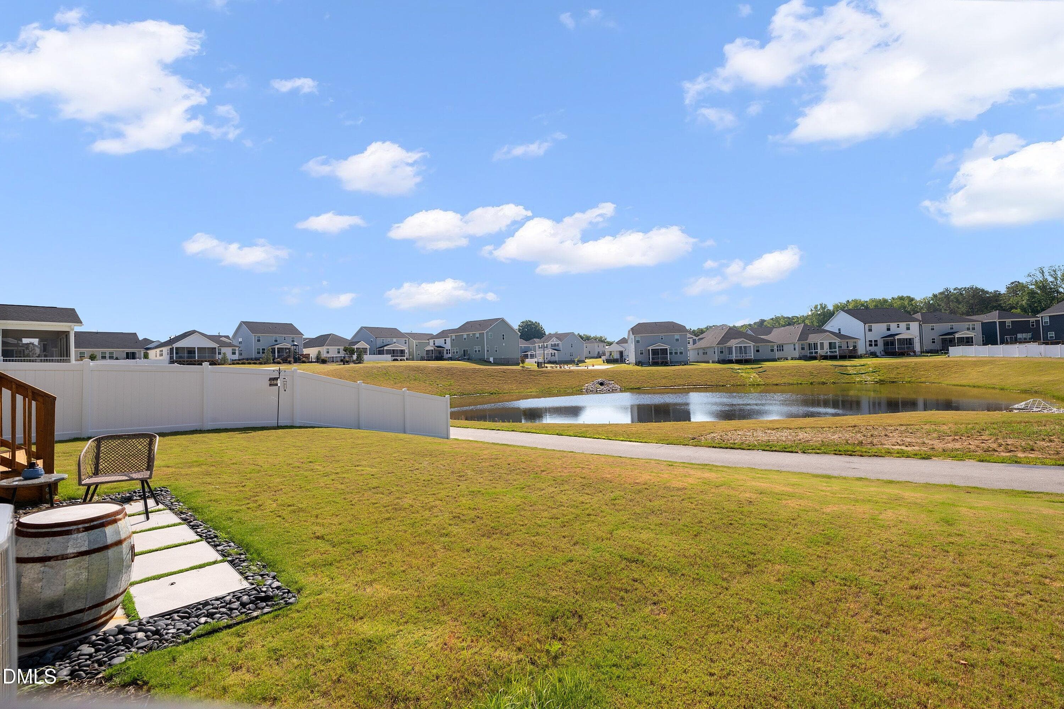
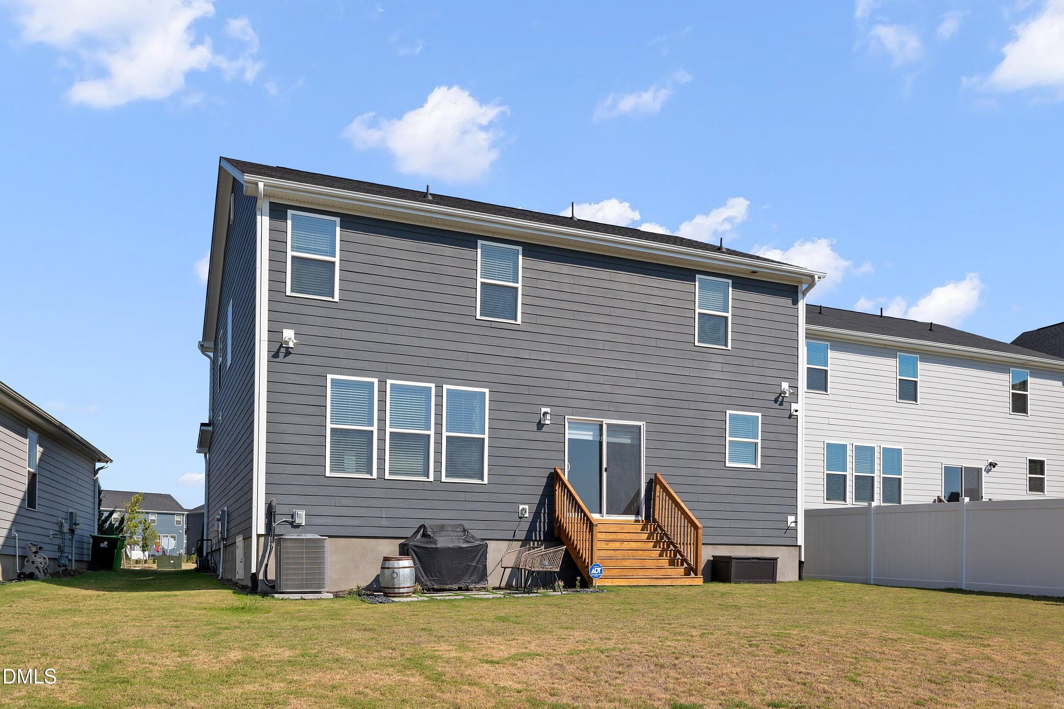
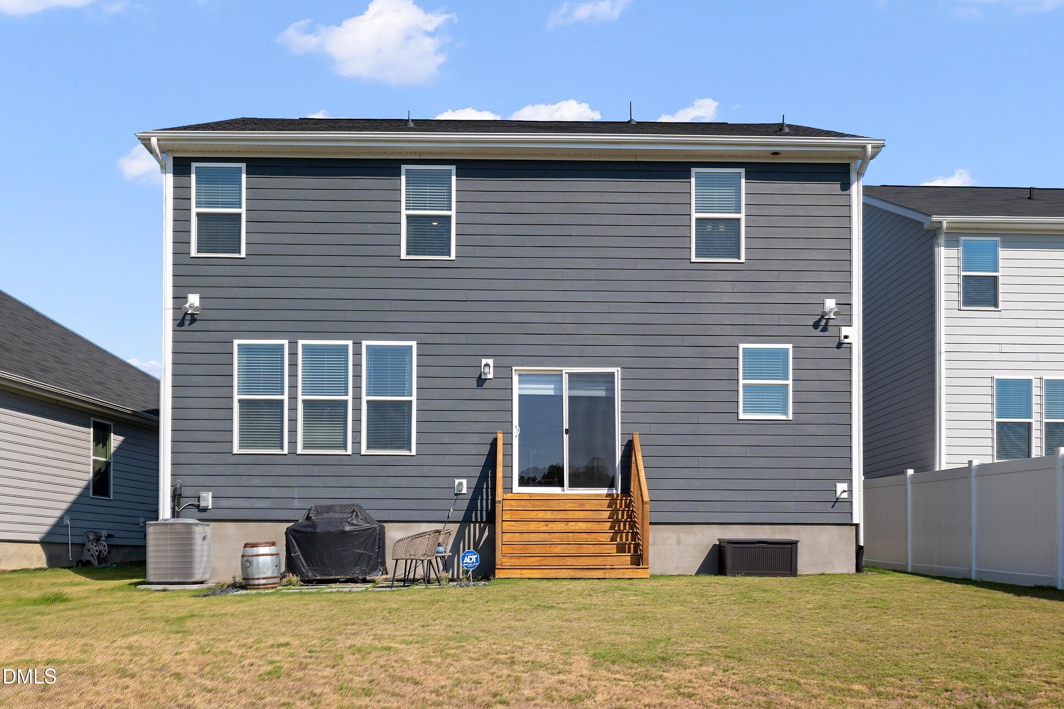
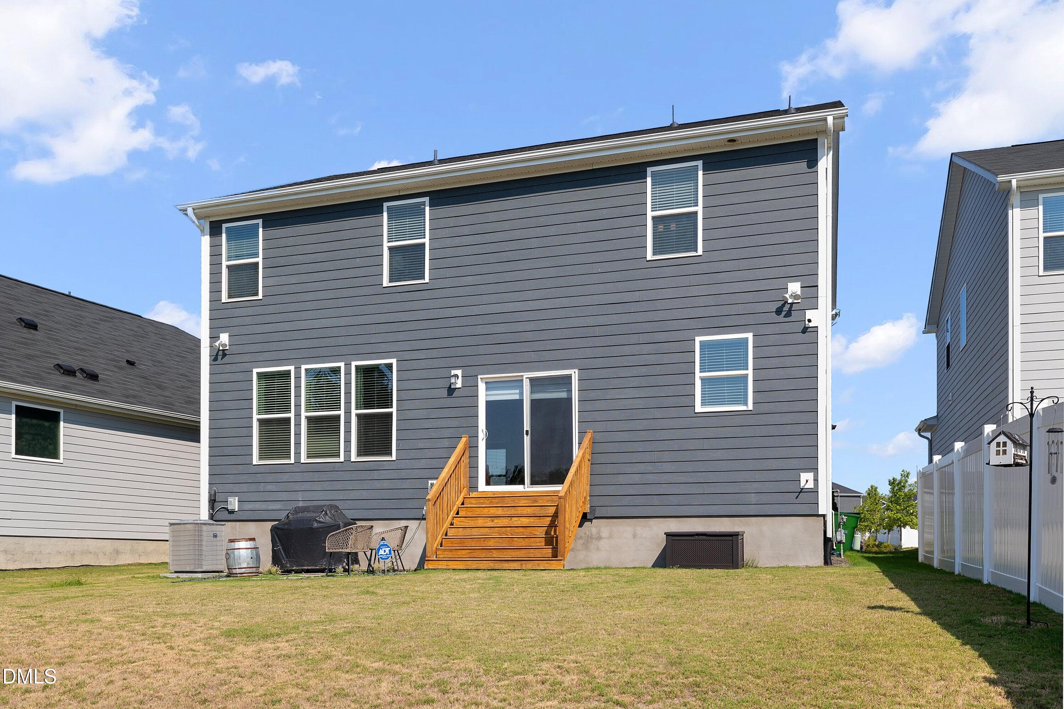
Back Yard - 137 Shadowdale Lane, Rolesville, NC 27571
Exterior Back - 137 Shadowdale Lane, Rolesville, NC 27571
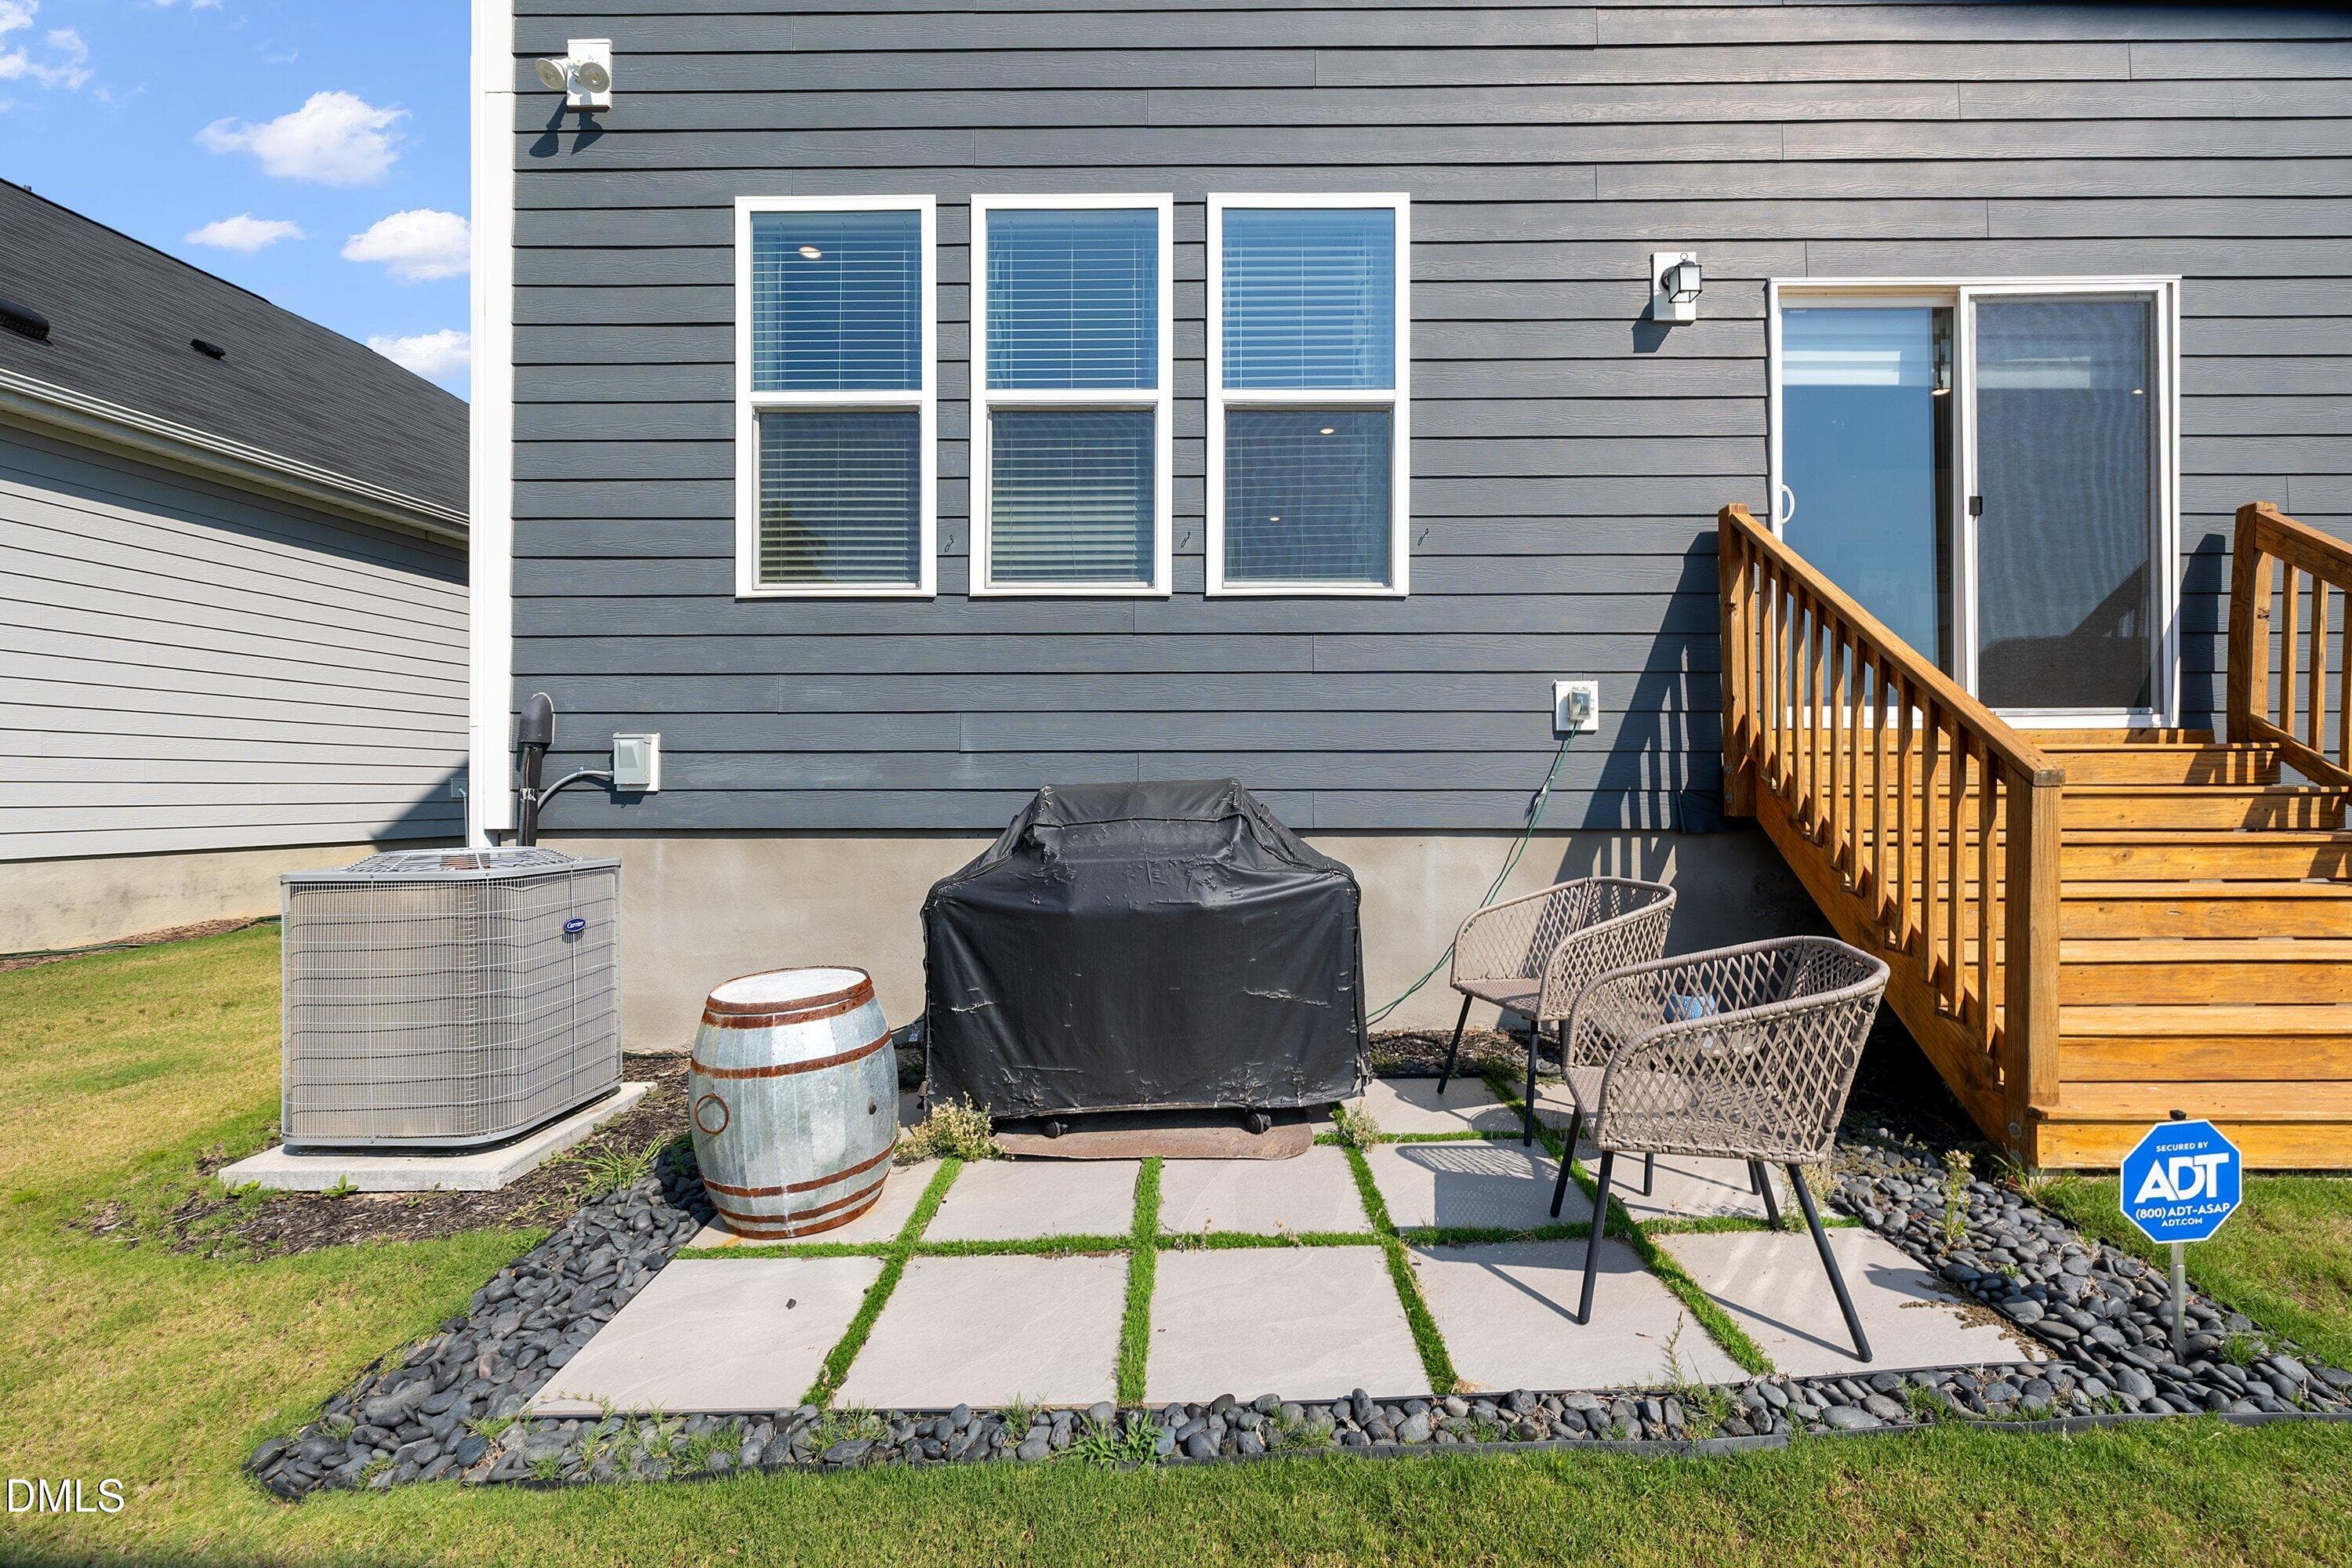
Patio - 137 Shadowdale Lane, Rolesville, NC 27571
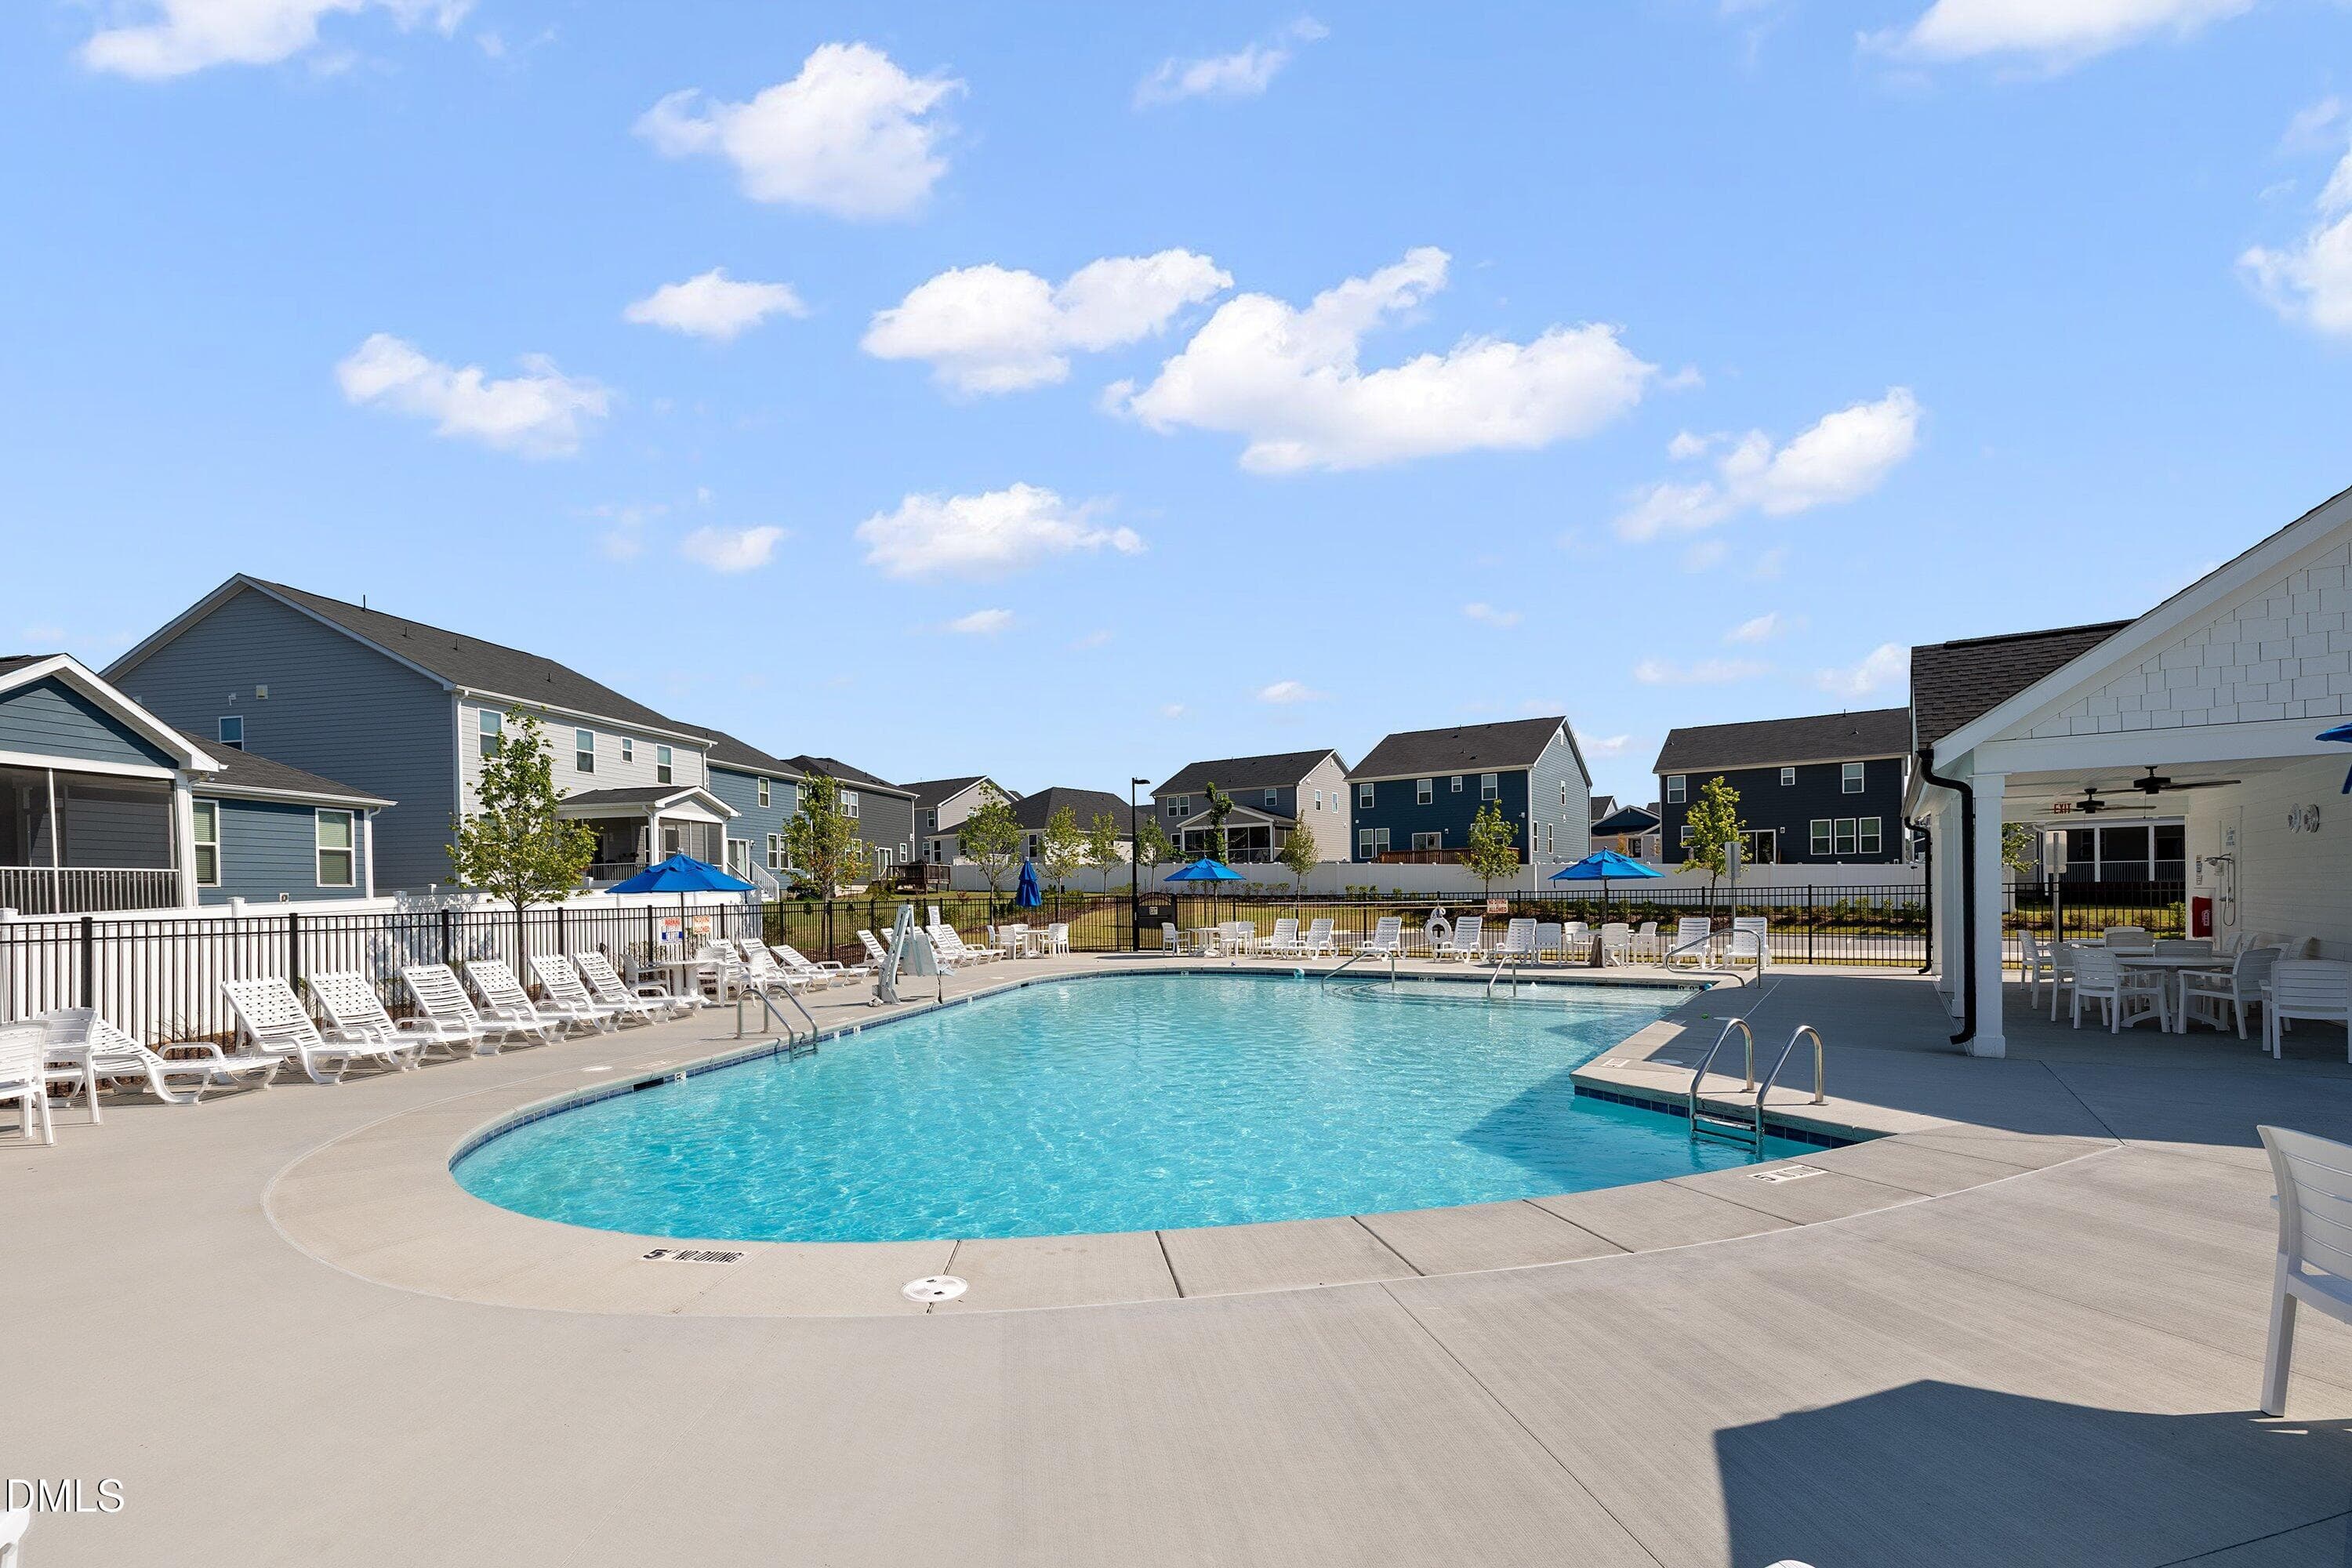
Community Pool - 137 Shadowdale Lane, Rolesville, NC 27571
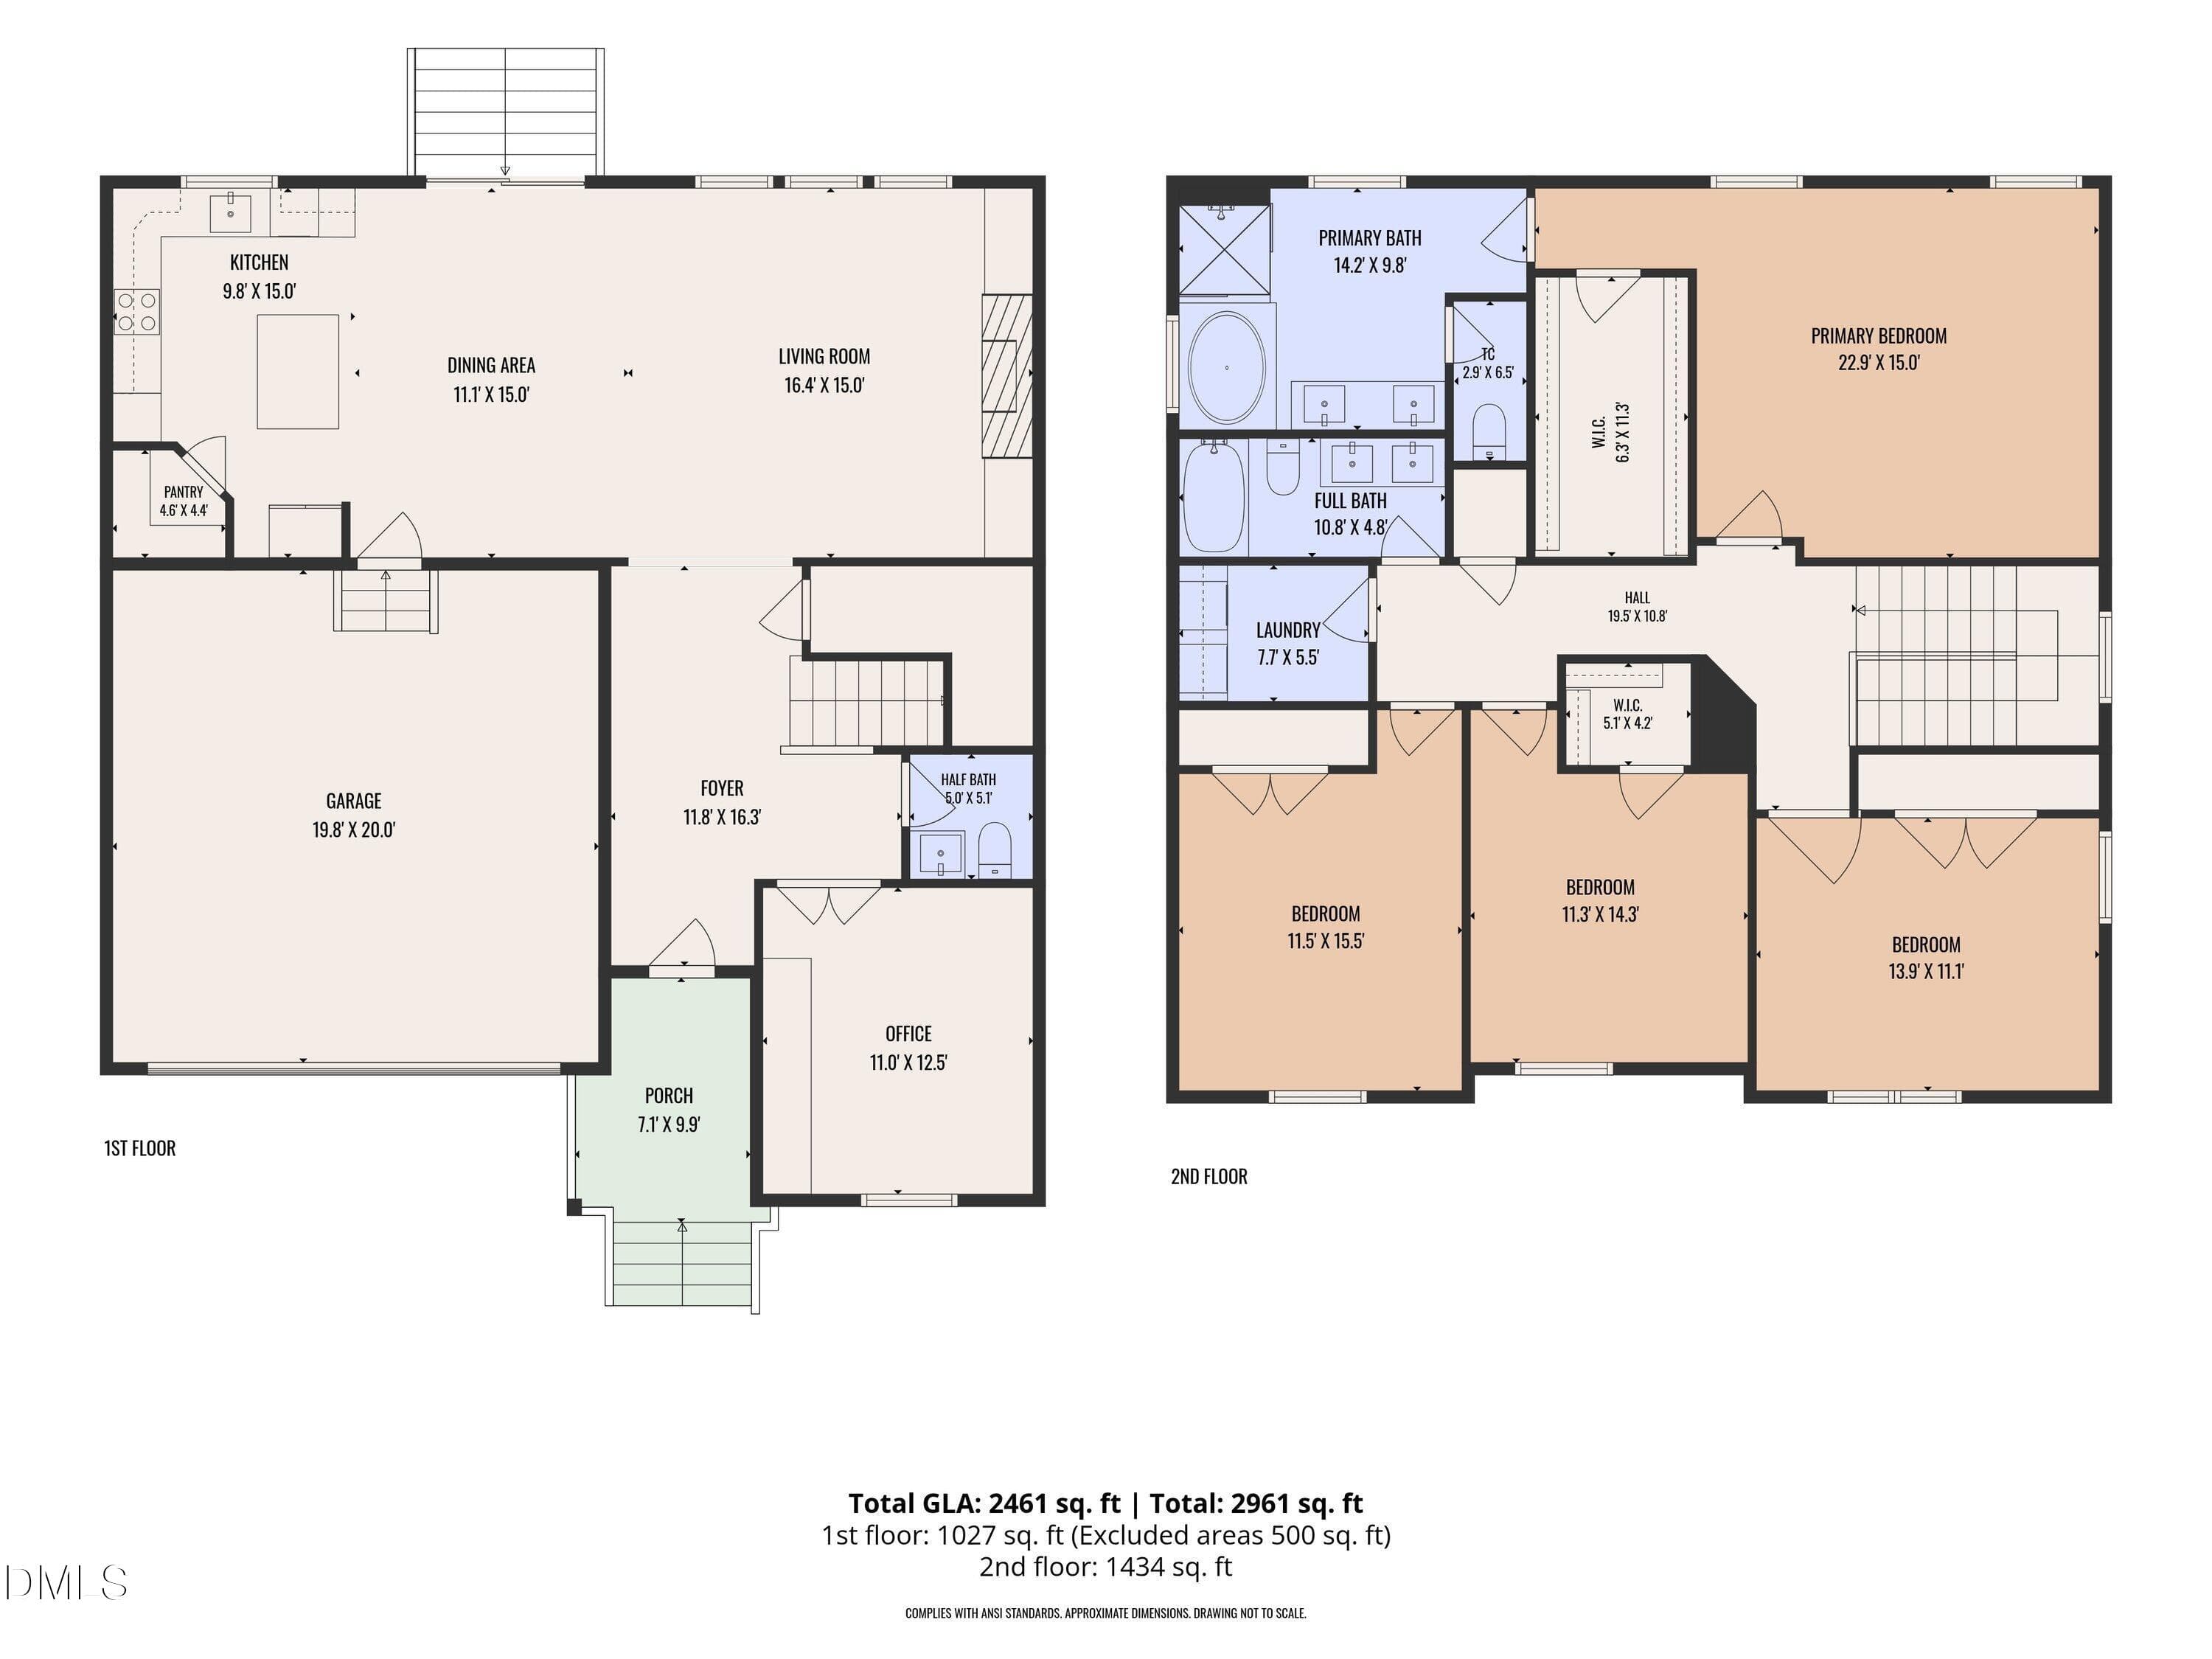
Layout - 137 Shadowdale Lane, Rolesville, NC 27571
62 photos

$475,000

137 Shadowdale Lane, Rolesville, NC 27571
Rolesville, NC 27571
Listed by Jo Smith · Northside Realty Inc.
Bedrooms
4
Bathrooms
2.5
Living area
N/A
Year built
2022

About this home

Priced to sell! Motivated seller. Better than new and loaded with custom upgrades, this stunning 4-bedroom, 2.5-bath home offers modern living in one of Rolesville's fastest-growing communities. Built in 2022, the thoughtfully designed home features a versatile main-level office or playroom with privacy doors. There are 9-foot ceilings throughout the first floor. The customized kitchen is the heart of the home, with a wall oven and microwave combination, stainless steel vent hood, custom pantry shelving, pull-out lower cabinet storage, and abundant workspace for cooking and entertaining. The spacious family room features a custom shiplap fireplace with built-in side cabinets, creating a warm and inviting gathering space. Retreat to the large primary suite with a custom-designed walk-in closet, a tiled shower, a separate garden tub, and a dual-sink vanity with additional countertop storage. The secondary upstairs bathroom also offers a double vanity and tub/shower combination, ideal for busy households. The 2nd-floor laundry room has cabinets and a folding area. Very convenient! Designed for comfort and efficiency, this Energy Star-certified home includes dual-zone smart thermostats, a tankless water heater, and an encapsulated, conditioned crawl space foundation. Additional highlights an architectural shingle roof and a backyard gas line stub for future grilling or outdoor living enhancements. Perfectly situated directly across from the community pool and located within the highly sought-after Wake County school district, this move-in-ready home combines modern convenience, thoughtful upgrades, and an unbeatable location.

Highlights

Fireplace

Property details

MLS
Doorify MLS
MLS #
10175783
Property type
Single Family Residence
Subdivision
Preserve at Jones Dairy
Status
Active
Days on market
117
On market date
June 23, 2026
Stories
N/A
Total bathrooms
2.5
Garage spaces
2
Parking spaces
N/A
Lot size
0.15 acres
Loading map…

Nearby schools

Within 10 miles. School directory data from the National Center for Education Statistics (NCES), accessed via the Urban Institute Education Data API. Local Score is calculated by INNOVATE Real Estate; where a state rating is shown, it comes from that state's own official school report card.

Elementary
Sanford Creek Elementary
1.07 mi away · Grades -1-5
Zoned school (attendance boundary, 2015-16 data)
4.0
Local Score (state rating (2025) blended 70/30 with student-teacher ratio) -- not an official state rating
State rating: B (2025)
Enrollment
644
Student:teacher ratio
13.7:1
District
Wake County Schools
Middle
Wake Forest Middle School
3.73 mi away · Grades 6-8
Zoned school (attendance boundary, 2015-16 data)
2.3
Local Score (state rating (2025) blended 70/30 with student-teacher ratio) -- not an official state rating
State rating: D (2025)
Enrollment
1,122
Student:teacher ratio
17.0:1
District
Wake County Schools
High
Vernon Malone College and Career Academy
16.56 mi away · Grades 9-13
Zoned school (attendance boundary, 2015-16 data)
4.0
Local Score (state rating (2025) blended 70/30 with student-teacher ratio) -- not an official state rating
State rating: B (2025)
Enrollment
342
Student:teacher ratio
14.9:1
District
Wake County Schools

Walkability

Blended score for Rolesville's center, calculated by INNOVATE Real Estate from two sources: the EPA's National Walkability Index (street network, transit, land-use mix) and Google Places amenity data (what's actually reachable on foot from this point). EPA National Walkability Index only -- nearby-amenity data not cached yet for this area.

38
Car-dependent
out of 100
EPA National Walkability Index
7.5 / 20 -- Below average walkable

Market position

How this listing compares to current activity in Rolesville, from live MLS data.

On the market 117 days -- 37 more days than Rolesville's current average of 80 days.
For reference, the median list price across 117 active listings in Rolesville right now is $445,000.

Mortgage calculator

Estimate only - actual rate and payment depend on your lender, credit, and loan program.

$
%
%
Adjust tax / insurance estimates
% / yr
$
/mo
Est. monthly payment
$3,011/mo
$95,000 down
$380,000 loan
Principal & interest$2,465
Property tax (est.)$396
Home insurance (est.)$150

Similar homes you might like

Data source: Listing information provided by Doorify MLS via Trestle/CoreLogic. Last updated 11 days ago.

Information herein deemed reliable but not guaranteed; all measurements, school assignments, HOA fees, taxes, and feature lists are approximate and should be independently verified. Equal Housing Opportunity.