
$439,900
About this home
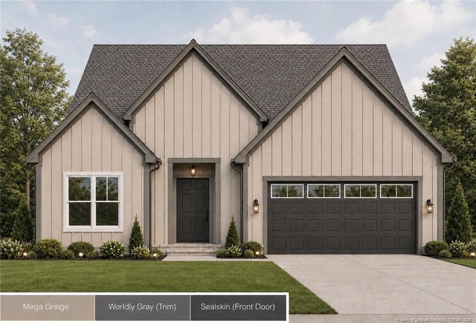
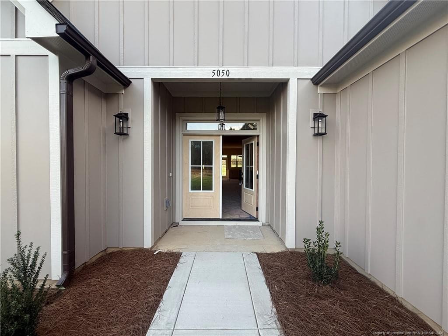
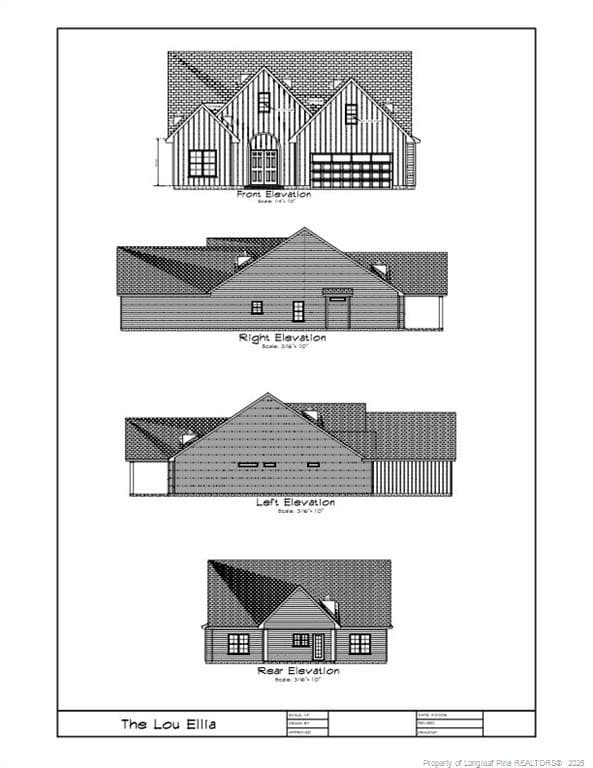
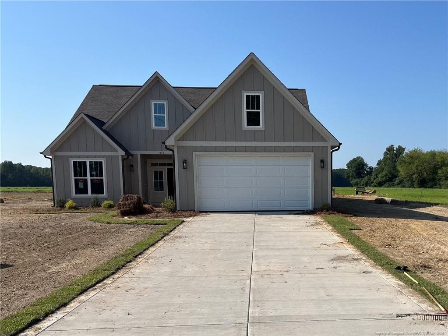
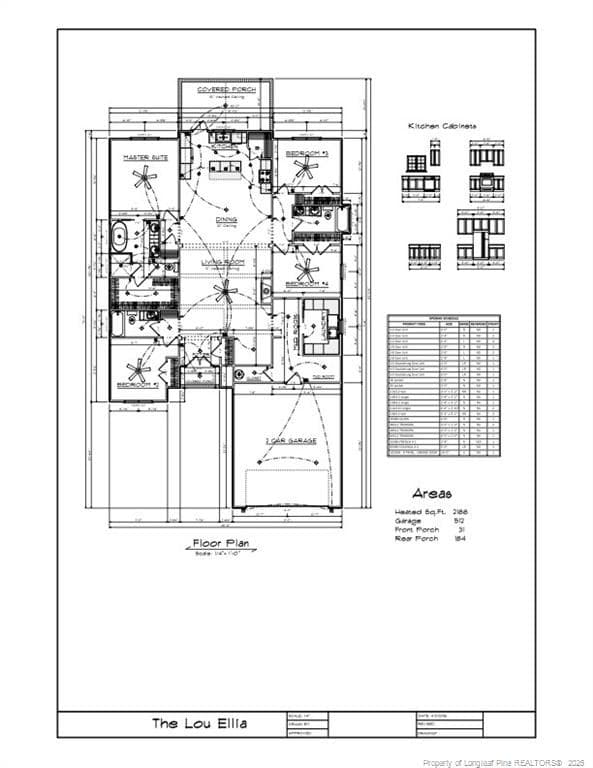
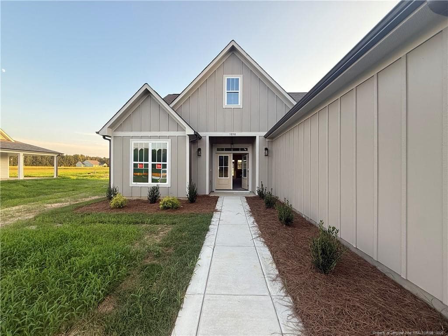
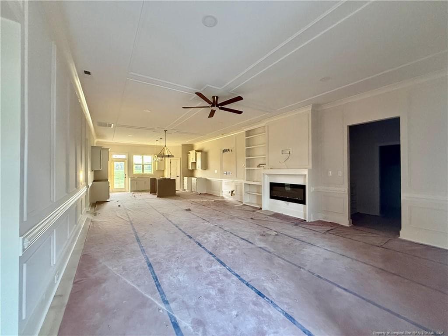
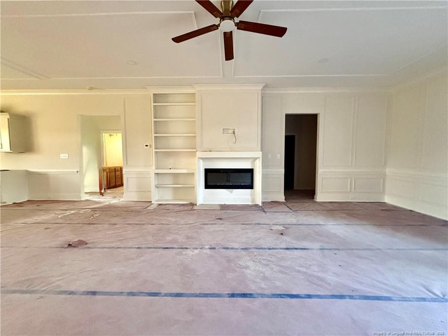
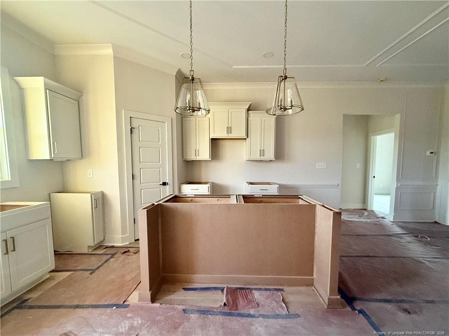
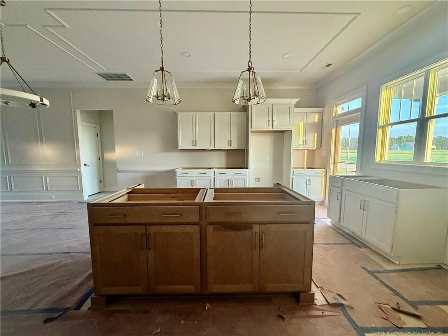
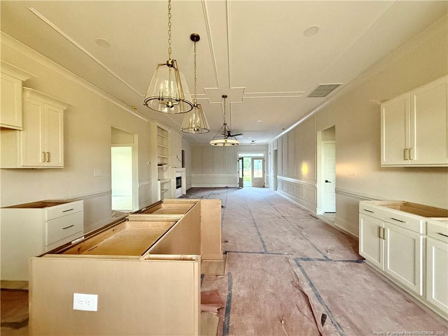
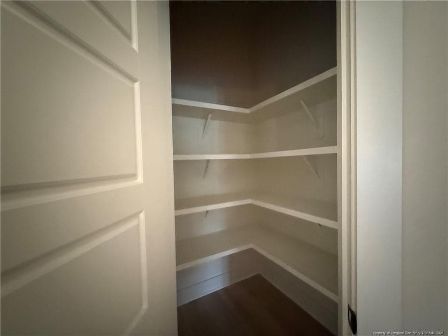
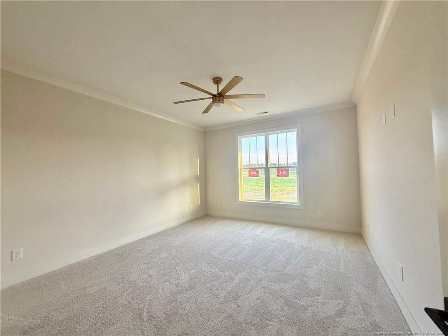
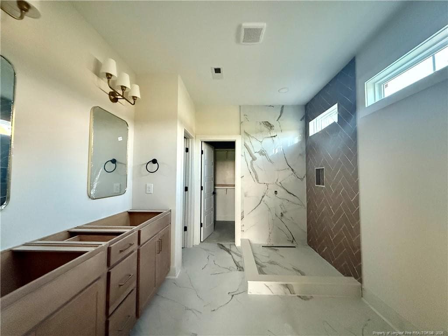
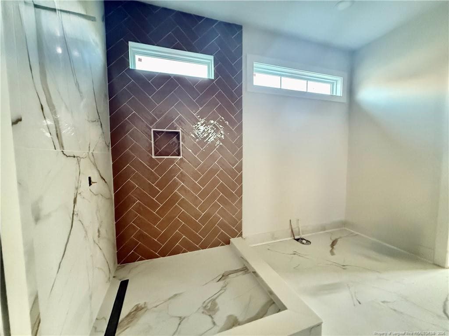
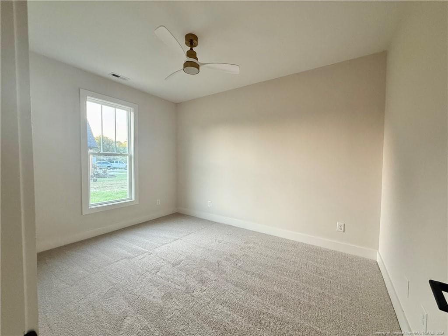
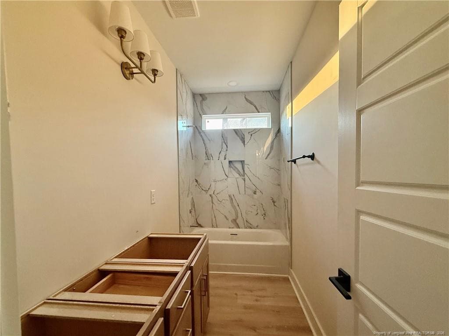
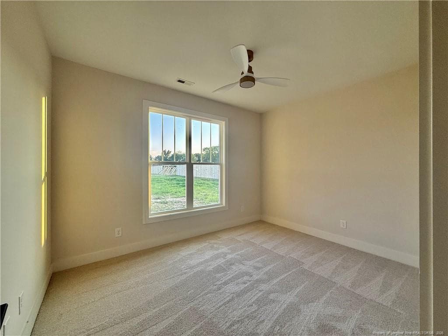
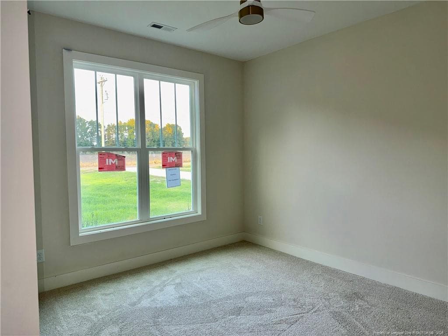
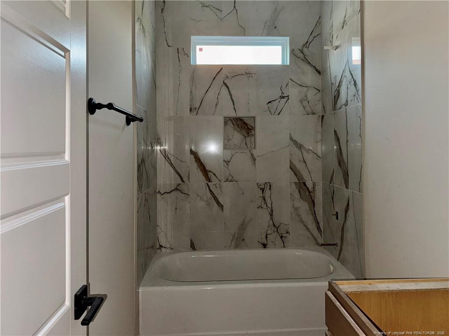
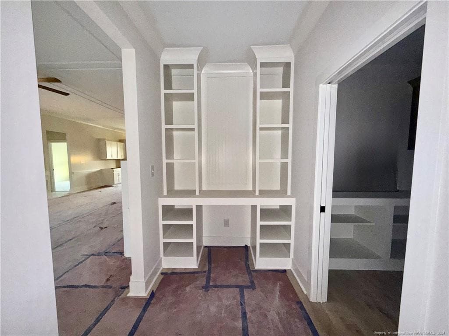
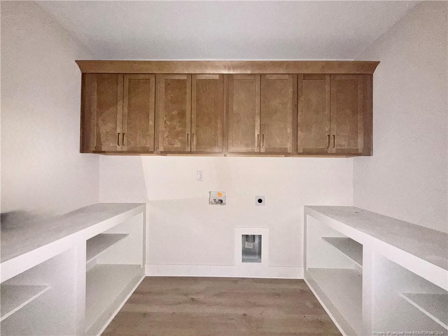
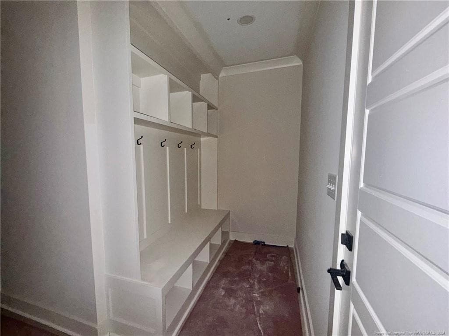
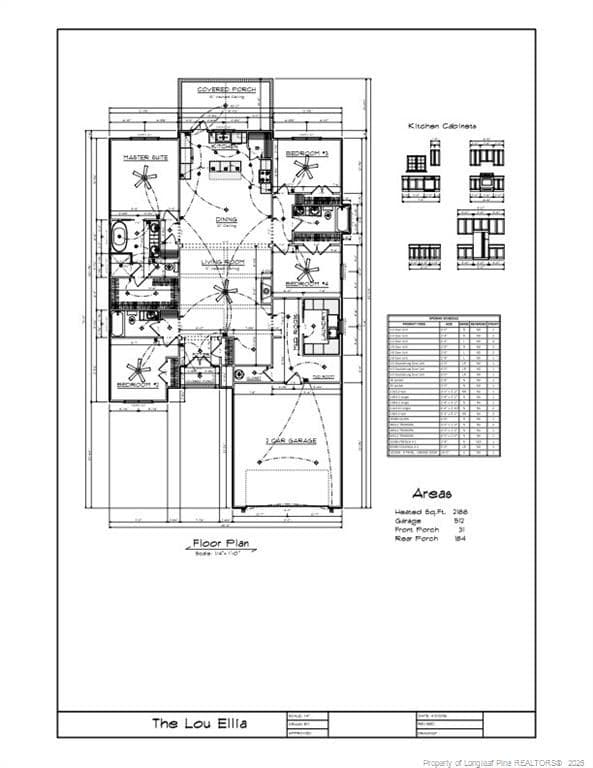
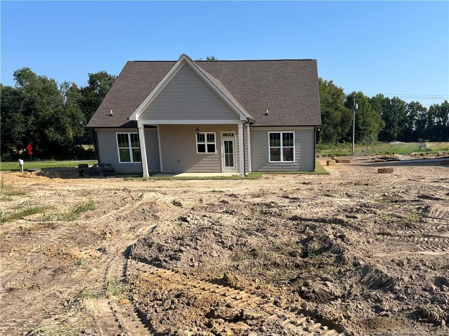
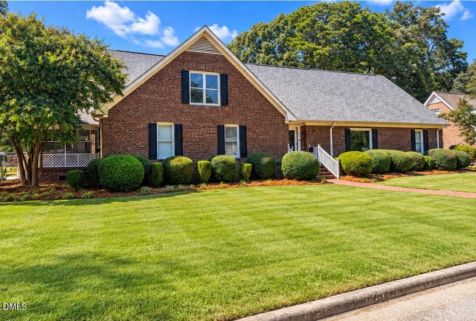
Welcome to country living at its finest with a true ranch floor plan ready by end of September. Situated on over an acre of land, this beautifully crafted ranch-style home offers the perfect blend of quality, comfort, and modern design. With almost 2,200 heated square feet, this thoughtfully designed split-bedroom floor plan features 4 spacious bedrooms, 3 full bathrooms, and high-end finishes throughout. Step inside to discover an open-concept living area highlighted by vaulted ceilings, abundant natural light, and seamless flow between the living room, dining area, and the beautiful kitchen. The chef-inspired kitchen boasts a large center island, premium cabinetry, quality countertops, a walk-in pantry space, and designer finishes, making it the ideal space for both everyday living and entertaining. The private owner’s suite is a true retreat, offering a spa-like bath with dual vanities, a soaking tub, separate walk-in shower, and a spacious walk-in closet. Two secondary bedrooms share a well-appointed full bath, while a fourth bedroom and additional bath provide the perfect setup for guests, a home office, or multi-generational living. Enjoy peaceful mornings and relaxing evenings on the covered rear porch overlooking your expansive backyard, with plenty of room for outdoor activities, gardening, or future additions. A two-car garage, dedicated laundry room, spacious mudroom, and ample storage add to the home’s functionality. Built with exceptional craftsmanship and upscale finishes, this home offers the tranquility of a rural setting while still providing convenient access to nearby amenities. If you’ve been searching for space, county living, and quality construction, this stunning home is ready to welcome you home.
Highlights
Property details
- MLS
- Doorify MLS
- MLS #
- LP763714
- Property type
- Single Family Residence
- Subdivision
- West Meadows
- Status
- Active
- Days on market
- 128
- On market date
- June 12, 2026
- Stories
- N/A
- Total bathrooms
- 3
- Garage spaces
- 2
- Parking spaces
- N/A
- Lot size
- 1.14 acres
Market position
How this listing compares to current activity in Dunn, from live MLS data.
Mortgage calculator
Estimate only - actual rate and payment depend on your lender, credit, and loan program.
Adjust tax / insurance estimates
Similar homes you might like
Data source: Listing information provided by Doorify MLS via Trestle/CoreLogic. Last updated 29 days ago.
Information herein deemed reliable but not guaranteed; all measurements, school assignments, HOA fees, taxes, and feature lists are approximate and should be independently verified. Equal Housing Opportunity.