
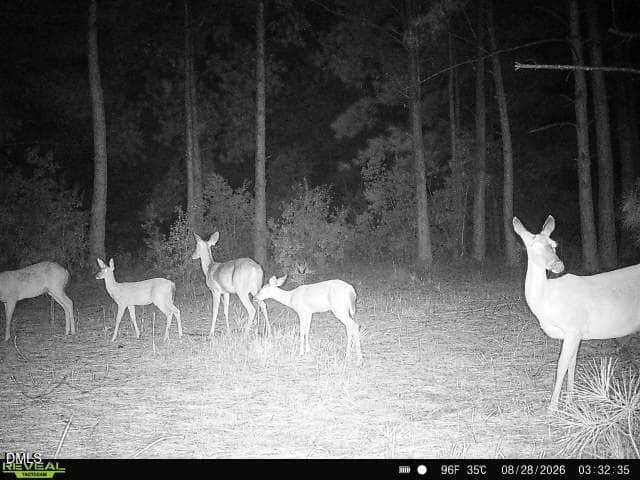
$459,900
About this home
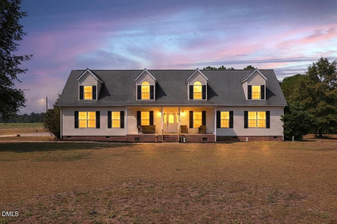
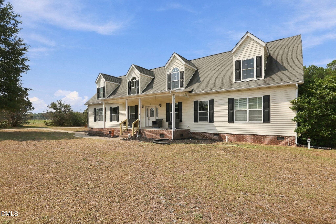
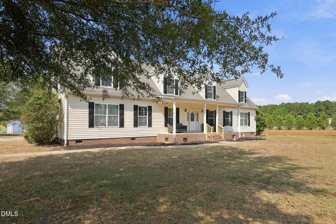
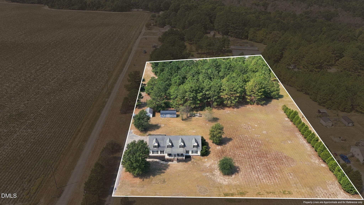
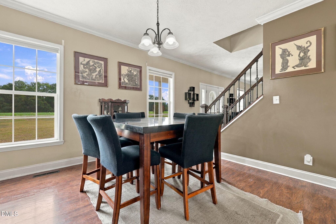
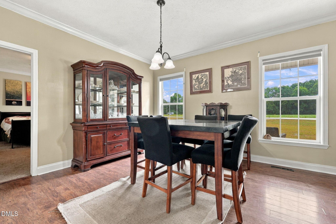
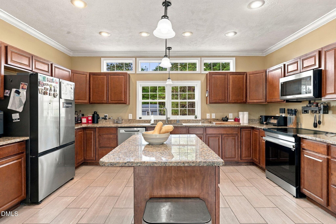
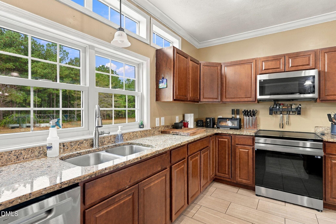
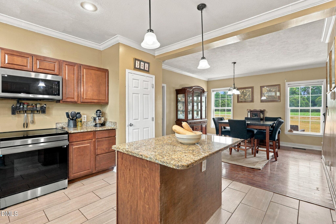
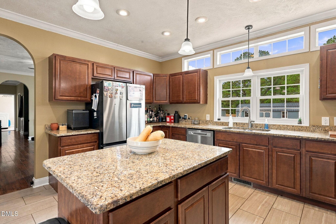
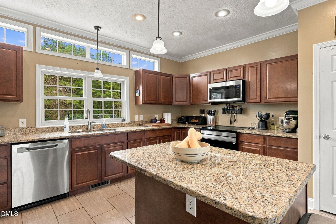
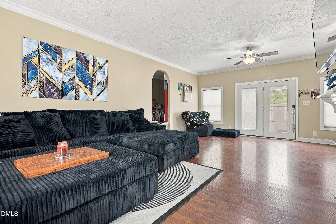
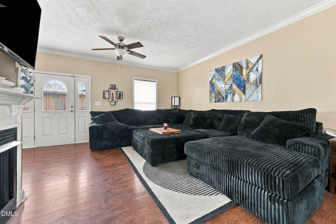
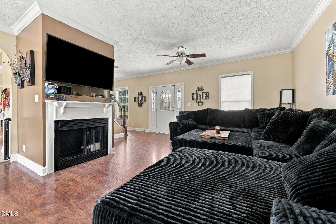
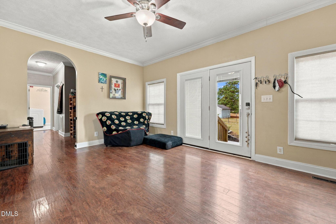
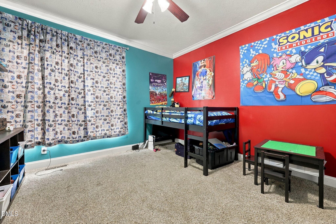
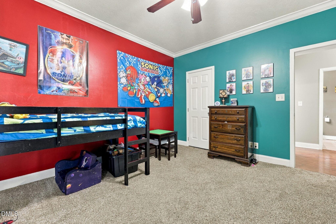
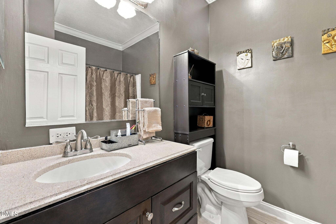
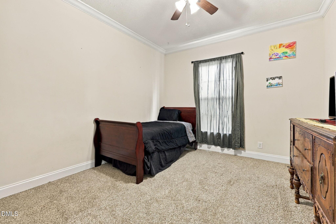
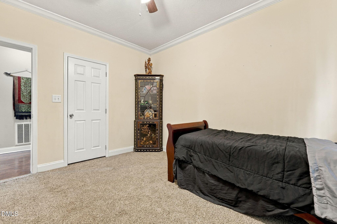
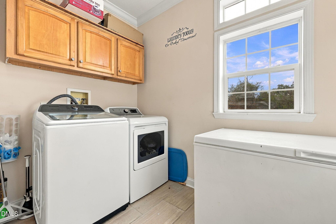
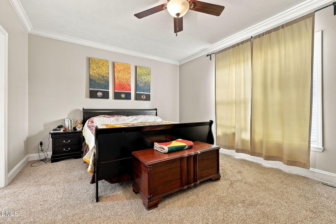
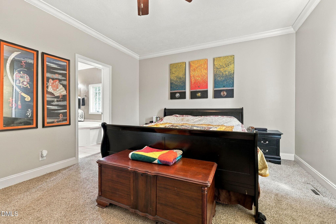
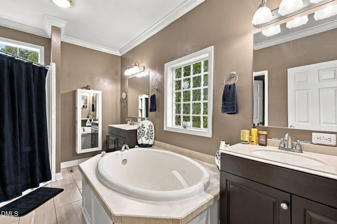
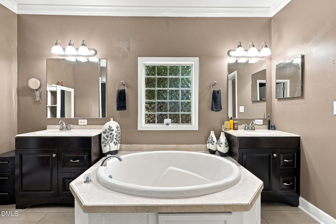
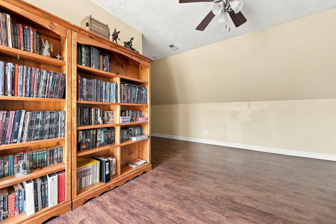
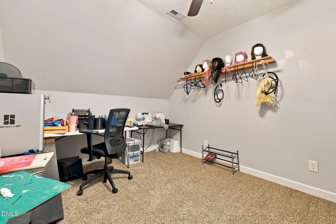
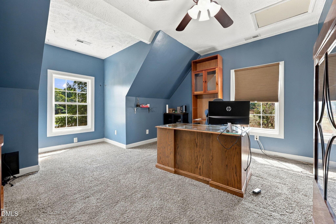
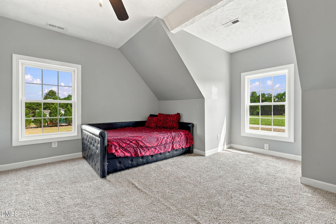
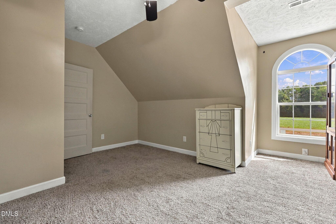
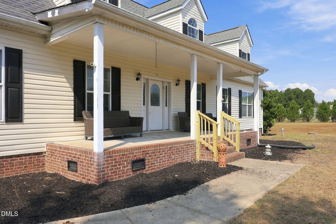
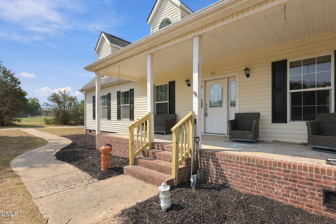
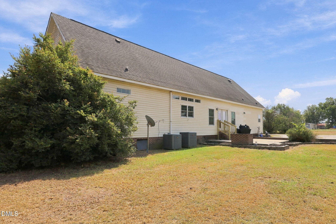
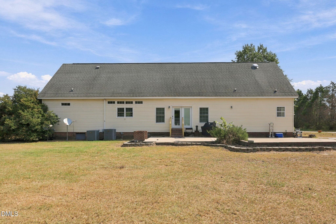
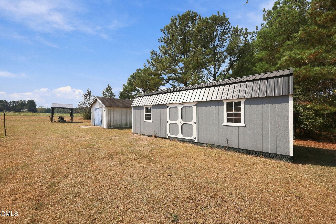
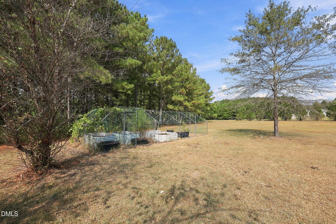
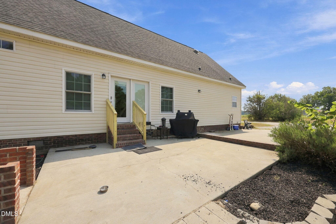
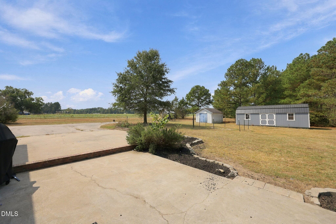
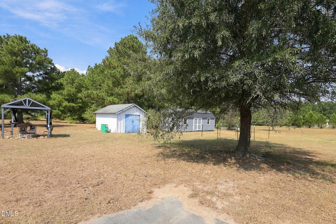
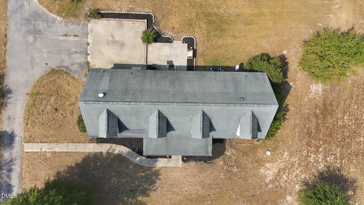
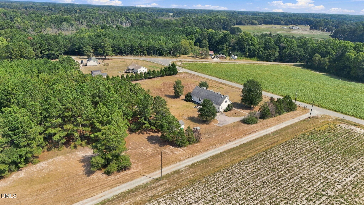
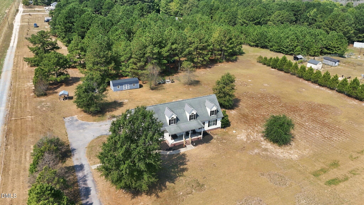
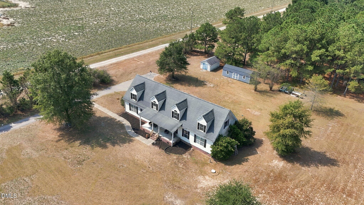
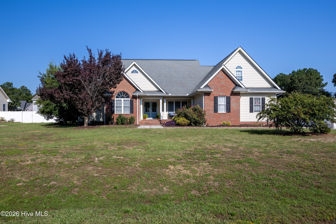
Welcome to 50 Cutoff Road, where space, privacy, and versatility come together on 3.78 acres in Johnston County! Enjoy a peaceful country setting while remaining convenient to major highways—approximately 3 minutes from I-40, less than 10 minutes from I-95, and about 45 minutes from both Raleigh and Fayetteville. This spacious home offers room to spread out both inside and out, with an expansive yard, mature trees, wooded acreage, and plenty of possibilities for gardening, recreation, animals, or simply enjoying a little extra breathing room. Step inside to a welcoming floor plan featuring a spacious living area with plenty of natural light. The kitchen offers granite countertops, a large center island, generous cabinet space, pantry storage, and a suite of upgraded smart appliances. Just off the kitchen, the dining area provides an easy flow for everyday living and entertaining. The main-level owner's suite features a walk-in closet with built-in storage and an ensuite bath with a garden tub, separate shower, private water closet, and dual vanity areas. Additional bedrooms and a full bath are also located on the main level, along with a dedicated laundry/utility room with a wash sink. Upstairs adds an impressive amount of flexible space with multiple finished rooms that could function as a home office, craft room, media room, playroom, hobby space, or additional flex rooms. You'll also find a reading nook and multiple storage areas. Major updates add even more value, including two newer HVAC systems (2022 and 2024) with Honeywell smart thermostats, a newer water heater, and several Renewal by Andersen windows installed in 2026. The kitchen has also been outfitted with newer smart appliances, including a GE smart dishwasher and Samsung smart refrigerator, induction range, and microwave. Outside is where this property really shines. Enjoy the classic covered front porch, a rear patio and firepit area, and plenty of open yard surrounded by a more rural landscape. A 12x30 lofted barn-style wood building, additional powered outbuilding, dog run, and chicken coop provide excellent options for storage, hobbies, a workshop, or homesteading. With abundant indoor living space, substantial outdoor space, newer mechanical systems and thoughtful upgrades throughout, 50 Cutoff Road offers the kind of flexibility that's hard to find. Come see just how much this Johnston County property has to offer!
Highlights
Property details
- MLS
- Doorify MLS
- MLS #
- 10195393
- Property type
- Single Family Residence
- Subdivision
- Not in a Subdivision
- Status
- Active
- Days on market
- 20
- On market date
- September 28, 2026
- Stories
- N/A
- Total bathrooms
- 2
- Garage spaces
- N/A
- Parking spaces
- N/A
- Lot size
- 3.78 acres
Location
Get directions →Nearby schools
Within 10 miles. School directory data from the National Center for Education Statistics (NCES), accessed via the Urban Institute Education Data API. Local Score is calculated by INNOVATE Real Estate; where a state rating is shown, it comes from that state's own official school report card.
- Enrollment
- 549
- Student:teacher ratio
- 13.4:1
- District
- Johnston County Public Schools
- Enrollment
- 483
- Student:teacher ratio
- 15.1:1
- District
- Johnston County Public Schools
- Enrollment
- 278
- Student:teacher ratio
- 30.9:1
- District
- Johnston County Public Schools
Walkability
Blended score for Dunn's center, calculated by INNOVATE Real Estate from two sources: the EPA's National Walkability Index (street network, transit, land-use mix) and Google Places amenity data (what's actually reachable on foot from this point). 60% EPA National Walkability Index + 40% nearby-amenity density (Google Places).
Mortgage calculator
Estimate only - actual rate and payment depend on your lender, credit, and loan program.
Adjust tax / insurance estimates
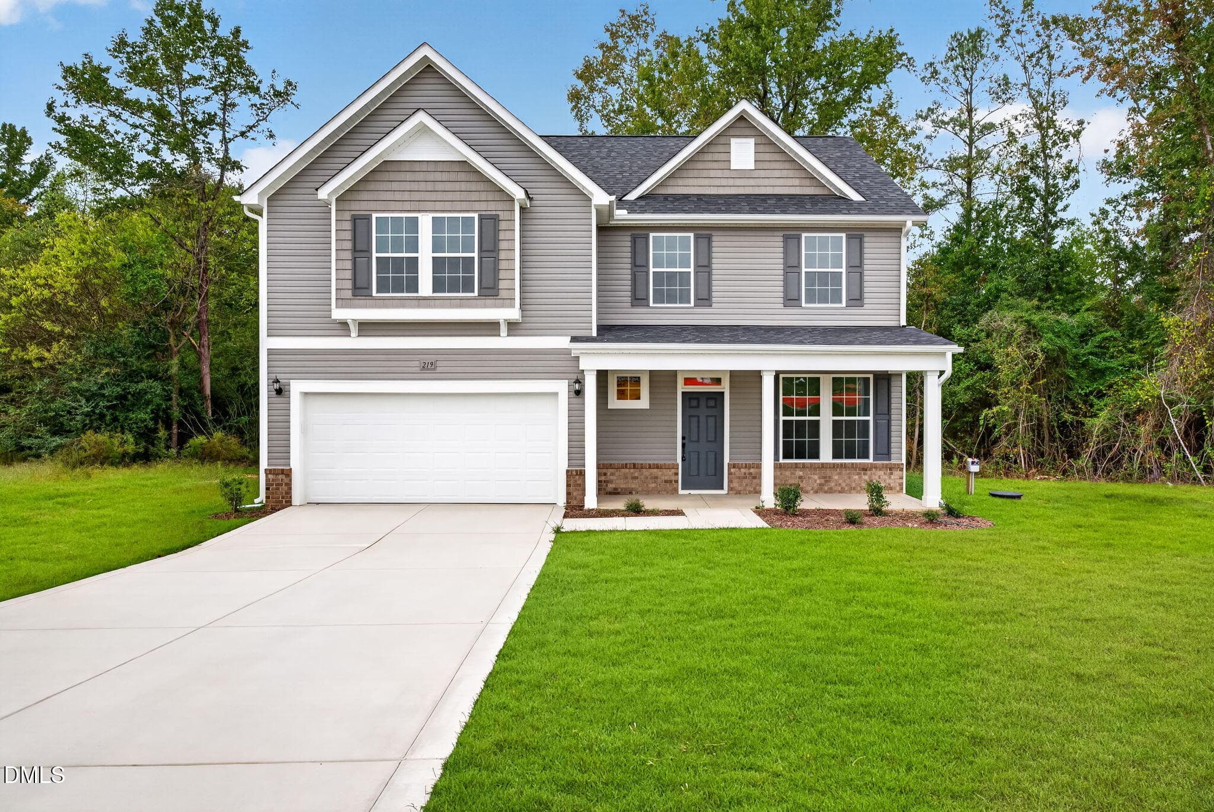
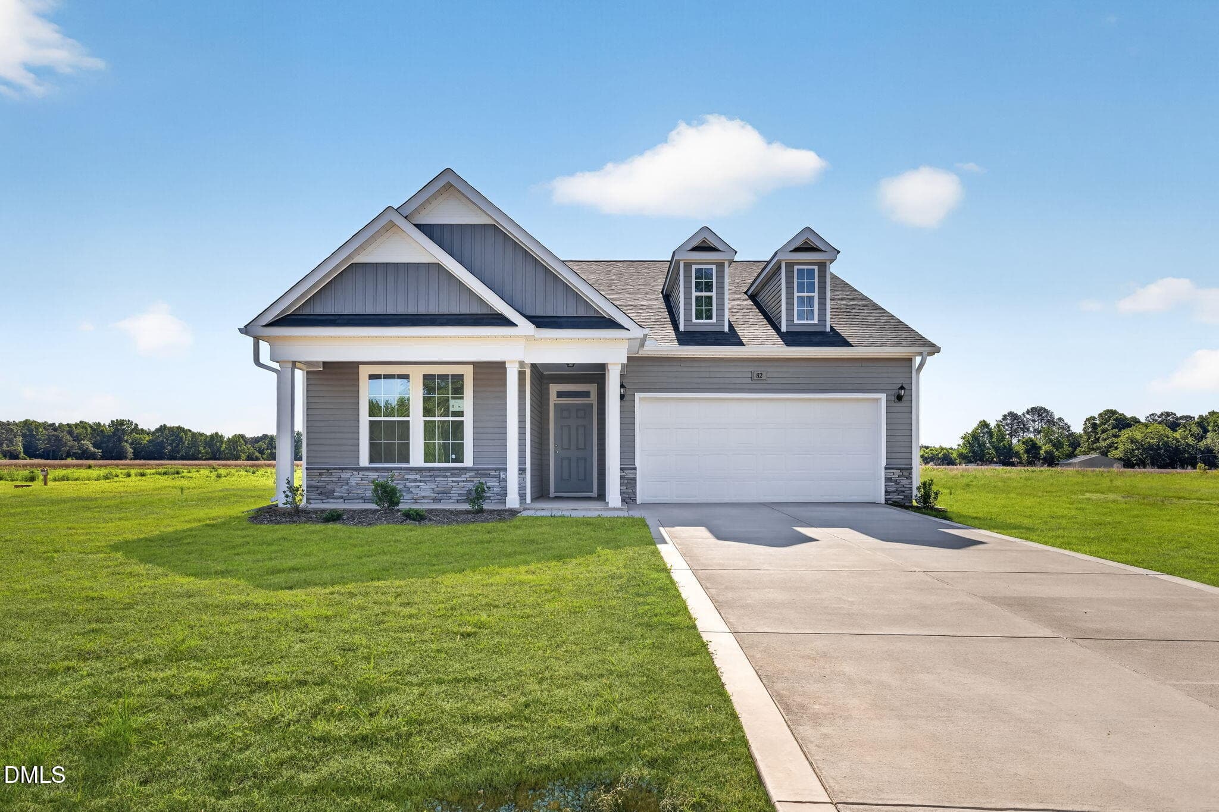
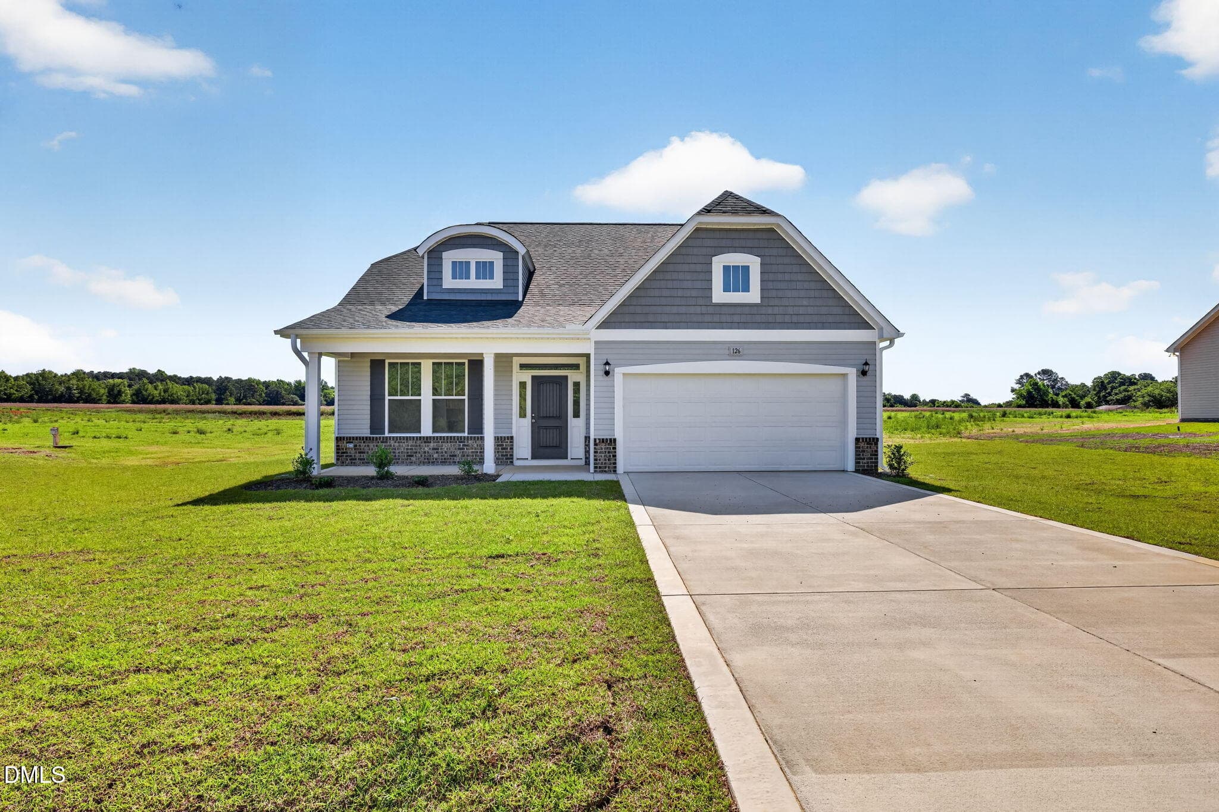
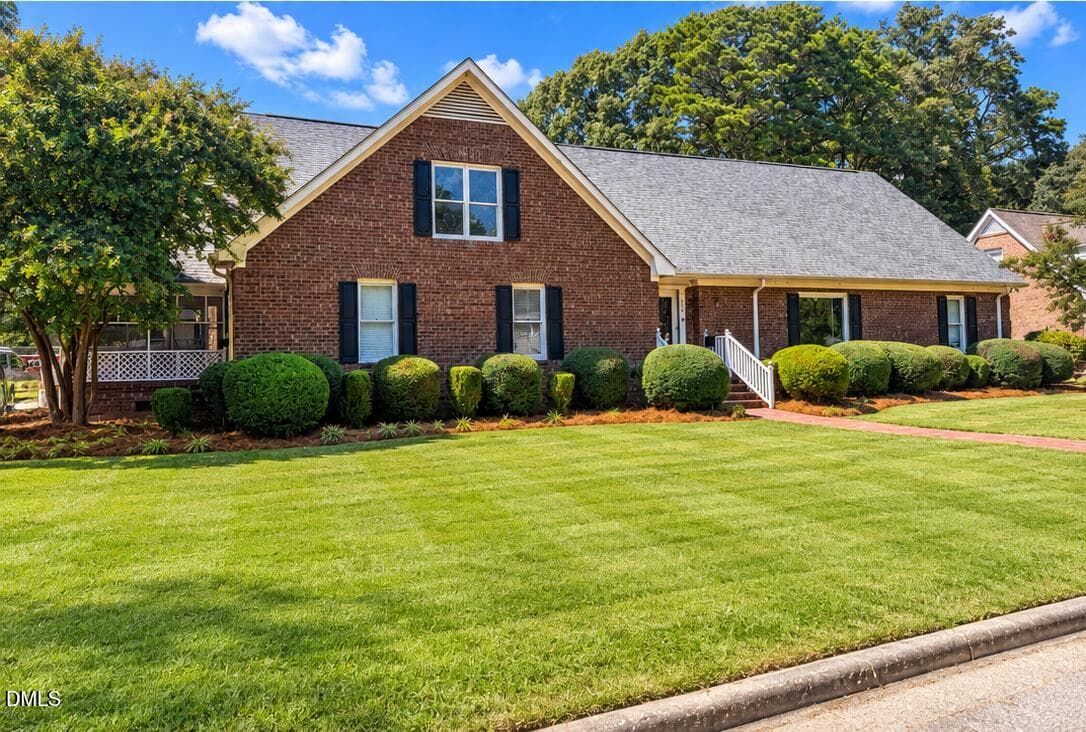
Similar homes you might like
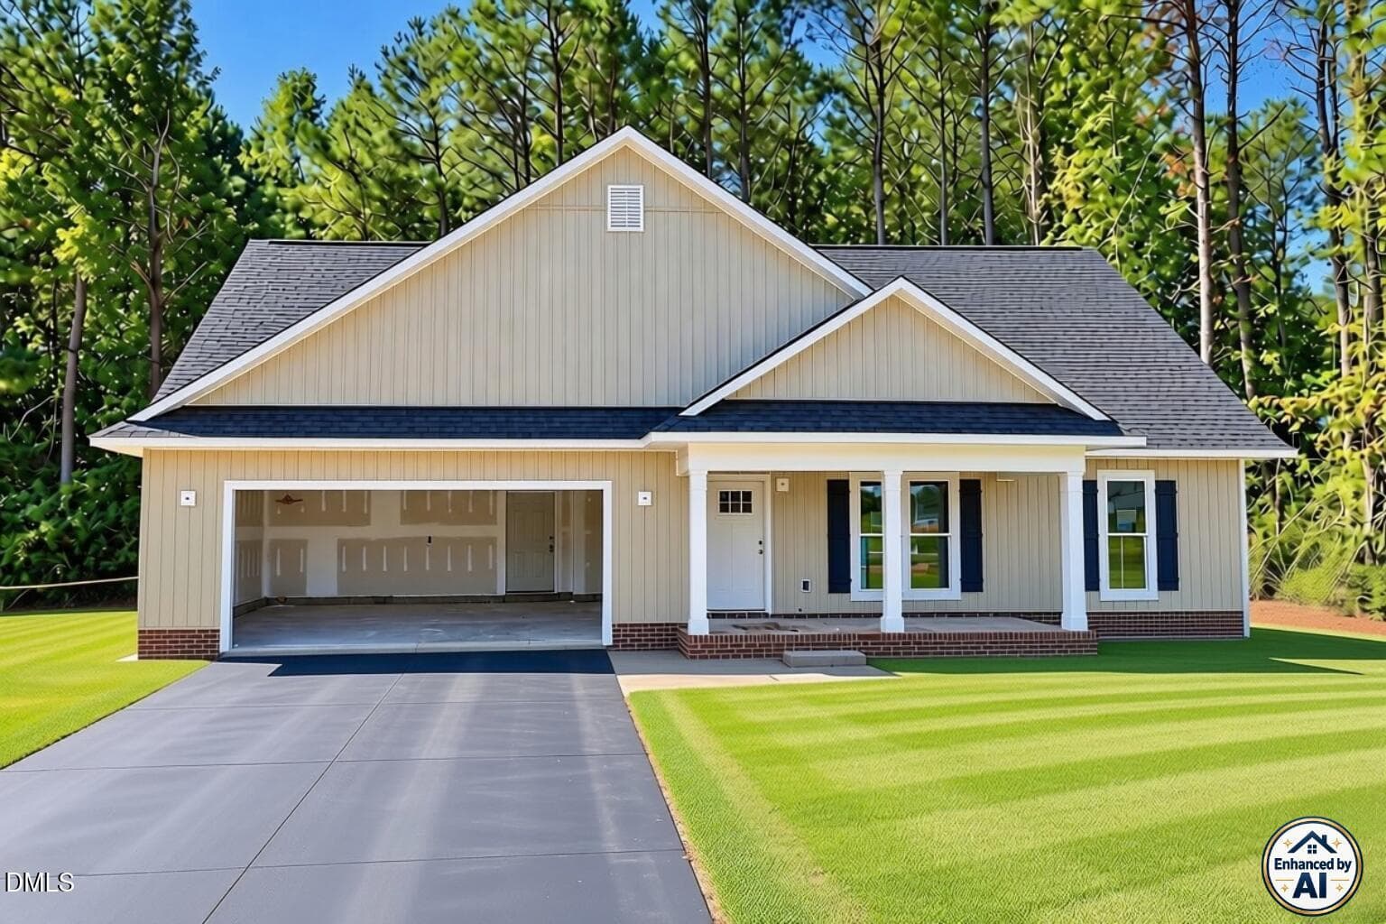
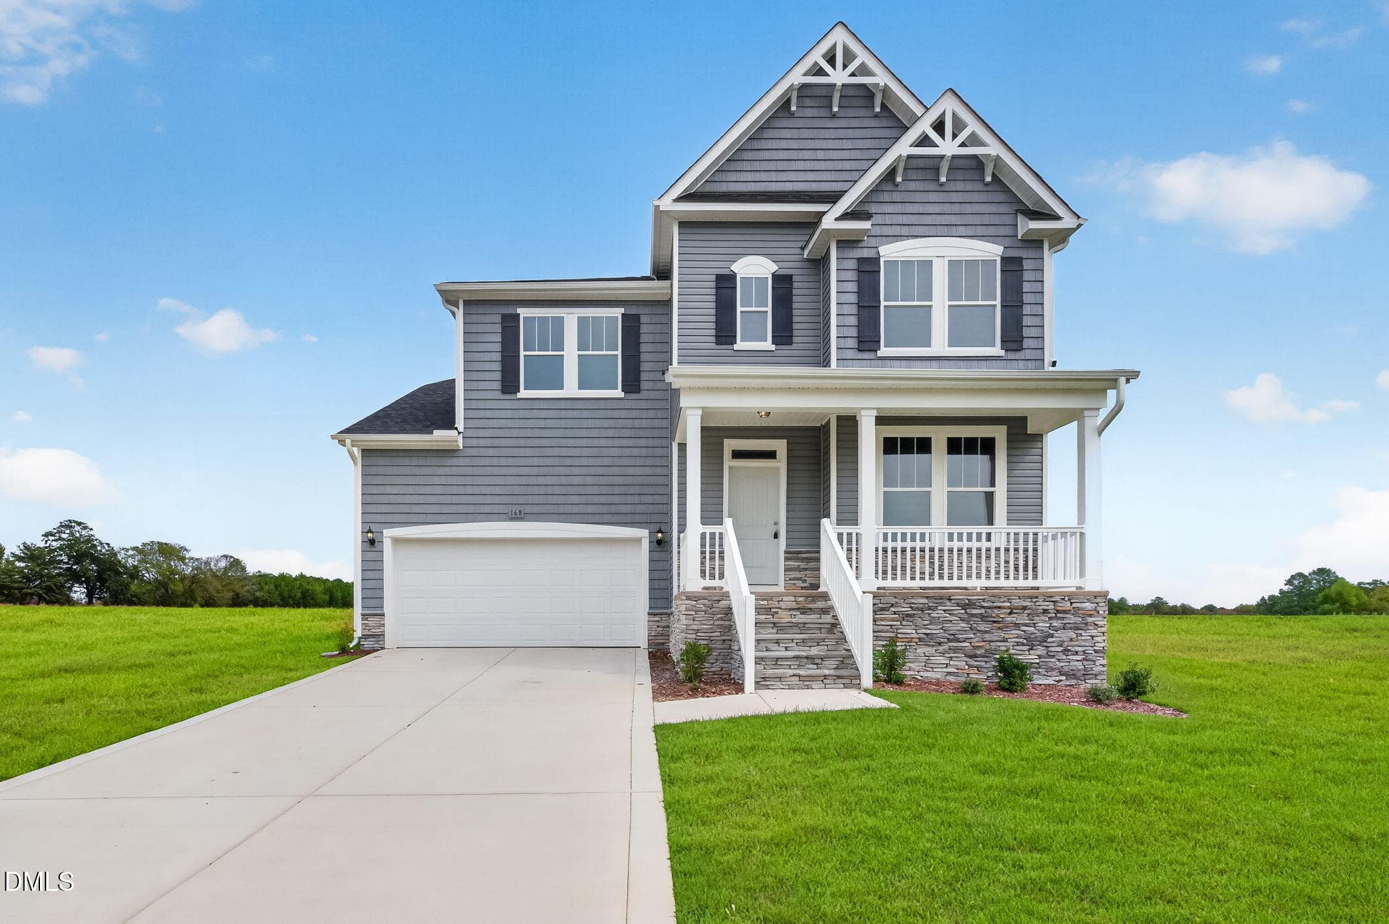
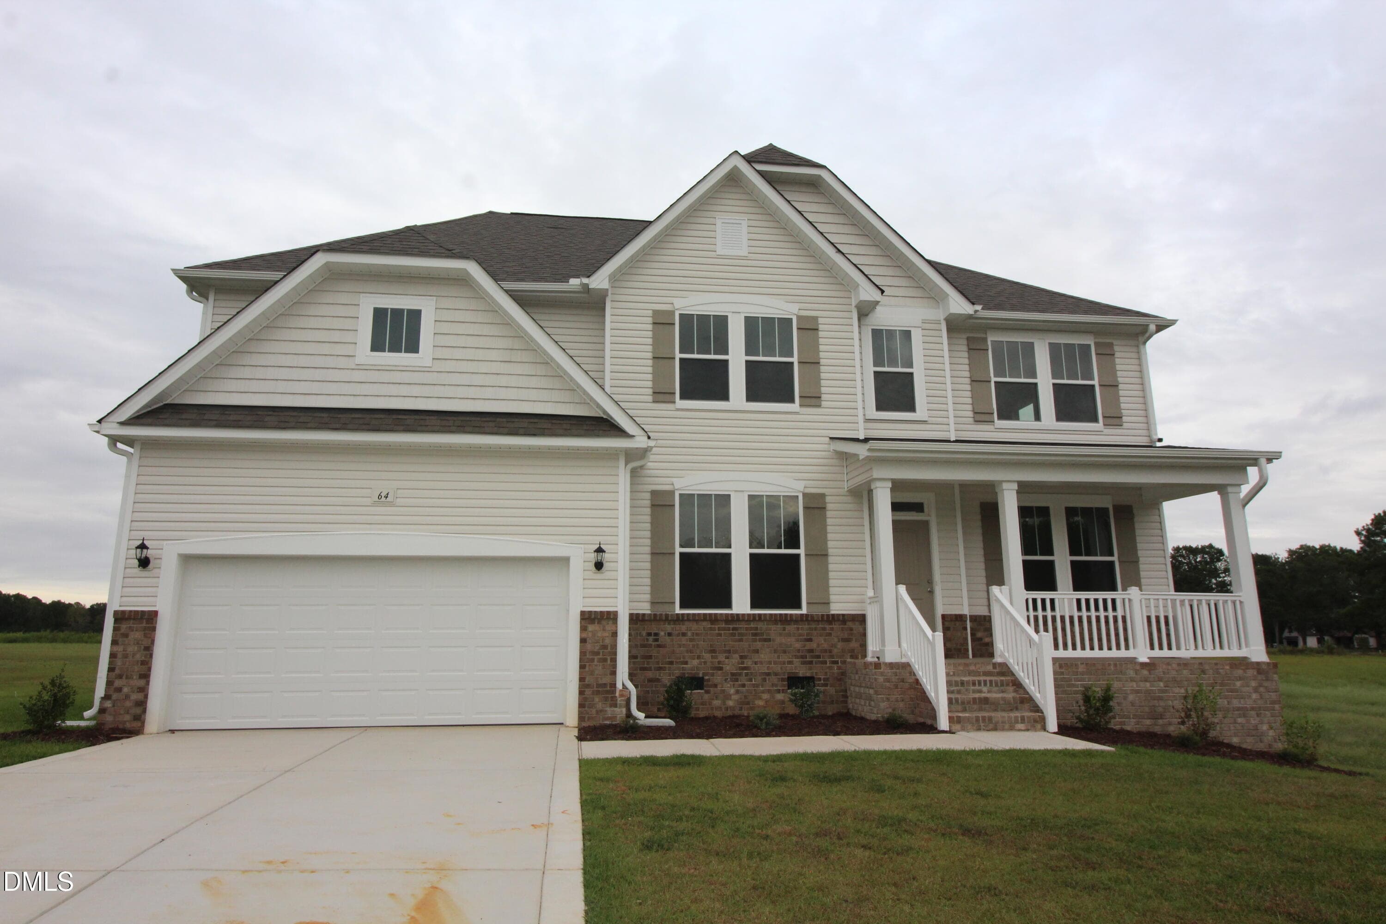
Data source: Listing information provided by Doorify MLS via Trestle/CoreLogic. Last updated 10 days ago.
Information herein deemed reliable but not guaranteed; all measurements, school assignments, HOA fees, taxes, and feature lists are approximate and should be independently verified. Equal Housing Opportunity.