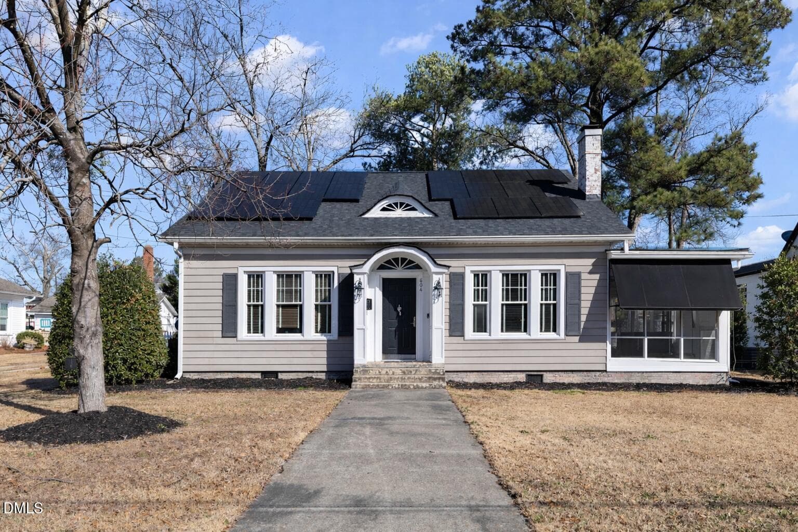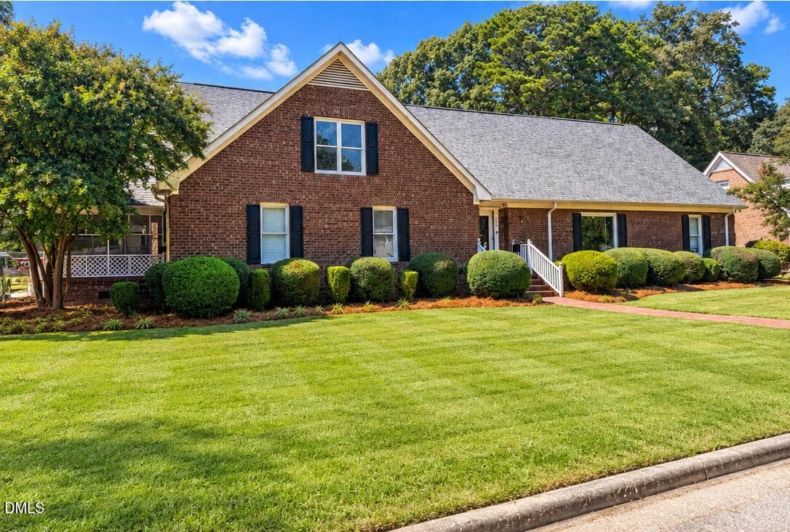
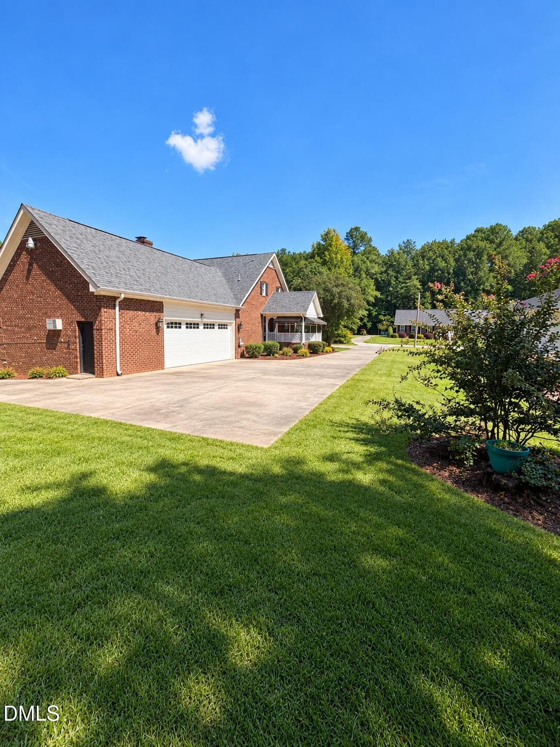
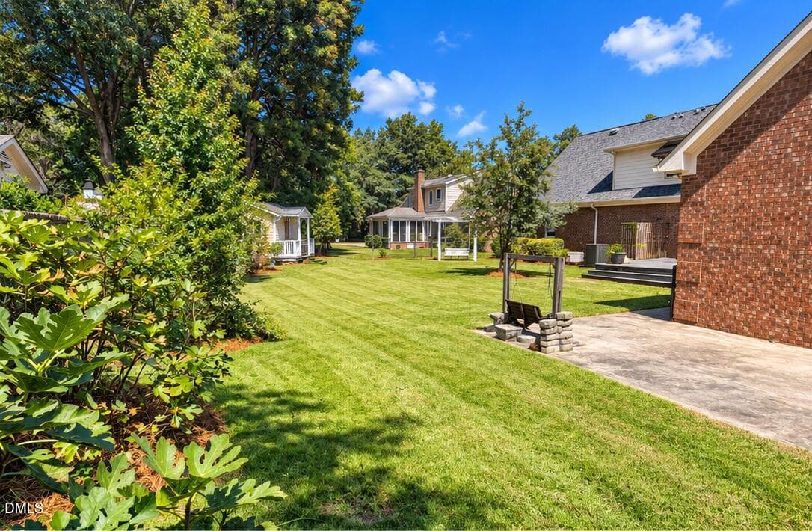
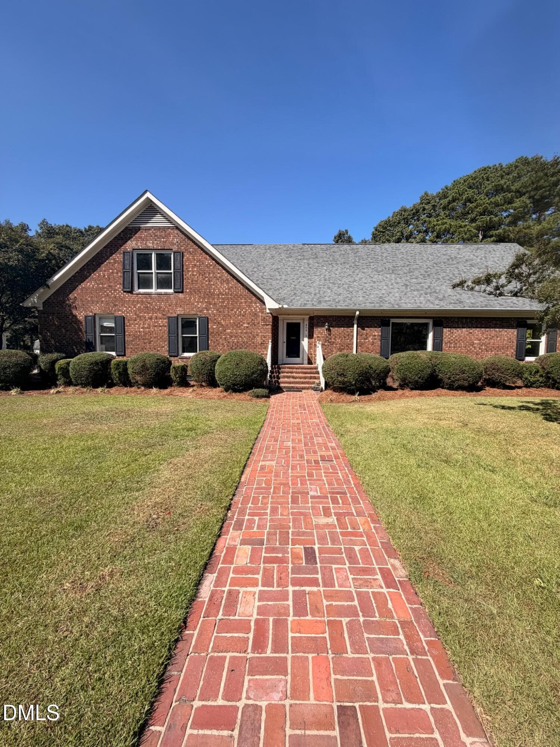
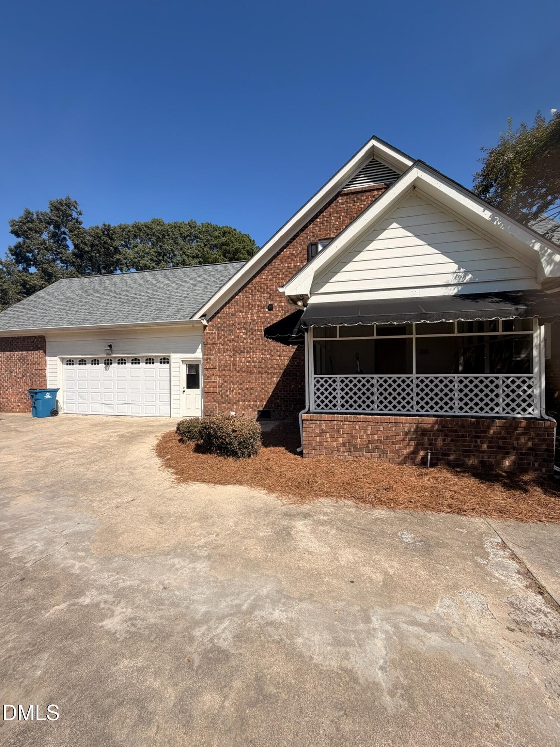
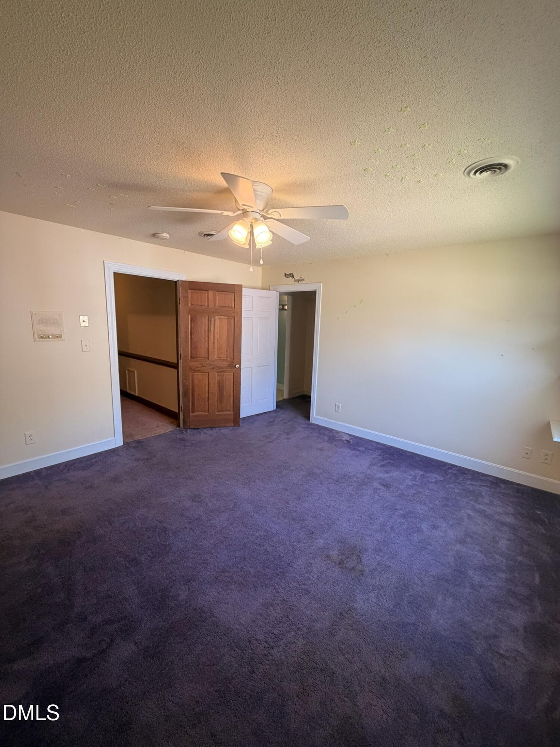
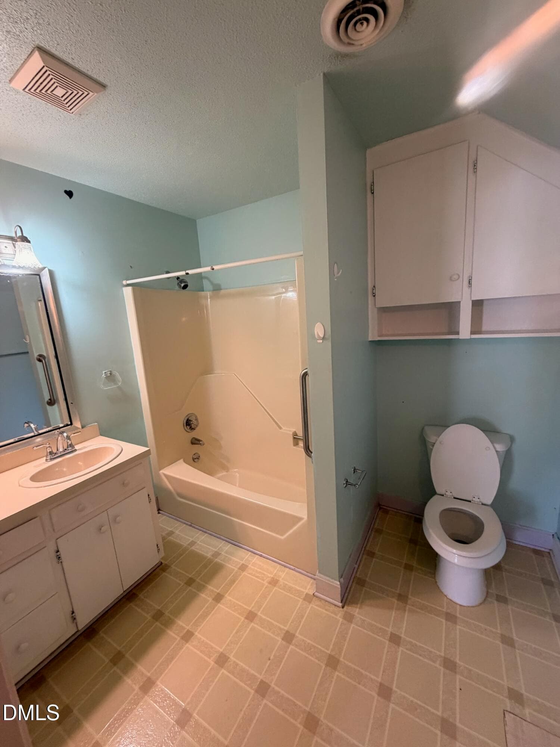
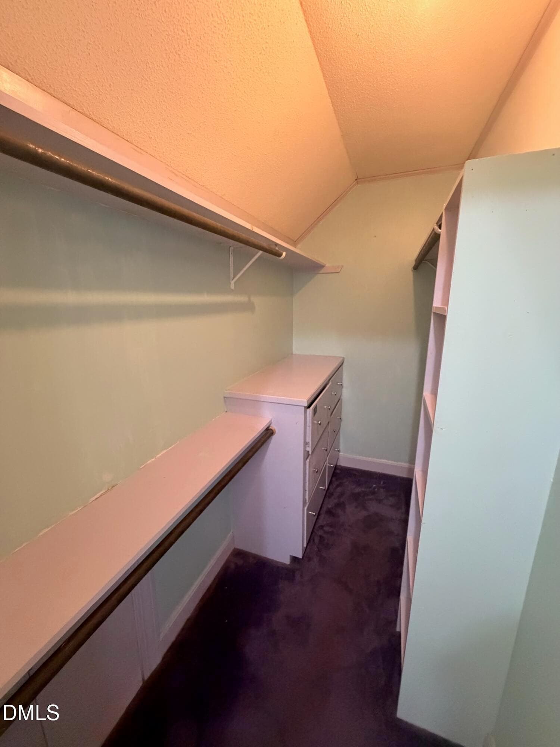
Front of home - 904 Merry Street, Dunn, NC 28334, Dunn
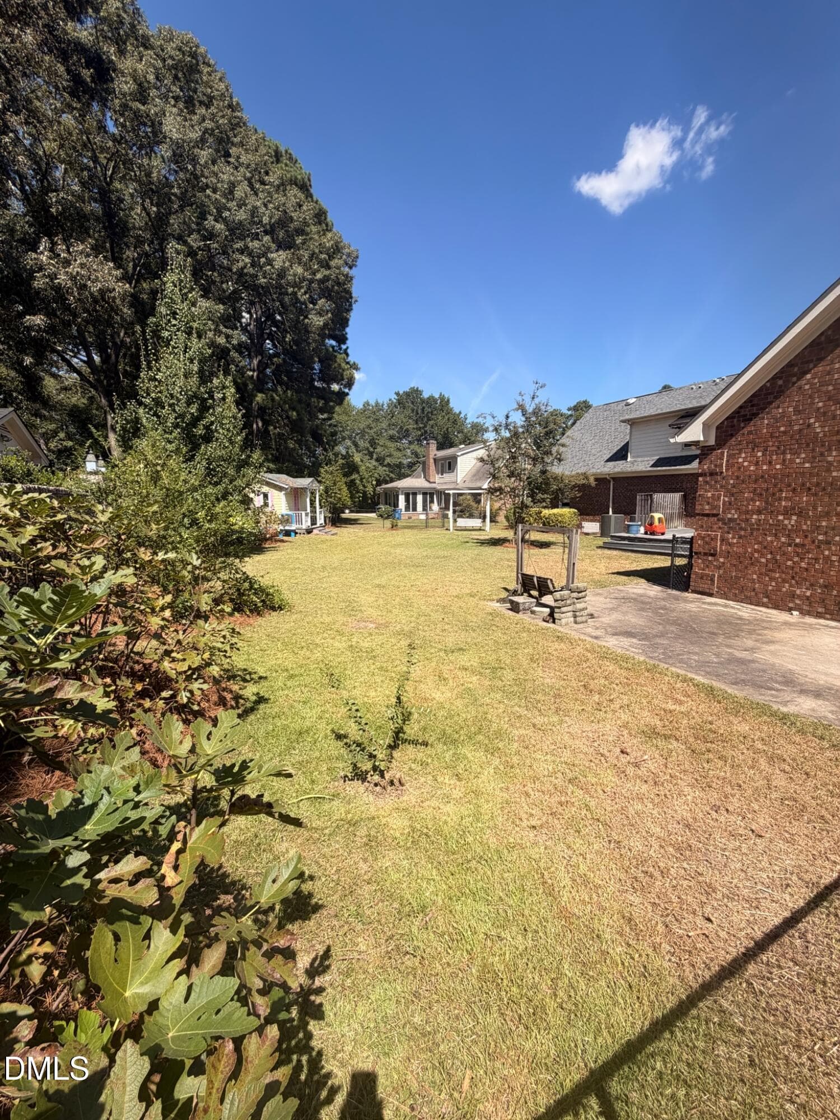
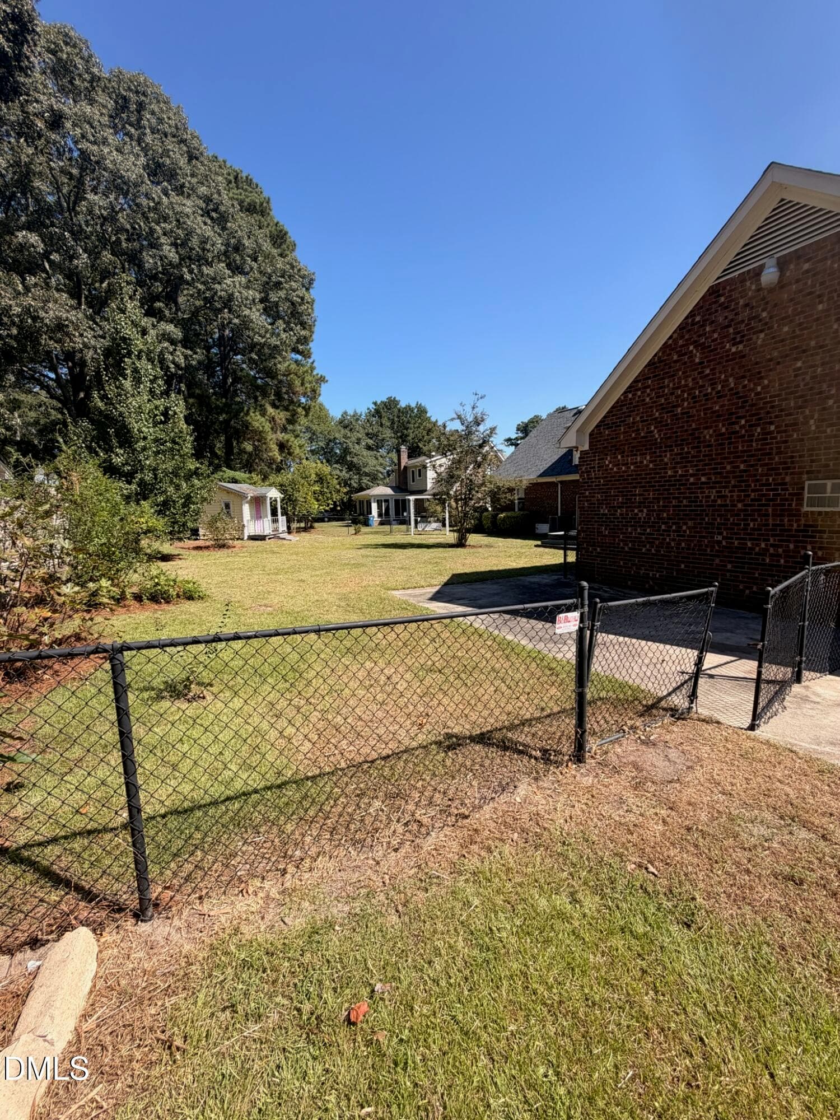
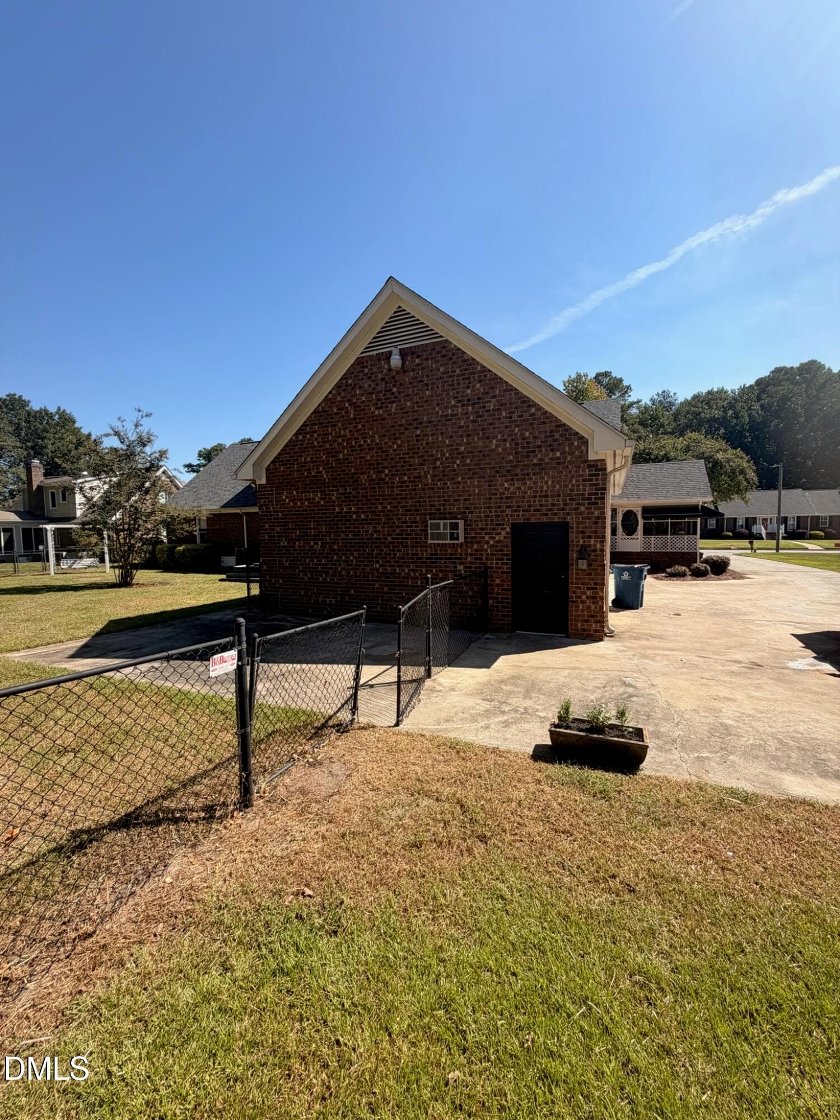
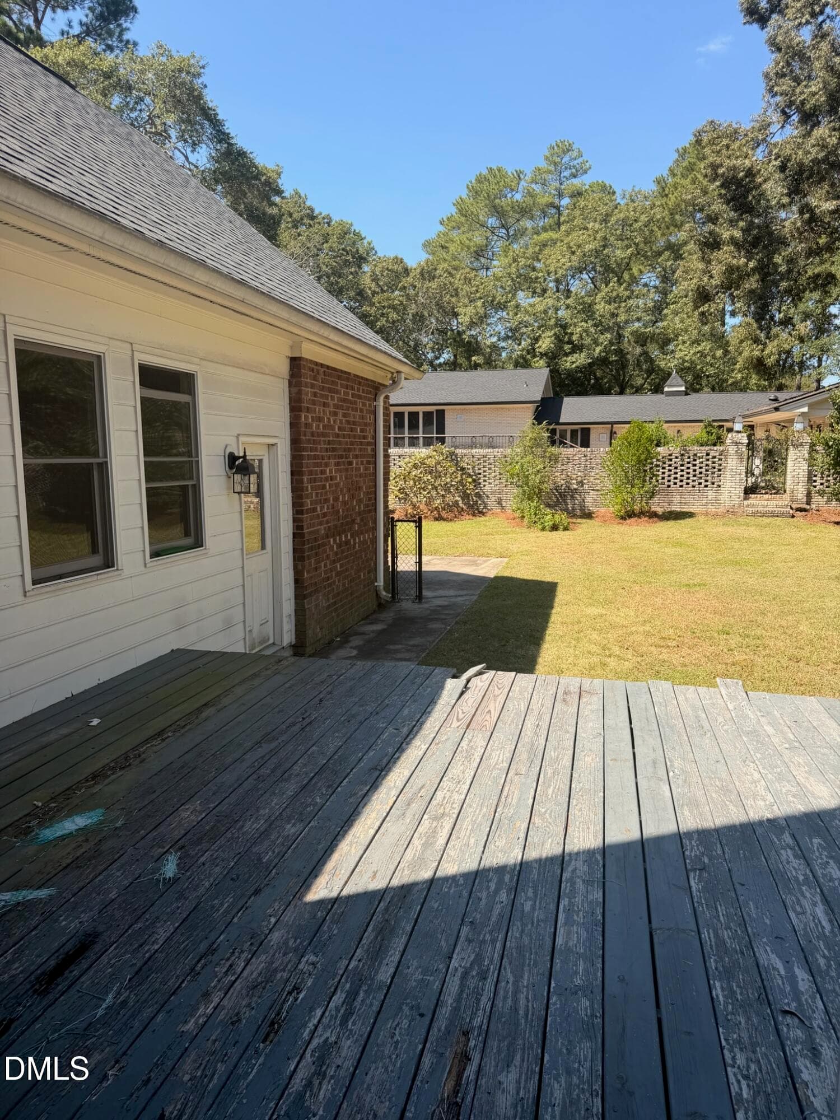
Backyard, right side view - 904 Merry Street, Dunn, NC 28334, Dunn
Backyard - 904 Merry Street, Dunn, NC 28334, Dunn
IMG_8395 - 904 Merry Street, Dunn, NC 28334, Dunn
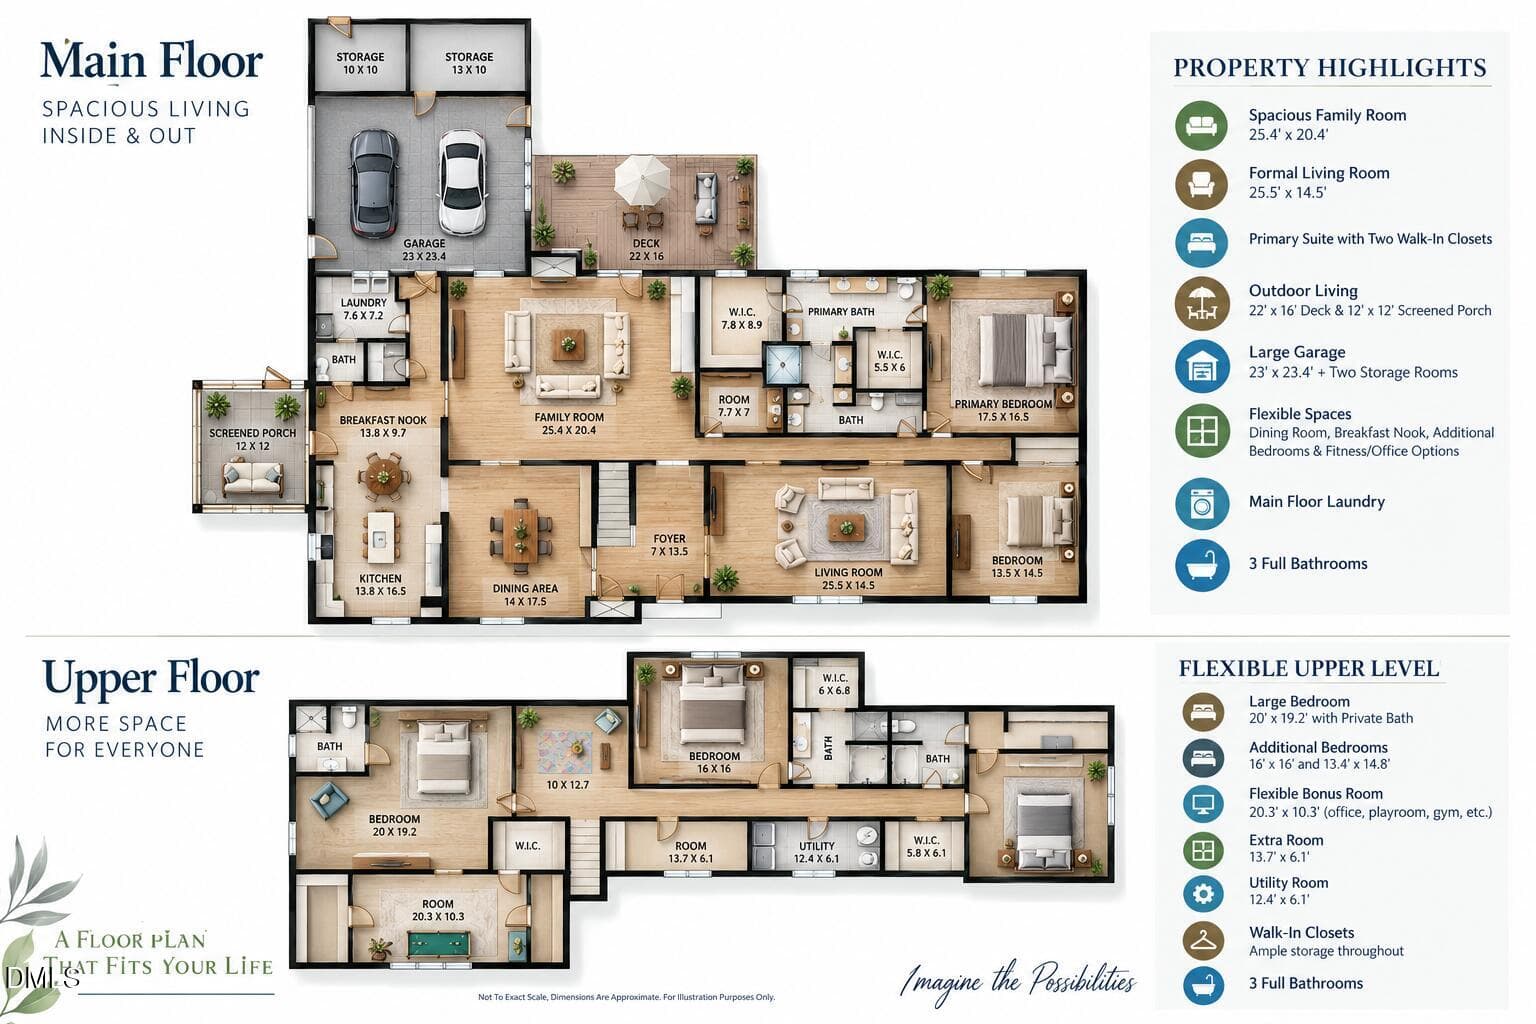
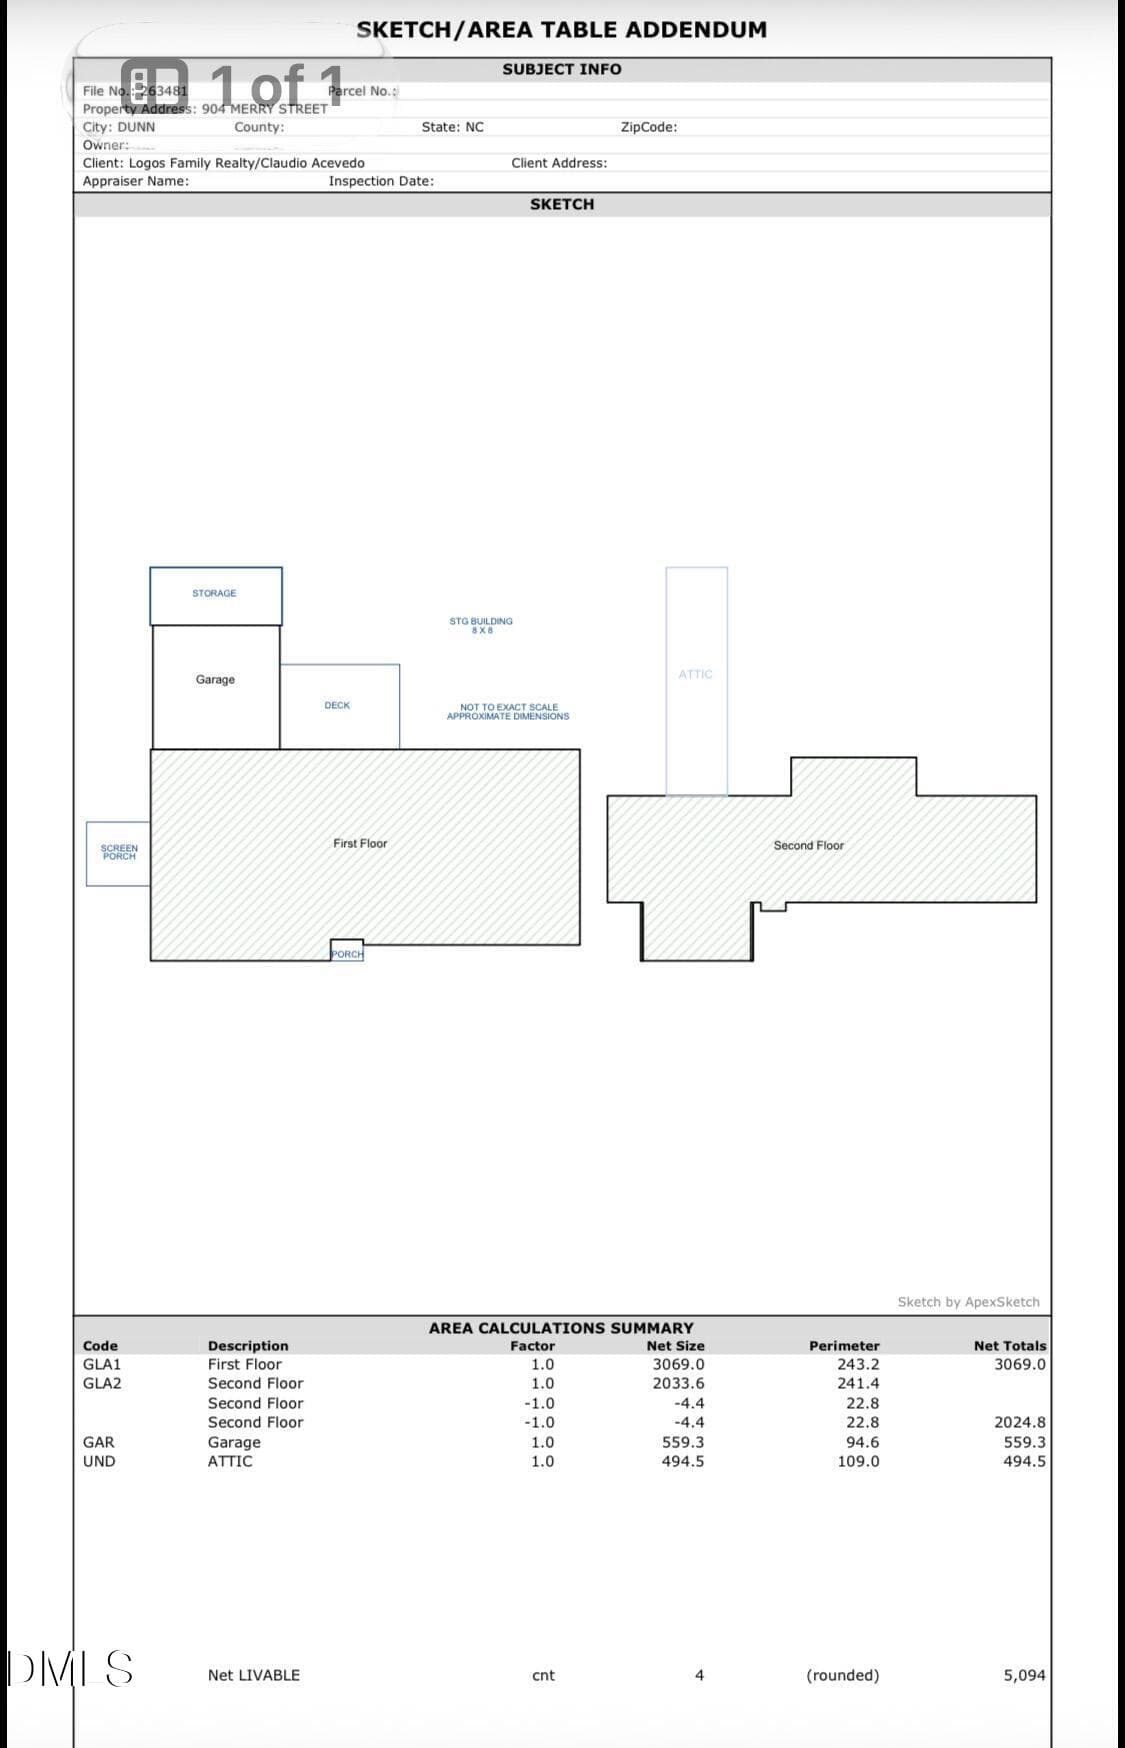
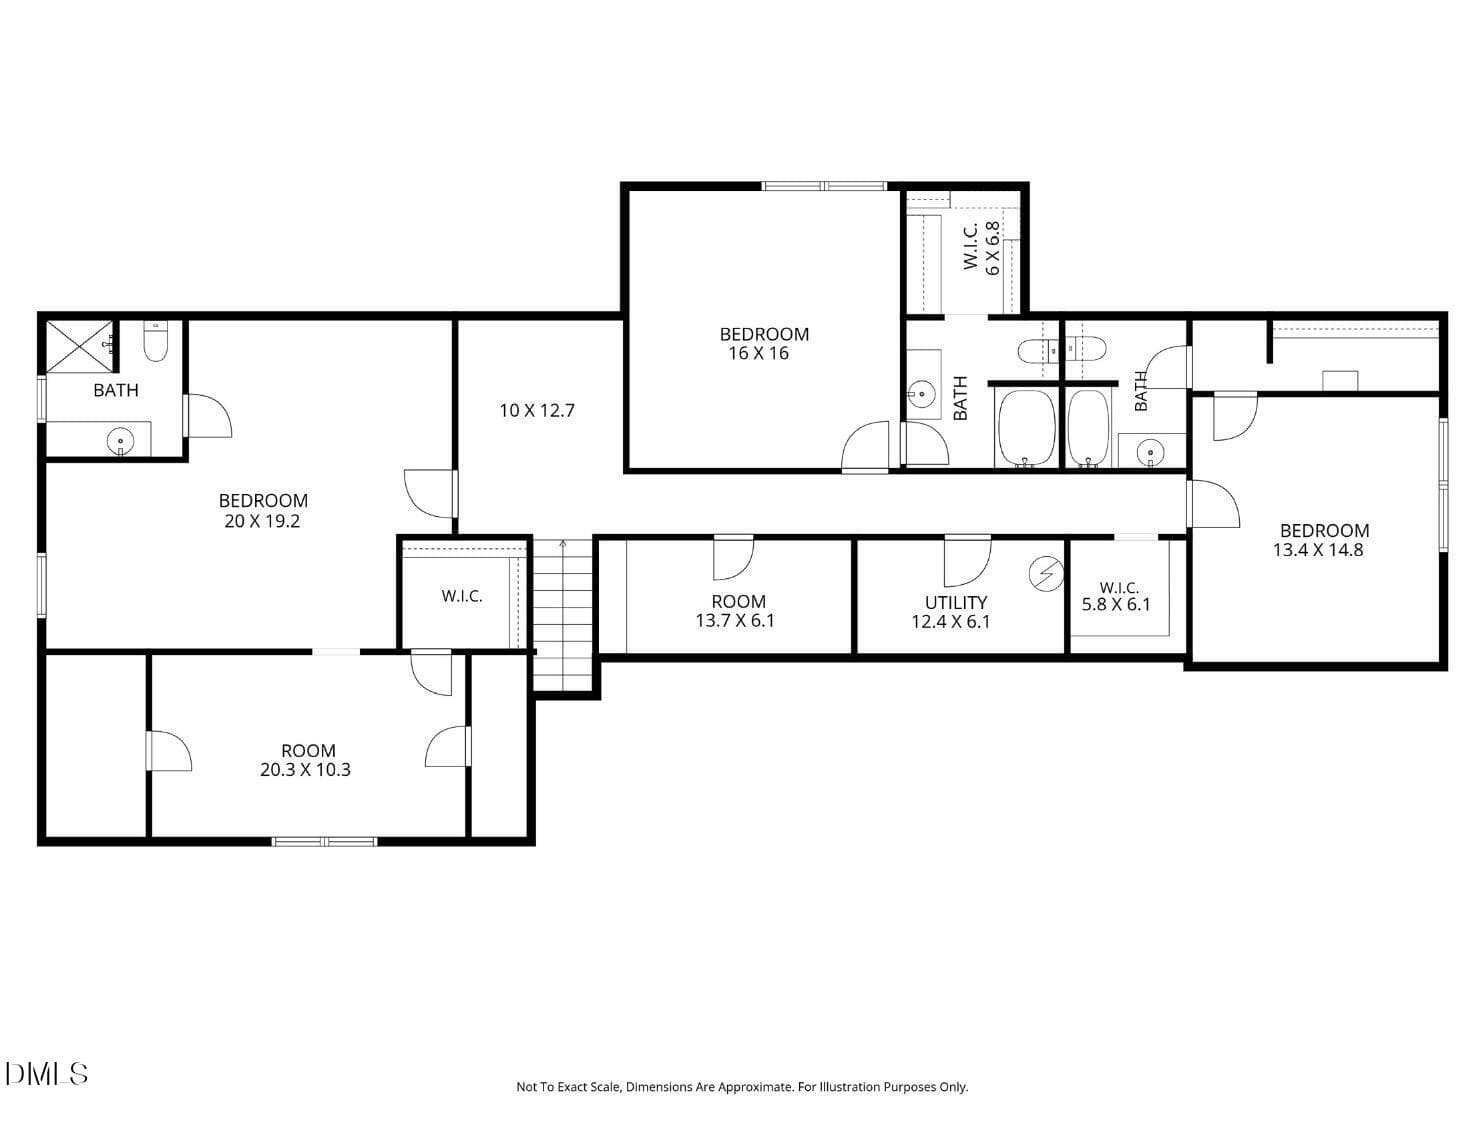
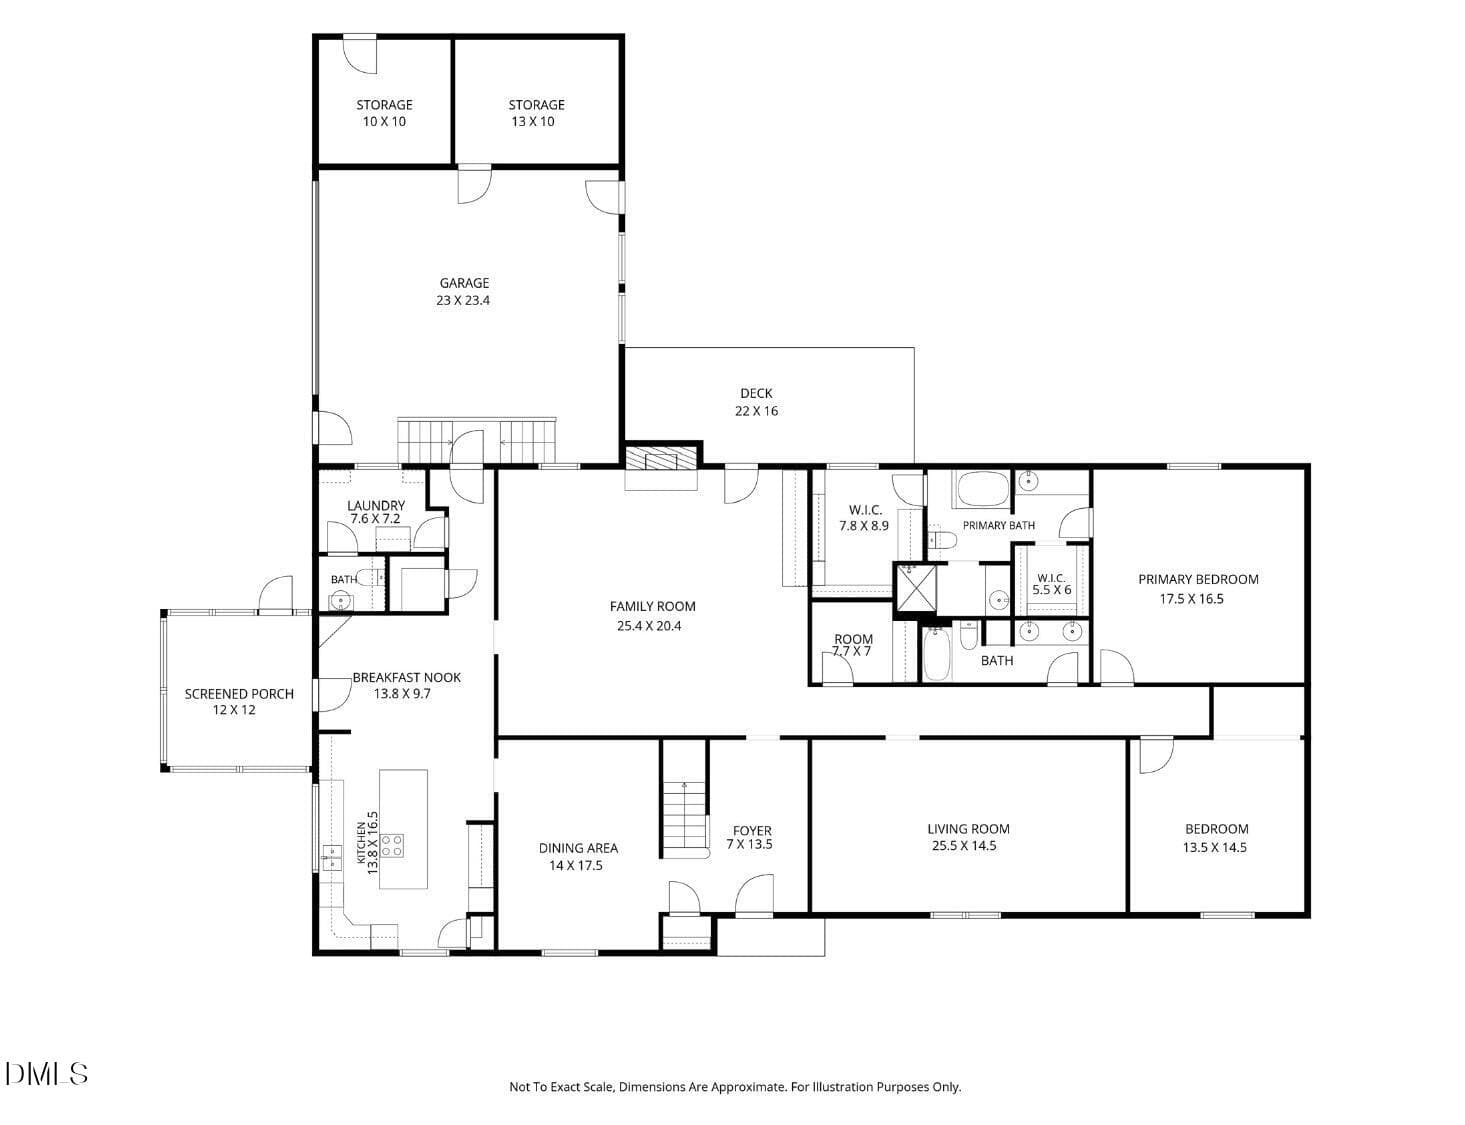
Floor plan - 904 Merry Street, Dunn, NC 28334, Dunn
image2 (1) - 904 Merry Street, Dunn, NC 28334, Dunn
image1 (1) - 904 Merry Street, Dunn, NC 28334, Dunn
image0 (1) - 904 Merry Street, Dunn, NC 28334, Dunn
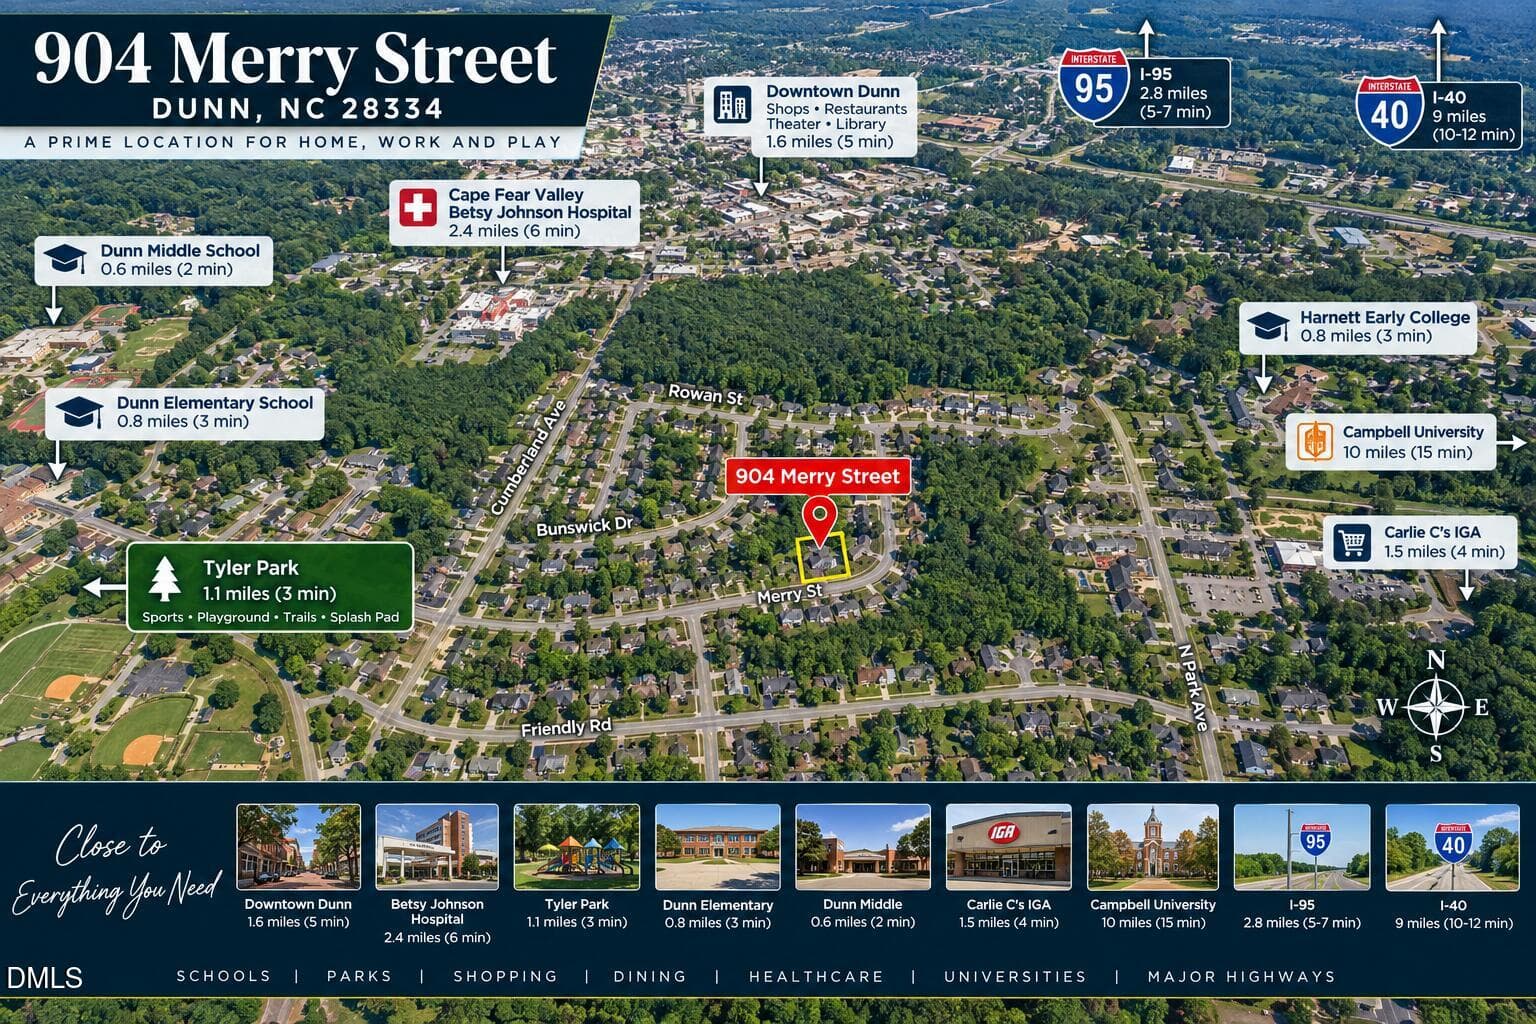
Nearby - 904 Merry Street, Dunn, NC 28334, Dunn
IMG_8249 - 904 Merry Street, Dunn, NC 28334, Dunn
IMG_8401 - 904 Merry Street, Dunn, NC 28334, Dunn
IMG_8402 - 904 Merry Street, Dunn, NC 28334, Dunn
IMG_8403 - 904 Merry Street, Dunn, NC 28334, Dunn
IMG_8409 - 904 Merry Street, Dunn, NC 28334, Dunn
IMG_8463 - 904 Merry Street, Dunn, NC 28334, Dunn
IMG_8582 - 904 Merry Street, Dunn, NC 28334, Dunn
IMG_8586 - 904 Merry Street, Dunn, NC 28334, Dunn
IMG_8584 - 904 Merry Street, Dunn, NC 28334, Dunn
IMG_8583 - 904 Merry Street, Dunn, NC 28334, Dunn
IMG_8587 - 904 Merry Street, Dunn, NC 28334, Dunn
IMG_8588 - 904 Merry Street, Dunn, NC 28334, Dunn
IMG_8589 - 904 Merry Street, Dunn, NC 28334, Dunn
IMG_8591 (1) - 904 Merry Street, Dunn, NC 28334, Dunn
IMG_8411 - 904 Merry Street, Dunn, NC 28334, Dunn
IMG_8423 - 904 Merry Street, Dunn, NC 28334, Dunn
IMG_8415 - 904 Merry Street, Dunn, NC 28334, Dunn
IMG_8421 - 904 Merry Street, Dunn, NC 28334, Dunn
IMG_8424 - 904 Merry Street, Dunn, NC 28334, Dunn
IMG_8425 - 904 Merry Street, Dunn, NC 28334, Dunn
IMG_8426 - 904 Merry Street, Dunn, NC 28334, Dunn
IMG_8428 - 904 Merry Street, Dunn, NC 28334, Dunn
IMG_8430 - 904 Merry Street, Dunn, NC 28334, Dunn
IMG_8431 - 904 Merry Street, Dunn, NC 28334, Dunn
IMG_8434 - 904 Merry Street, Dunn, NC 28334, Dunn
IMG_8435 - 904 Merry Street, Dunn, NC 28334, Dunn
IMG_8436 - 904 Merry Street, Dunn, NC 28334, Dunn
IMG_8439 - 904 Merry Street, Dunn, NC 28334, Dunn
IMG_8440 - 904 Merry Street, Dunn, NC 28334, Dunn
IMG_8441 - 904 Merry Street, Dunn, NC 28334, Dunn
IMG_8443 - 904 Merry Street, Dunn, NC 28334, Dunn
IMG_8445 - 904 Merry Street, Dunn, NC 28334, Dunn
IMG_8447 - 904 Merry Street, Dunn, NC 28334, Dunn
IMG_8449 - 904 Merry Street, Dunn, NC 28334, Dunn
IMG_8455 - 904 Merry Street, Dunn, NC 28334, Dunn
IMG_8456 - 904 Merry Street, Dunn, NC 28334, Dunn
IMG_8457 - 904 Merry Street, Dunn, NC 28334, Dunn
IMG_8458 - 904 Merry Street, Dunn, NC 28334, Dunn
IMG_8459 - 904 Merry Street, Dunn, NC 28334, Dunn
IMG_8461 - 904 Merry Street, Dunn, NC 28334, Dunn
IMG_8462 - 904 Merry Street, Dunn, NC 28334, Dunn
IMG_8464 - 904 Merry Street, Dunn, NC 28334, Dunn
IMG_8466 - 904 Merry Street, Dunn, NC 28334, Dunn
IMG_8467 - 904 Merry Street, Dunn, NC 28334, Dunn
IMG_8468 - 904 Merry Street, Dunn, NC 28334, Dunn
IMG_8469 - 904 Merry Street, Dunn, NC 28334, Dunn
IMG_8471 - 904 Merry Street, Dunn, NC 28334, Dunn
IMG_8473 - 904 Merry Street, Dunn, NC 28334, Dunn
IMG_8474 - 904 Merry Street, Dunn, NC 28334, Dunn
IMG_8476 - 904 Merry Street, Dunn, NC 28334, Dunn
IMG_8477 - 904 Merry Street, Dunn, NC 28334, Dunn
IMG_8478 - 904 Merry Street, Dunn, NC 28334, Dunn
IMG_8479 - 904 Merry Street, Dunn, NC 28334, Dunn
IMG_8481 - 904 Merry Street, Dunn, NC 28334, Dunn
63 photos

$389,900

904 Merry Street, Dunn, NC 28334
Dunn, NC 28334
Listed by Claudio Acevedo · Logos Family Realty LLC
Bedrooms
5
Bathrooms
5.5
Living area
N/A
Year built
1986

About this home

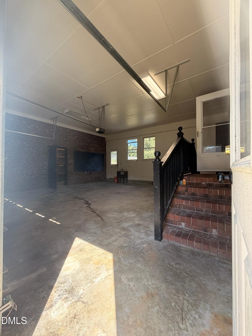
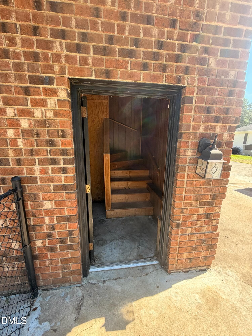
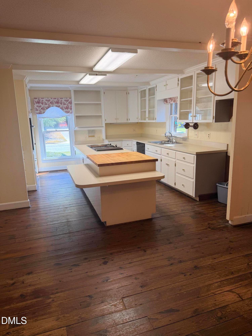
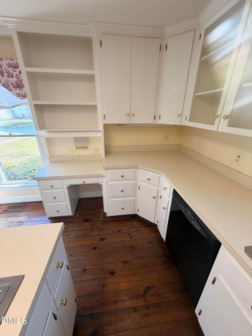
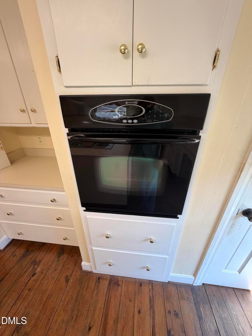
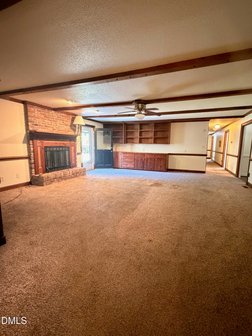
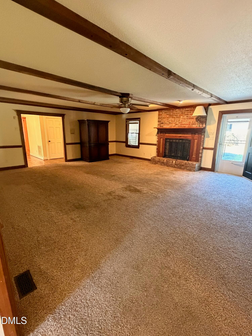
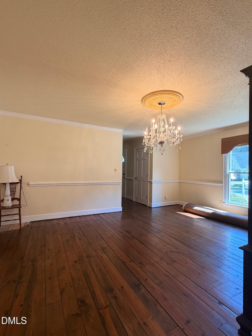
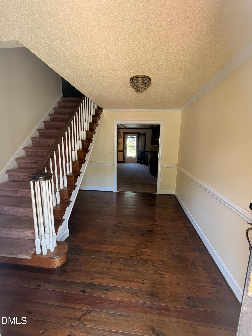
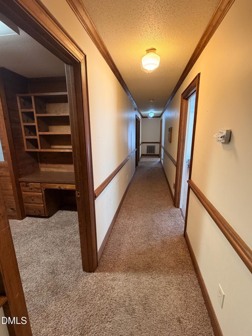
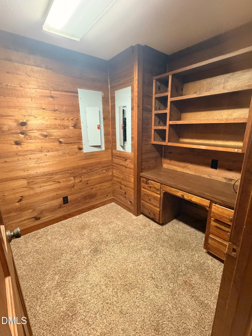
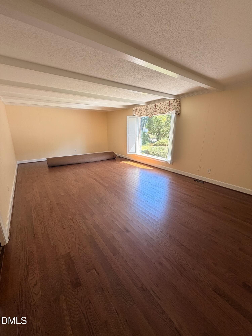
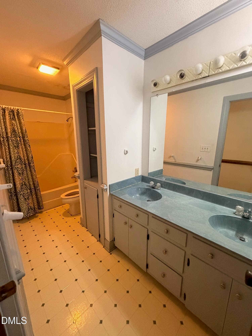
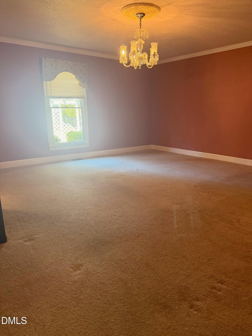
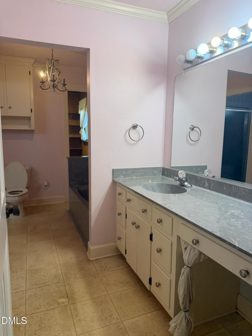
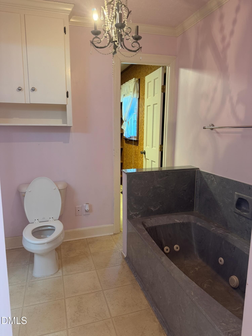
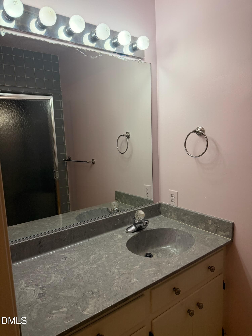
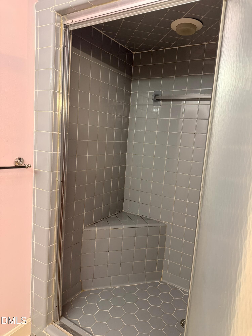
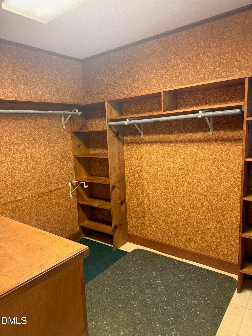
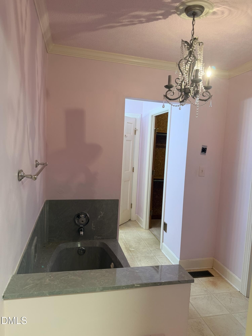
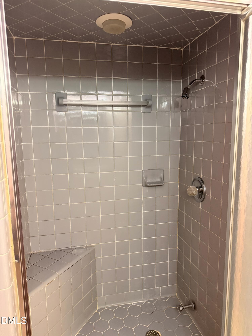
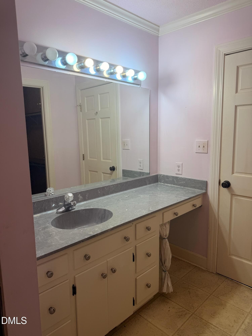
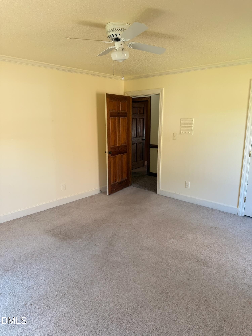
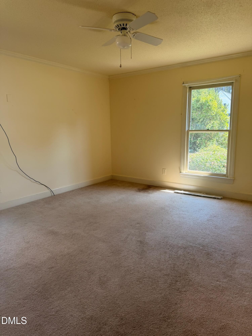
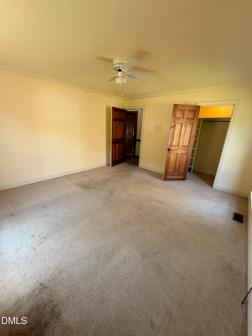
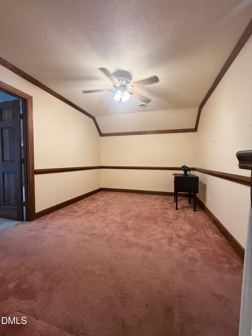
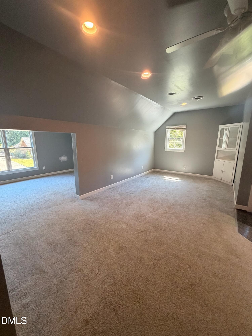
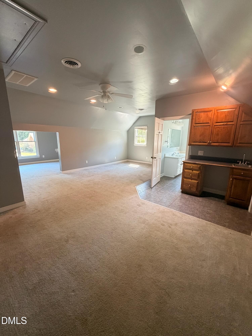
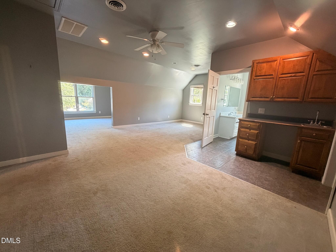
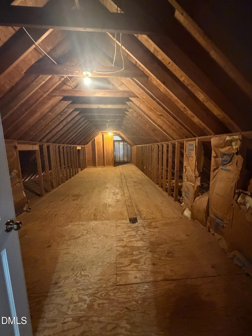
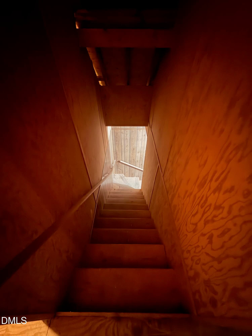
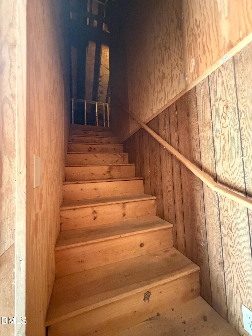
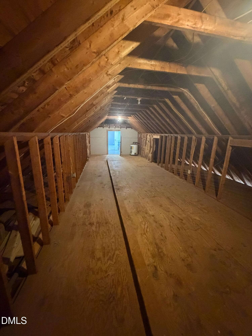
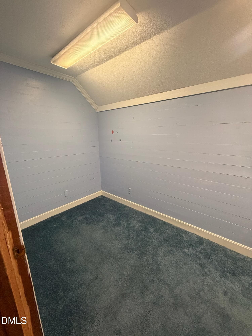
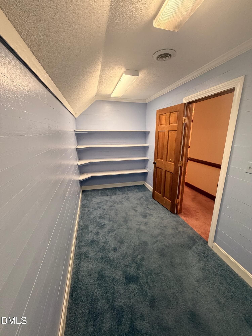
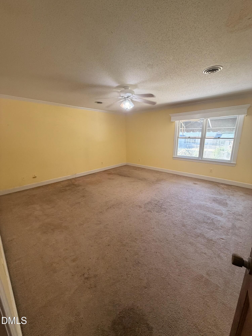
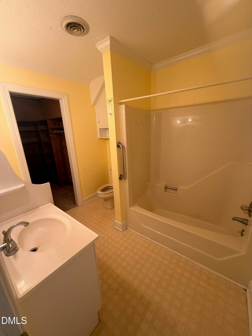
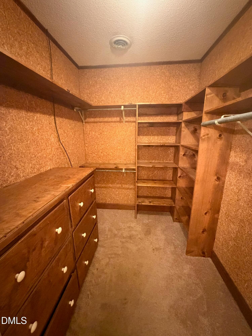
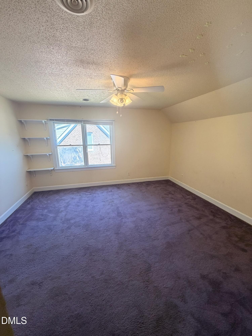
Proud to present this 5,094 Sqft of elegance and character! Situated in West Haven Sub. (NO HOA) , this FIVE LARGE bedrooms, two dedicated offices, guest suite with private bathroom and wet bar, with potential for separate access from outside, 5.5-bath, this custom built home exceeds what ANYONE thought possible under 400k. There's a walk-in attic with stairs to the exterior already in place. Newer roof 2024, new HVAC system 2024 (both units). Beautiful landscaping and fenced-in yard won't disappoint, and plenty concrete covered space for RV / Boat parking. Dunn Middle School 0.6 mile away, Dunn Elementary and Harnett Early College also nearby. Convenient access to I-95 and nearby I-40 makes travel toward Raleigh, Fayetteville and the North Carolina coast easy. This home is ready for your design and ideas.

Highlights

Fireplace

Property details

MLS
Doorify MLS
MLS #
10192282
Property type
Single Family Residence
Subdivision
West Haven
Status
Active
Days on market
37
On market date
September 11, 2026
Stories
N/A
Total bathrooms
5.5
Garage spaces
1
Parking spaces
10
Lot size
0.45 acres
Loading map…

Nearby schools

Within 10 miles. School directory data from the National Center for Education Statistics (NCES), accessed via the Urban Institute Education Data API. Local Score is calculated by INNOVATE Real Estate; where a state rating is shown, it comes from that state's own official school report card.

Elementary
Harnett Primary
0.78 mi away · Grades -1-3
Zoned school (attendance boundary, 2015-16 data)
4.0
Local Score (student-teacher ratio only (preliminary -- will incorporate state test-score data once available)) -- not an official state rating
Enrollment
592
Student:teacher ratio
12.3:1
District
Harnett County Schools
Middle
Dunn Middle
0.56 mi away · Grades 6-8
Zoned school (attendance boundary, 2015-16 data)
2.6
Local Score (state rating (2025) blended 70/30 with student-teacher ratio) -- not an official state rating
State rating: D (2025)
Enrollment
382
Student:teacher ratio
13.6:1
District
Harnett County Schools
High
Triton High
3.05 mi away · Grades 9-12
Zoned school (attendance boundary, 2015-16 data)
3.0
Local Score (state rating (2025) blended 70/30 with student-teacher ratio) -- not an official state rating
State rating: C (2025)
Enrollment
1,225
Student:teacher ratio
16.6:1
District
Harnett County Schools

Walkability

Blended score for Dunn's center, calculated by INNOVATE Real Estate from two sources: the EPA's National Walkability Index (street network, transit, land-use mix) and Google Places amenity data (what's actually reachable on foot from this point). 60% EPA National Walkability Index + 40% nearby-amenity density (Google Places).

31
Car-dependent
out of 100
EPA National Walkability Index
8.8 / 20 -- Below average walkable
Google Places amenity density
10 / 100
Restaurants & cafes0
Grocery stores0
Parks1
Schools1
Transit stops0
Pharmacies0

Mortgage calculator

Estimate only - actual rate and payment depend on your lender, credit, and loan program.

$
%
%
Adjust tax / insurance estimates
% / yr
$
/mo
Est. monthly payment
$2,498/mo
$77,980 down
$311,920 loan
Principal & interest$2,023
Property tax (est.)$325
Home insurance (est.)$150

Similar homes you might like

Data source: Listing information provided by Doorify MLS via Trestle/CoreLogic. Last updated 13 days ago.

Information herein deemed reliable but not guaranteed; all measurements, school assignments, HOA fees, taxes, and feature lists are approximate and should be independently verified. Equal Housing Opportunity.