image (1) - 84 River Bend Road, Milton, NC 27305
18-DSC05567 - 84 River Bend Road, Milton, NC 27305
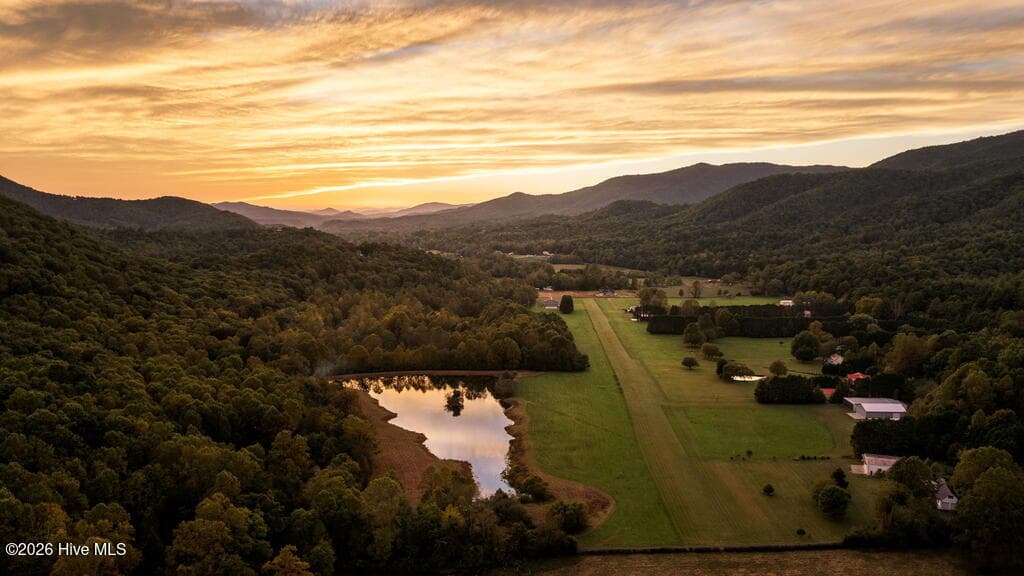
84 RiverBend Aerial - 84 River Bend Road, Milton, NC 27305
image (2) - 84 River Bend Road, Milton, NC 27305
84 RiverBend WeddingReception - 84 River Bend Road, Milton, NC 27305
IMG_4819 - 84 River Bend Road, Milton, NC 27305
84 RiverBend CorporateRetreat - 84 River Bend Road, Milton, NC 27305
IMG_4829 - 84 River Bend Road, Milton, NC 27305
IMG_4834 - 84 River Bend Road, Milton, NC 27305
10-DJI_20250303112451_0115_D - 84 River Bend Road, Milton, NC 27305
08-DJI_20250303112307_0103_D - 84 River Bend Road, Milton, NC 27305
02-DSC05550 - 84 River Bend Road, Milton, NC 27305
21-DSC05576 - 84 River Bend Road, Milton, NC 27305
84 RiverBend conversation room4 - 84 River Bend Road, Milton, NC 27305
84 RiverBend conversation room - 84 River Bend Road, Milton, NC 27305
84 RiverBend conversation room2 - 84 River Bend Road, Milton, NC 27305
84 RiverBend Bar - 84 River Bend Road, Milton, NC 27305
24-DSC05585 - 84 River Bend Road, Milton, NC 27305
25-DSC05588 - 84 River Bend Road, Milton, NC 27305
71-DSC05734 - 84 River Bend Road, Milton, NC 27305
72-DSC05737 - 84 River Bend Road, Milton, NC 27305
28-DSC05597 - 84 River Bend Road, Milton, NC 27305
26-DSC05591 - 84 River Bend Road, Milton, NC 27305
19-DSC05570 - 84 River Bend Road, Milton, NC 27305
20-DSC05573 - 84 River Bend Road, Milton, NC 27305
32-DSC05609 - 84 River Bend Road, Milton, NC 27305
22-DSC05579 - 84 River Bend Road, Milton, NC 27305
23-DSC05582 - 84 River Bend Road, Milton, NC 27305
17-DSC05564 - 84 River Bend Road, Milton, NC 27305
Virtually Staged Primary - 84 River Bend Road, Milton, NC 27305
29-DSC05600 - 84 River Bend Road, Milton, NC 27305
Virtually Staged Bathroom - 84 River Bend Road, Milton, NC 27305
30-DSC05603 - 84 River Bend Road, Milton, NC 27305
31-DSC05606 - 84 River Bend Road, Milton, NC 27305
33-DSC05612 - 84 River Bend Road, Milton, NC 27305
34-DSC05618 - 84 River Bend Road, Milton, NC 27305
35-DSC05621 - 84 River Bend Road, Milton, NC 27305
13-DJI_20250303112558_0124_D - 84 River Bend Road, Milton, NC 27305
49-DSC05666 - 84 River Bend Road, Milton, NC 27305
50-DSC05671 - 84 River Bend Road, Milton, NC 27305
53-DSC05682 - 84 River Bend Road, Milton, NC 27305
54-DSC05685 - 84 River Bend Road, Milton, NC 27305
Gemini_Generated_Image_u2m3neu2m3neu2m3 - 84 River Bend Road, Milton, NC 27305
51-DSC05676 - 84 River Bend Road, Milton, NC 27305
52-DSC05679 - 84 River Bend Road, Milton, NC 27305
43-DSC05645 - 84 River Bend Road, Milton, NC 27305
44-DSC05648 - 84 River Bend Road, Milton, NC 27305
45-DSC05651 - 84 River Bend Road, Milton, NC 27305
46-DSC05654 - 84 River Bend Road, Milton, NC 27305
47-DSC05657 - 84 River Bend Road, Milton, NC 27305
48-DSC05660 - 84 River Bend Road, Milton, NC 27305
55-DSC05688 - 84 River Bend Road, Milton, NC 27305
65-DSC05718 - 84 River Bend Road, Milton, NC 27305
64-DSC05715 - 84 River Bend Road, Milton, NC 27305
62-DSC05709 - 84 River Bend Road, Milton, NC 27305
IMG_1411 - 84 River Bend Road, Milton, NC 27305
69-DSC05730 - 84 River Bend Road, Milton, NC 27305
70-DSC05733 - 84 River Bend Road, Milton, NC 27305
63-DSC05712 - 84 River Bend Road, Milton, NC 27305
376176CF-6A8C-4F9D-9BE1-68FF1E7273E1 - 84 River Bend Road, Milton, NC 27305
56-DSC05691 - 84 River Bend Road, Milton, NC 27305
58-DSC05697 - 84 River Bend Road, Milton, NC 27305
59-DSC05700 - 84 River Bend Road, Milton, NC 27305
60-DSC05703 - 84 River Bend Road, Milton, NC 27305
61-DSC05706 - 84 River Bend Road, Milton, NC 27305
66-DSC05721 - 84 River Bend Road, Milton, NC 27305
67-DSC05724 - 84 River Bend Road, Milton, NC 27305
68-DSC05727 - 84 River Bend Road, Milton, NC 27305
41-DSC05639 - 84 River Bend Road, Milton, NC 27305
42-DSC05642 - 84 River Bend Road, Milton, NC 27305
12-DJI_20250303112543_0121_D - 84 River Bend Road, Milton, NC 27305
15-DSC05556 - 84 River Bend Road, Milton, NC 27305
16-DSC05559 - 84 River Bend Road, Milton, NC 27305
14-DSC05553 - 84 River Bend Road, Milton, NC 27305
01-DSC05547 - 84 River Bend Road, Milton, NC 27305
03-DJI_20250303112356_0106_D - 84 River Bend Road, Milton, NC 27305
04-DJI_20250303112412_0111_D - 84 River Bend Road, Milton, NC 27305
05-DJI_20250303112208_0099_D - 84 River Bend Road, Milton, NC 27305
06-DJI_20250303112242_0100_D - 84 River Bend Road, Milton, NC 27305
07-DJI_20250303112143_0094_D - 84 River Bend Road, Milton, NC 27305
09-DJI_20250303112439_0112_D - 84 River Bend Road, Milton, NC 27305
11-DJI_20250303112506_0118_D - 84 River Bend Road, Milton, NC 27305
82 photos

$1,750,000

84 River Bend Road, Milton, NC 27305
Milton, NC 27305
Listed by Karen Stainback · Coldwell Banker Advantage
Bedrooms
12
Bathrooms
9
Living area
N/A
Year built
1997

About this home

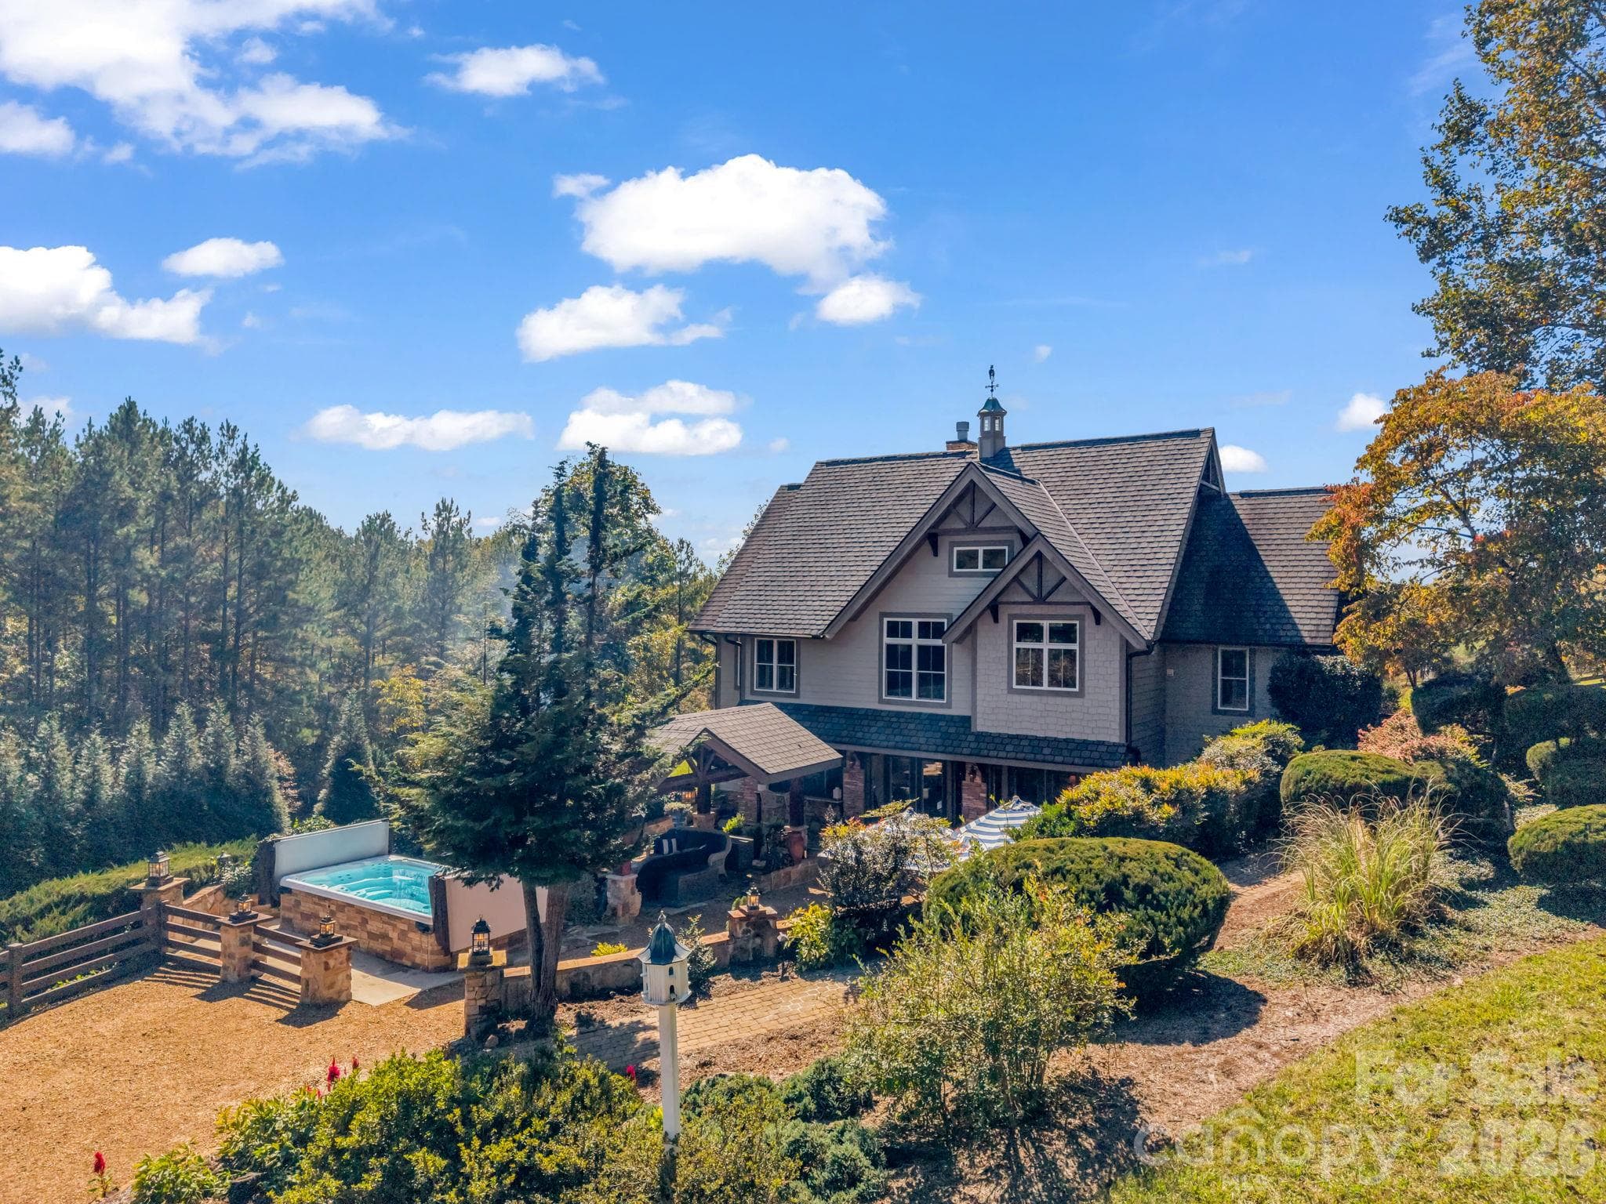
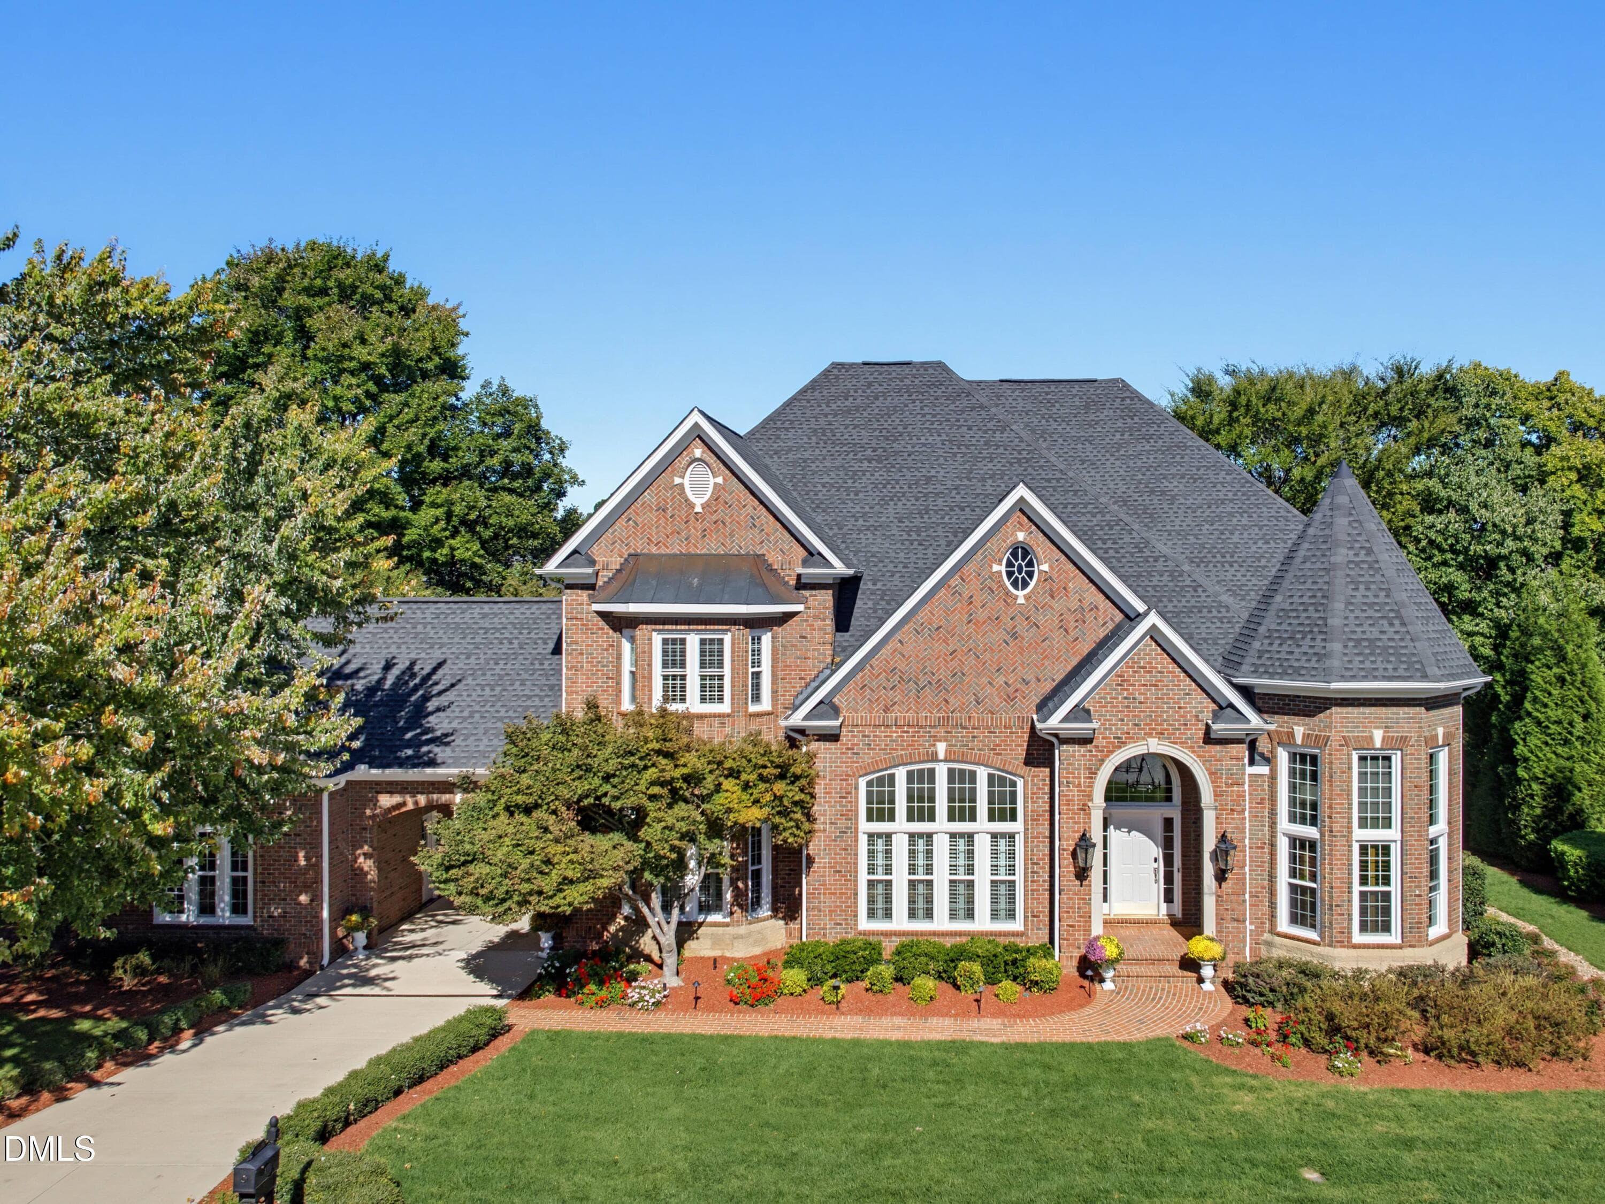
Located just minutes from Caesars Virginia Casino, near Virginia International Raceway and close to the scenic Dan River, this property offers a unique blend of privacy and proximity to premier destinations. An extraordinary and rare offering set on nearly 15 private acres, this expansive estate redefines versatility and scale. Featuring 12 bedrooms and 10 full baths (plus 2 half baths), each bedroom enjoys direct bath access, creating comfort and privacy for residents and guests alike. Designed for both grand entertaining and everyday living, the property includes two fully functional living quarters. The lower level showcases a complete second residence with full kitchen, family room with fireplace, dining area, and bar--ideal for extended family, guests, or income-producing opportunities. A standout feature is the impressive 1,600+ square foot entertainment hall with bar, perfectly suited for corporate retreats, weddings, special events or creative gatherings. The main level offers a well-appointed kitchen with granite countertops, formal and casual living spaces and a warm, inviting flow throughout. Additional highlights include a 4-car garage, circular drive with fountain and abundant parking to accommodate large groups with ease. Whether envisioned as a luxury residence, multi-generational compound, boutique event venue or short-term rental investment, this exceptional property presents limitless possibilities.

Highlights

Fireplace

Property details

MLS
Doorify MLS
MLS #
10189619
Property type
Single Family Residence
Subdivision
Not in a Subdivision
Status
Active
Days on market
50
On market date
August 30, 2026
Stories
N/A
Total bathrooms
9
Garage spaces
4
Parking spaces
N/A
Lot size
14.88 acres
Loading map…

Nearby schools

Within 10 miles. School directory data from the National Center for Education Statistics (NCES), accessed via the Urban Institute Education Data API. Local Score is calculated by INNOVATE Real Estate; where a state rating is shown, it comes from that state's own official school report card.

Elementary
Oakwood Elementary
10.64 mi away · Grades -1-5
Zoned school (attendance boundary, 2015-16 data)
2.6
Local Score (state rating (2025) blended 70/30 with student-teacher ratio) -- not an official state rating
State rating: D (2025)
Enrollment
320
Student:teacher ratio
13.3:1
District
Caswell County Schools
Middle
N L Dillard Middle
12.01 mi away · Grades 6-8
Zoned school (attendance boundary, 2015-16 data)
1.6
Local Score (state rating (2025) blended 70/30 with student-teacher ratio) -- not an official state rating
State rating: F (2025)
Enrollment
527
Student:teacher ratio
17.6:1
District
Caswell County Schools
High
Bartlett Yancey High
11.25 mi away · Grades 9-12
Zoned school (attendance boundary, 2015-16 data)
3.0
Local Score (state rating (2025) blended 70/30 with student-teacher ratio) -- not an official state rating
State rating: C (2025)
Enrollment
671
Student:teacher ratio
16.8:1
District
Caswell County Schools

Walkability

Blended score for Milton's center, calculated by INNOVATE Real Estate from two sources: the EPA's National Walkability Index (street network, transit, land-use mix) and Google Places amenity data (what's actually reachable on foot from this point). 60% EPA National Walkability Index + 40% nearby-amenity density (Google Places).

12
Very car-dependent
out of 100
EPA National Walkability Index
3.8 / 20 -- Least walkable
Google Places amenity density
0 / 100
Restaurants & cafes0
Grocery stores0
Parks0
Schools0
Transit stops0
Pharmacies0

Mortgage calculator

Estimate only - actual rate and payment depend on your lender, credit, and loan program.

$
%
%
Adjust tax / insurance estimates
% / yr
$
/mo
Est. monthly payment
$10,689/mo
$350,000 down
$1,400,000 loan
Principal & interest$9,080
Property tax (est.)$1,458
Home insurance (est.)$150

Similar homes you might like

Data source: Listing information provided by Doorify MLS via Trestle/CoreLogic. Last updated 21 days ago.

Information herein deemed reliable but not guaranteed; all measurements, school assignments, HOA fees, taxes, and feature lists are approximate and should be independently verified. Equal Housing Opportunity.