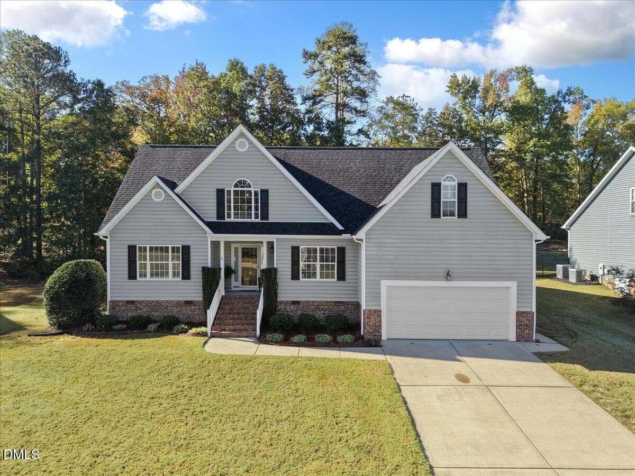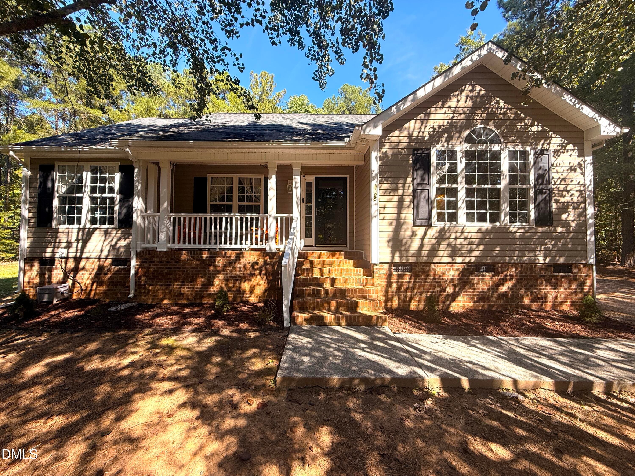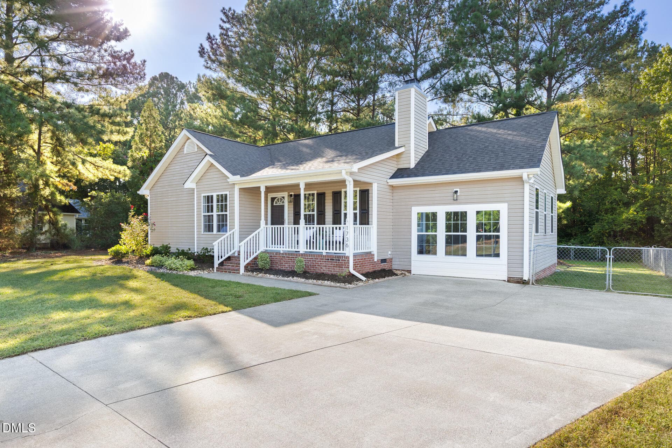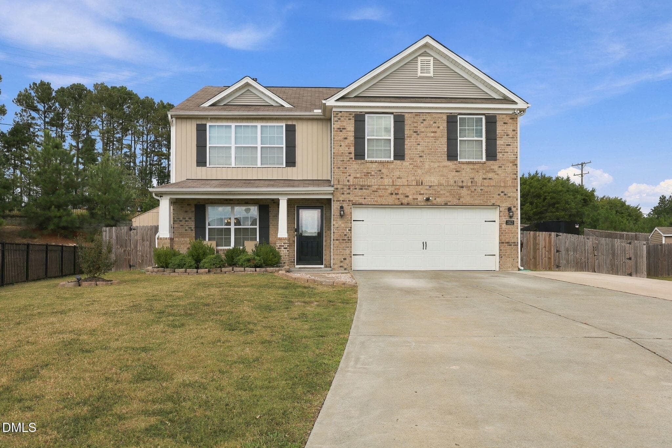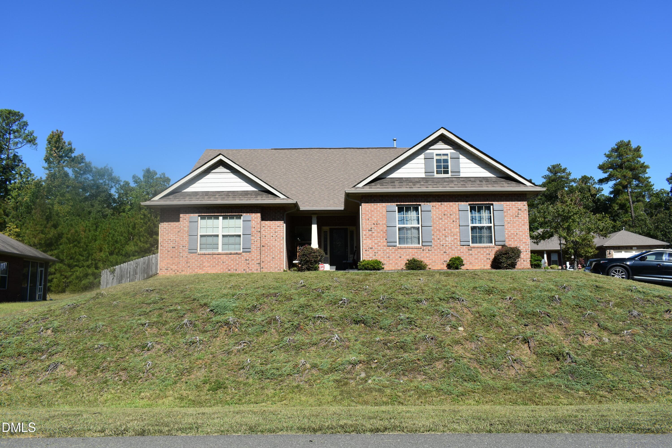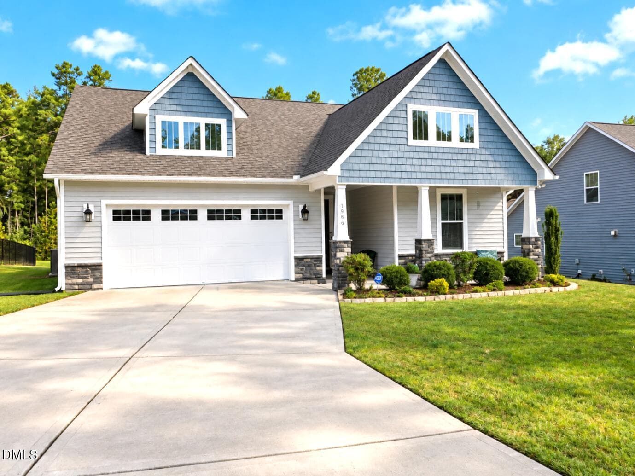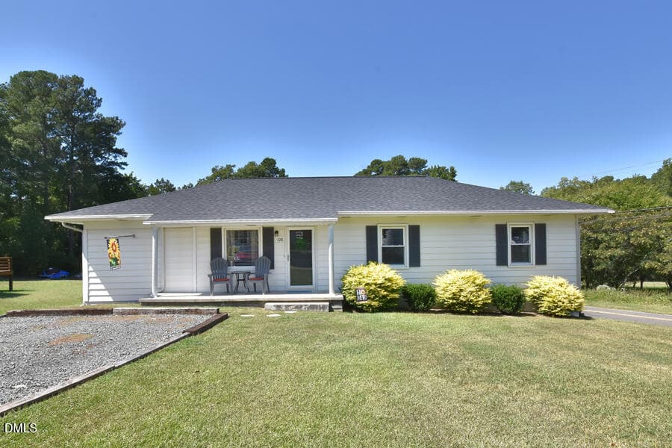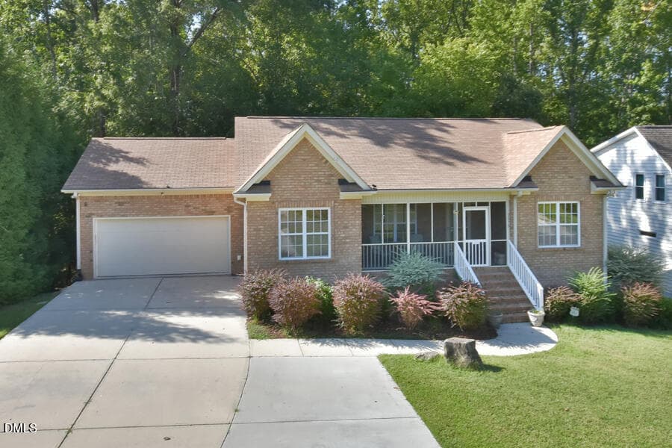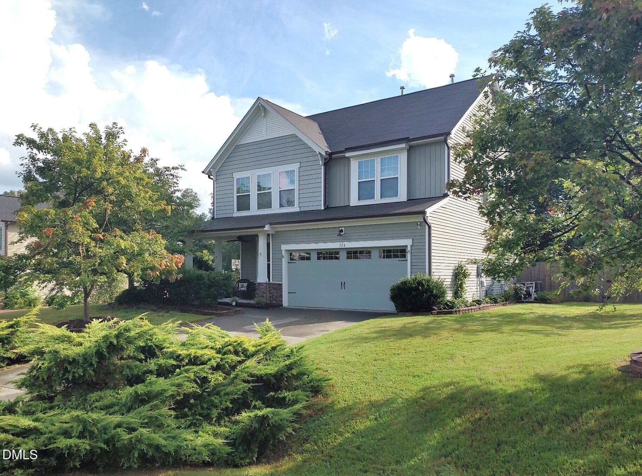
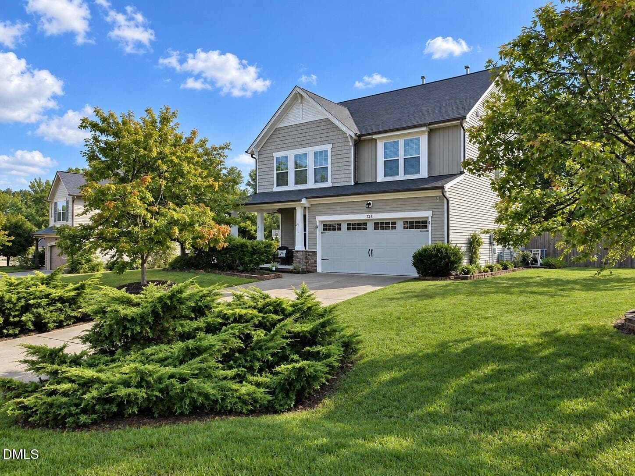
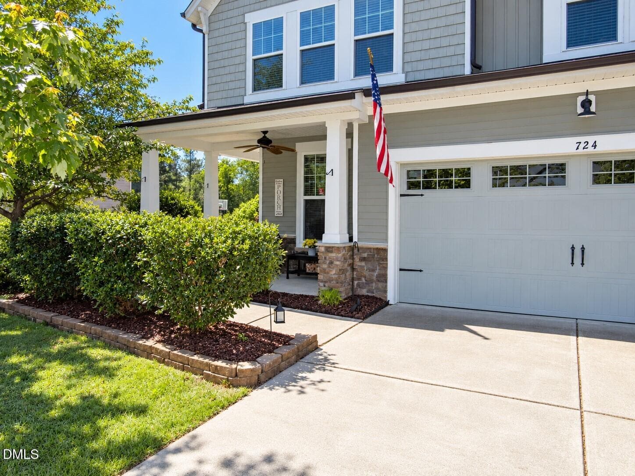
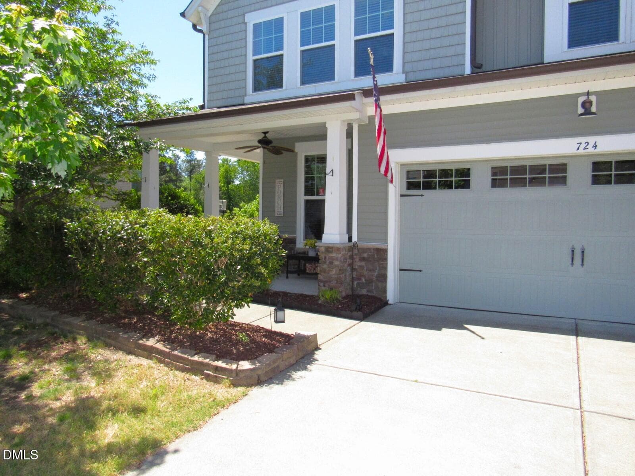
Front view - 724 Forrest Lane, Creedmoor, NC 27522
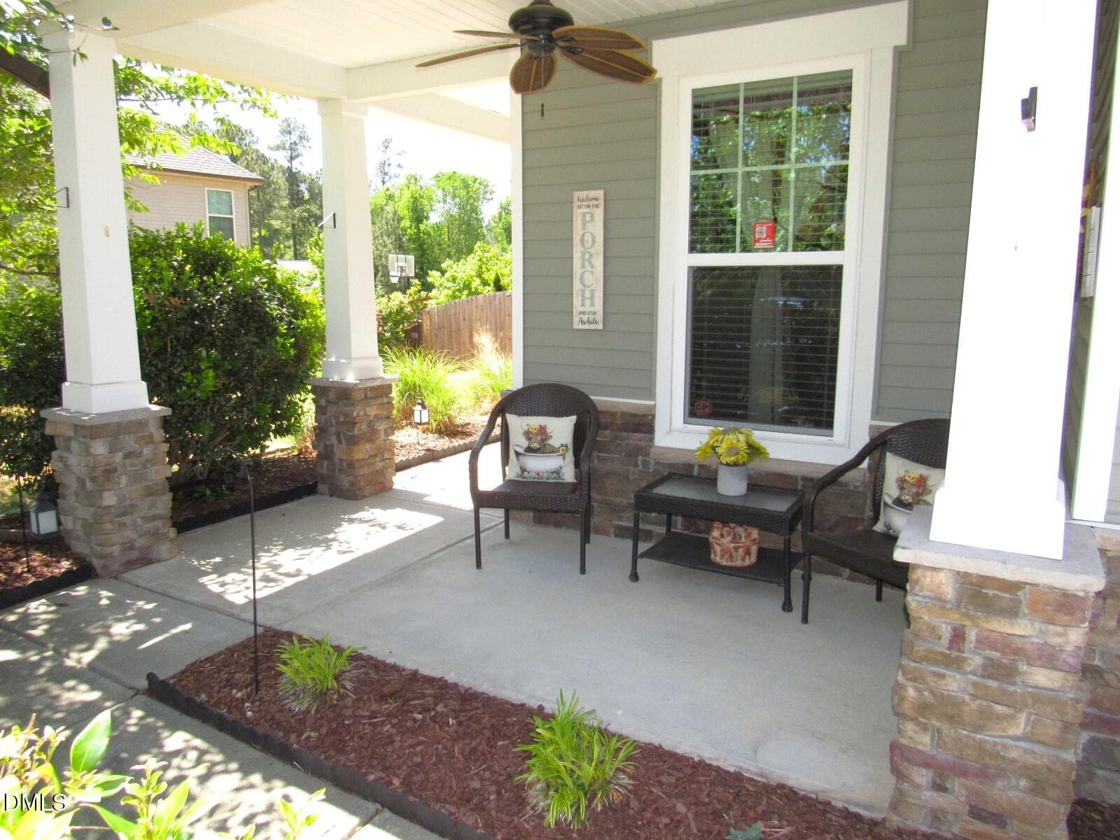
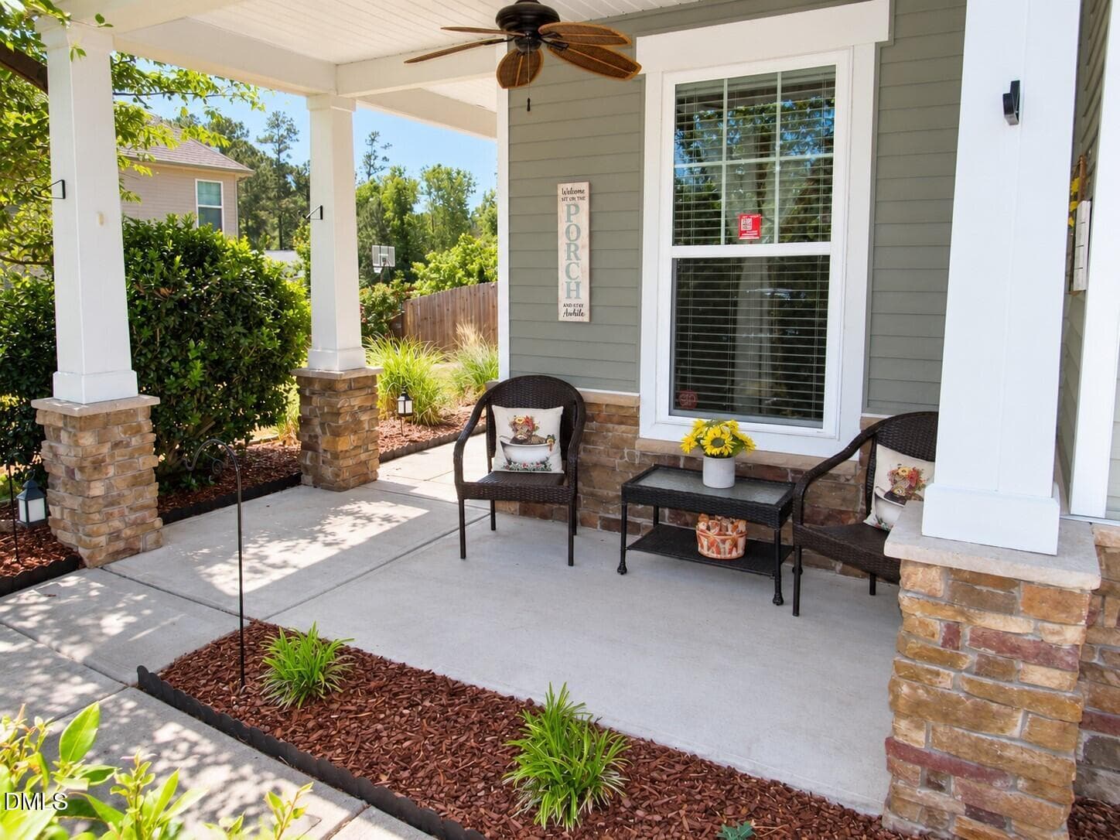
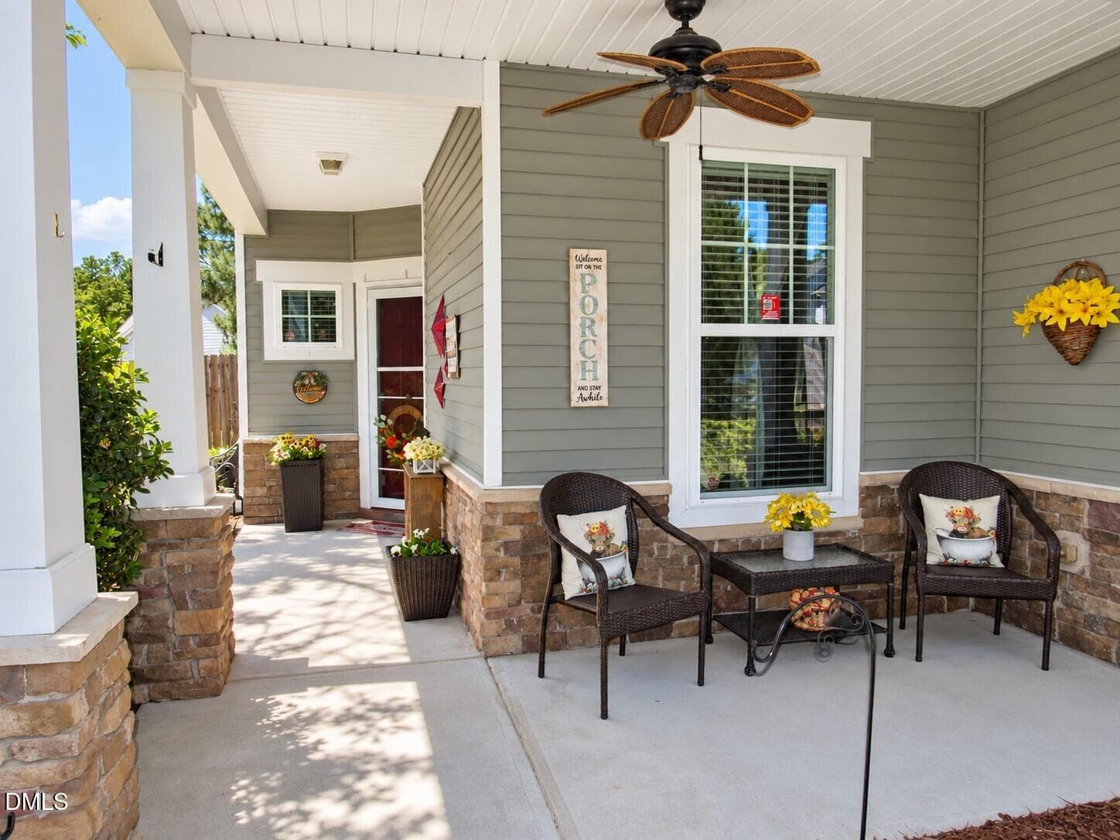
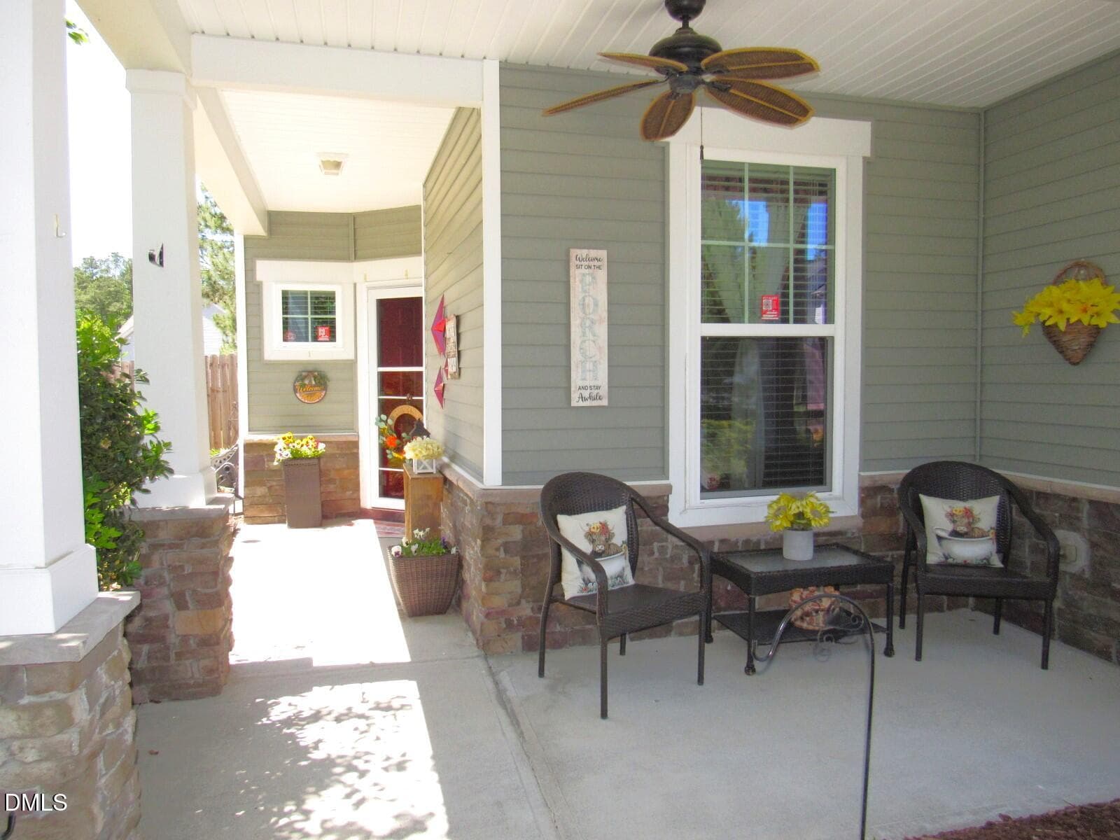
Front porch - 724 Forrest Lane, Creedmoor, NC 27522
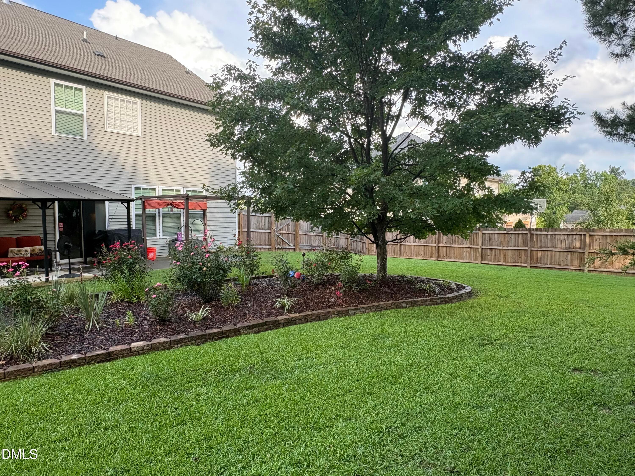
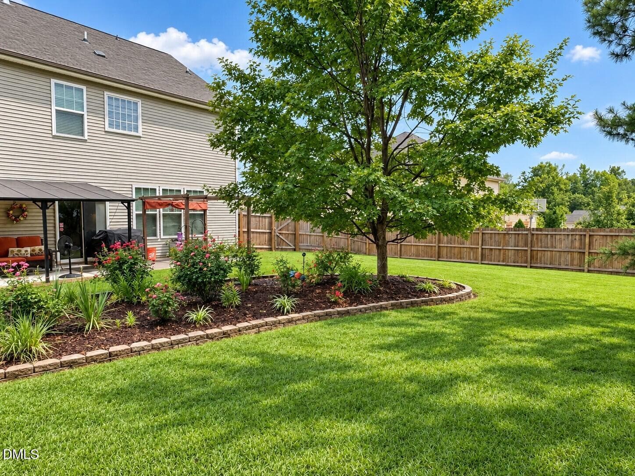
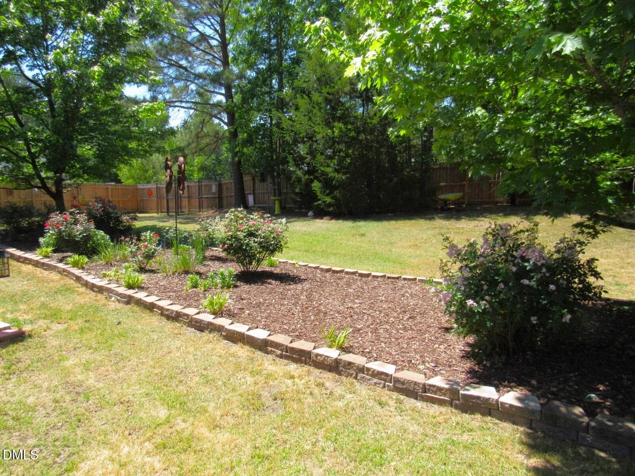
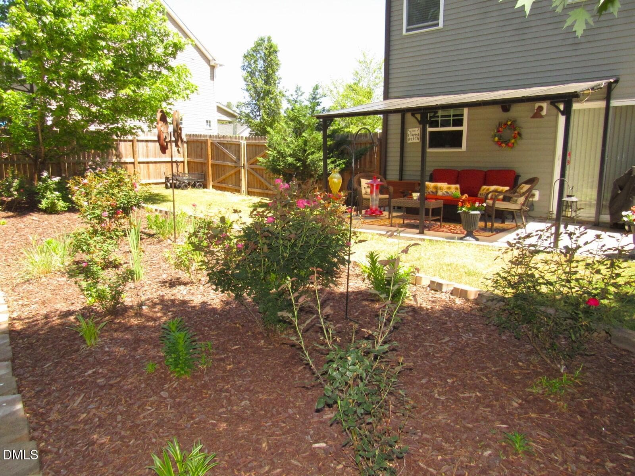
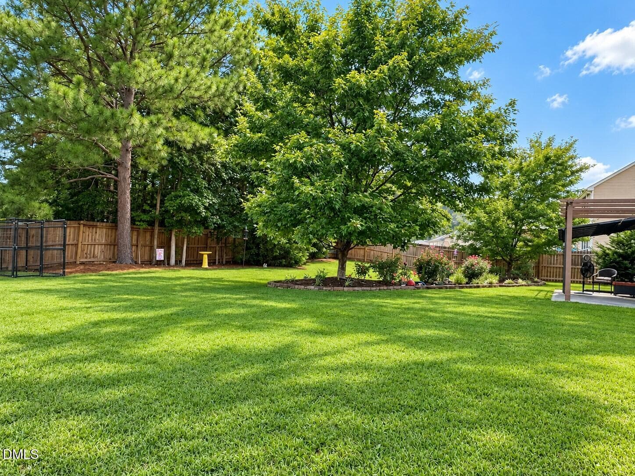
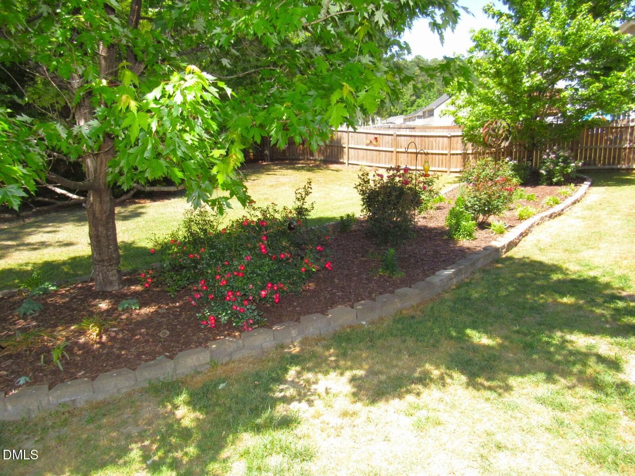
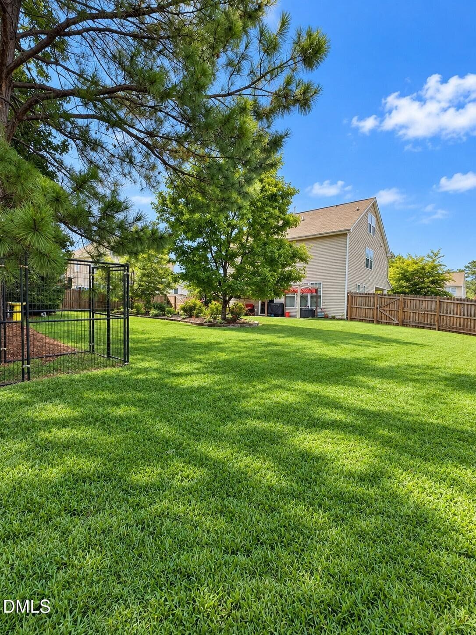
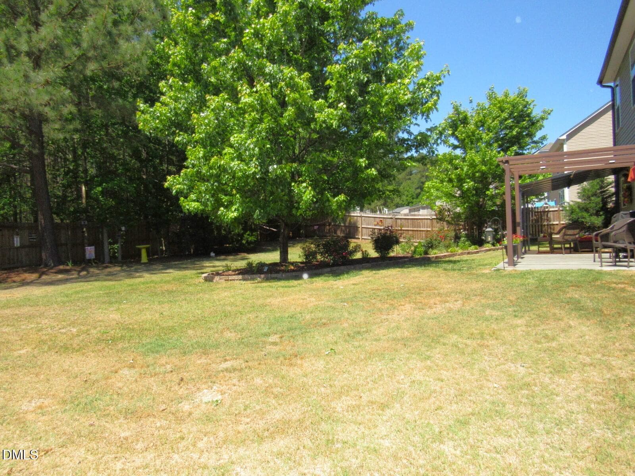
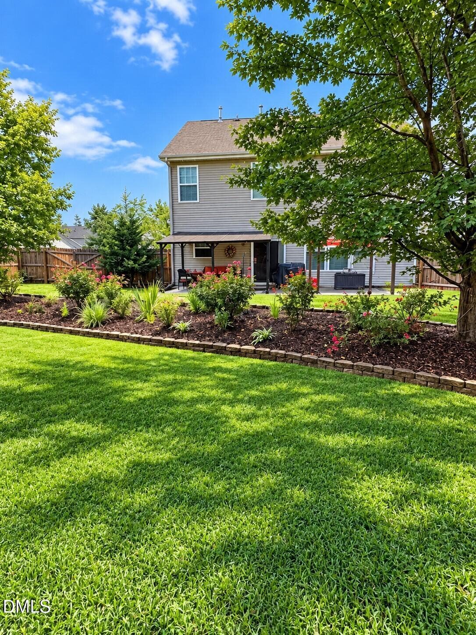
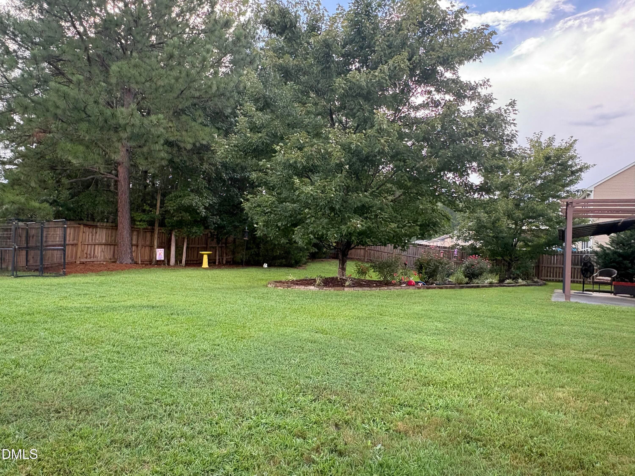
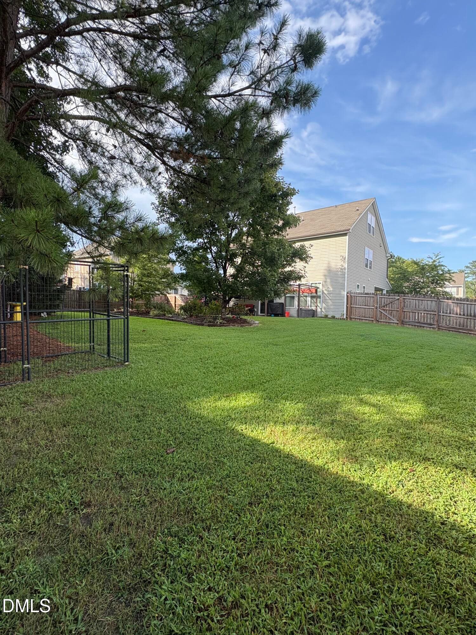
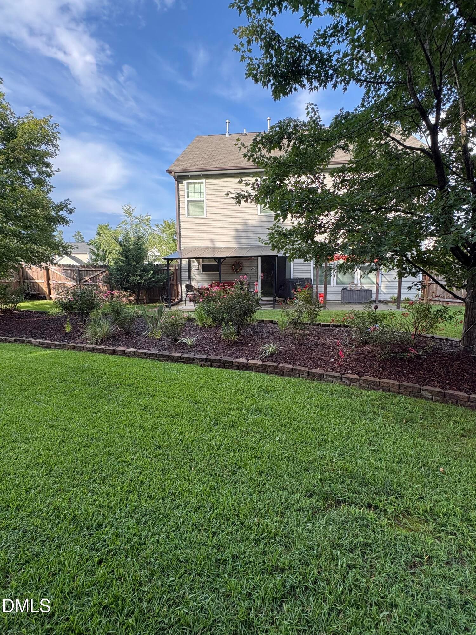
Backyard - 724 Forrest Lane, Creedmoor, NC 27522
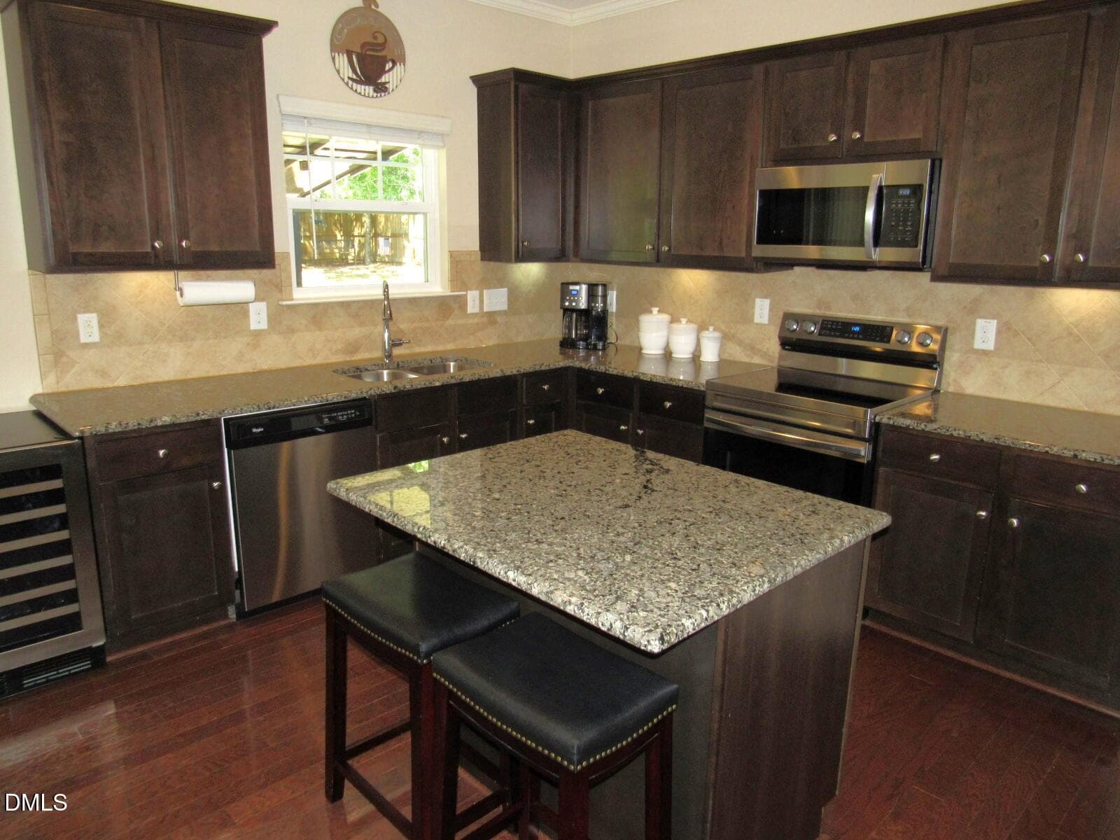
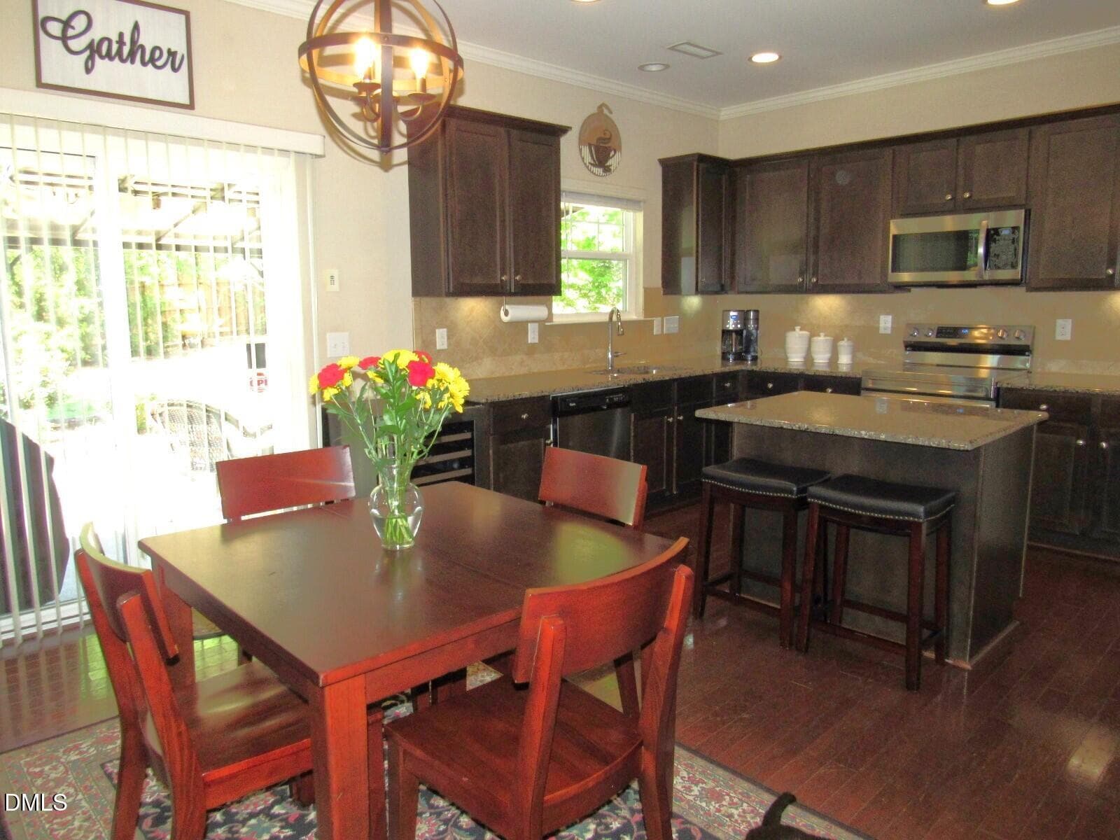
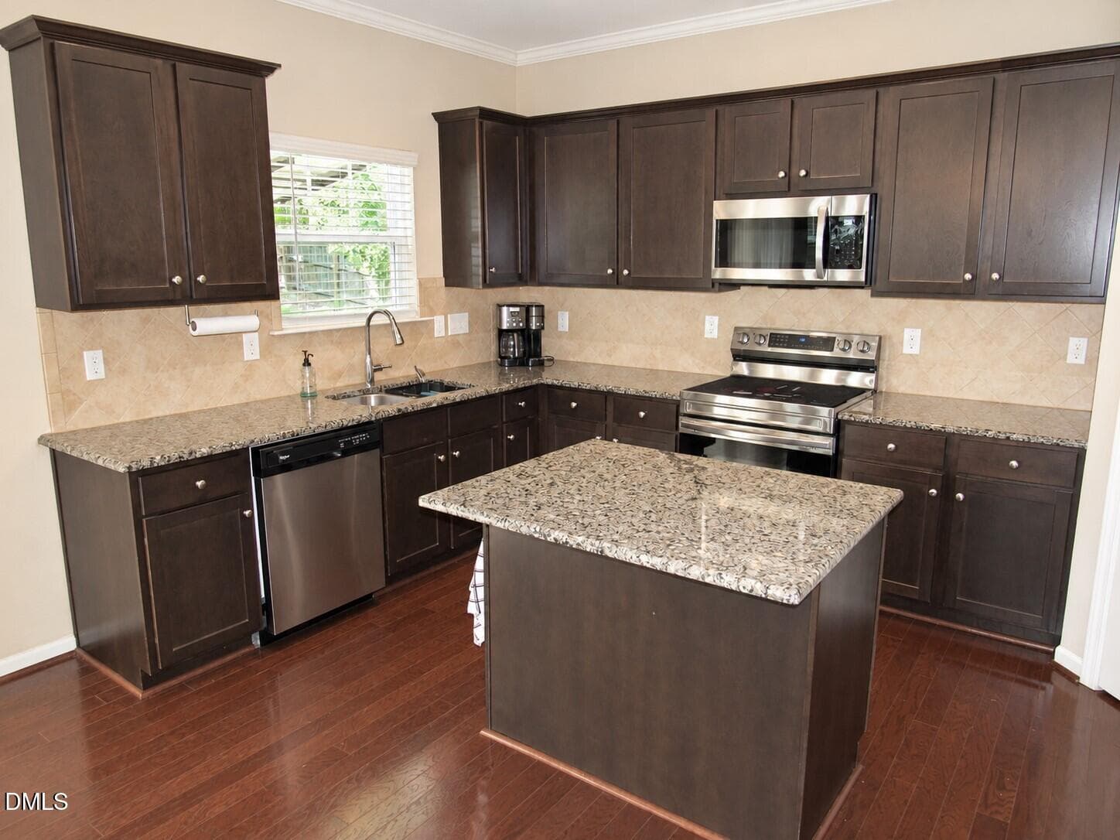
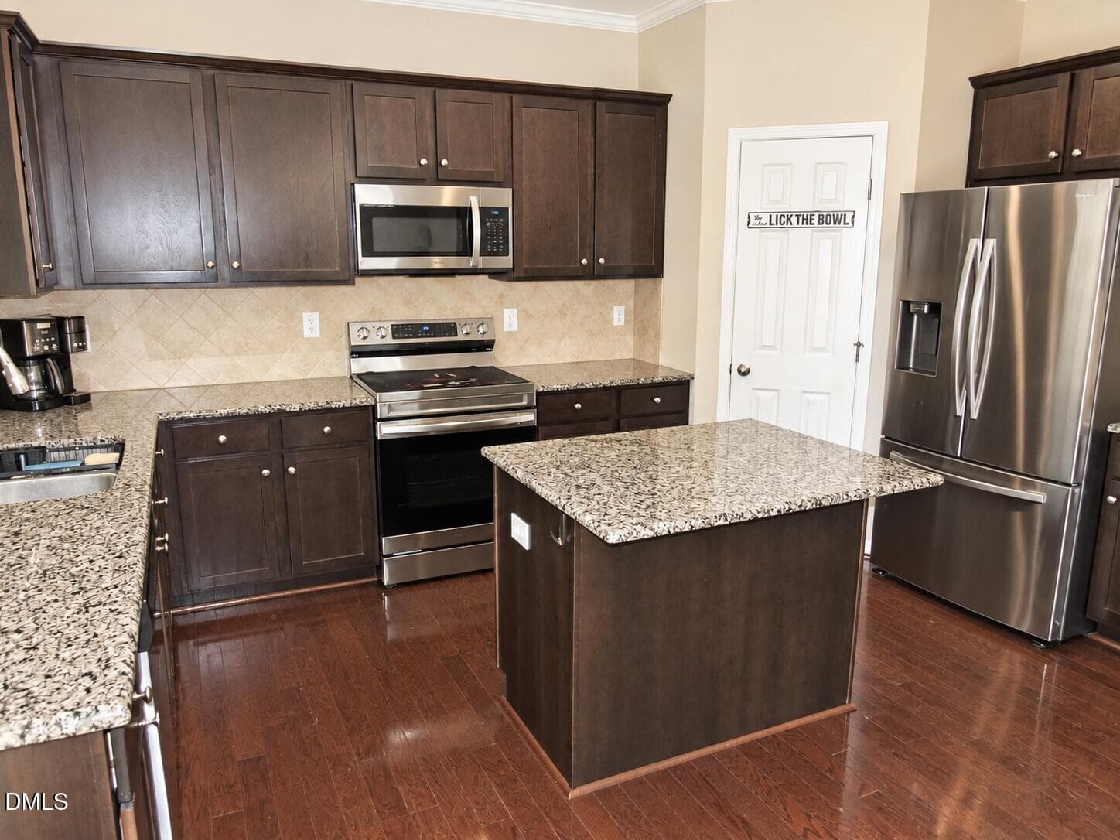
Kitchen - 724 Forrest Lane, Creedmoor, NC 27522
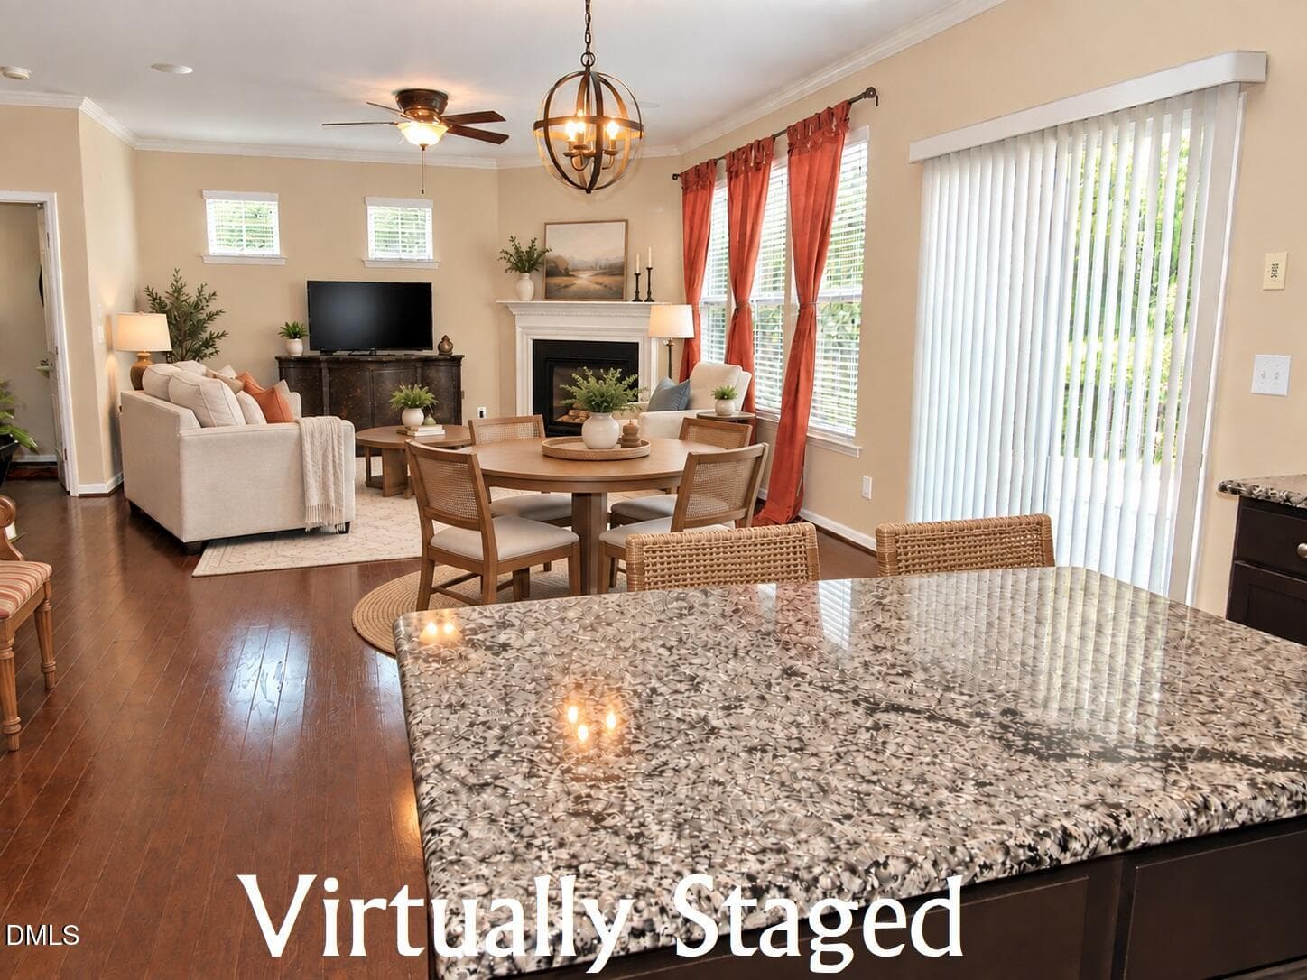
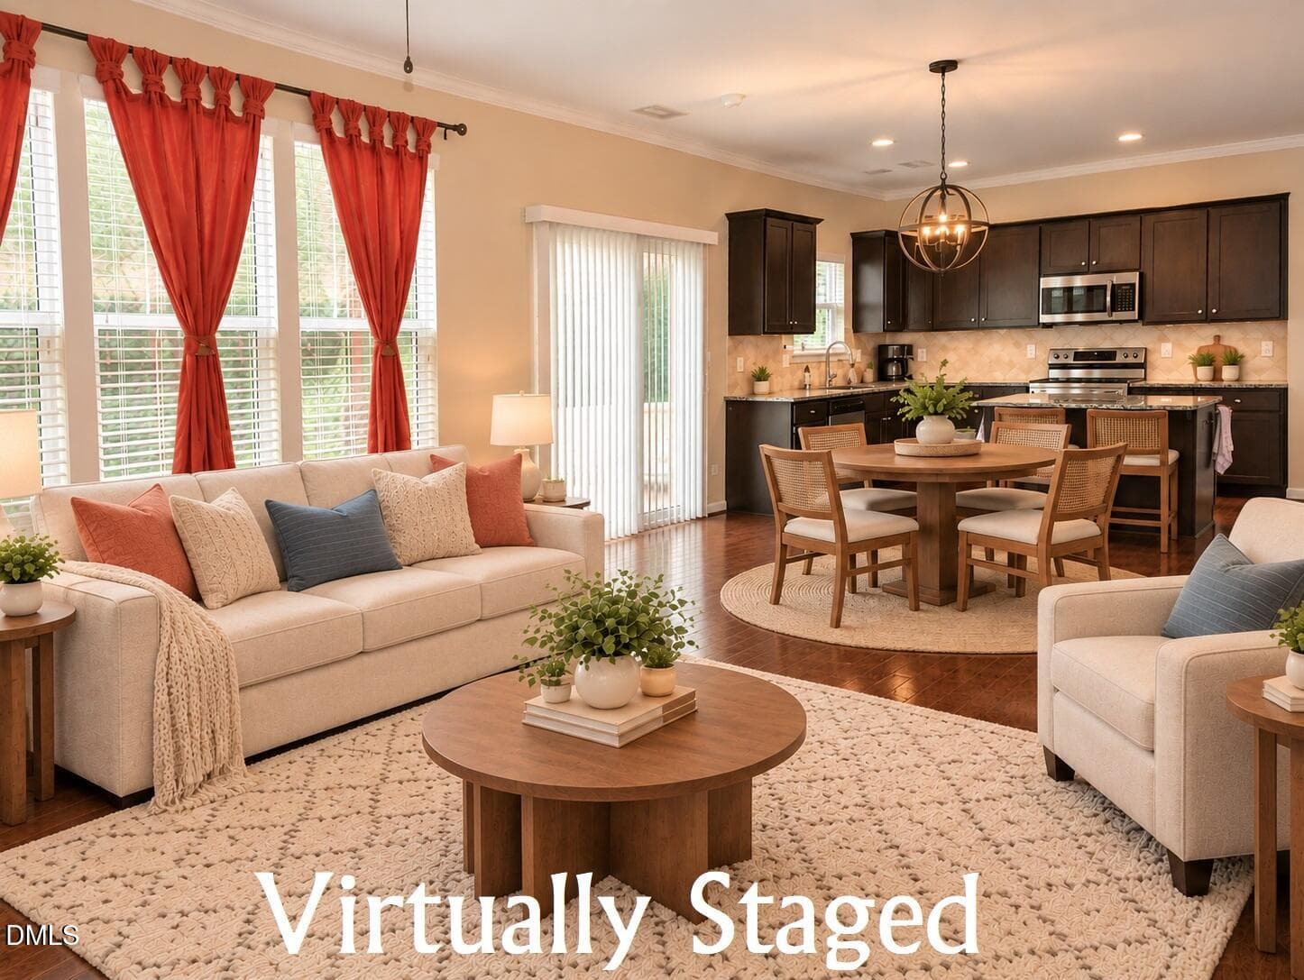
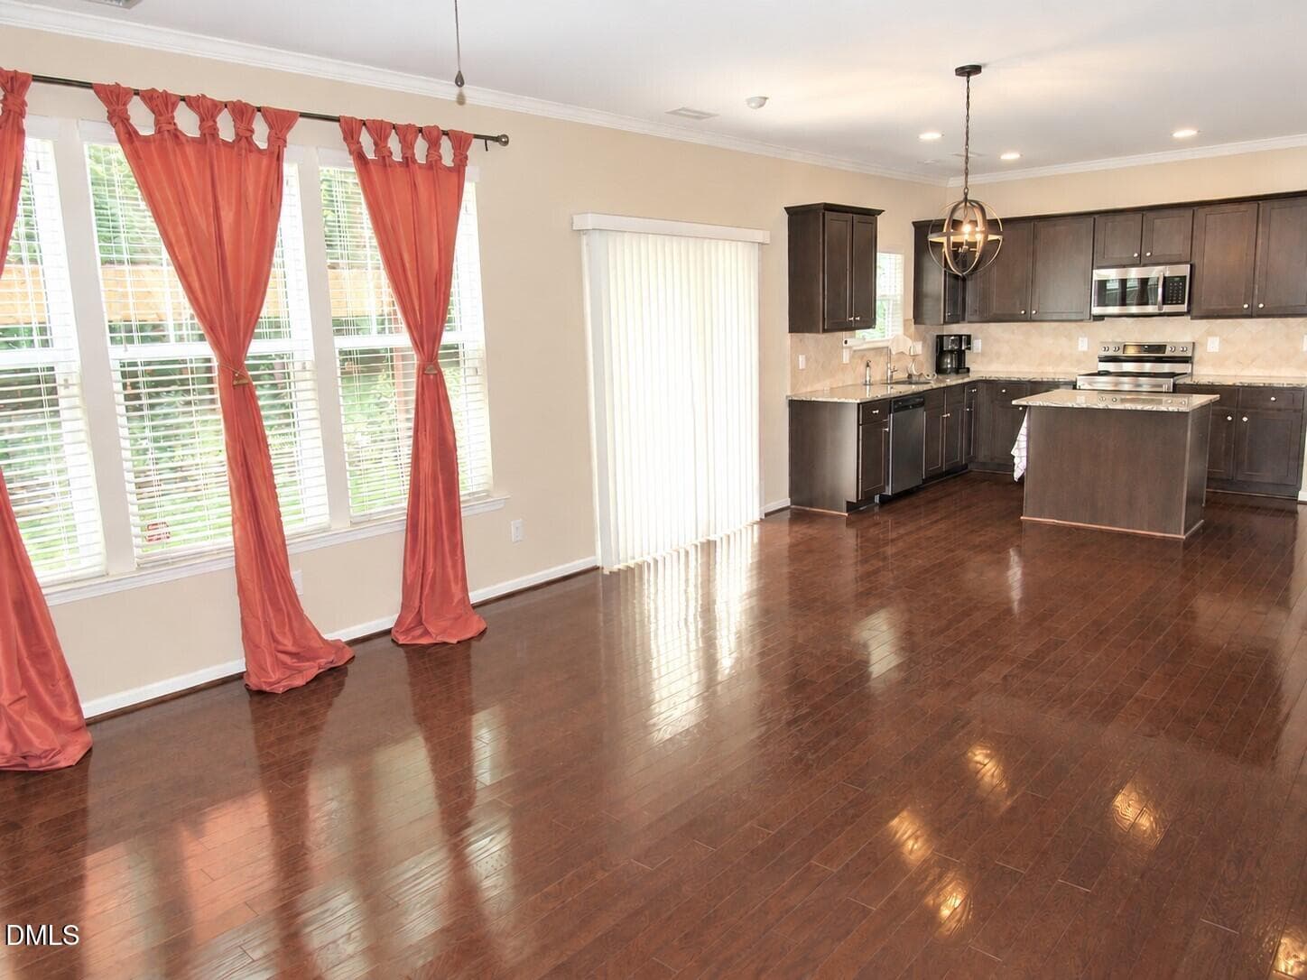
Open area - Virtually staged - 724 Forrest Lane, Creedmoor, NC 27522
Breakfast area - 724 Forrest Lane, Creedmoor, NC 27522
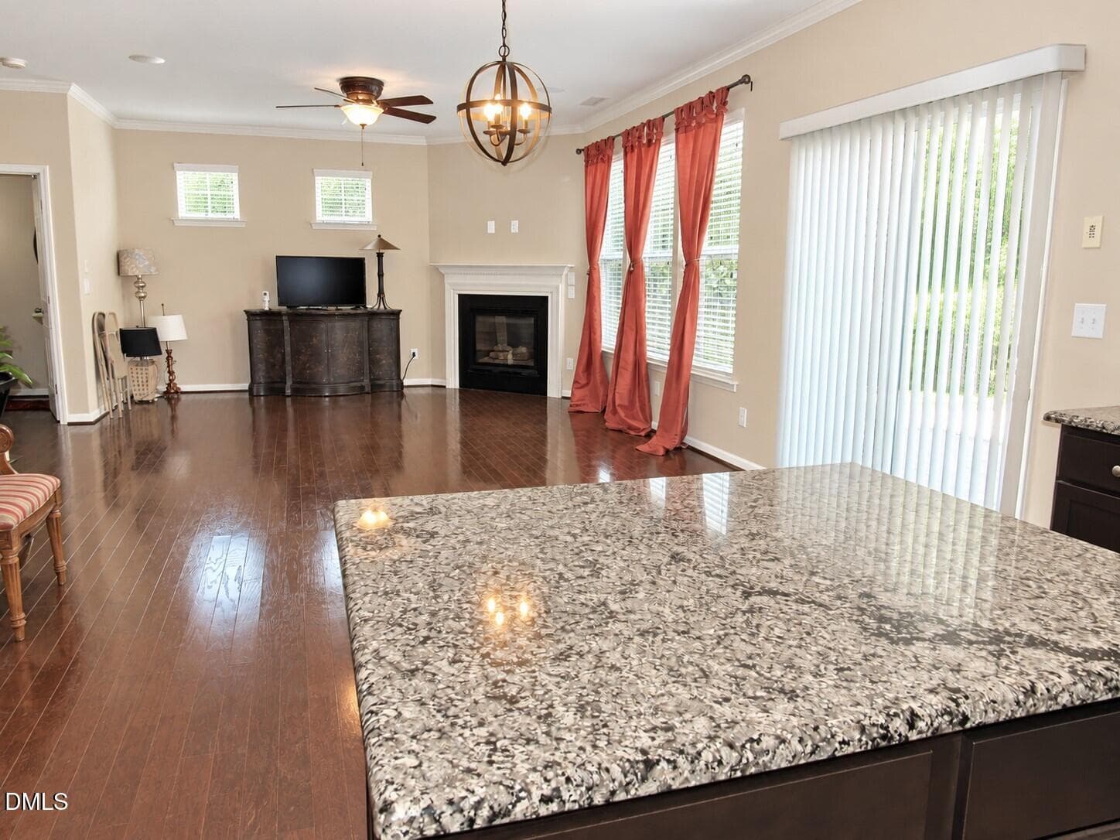
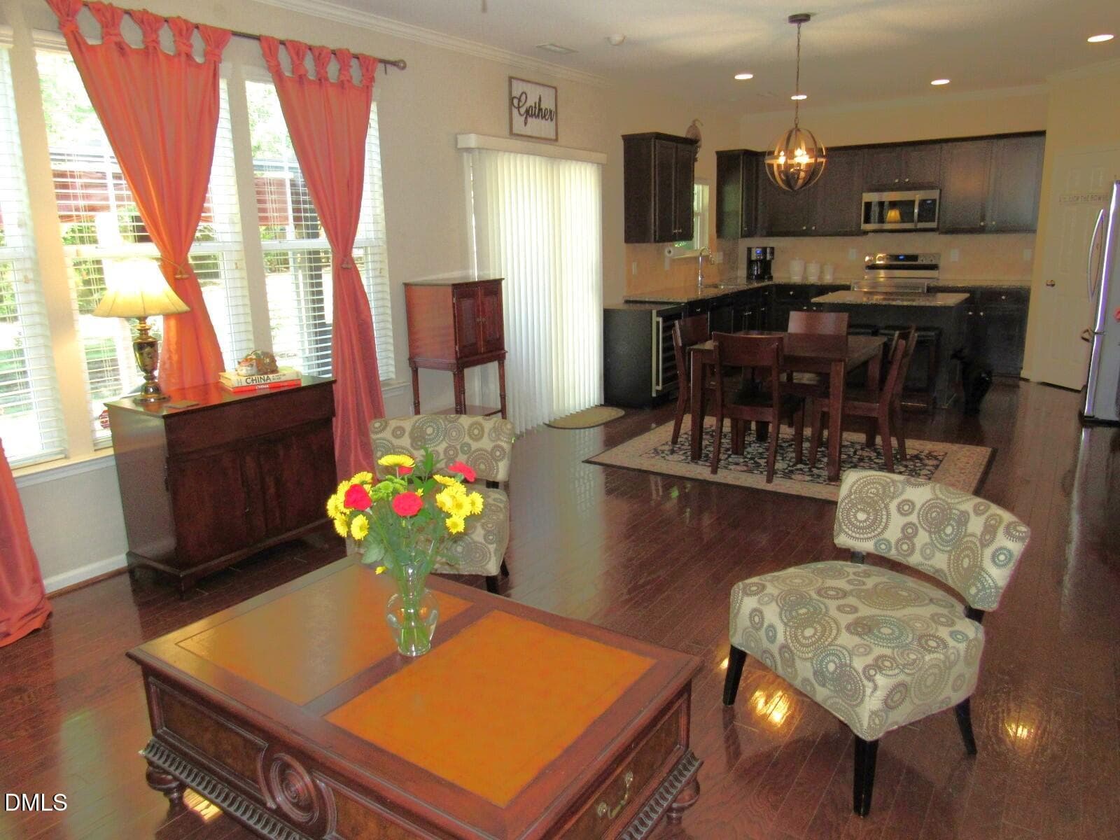
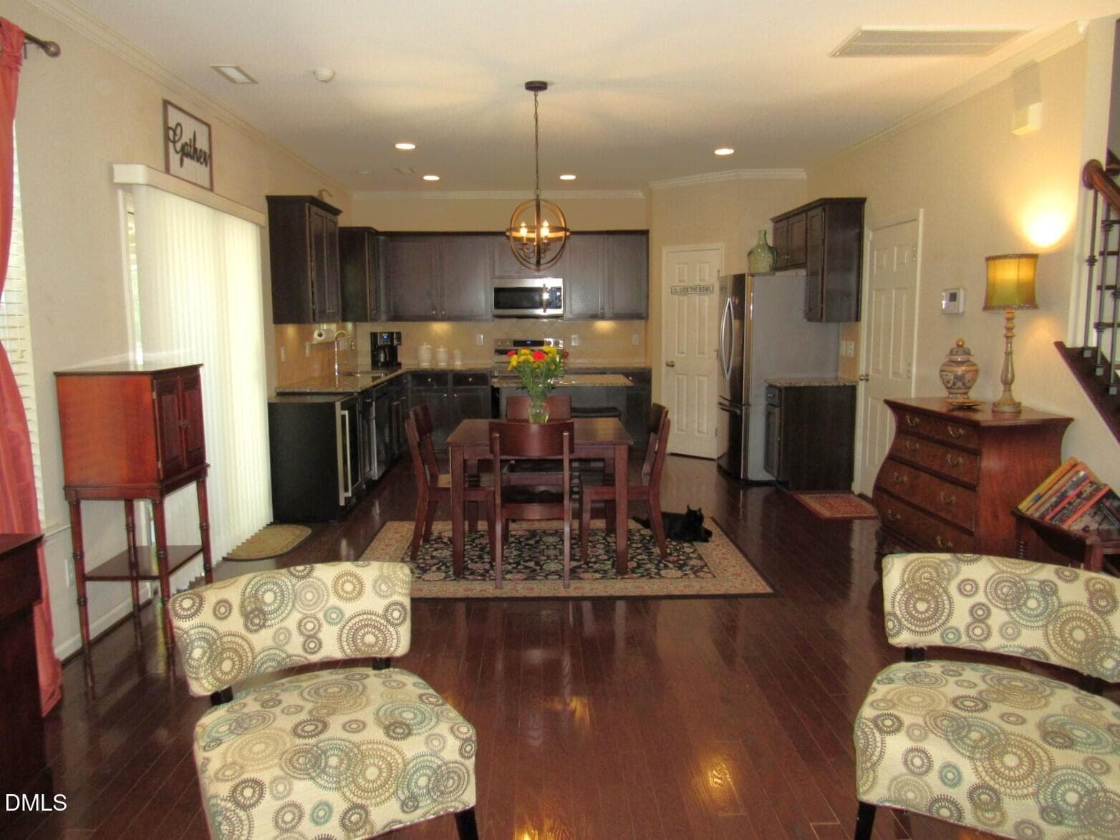
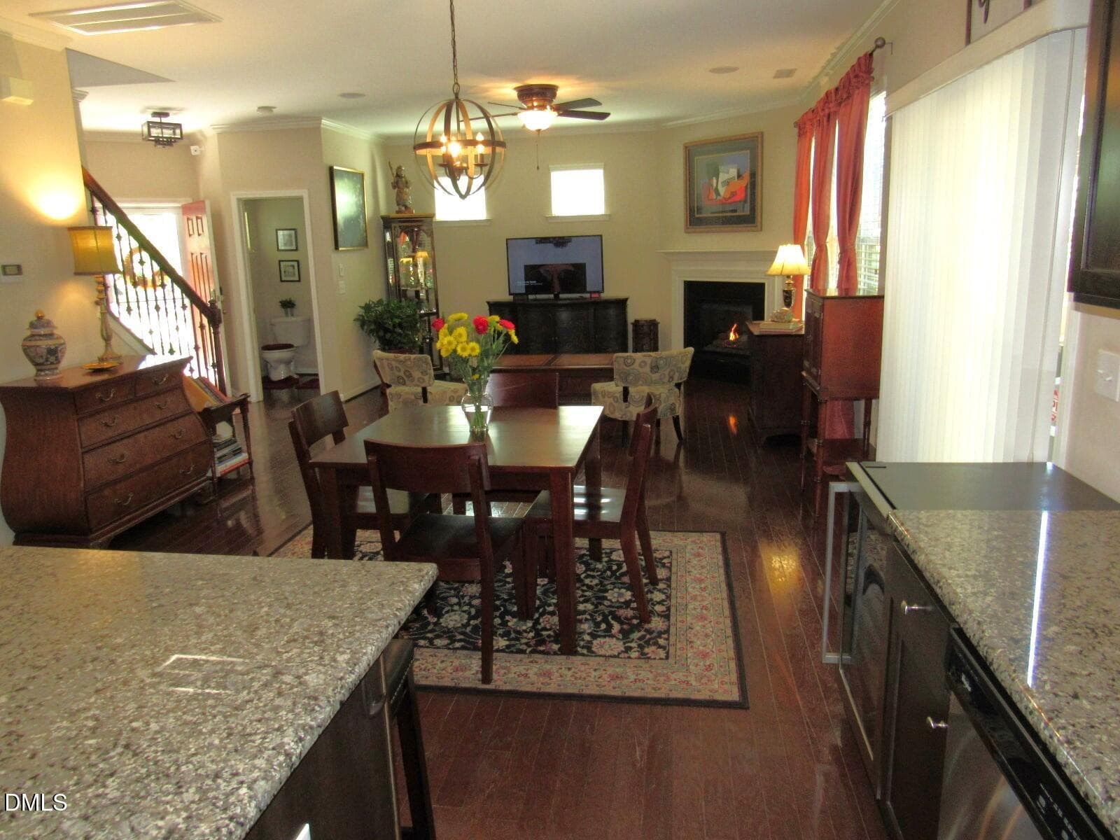
Open kitchen and living room - 724 Forrest Lane, Creedmoor, NC 27522
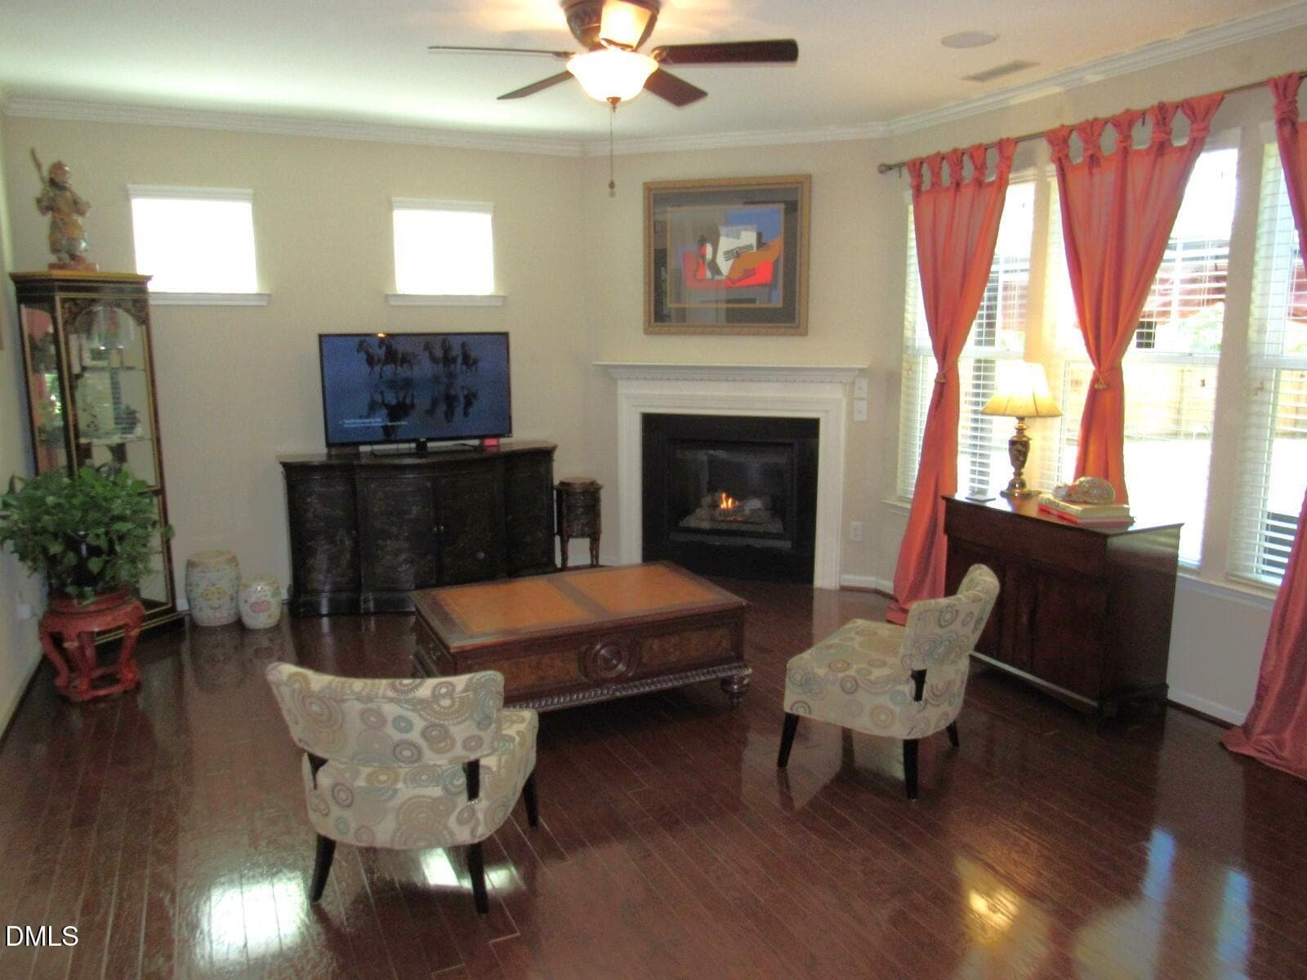
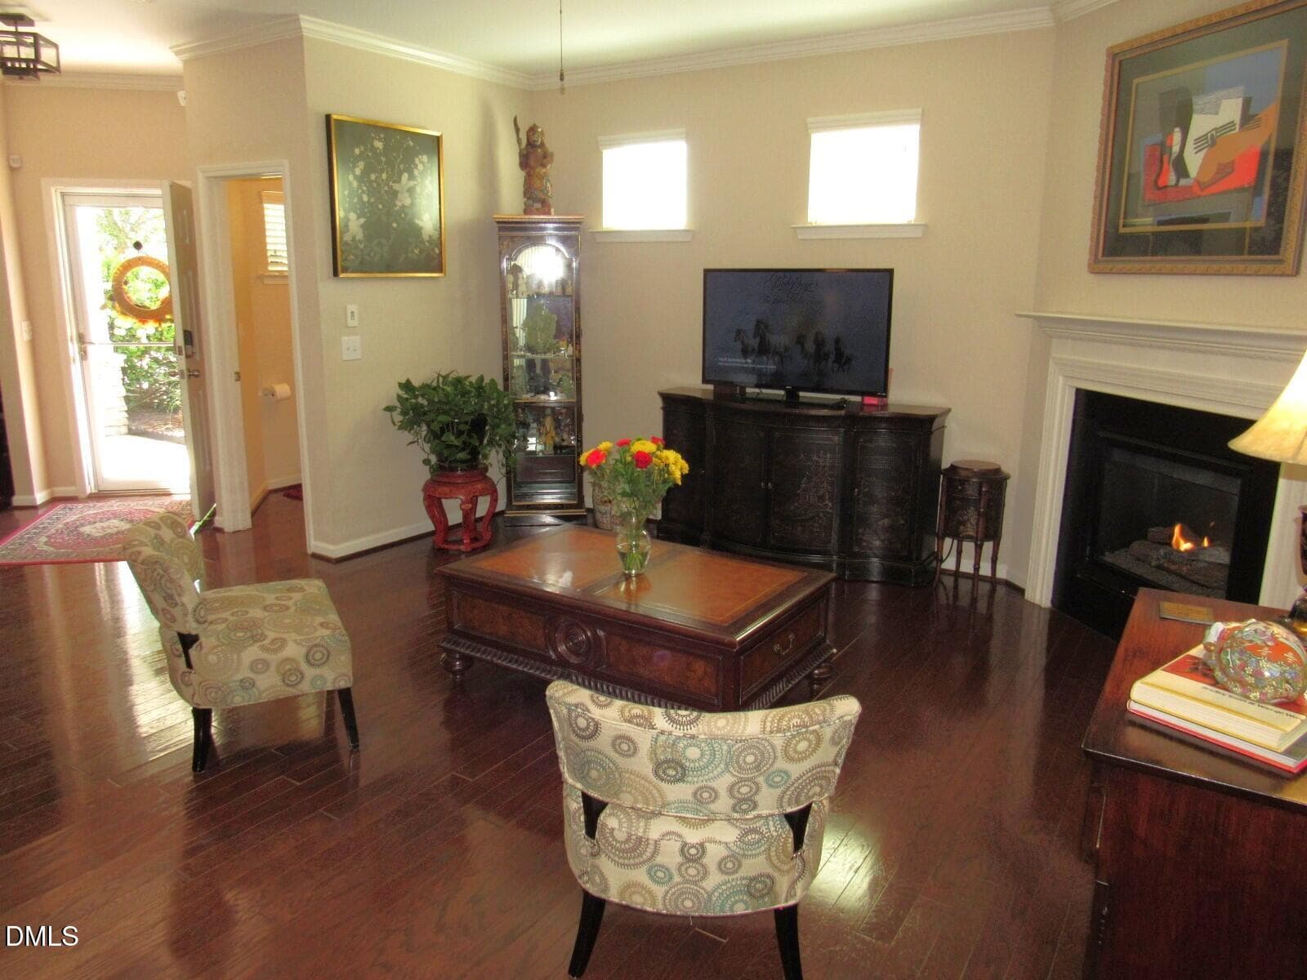
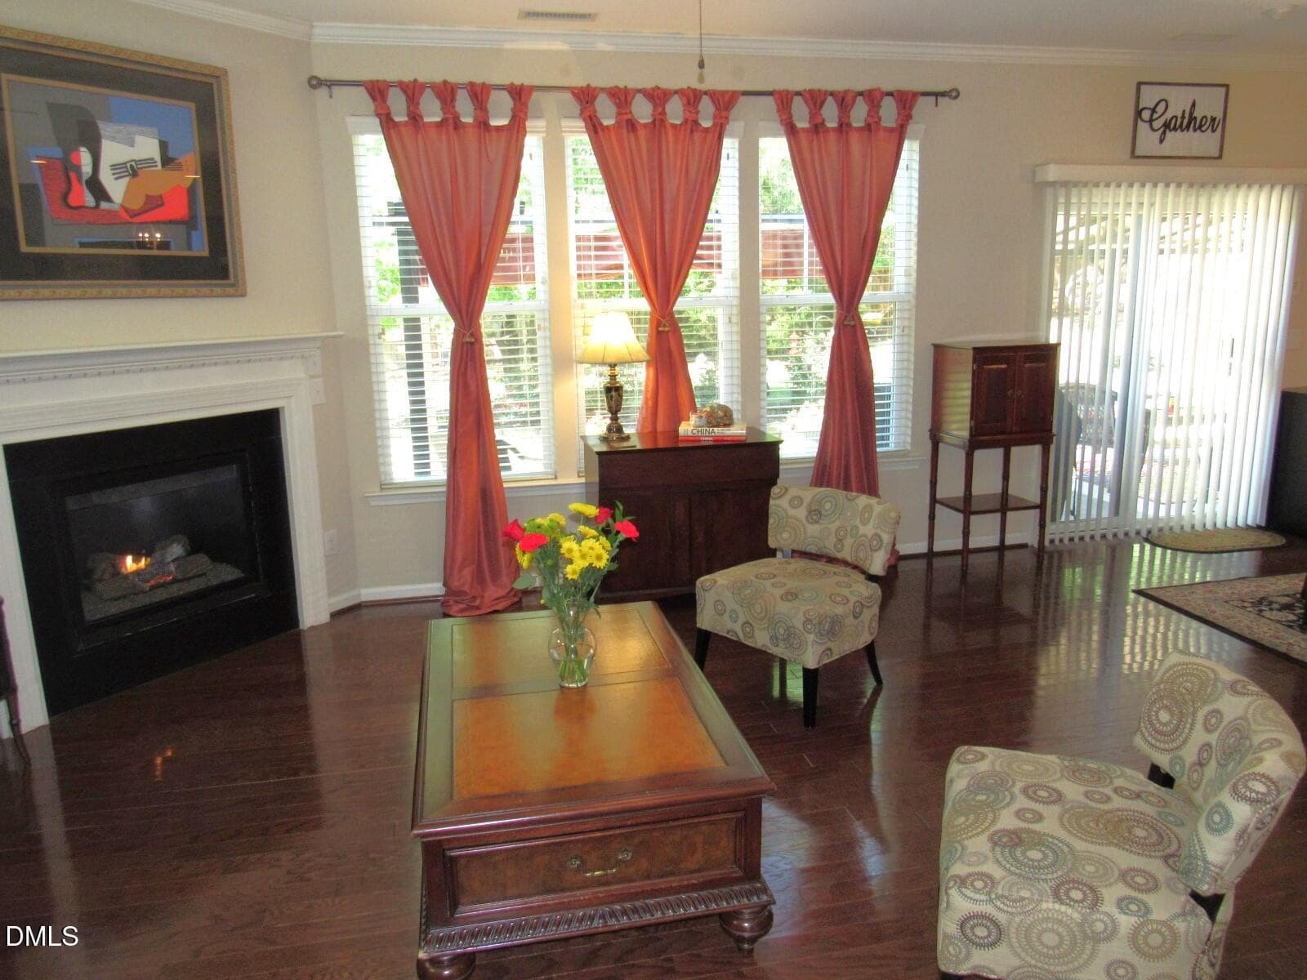
Living room - 724 Forrest Lane, Creedmoor, NC 27522
Open family - Virtually staged - 724 Forrest Lane, Creedmoor, NC 27522
Living room - 724 Forrest Lane, Creedmoor, NC 27522
Foyer & Living room - 724 Forrest Lane, Creedmoor, NC 27522
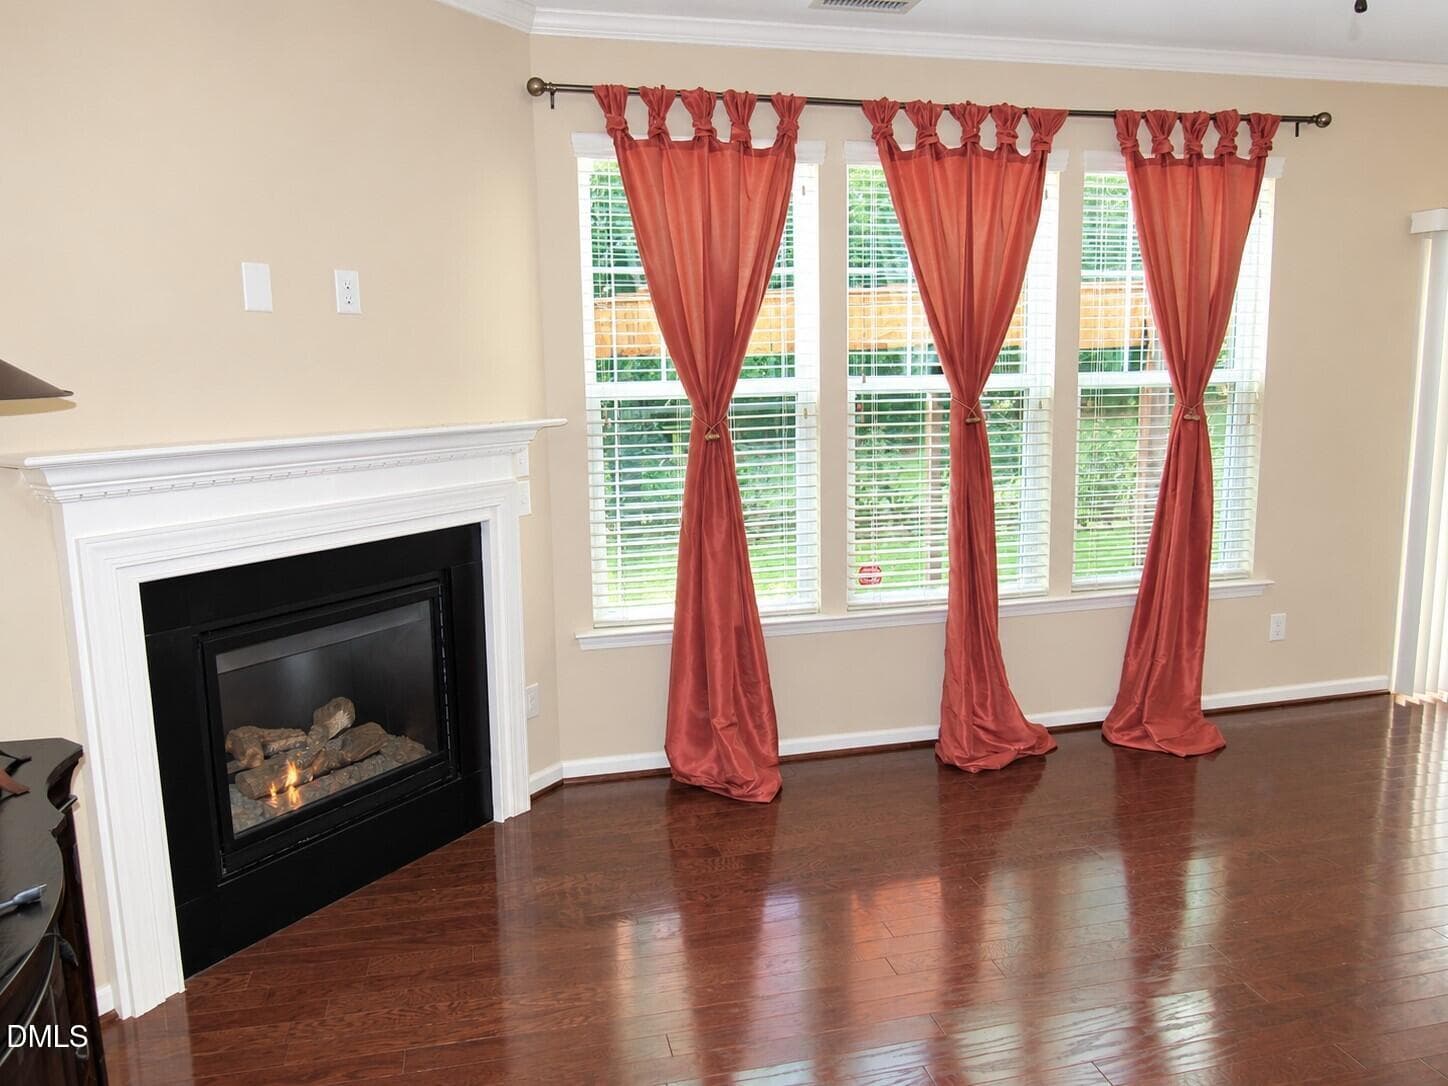
Fireplace - 724 Forrest Lane, Creedmoor, NC 27522
Living room - 724 Forrest Lane, Creedmoor, NC 27522
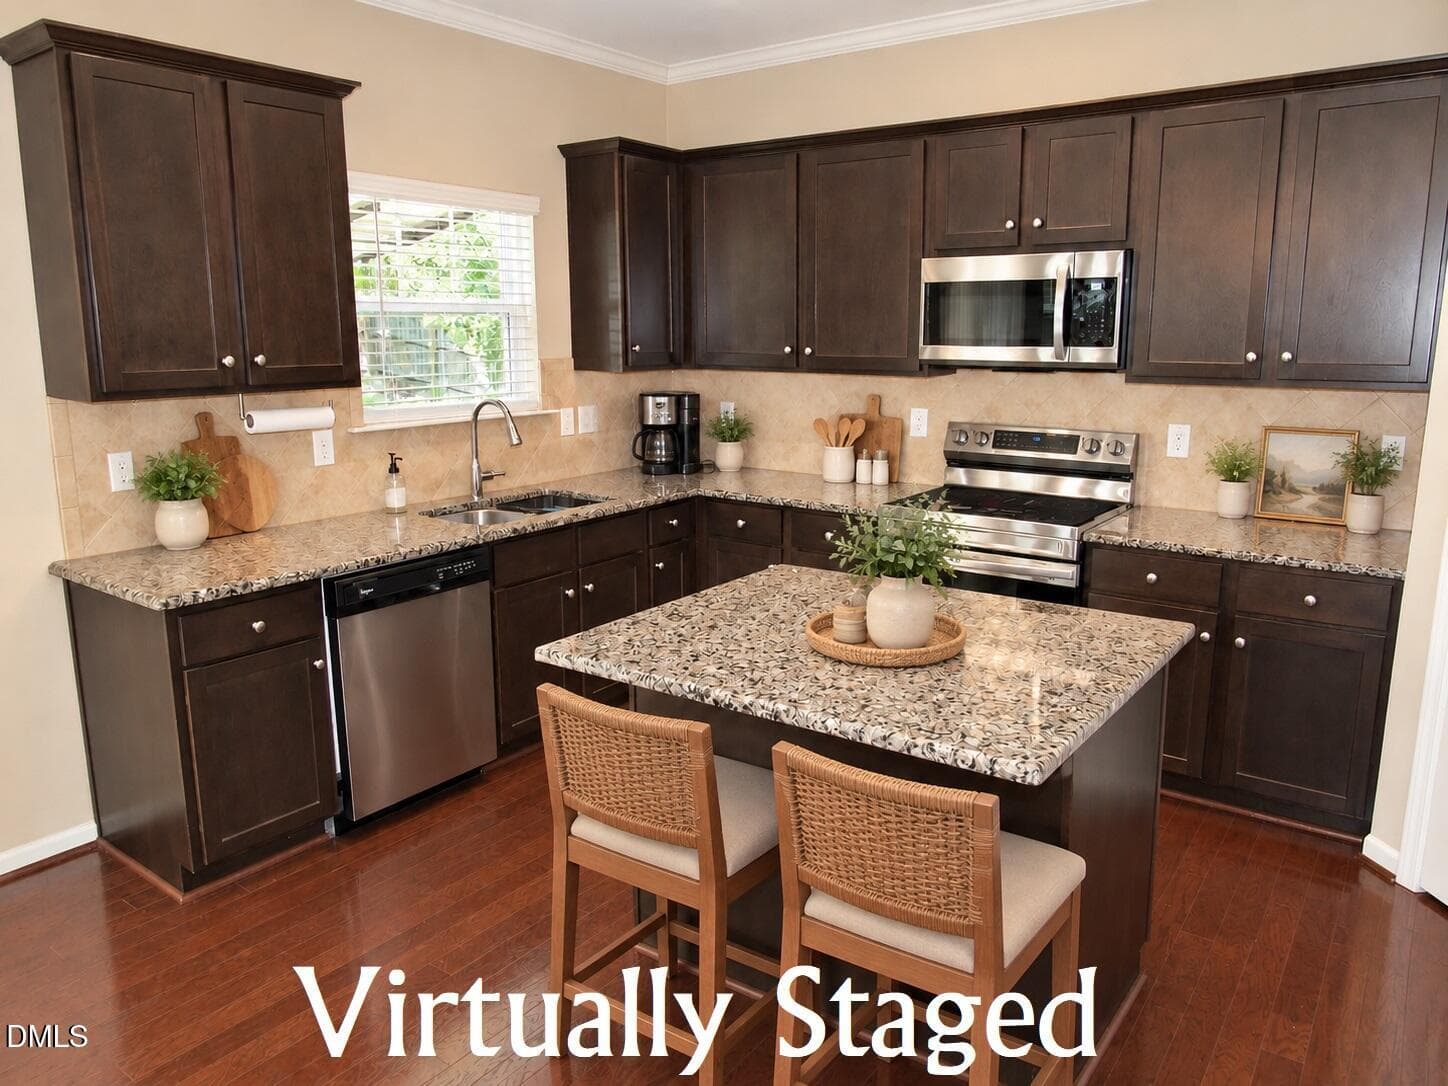
Kitchen - Virtually staged - 724 Forrest Lane, Creedmoor, NC 27522
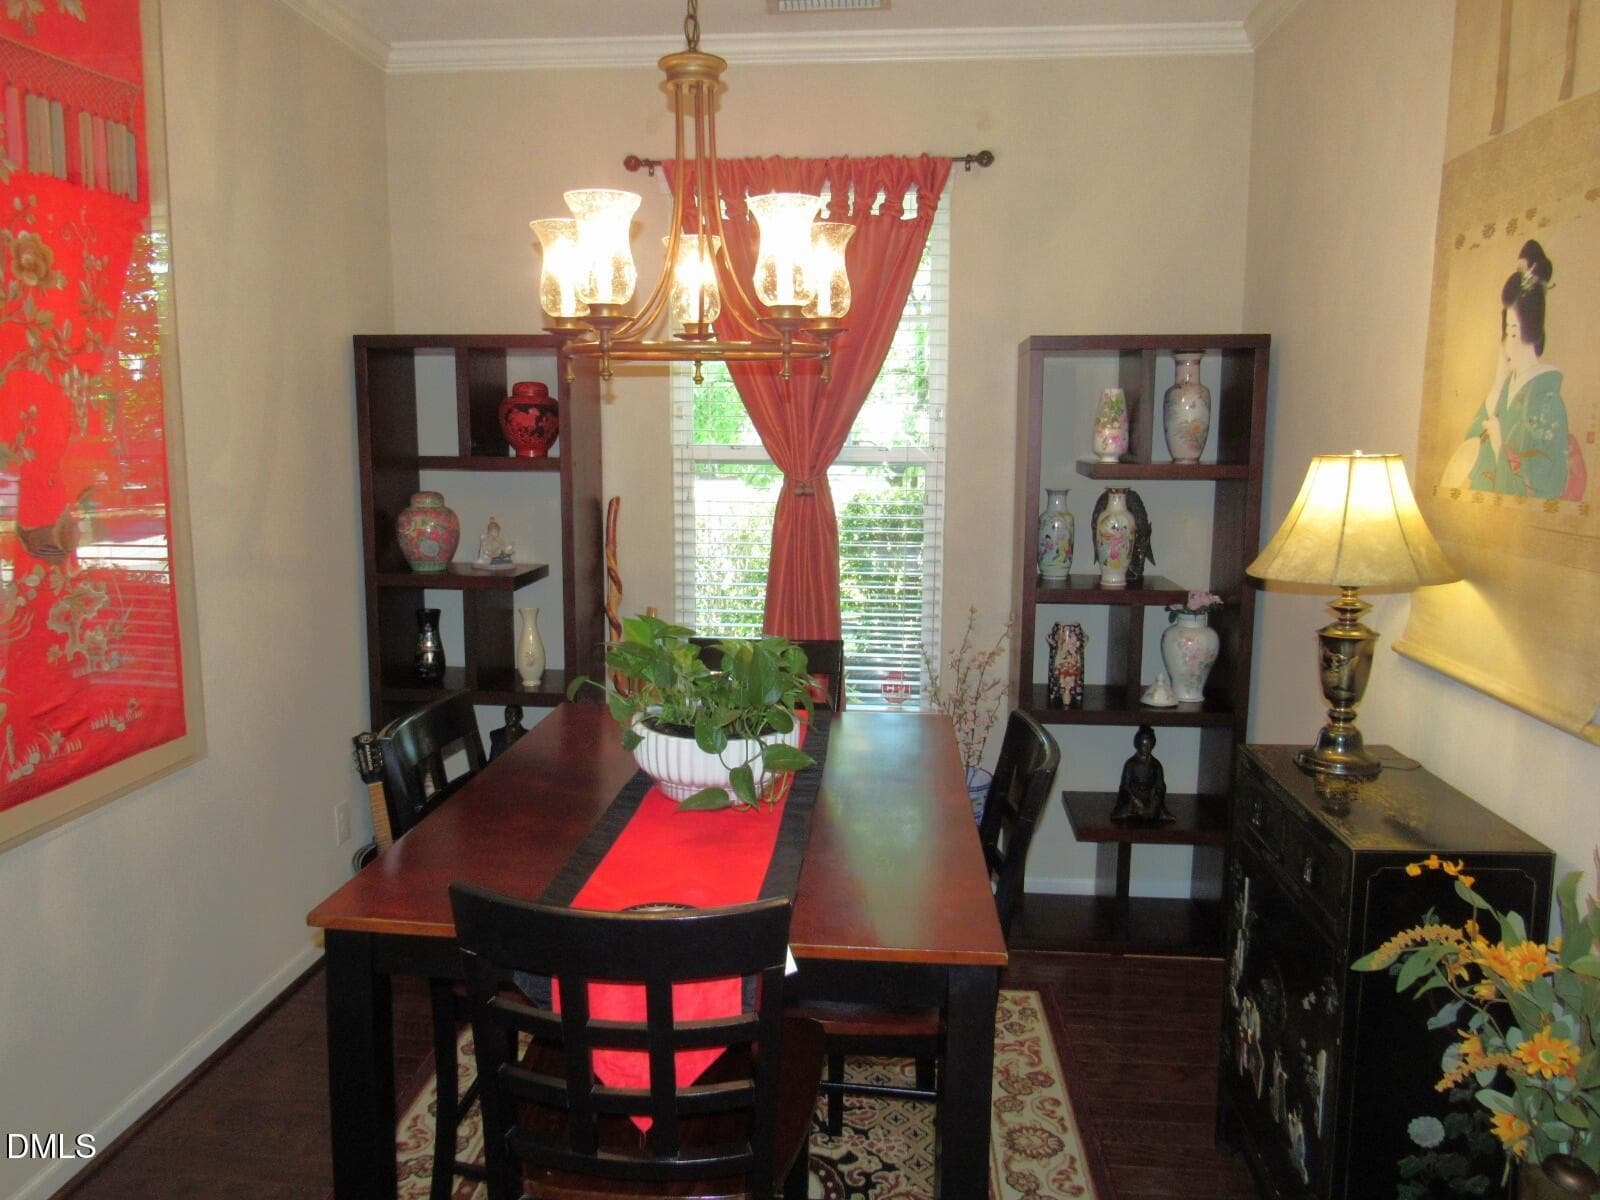
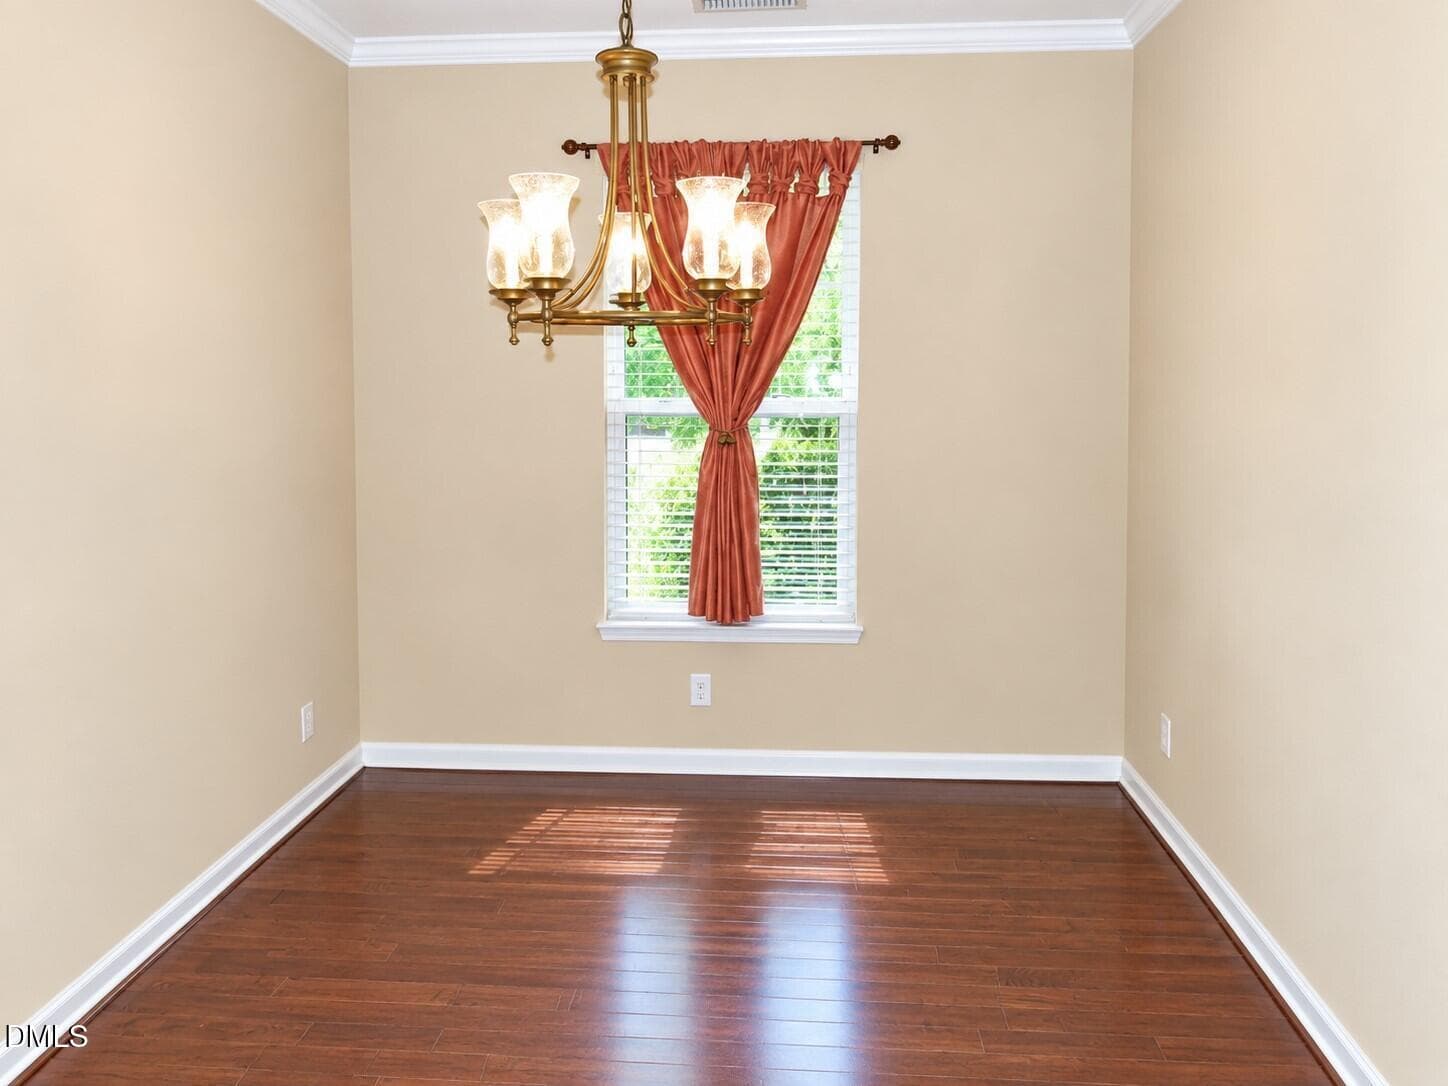
Formal dining - 724 Forrest Lane, Creedmoor, NC 27522
Kitchen - 724 Forrest Lane, Creedmoor, NC 27522
Open living space - 724 Forrest Lane, Creedmoor, NC 27522
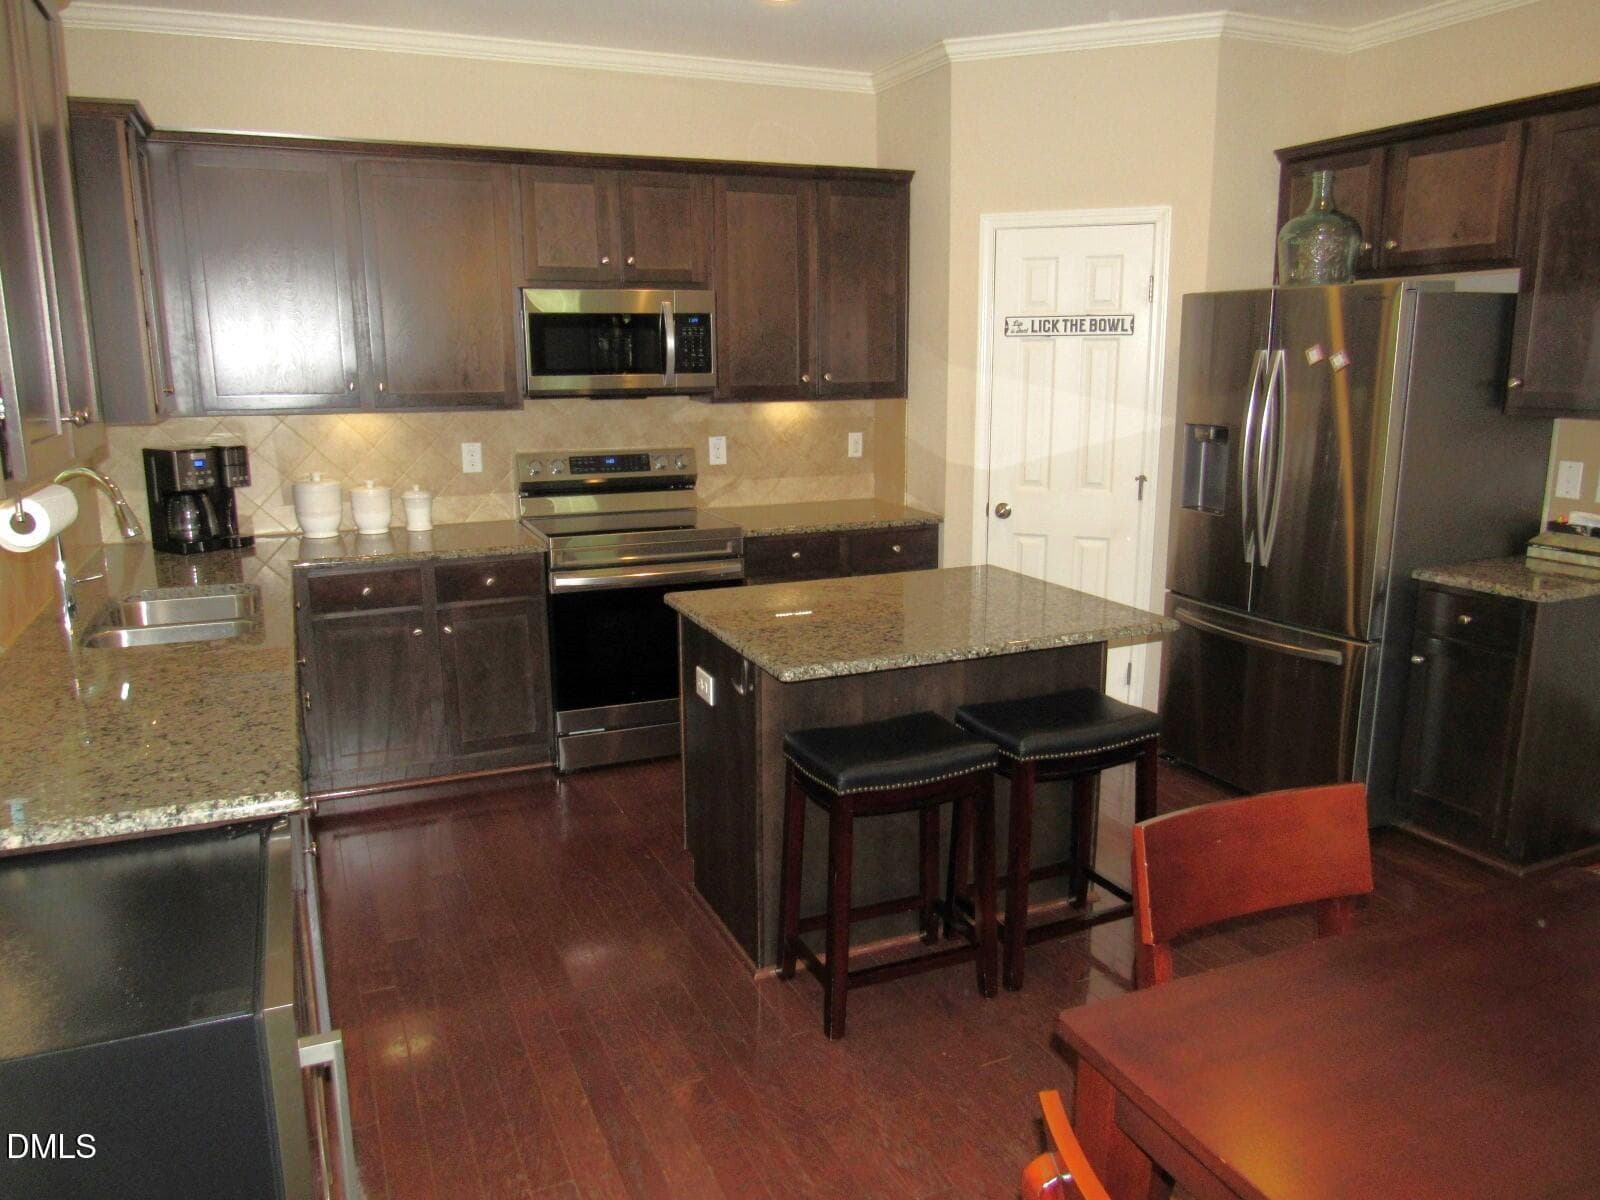
Kitchen - 724 Forrest Lane, Creedmoor, NC 27522
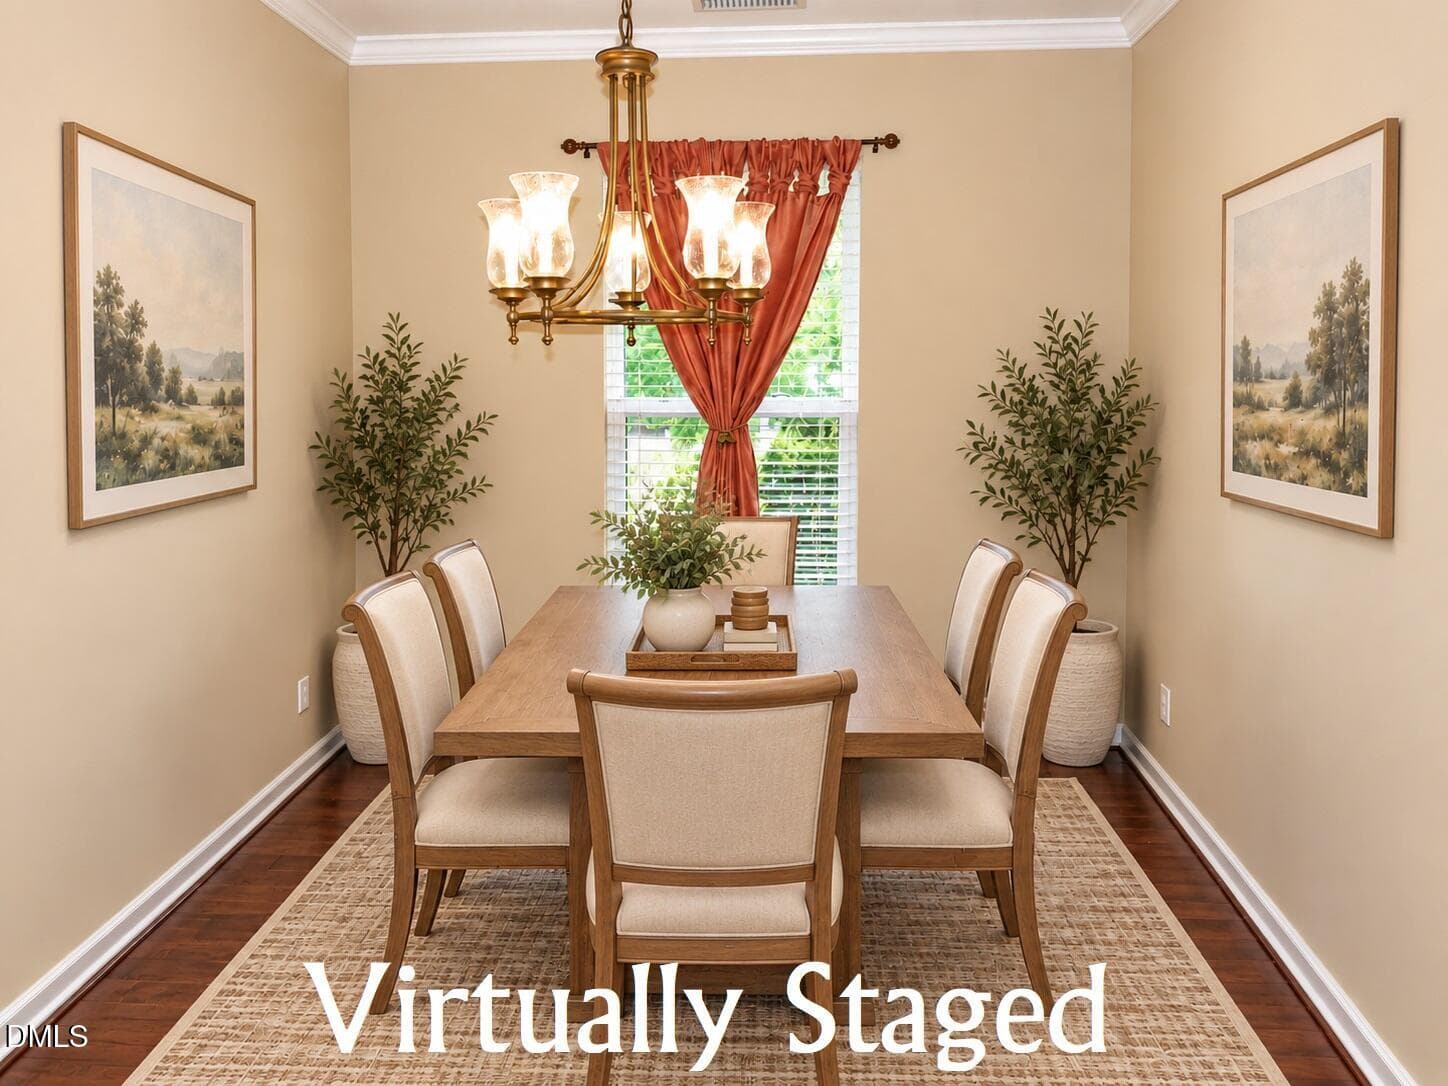
Dining room - Virtually staged - 724 Forrest Lane, Creedmoor, NC 27522
Kitchen/Breakfast area - 724 Forrest Lane, Creedmoor, NC 27522
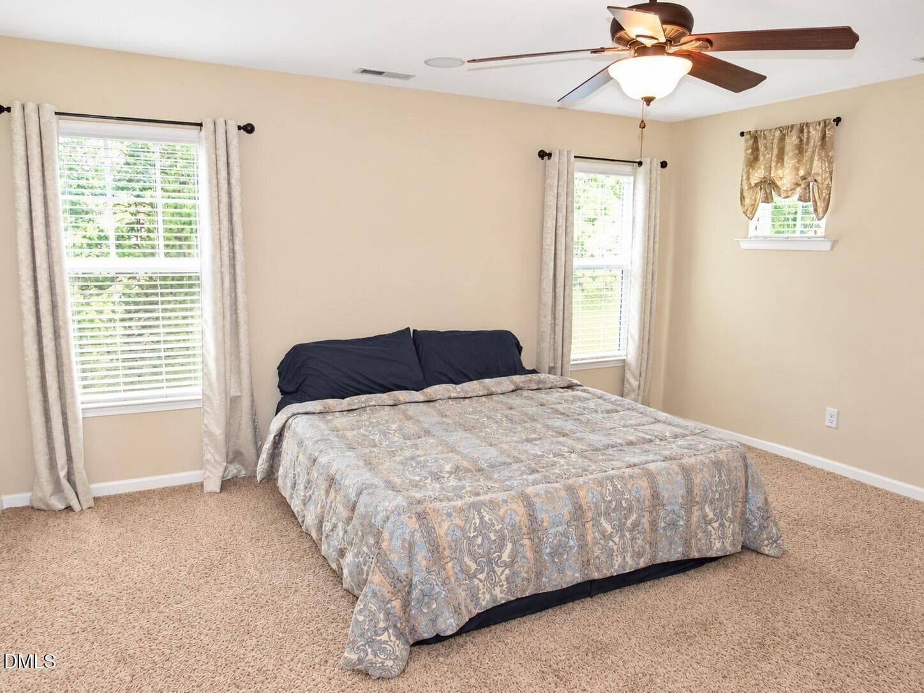
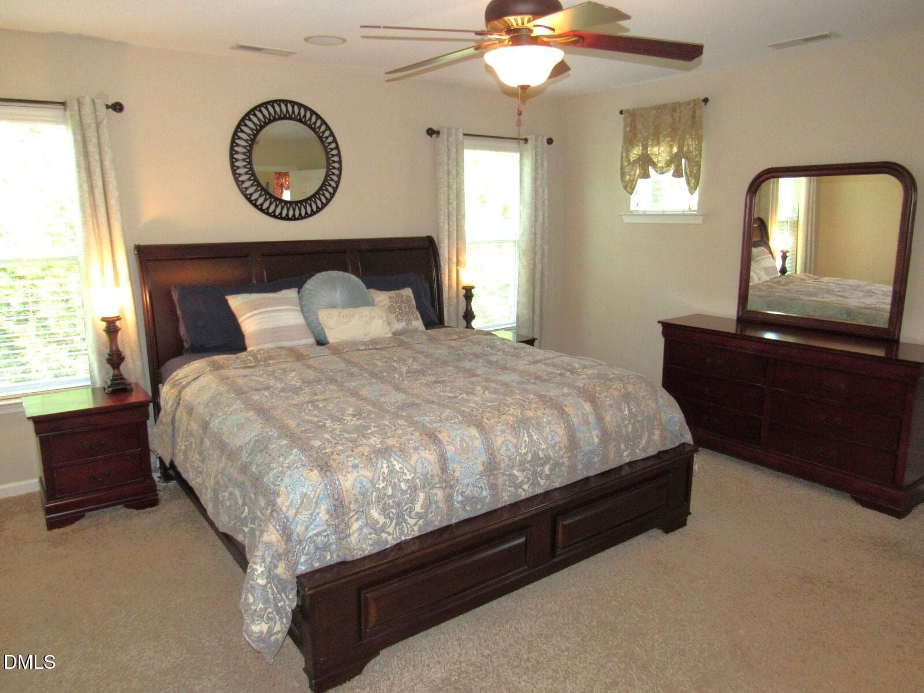
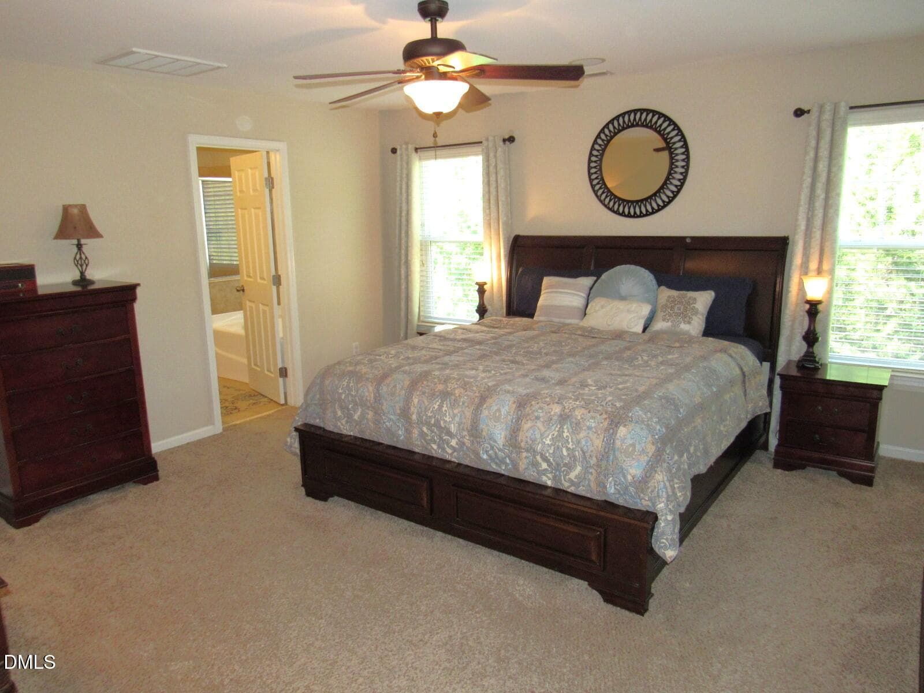
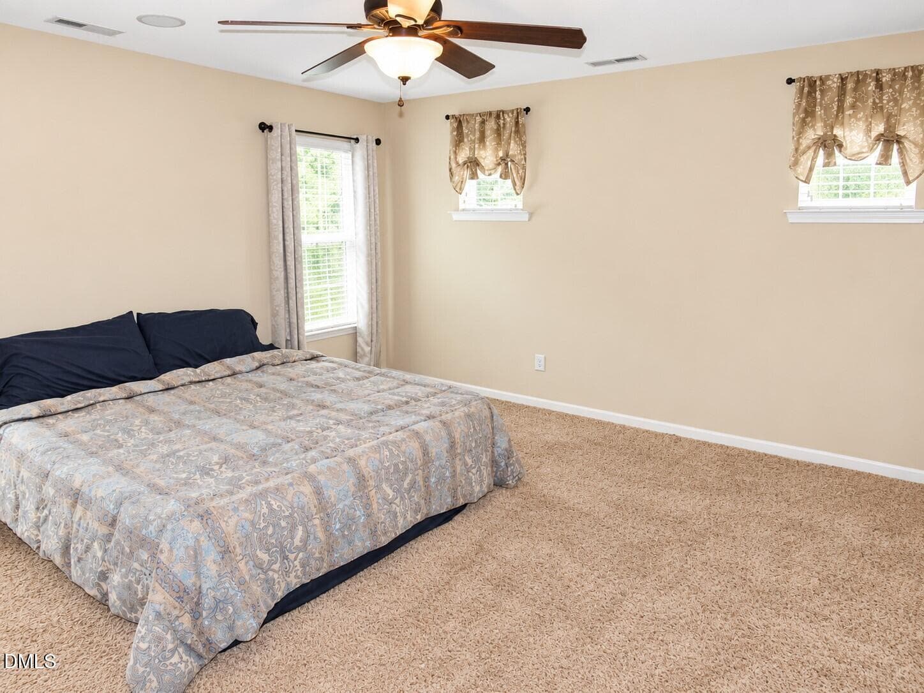
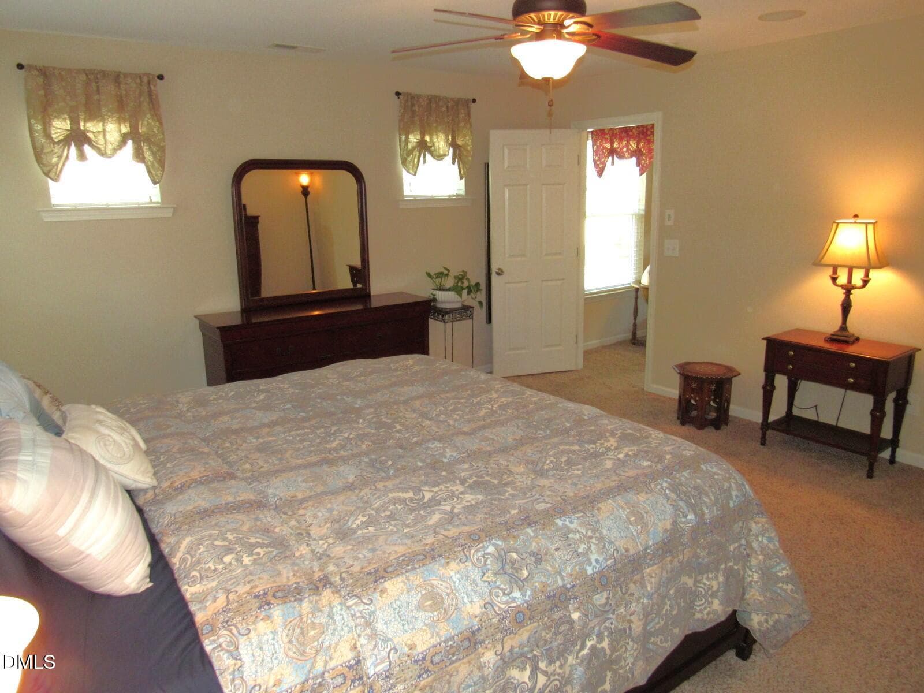
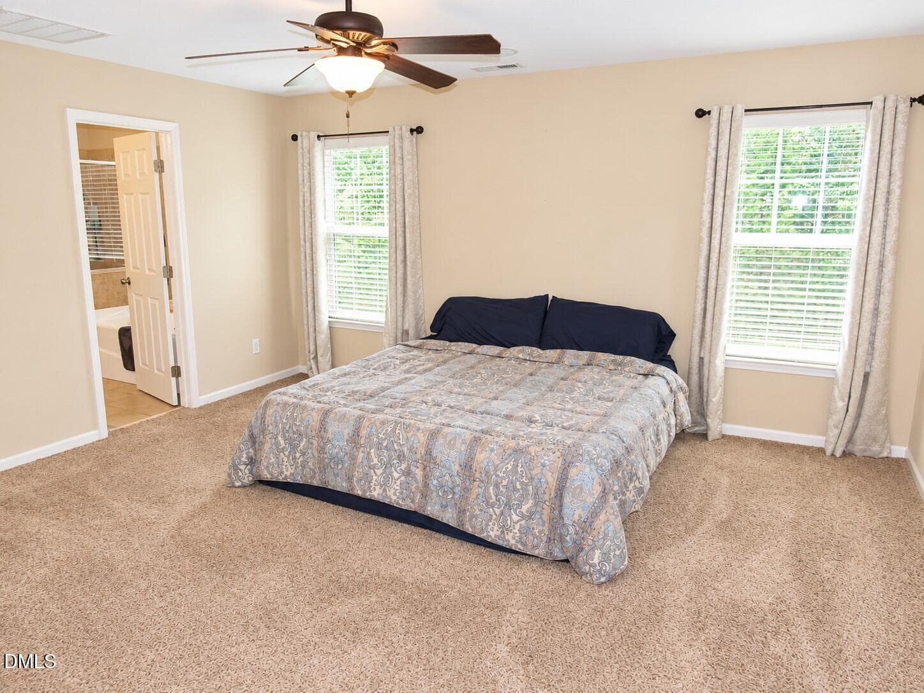
Primary bedroom - 724 Forrest Lane, Creedmoor, NC 27522
Dining room - 724 Forrest Lane, Creedmoor, NC 27522
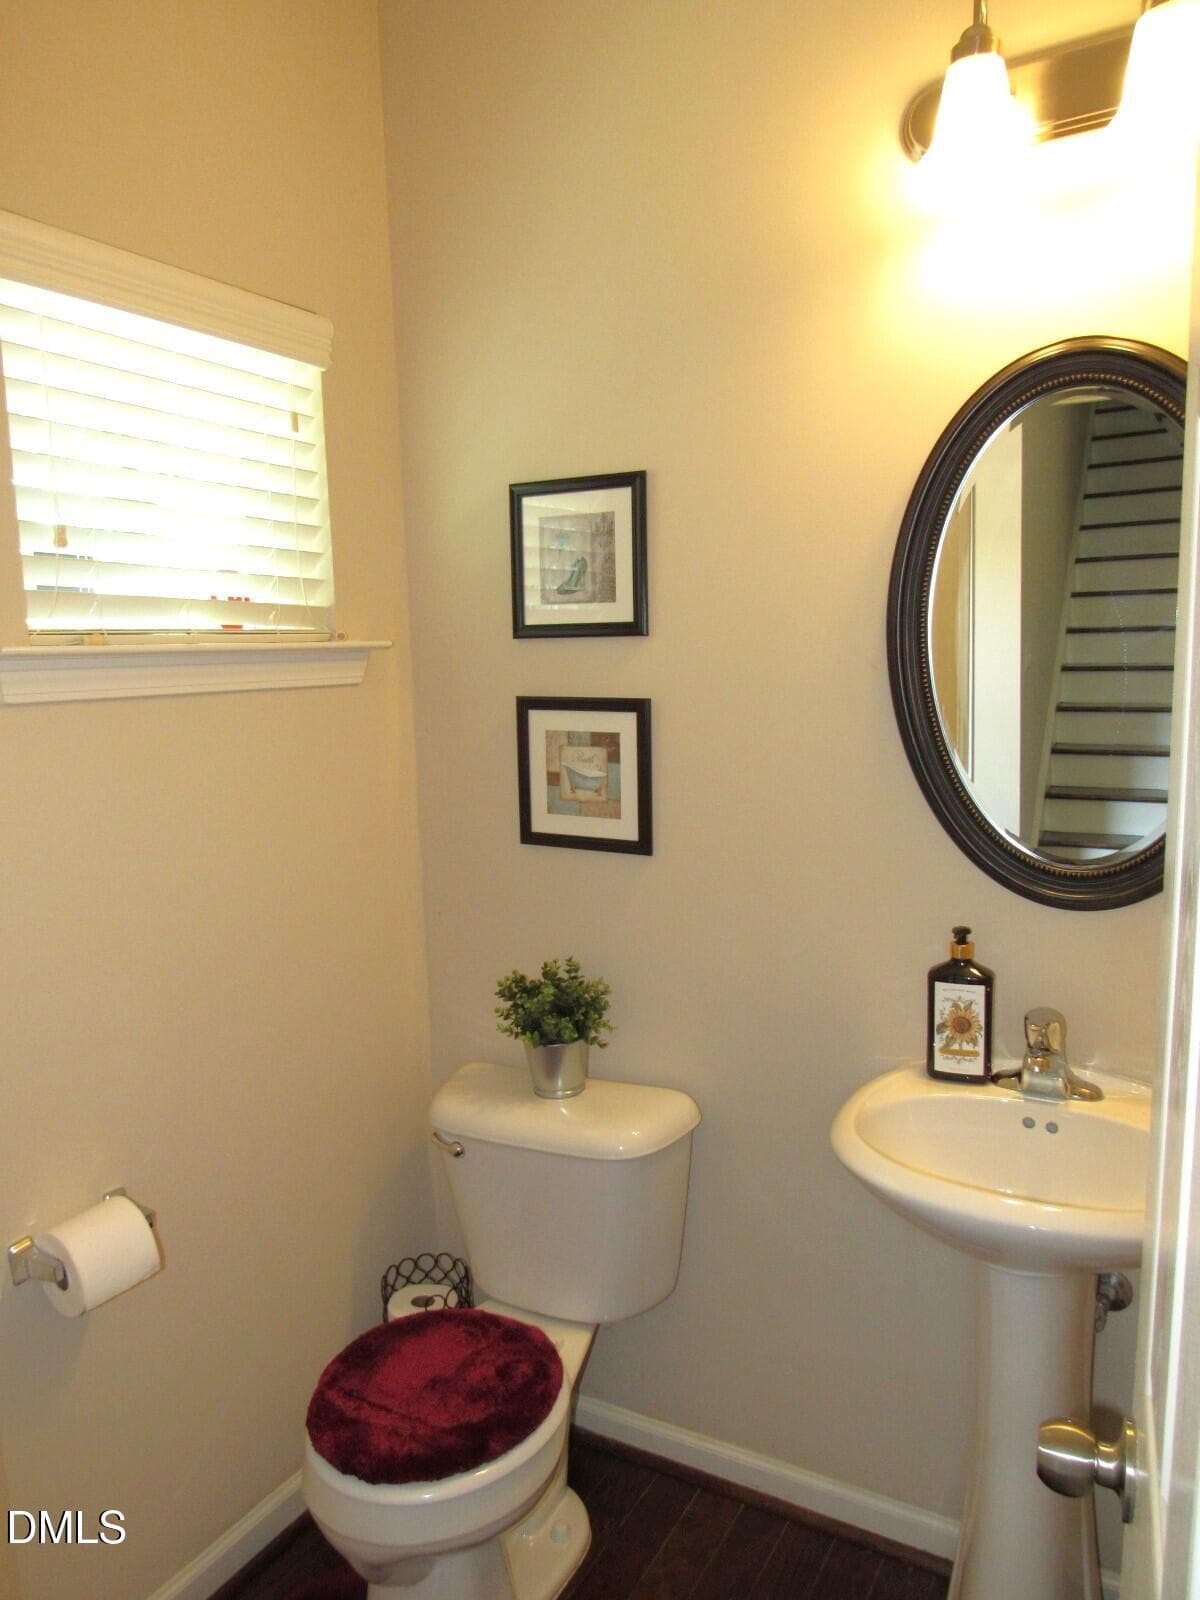
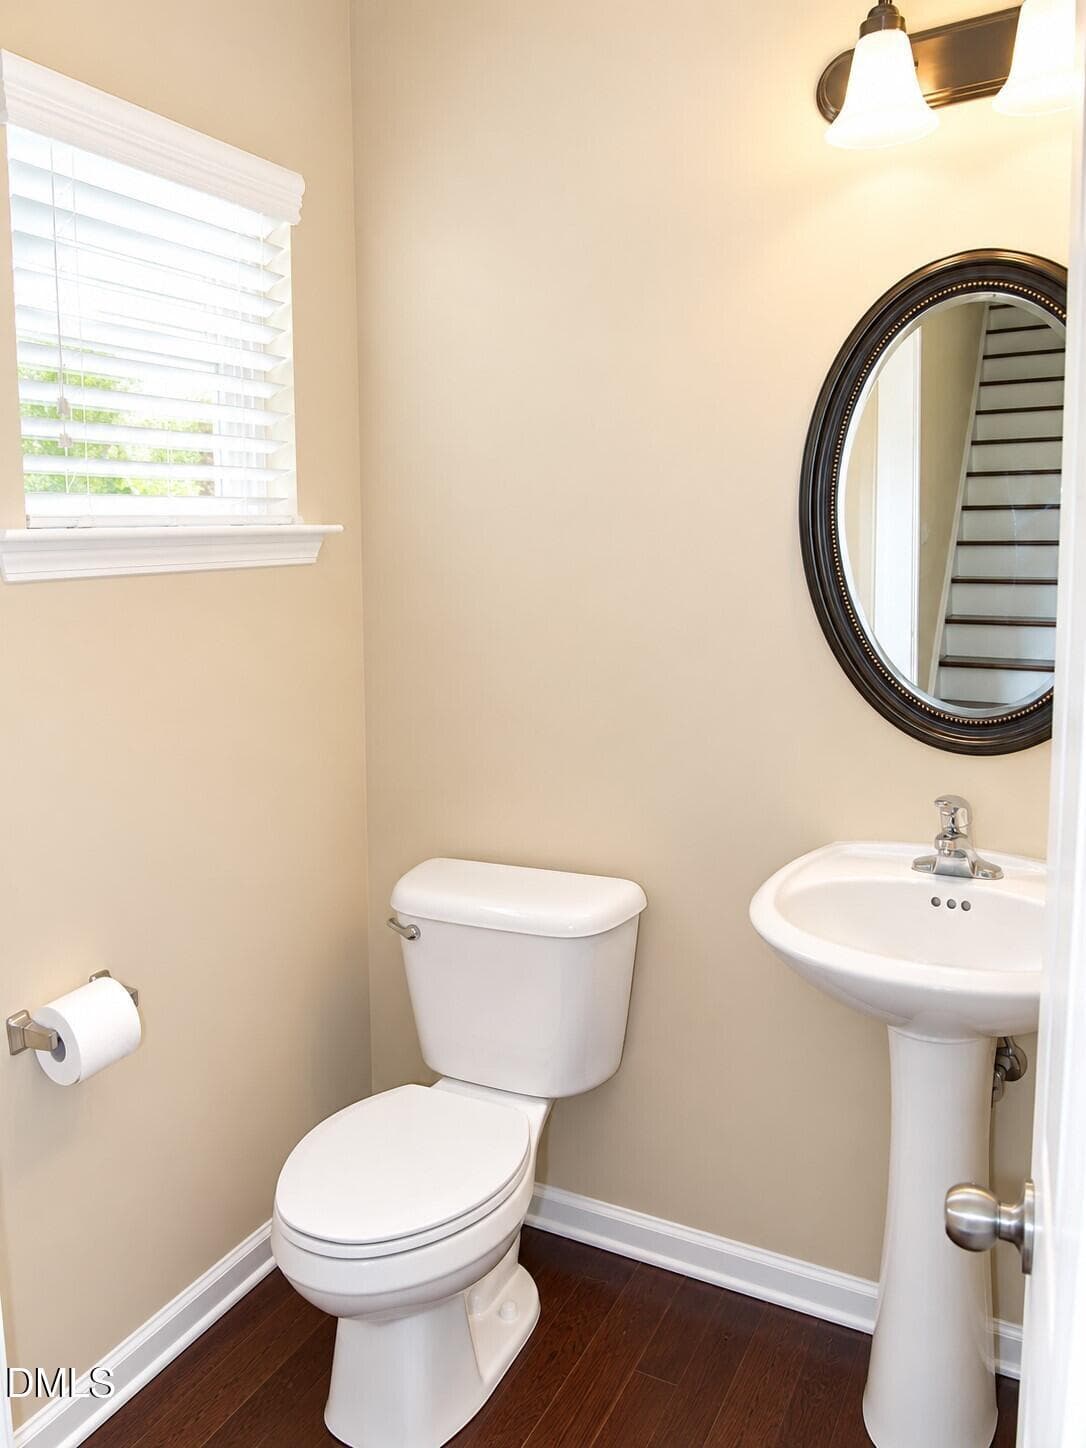
Powder room - 724 Forrest Lane, Creedmoor, NC 27522
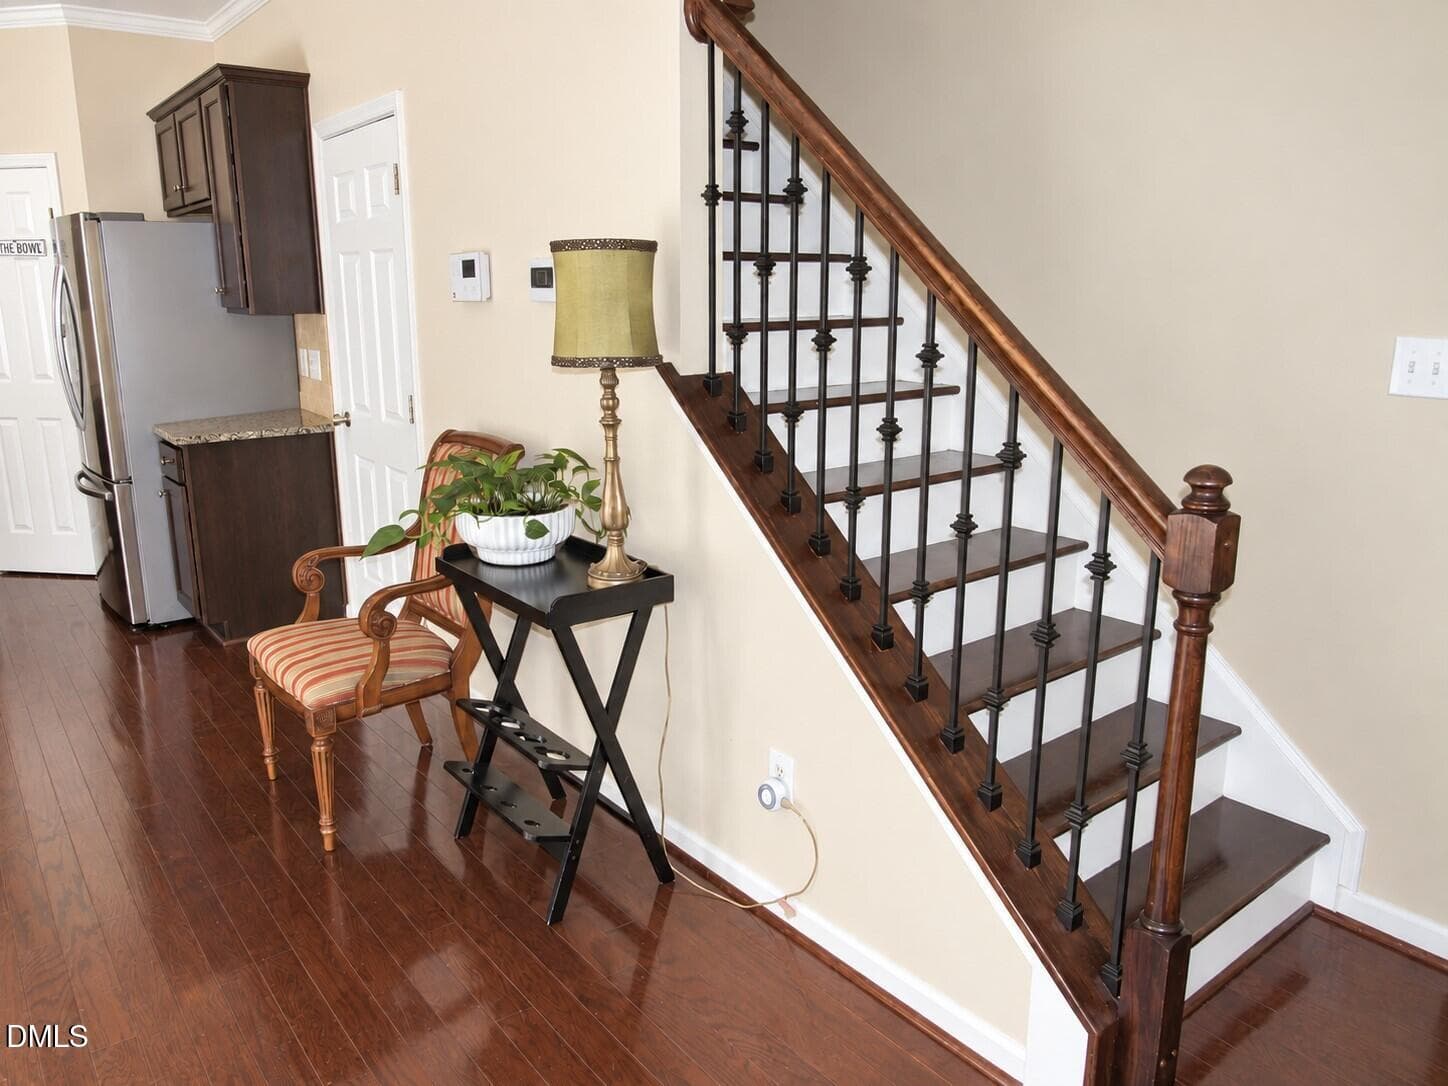
Stairway - 724 Forrest Lane, Creedmoor, NC 27522
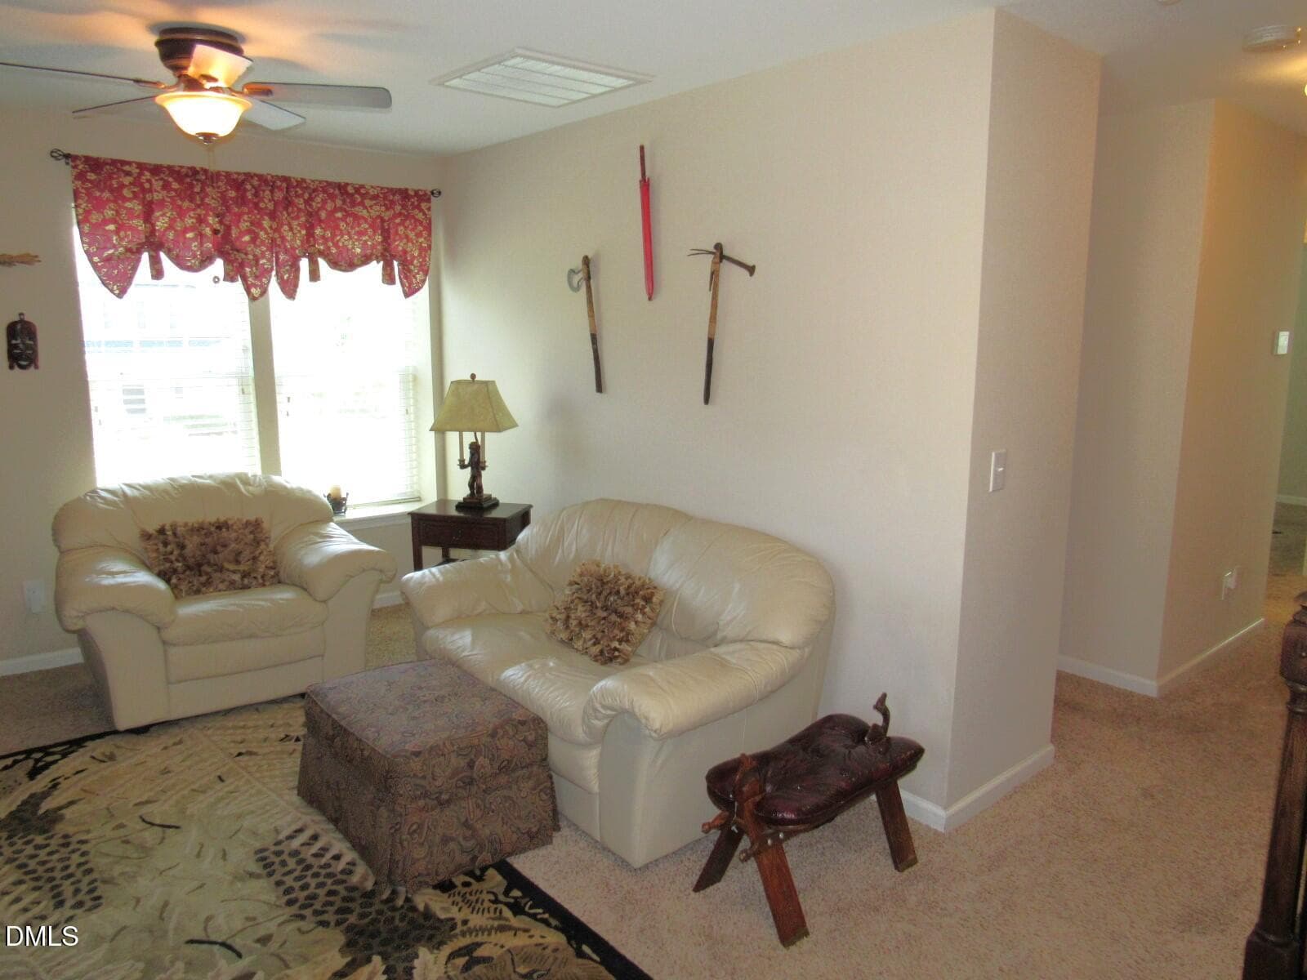
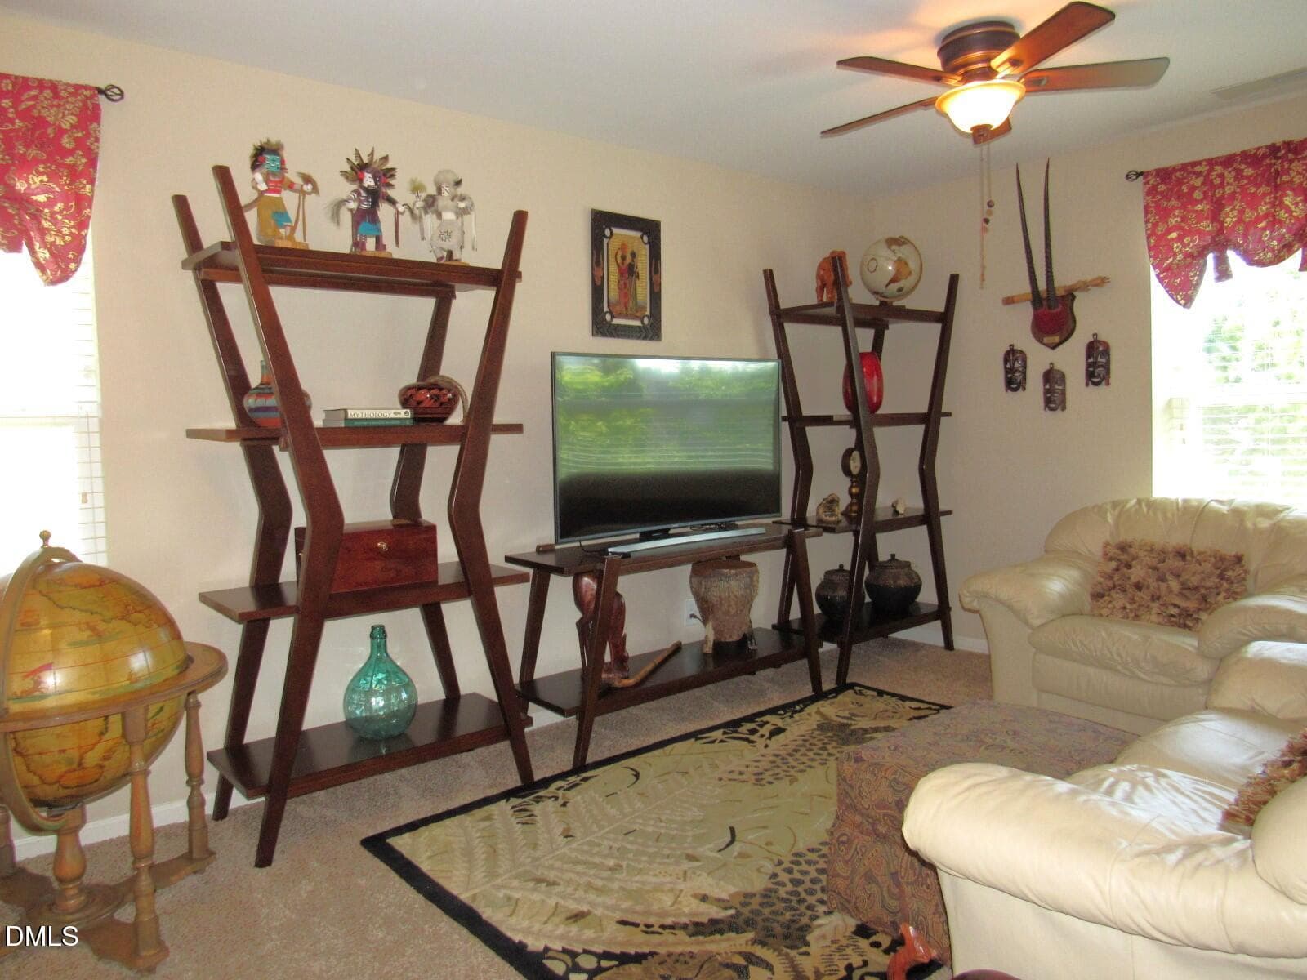
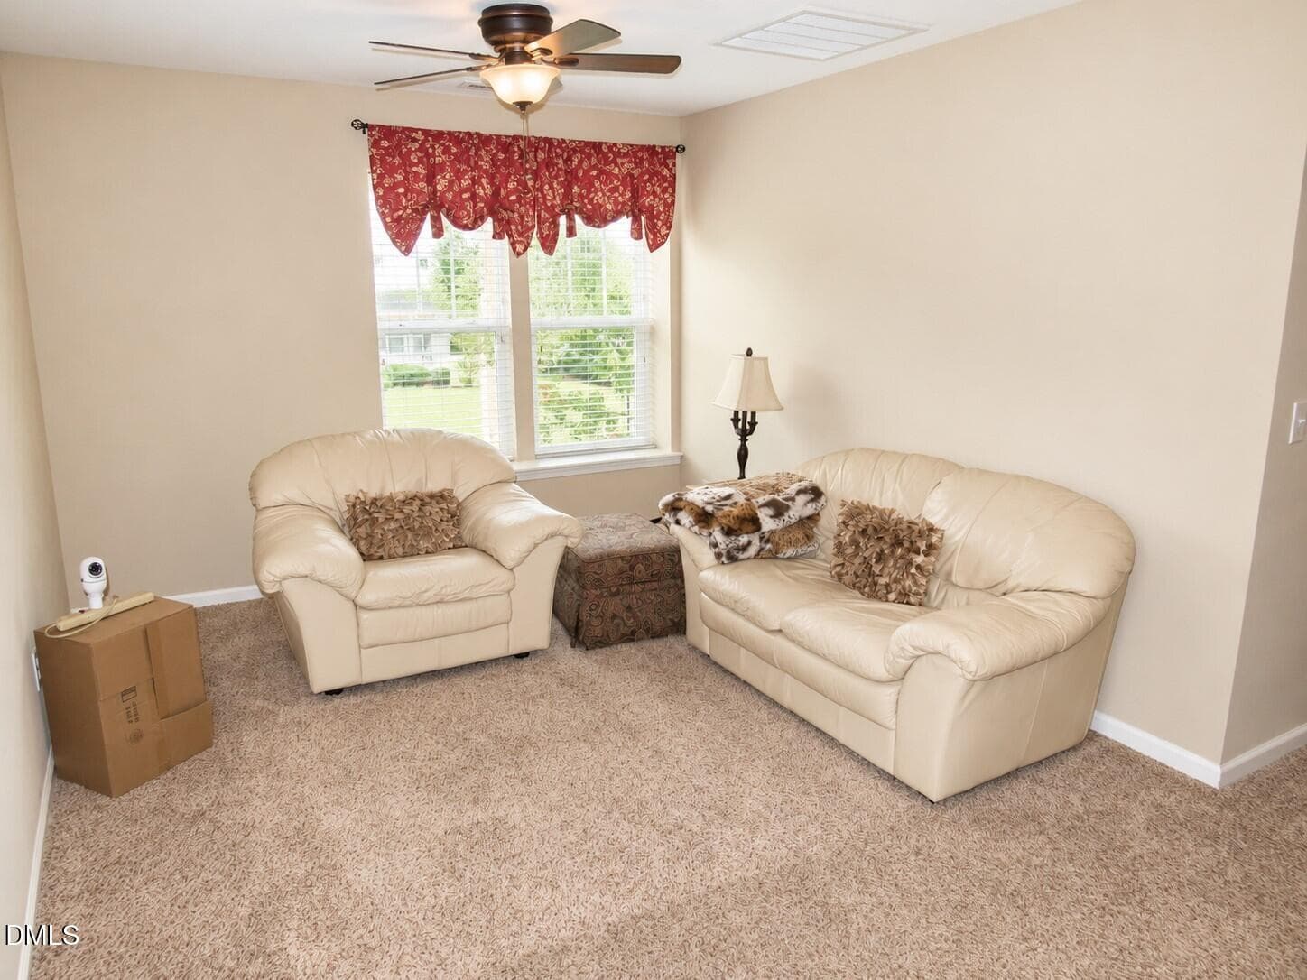
Loft - 724 Forrest Lane, Creedmoor, NC 27522
Powder room - 724 Forrest Lane, Creedmoor, NC 27522
Loft - 724 Forrest Lane, Creedmoor, NC 27522
Primary bedroom - 724 Forrest Lane, Creedmoor, NC 27522
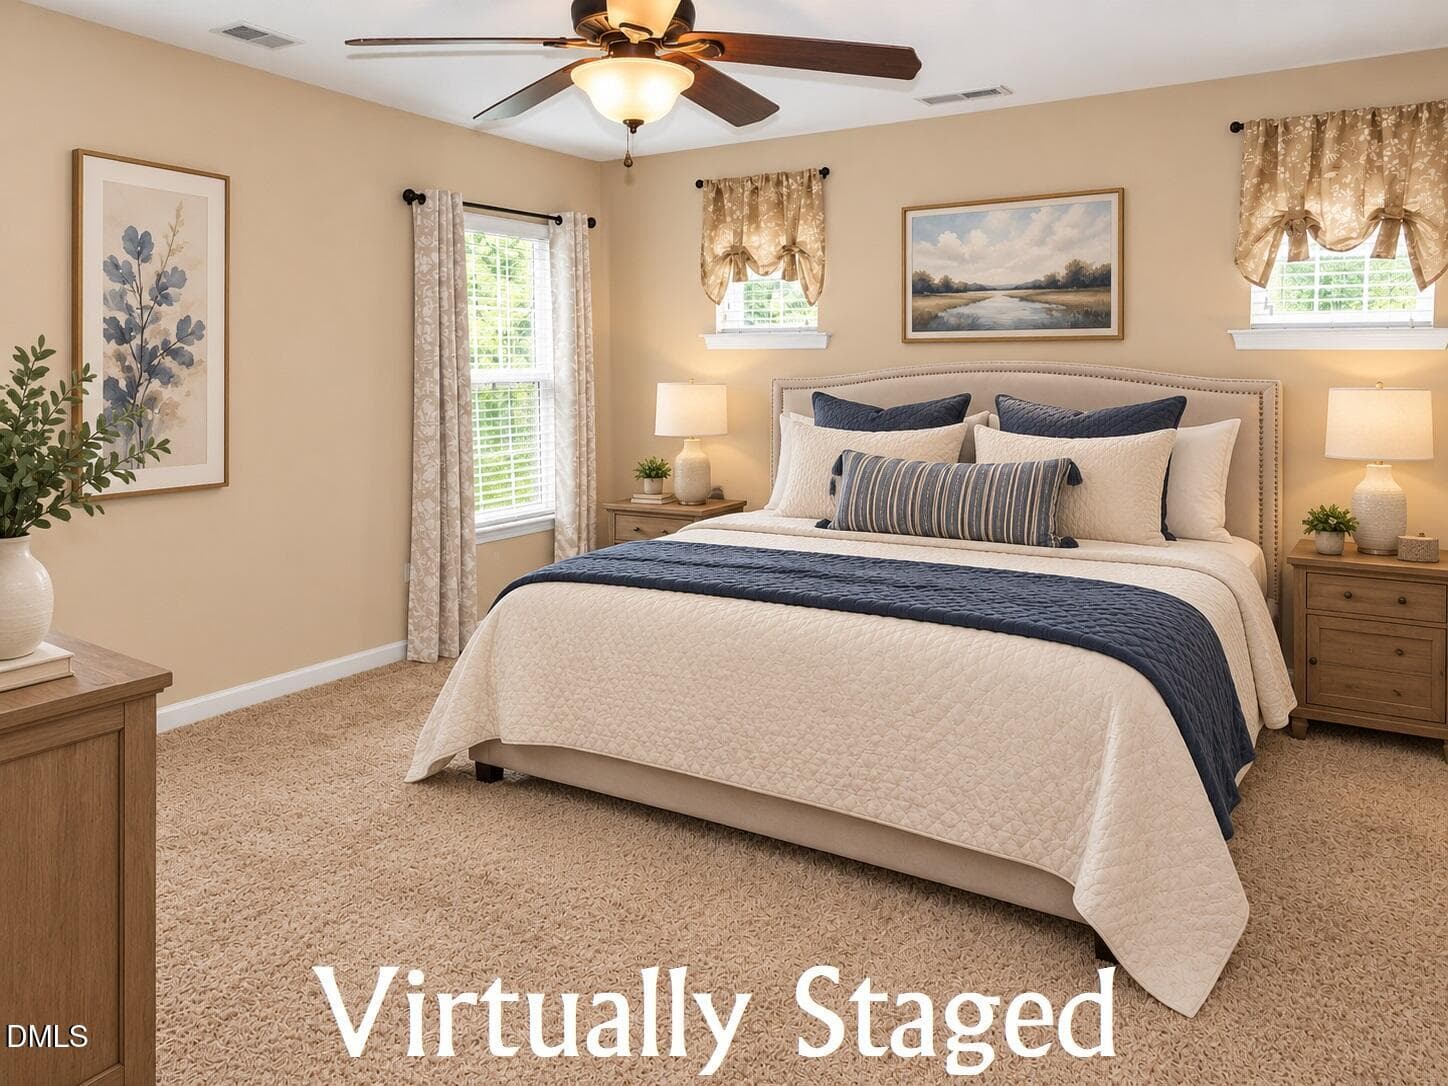
Primary suite - Virtually staged - 724 Forrest Lane, Creedmoor, NC 27522
Primary bedroom - 724 Forrest Lane, Creedmoor, NC 27522
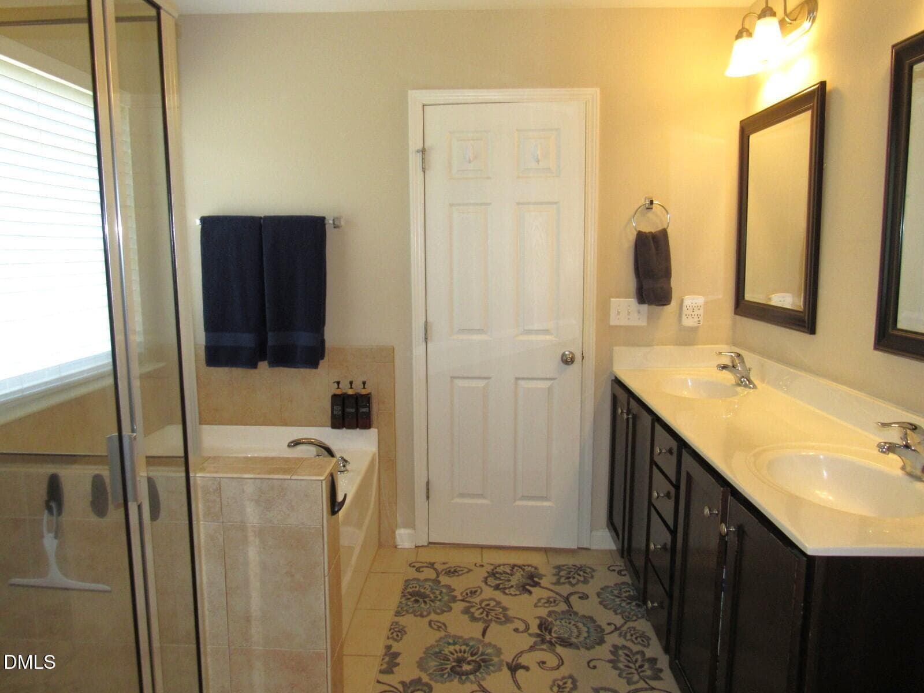
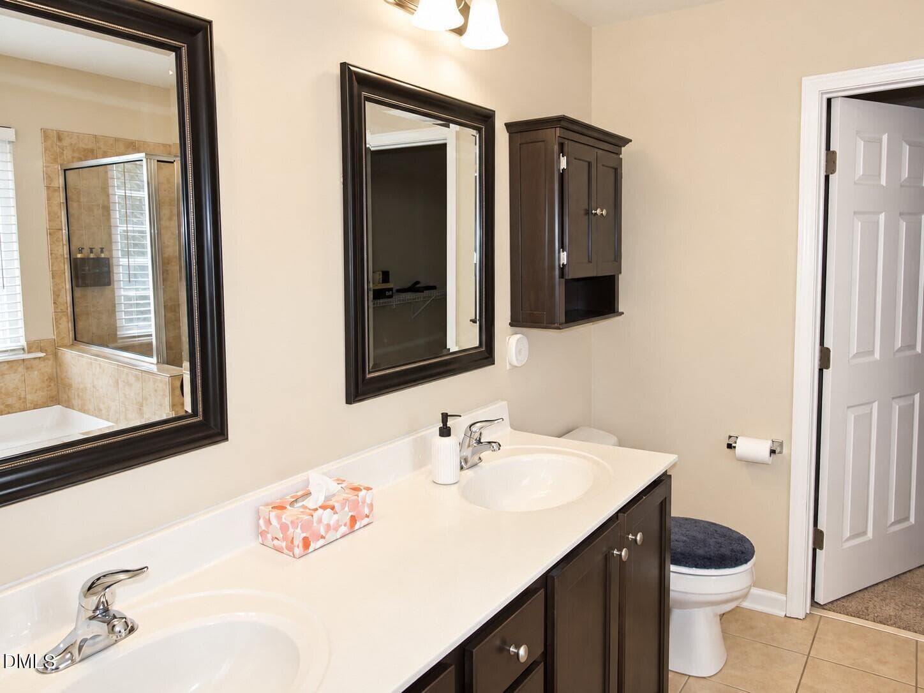
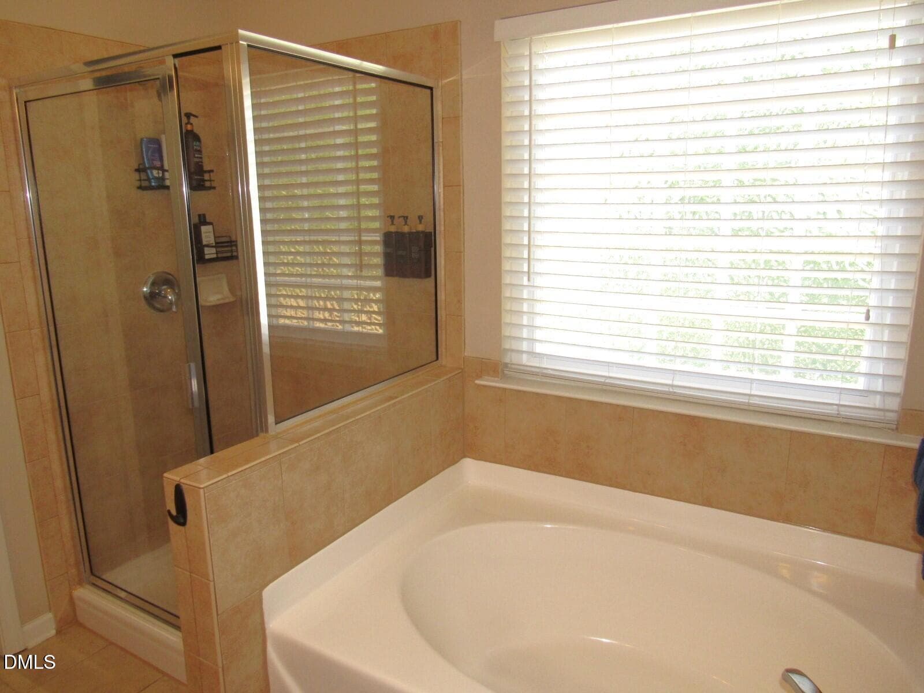
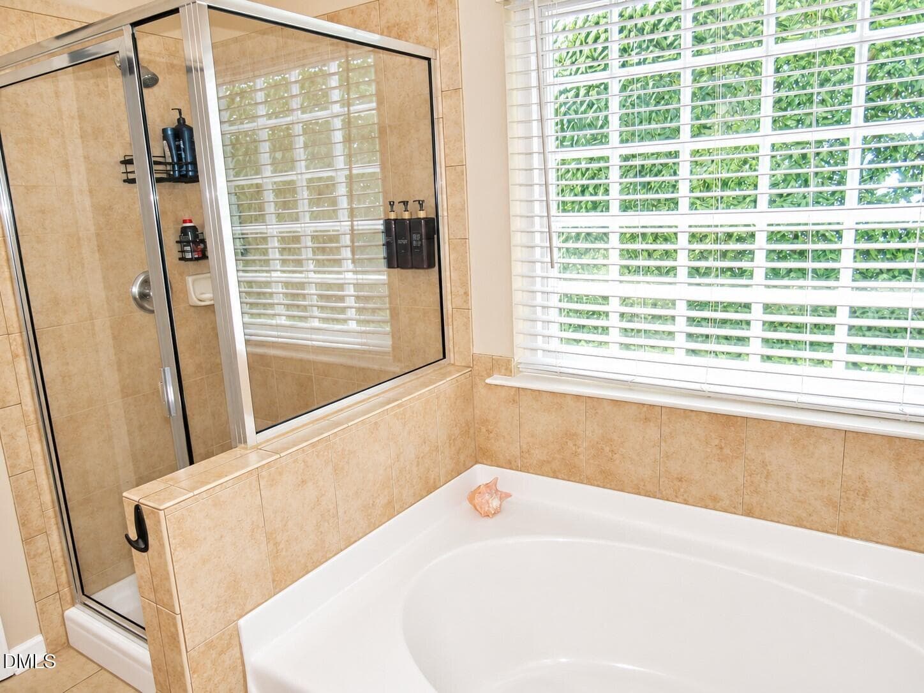
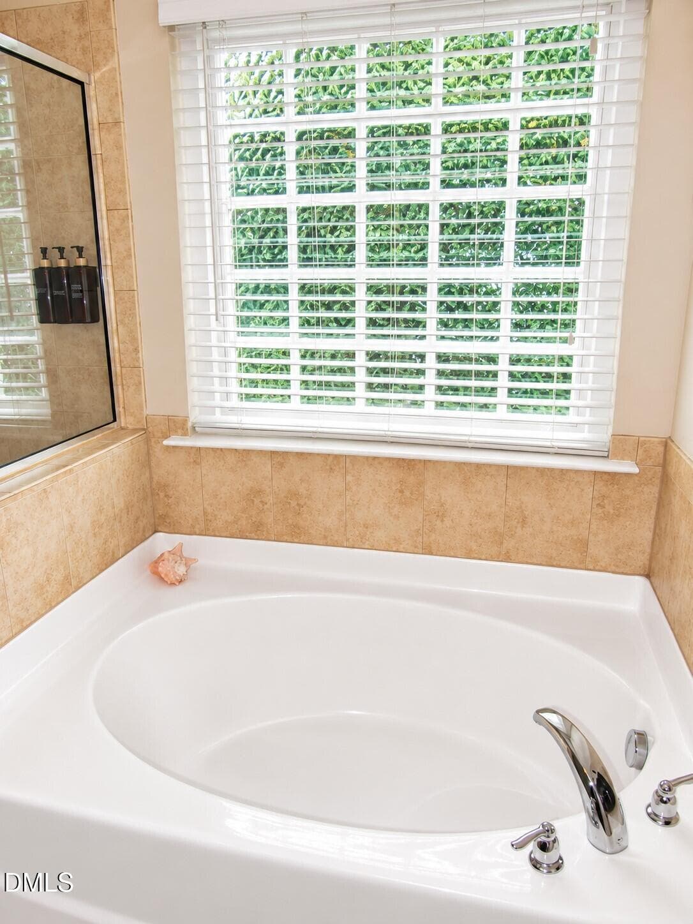
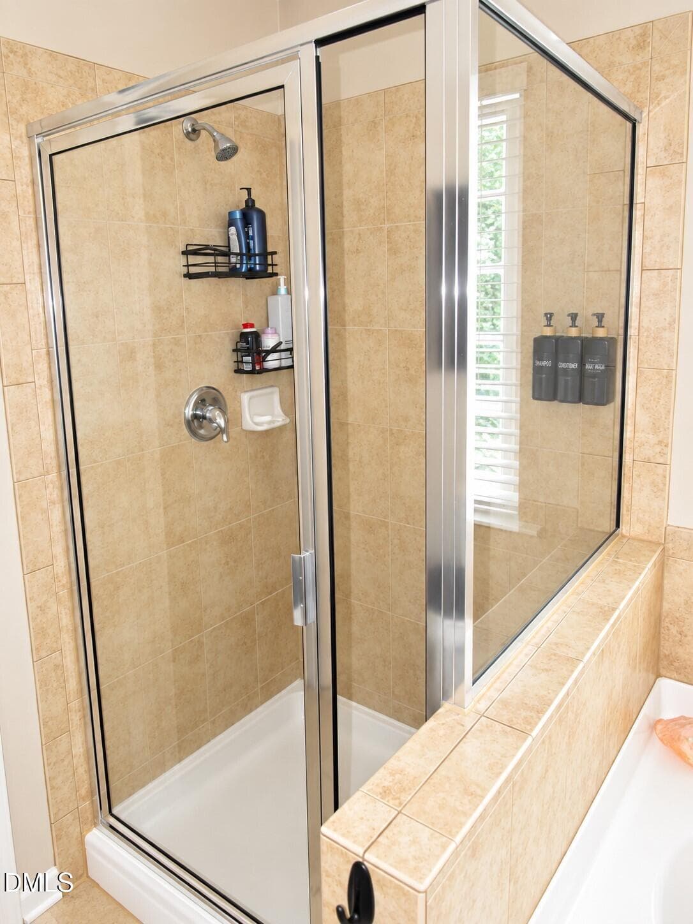
Primary bath - 724 Forrest Lane, Creedmoor, NC 27522
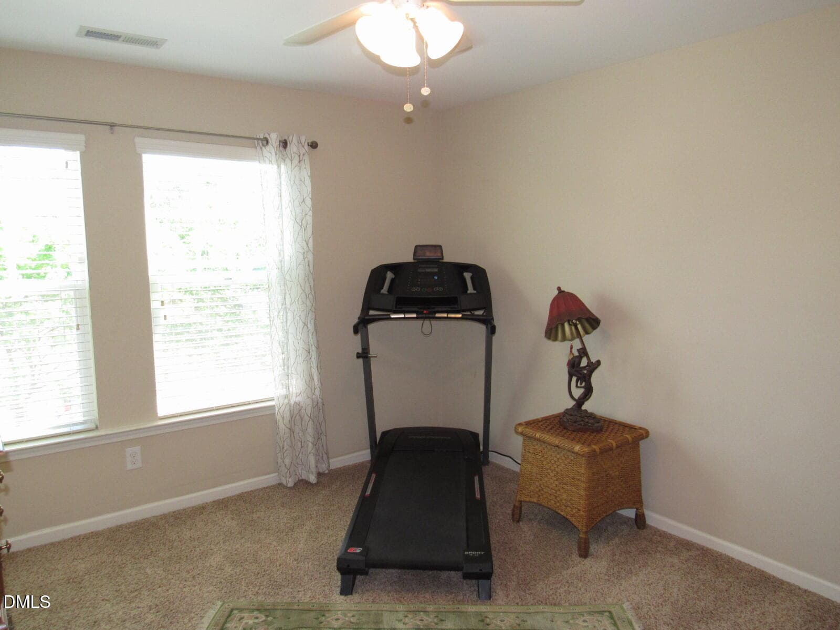
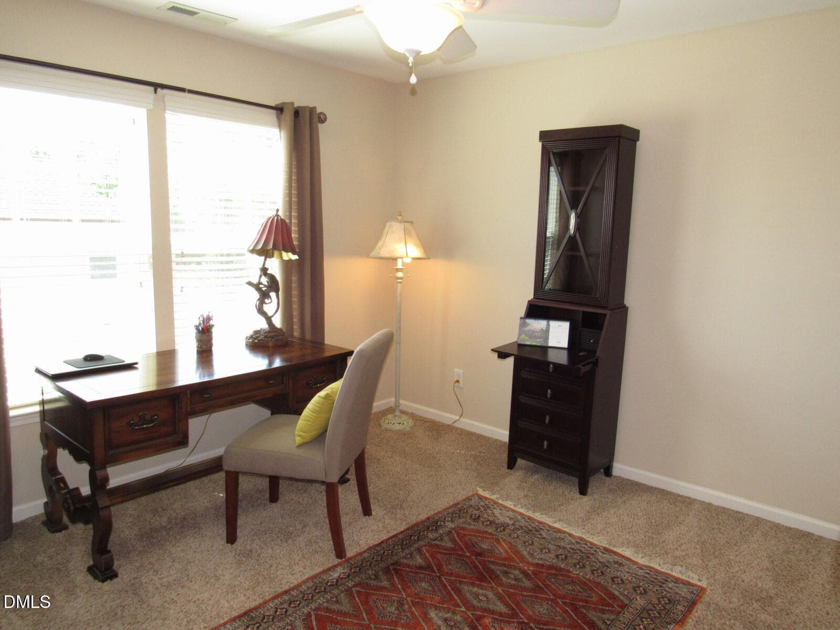
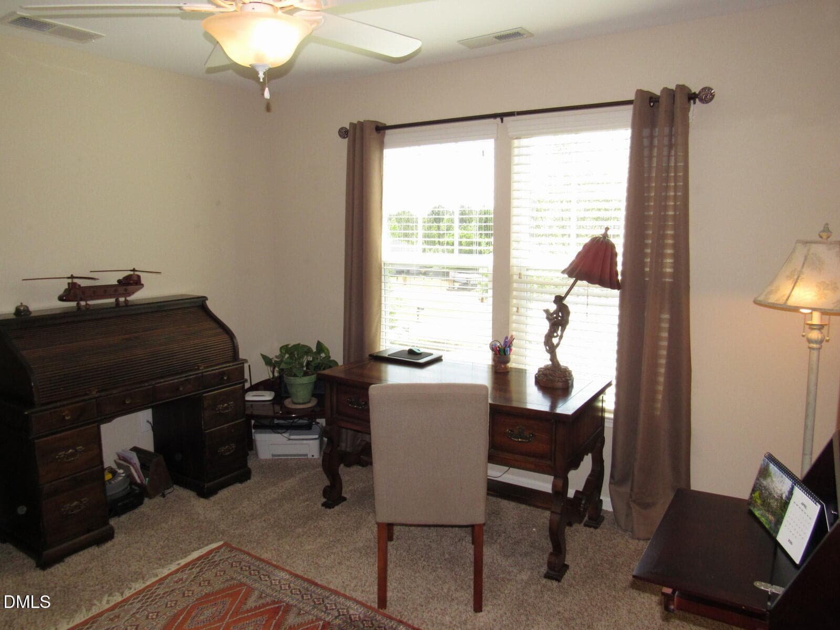
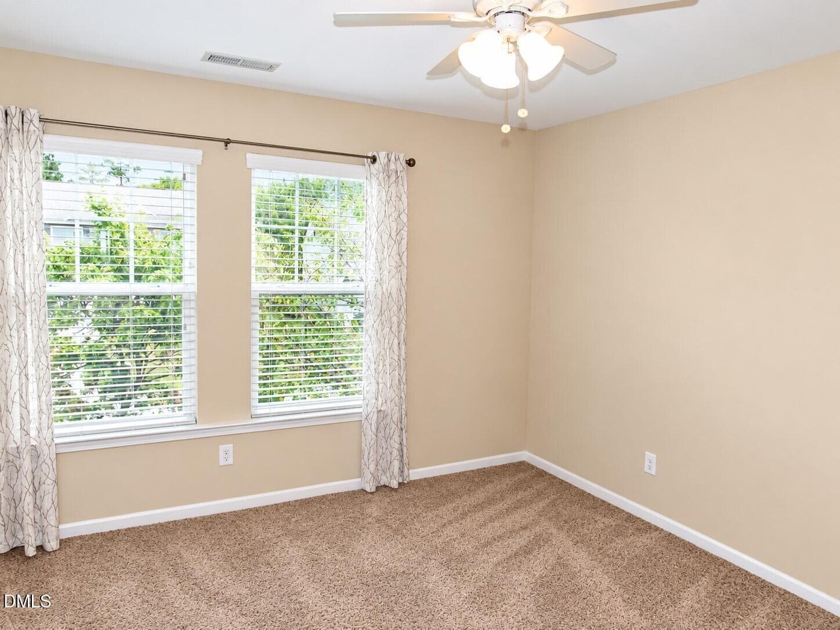
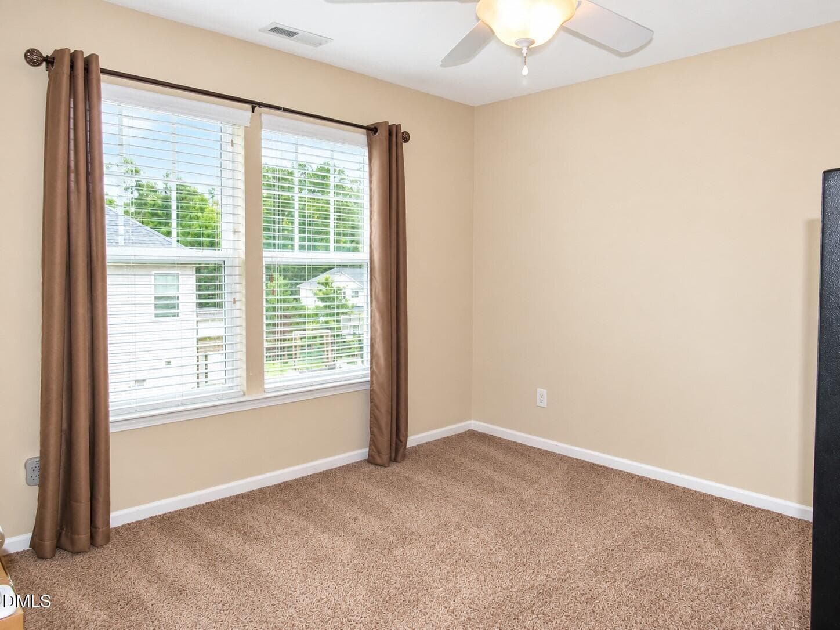
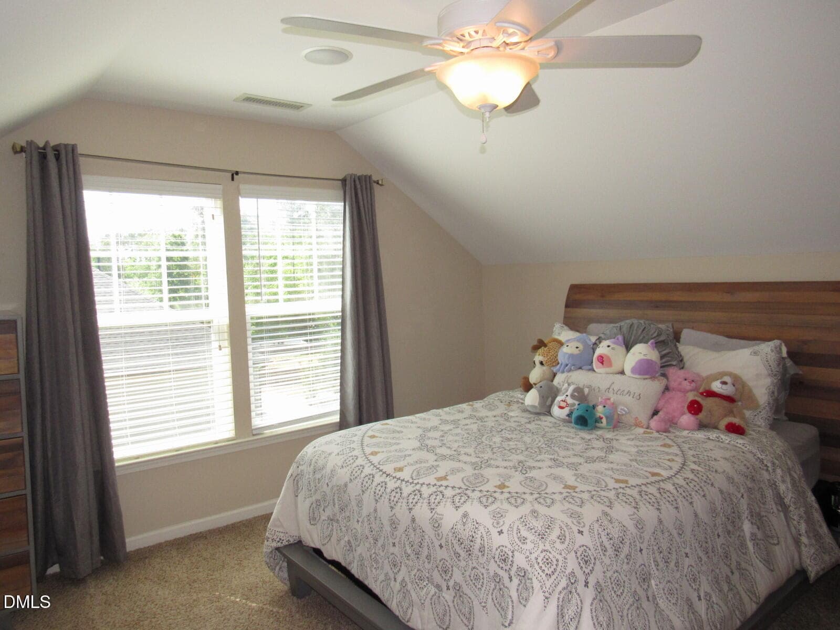
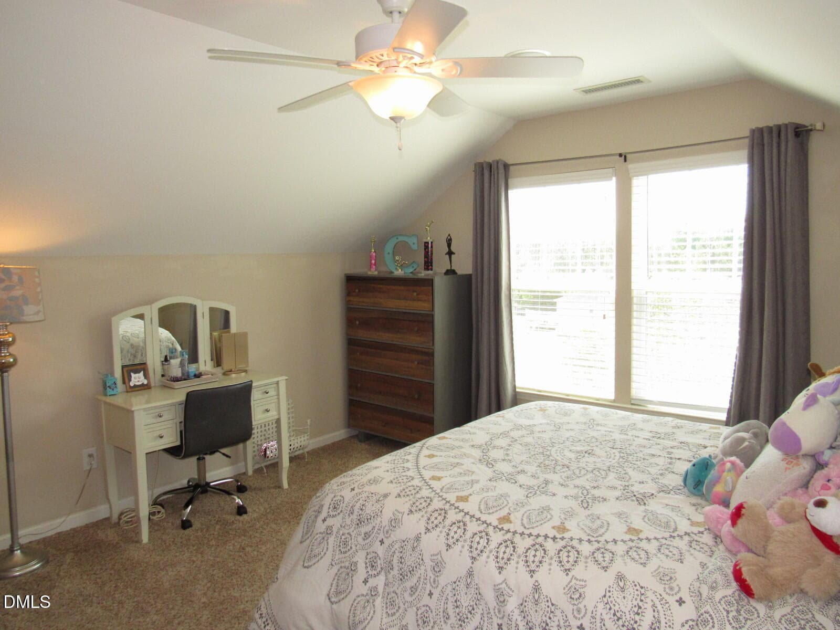
Guest bedroom - 724 Forrest Lane, Creedmoor, NC 27522
Primary bath - 724 Forrest Lane, Creedmoor, NC 27522
Guest bedroom - 724 Forrest Lane, Creedmoor, NC 27522
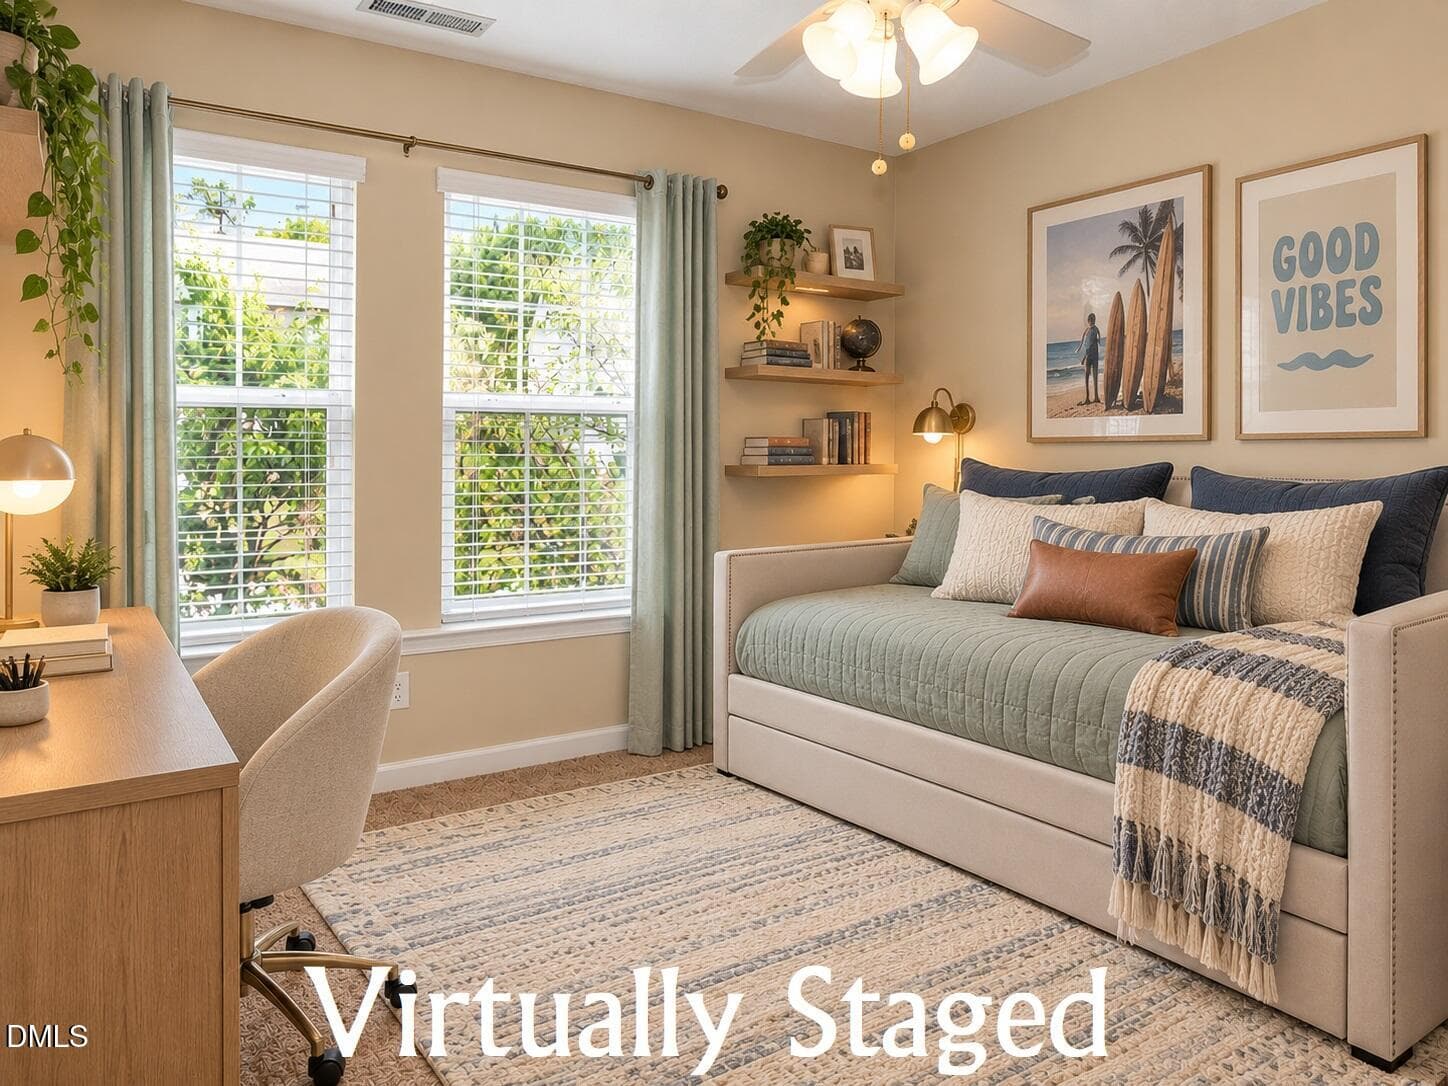
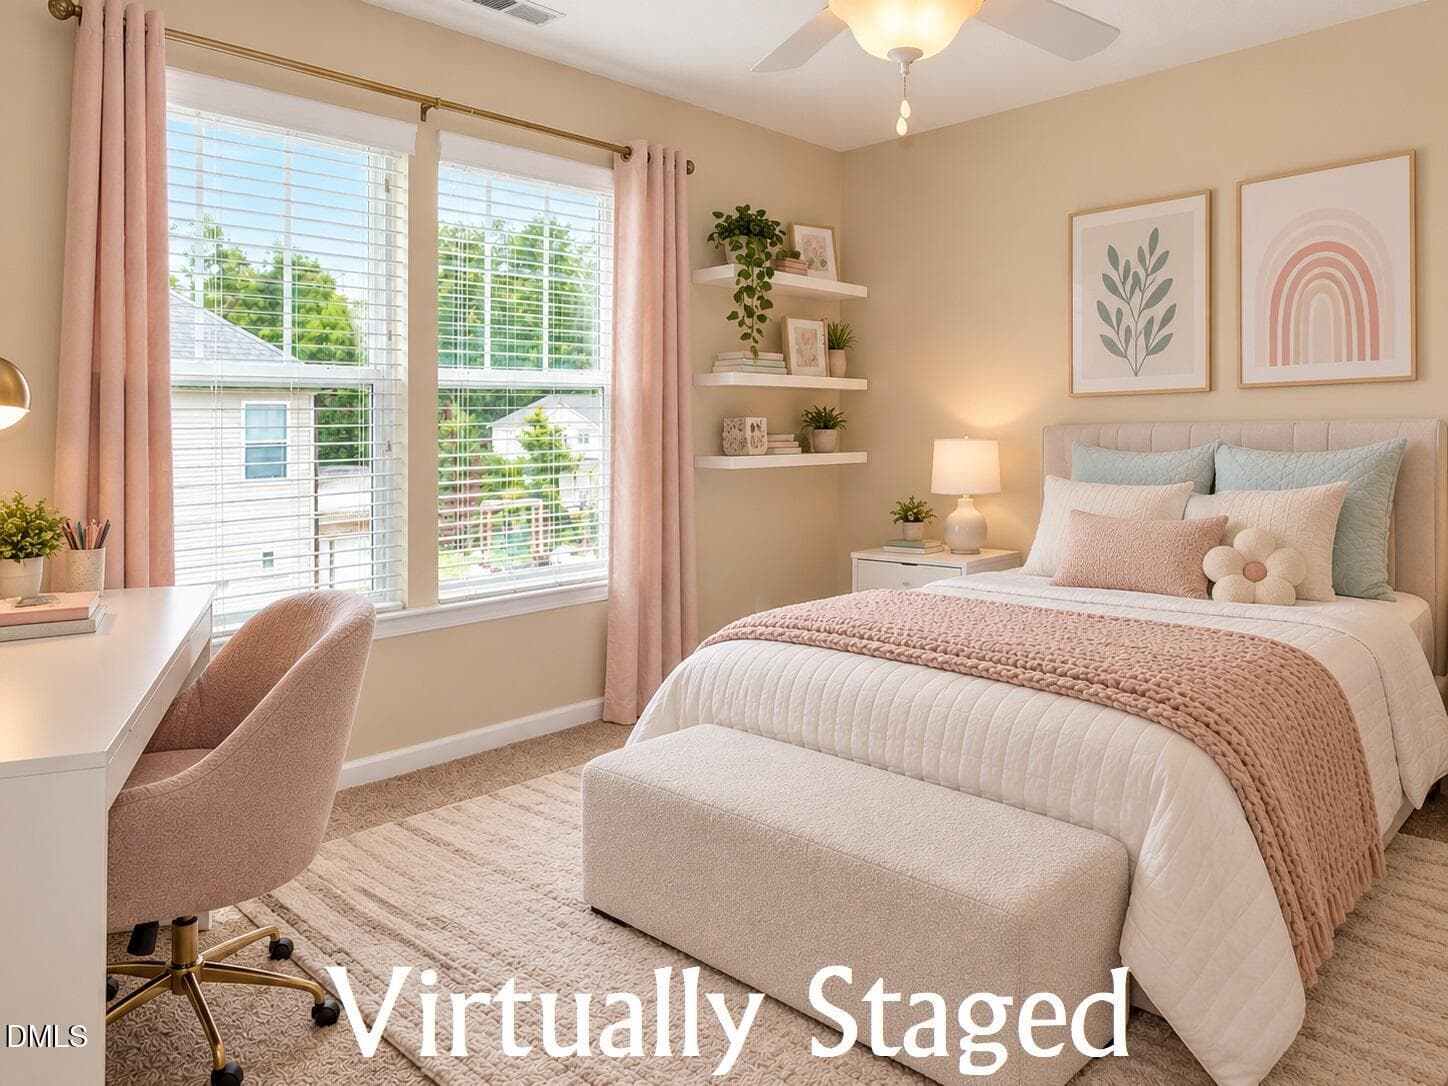
Guest bedroom - Virtually staged - 724 Forrest Lane, Creedmoor, NC 27522
Guest bedroom - 724 Forrest Lane, Creedmoor, NC 27522
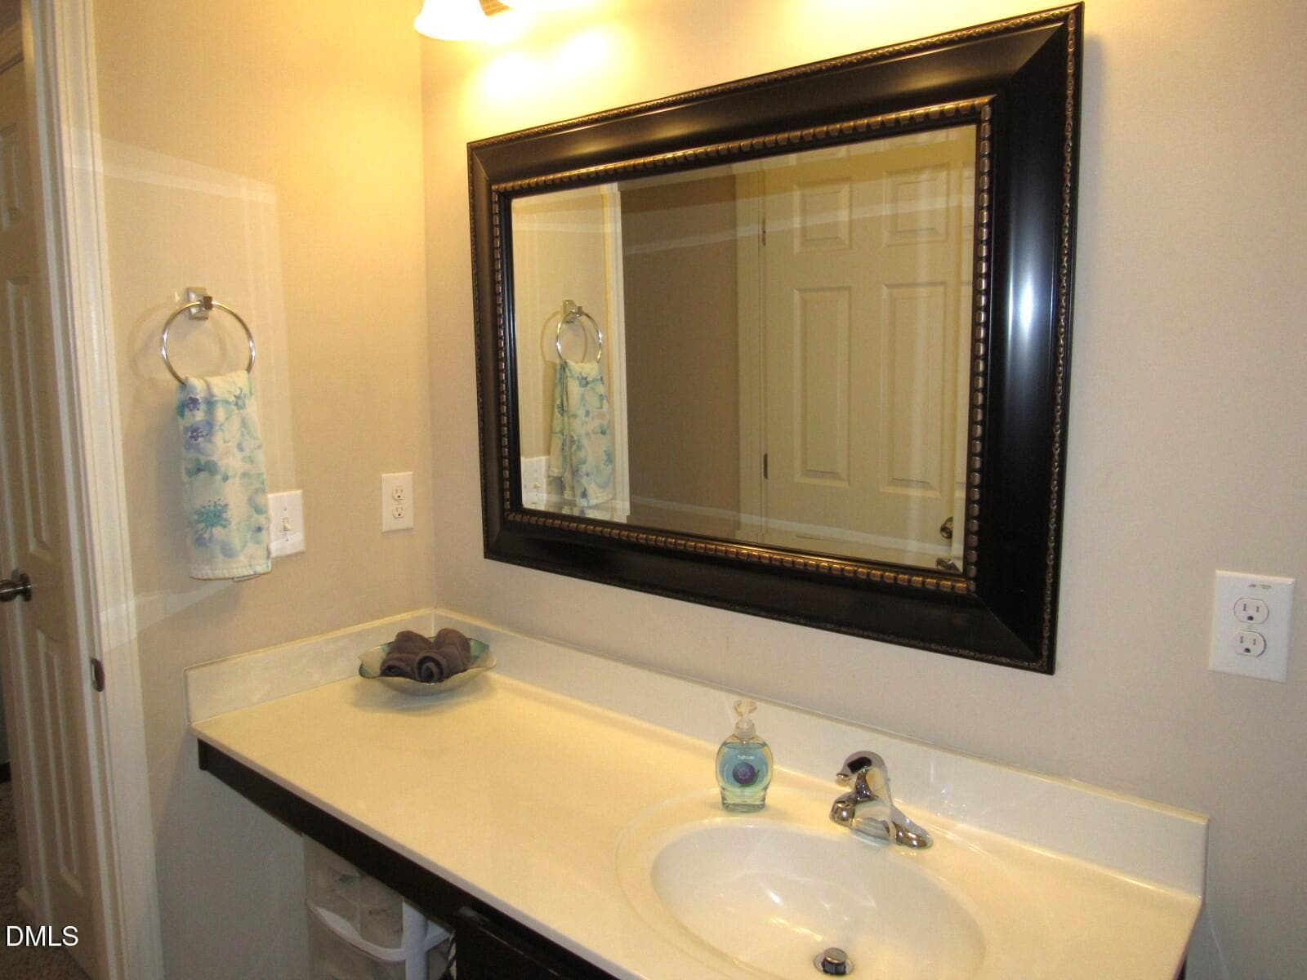
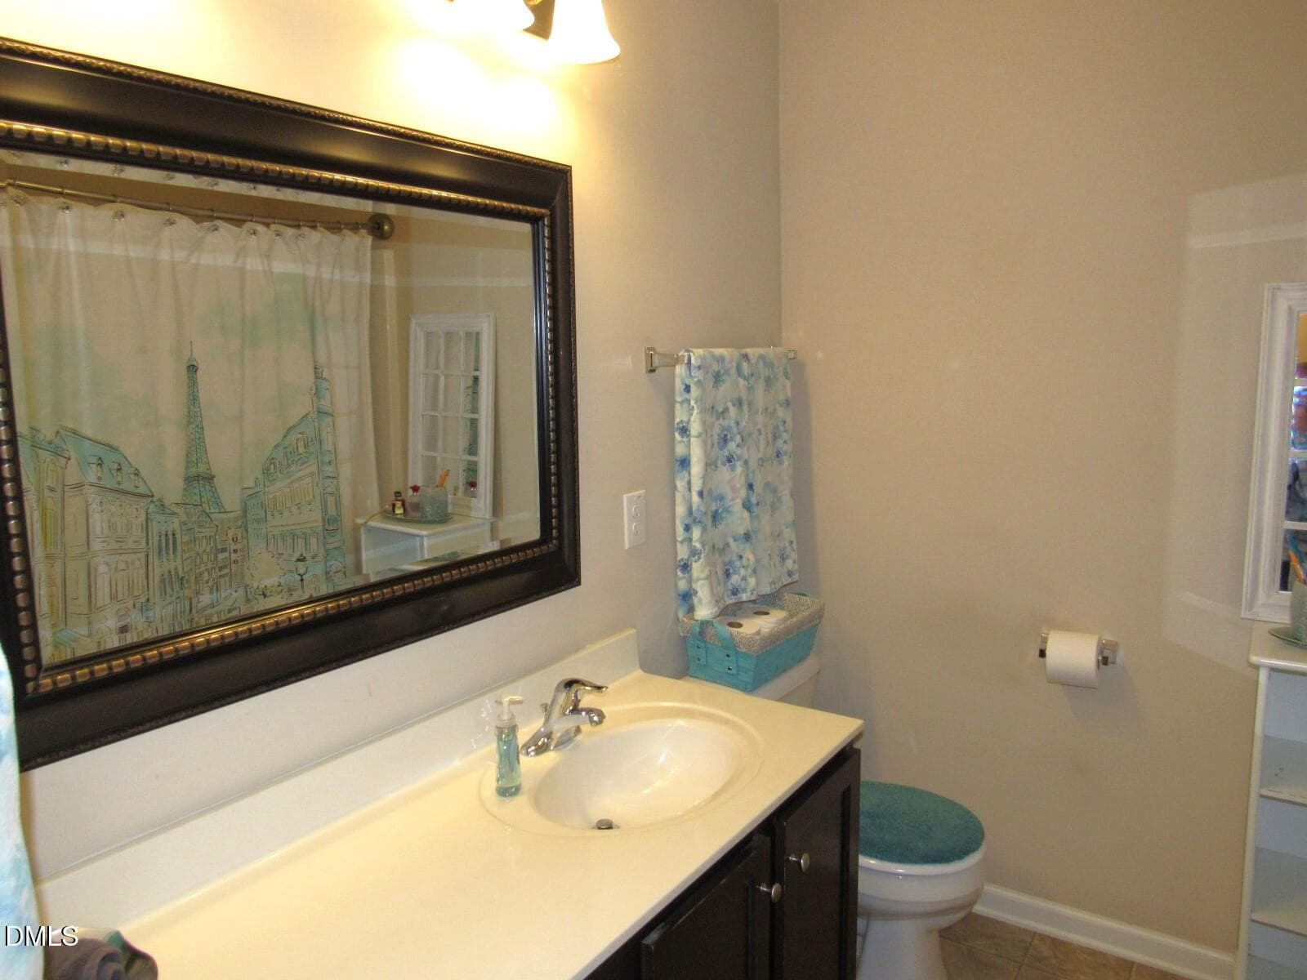
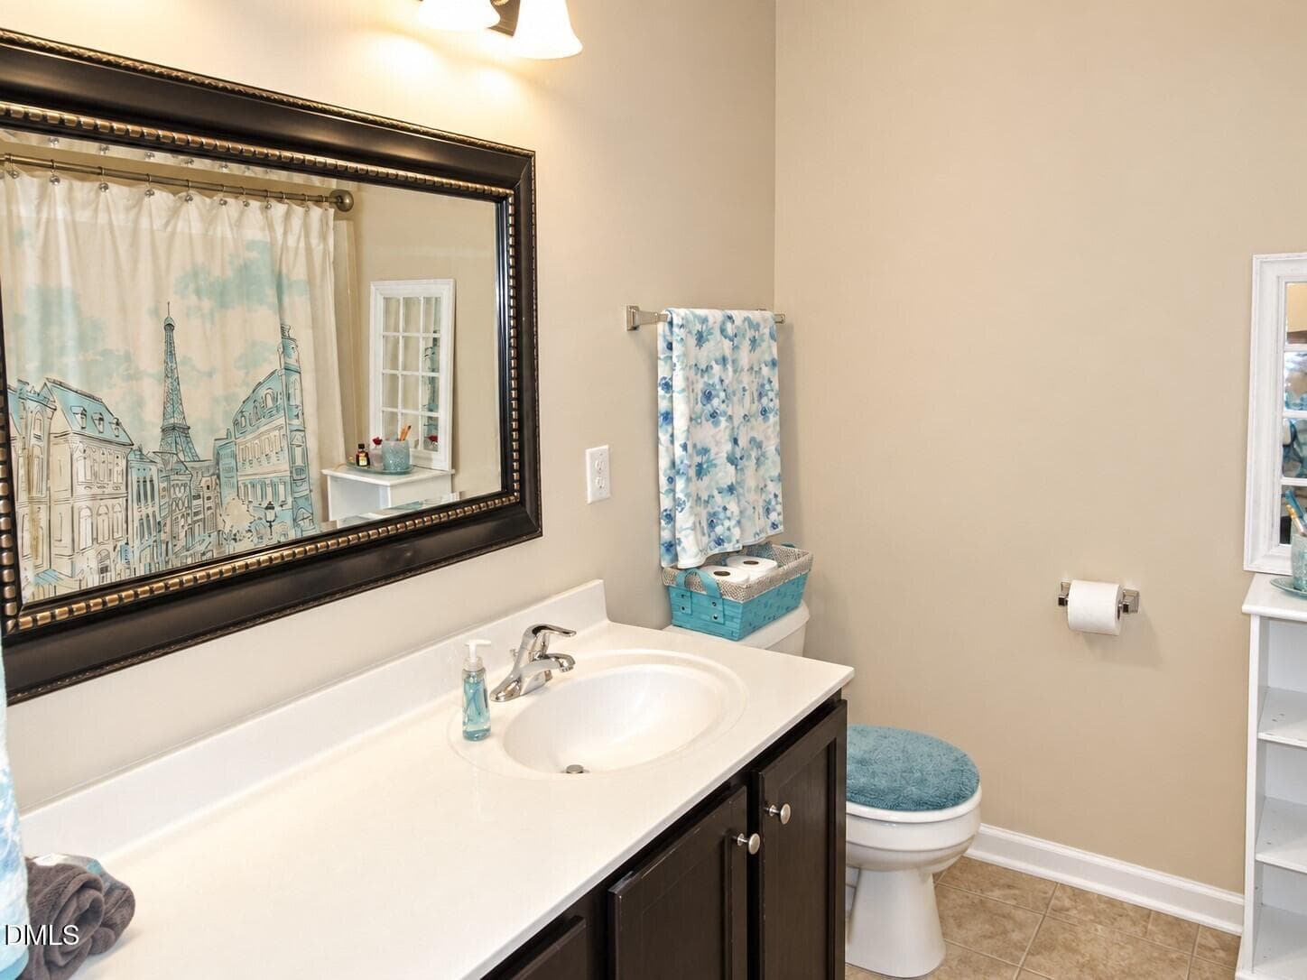
Guest bath - 724 Forrest Lane, Creedmoor, NC 27522
Guest bedroom - Virtually staged - 724 Forrest Lane, Creedmoor, NC 27522
Guest bath - 724 Forrest Lane, Creedmoor, NC 27522
Guest bedroom - 724 Forrest Lane, Creedmoor, NC 27522
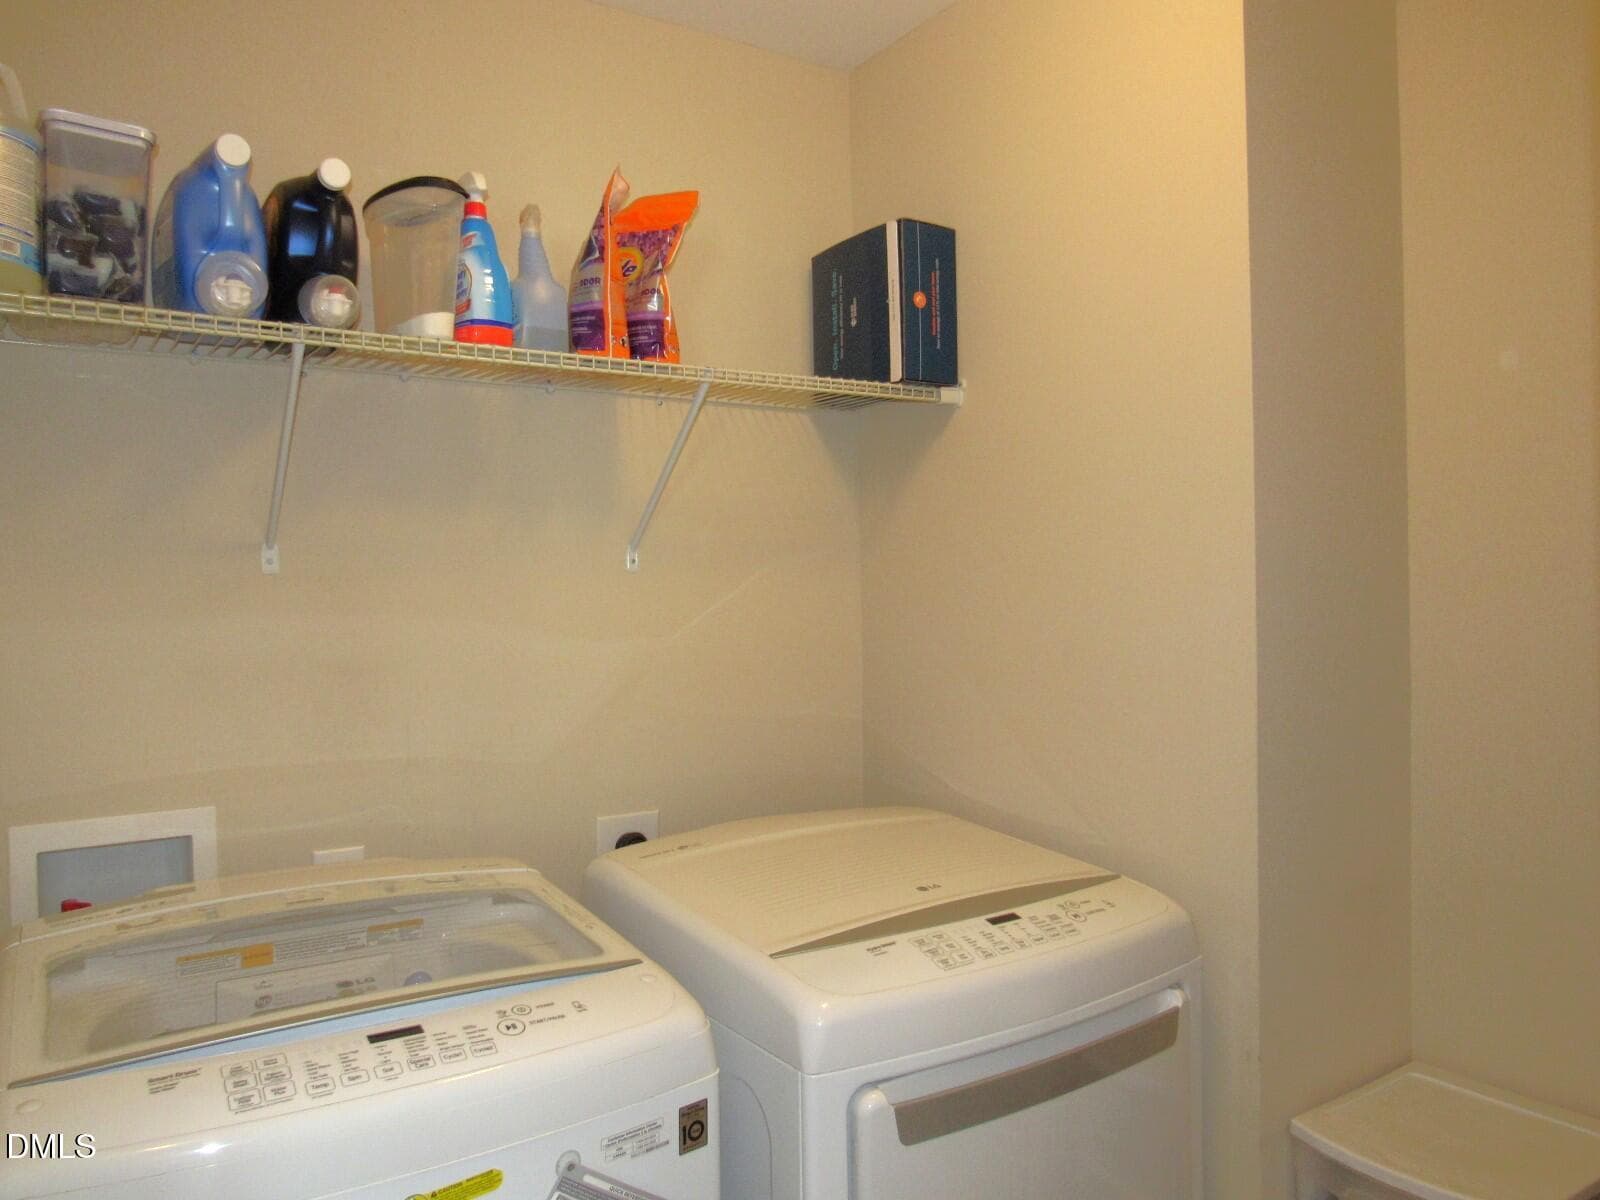
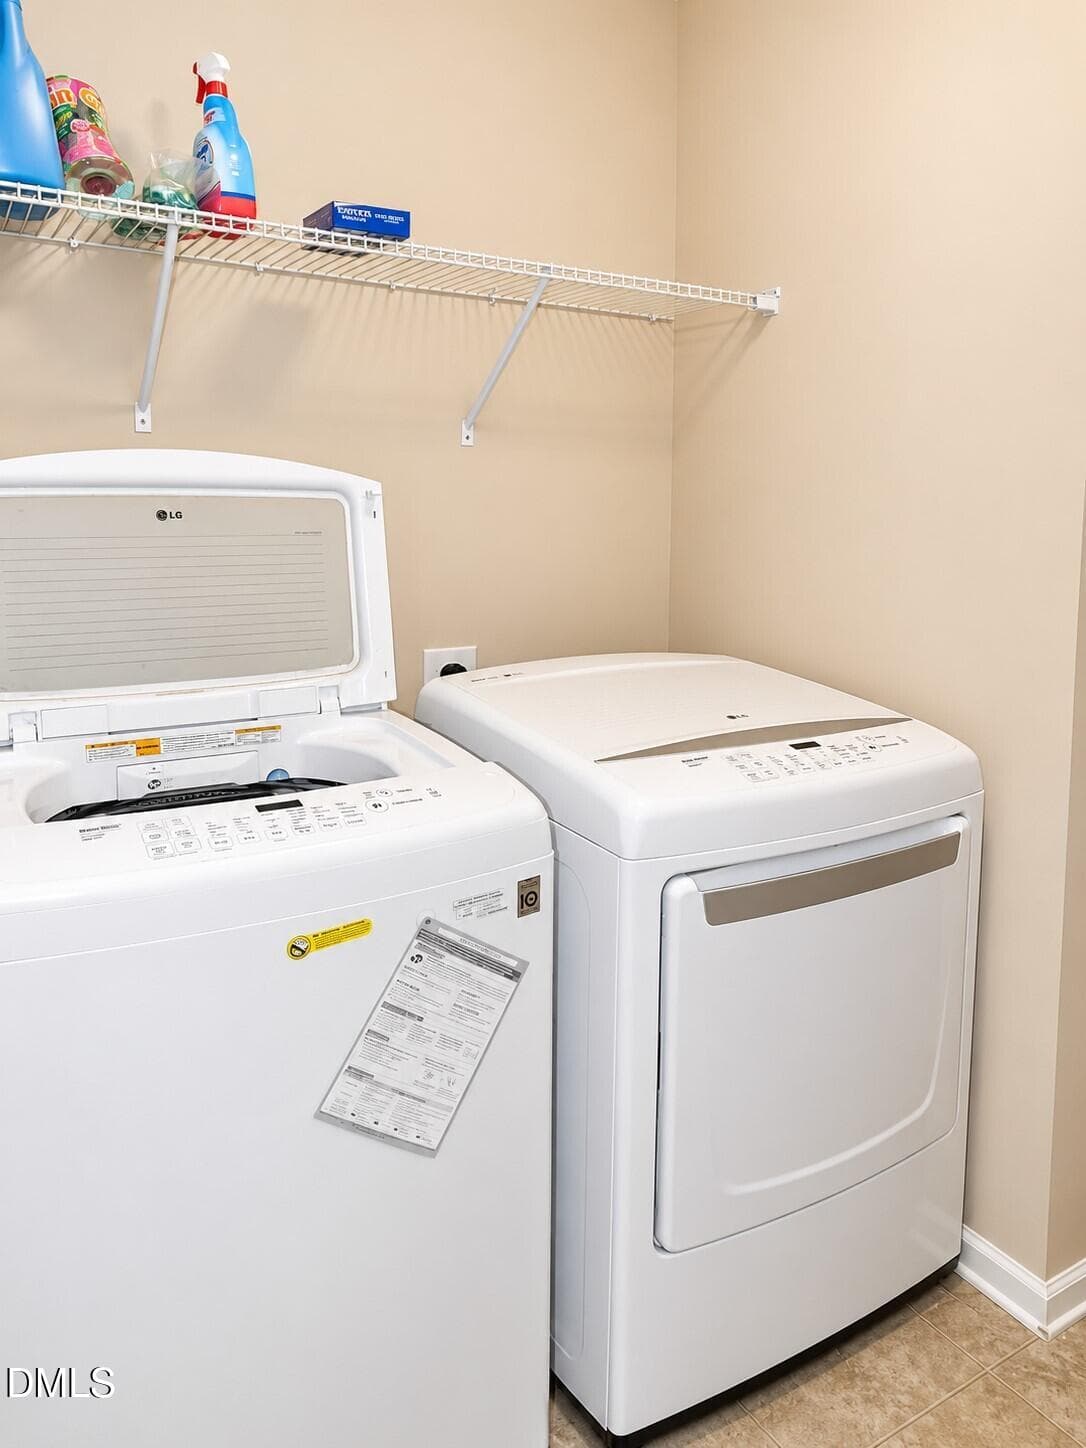
Laundry - 724 Forrest Lane, Creedmoor, NC 27522
Primary bath - 724 Forrest Lane, Creedmoor, NC 27522
Third floor bonus - 724 Forrest Lane, Creedmoor, NC 27522
IMG_3288 - 724 Forrest Lane, Creedmoor, NC 27522
Third floor bonus - 724 Forrest Lane, Creedmoor, NC 27522
Laundry - 724 Forrest Lane, Creedmoor, NC 27522
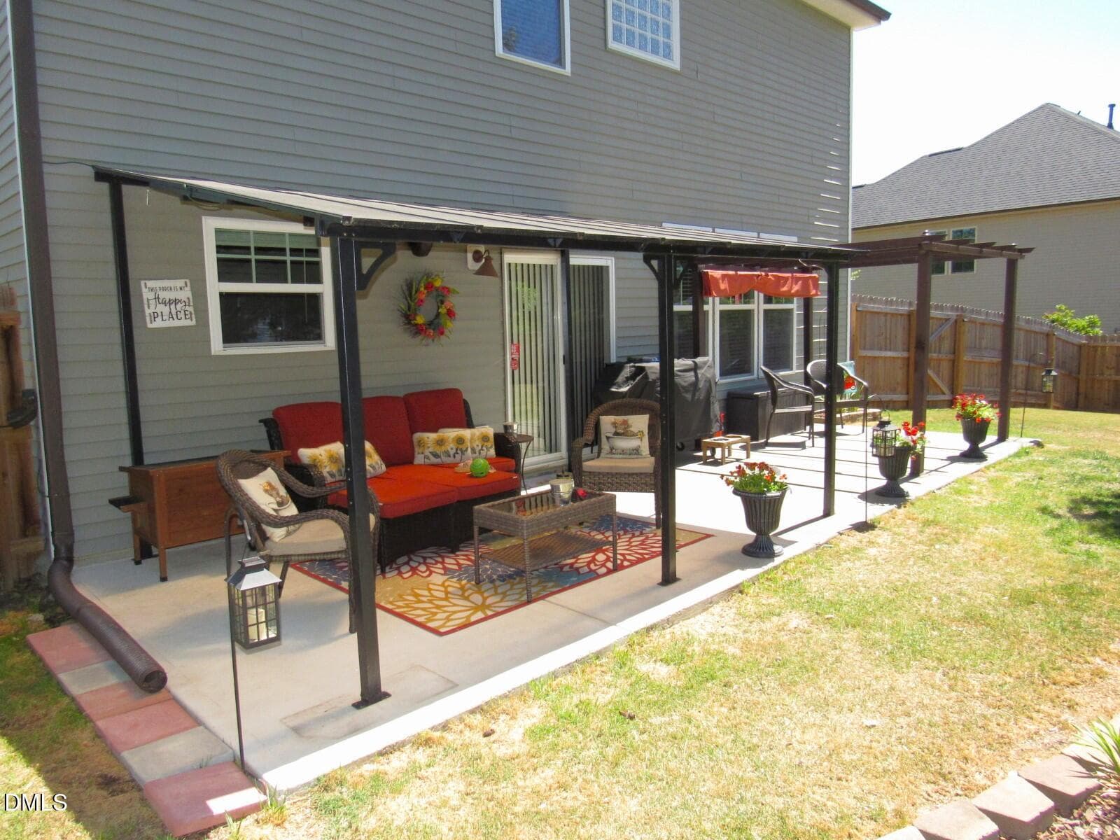
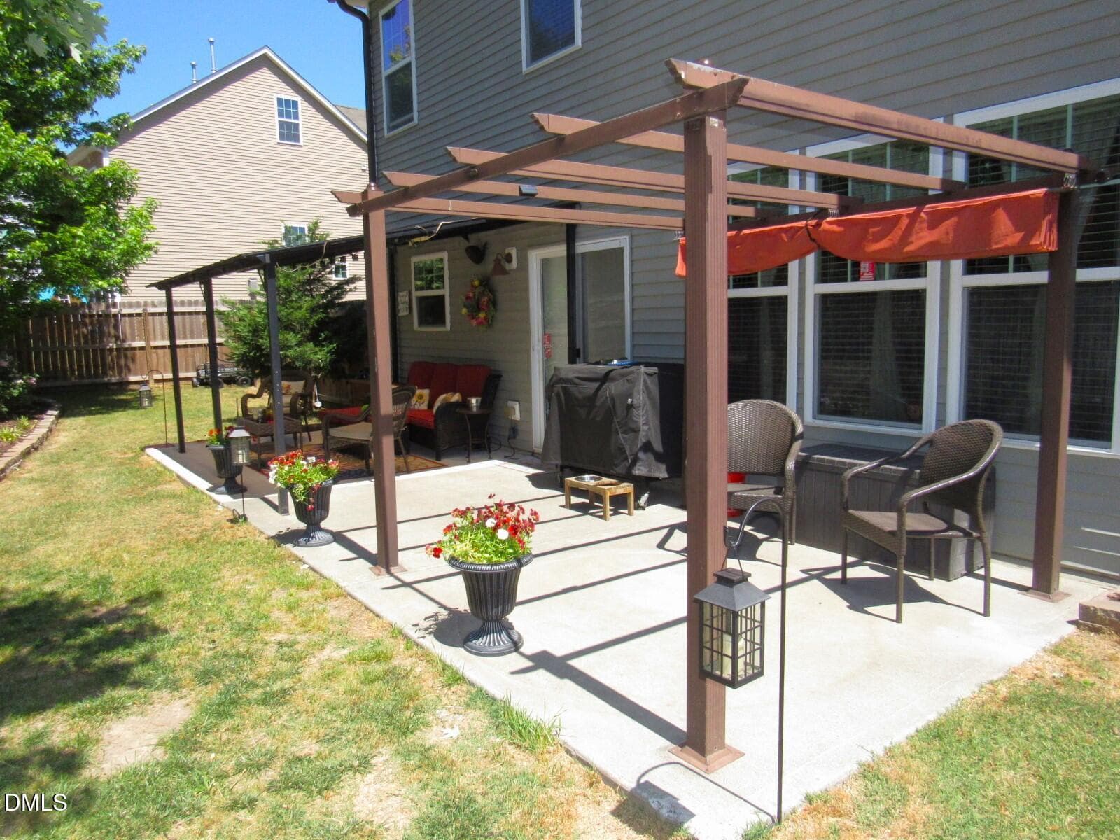
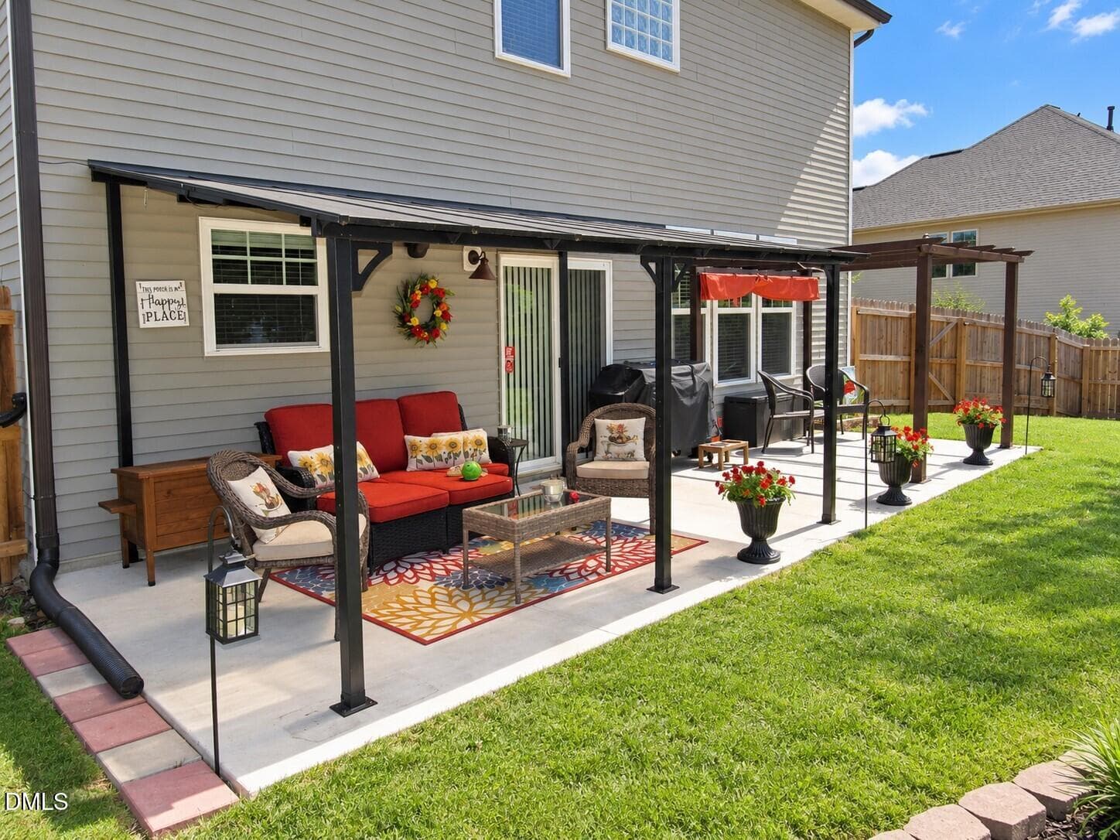
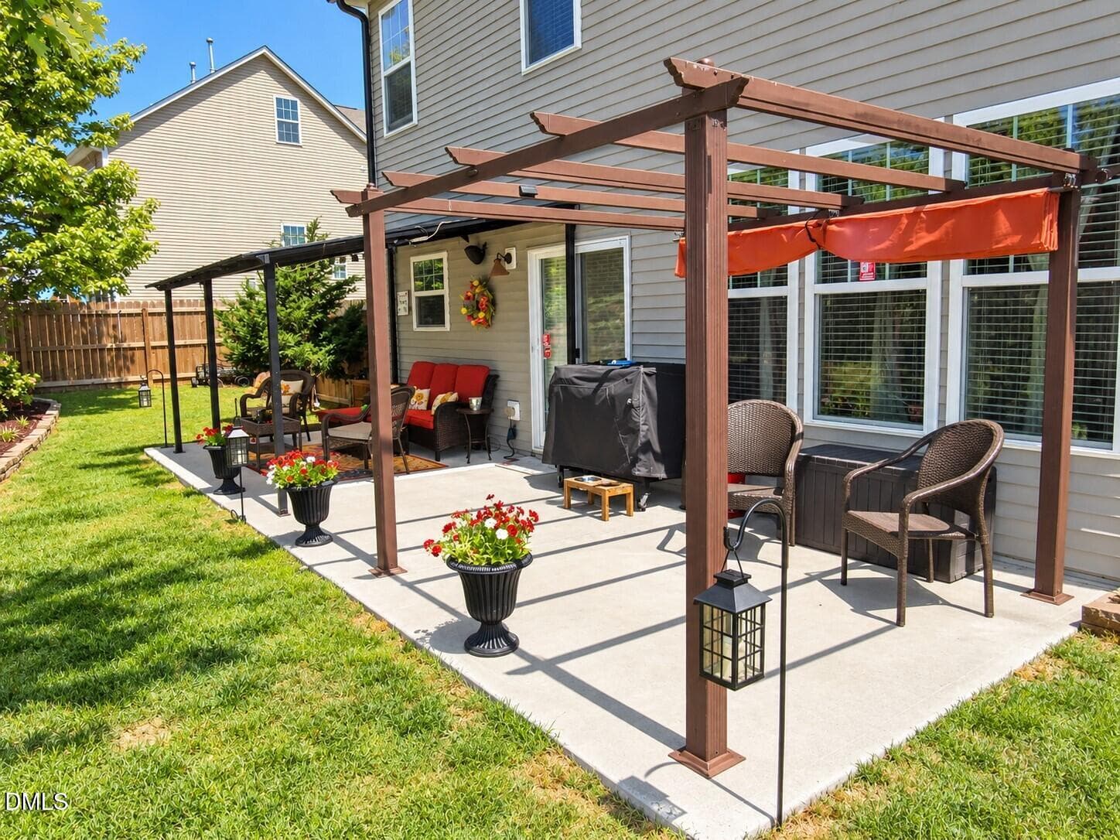
Rear patio - 724 Forrest Lane, Creedmoor, NC 27522
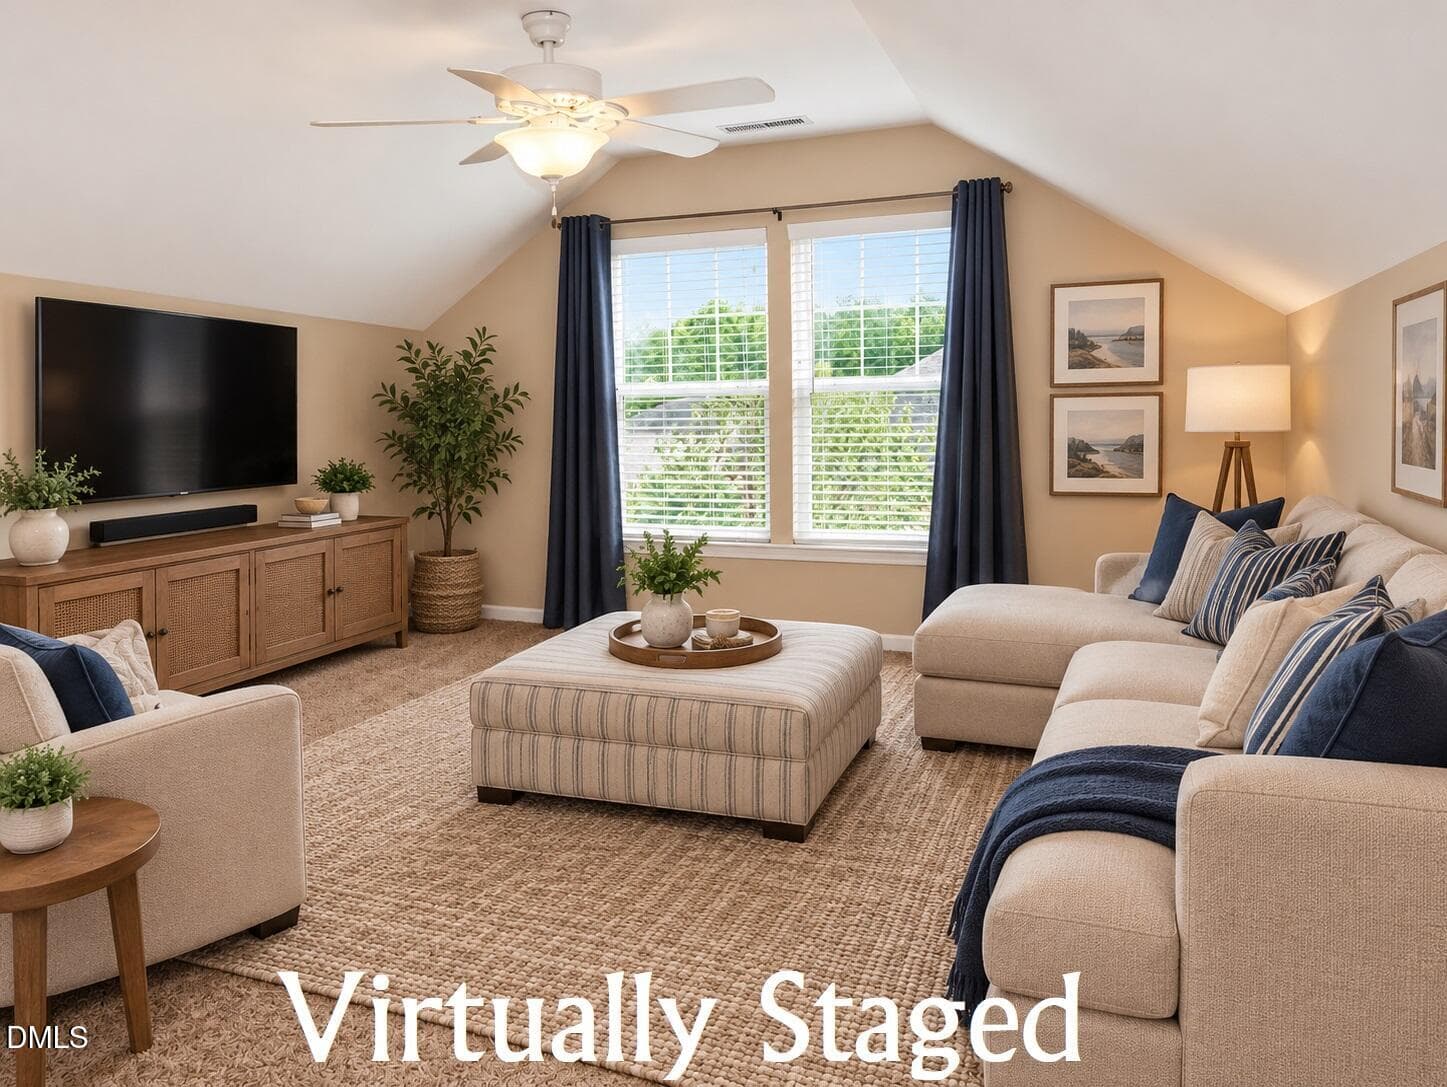
Bonus-Rec room - Virtually staged - 724 Forrest Lane, Creedmoor, NC 27522
Rear patio - 724 Forrest Lane, Creedmoor, NC 27522
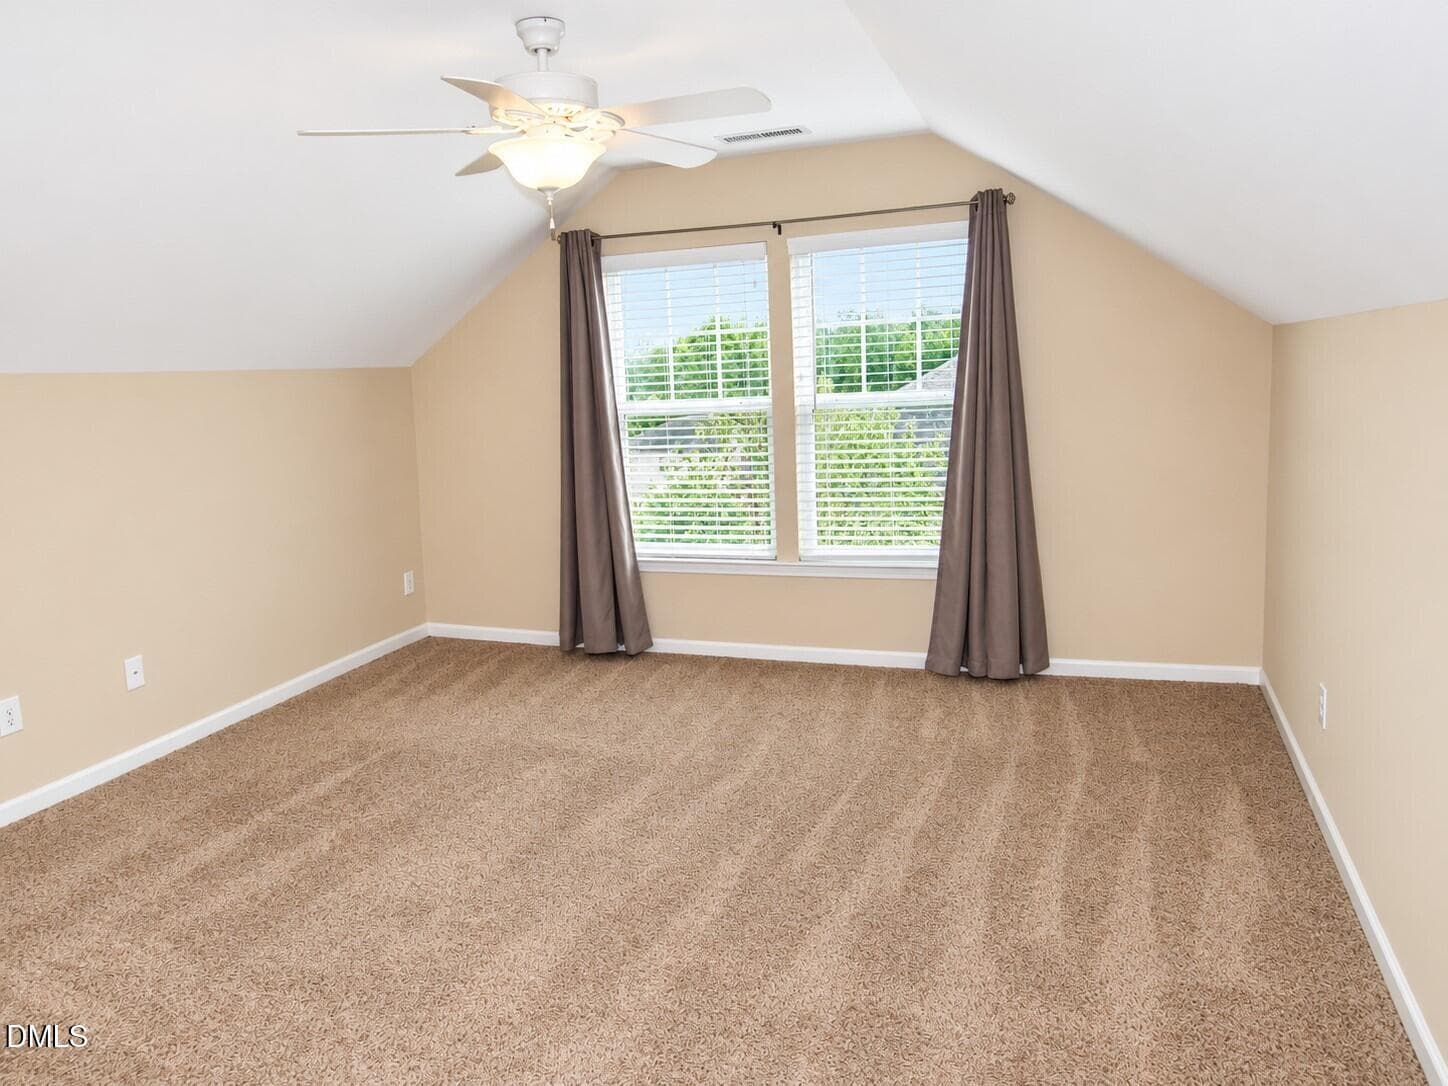
Bonus/Rec room - 724 Forrest Lane, Creedmoor, NC 27522
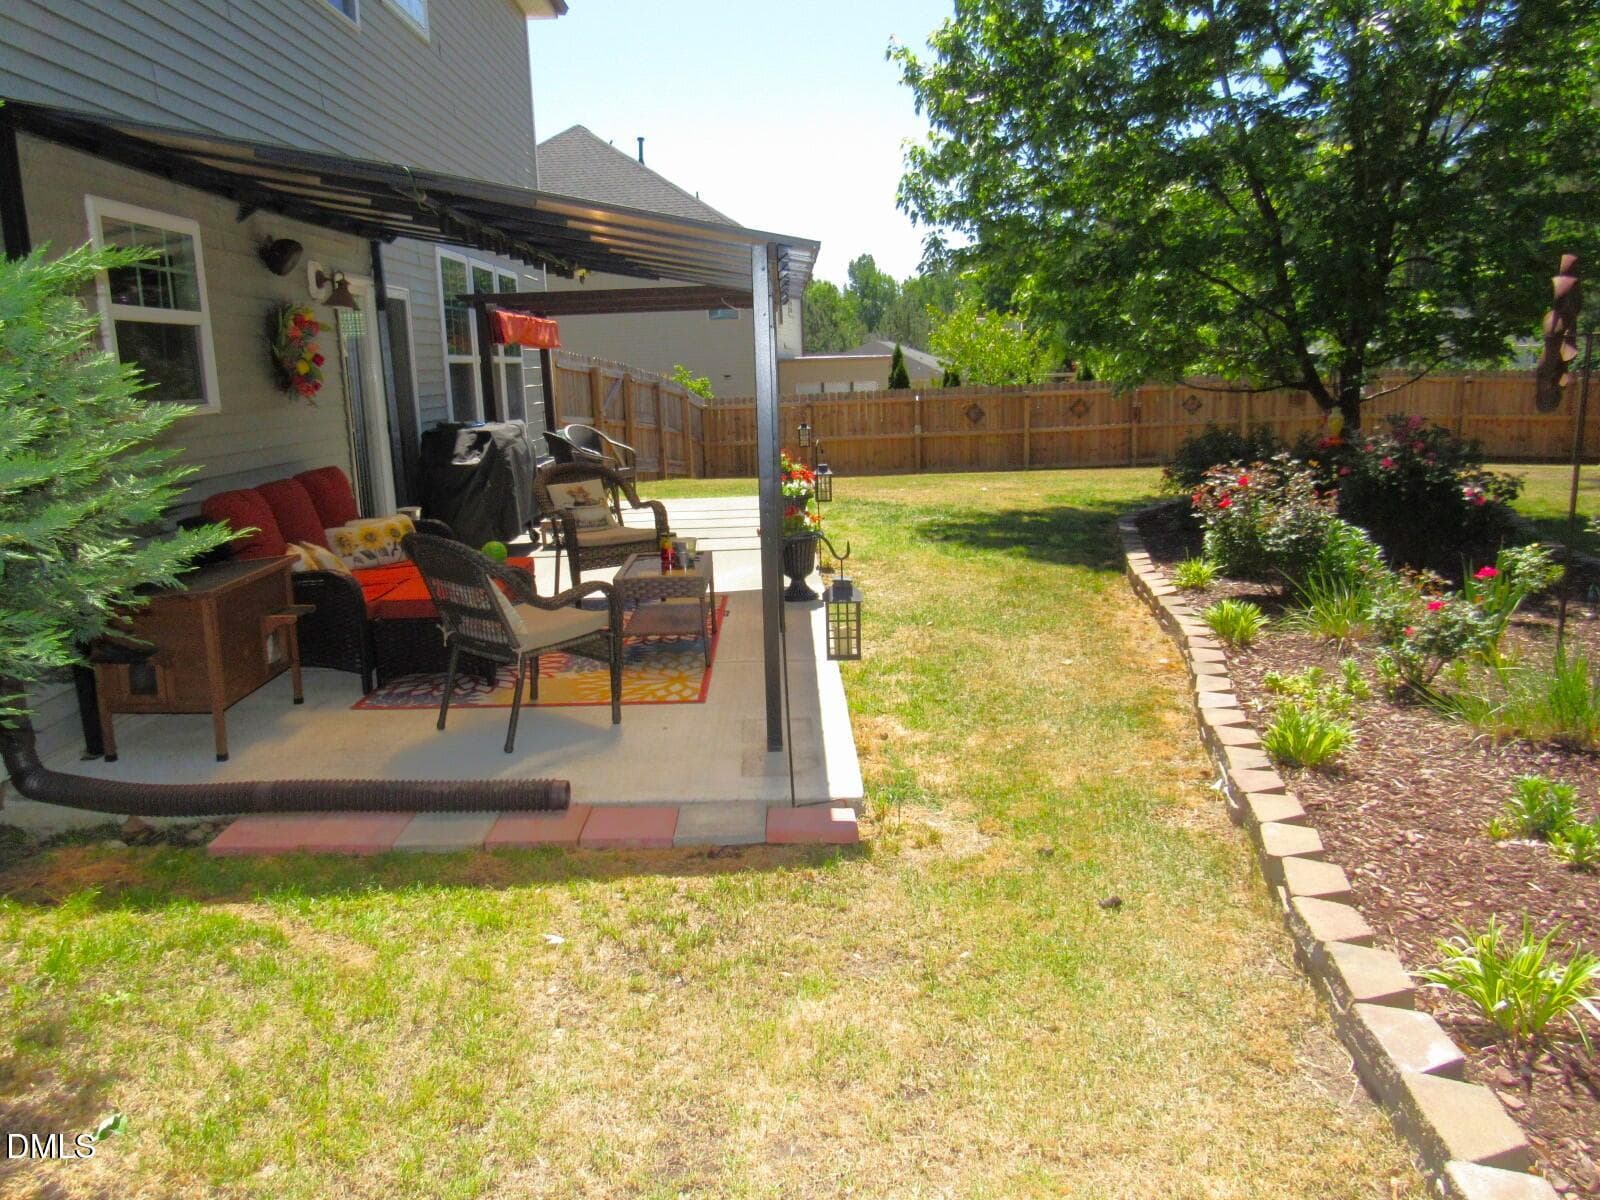
Rear patio - 724 Forrest Lane, Creedmoor, NC 27522
Backyard - 724 Forrest Lane, Creedmoor, NC 27522
Rear patio - 724 Forrest Lane, Creedmoor, NC 27522
Backyard - 724 Forrest Lane, Creedmoor, NC 27522
Fenced backyard - 724 Forrest Lane, Creedmoor, NC 27522
Backyard - 724 Forrest Lane, Creedmoor, NC 27522
Front porch - 724 Forrest Lane, Creedmoor, NC 27522
Backyard - 724 Forrest Lane, Creedmoor, NC 27522
Garage - 724 Forrest Lane, Creedmoor, NC 27522
Backyard - 724 Forrest Lane, Creedmoor, NC 27522
Front porch - 724 Forrest Lane, Creedmoor, NC 27522
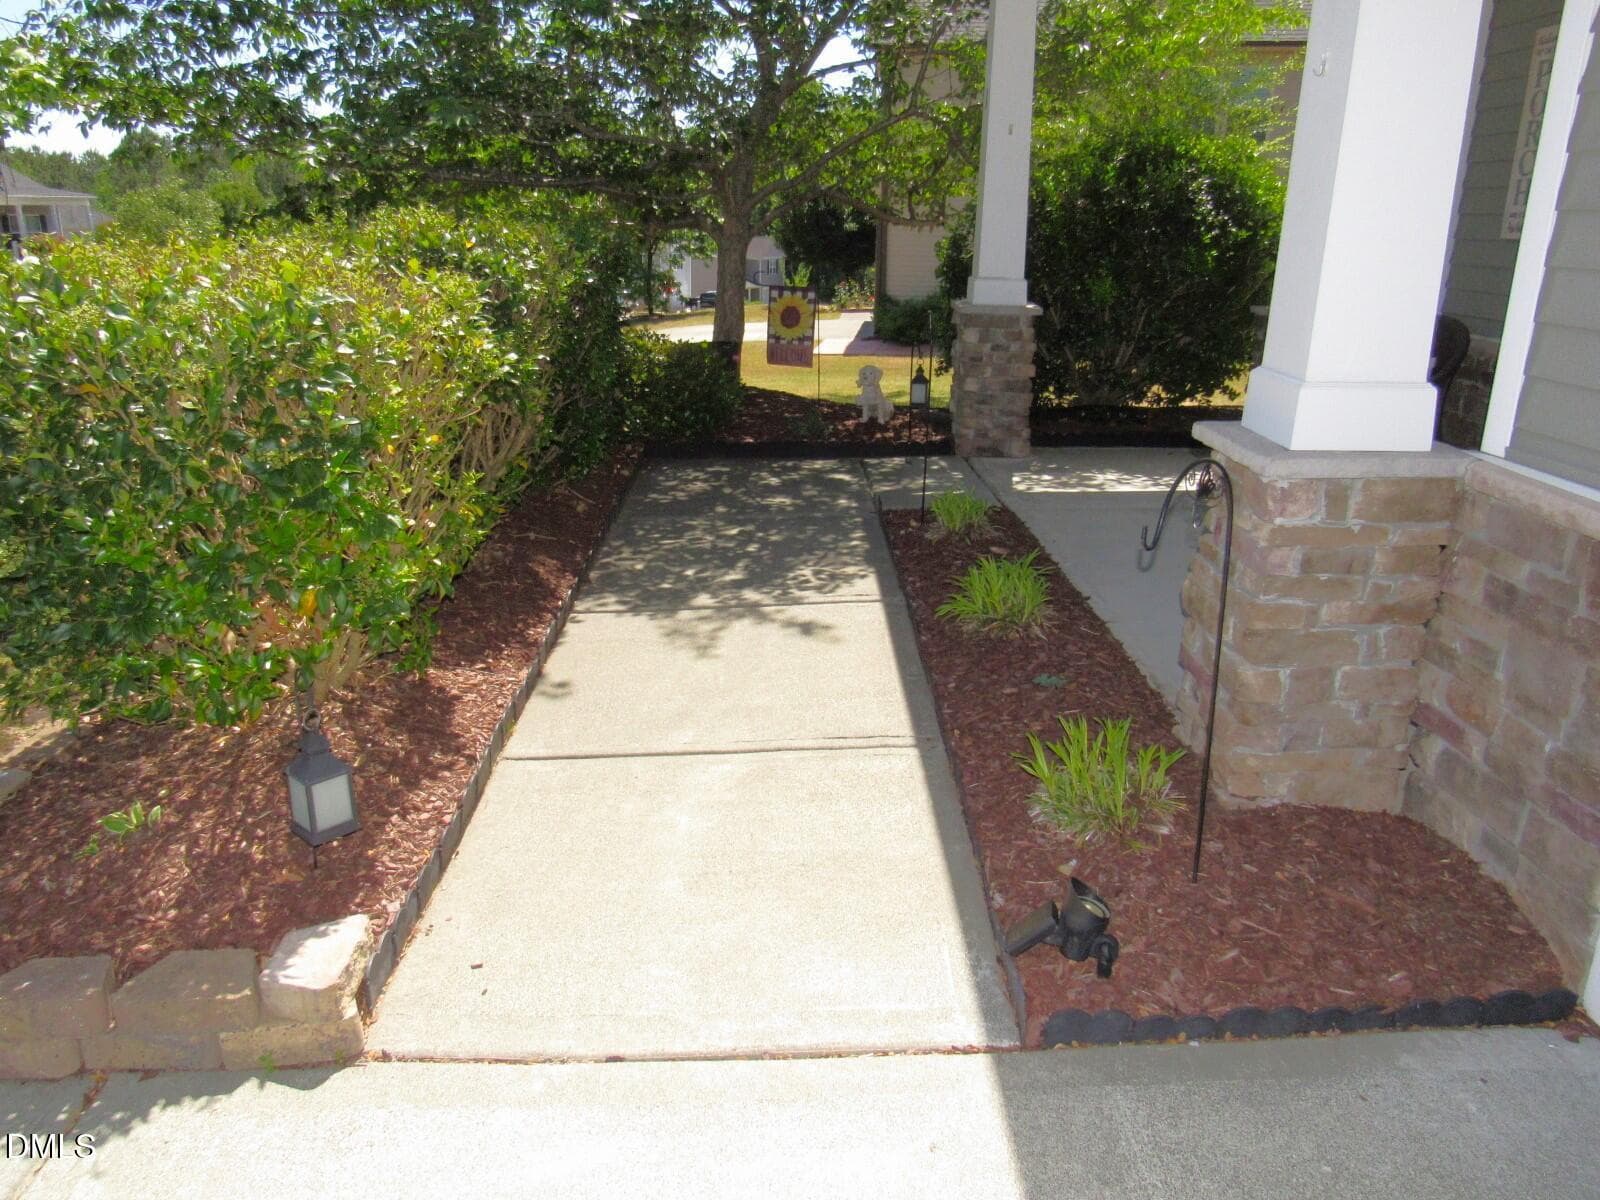
Sidewalk - 724 Forrest Lane, Creedmoor, NC 27522
Front view - 724 Forrest Lane, Creedmoor, NC 27522
81 photos

$384,900

724 Forrest Lane, Creedmoor, NC 27522
Creedmoor, NC 27522
Listed by Wallace Peiffer · Premier Advantage Realty Inc
Bedrooms
3
Bathrooms
2.5
Living area
N/A
Year built
2012

About this home

Beautiful 3 Story Home. The finished large third-floor bonus/rec room adds even more flexible living space - perfect for a media room, home office, or playroom. Beautiful fenced backyard. Space and functionality in this beautifully maintained 2,300+ sqft home in desirable Pine Valley! Ideally situated with easy access to shopping, dining, and local festivities, plus convenient commutes. Step inside to find hardwood floors throughout the entire first floor and a well-designed layout perfect for everyday living and entertaining. The open-concept living room, breakfast area, and kitchen create a welcoming central hub, while the formal dining room just off the foyer adds a touch of traditional charm. The gourmet kitchen is thoughtfully appointed with Granite countertops, tile backsplash, custom cabinetry, a corner pantry, center island, and recessed lighting. The living room features a cozy gas log fireplace, perfect for gathering. Out back, enjoy your own private retreat with a spacious 29x10 patio complete with pergola and awning - ideal for relaxing or entertaining - all within a fully fenced backyard with privacy fencing. Upstairs, you'll find all bedrooms and the laundry room conveniently located, along with a versatile loft space. The primary suite offers an 8x8 walk-in closet and a well-appointed en-suite bath featuring a double vanity, tiled shower, and soaking tub. Secondary bedrooms also include walk-in closets. Additional highlights include a covered front porch, 2-car garage, and a nicely landscaped yard! Just 15 miles to I-540/North Raleigh, 24 miles to RTP, and 17 miles to downtown Durham.

Highlights

Fireplace

Property details

MLS
Doorify MLS
MLS #
10163191
Property type
Single Family Residence
Subdivision
Pine Valley
Status
Active
Days on market
168
On market date
May 5, 2026
Stories
N/A
Total bathrooms
2.5
Garage spaces
2
Parking spaces
4
Lot size
0.3624 acres
Loading map…

Nearby schools

Within 10 miles. School directory data from the National Center for Education Statistics (NCES), accessed via the Urban Institute Education Data API. Local Score is calculated by INNOVATE Real Estate; where a state rating is shown, it comes from that state's own official school report card.

Elementary
Creedmoor Elementary
0.58 mi away · Grades -1-5
Nearest school -- attendance-zone data not available here
4.0
Local Score (student-teacher ratio only (preliminary -- will incorporate state test-score data once available)) -- not an official state rating
Enrollment
300
Student:teacher ratio
12.5:1
District
Granville County Schools
Middle
G. C. Hawley Middle
1.2 mi away · Grades 6-8
Nearest school -- attendance-zone data not available here
2.0
Local Score (state rating (2025) blended 70/30 with student-teacher ratio) -- not an official state rating
State rating: D (2025)
Enrollment
525
Student:teacher ratio
18.8:1
District
Granville County Schools
High
South Granville High
0.38 mi away · Grades 9-12
Nearest school -- attendance-zone data not available here
2.7
Local Score (state rating (2025) blended 70/30 with student-teacher ratio) -- not an official state rating
State rating: C (2025)
Enrollment
670
Student:teacher ratio
19.7:1
District
Granville County Schools

Walkability

Blended score for Creedmoor's center, calculated by INNOVATE Real Estate from two sources: the EPA's National Walkability Index (street network, transit, land-use mix) and Google Places amenity data (what's actually reachable on foot from this point). 60% EPA National Walkability Index + 40% nearby-amenity density (Google Places).

23
Car-dependent
out of 100
EPA National Walkability Index
7.7 / 20 -- Below average walkable
Google Places amenity density
0 / 100
Restaurants & cafes0
Grocery stores0
Parks0
Schools0
Transit stops0
Pharmacies0

Mortgage calculator

Estimate only - actual rate and payment depend on your lender, credit, and loan program.

$
%
%
Adjust tax / insurance estimates
% / yr
$
/mo
Est. monthly payment
$2,468/mo
$76,980 down
$307,920 loan
Principal & interest$1,997
Property tax (est.)$321
Home insurance (est.)$150

Similar homes you might like

Data source: Listing information provided by Doorify MLS via Trestle/CoreLogic. Last updated 16 days ago.

Information herein deemed reliable but not guaranteed; all measurements, school assignments, HOA fees, taxes, and feature lists are approximate and should be independently verified. Equal Housing Opportunity.