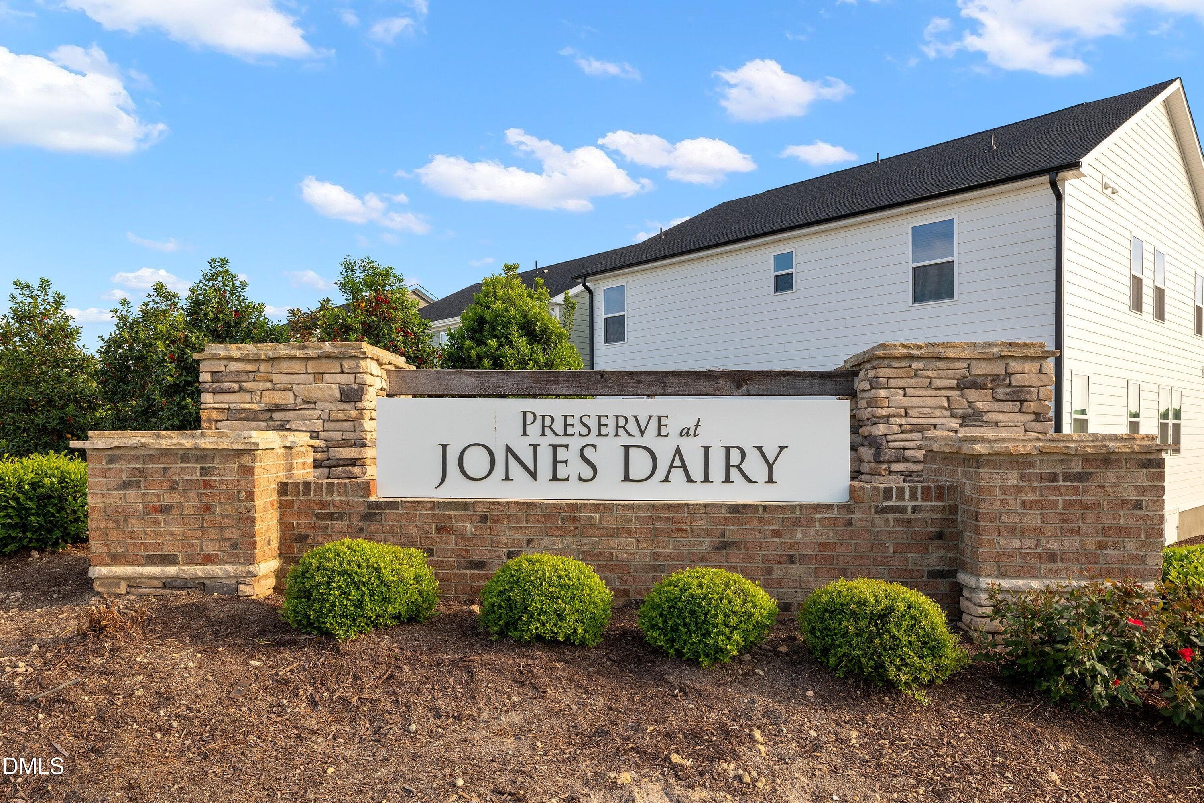
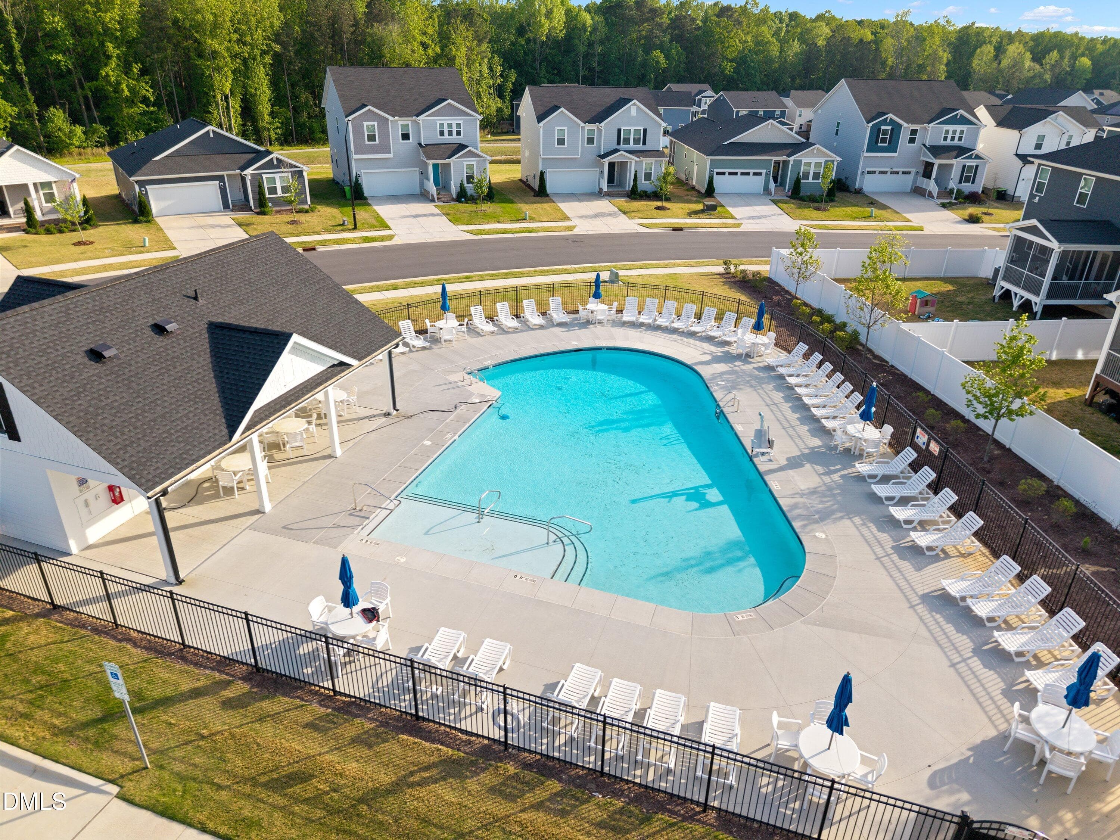
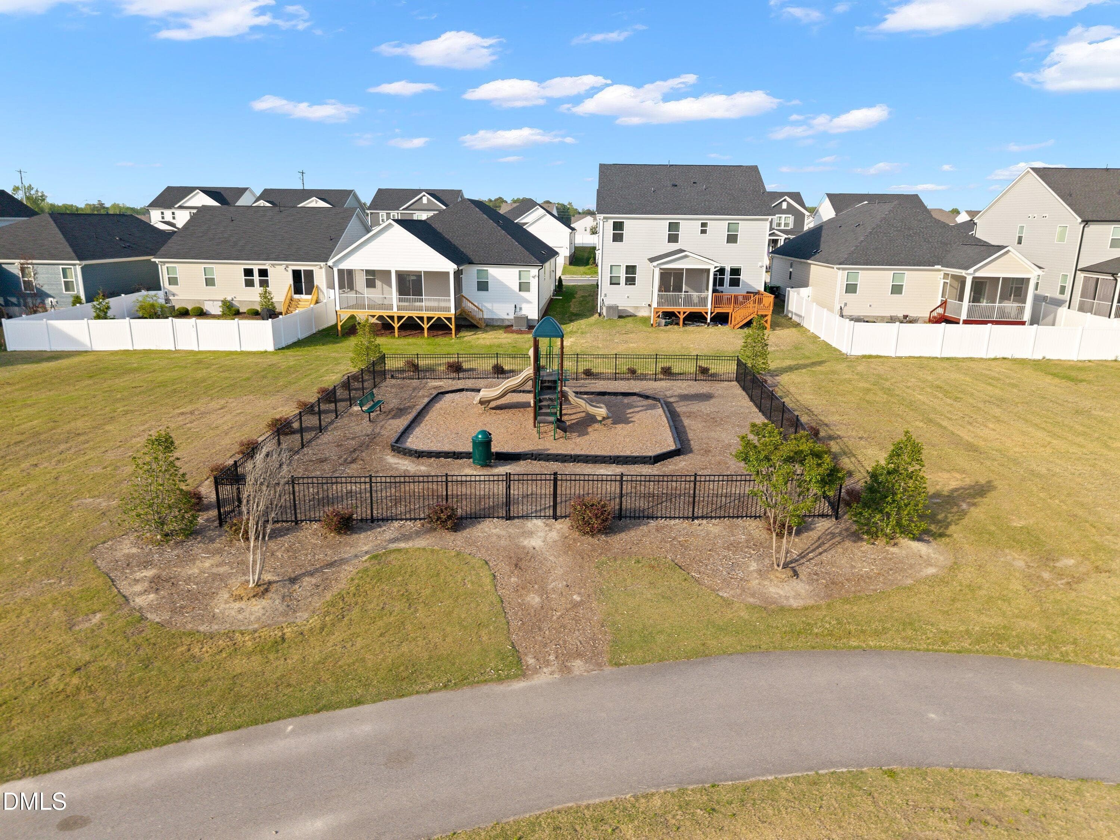
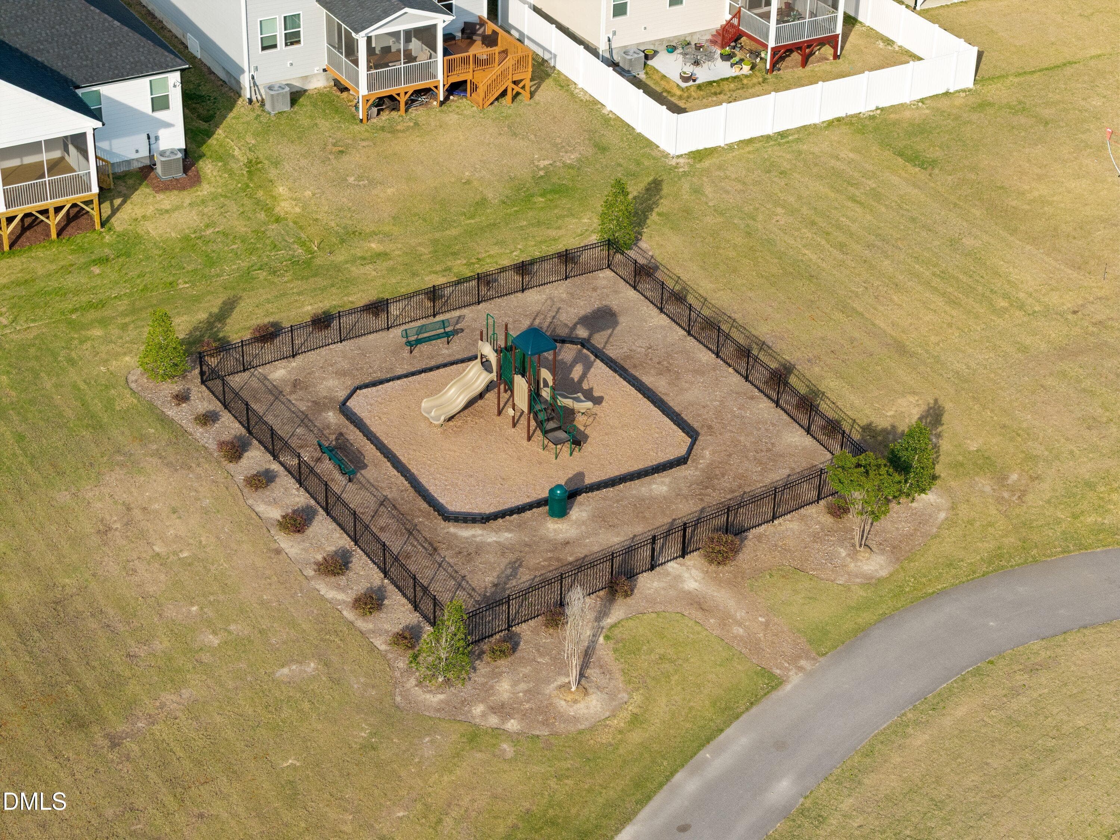
06-313 Spelt - Community - 313 Spelt Court, Rolesville, NC 27571
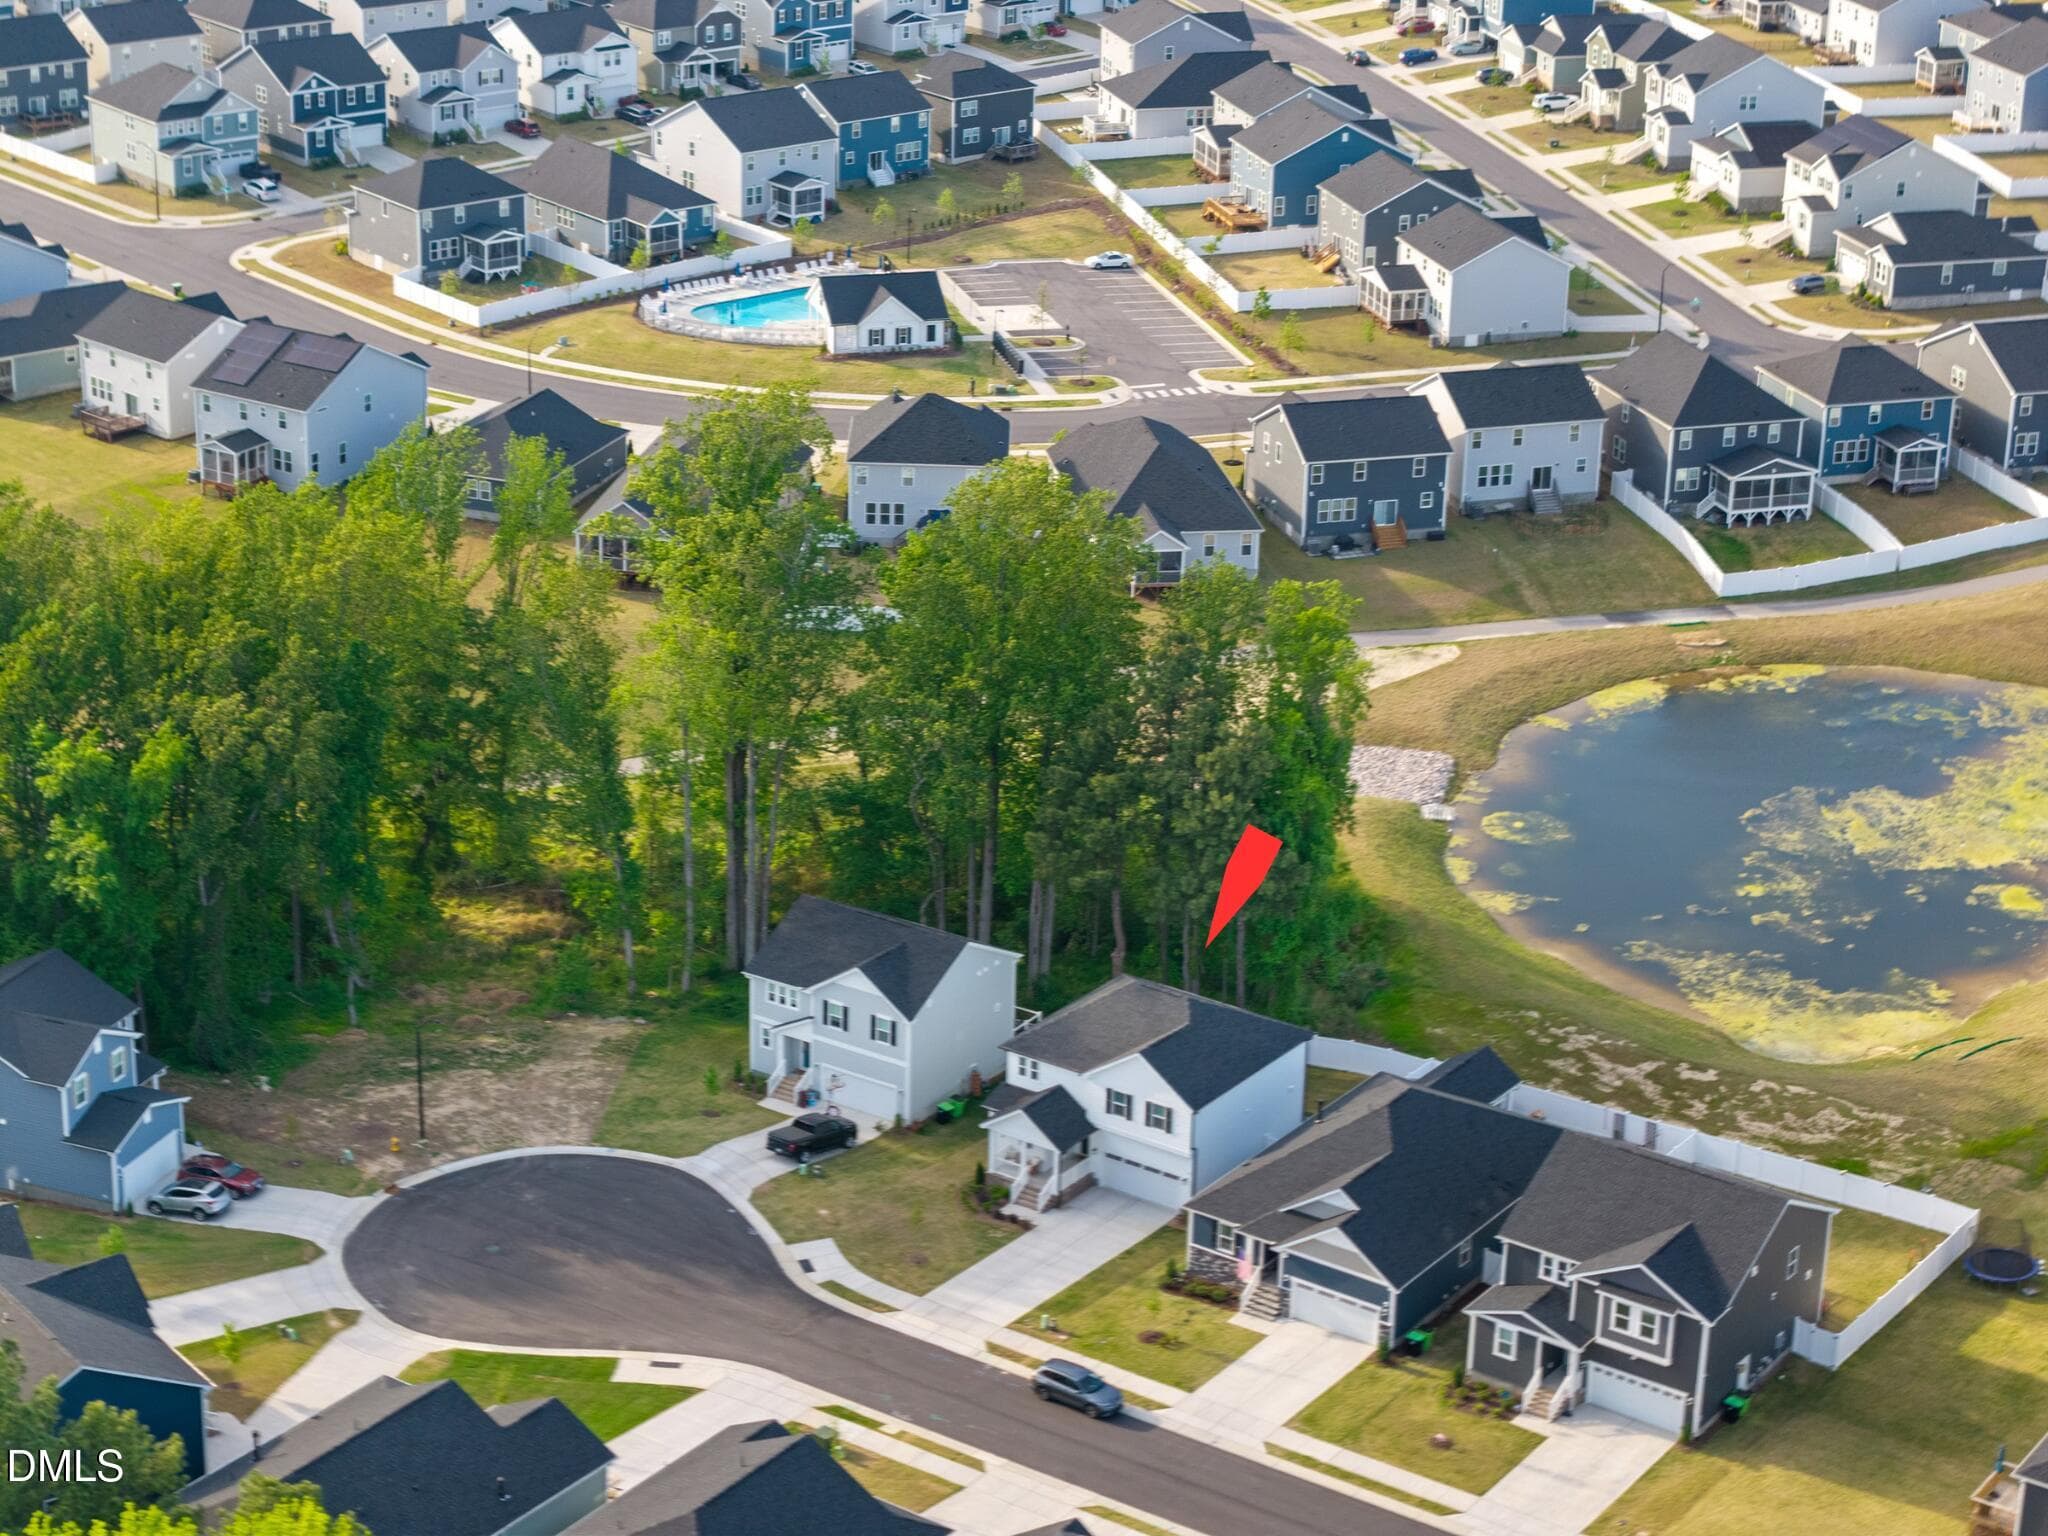
drone 1 - 313 Spelt Court, Rolesville, NC 27571
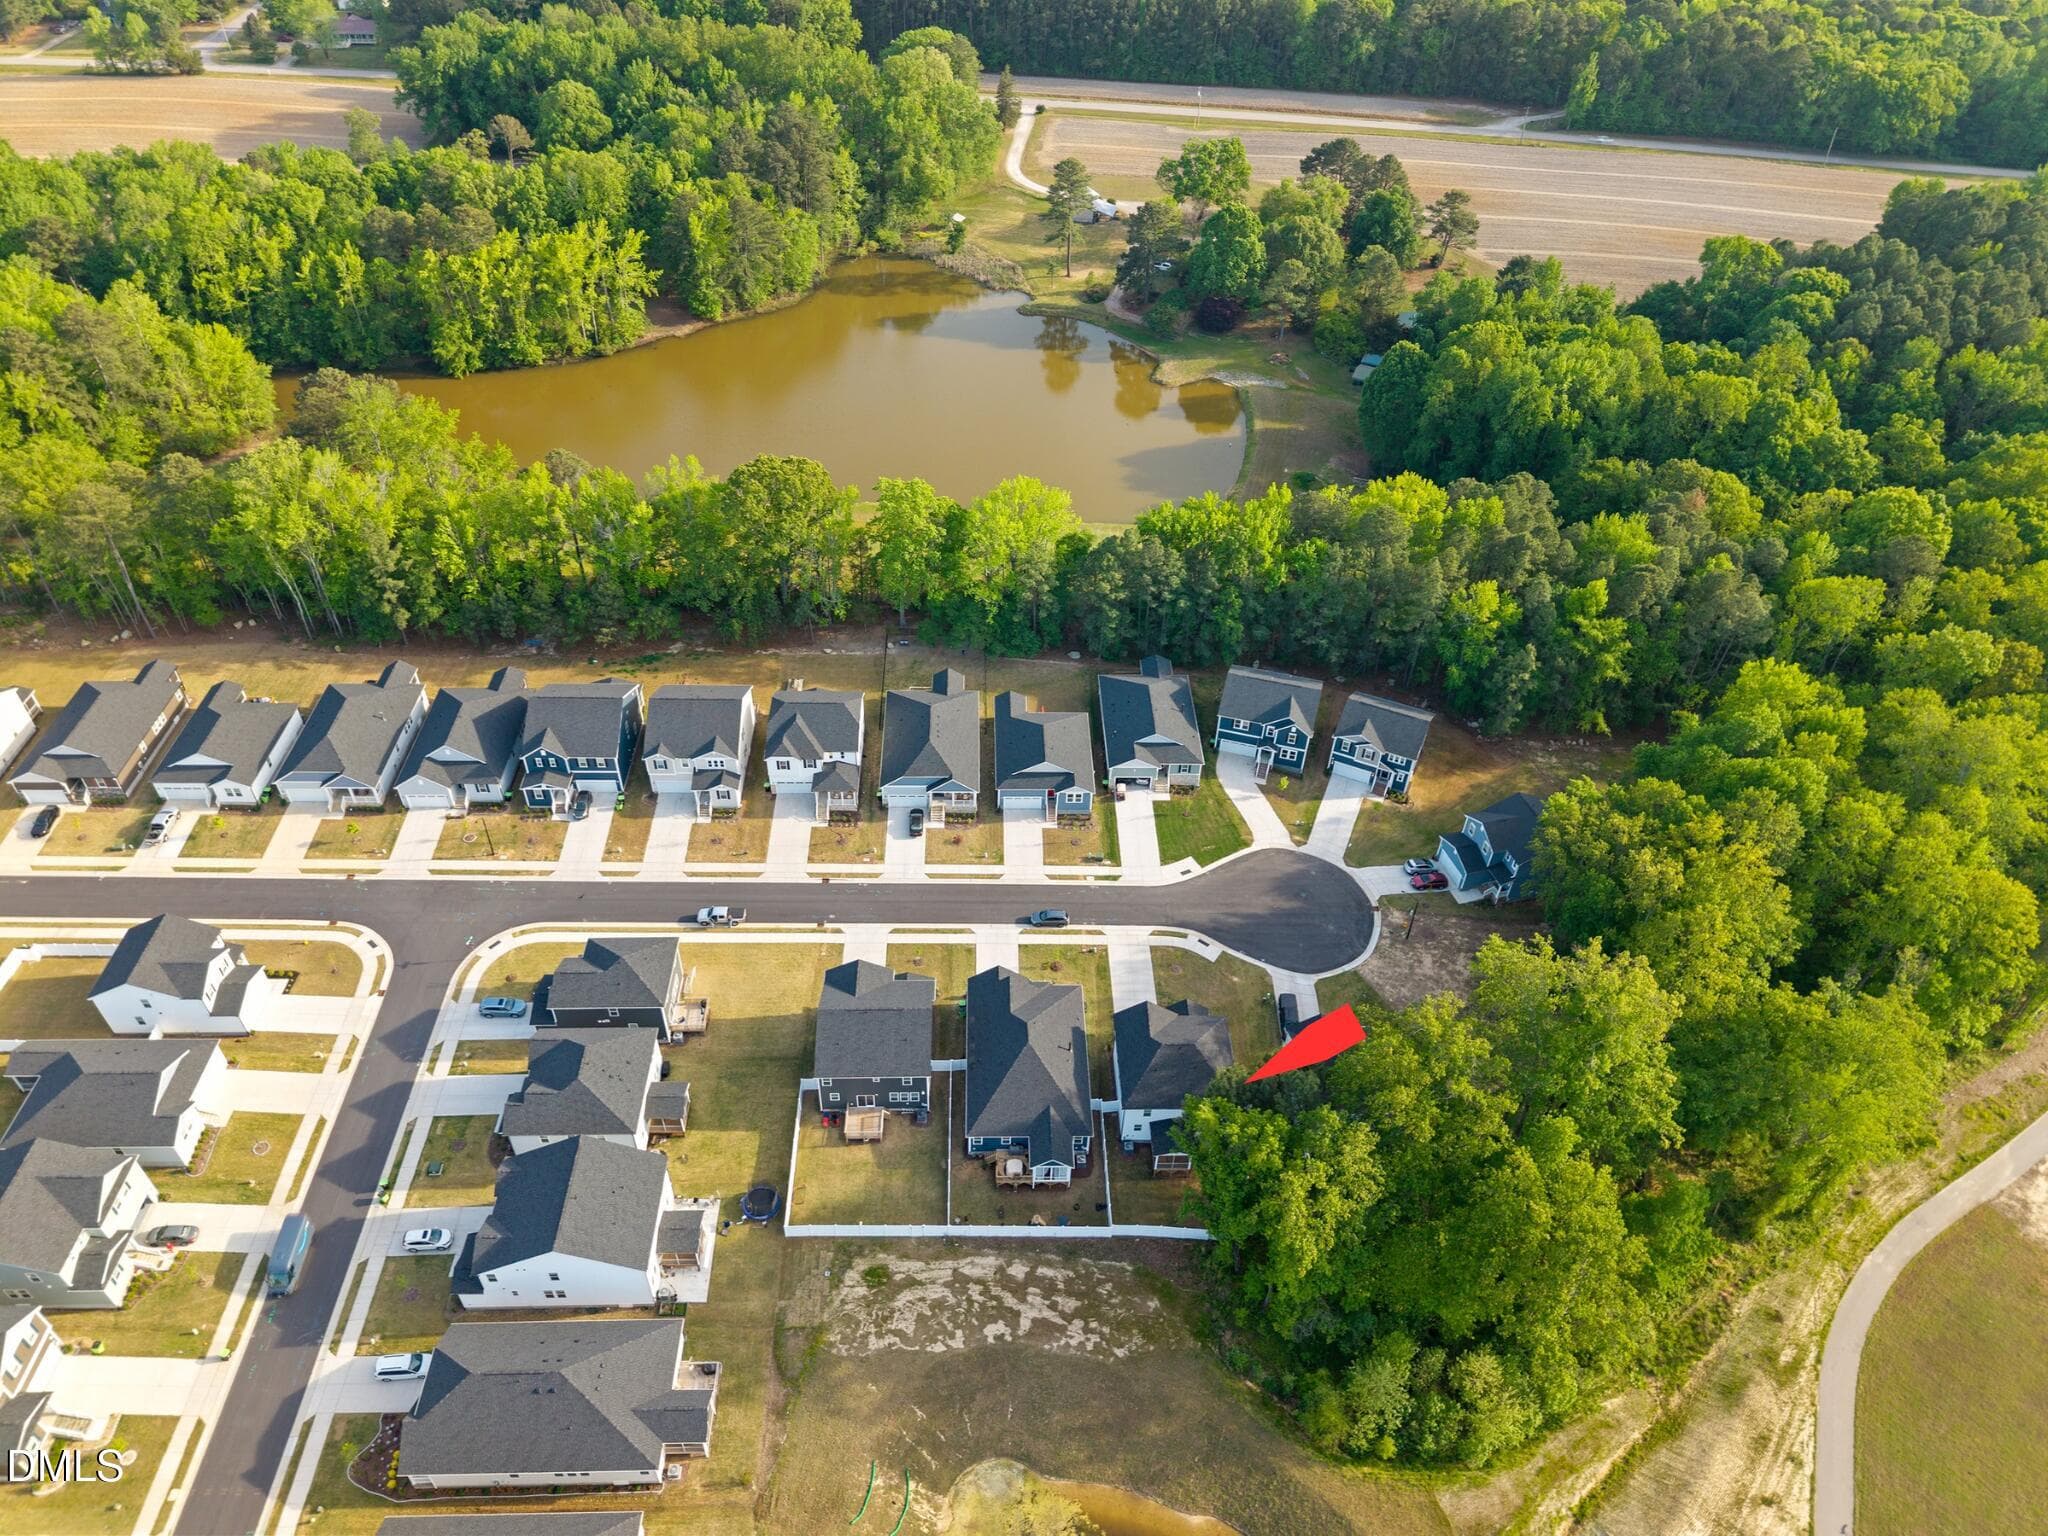
cul de sac - 313 Spelt Court, Rolesville, NC 27571
01-313 Spelt Ct_4700 - 313 Spelt Court, Rolesville, NC 27571
47-313 Spelt Ct_4691 - 313 Spelt Court, Rolesville, NC 27571
09-313 Spelt Ct_4484 - 313 Spelt Court, Rolesville, NC 27571
13-313 Spelt Ct_4504 - 313 Spelt Court, Rolesville, NC 27571
10-313 Spelt Ct_4489 - 313 Spelt Court, Rolesville, NC 27571
20-313 Spelt Ct_4540 - 313 Spelt Court, Rolesville, NC 27571
21-313 Spelt Ct_4544 - 313 Spelt Court, Rolesville, NC 27571
23-313 Spelt Ct_4554 - 313 Spelt Court, Rolesville, NC 27571
24-313 Spelt Ct_4559 - 313 Spelt Court, Rolesville, NC 27571
25-313 Spelt Ct_4564 - 313 Spelt Court, Rolesville, NC 27571
26-313 Spelt Ct_4569 - 313 Spelt Court, Rolesville, NC 27571
27-313 Spelt Ct_4574 - 313 Spelt Court, Rolesville, NC 27571
17-313 Spelt Ct_4524 - 313 Spelt Court, Rolesville, NC 27571
18-313 Spelt Ct_4530 - 313 Spelt Court, Rolesville, NC 27571
19-313 Spelt Ct_4535 - 313 Spelt Court, Rolesville, NC 27571
07-313 Spelt Ct_4475 - 313 Spelt Court, Rolesville, NC 27571
06-313 Spelt Ct_4469 - 313 Spelt Court, Rolesville, NC 27571
08-313 Spelt Ct_4479 - 313 Spelt Court, Rolesville, NC 27571
16-313 Spelt Ct_4519 - 313 Spelt Court, Rolesville, NC 27571
14-313 Spelt Ct_4510 - 313 Spelt Court, Rolesville, NC 27571
15-313 Spelt Ct_4514 - 313 Spelt Court, Rolesville, NC 27571
12-313 Spelt Ct_4499 - 313 Spelt Court, Rolesville, NC 27571
11-313 Spelt Ct_4494 - 313 Spelt Court, Rolesville, NC 27571
32-313 Spelt Ct_4599 - 313 Spelt Court, Rolesville, NC 27571
33-313 Spelt Ct_4604 - 313 Spelt Court, Rolesville, NC 27571
34-313 Spelt Ct_4614 - 313 Spelt Court, Rolesville, NC 27571
36-313 Spelt Ct_4624 - 313 Spelt Court, Rolesville, NC 27571
35-313 Spelt Ct_4619 - 313 Spelt Court, Rolesville, NC 27571
39-313 Spelt Ct_4649 - 313 Spelt Court, Rolesville, NC 27571
38-313 Spelt Ct_4639 - 313 Spelt Court, Rolesville, NC 27571
37-313 Spelt Ct_4634 - 313 Spelt Court, Rolesville, NC 27571
40-313 Spelt Ct_4654 - 313 Spelt Court, Rolesville, NC 27571
42-313 Spelt Ct_4664 - 313 Spelt Court, Rolesville, NC 27571
41-313 Spelt Ct_4659 - 313 Spelt Court, Rolesville, NC 27571
46-313 Spelt Ct_4684 - 313 Spelt Court, Rolesville, NC 27571
44-313 Spelt Ct_4674 - 313 Spelt Court, Rolesville, NC 27571
43-313 Spelt Ct_4669 - 313 Spelt Court, Rolesville, NC 27571
28 - 313 Spelt Court, Rolesville, NC 27571
31-313 Spelt Ct_4594 - 313 Spelt Court, Rolesville, NC 27571
28 - 313 Spelt Court, Rolesville, NC 27571
29-313 Spelt Ct_4584 - 313 Spelt Court, Rolesville, NC 27571
30-313 Spelt Ct_4589 - 313 Spelt Court, Rolesville, NC 27571
45-313 Spelt Ct_4679 - 313 Spelt Court, Rolesville, NC 27571
48-313 Spelt Ct_4709 - 313 Spelt Court, Rolesville, NC 27571
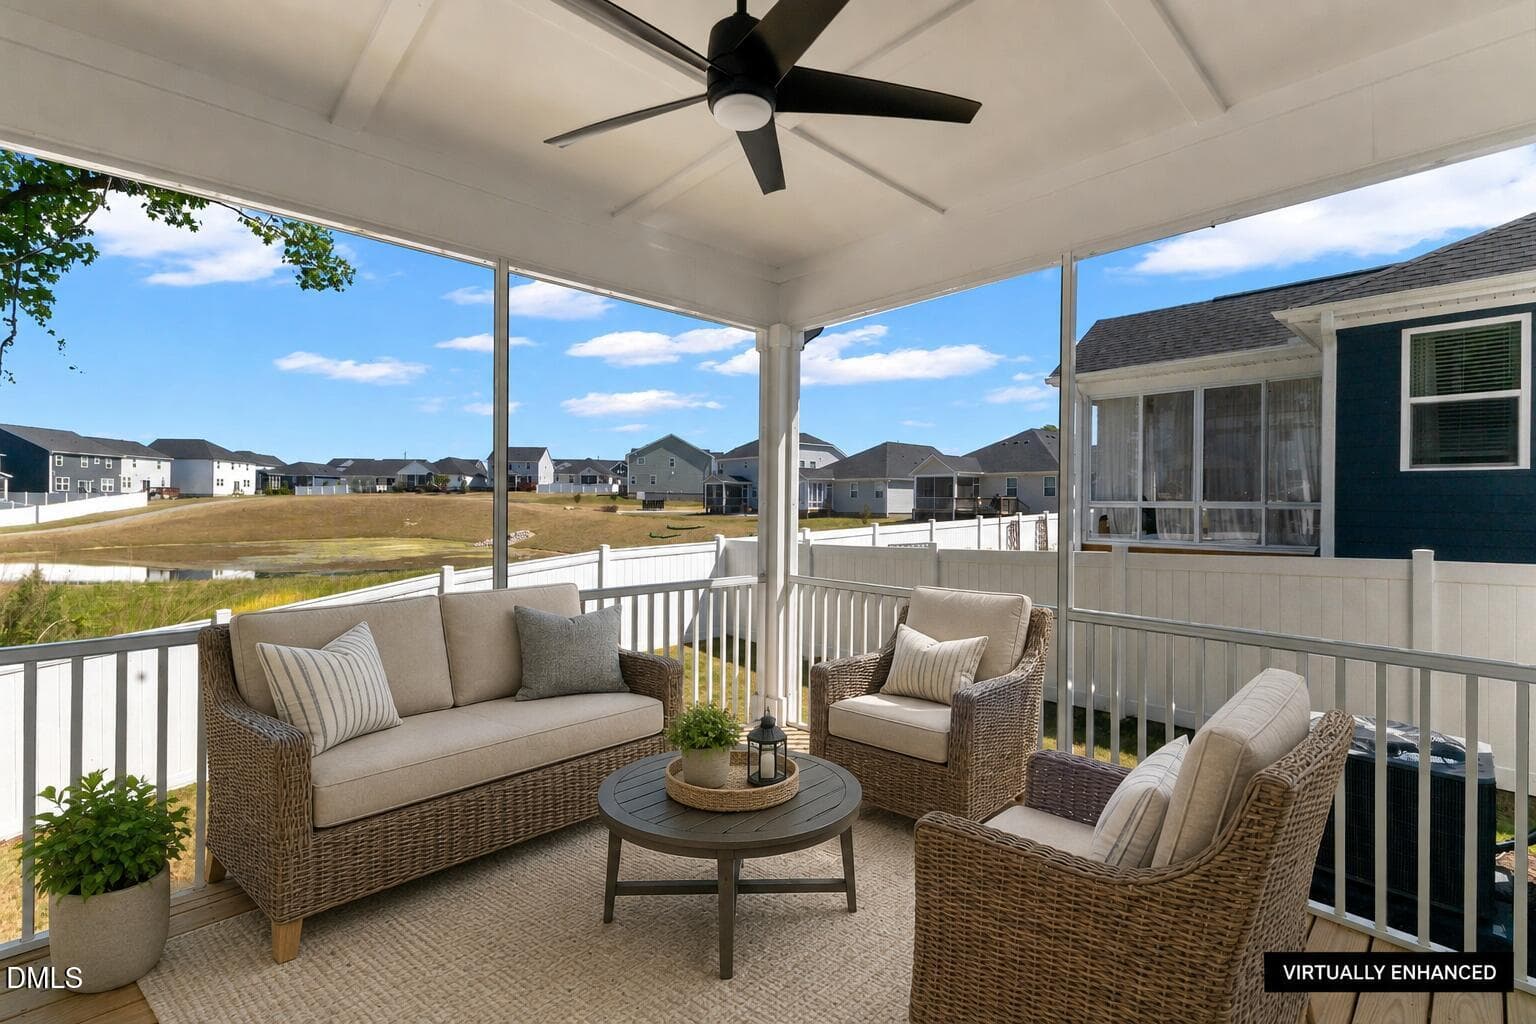
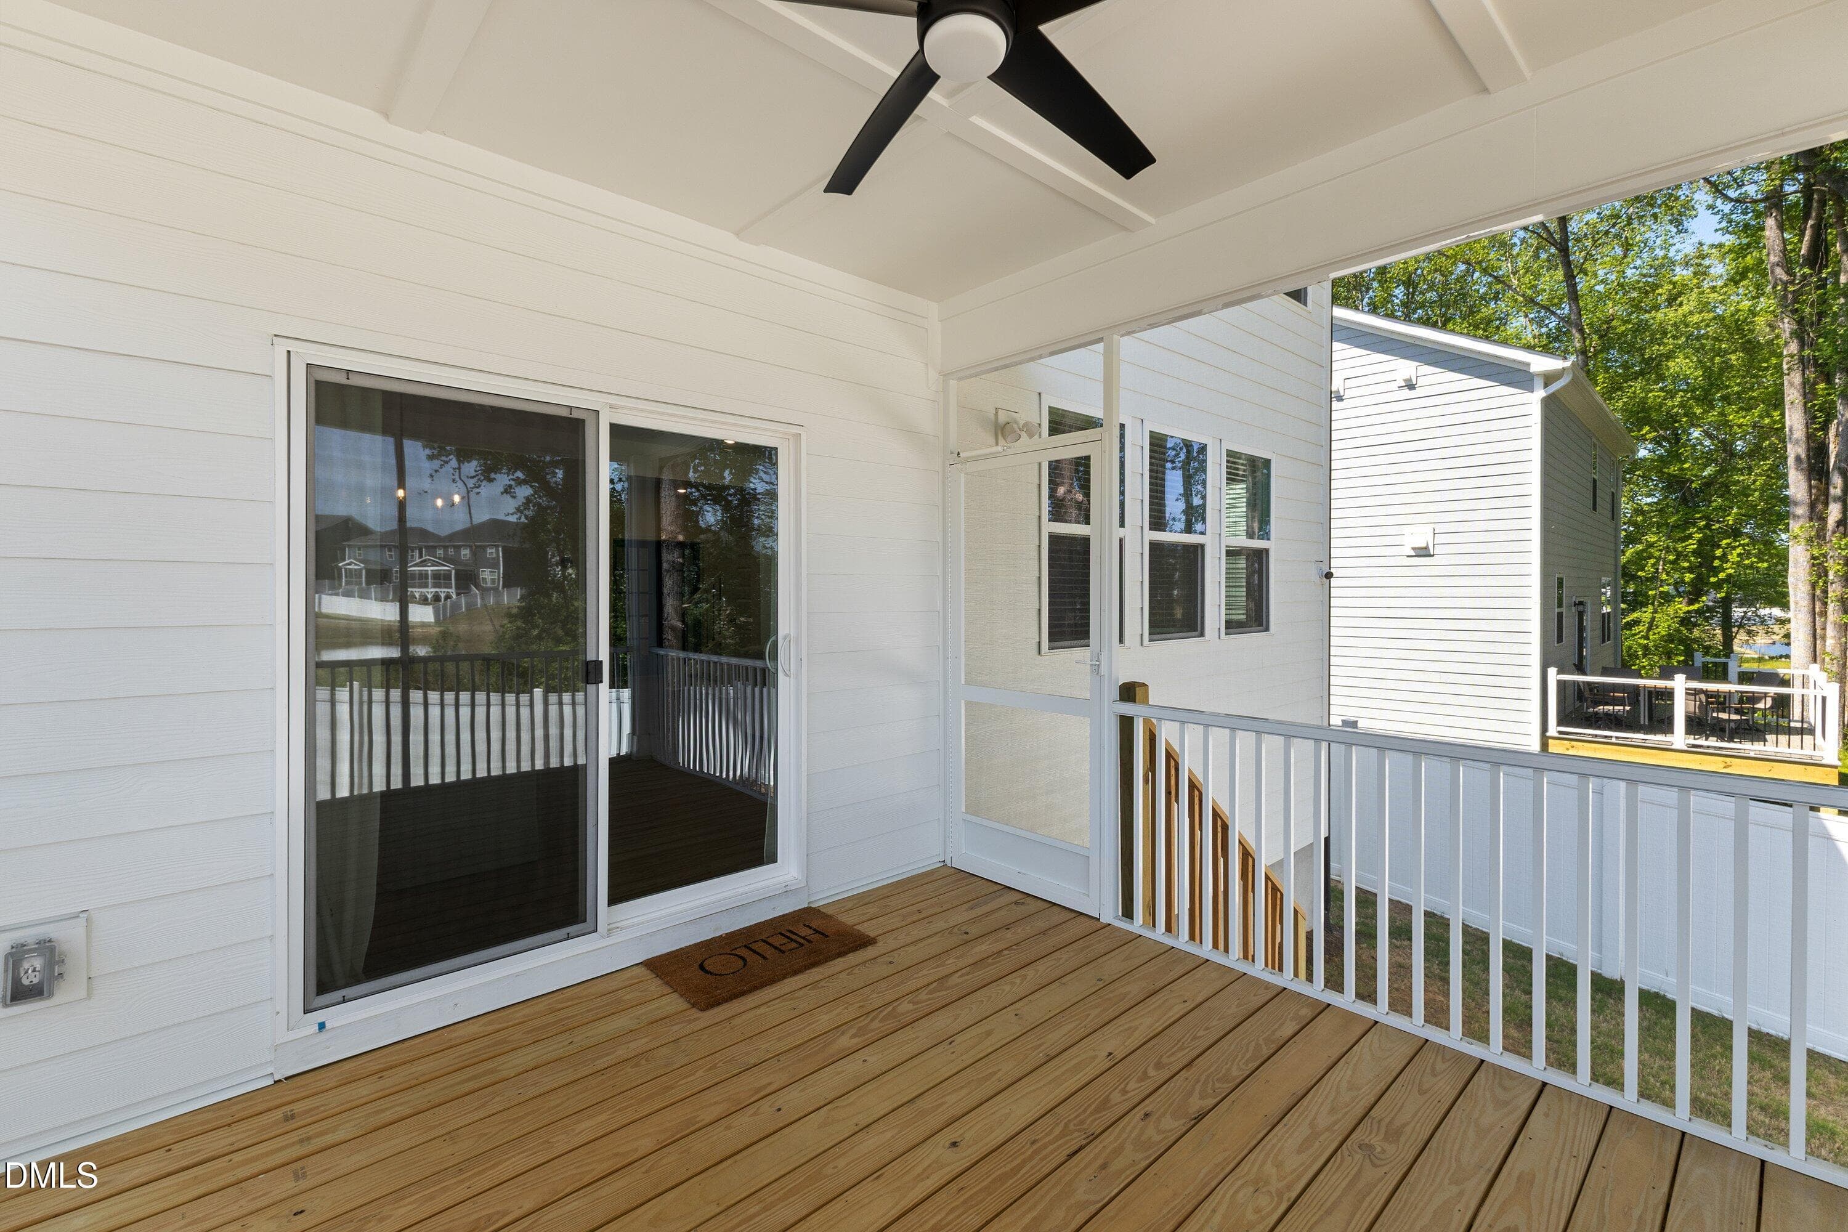
screened porch - 313 Spelt Court, Rolesville, NC 27571
49-313 Spelt Ct_4712 - 313 Spelt Court, Rolesville, NC 27571
51-313 Spelt Ct_4718 - 313 Spelt Court, Rolesville, NC 27571
52-313 Spelt Ct_4721 - 313 Spelt Court, Rolesville, NC 27571
53-313 Spelt Ct_4724 - 313 Spelt Court, Rolesville, NC 27571
50-313 Spelt Ct_4715 - 313 Spelt Court, Rolesville, NC 27571
54-313 Spelt Ct_4727 - 313 Spelt Court, Rolesville, NC 27571
05-313 Spelt Ct_4694 - 313 Spelt Court, Rolesville, NC 27571
5 - 313 Spelt Court, Rolesville, NC 27571
3 - 313 Spelt Court, Rolesville, NC 27571
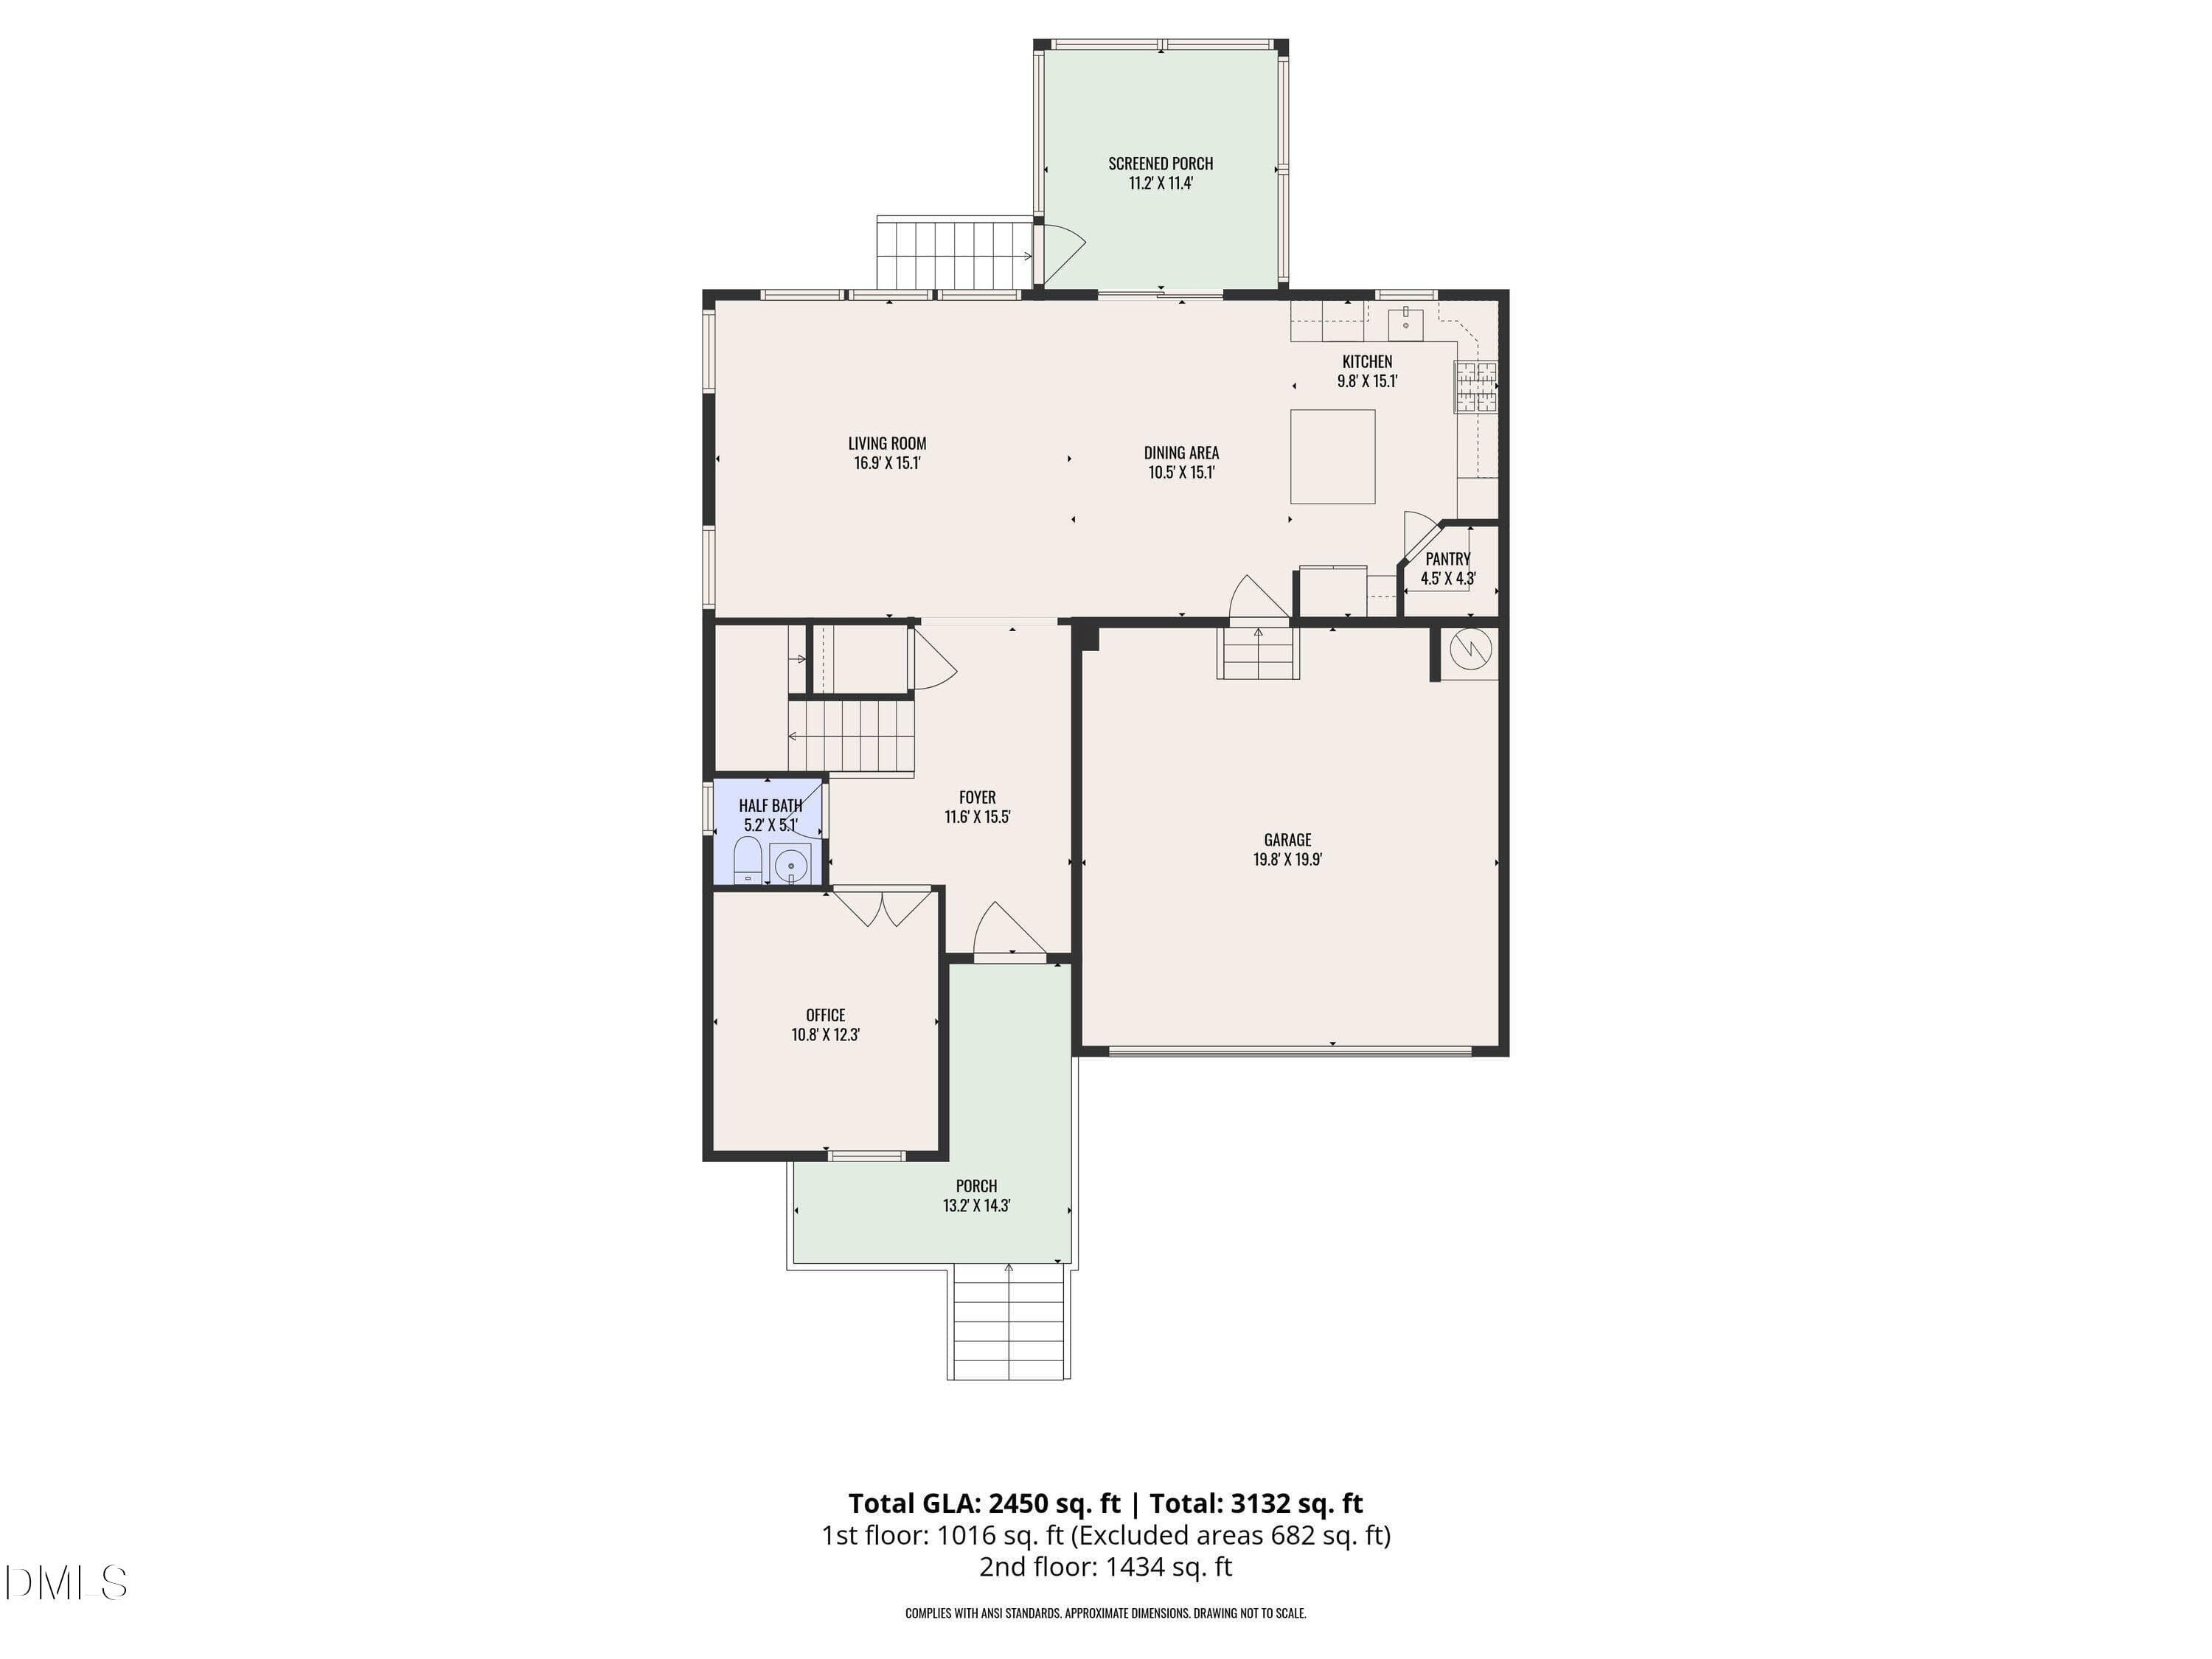
1st_floor - 313 Spelt Court, Rolesville, NC 27571
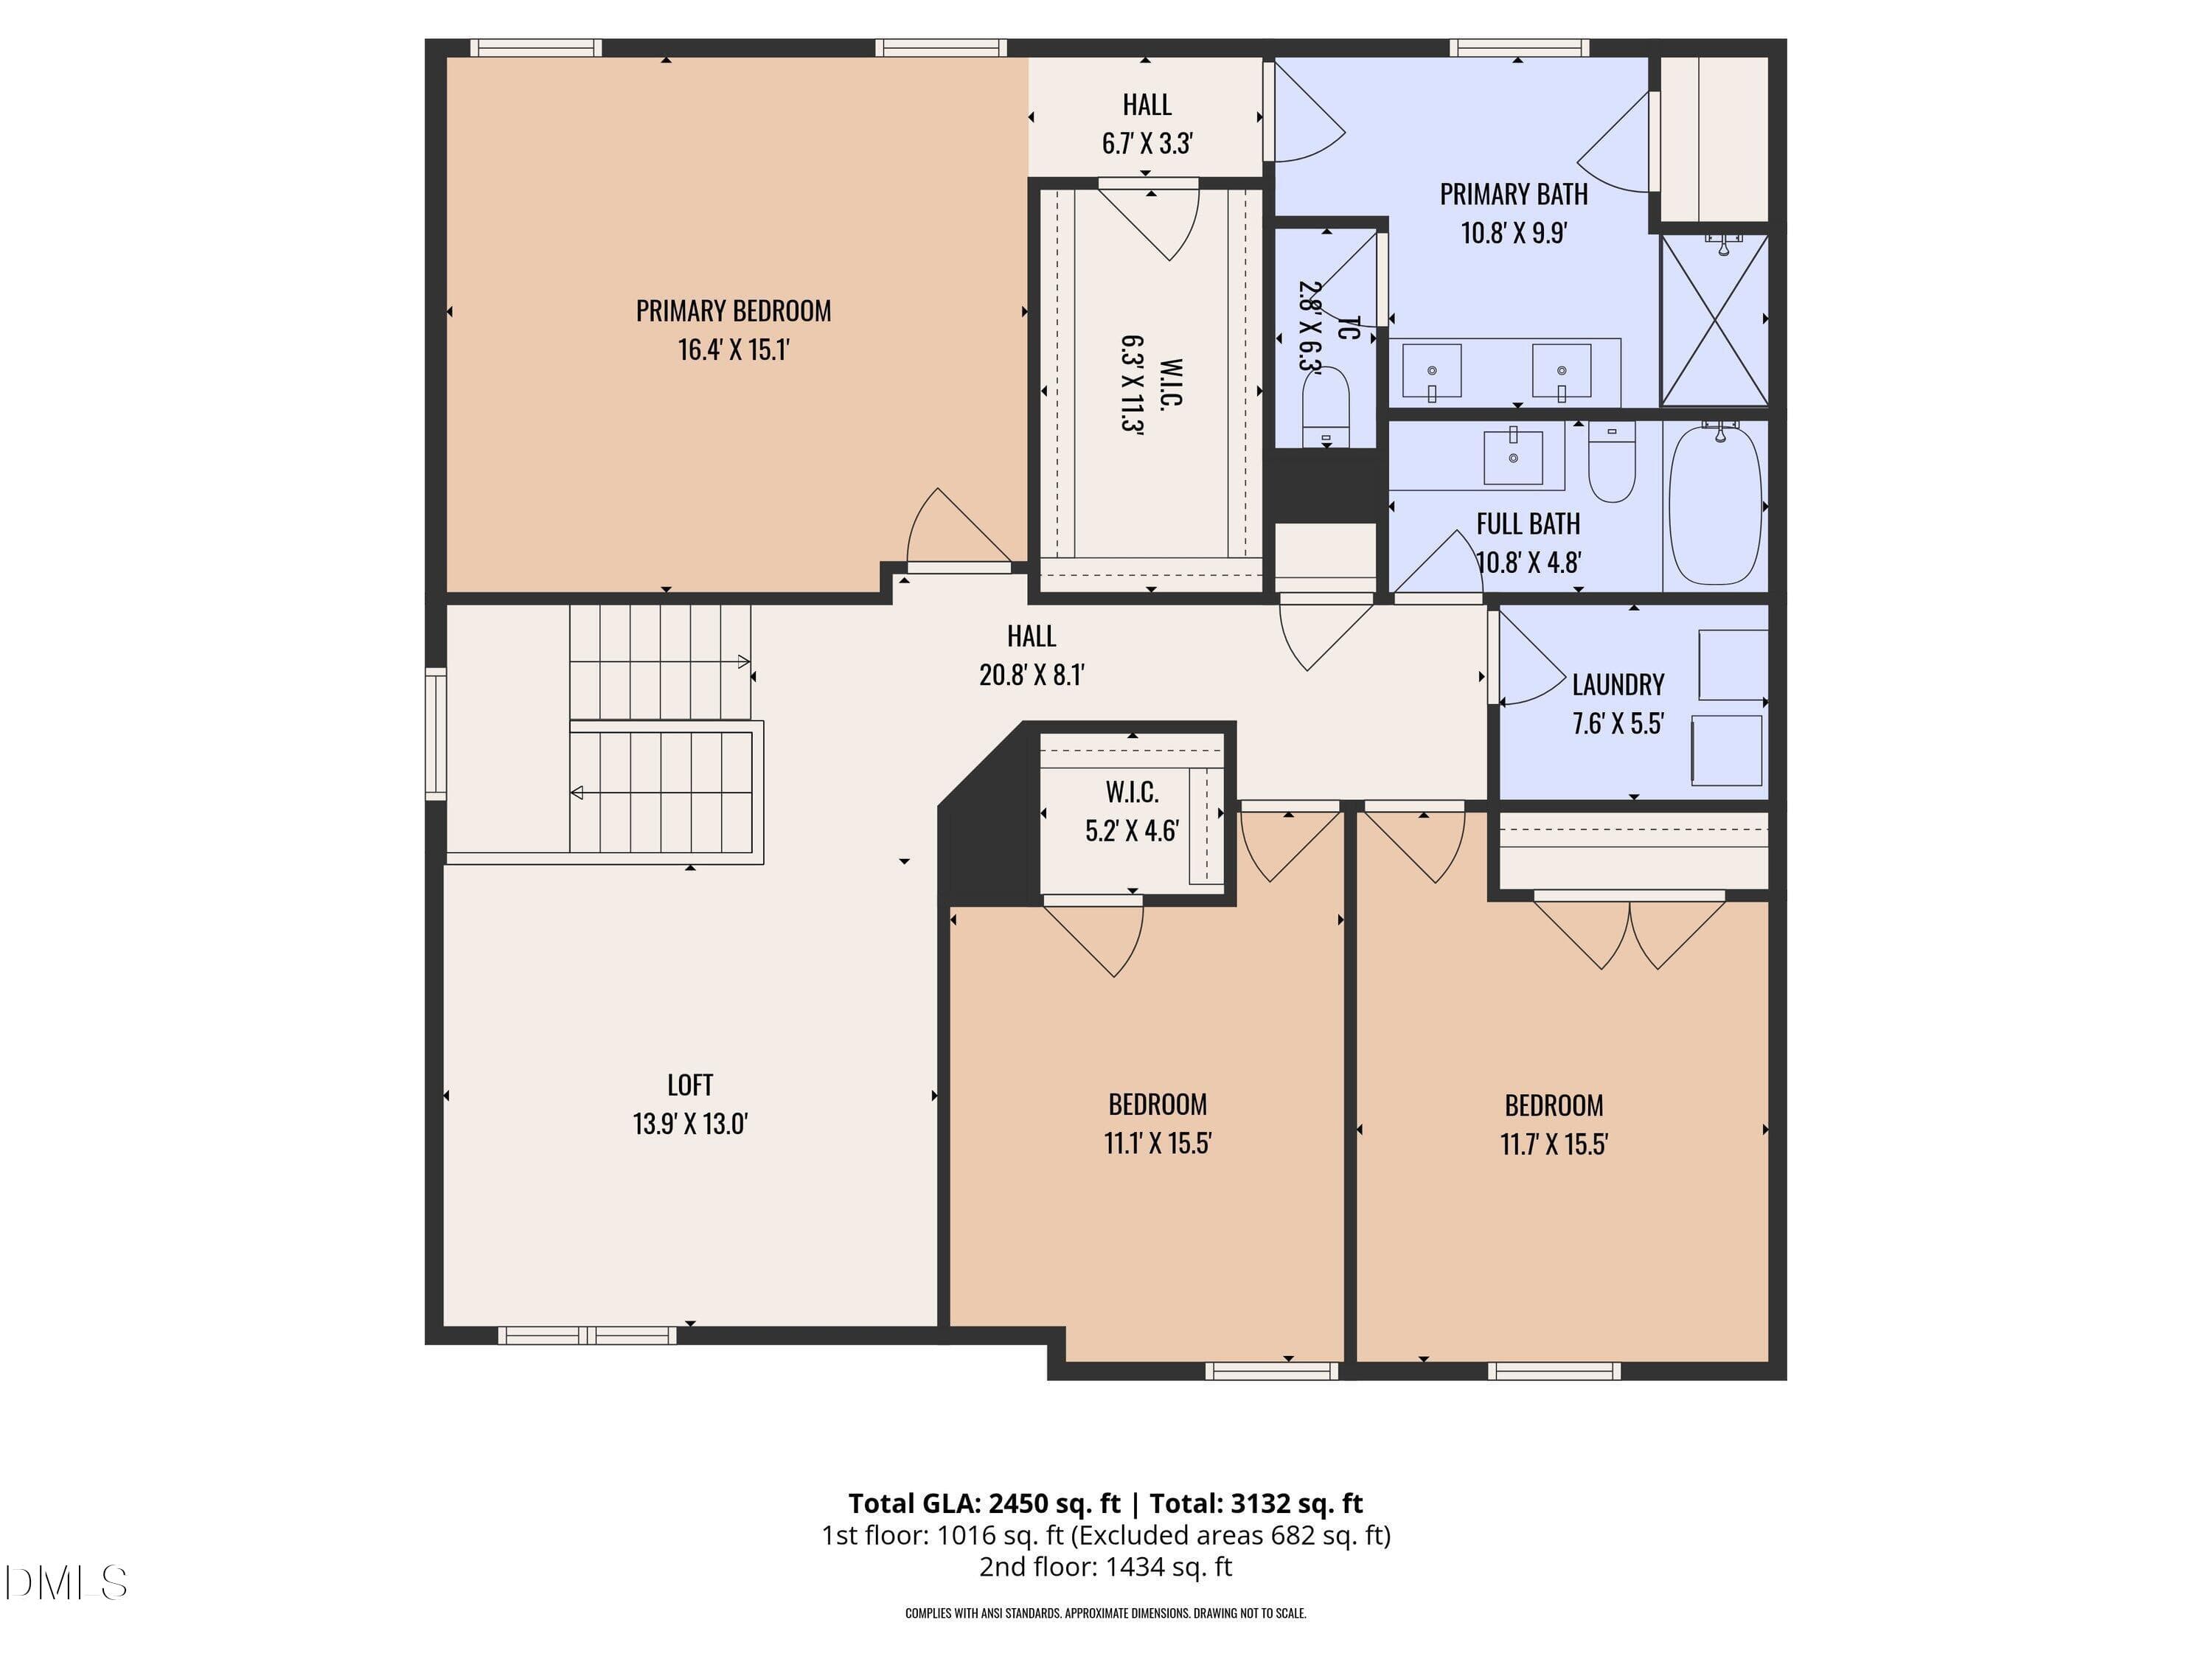
2nd floor - 313 Spelt Court, Rolesville, NC 27571
10-313 Spelt - Community_2623 - 313 Spelt Court, Rolesville, NC 27571
19-313 Spelt - Community_ (10) - 313 Spelt Court, Rolesville, NC 27571
12-313 Spelt - Community_ (7) - 313 Spelt Court, Rolesville, NC 27571
07-313 Spelt - Community_2614 - 313 Spelt Court, Rolesville, NC 27571
16-313 Spelt - Community_ (6) - 313 Spelt Court, Rolesville, NC 27571
18-313 Spelt - Community_ (9) - 313 Spelt Court, Rolesville, NC 27571
17-313 Spelt - Community_ (8) - 313 Spelt Court, Rolesville, NC 27571
67 photos

$489,900

313 Spelt Court, Rolesville, NC 27571
Rolesville, NC 27571
Listed by Samara Presley · Smart Choice Realty Company
Bedrooms
3
Bathrooms
2.5
Living area
N/A
Year built
2025

About this home

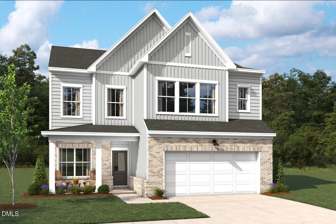
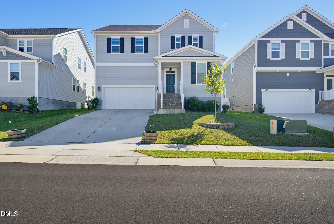
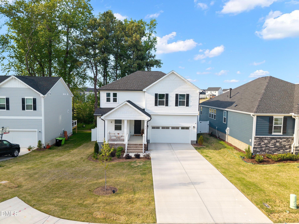
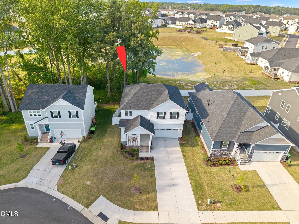
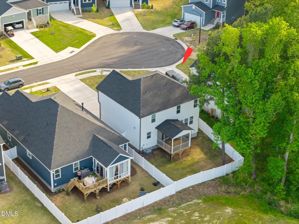
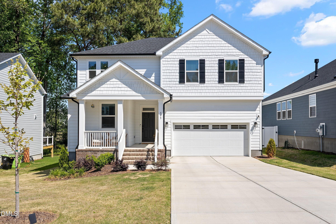
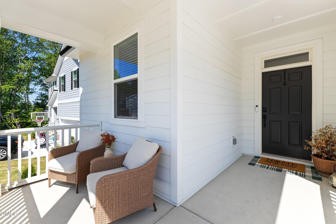
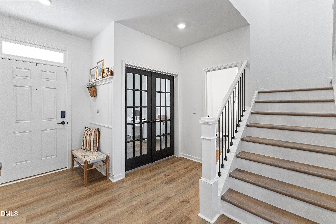
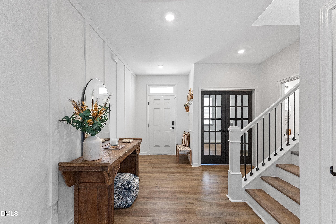
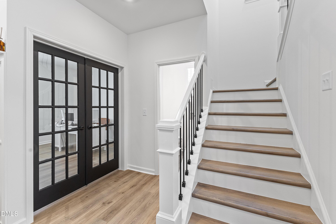
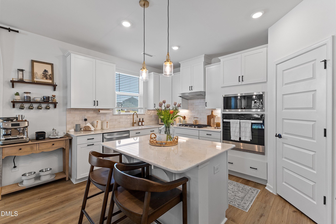
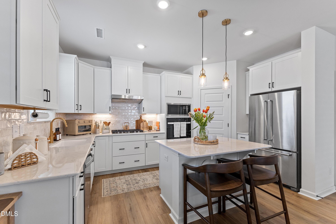
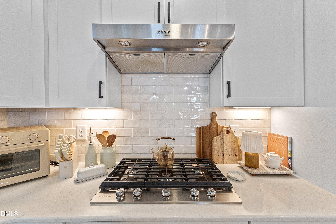
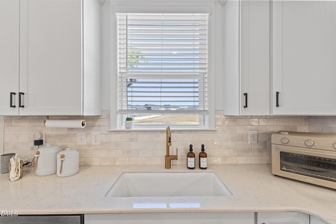
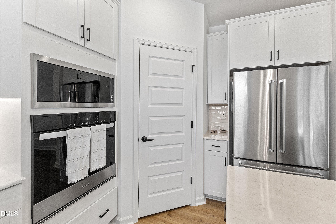
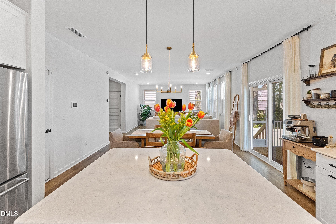
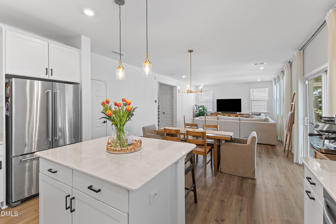
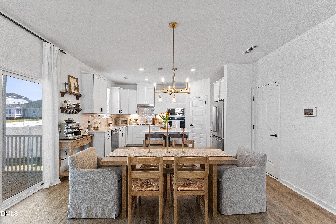
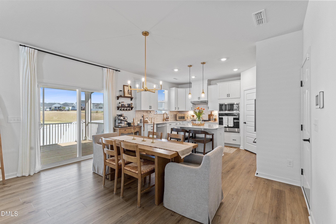
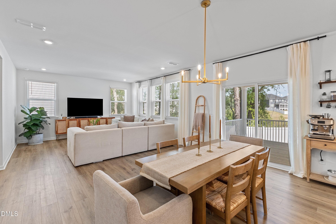
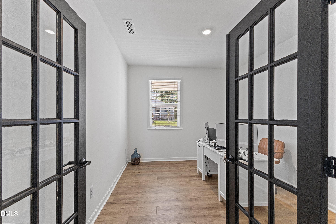
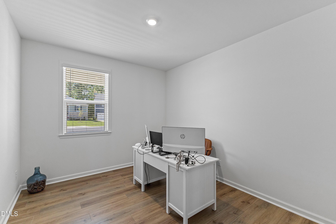
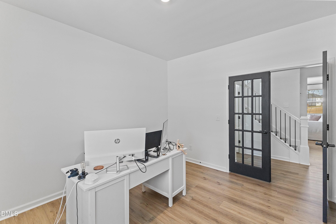
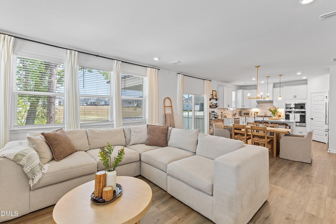
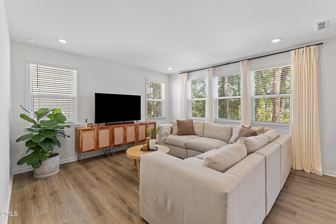
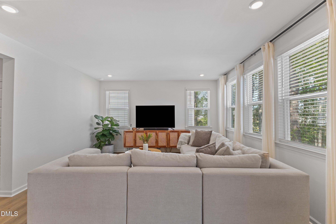
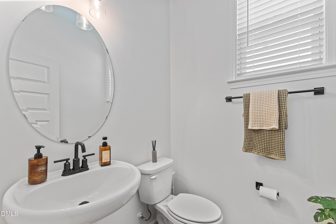
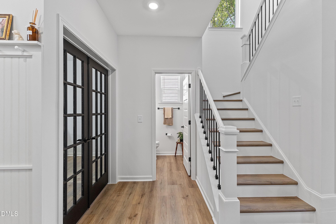
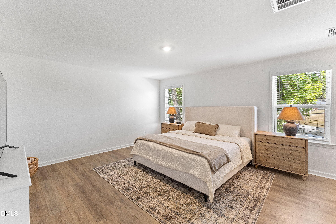
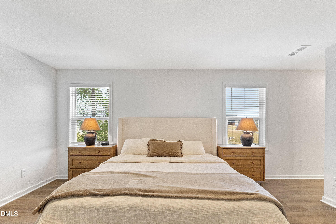
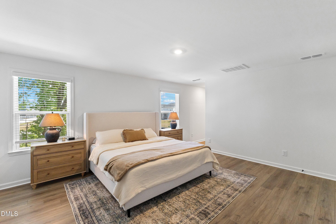
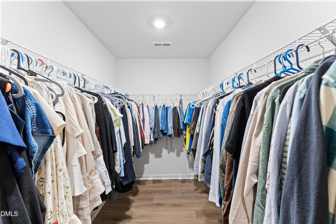
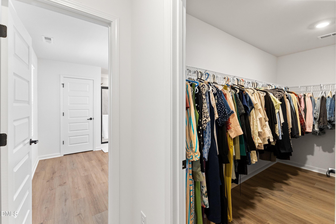
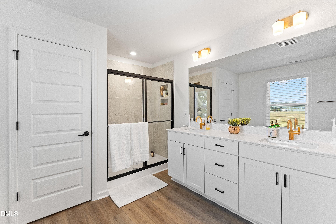
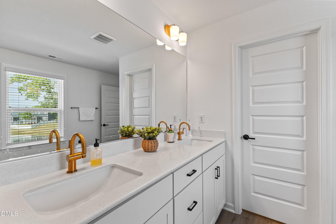
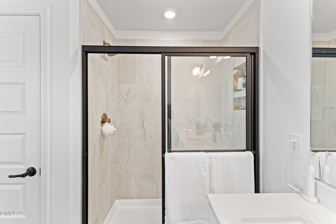
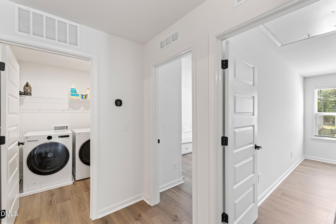
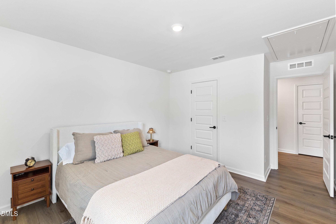
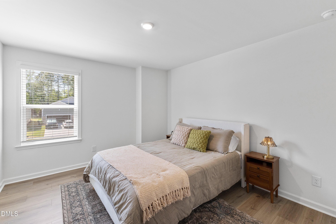
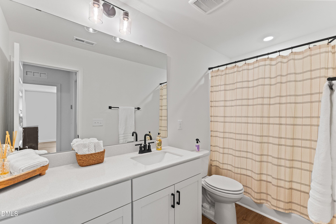
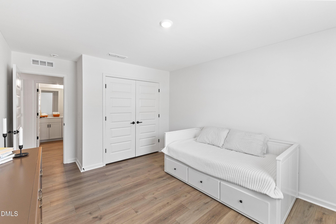
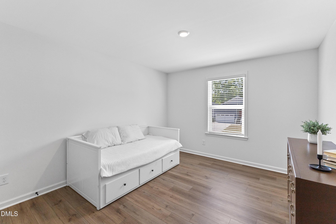
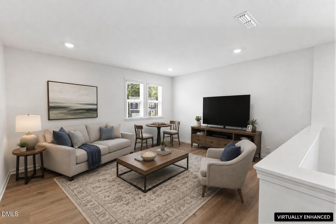
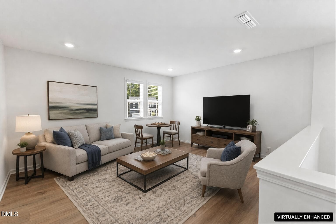
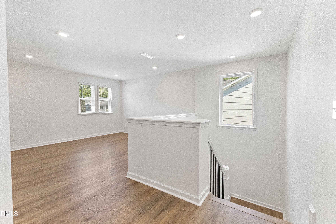
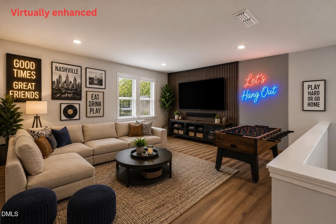
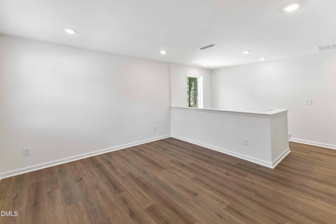
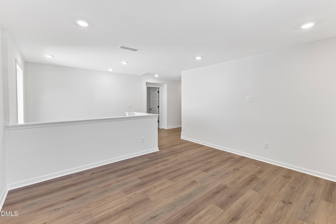
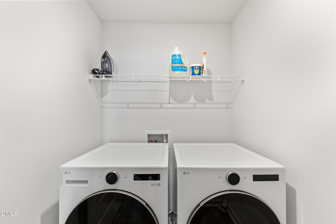
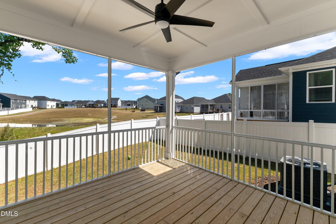
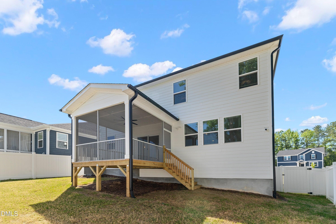
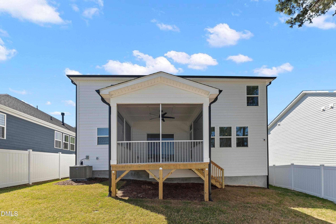
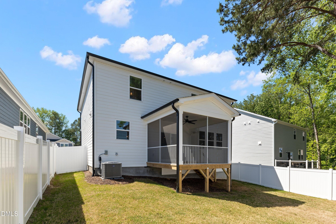
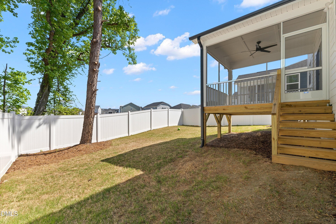
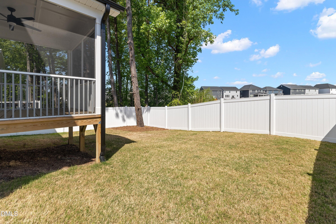
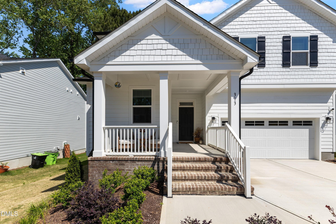
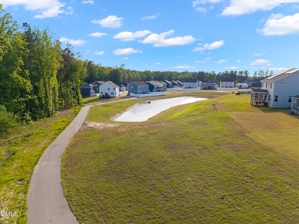
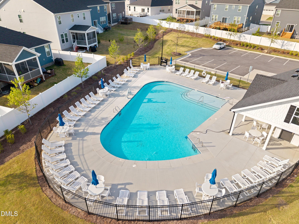
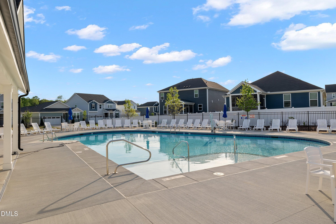
PRICED TO SELL! Skip the construction wait and move into this like-new cul-de-sac home with thoughtful upgrades, exceptional storage, and a carpet-free interior. Luxury vinyl plank flooring runs throughout the bright, open floor plan, complemented by 9-foot ceilings, custom blinds, open spindle railings, and a drop zone with a board-and-batten accent wall. The kitchen features a large island, gas cooktop, stacked wall oven and microwave, stainless steel appliances, tile backsplash, under-cabinet lighting, soft-close cabinetry, crown molding, and a spacious semi-walk-in pantry. The refrigerator, washer, and dryer convey, making your move even easier. French doors open to a private main-level office, while extra windows bring natural light into the living room. The walkable, insulated, sealed, and conditioned crawlspace provides substantial storage. Upstairs, the primary suite offers a large walk-in closet and private bath with dual vanities and a tiled walk-in shower. Secondary bedrooms share a full hall bath, and the laundry room is conveniently located nearby. A versatile loft offers space for a media room, playroom, home gym, or second living area. Relax on the screened porch or in the fenced backyard while enjoying retention pond views. Community amenities include a pool, playground, and walking trails. With a new price and so many upgrades already in place, this home is ready for its next owner. Schedule your showing today!

Property details

MLS
Doorify MLS
MLS #
10160573
Property type
Single Family Residence
Subdivision
Preserve at Jones Dairy
Status
Active
Days on market
185
On market date
April 16, 2026
Stories
N/A
Total bathrooms
2.5
Garage spaces
2
Parking spaces
N/A
Lot size
0.15 acres
Loading map…

Nearby schools

Within 10 miles. School directory data from the National Center for Education Statistics (NCES), accessed via the Urban Institute Education Data API. Local Score is calculated by INNOVATE Real Estate; where a state rating is shown, it comes from that state's own official school report card.

Elementary
Sanford Creek Elementary
1.02 mi away · Grades -1-5
Zoned school (attendance boundary, 2015-16 data)
4.0
Local Score (state rating (2025) blended 70/30 with student-teacher ratio) -- not an official state rating
State rating: B (2025)
Enrollment
644
Student:teacher ratio
13.7:1
District
Wake County Schools
Middle
Wake Forest Middle School
3.83 mi away · Grades 6-8
Zoned school (attendance boundary, 2015-16 data)
2.3
Local Score (state rating (2025) blended 70/30 with student-teacher ratio) -- not an official state rating
State rating: D (2025)
Enrollment
1,122
Student:teacher ratio
17.0:1
District
Wake County Schools
High
Vernon Malone College and Career Academy
16.58 mi away · Grades 9-13
Zoned school (attendance boundary, 2015-16 data)
4.0
Local Score (state rating (2025) blended 70/30 with student-teacher ratio) -- not an official state rating
State rating: B (2025)
Enrollment
342
Student:teacher ratio
14.9:1
District
Wake County Schools

Walkability

Blended score for Rolesville's center, calculated by INNOVATE Real Estate from two sources: the EPA's National Walkability Index (street network, transit, land-use mix) and Google Places amenity data (what's actually reachable on foot from this point). EPA National Walkability Index only -- nearby-amenity data not cached yet for this area.

38
Car-dependent
out of 100
EPA National Walkability Index
7.5 / 20 -- Below average walkable

Market position

How this listing compares to current activity in Rolesville, from live MLS data.

On the market 185 days -- 105 more days than Rolesville's current average of 80 days.
For reference, the median list price across 117 active listings in Rolesville right now is $445,000.

Mortgage calculator

Estimate only - actual rate and payment depend on your lender, credit, and loan program.

$
%
%
Adjust tax / insurance estimates
% / yr
$
/mo
Est. monthly payment
$3,100/mo
$97,980 down
$391,920 loan
Principal & interest$2,542
Property tax (est.)$408
Home insurance (est.)$150

Similar homes you might like

Data source: Listing information provided by Doorify MLS via Trestle/CoreLogic. Last updated 26 days ago.

Information herein deemed reliable but not guaranteed; all measurements, school assignments, HOA fees, taxes, and feature lists are approximate and should be independently verified. Equal Housing Opportunity.