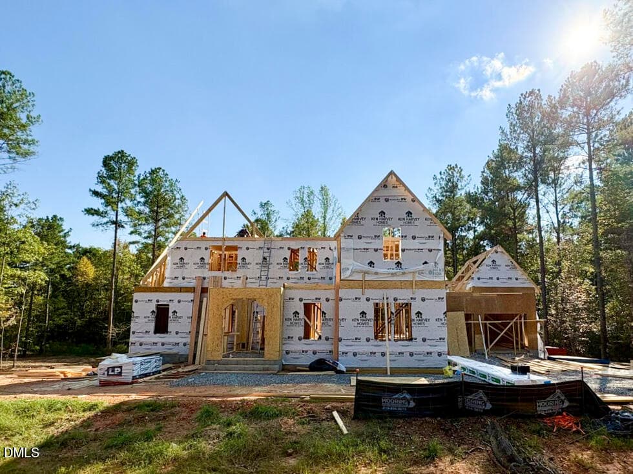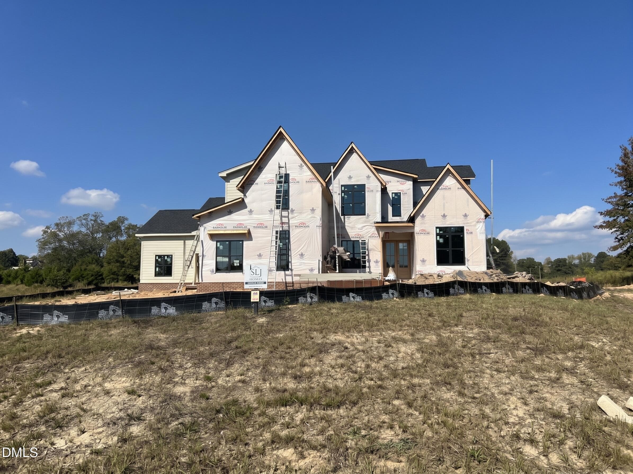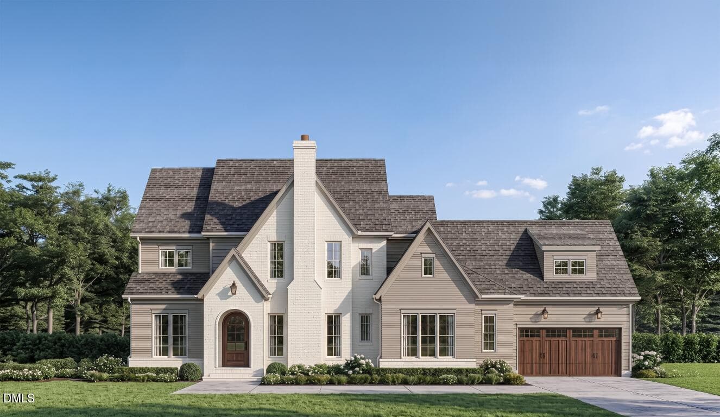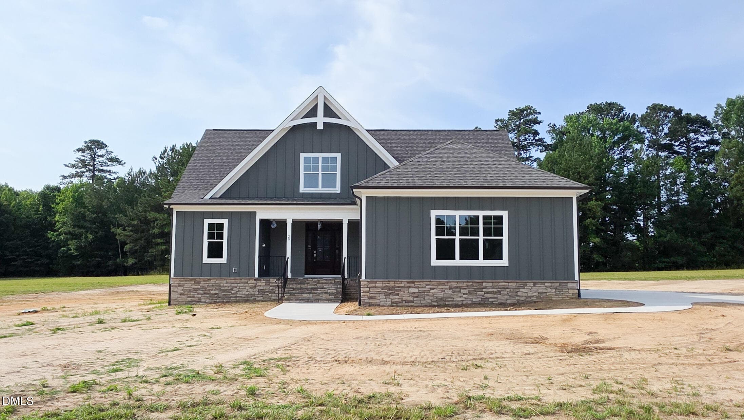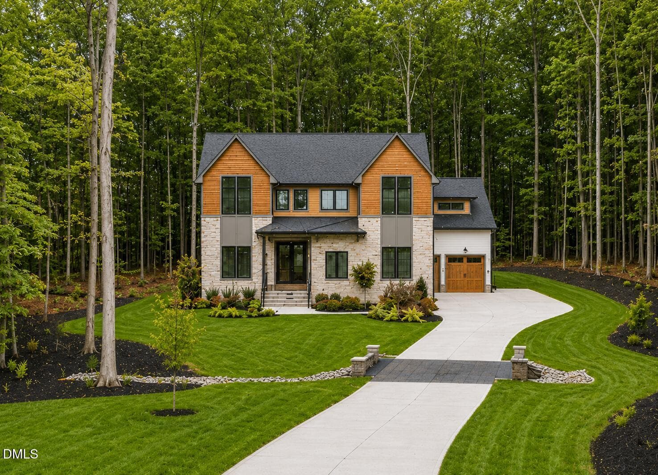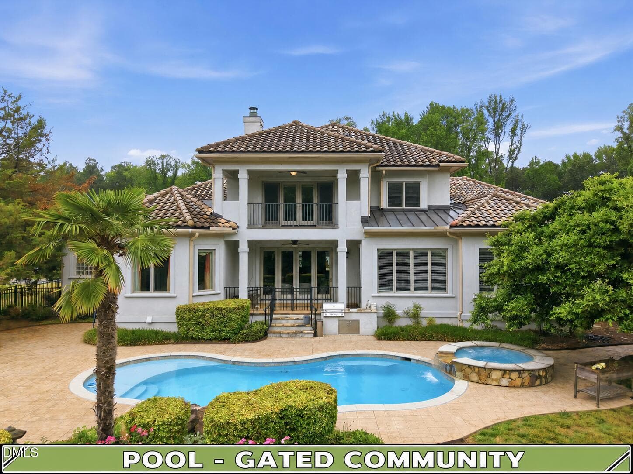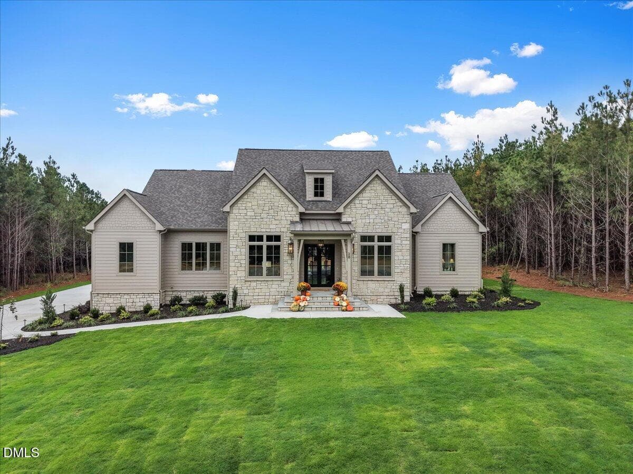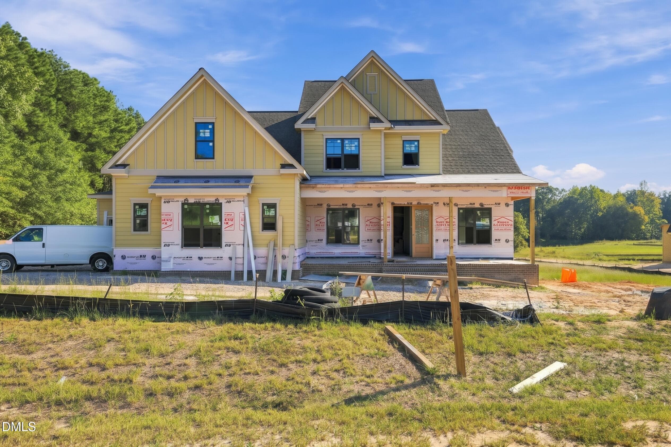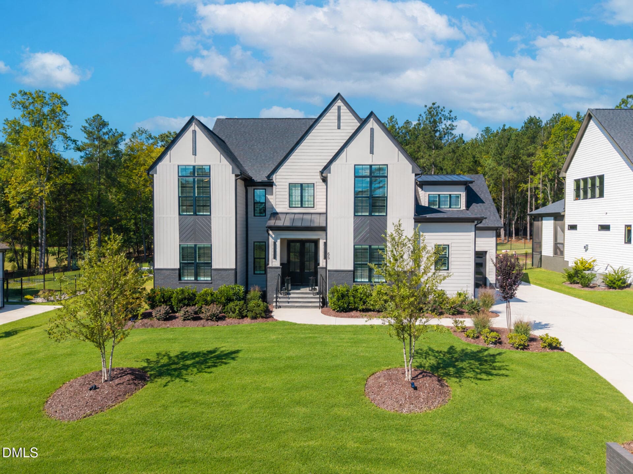
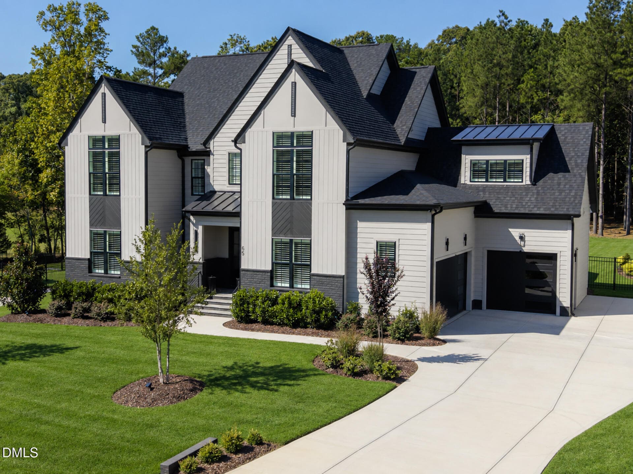
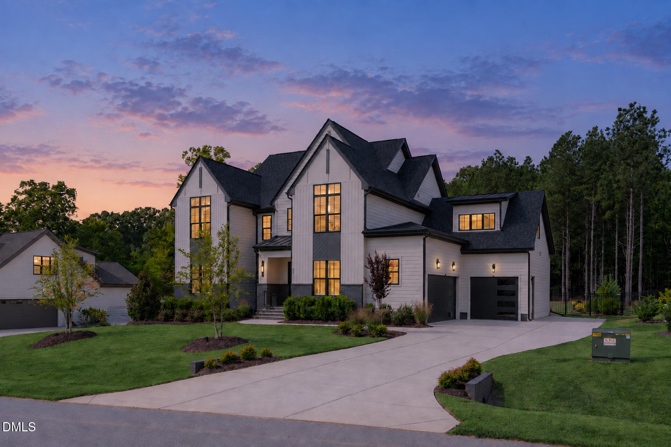
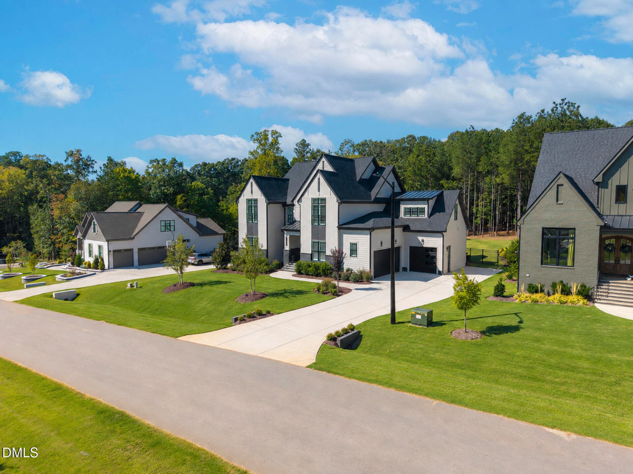
Main Photo Cherry Bark - 65 Cherry Bark Drive, Youngsville, NC 27596, Youngsville
2-1 - 65 Cherry Bark Drive, Youngsville, NC 27596, Youngsville
Front Of Home - 65 Cherry Bark Drive, Youngsville, NC 27596, Youngsville
Foyer - 65 Cherry Bark Drive, Youngsville, NC 27596, Youngsville
Family Room - 65 Cherry Bark Drive, Youngsville, NC 27596, Youngsville
Dry Bar In Family Room - 65 Cherry Bark Drive, Youngsville, NC 27596, Youngsville
Family Room - 65 Cherry Bark Drive, Youngsville, NC 27596, Youngsville
Family Room To Kitchen - 65 Cherry Bark Drive, Youngsville, NC 27596, Youngsville
Dining Room - 65 Cherry Bark Drive, Youngsville, NC 27596, Youngsville
Kitchen - 65 Cherry Bark Drive, Youngsville, NC 27596, Youngsville
Kitchen To Hidden Scullery - 65 Cherry Bark Drive, Youngsville, NC 27596, Youngsville
Scullery - 65 Cherry Bark Drive, Youngsville, NC 27596, Youngsville
Kitchen - 65 Cherry Bark Drive, Youngsville, NC 27596, Youngsville
Kitchen To Family Room - 65 Cherry Bark Drive, Youngsville, NC 27596, Youngsville
Kitchen To Family Room & Dining Room - 65 Cherry Bark Drive, Youngsville, NC 27596, Youngsville
Laundry Room - 65 Cherry Bark Drive, Youngsville, NC 27596, Youngsville
Mudroom - 65 Cherry Bark Drive, Youngsville, NC 27596, Youngsville
Primary Suite - 65 Cherry Bark Drive, Youngsville, NC 27596, Youngsville
Primary Bathroom - 65 Cherry Bark Drive, Youngsville, NC 27596, Youngsville
Foyer - 65 Cherry Bark Drive, Youngsville, NC 27596, Youngsville
Main Level Office/Guest Room - 65 Cherry Bark Drive, Youngsville, NC 27596, Youngsville
Main Level Guest Full Bathroom - 65 Cherry Bark Drive, Youngsville, NC 27596, Youngsville
Landing Upstairs - 65 Cherry Bark Drive, Youngsville, NC 27596, Youngsville
Bedroom 2 - 65 Cherry Bark Drive, Youngsville, NC 27596, Youngsville
Jack And Jill Bathroom - 65 Cherry Bark Drive, Youngsville, NC 27596, Youngsville
Bedroom 3 - 65 Cherry Bark Drive, Youngsville, NC 27596, Youngsville
Media Room - 65 Cherry Bark Drive, Youngsville, NC 27596, Youngsville
Bonus Room - 65 Cherry Bark Drive, Youngsville, NC 27596, Youngsville
4th Full Bathroom - 65 Cherry Bark Drive, Youngsville, NC 27596, Youngsville
Bedroom 4 - 65 Cherry Bark Drive, Youngsville, NC 27596, Youngsville
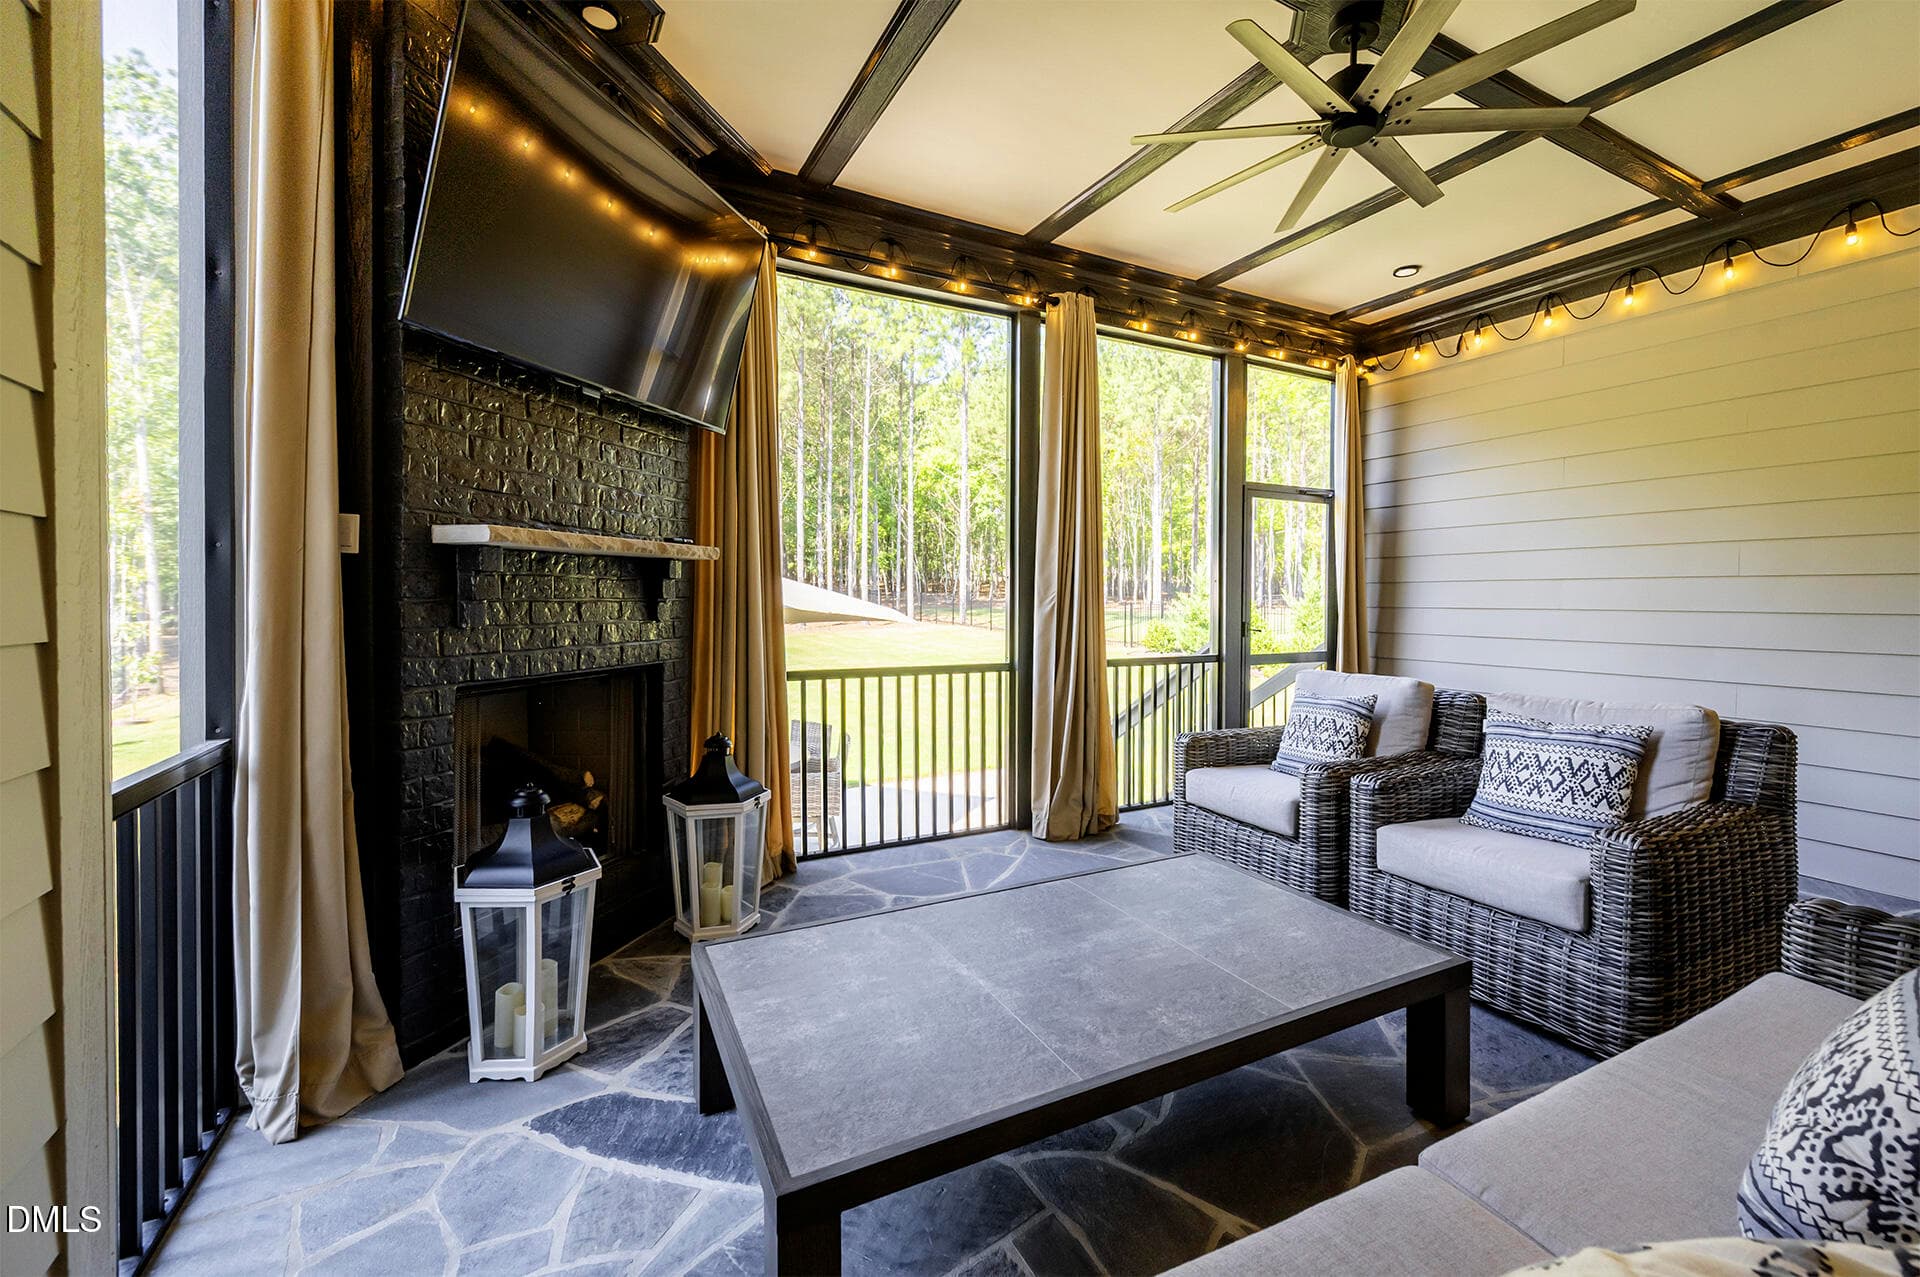
Screened Porch - 65 Cherry Bark Drive, Youngsville, NC 27596, Youngsville
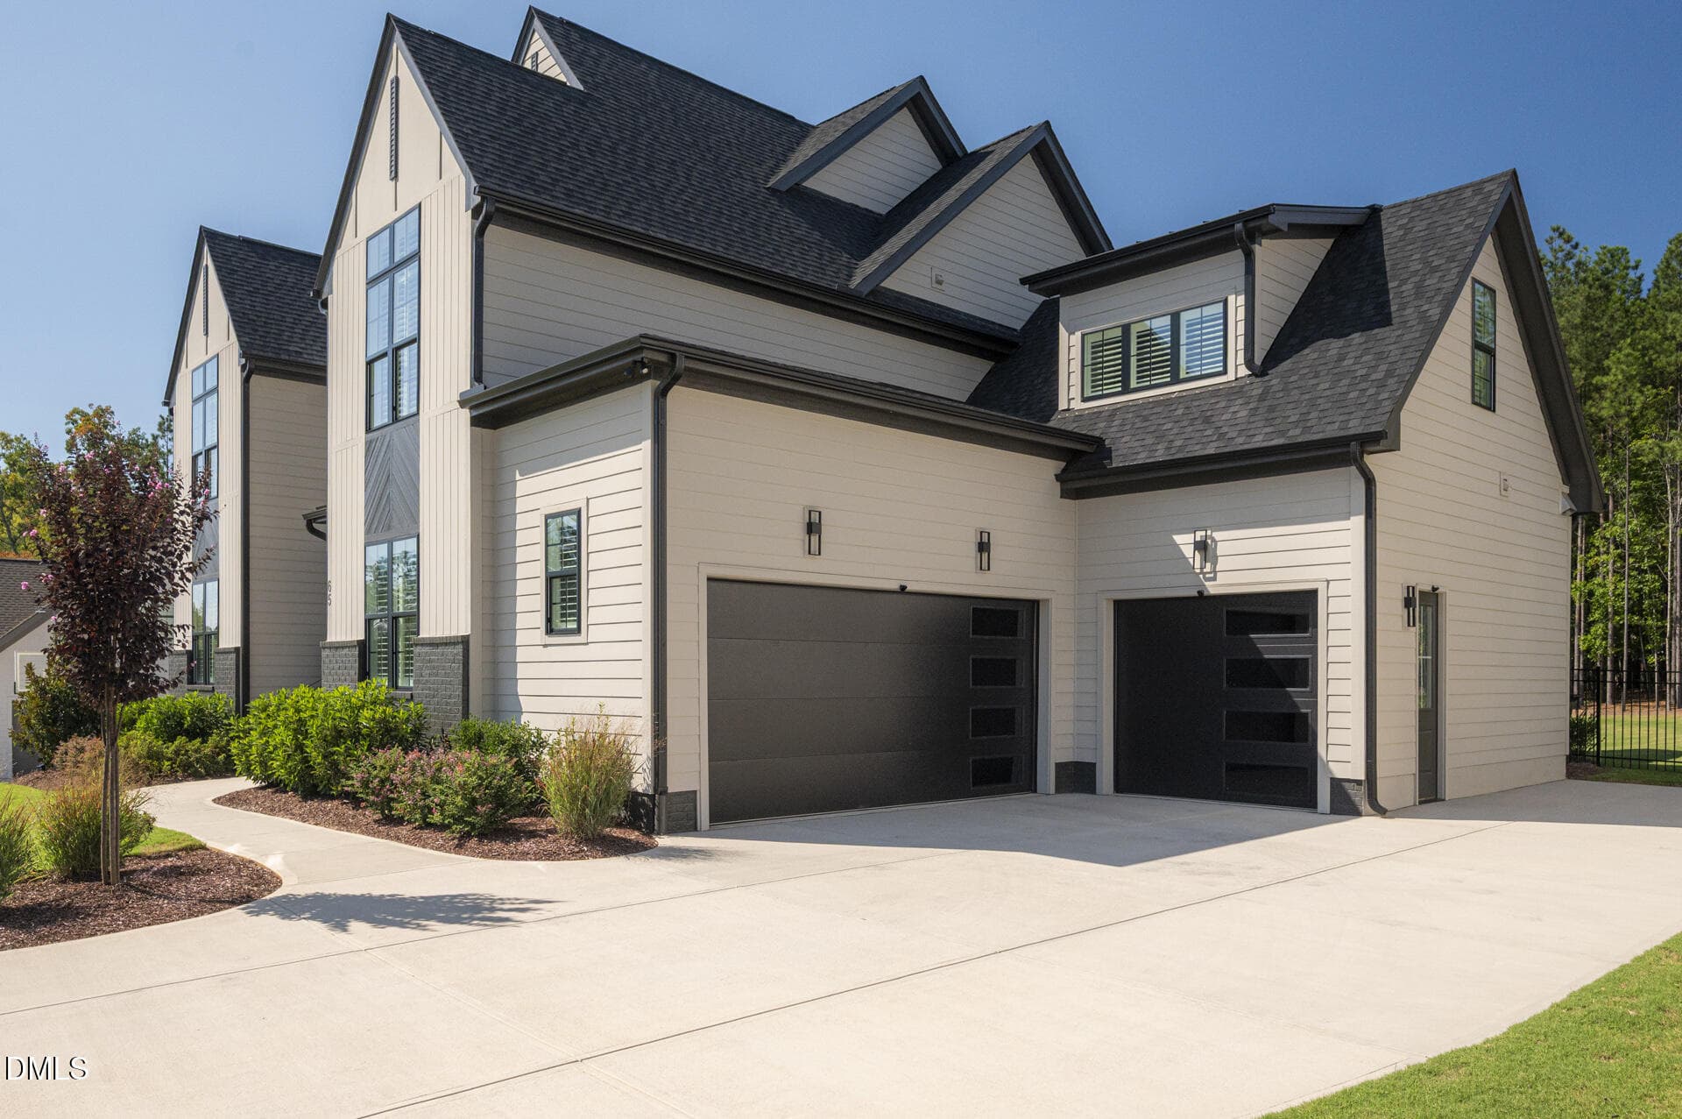
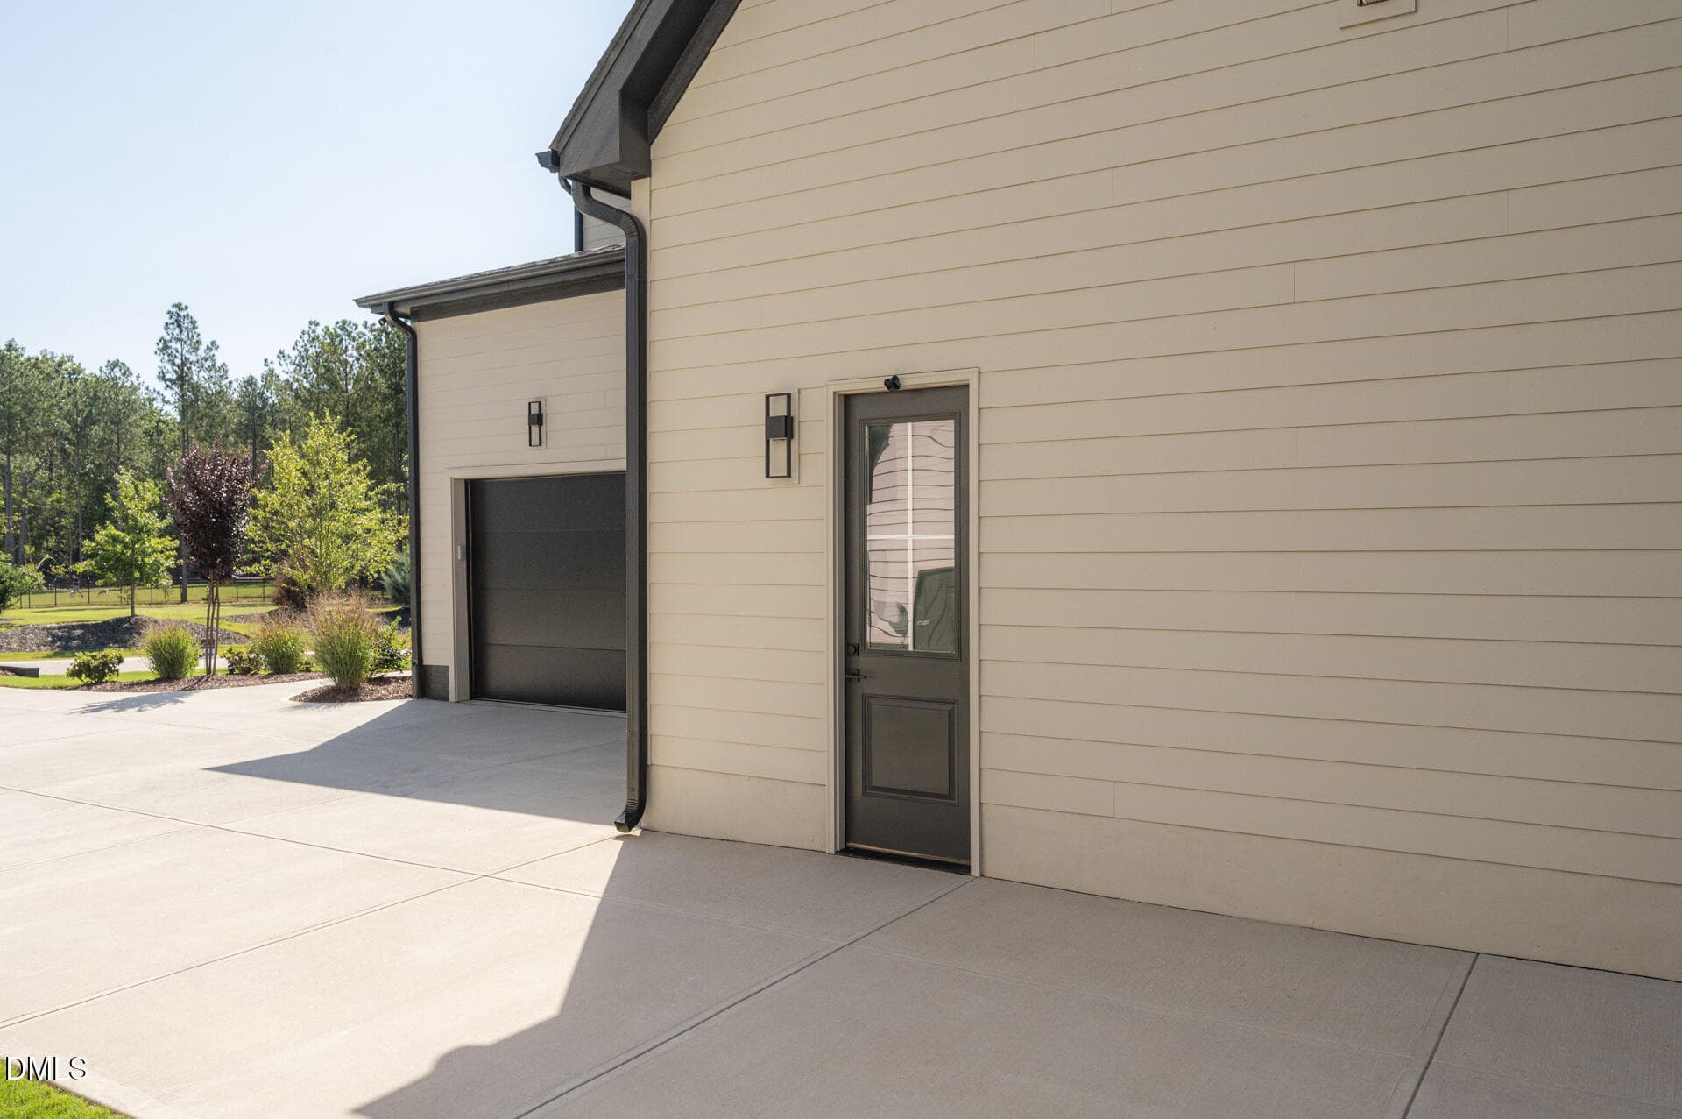
Side Of Home - 65 Cherry Bark Drive, Youngsville, NC 27596, Youngsville
Garage - 65 Cherry Bark Drive, Youngsville, NC 27596, Youngsville
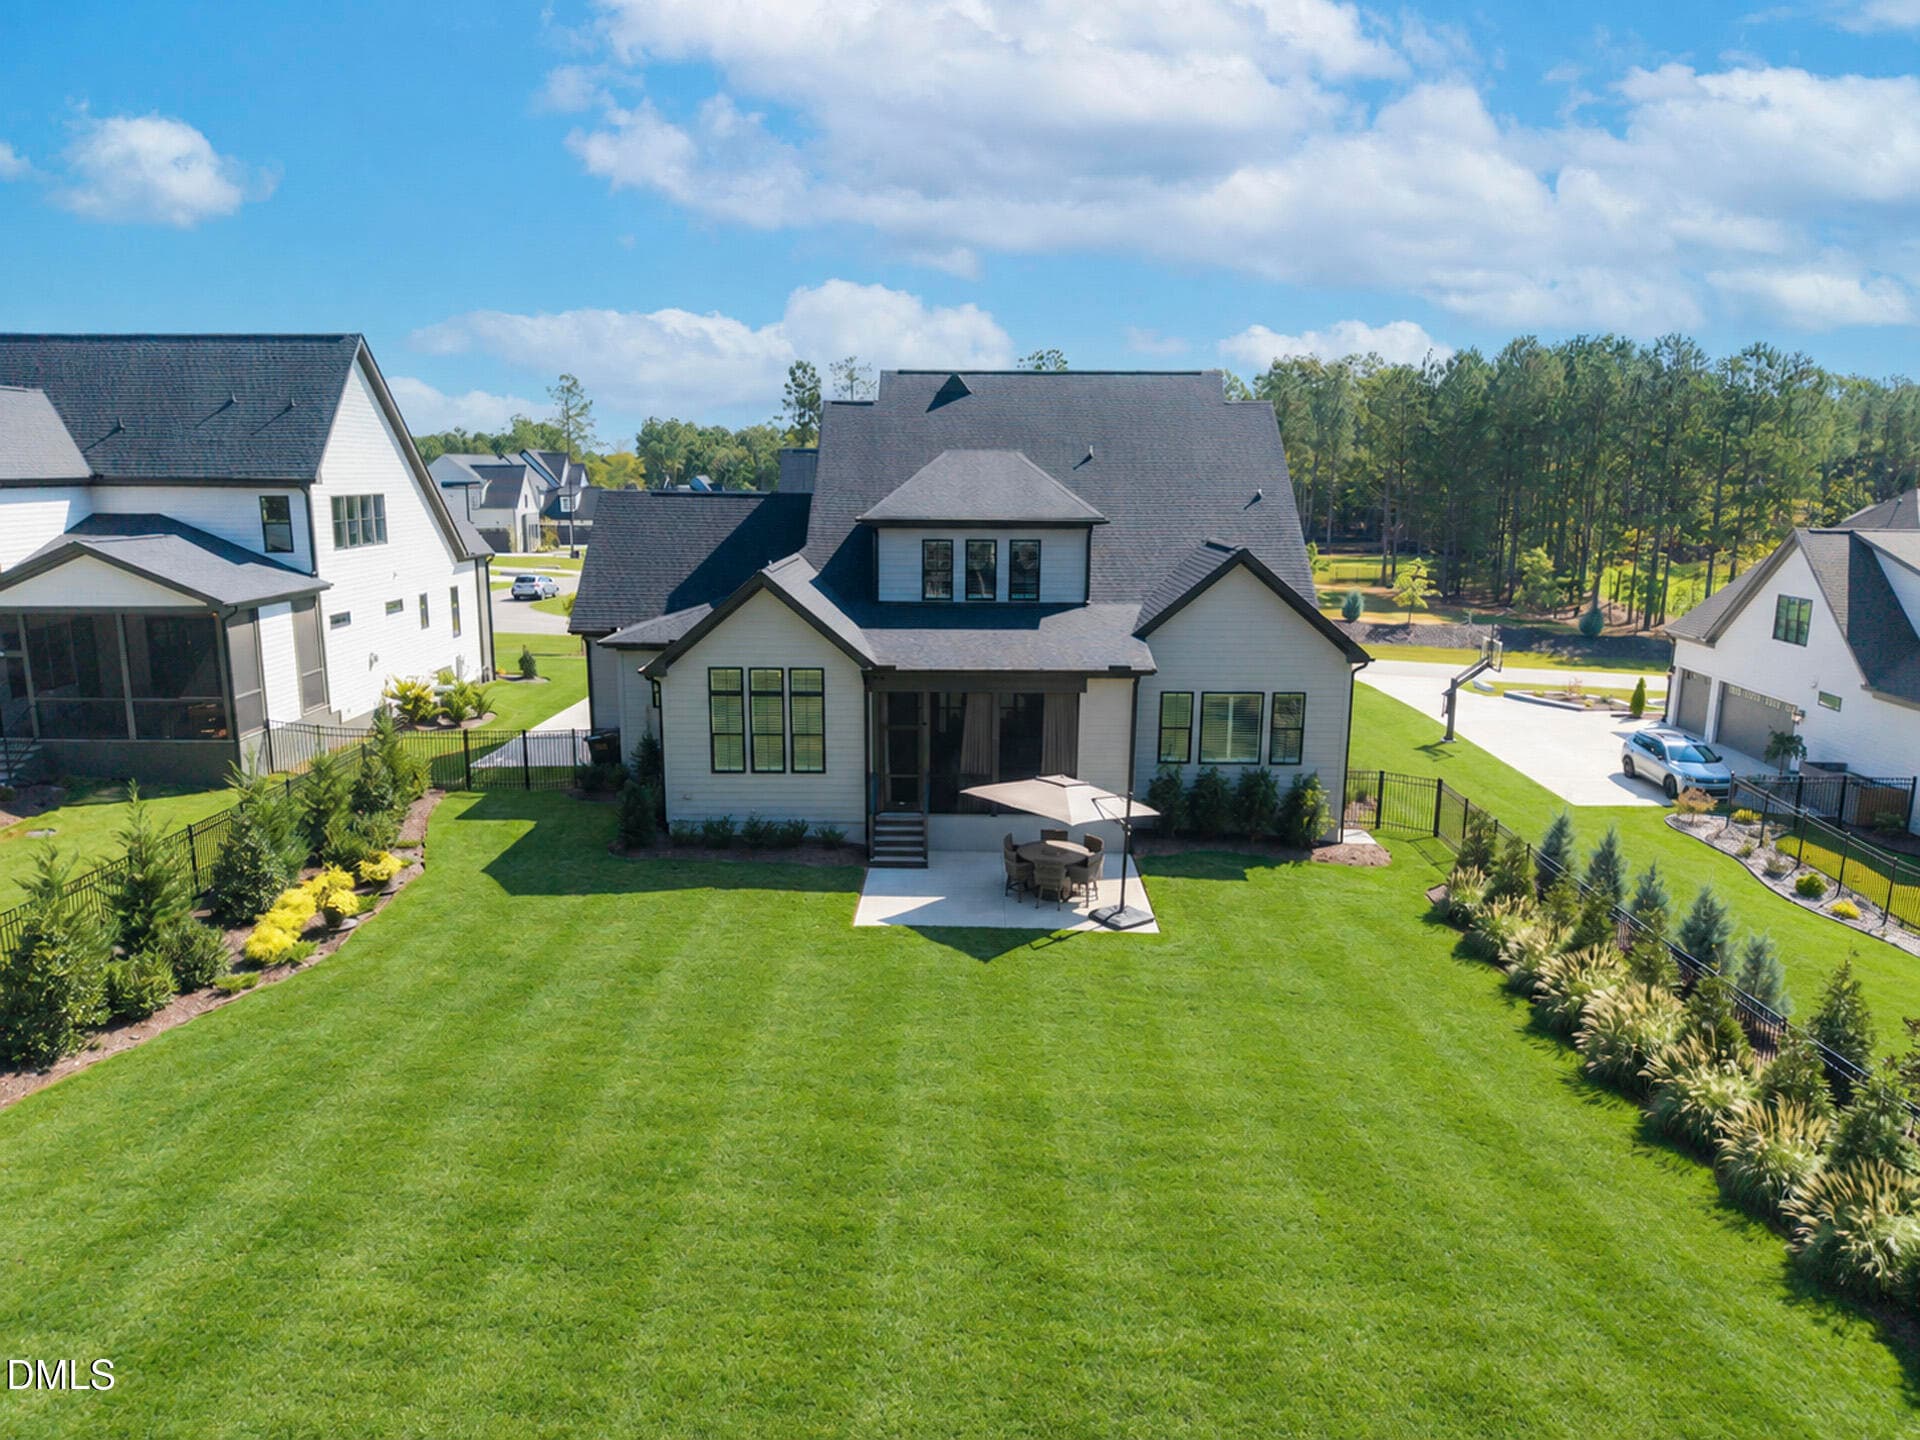
Back Of Home - 65 Cherry Bark Drive, Youngsville, NC 27596, Youngsville
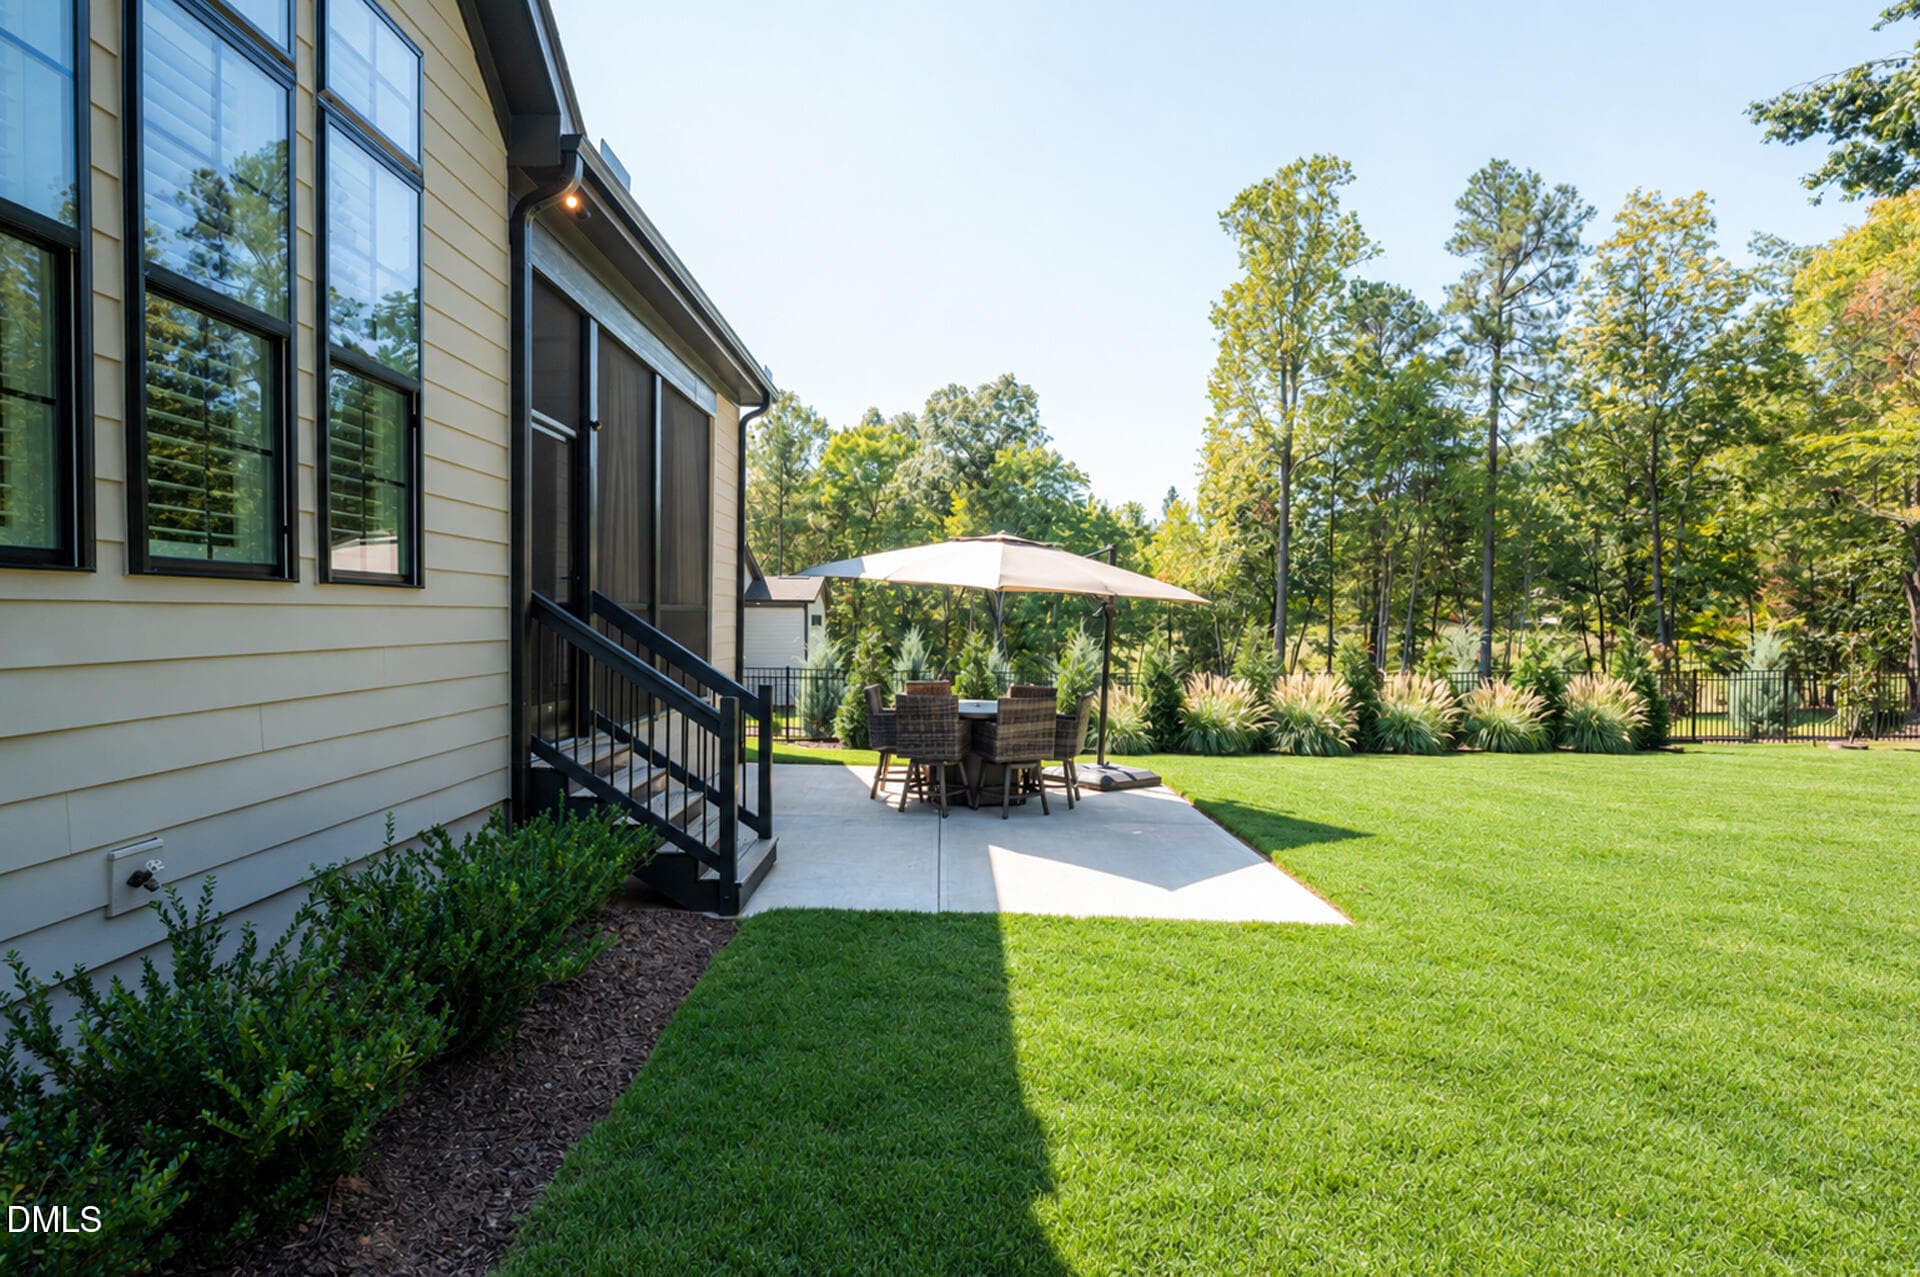
Back Patio - 65 Cherry Bark Drive, Youngsville, NC 27596, Youngsville
Back Of Home - 65 Cherry Bark Drive, Youngsville, NC 27596, Youngsville
Backyard - 65 Cherry Bark Drive, Youngsville, NC 27596, Youngsville
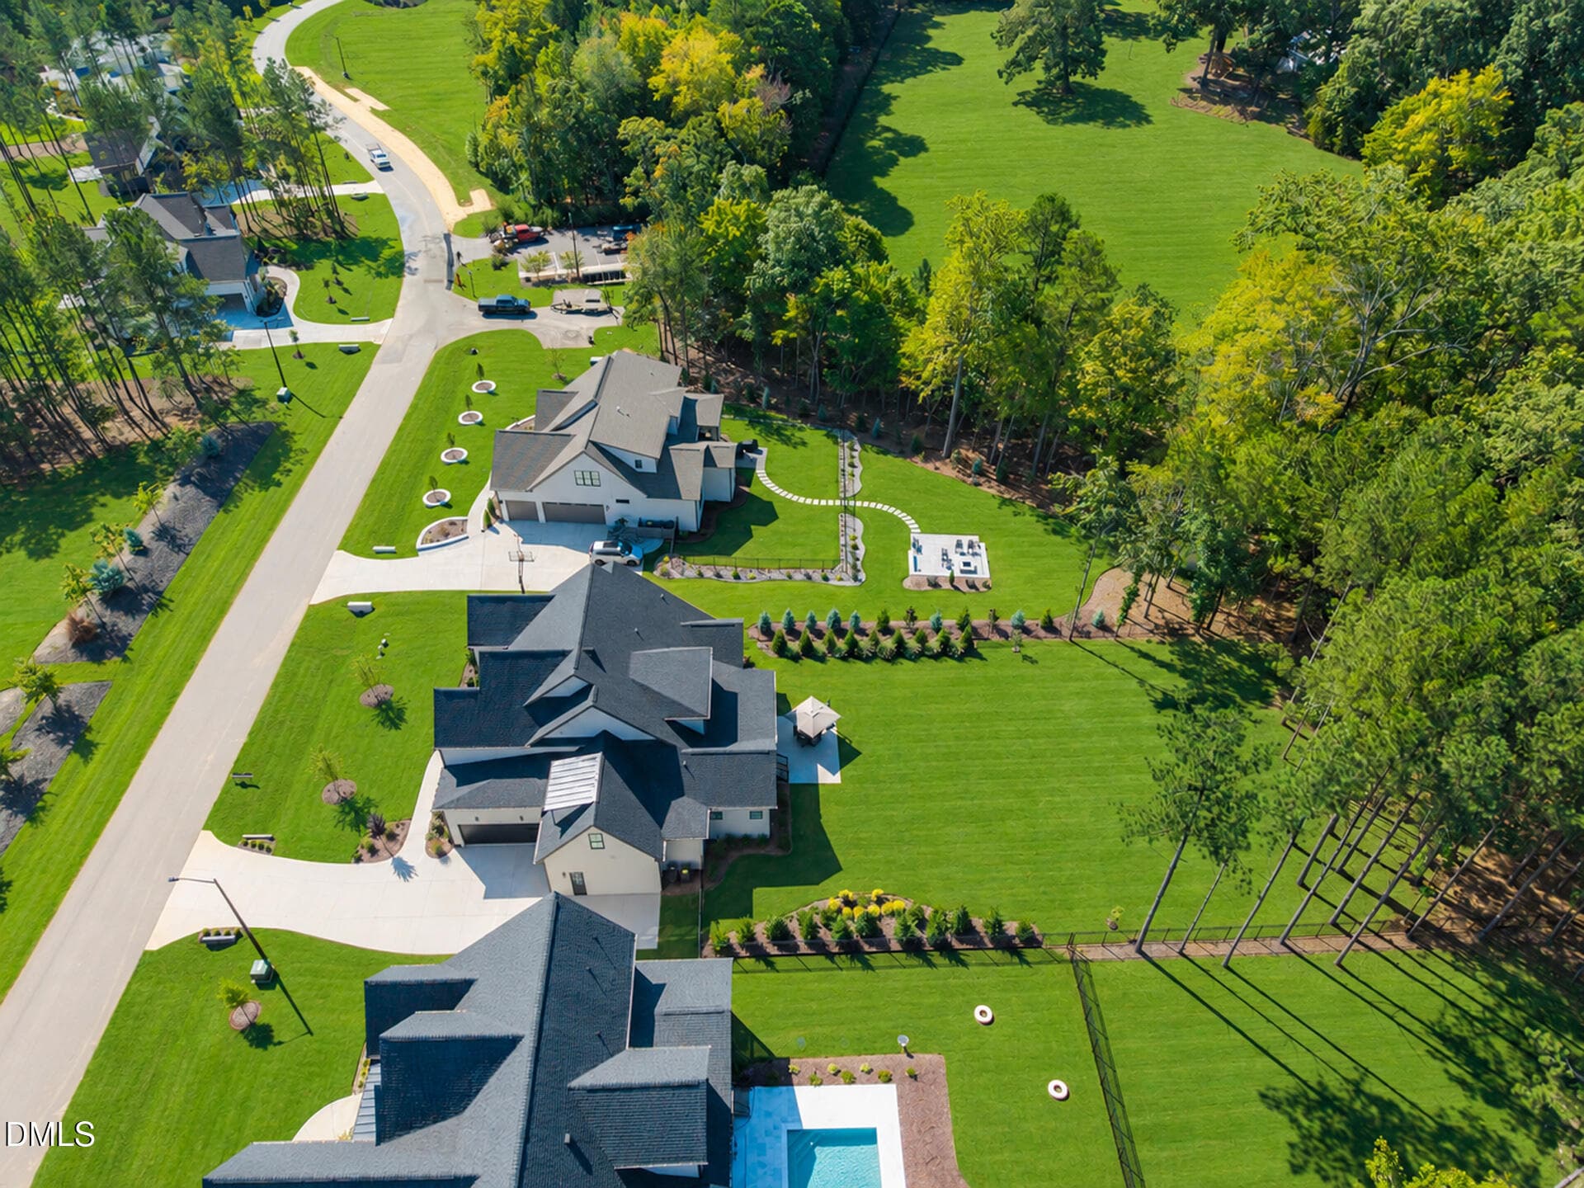
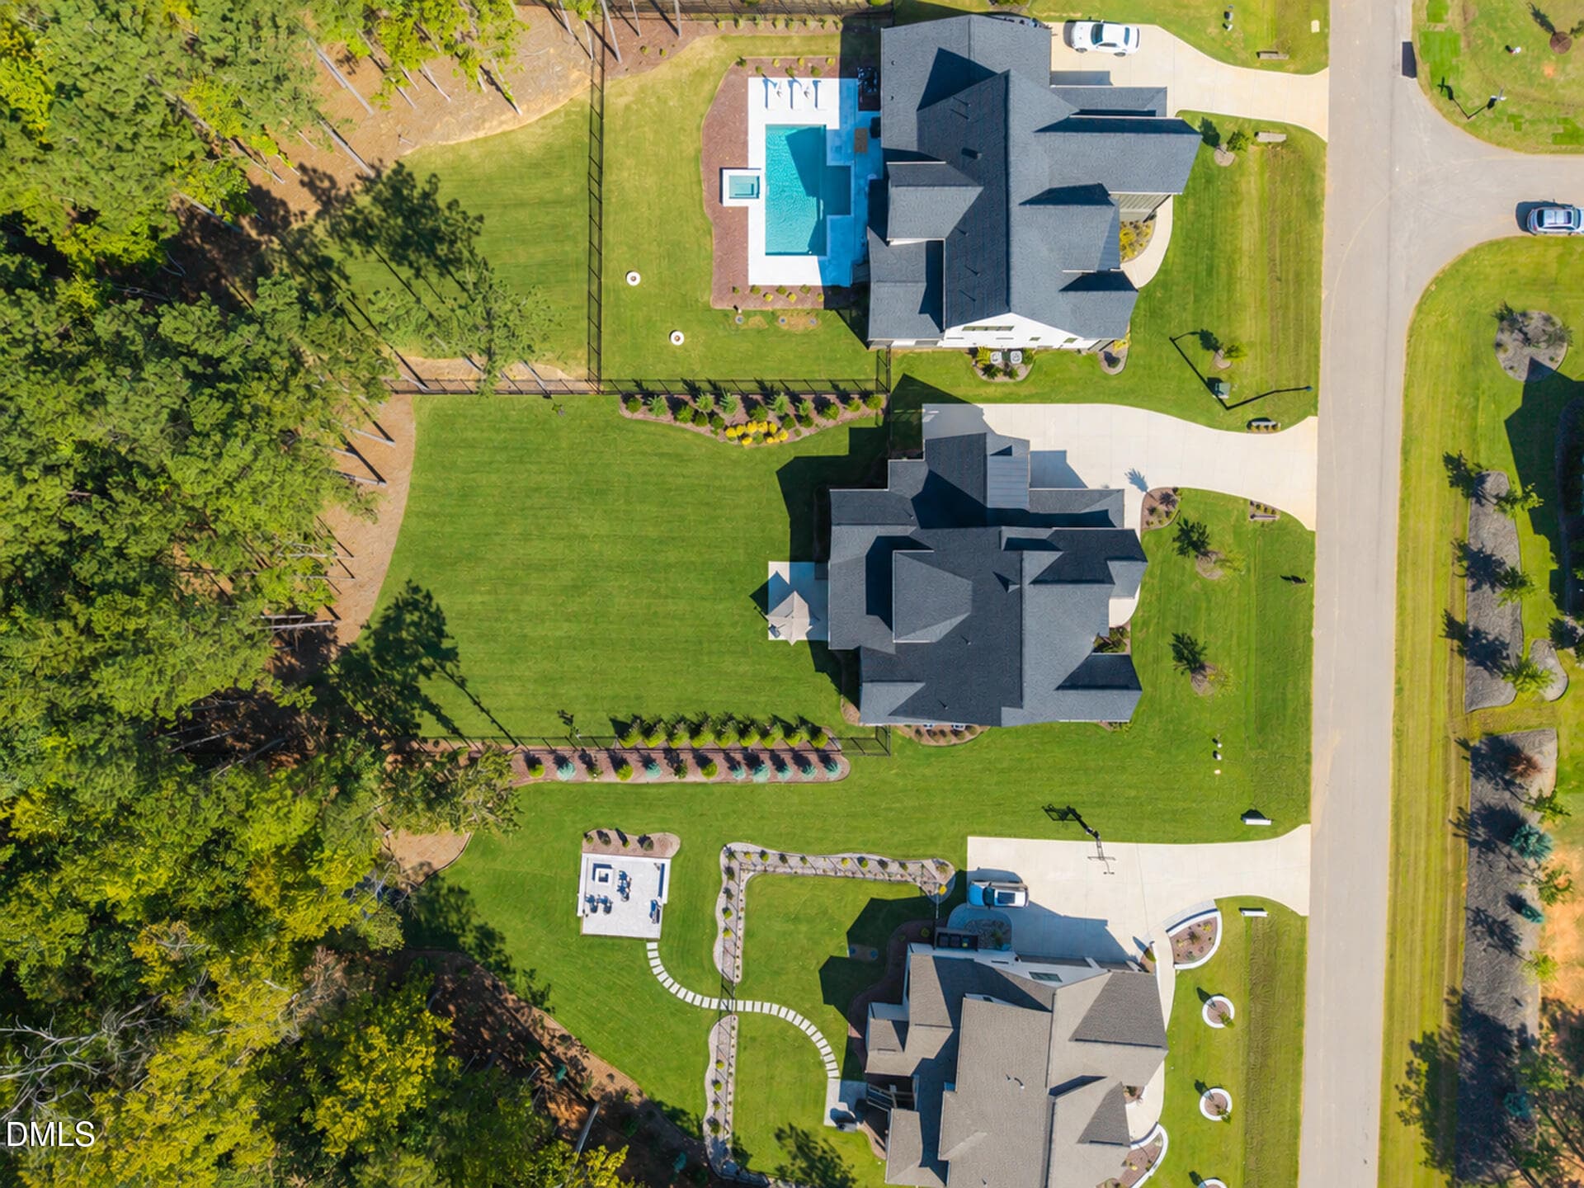
Aerial Photo - 65 Cherry Bark Drive, Youngsville, NC 27596, Youngsville
57 photos

$1,300,000

65 Cherry Bark Drive, Youngsville, NC 27596
Youngsville, NC 27596
Listed by Chelci Sutton · Berkshire Hathaway HomeService
Bedrooms
4
Bathrooms
4
Living area
N/A
Year built
2025

About this home

Corporate Relocation - No Due Diligence Fee Owed!!! Welcome to this stately, better-than-new custom estate built by Cantiere Homes in the highly desirable Sorrell Oaks community of Youngsville, NC (27596). Strategically situated just over the Wake County line, this property provides an exceptional geographic advantage: the premium shopping, dining, and lifestyle amenities of Wake Forest. Increase your bounty with more house in Franklin County! This barely lived-in architectural masterpiece features a double-door foyer entry with site-finished hardwood flooring. The main floor boasts a private Guest Suite/Study with a full bath featuring custom tile and quartz counters. Relax in the expansive Family Room anchored by a gas fireplace, custom built-ins, acoustic wood paneling, a new mantel, and an upgraded custom dry bar. The phenomenal gourmet kitchen is a chef's dream, sporting vibrant quartz countertops, a ZLINE appliance package, a pot filler, offset charcoal and soft oak-stained cabinetry, a custom range hood, and a hidden Scullery pantry. A 12-foot slider door opens to a screened porch with a gas fireplace, a concrete patio, and a fully fenced, professionally sodded backyard. The main-level Primary Retreat features dual quartz vanities, designer lighted mirrors, a freestanding concrete soaking tub, and a massive tile walk-in shower. A lighted staircase leads to the second floor, showcasing wood-floored hallways, three spacious bedrooms, two full baths, a large flex space, walk-in attic storage, and a Bonus/Media Room with glass doors, a built-in bar, and a custom platform for stadium seating. Upgrades include plantation shutters throughout and an epoxied garage floor with built-in storage platforms. Turnkey perfection on a .64-acre, pool-accommodating level lot!

Highlights

Fireplace

Property details

MLS #
10147116
Property type
Single Family Residence
Subdivision
Sorrell Oaks
Status
Active
Days on market
191
On market date
February 18, 2026
Stories
N/A
Total bathrooms
4
Garage spaces
3
Parking spaces
N/A
Lot size
0.64 acres
Loading map…

Nearby schools

Within 10 miles · public school directory data (NCES)

Elementary
Long Mill Elementary
2.91 mi away · Grades -1-5
Zoned school (attendance boundary, 2015-16 data)
3.3
Local Score (state rating (2025) blended 70/30 with student-teacher ratio) -- not an official state rating
State rating: C (2025)
Enrollment
439
Student:teacher ratio
14.6:1
District
Franklin County Schools
Middle
Cedar Creek Middle
5.01 mi away · Grades 6-8
Zoned school (attendance boundary, 2015-16 data)
3.3
Local Score (state rating (2025) blended 70/30 with student-teacher ratio) -- not an official state rating
State rating: C (2025)
Enrollment
546
Student:teacher ratio
14.8:1
District
Franklin County Schools
High
Franklin County Early College
12.12 mi away · Grades 9-13
Zoned school (attendance boundary, 2015-16 data)
3.8
Local Score (state rating (2025) blended 70/30 with student-teacher ratio) -- not an official state rating
State rating: A (2025)
Enrollment
190
Student:teacher ratio
27.1:1
District
Franklin County Schools

Mortgage calculator

Estimate only - actual rate and payment depend on your lender, credit, and loan program.

$
%
%
Adjust tax / insurance estimates
% / yr
$
/mo
Est. monthly payment
$7,979/mo
$260,000 down
$1,040,000 loan
Principal & interest$6,745
Property tax (est.)$1,083
Home insurance (est.)$150

Similar homes you might like

Data source: Listing information provided by Doorify MLS via Trestle/CoreLogic. Last updated 16 days ago.

Information herein deemed reliable but not guaranteed; all measurements, school assignments, HOA fees, taxes, and feature lists are approximate and should be independently verified. Equal Housing Opportunity.