
$1,000,000
About this home
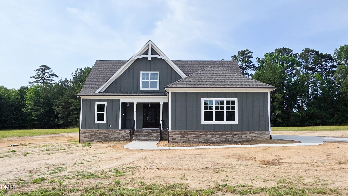
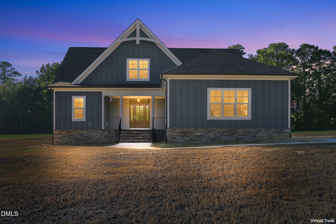
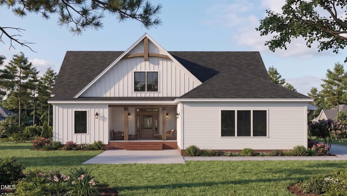
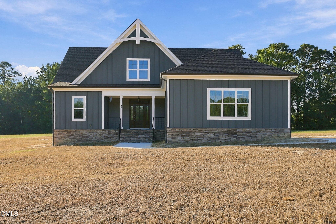
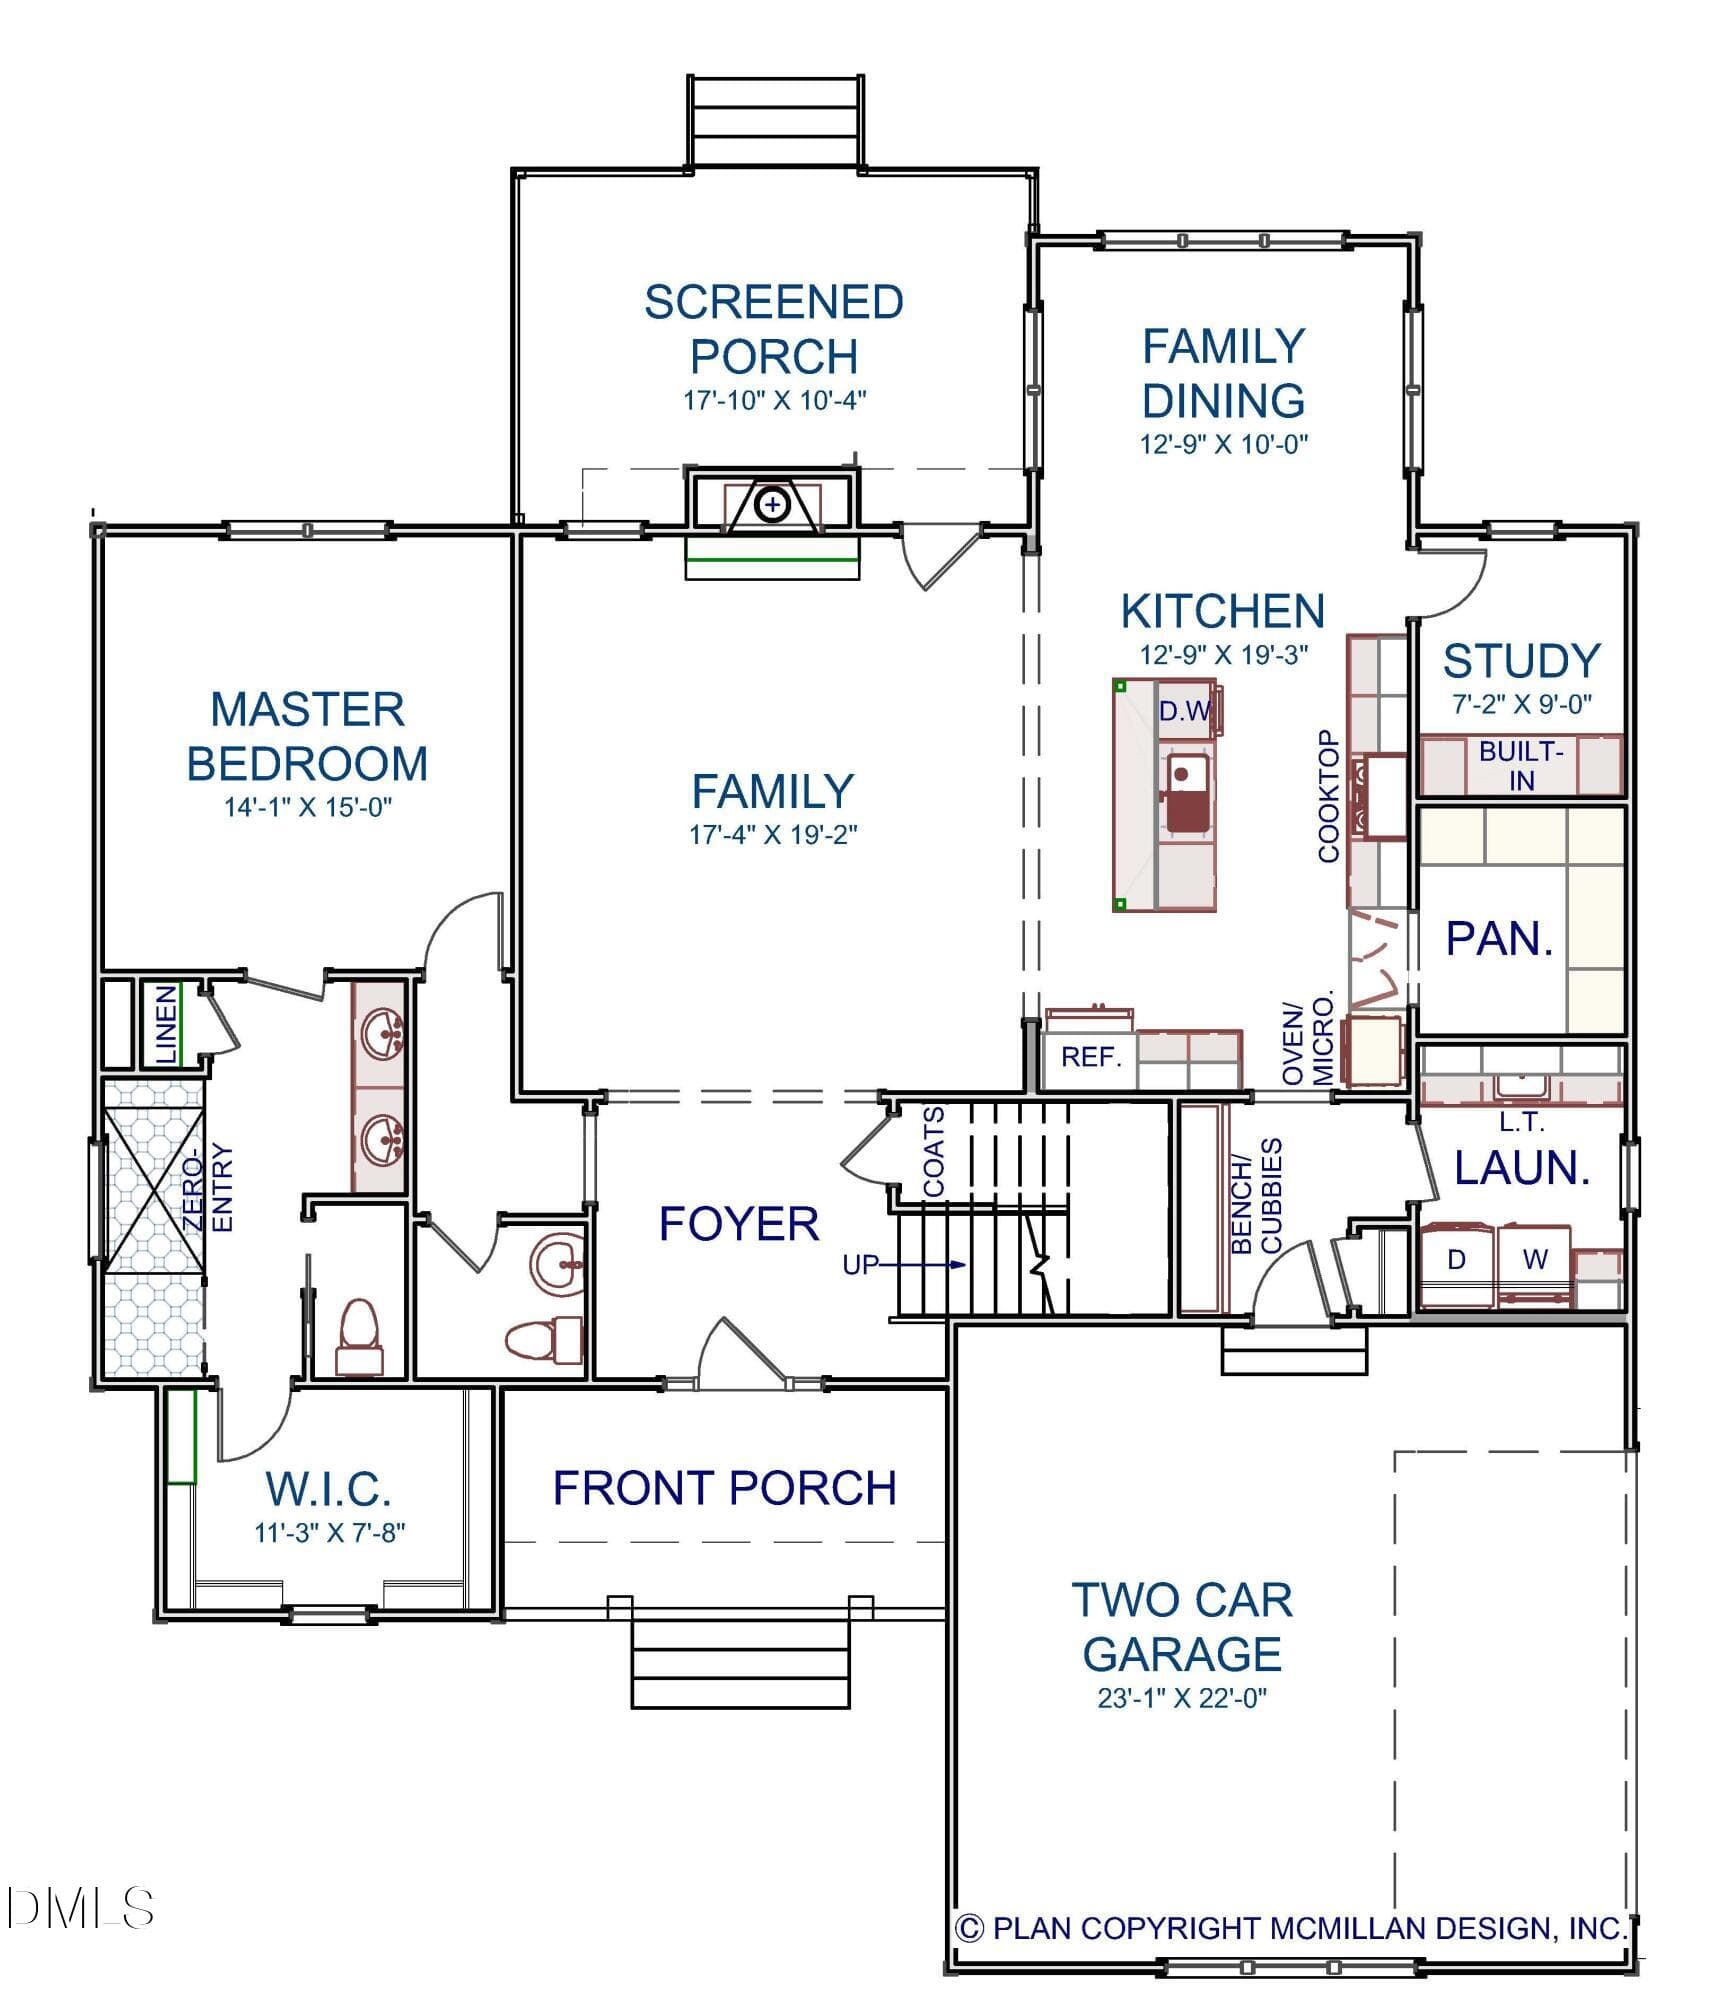
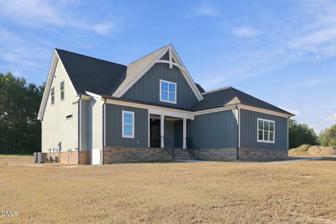
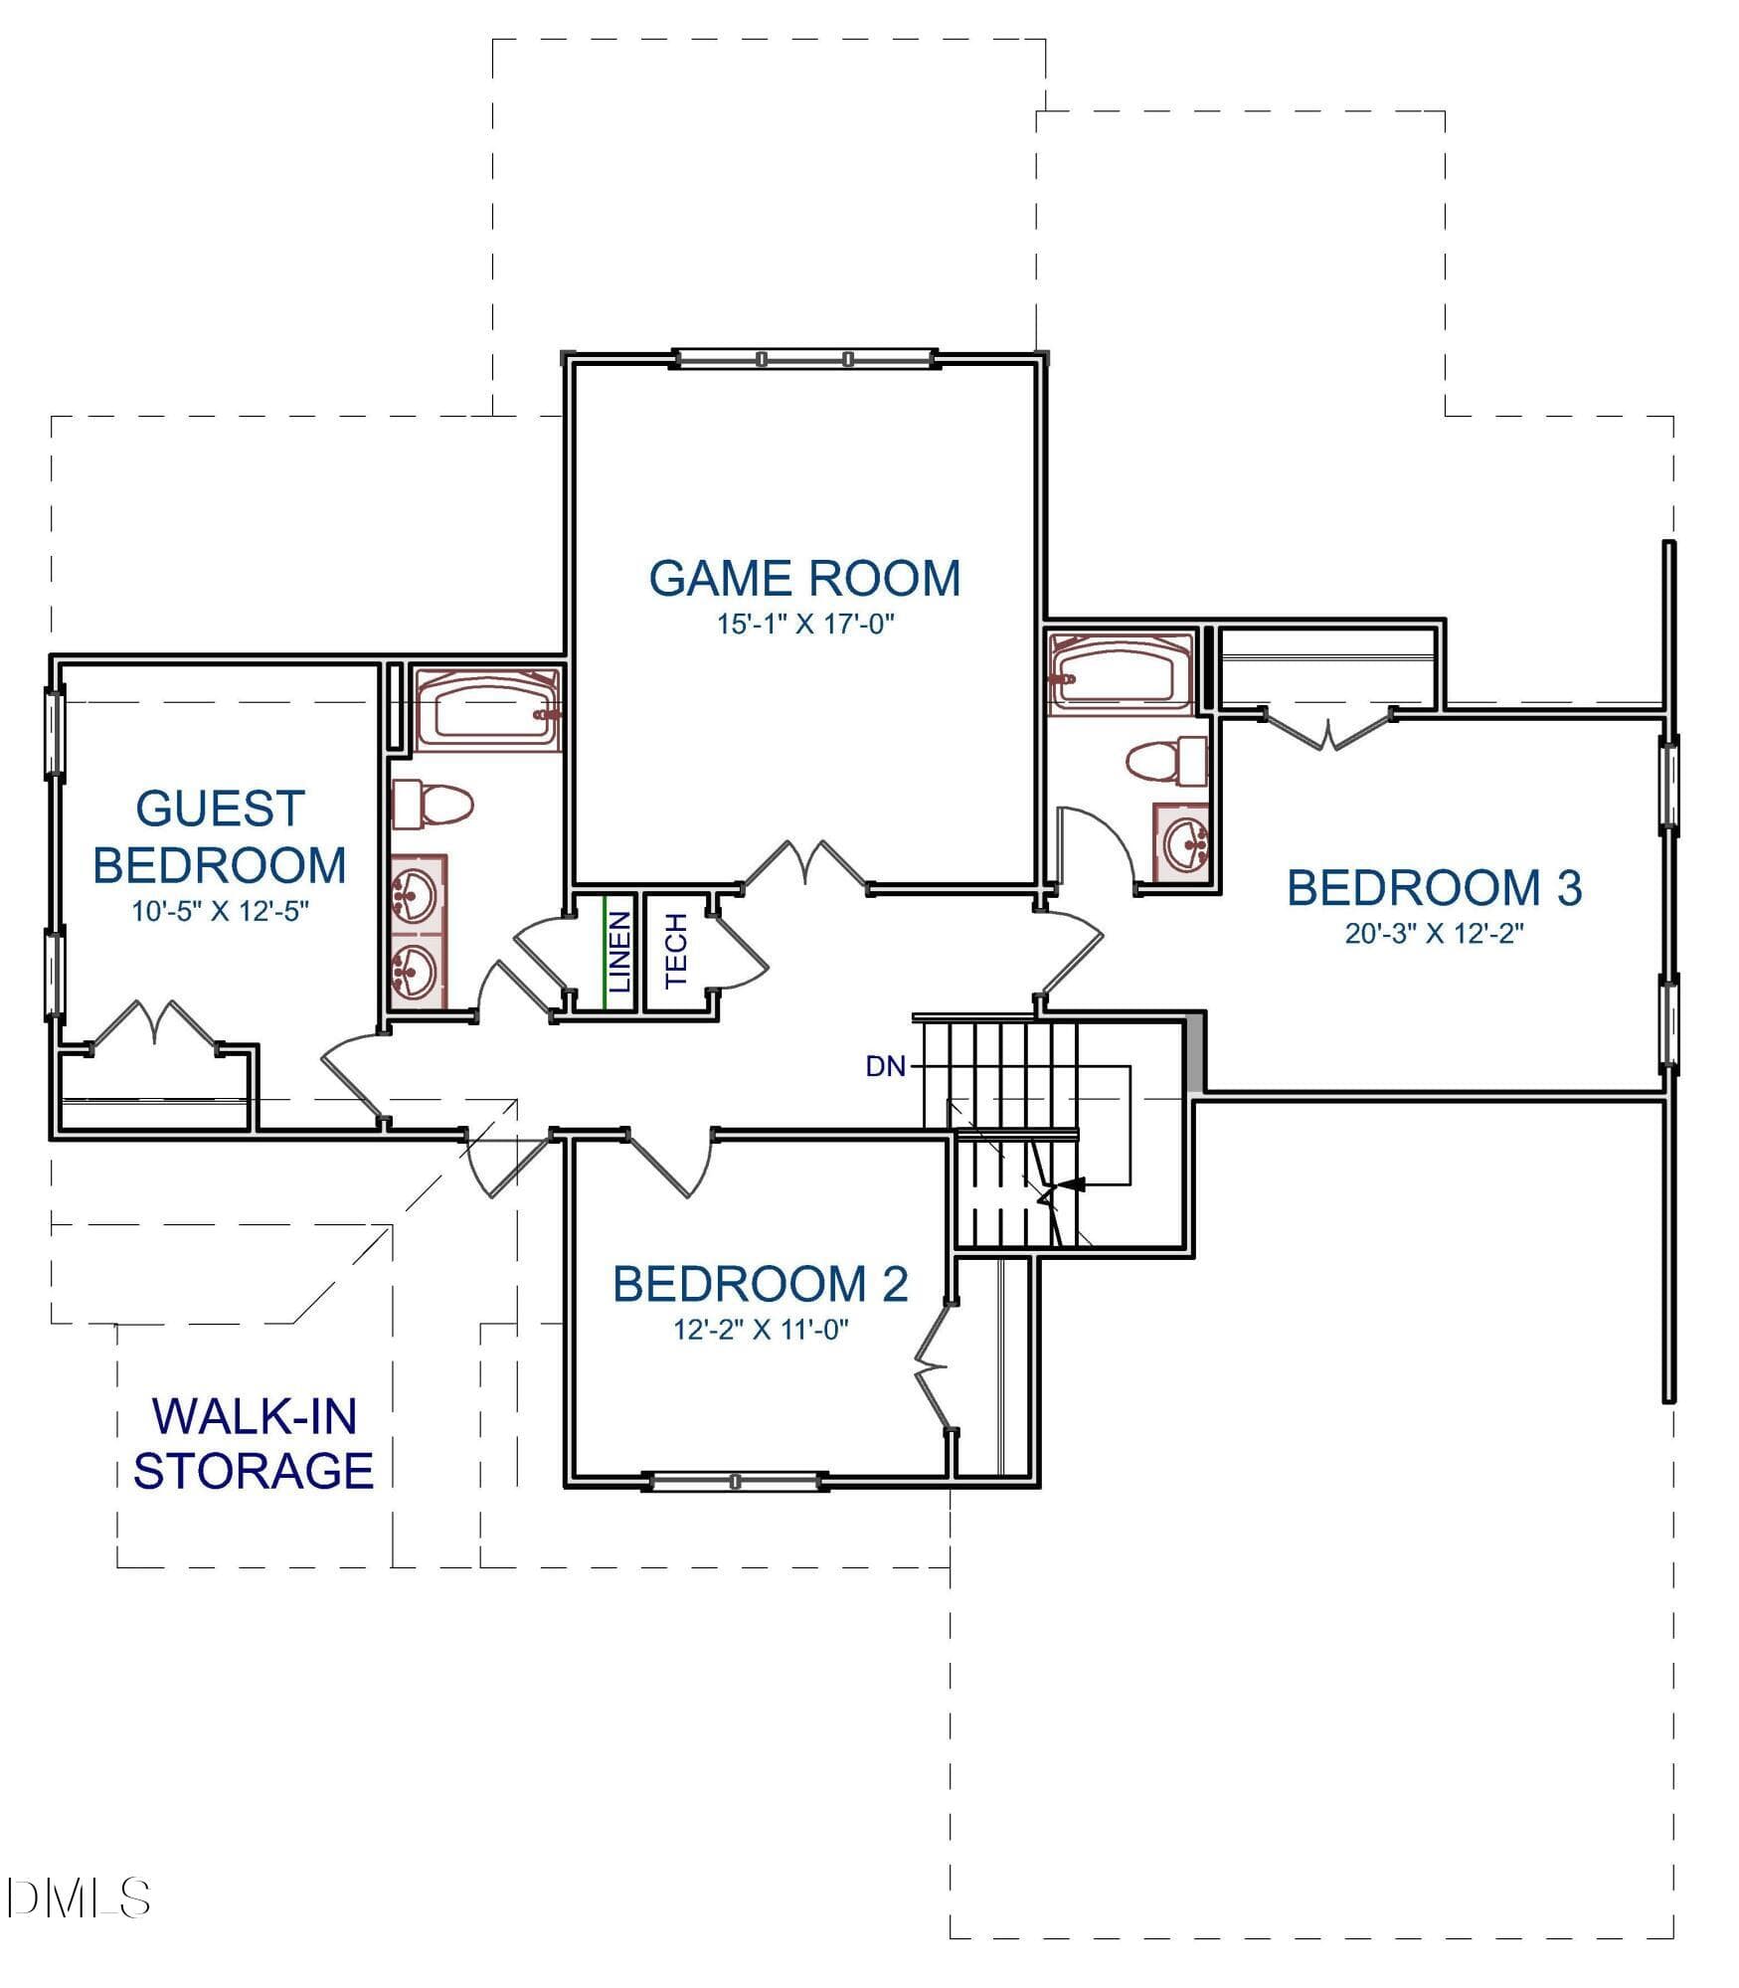
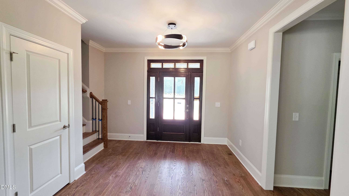
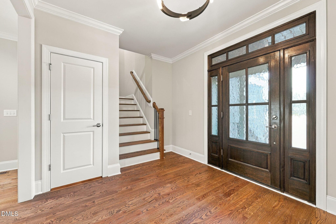
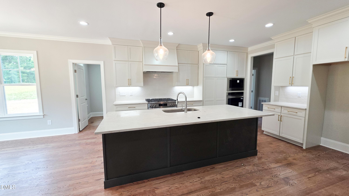
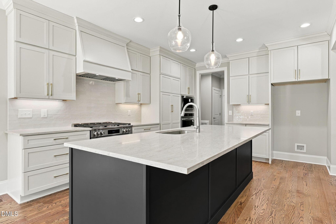
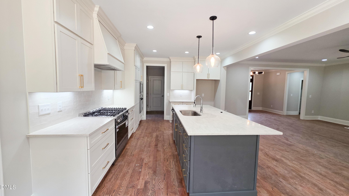
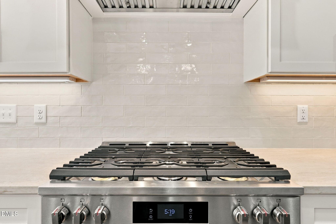
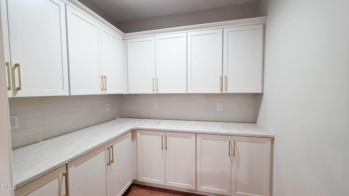
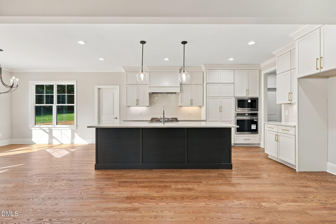
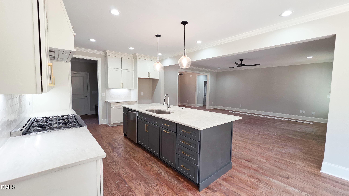
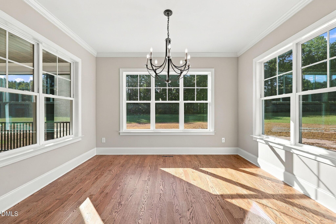
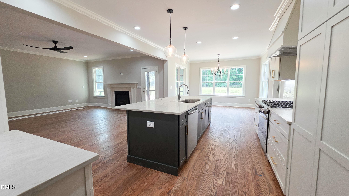
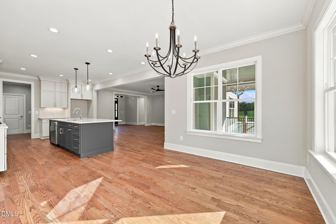
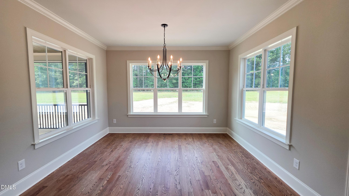
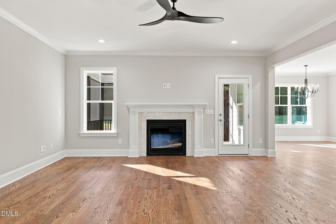
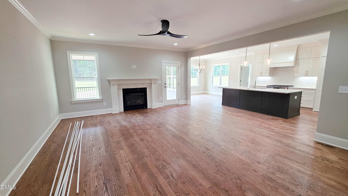
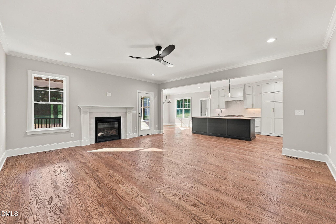
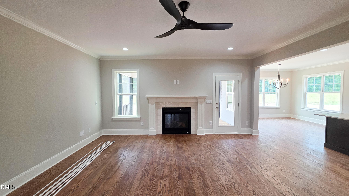
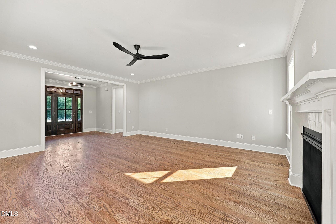
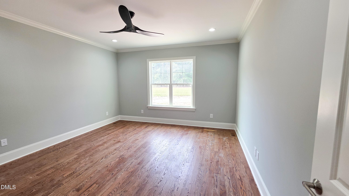
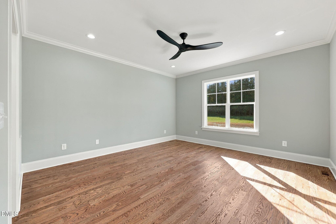
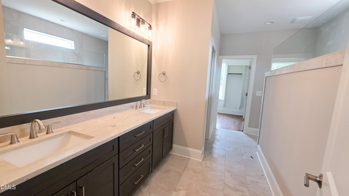
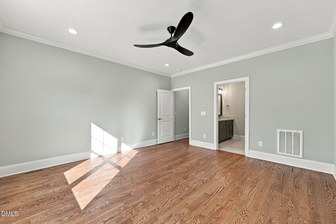
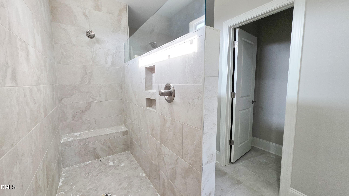
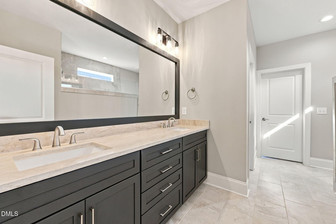
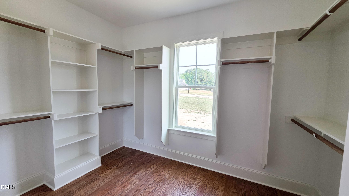
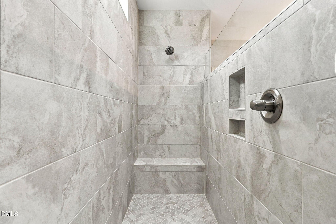
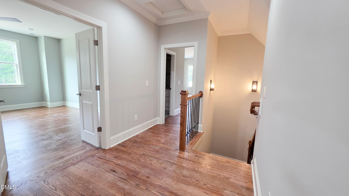
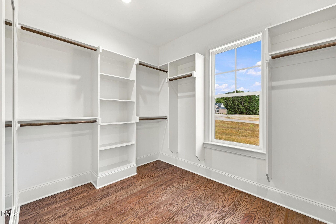
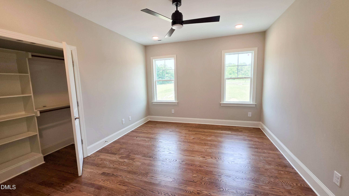
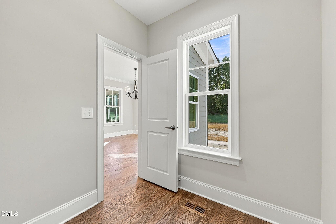
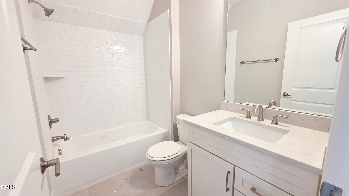
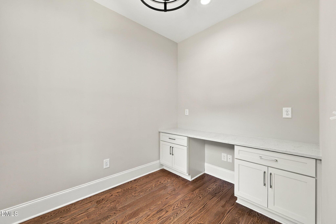
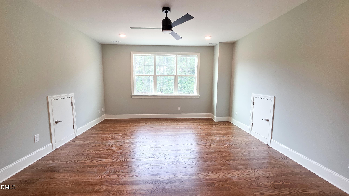
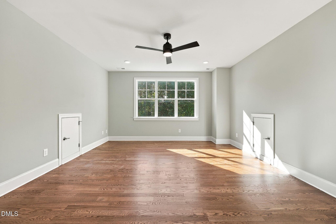
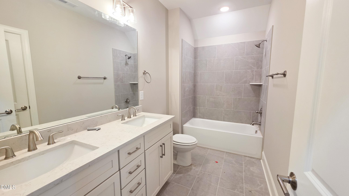
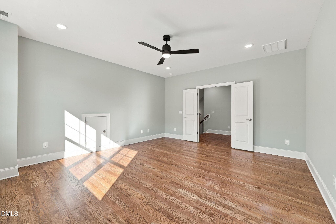
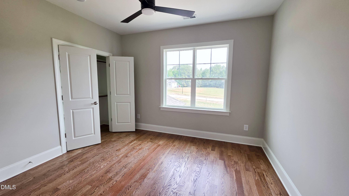
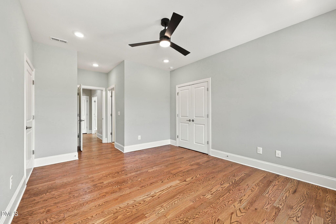
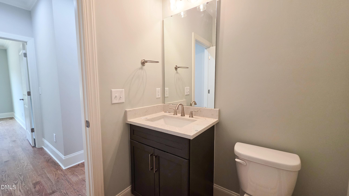
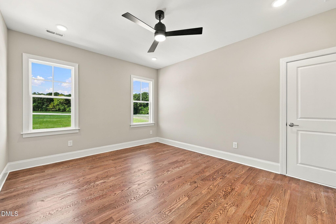
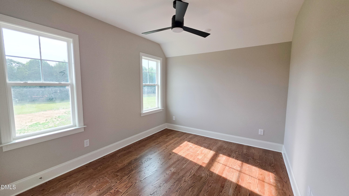
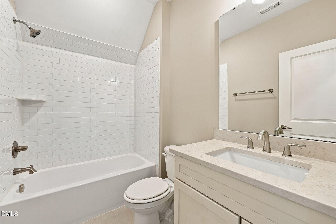
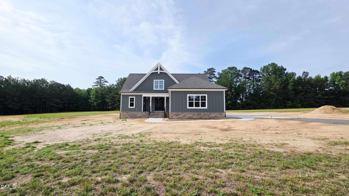
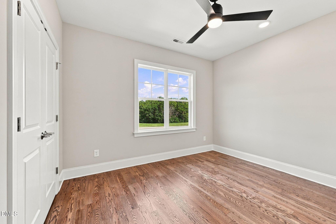
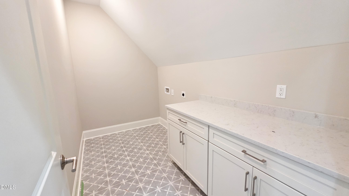
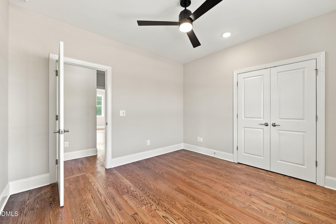
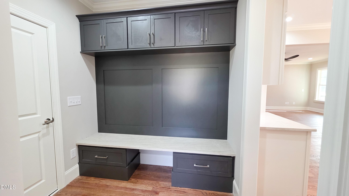
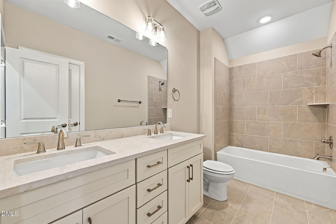
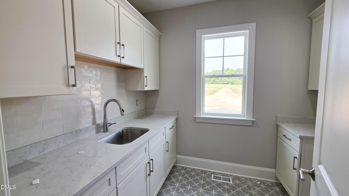
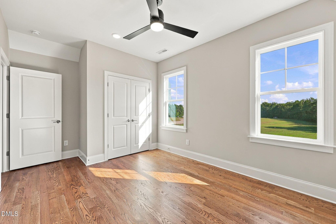
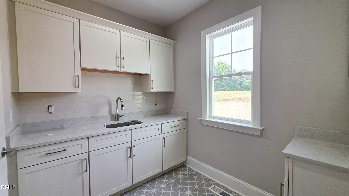
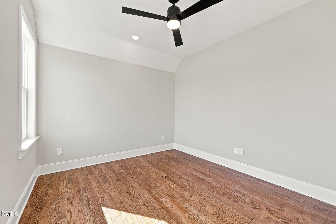
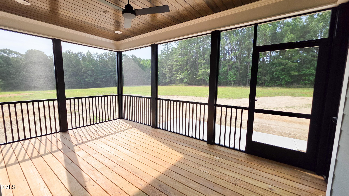
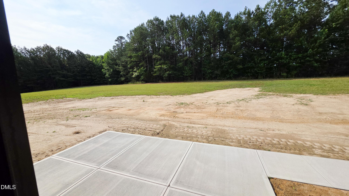
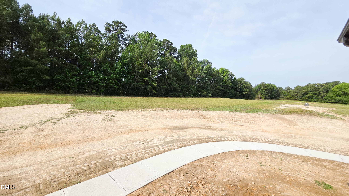
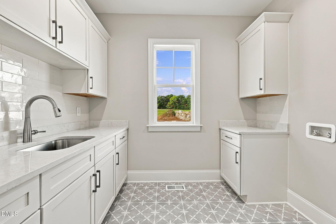
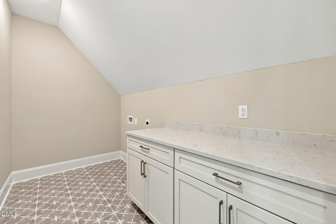
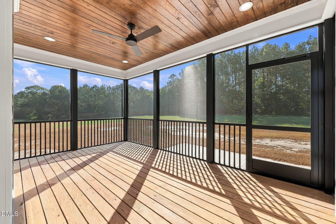
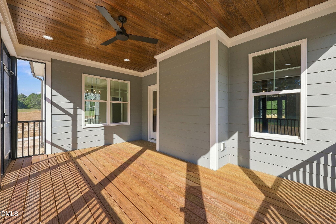
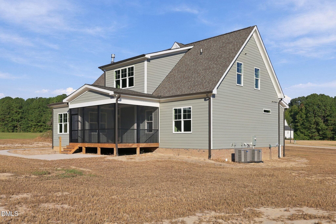
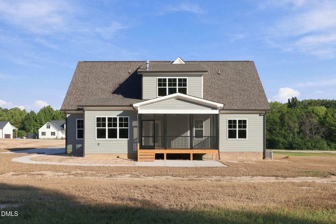
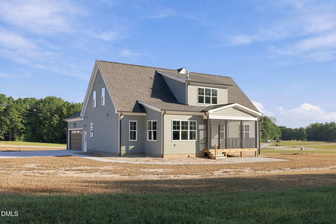
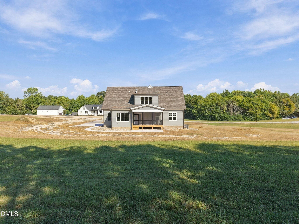
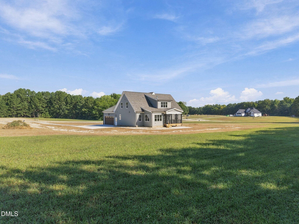
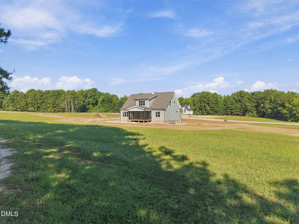
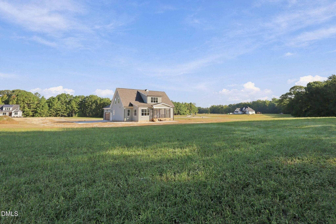
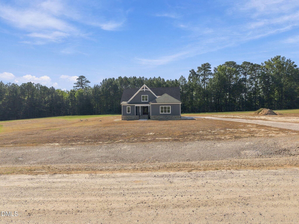
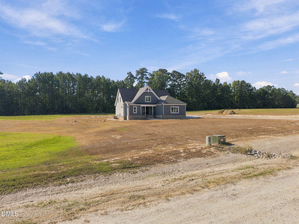
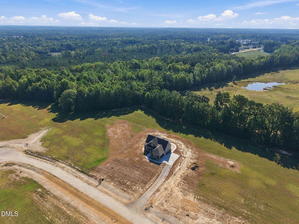
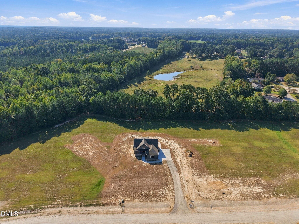
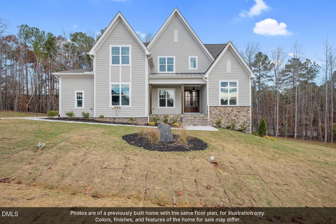
Custom-built modern farmhouse by award-winning Sumner Construction is situated on a sprawling 10-acre pool-ready homesite that offers unparalleled space and privacy with room for an additional garage and no HOA restrictions. The open-concept layout begins with a gourmet kitchen featuring alabaster painted cabinetry with crown trim, timeless granite countertops, and brick laid tile backsplash. A large stained island with barstool seating complements the professional-grade stainless steel appliances including a 36-inch gas range and wall oven/microwave, while a hidden scullery provides ample kitchen storage. All opening to the sunlit and spacious dining area. Tucked just behind the dining, is a dedicated study with a built-in desk area. The main level offers rich site finished hardwoods flowing throughout the primary living areas including the owner's suite. The open concept family room is anchored by a gas log fireplace with tile surround and access to the rear screened porch overlooking a private backyard oasis perfect for enjoying views of the expansive acreage. Retreat to the private owner's suite located on the first floor featuring crown molding, recessed lighting and a spa-inspired bath with 12x24 tile flooring, an urbane bronze stained dual vanity with white quartz top, and a luxurious shower with 12x24 tile surround and bench seat. The second level offers a spacious gameroom joined by generous secondary bedrooms including a versatile guest suite perfect for teens or extended family. The modern convenience of two separate laundry rooms and energy-efficiency with premium features such as Zip System house wrap, tankless water heater and energy efficient HVAC system. This property provides the perfect balance of rural tranquility and accessibility to the area's best lifestyle offerings!
Highlights
Property details
- MLS
- Doorify MLS
- MLS #
- 10166343
- Property type
- Single Family Residence
- Subdivision
- Not in a Subdivision
- Status
- Active
- Days on market
- 22
- On market date
- October 6, 2026
- Stories
- N/A
- Total bathrooms
- 3.5
- Garage spaces
- 2
- Parking spaces
- 10
- Lot size
- 10 acres
Location
Get directions →Nearby schools
Within 10 miles. School directory data from the National Center for Education Statistics (NCES), accessed via the Urban Institute Education Data API. Local Score is calculated by INNOVATE Real Estate; where a state rating is shown, it comes from that state's own official school report card.
- Enrollment
- 335
- Student:teacher ratio
- 12.4:1
- District
- Franklin County Schools
- Enrollment
- 546
- Student:teacher ratio
- 14.8:1
- District
- Franklin County Schools
- Enrollment
- 190
- Student:teacher ratio
- 27.1:1
- District
- Franklin County Schools
Walkability
Blended score for Youngsville's center, calculated by INNOVATE Real Estate from two sources: the EPA's National Walkability Index (street network, transit, land-use mix) and Google Places amenity data (what's actually reachable on foot from this point). 60% EPA National Walkability Index + 40% nearby-amenity density (Google Places).
Market position
How this listing compares to current activity in Youngsville, from live MLS data.
Mortgage calculator
Estimate only - actual rate and payment depend on your lender, credit, and loan program.
Adjust tax / insurance estimates
Similar homes you might like


Data source: Listing information provided by Doorify MLS via Trestle/CoreLogic. Last updated 10 days ago.
Information herein deemed reliable but not guaranteed; all measurements, school assignments, HOA fees, taxes, and feature lists are approximate and should be independently verified. Equal Housing Opportunity.