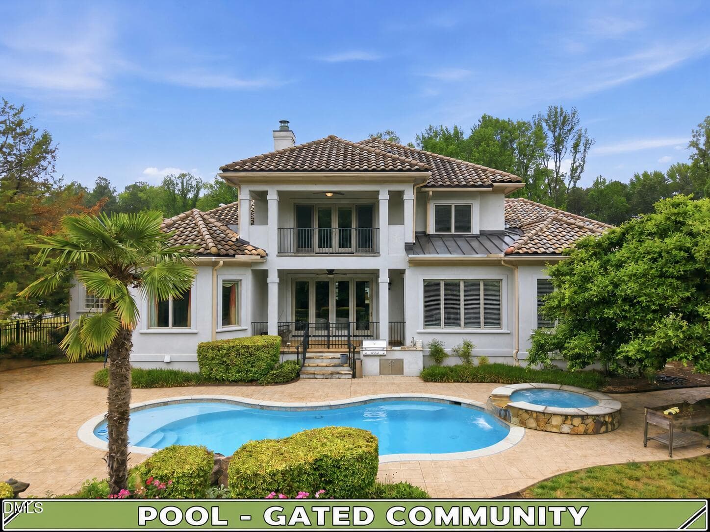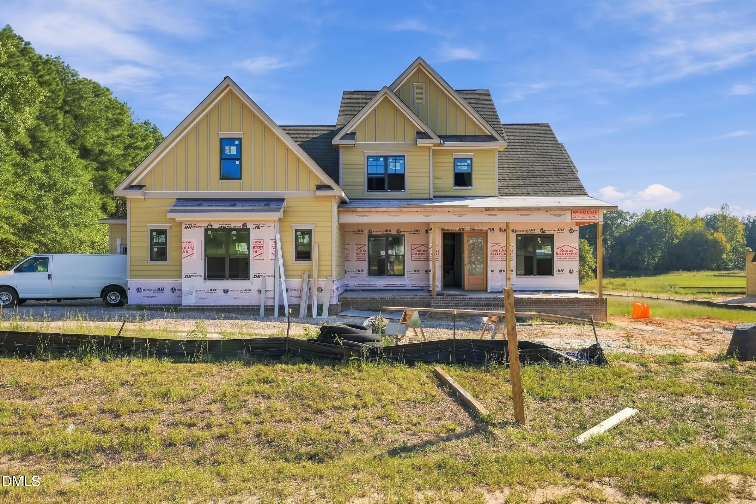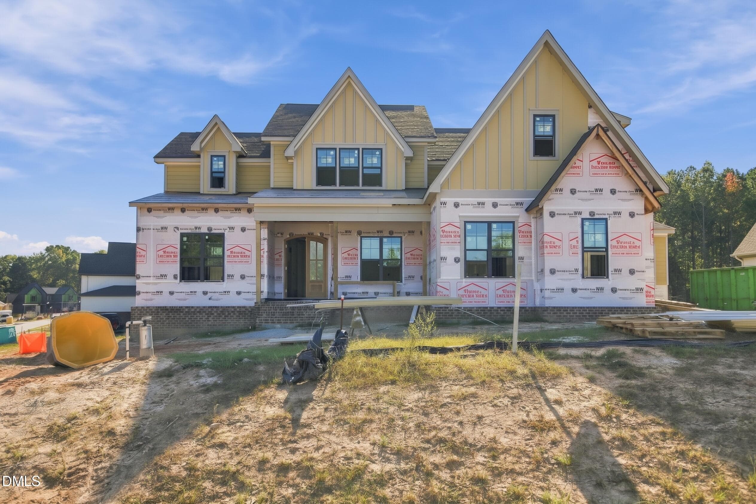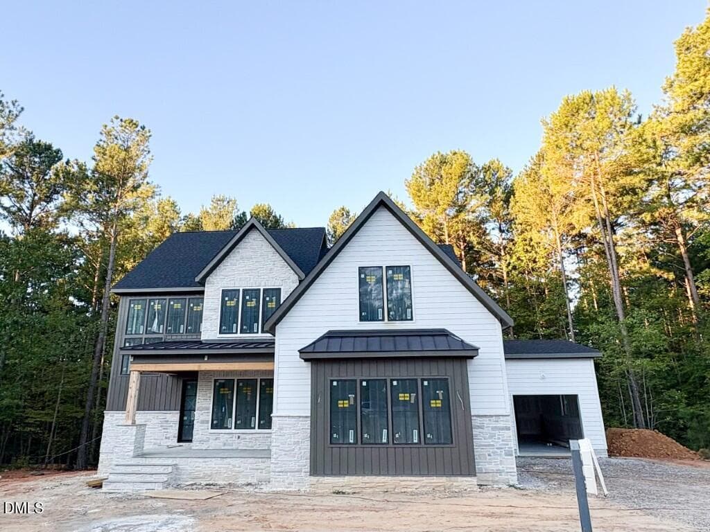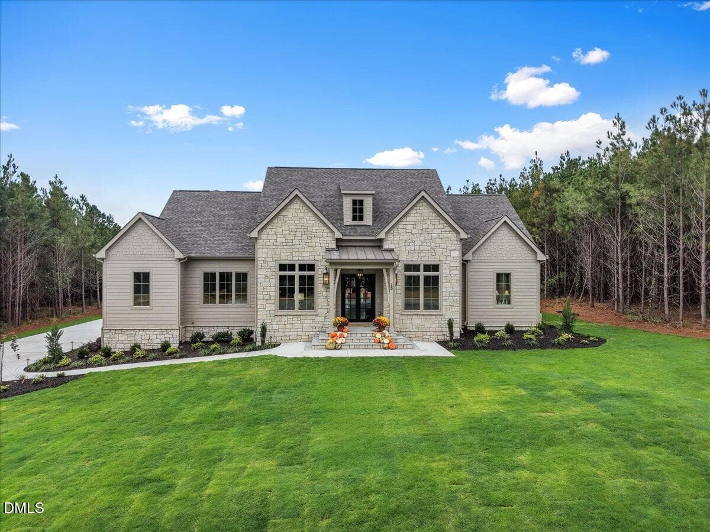
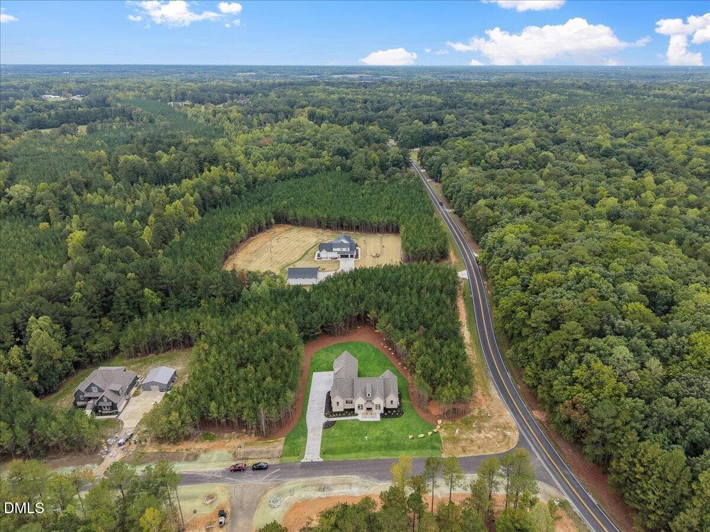
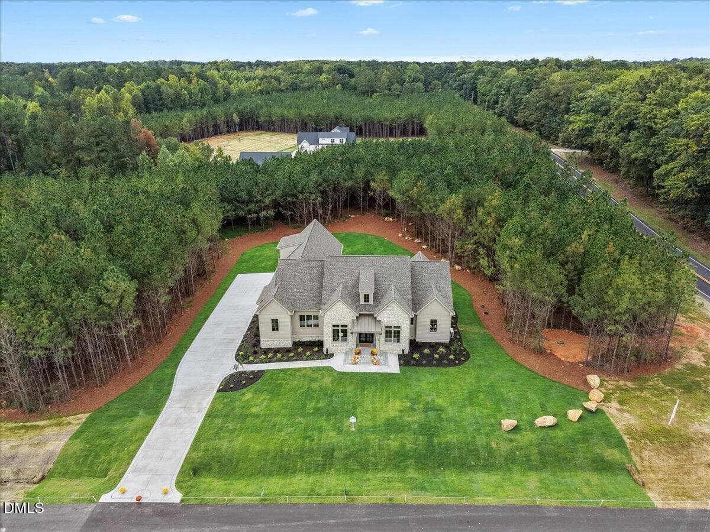
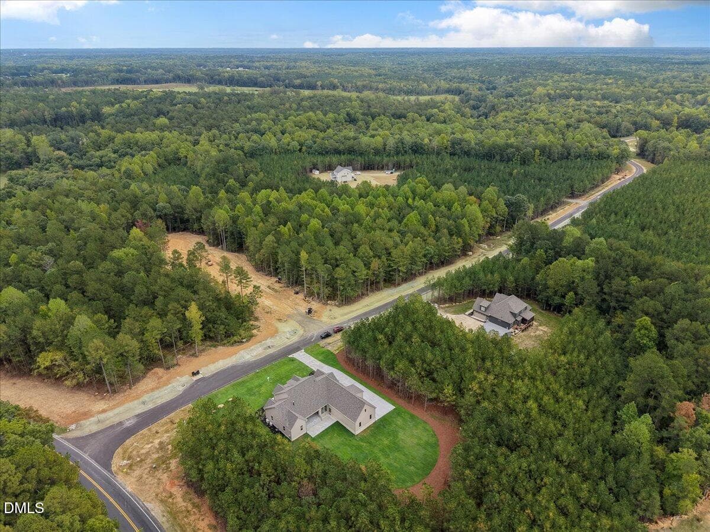
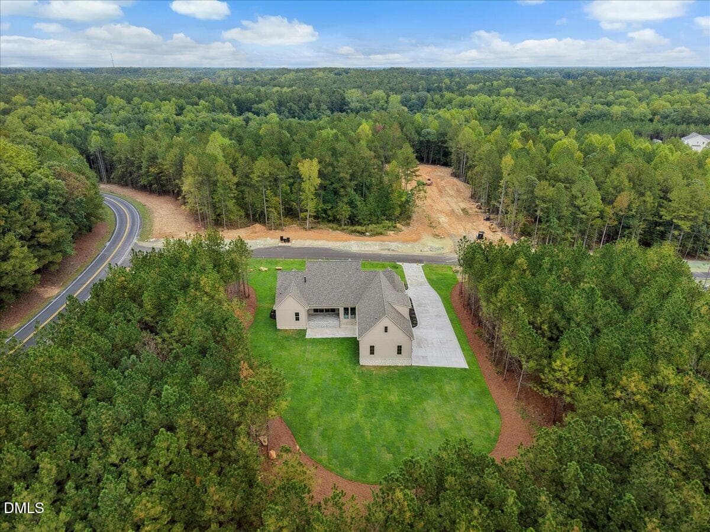
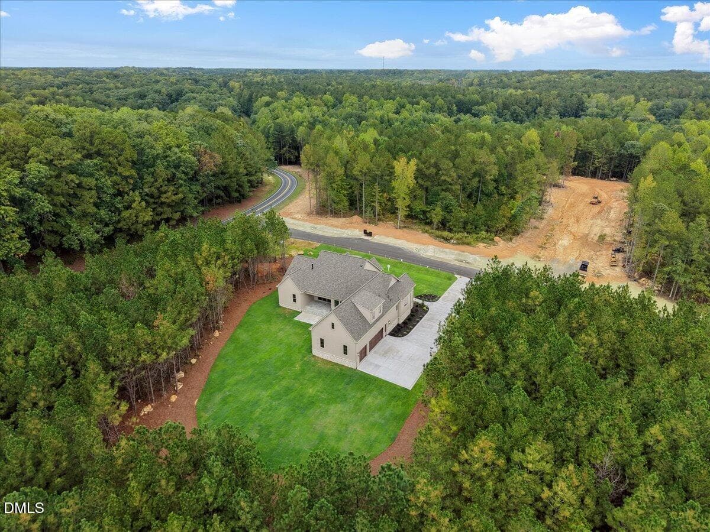
002-DJI_20261005112104_0061_D remove - 20 Benmar Lane, Youngsville, NC 27596, Youngsville
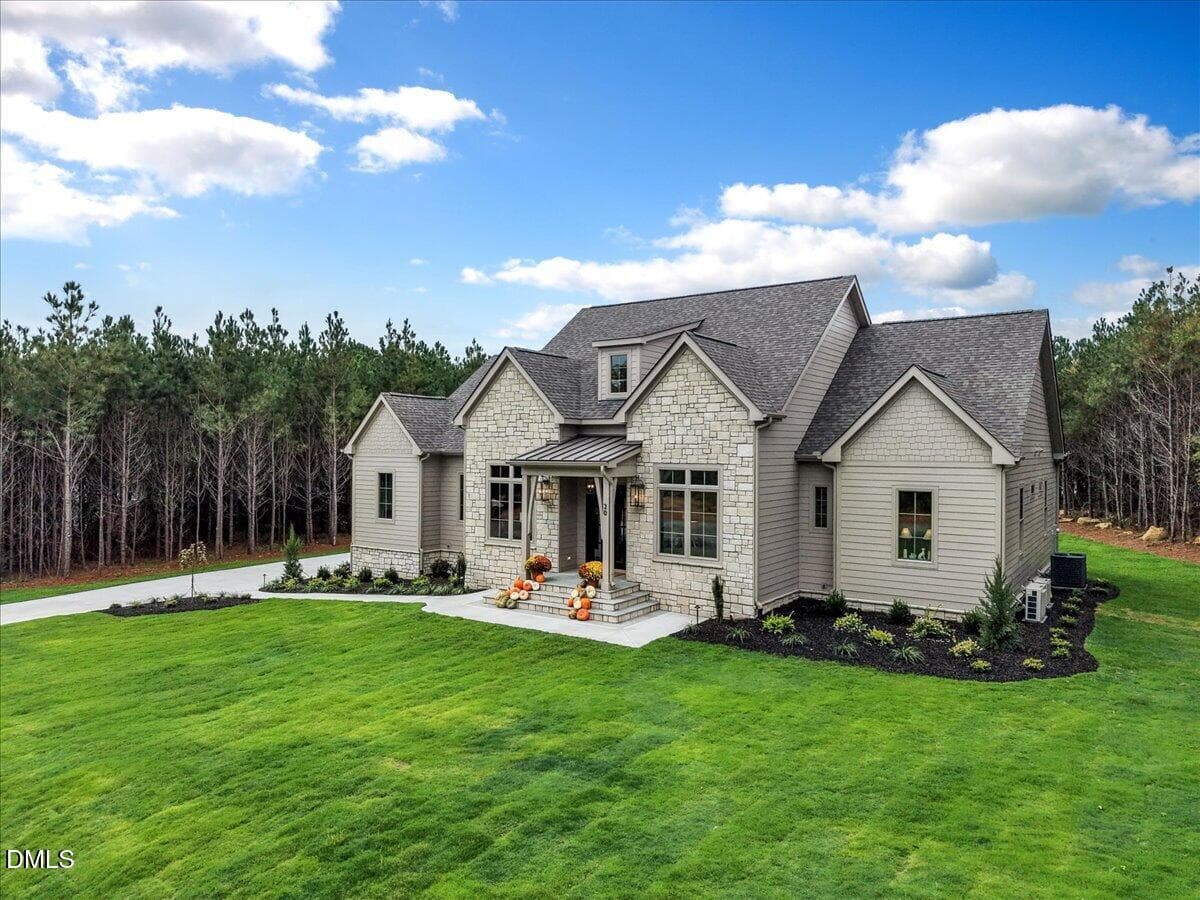
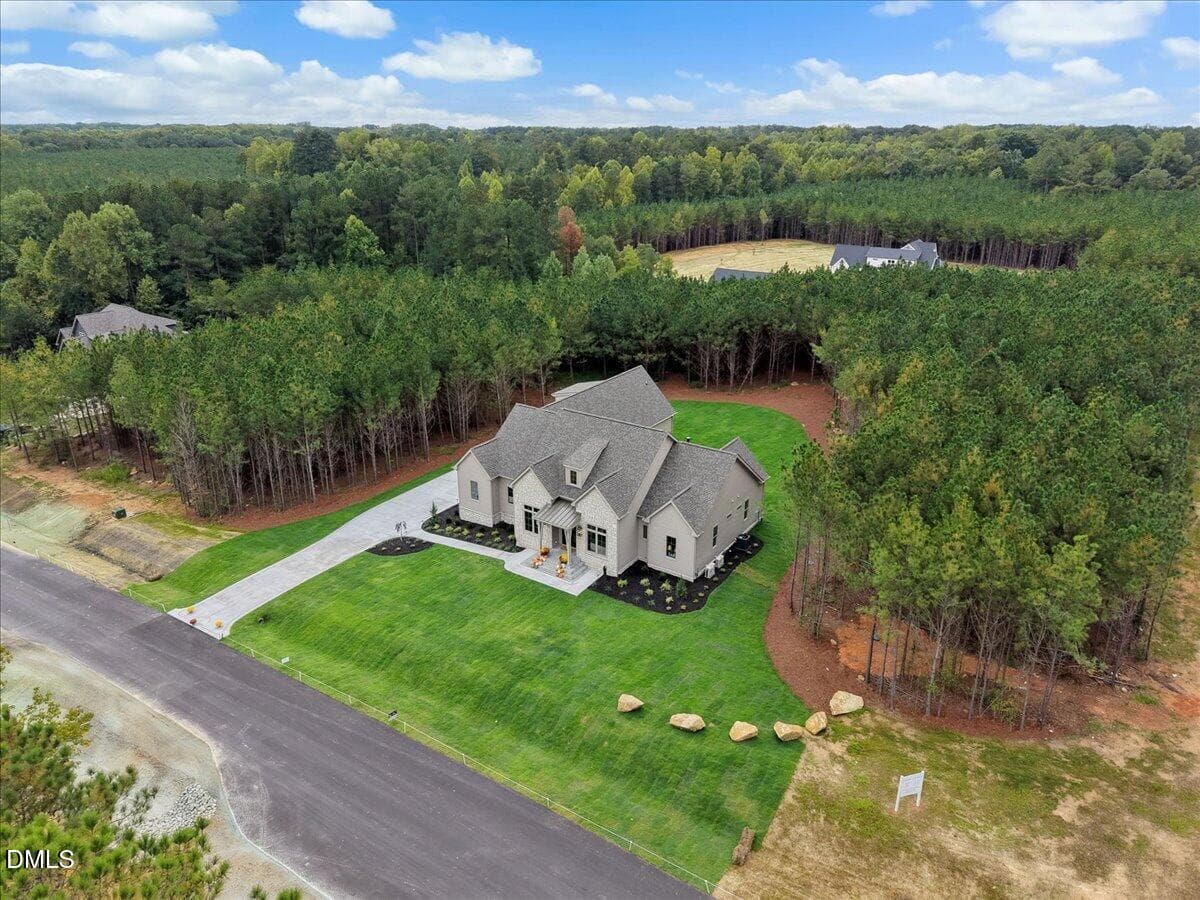
003-DJI_20261005112119_0064_D remove - 20 Benmar Lane, Youngsville, NC 27596, Youngsville
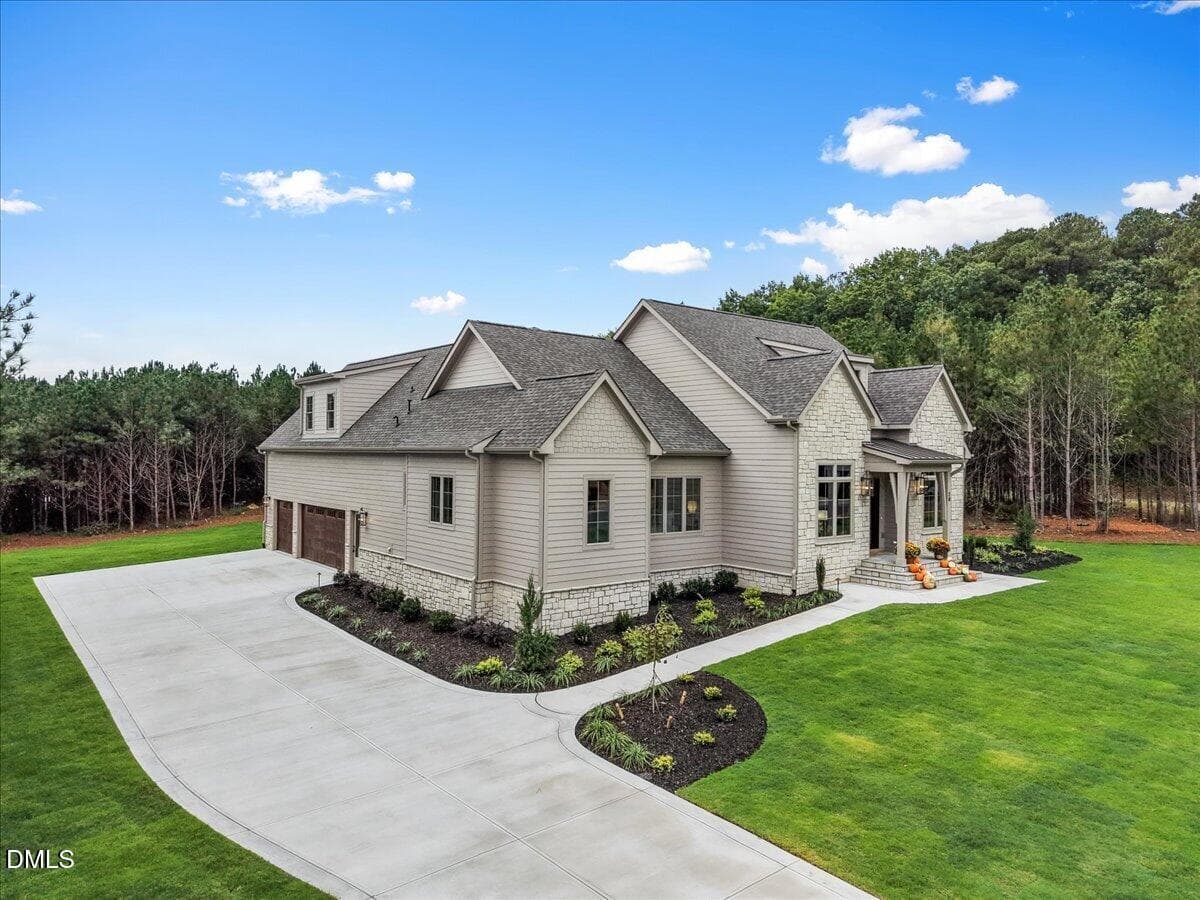
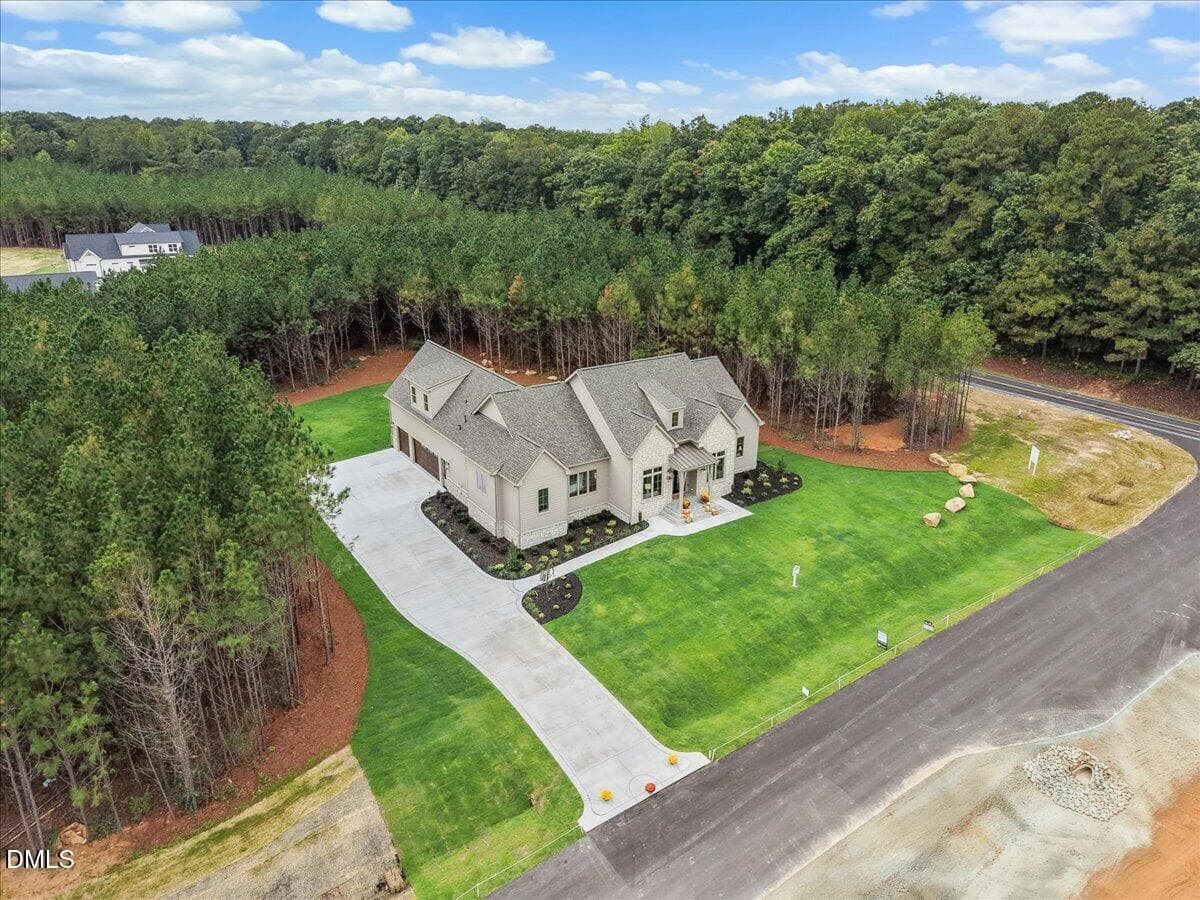
004-DJI_20261005112135_0067_D.jpg - 20 Benmar Lane, Youngsville, NC 27596, Youngsville
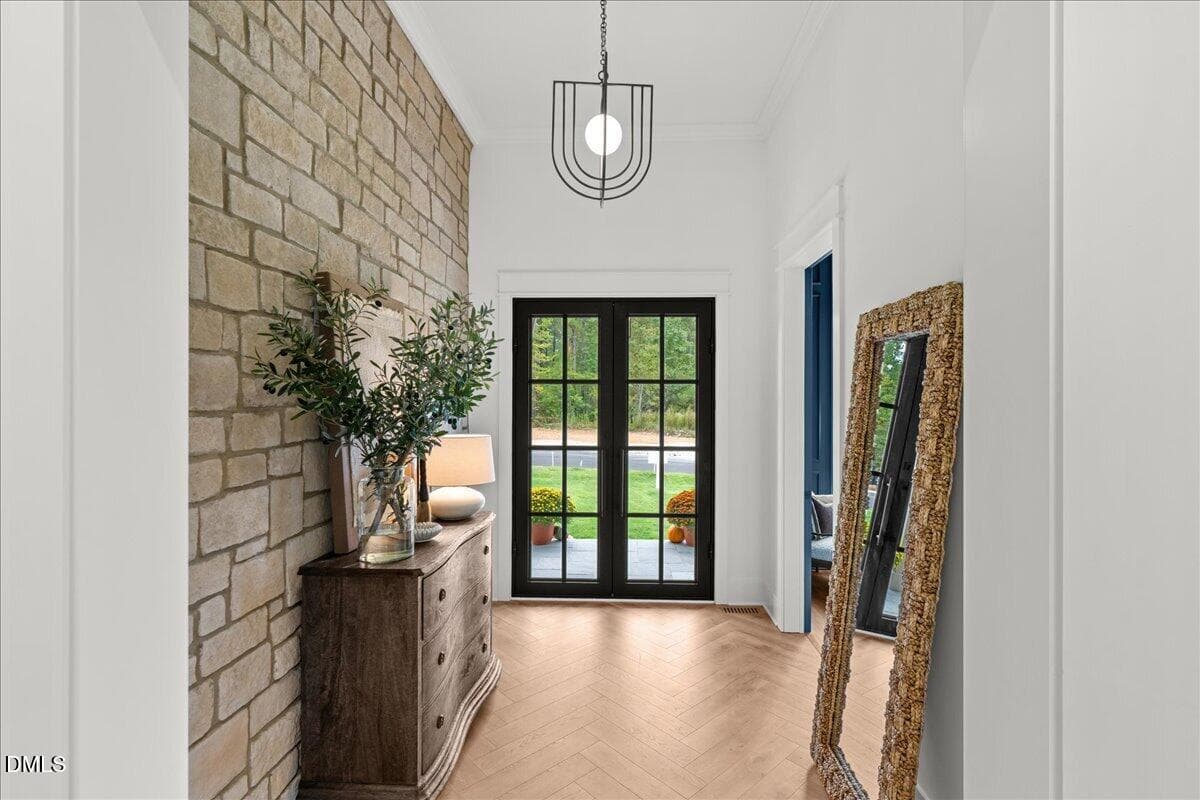
020-DSC08339.jpg - 20 Benmar Lane, Youngsville, NC 27596, Youngsville
021-DSC08344.jpg - 20 Benmar Lane, Youngsville, NC 27596, Youngsville
026-DSC08384.jpg - 20 Benmar Lane, Youngsville, NC 27596, Youngsville
022-DSC08349.jpg - 20 Benmar Lane, Youngsville, NC 27596, Youngsville
023-DSC08359.jpg - 20 Benmar Lane, Youngsville, NC 27596, Youngsville
024-DSC08364.jpg - 20 Benmar Lane, Youngsville, NC 27596, Youngsville
025-DSC08369.jpg - 20 Benmar Lane, Youngsville, NC 27596, Youngsville
027-DSC08389.jpg - 20 Benmar Lane, Youngsville, NC 27596, Youngsville
028-DSC08394.jpg - 20 Benmar Lane, Youngsville, NC 27596, Youngsville
031-DSC08409.jpg - 20 Benmar Lane, Youngsville, NC 27596, Youngsville
032-DSC08414.jpg - 20 Benmar Lane, Youngsville, NC 27596, Youngsville
034-DSC08424.jpg - 20 Benmar Lane, Youngsville, NC 27596, Youngsville
035-DSC08429.jpg - 20 Benmar Lane, Youngsville, NC 27596, Youngsville
036-DSC08434.jpg - 20 Benmar Lane, Youngsville, NC 27596, Youngsville
039-DSC08449.jpg - 20 Benmar Lane, Youngsville, NC 27596, Youngsville
029-DSC08399.jpg - 20 Benmar Lane, Youngsville, NC 27596, Youngsville
040-DSC08454.jpg - 20 Benmar Lane, Youngsville, NC 27596, Youngsville
030-DSC08404.jpg - 20 Benmar Lane, Youngsville, NC 27596, Youngsville
041-DSC08459.jpg - 20 Benmar Lane, Youngsville, NC 27596, Youngsville
042-DSC08464.jpg - 20 Benmar Lane, Youngsville, NC 27596, Youngsville
043-DSC08469.jpg - 20 Benmar Lane, Youngsville, NC 27596, Youngsville
044-DSC08472.jpg - 20 Benmar Lane, Youngsville, NC 27596, Youngsville
045-DSC08479.jpg - 20 Benmar Lane, Youngsville, NC 27596, Youngsville
046-DSC08484.jpg - 20 Benmar Lane, Youngsville, NC 27596, Youngsville
050-DSC08506.jpg - 20 Benmar Lane, Youngsville, NC 27596, Youngsville
047-DSC08489.jpg - 20 Benmar Lane, Youngsville, NC 27596, Youngsville
037-DSC08439.jpg - 20 Benmar Lane, Youngsville, NC 27596, Youngsville
038-DSC08444.jpg - 20 Benmar Lane, Youngsville, NC 27596, Youngsville
049-DSC08499.jpg - 20 Benmar Lane, Youngsville, NC 27596, Youngsville
056-DSC08534.jpg - 20 Benmar Lane, Youngsville, NC 27596, Youngsville
057-DSC08539.jpg - 20 Benmar Lane, Youngsville, NC 27596, Youngsville
059-DSC08549.jpg - 20 Benmar Lane, Youngsville, NC 27596, Youngsville
079-DSC08666.jpg - 20 Benmar Lane, Youngsville, NC 27596, Youngsville
060-DSC08554.jpg - 20 Benmar Lane, Youngsville, NC 27596, Youngsville
061-DSC08559.jpg - 20 Benmar Lane, Youngsville, NC 27596, Youngsville
058-DSC08544.jpg - 20 Benmar Lane, Youngsville, NC 27596, Youngsville
062-DSC08564.jpg - 20 Benmar Lane, Youngsville, NC 27596, Youngsville
063-DSC08569.jpg - 20 Benmar Lane, Youngsville, NC 27596, Youngsville
065-DSC08594.jpg - 20 Benmar Lane, Youngsville, NC 27596, Youngsville
066-DSC08599.jpg - 20 Benmar Lane, Youngsville, NC 27596, Youngsville
067-DSC08604.jpg - 20 Benmar Lane, Youngsville, NC 27596, Youngsville
068-DSC08609.jpg - 20 Benmar Lane, Youngsville, NC 27596, Youngsville
069-DSC08614.jpg - 20 Benmar Lane, Youngsville, NC 27596, Youngsville
072-DSC08629.jpg - 20 Benmar Lane, Youngsville, NC 27596, Youngsville
073-DSC08634.jpg - 20 Benmar Lane, Youngsville, NC 27596, Youngsville
064-DSC08574.jpg - 20 Benmar Lane, Youngsville, NC 27596, Youngsville
070-DSC08619.jpg - 20 Benmar Lane, Youngsville, NC 27596, Youngsville
071-DSC08624.jpg - 20 Benmar Lane, Youngsville, NC 27596, Youngsville
053-DSC08521.jpg - 20 Benmar Lane, Youngsville, NC 27596, Youngsville
048-DSC08494.jpg - 20 Benmar Lane, Youngsville, NC 27596, Youngsville
051-DSC08509.jpg - 20 Benmar Lane, Youngsville, NC 27596, Youngsville
052-DSC08516.jpg - 20 Benmar Lane, Youngsville, NC 27596, Youngsville
054-DSC08524.jpg - 20 Benmar Lane, Youngsville, NC 27596, Youngsville
082-DSC08681.jpg - 20 Benmar Lane, Youngsville, NC 27596, Youngsville
083-DSC08686.jpg - 20 Benmar Lane, Youngsville, NC 27596, Youngsville
084-DSC08691.jpg - 20 Benmar Lane, Youngsville, NC 27596, Youngsville
085-DSC08696.jpg - 20 Benmar Lane, Youngsville, NC 27596, Youngsville
086-DSC08701.jpg - 20 Benmar Lane, Youngsville, NC 27596, Youngsville
093-DSC08741.jpg - 20 Benmar Lane, Youngsville, NC 27596, Youngsville
087-DSC08706.jpg - 20 Benmar Lane, Youngsville, NC 27596, Youngsville
088-DSC08711.jpg - 20 Benmar Lane, Youngsville, NC 27596, Youngsville
089-DSC08716.jpg - 20 Benmar Lane, Youngsville, NC 27596, Youngsville
090-DSC08721.jpg - 20 Benmar Lane, Youngsville, NC 27596, Youngsville
091-DSC08726.jpg - 20 Benmar Lane, Youngsville, NC 27596, Youngsville
092-DSC08734.jpg - 20 Benmar Lane, Youngsville, NC 27596, Youngsville
055-DSC08529.jpg - 20 Benmar Lane, Youngsville, NC 27596, Youngsville
081-DSC08676.jpg - 20 Benmar Lane, Youngsville, NC 27596, Youngsville
074-DSC08639.jpg - 20 Benmar Lane, Youngsville, NC 27596, Youngsville
080-DSC08671.jpg - 20 Benmar Lane, Youngsville, NC 27596, Youngsville
075-DSC08644.jpg - 20 Benmar Lane, Youngsville, NC 27596, Youngsville
076-DSC08649.jpg - 20 Benmar Lane, Youngsville, NC 27596, Youngsville
077-DSC08654.jpg - 20 Benmar Lane, Youngsville, NC 27596, Youngsville
078-DSC08659.jpg - 20 Benmar Lane, Youngsville, NC 27596, Youngsville
015-DSC08312.jpg - 20 Benmar Lane, Youngsville, NC 27596, Youngsville
016-DSC08317.jpg - 20 Benmar Lane, Youngsville, NC 27596, Youngsville
095-DSC08750.jpg - 20 Benmar Lane, Youngsville, NC 27596, Youngsville
094-DSC08747.jpg - 20 Benmar Lane, Youngsville, NC 27596, Youngsville
096-DSC08755.jpg - 20 Benmar Lane, Youngsville, NC 27596, Youngsville
013-DSC08302.jpg - 20 Benmar Lane, Youngsville, NC 27596, Youngsville
014-DSC08307.jpg - 20 Benmar Lane, Youngsville, NC 27596, Youngsville
017-DSC08322.jpg - 20 Benmar Lane, Youngsville, NC 27596, Youngsville
018-DSC08327.jpg - 20 Benmar Lane, Youngsville, NC 27596, Youngsville
033-DSC08419.jpg - 20 Benmar Lane, Youngsville, NC 27596, Youngsville
019-DSC08332.jpg - 20 Benmar Lane, Youngsville, NC 27596, Youngsville
010-DJI_20261005112415_0090_D.jpg - 20 Benmar Lane, Youngsville, NC 27596, Youngsville
011-DJI_20261005112432_0093_D.jpg - 20 Benmar Lane, Youngsville, NC 27596, Youngsville
006-DJI_20261005112219_0073_D.jpg - 20 Benmar Lane, Youngsville, NC 27596, Youngsville
009-DJI_20261005112348_0087_D.jpg - 20 Benmar Lane, Youngsville, NC 27596, Youngsville
012-DJI_20261005112104_0061_D (1) - 20 Benmar Lane, Youngsville, NC 27596, Youngsville
008-DJI_20261005112307_0081_D.jpg - 20 Benmar Lane, Youngsville, NC 27596, Youngsville
007-DJI_20261005112234_0078_D remove 2 - 20 Benmar Lane, Youngsville, NC 27596, Youngsville
005-DJI_20261005112201_0070_D.jpg - 20 Benmar Lane, Youngsville, NC 27596, Youngsville
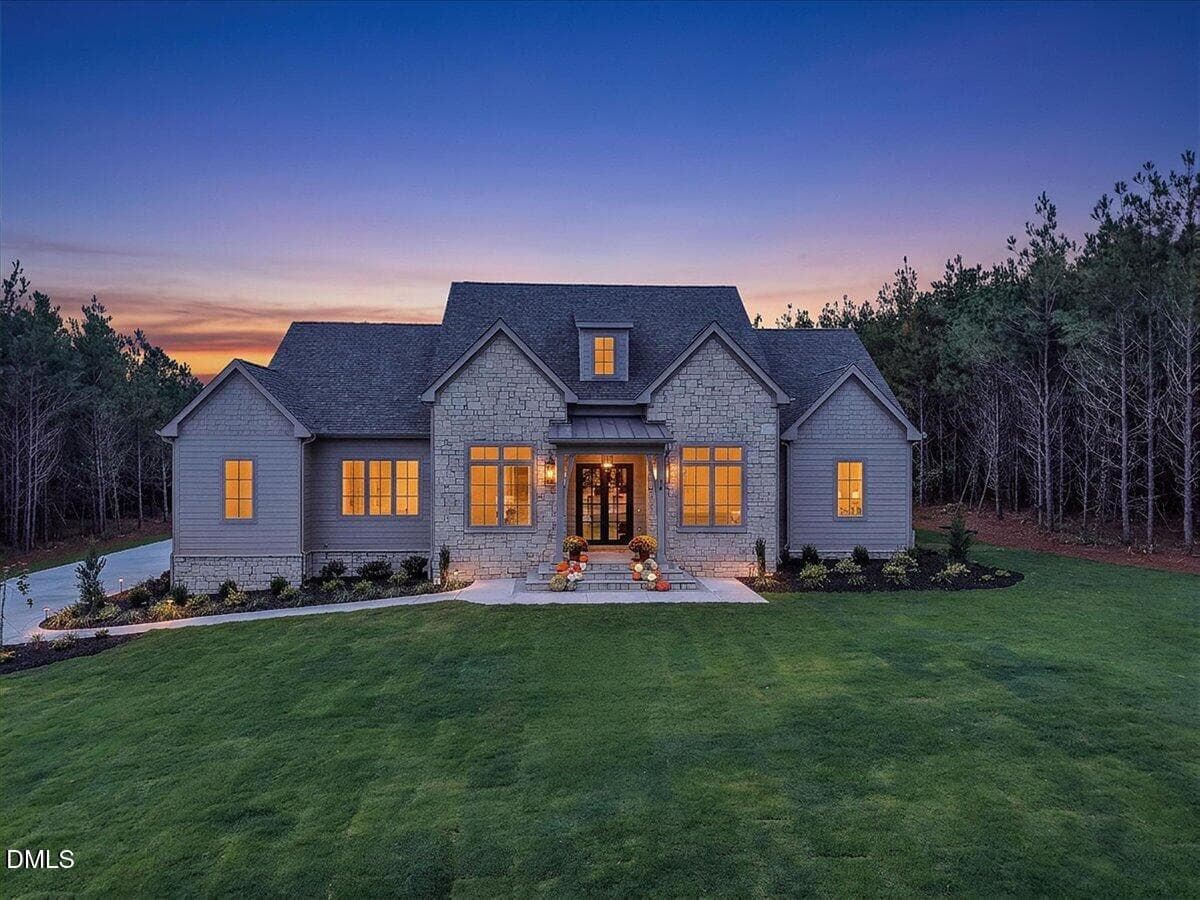
001-DJI_20261005112104_0061_D twilight - 20 Benmar Lane, Youngsville, NC 27596, Youngsville
IMG_8720 - 20 Benmar Lane, Youngsville, NC 27596, Youngsville
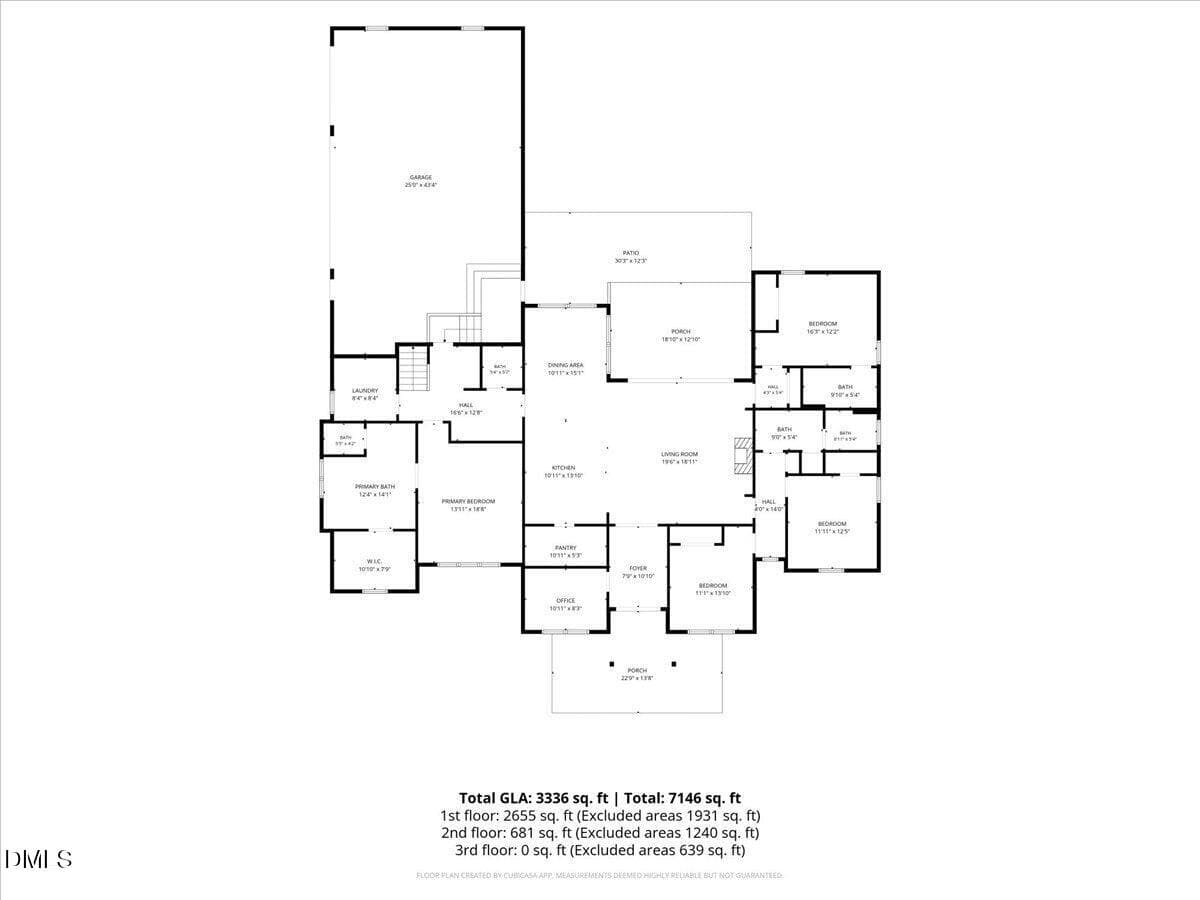
001-FP Meas 01.jpg - 20 Benmar Lane, Youngsville, NC 27596, Youngsville
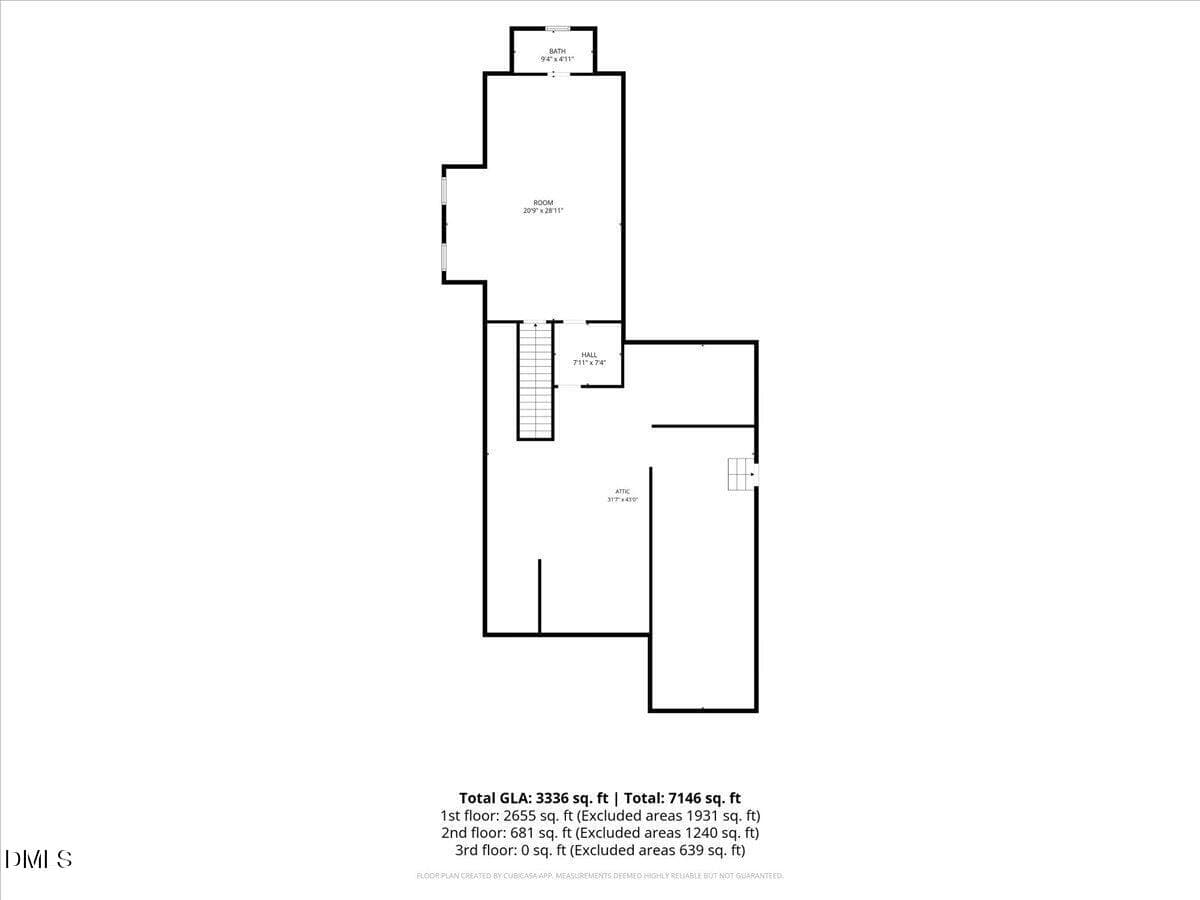
002-FP Meas 02.jpg - 20 Benmar Lane, Youngsville, NC 27596, Youngsville
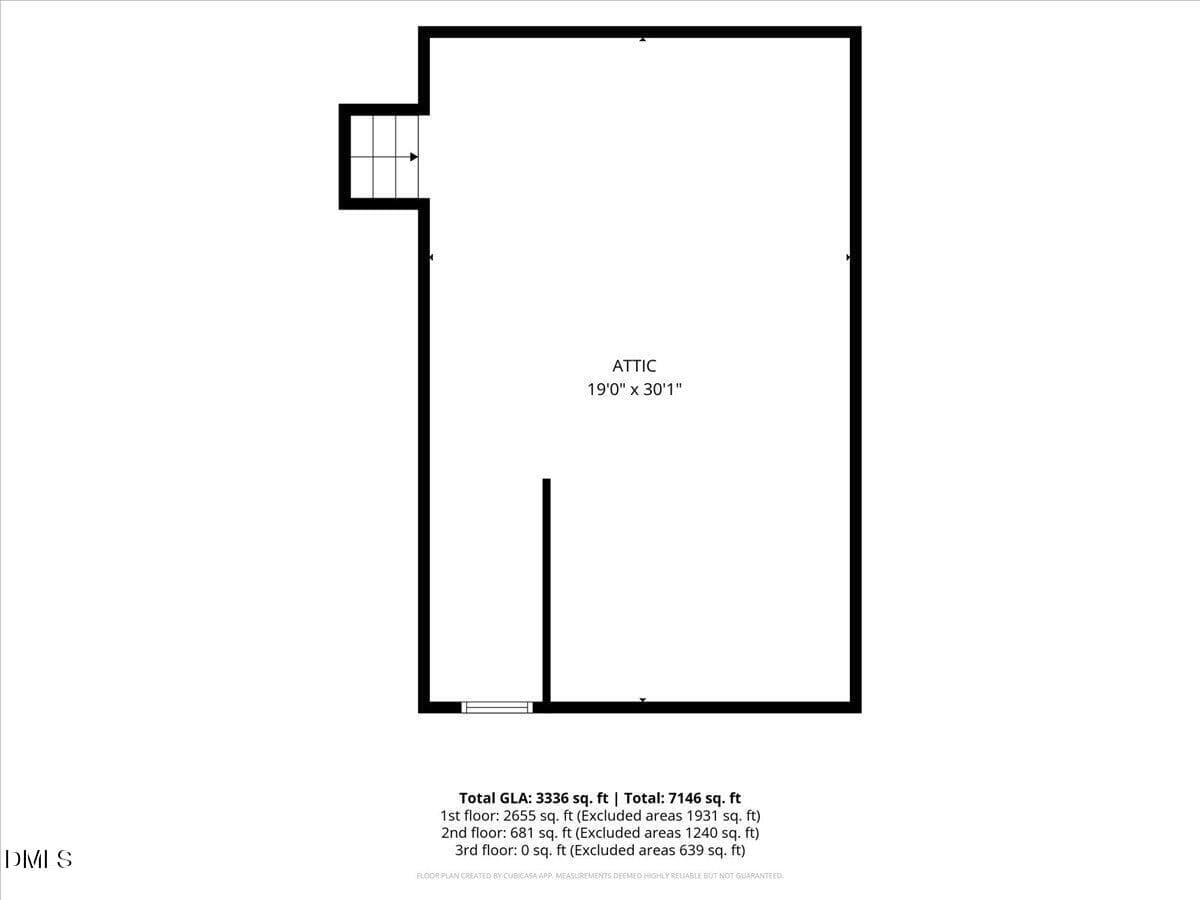
003-FP Meas 03.jpg - 20 Benmar Lane, Youngsville, NC 27596, Youngsville
100 photos

$1,300,000

20 Benmar Lane, Youngsville, NC 27596
Youngsville, NC 27596
Listed by Laura Pendergrass · Slate Real Estate LLC
Bedrooms
4
Bathrooms
4.5
Living area
N/A
Year built
2026

About this home

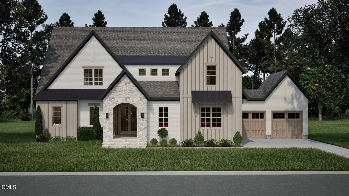
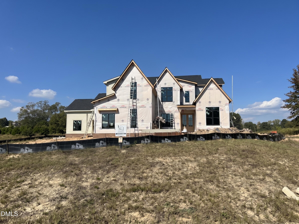
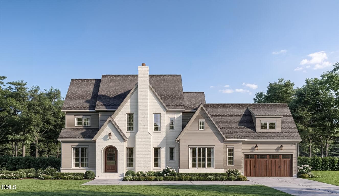
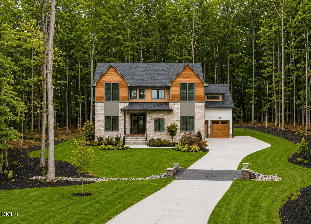
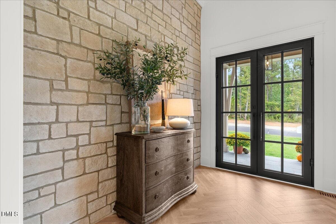
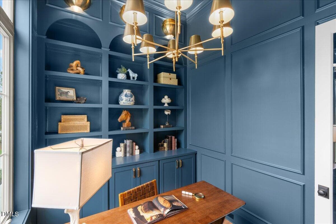
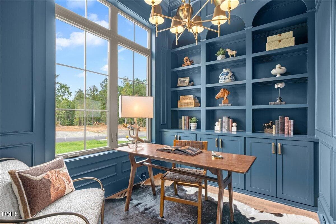
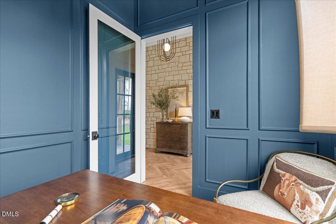
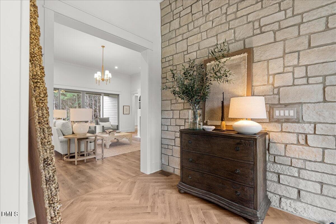
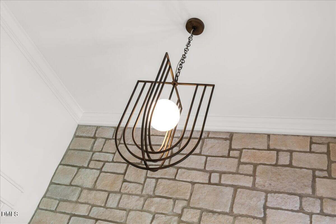
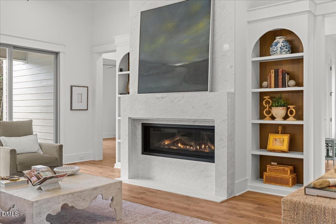
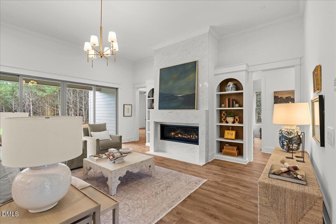
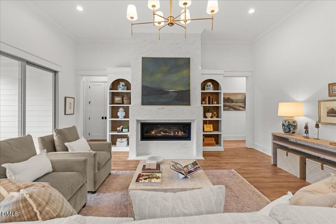
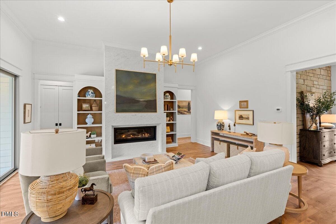
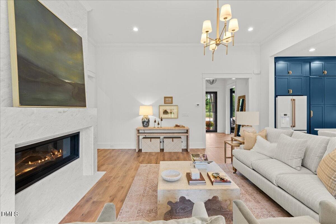
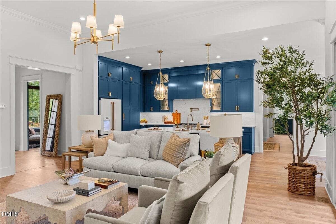
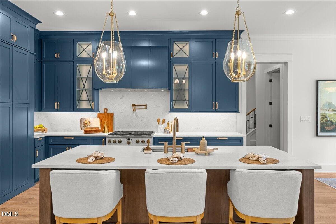
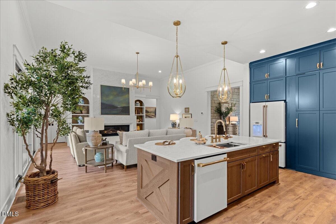
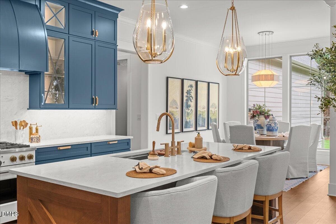
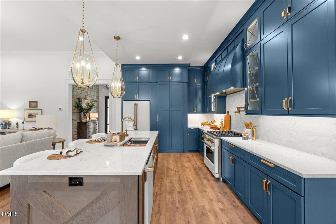
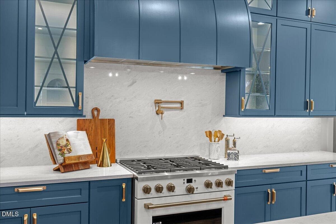
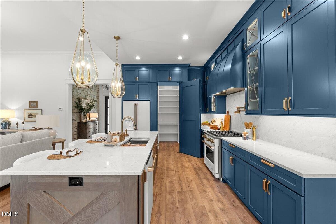
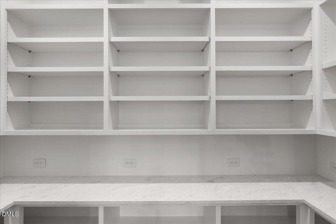
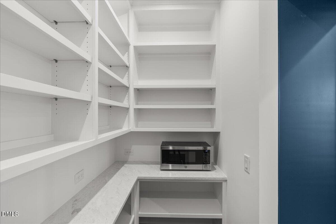
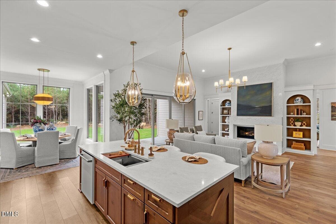
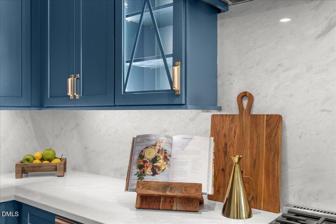
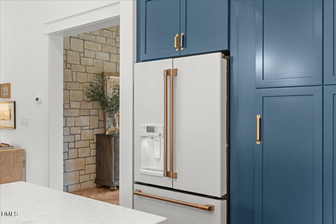
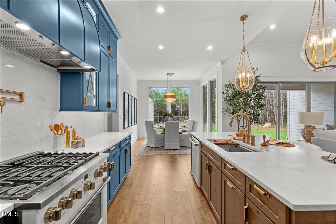
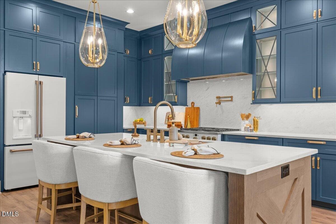
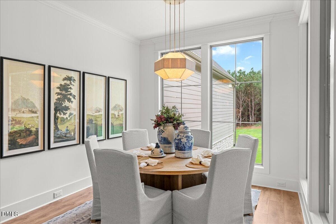
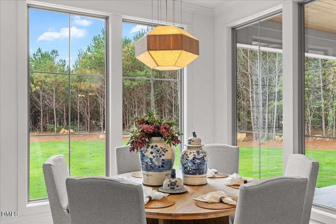
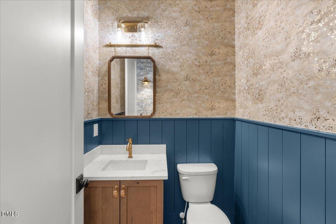
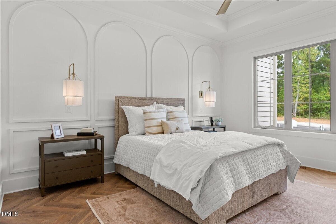
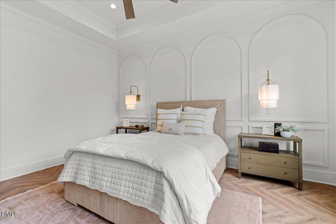
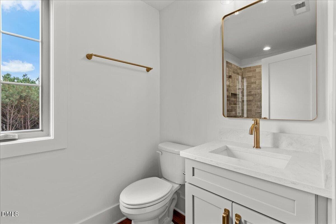
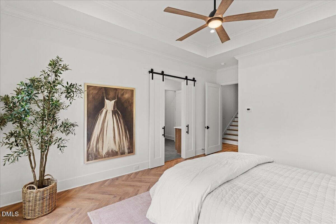
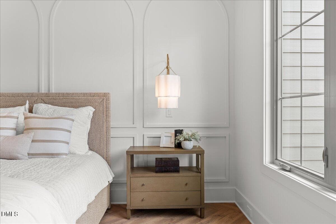
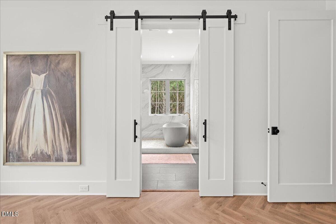
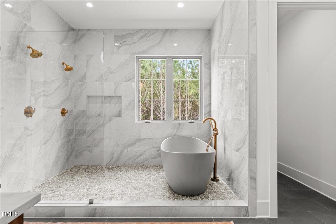
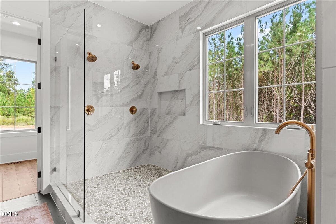
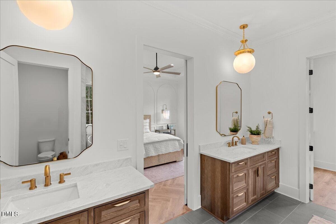
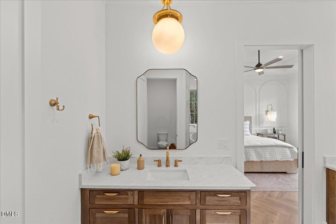
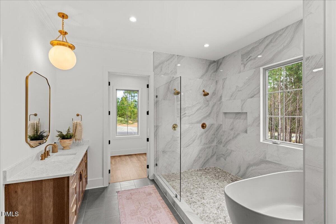
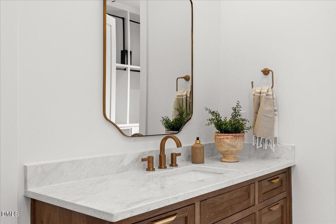
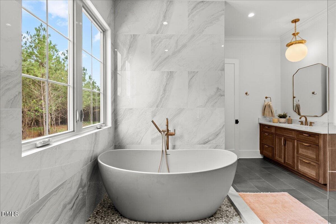
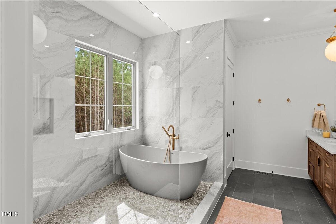
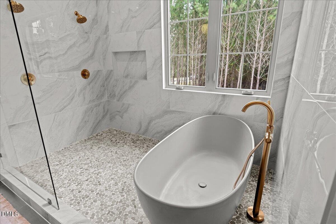
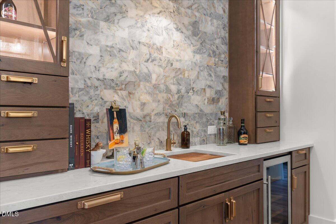
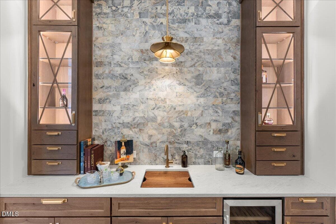
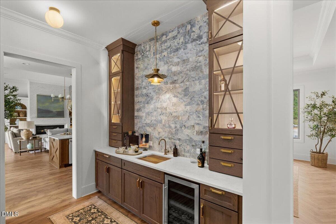
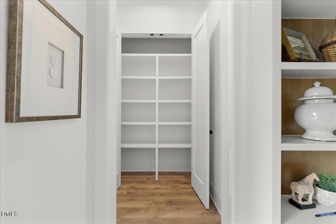
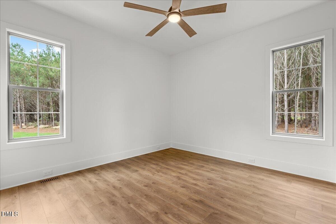
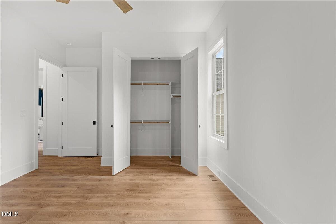
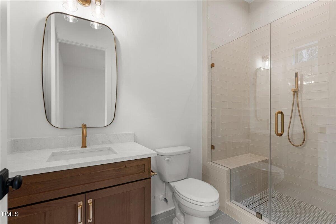
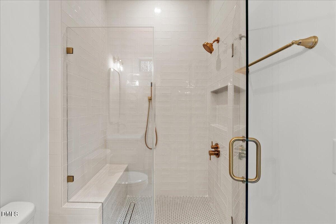
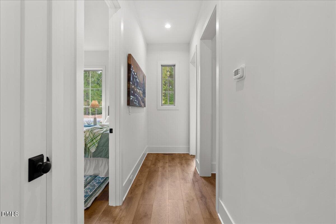
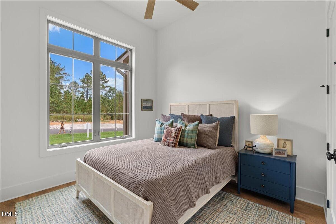
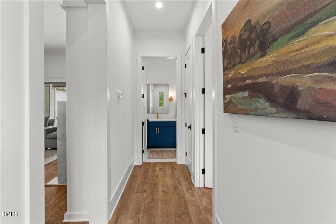
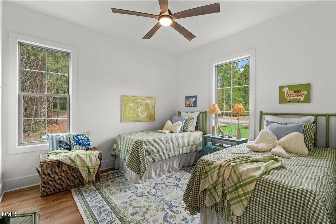
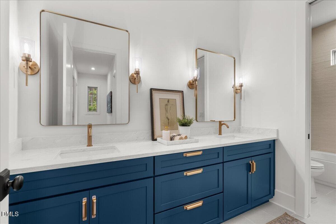
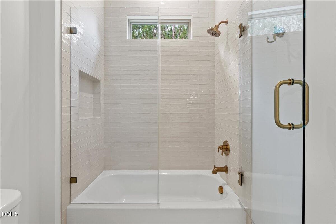
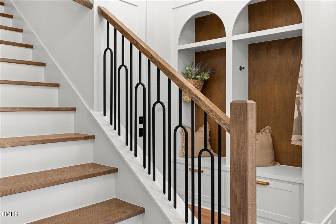
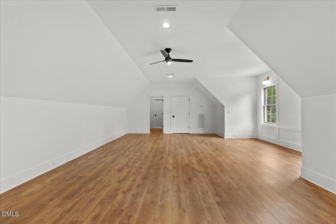
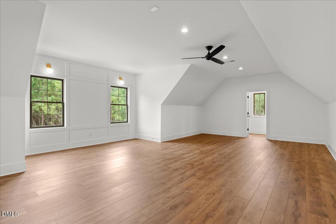
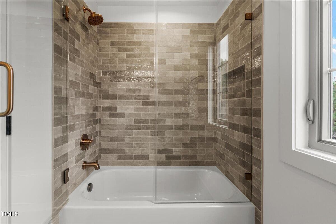
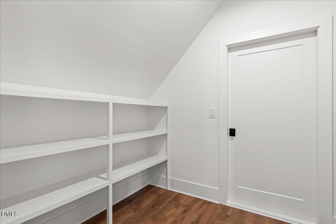
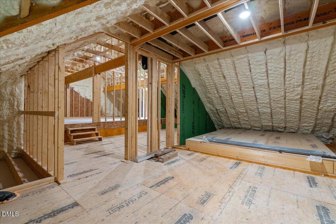
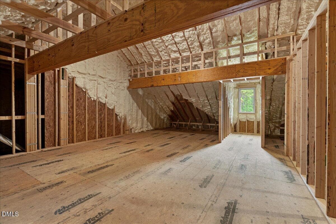
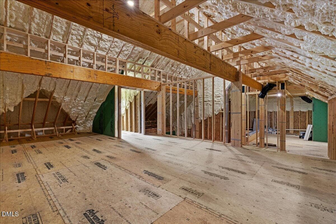
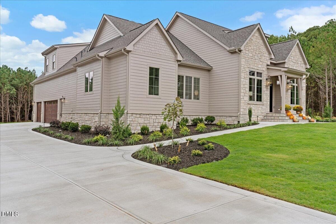
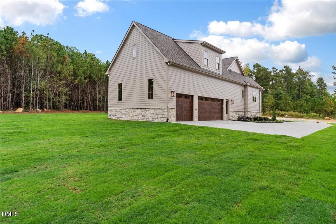
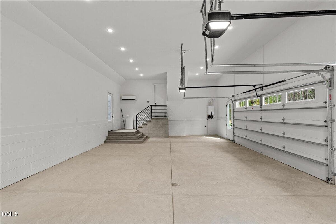
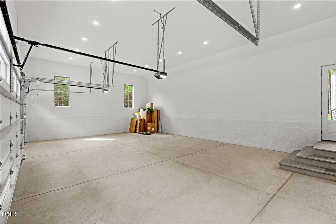
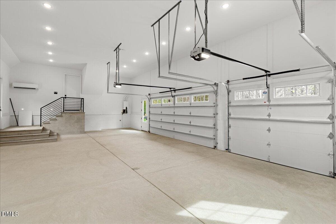
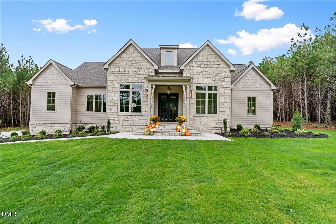
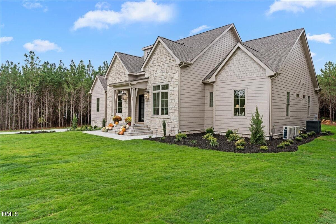
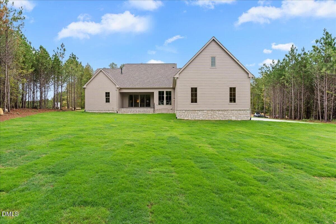
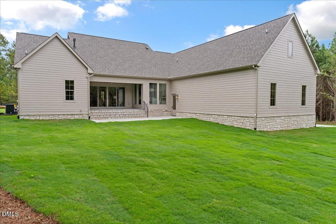
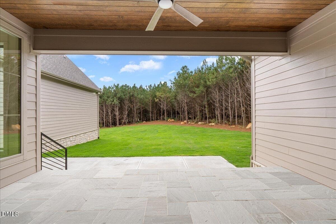
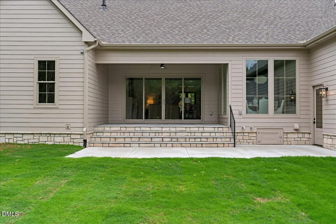
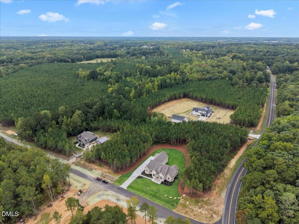
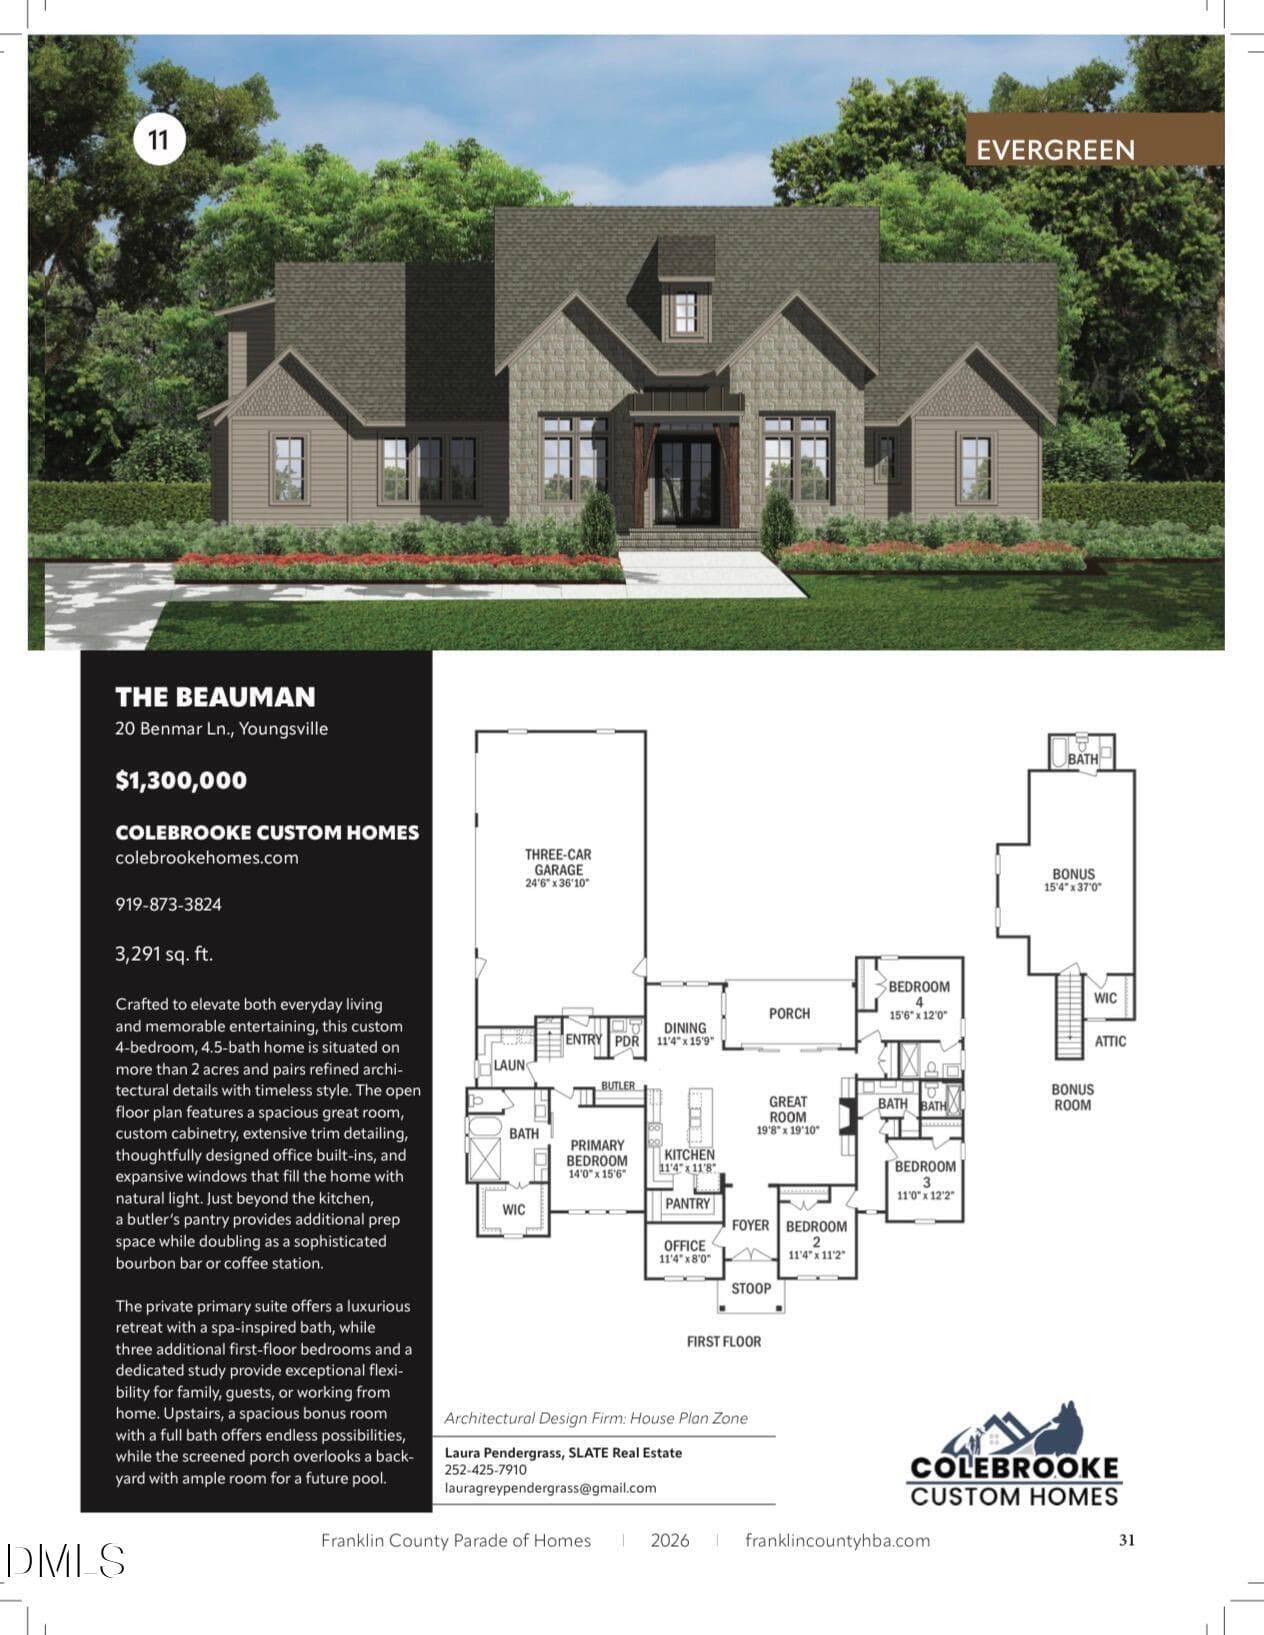
2026 Franklin County Parade of Homes Entry! Welcome to The Beauman, a thoughtfully designed custom home by Colebrooke Custom Homes offering 3,291 square feet on more than two acres in Youngsville with NO HOA. With four bedrooms, 4.5 baths, a dedicated office, bonus room, and three-car garage, this home blends refined architectural details with timeless style. The open floor plan centers around a spacious great room filled with natural light from expansive Pella windows and anchored by a striking 54-inch linear gas fireplace with quartz surround. Luxury vinyl plank flooring flows throughout the home with no carpet, complemented by extensive trim detailing and custom cabinetry, including select custom hickory cabinetry. The kitchen features GE Café appliances and a butler's pantry that adds valuable prep space while doubling as a sophisticated bourbon bar or coffee station. Designer lighting from Hinkley, CopperSmith Lighting, Visual Comfort, Savoy House, Capital Lighting, and more adds character throughout, while a dedicated study with custom built-ins creates a polished space for working from home. The private first floor primary suite with herringbone patterned flooring offers a true retreat with a spa-inspired bath, while three additional first-floor bedrooms provide flexibility for family and guests. Upstairs, a spacious bonus room with a full bath and walk-in closet creates even more possibilities. And the details go well beyond what you can see. A spray-foamed roofline, sealed crawl space, ZIP System exterior sheathing, AdvanTech subflooring, dual-fuel HVAC, tankless water heating, whole-home media air filtration, ENERGY STAR features, Delta plumbing fixtures, and a Wi-Fi-ready design were selected with comfort, efficiency, and durability in mind. Even the three-car garage is heated and cooled for year-round comfort. This is a home where the details you don't immediately see were given just as much consideration as the ones you do. Outside, the screened porch overlooks a fully sodded yard enhanced by professionally designed landscape lighting. With more than two acres and no HOA, there is room to enjoy the property as it is today while maintaining flexibility for a future pool, detached garage, or shop. Built with intention, character, and attention to detail, this isn't just a home to see during the 2026 Parade of Homes, it's one you'll want to stay in long after the tour is over.

Highlights

New construction

Property details

MLS
Doorify MLS
MLS #
10195208
Property type
Single Family Residence
Subdivision
Evergreen
Status
Active
Days on market
21
On market date
September 27, 2026
Stories
N/A
Total bathrooms
4.5
Garage spaces
3
Parking spaces
N/A
Lot size
2.311 acres
Loading map…

Nearby schools

Within 10 miles. School directory data from the National Center for Education Statistics (NCES), accessed via the Urban Institute Education Data API. Local Score is calculated by INNOVATE Real Estate; where a state rating is shown, it comes from that state's own official school report card.

Elementary
Royal Elementary
2.68 mi away · Grades -1-5
Zoned school (attendance boundary, 2015-16 data)
3.3
Local Score (state rating (2025) blended 70/30 with student-teacher ratio) -- not an official state rating
State rating: C (2025)
Enrollment
335
Student:teacher ratio
12.4:1
District
Franklin County Schools
Middle
Cedar Creek Middle
3.1 mi away · Grades 6-8
Zoned school (attendance boundary, 2015-16 data)
3.3
Local Score (state rating (2025) blended 70/30 with student-teacher ratio) -- not an official state rating
State rating: C (2025)
Enrollment
546
Student:teacher ratio
14.8:1
District
Franklin County Schools
High
Franklin County Early College
6.86 mi away · Grades 9-13
Zoned school (attendance boundary, 2015-16 data)
3.8
Local Score (state rating (2025) blended 70/30 with student-teacher ratio) -- not an official state rating
State rating: A (2025)
Enrollment
190
Student:teacher ratio
27.1:1
District
Franklin County Schools

Walkability

Blended score for Youngsville's center, calculated by INNOVATE Real Estate from two sources: the EPA's National Walkability Index (street network, transit, land-use mix) and Google Places amenity data (what's actually reachable on foot from this point). 60% EPA National Walkability Index + 40% nearby-amenity density (Google Places).

10
Very car-dependent
out of 100
EPA National Walkability Index
2.7 / 20 -- Least walkable
Google Places amenity density
5 / 100
Restaurants & cafes0
Grocery stores0
Parks0
Schools1
Transit stops0
Pharmacies0

Market position

How this listing compares to current activity in Youngsville, from live MLS data.

On the market 21 days -- 112 fewer days than Youngsville's current average of 133 days.
For reference, the median list price across 230 active listings in Youngsville right now is $424,950.

Mortgage calculator

Estimate only - actual rate and payment depend on your lender, credit, and loan program.

$
%
%
Adjust tax / insurance estimates
% / yr
$
/mo
Est. monthly payment
$7,979/mo
$260,000 down
$1,040,000 loan
Principal & interest$6,745
Property tax (est.)$1,083
Home insurance (est.)$150

Similar homes you might like

Data source: Listing information provided by Doorify MLS via Trestle/CoreLogic. Last updated 1 days ago.

Information herein deemed reliable but not guaranteed; all measurements, school assignments, HOA fees, taxes, and feature lists are approximate and should be independently verified. Equal Housing Opportunity.