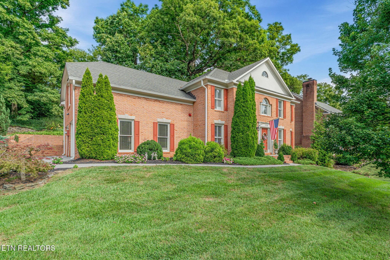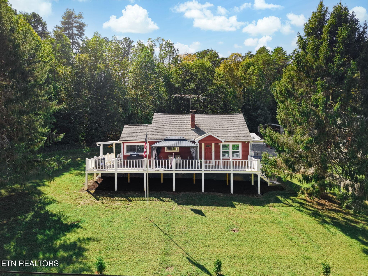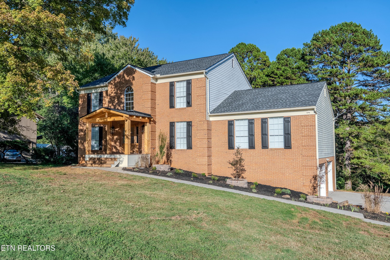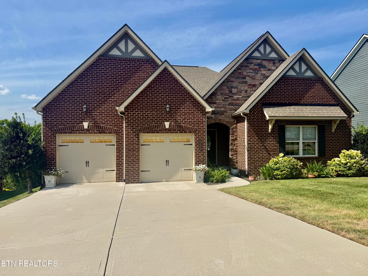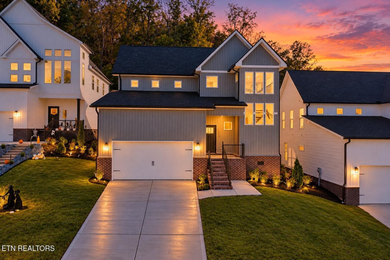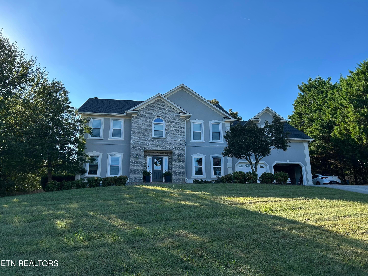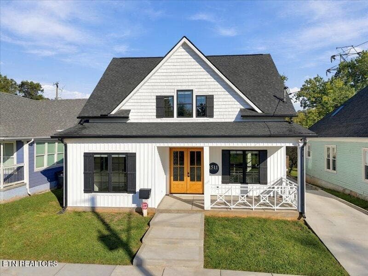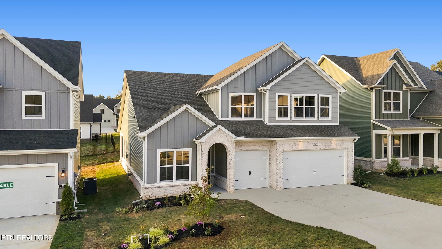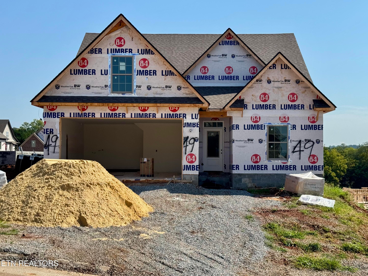
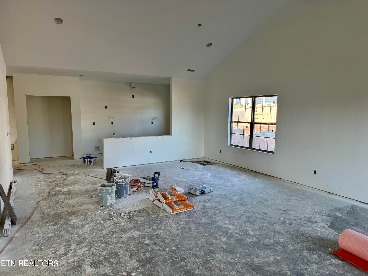
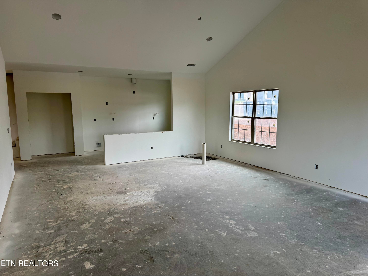
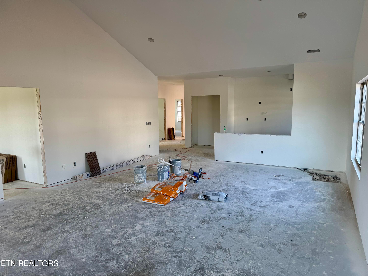
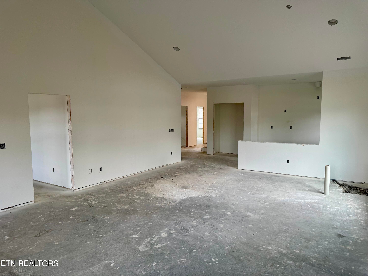
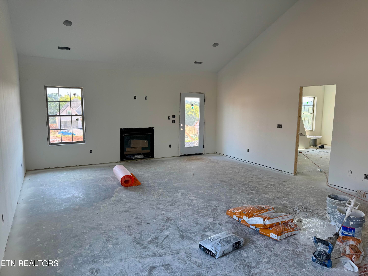
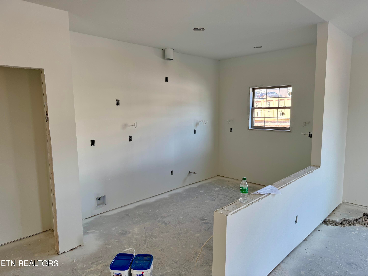
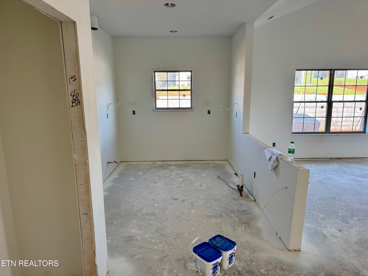
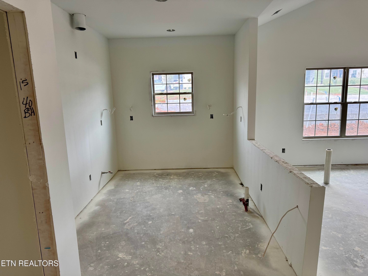
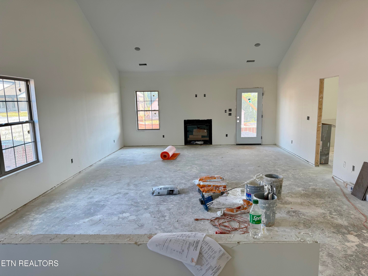
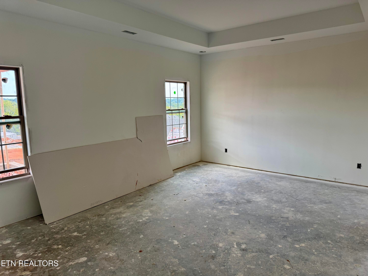
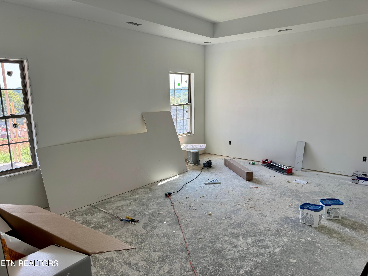
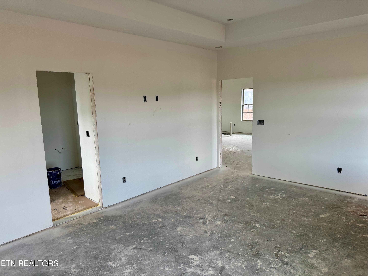
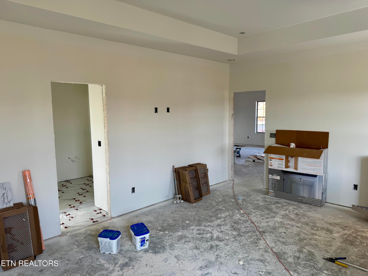
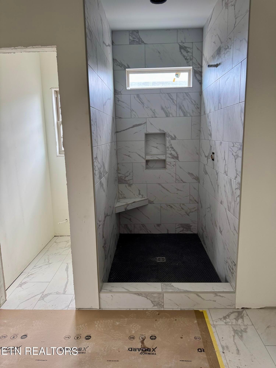
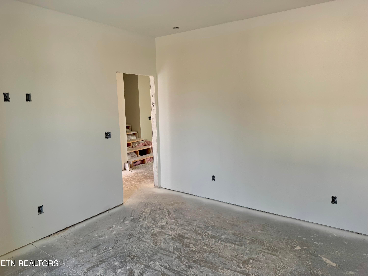
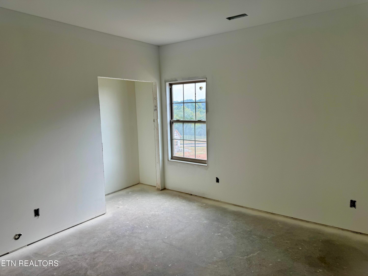
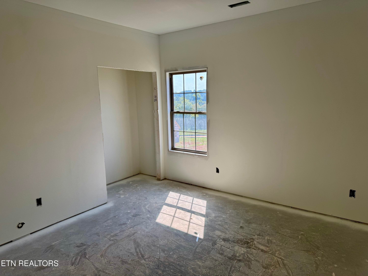
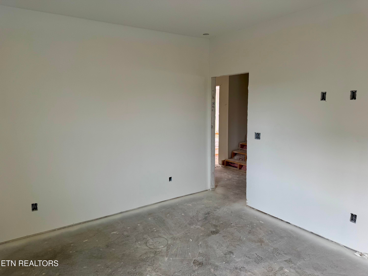
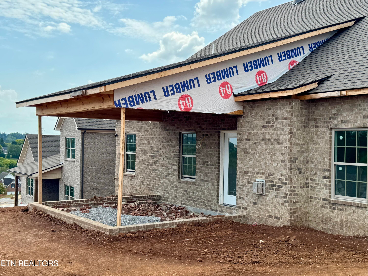
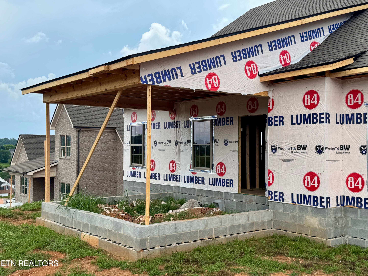
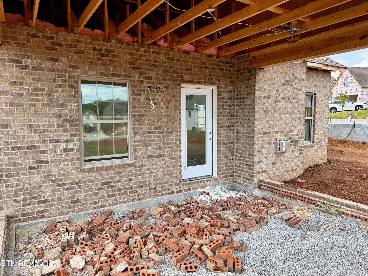
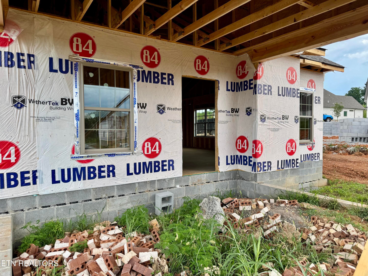
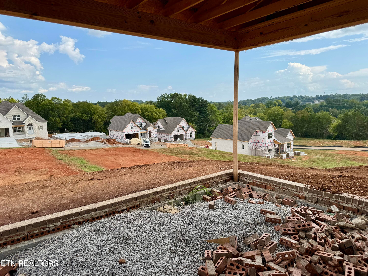
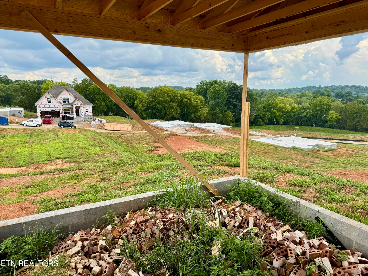
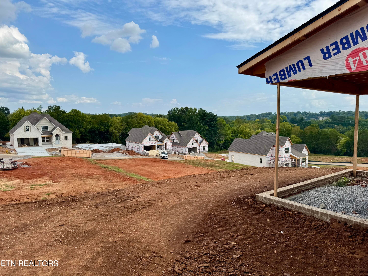
As of 8/28/26 - 326 Rugby Manor Lane, Knoxville, TN 37923, Knoxville
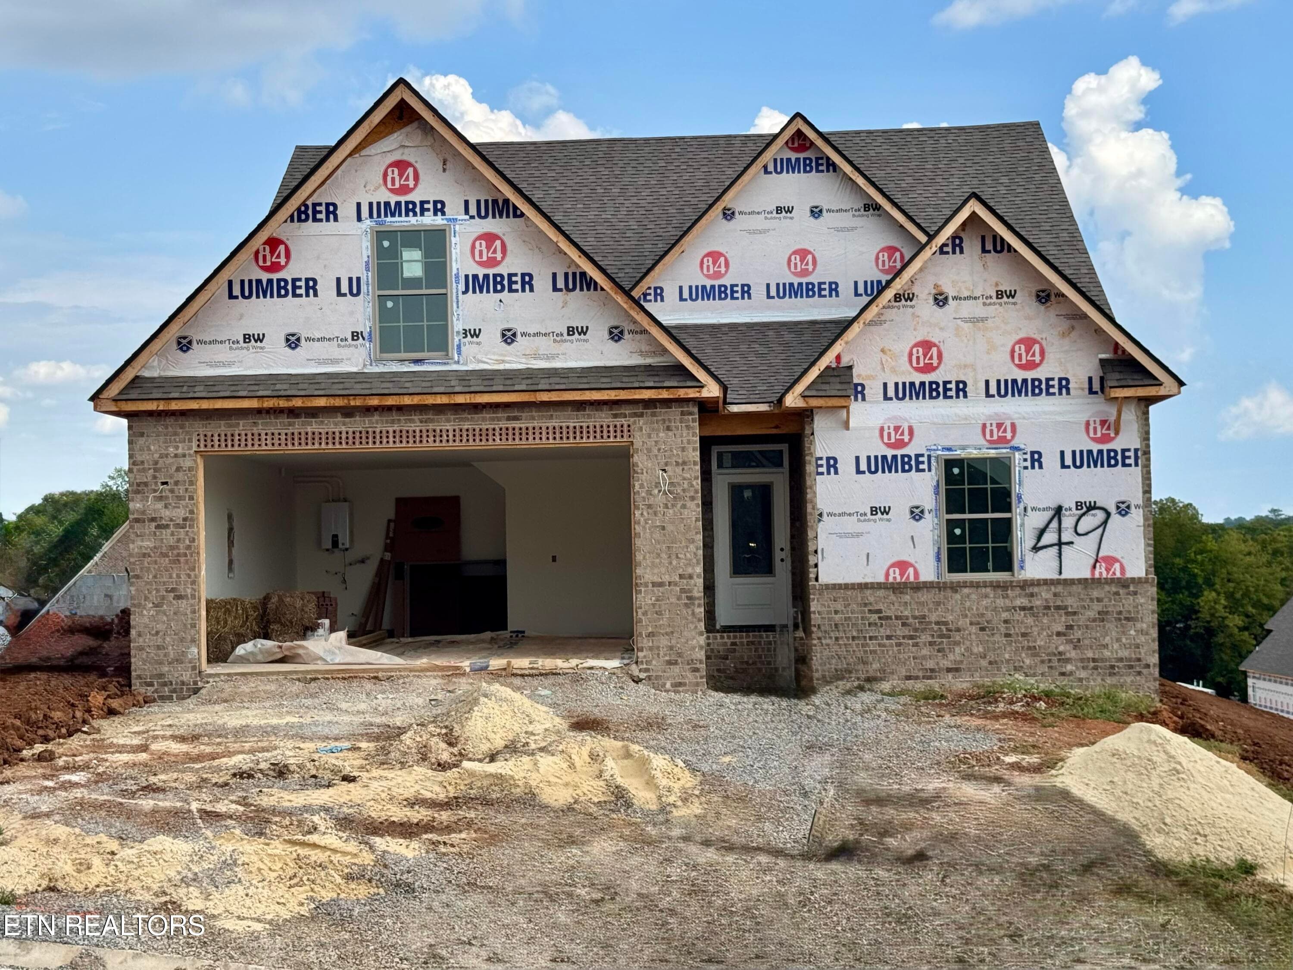
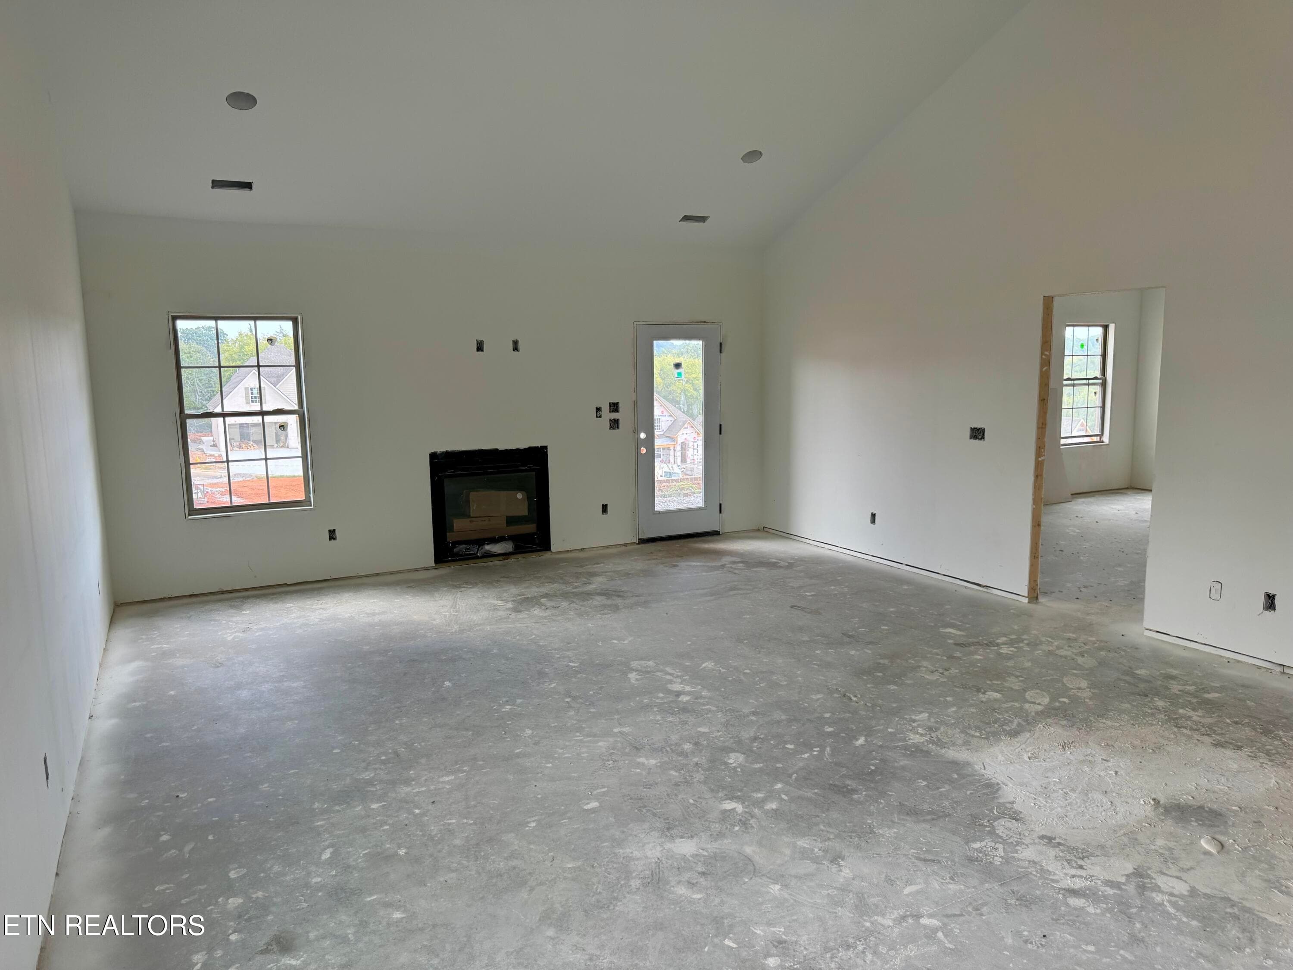
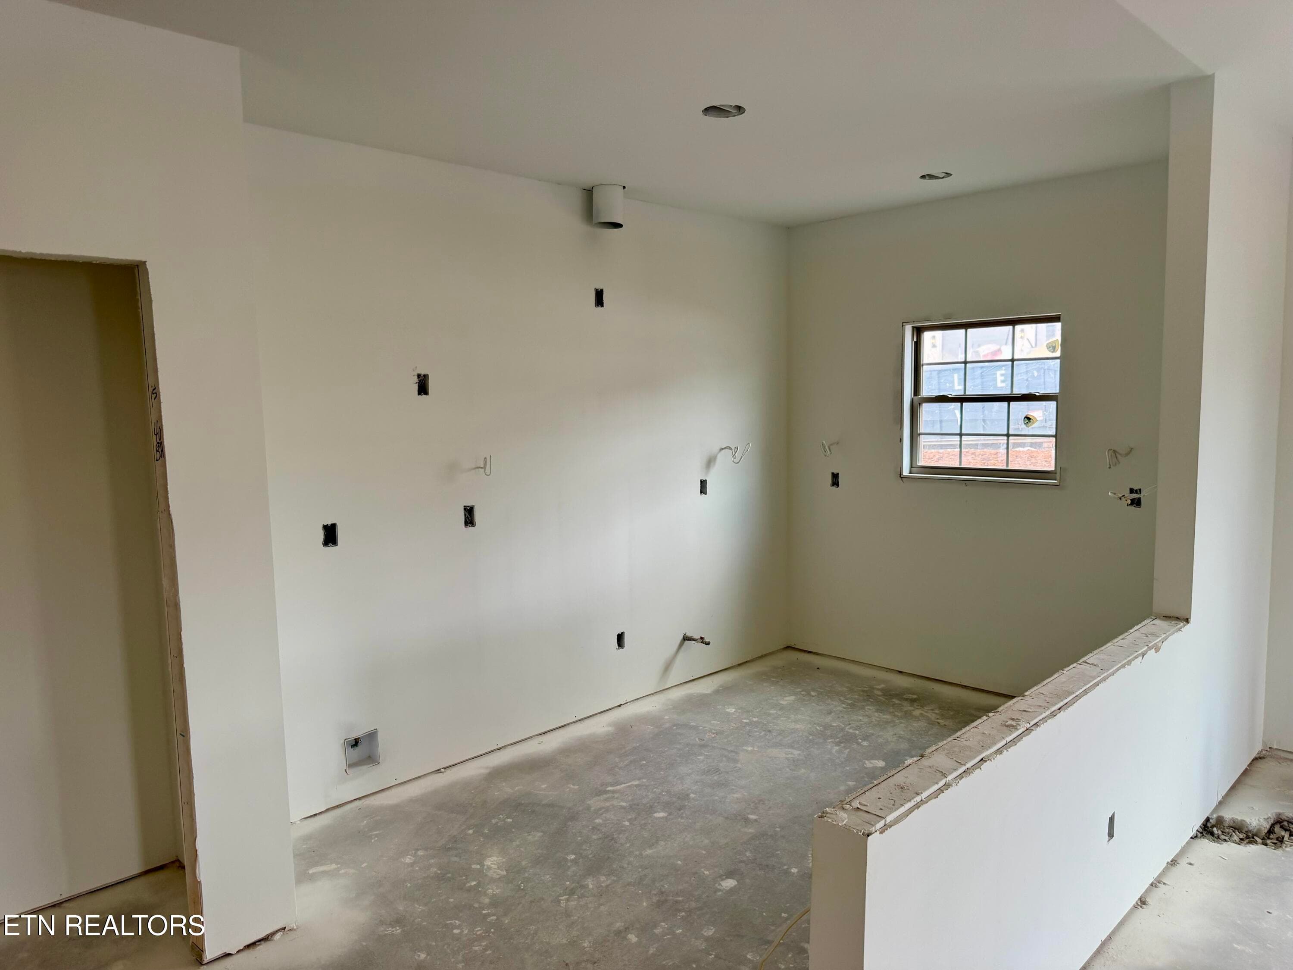
As of 10/1/26 - 326 Rugby Manor Lane, Knoxville, TN 37923, Knoxville
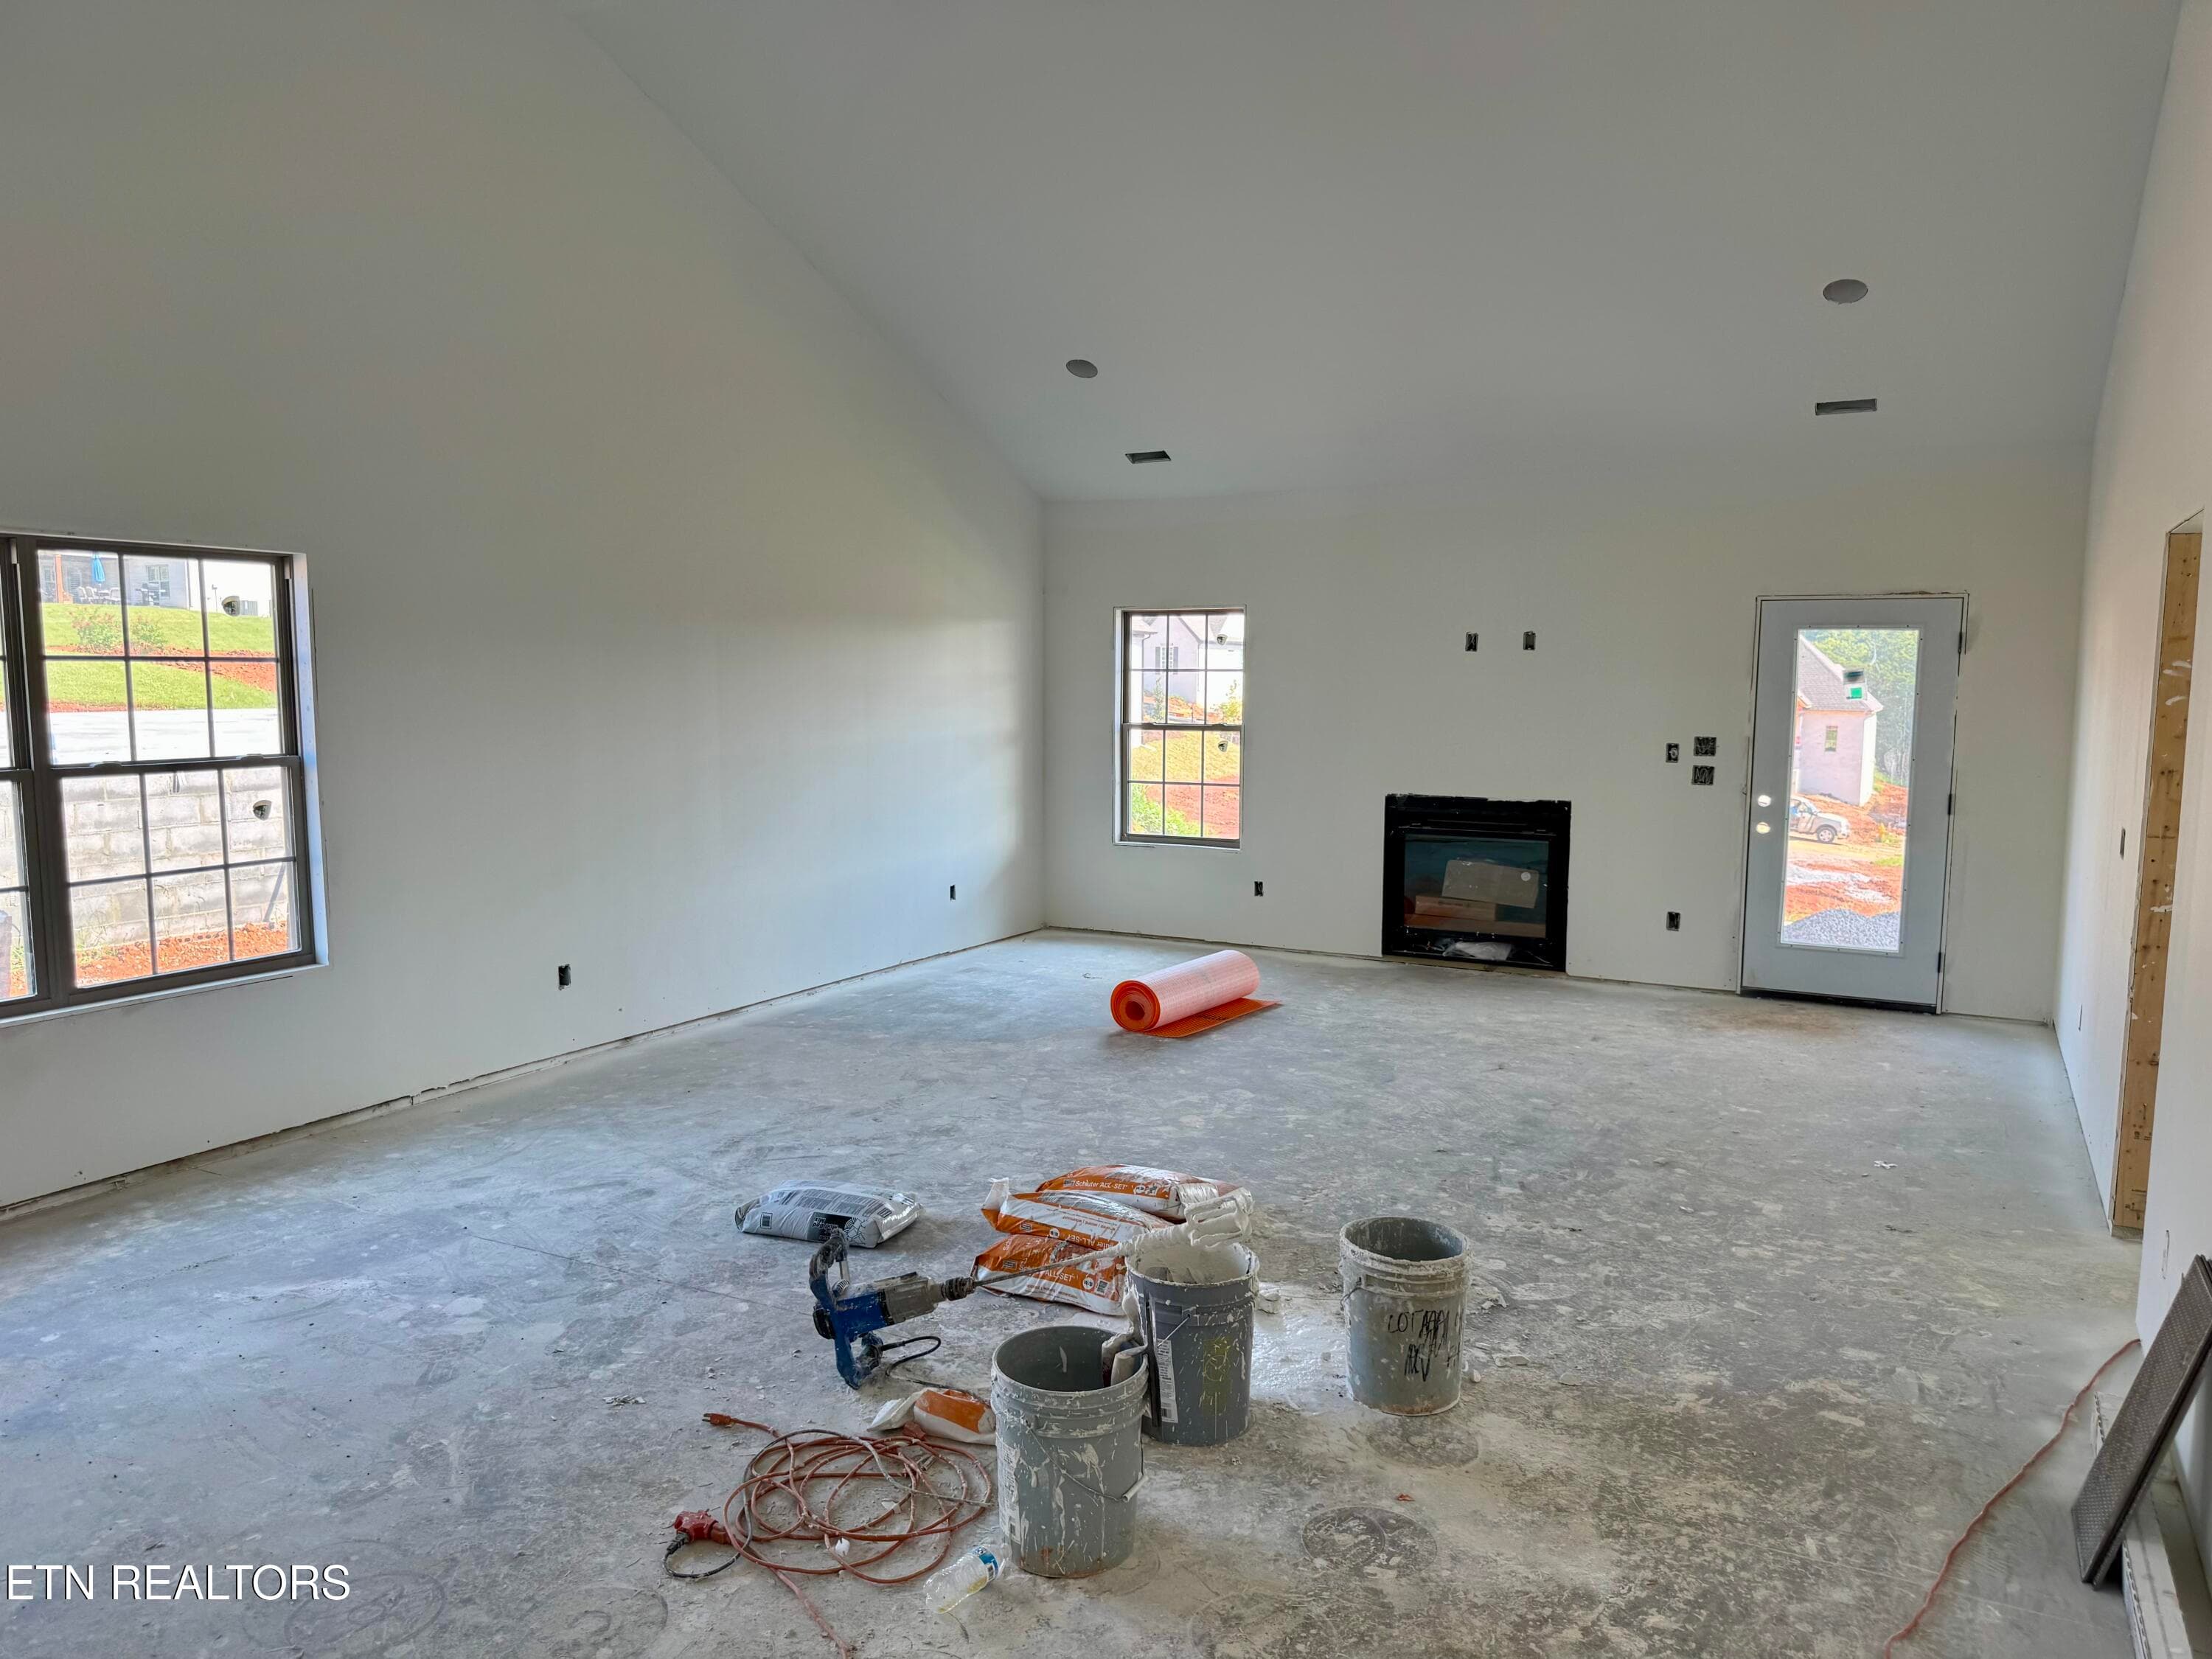
Great Room - 326 Rugby Manor Lane, Knoxville, TN 37923, Knoxville
Great Room Looking Into Kitchen - 326 Rugby Manor Lane, Knoxville, TN 37923, Knoxville
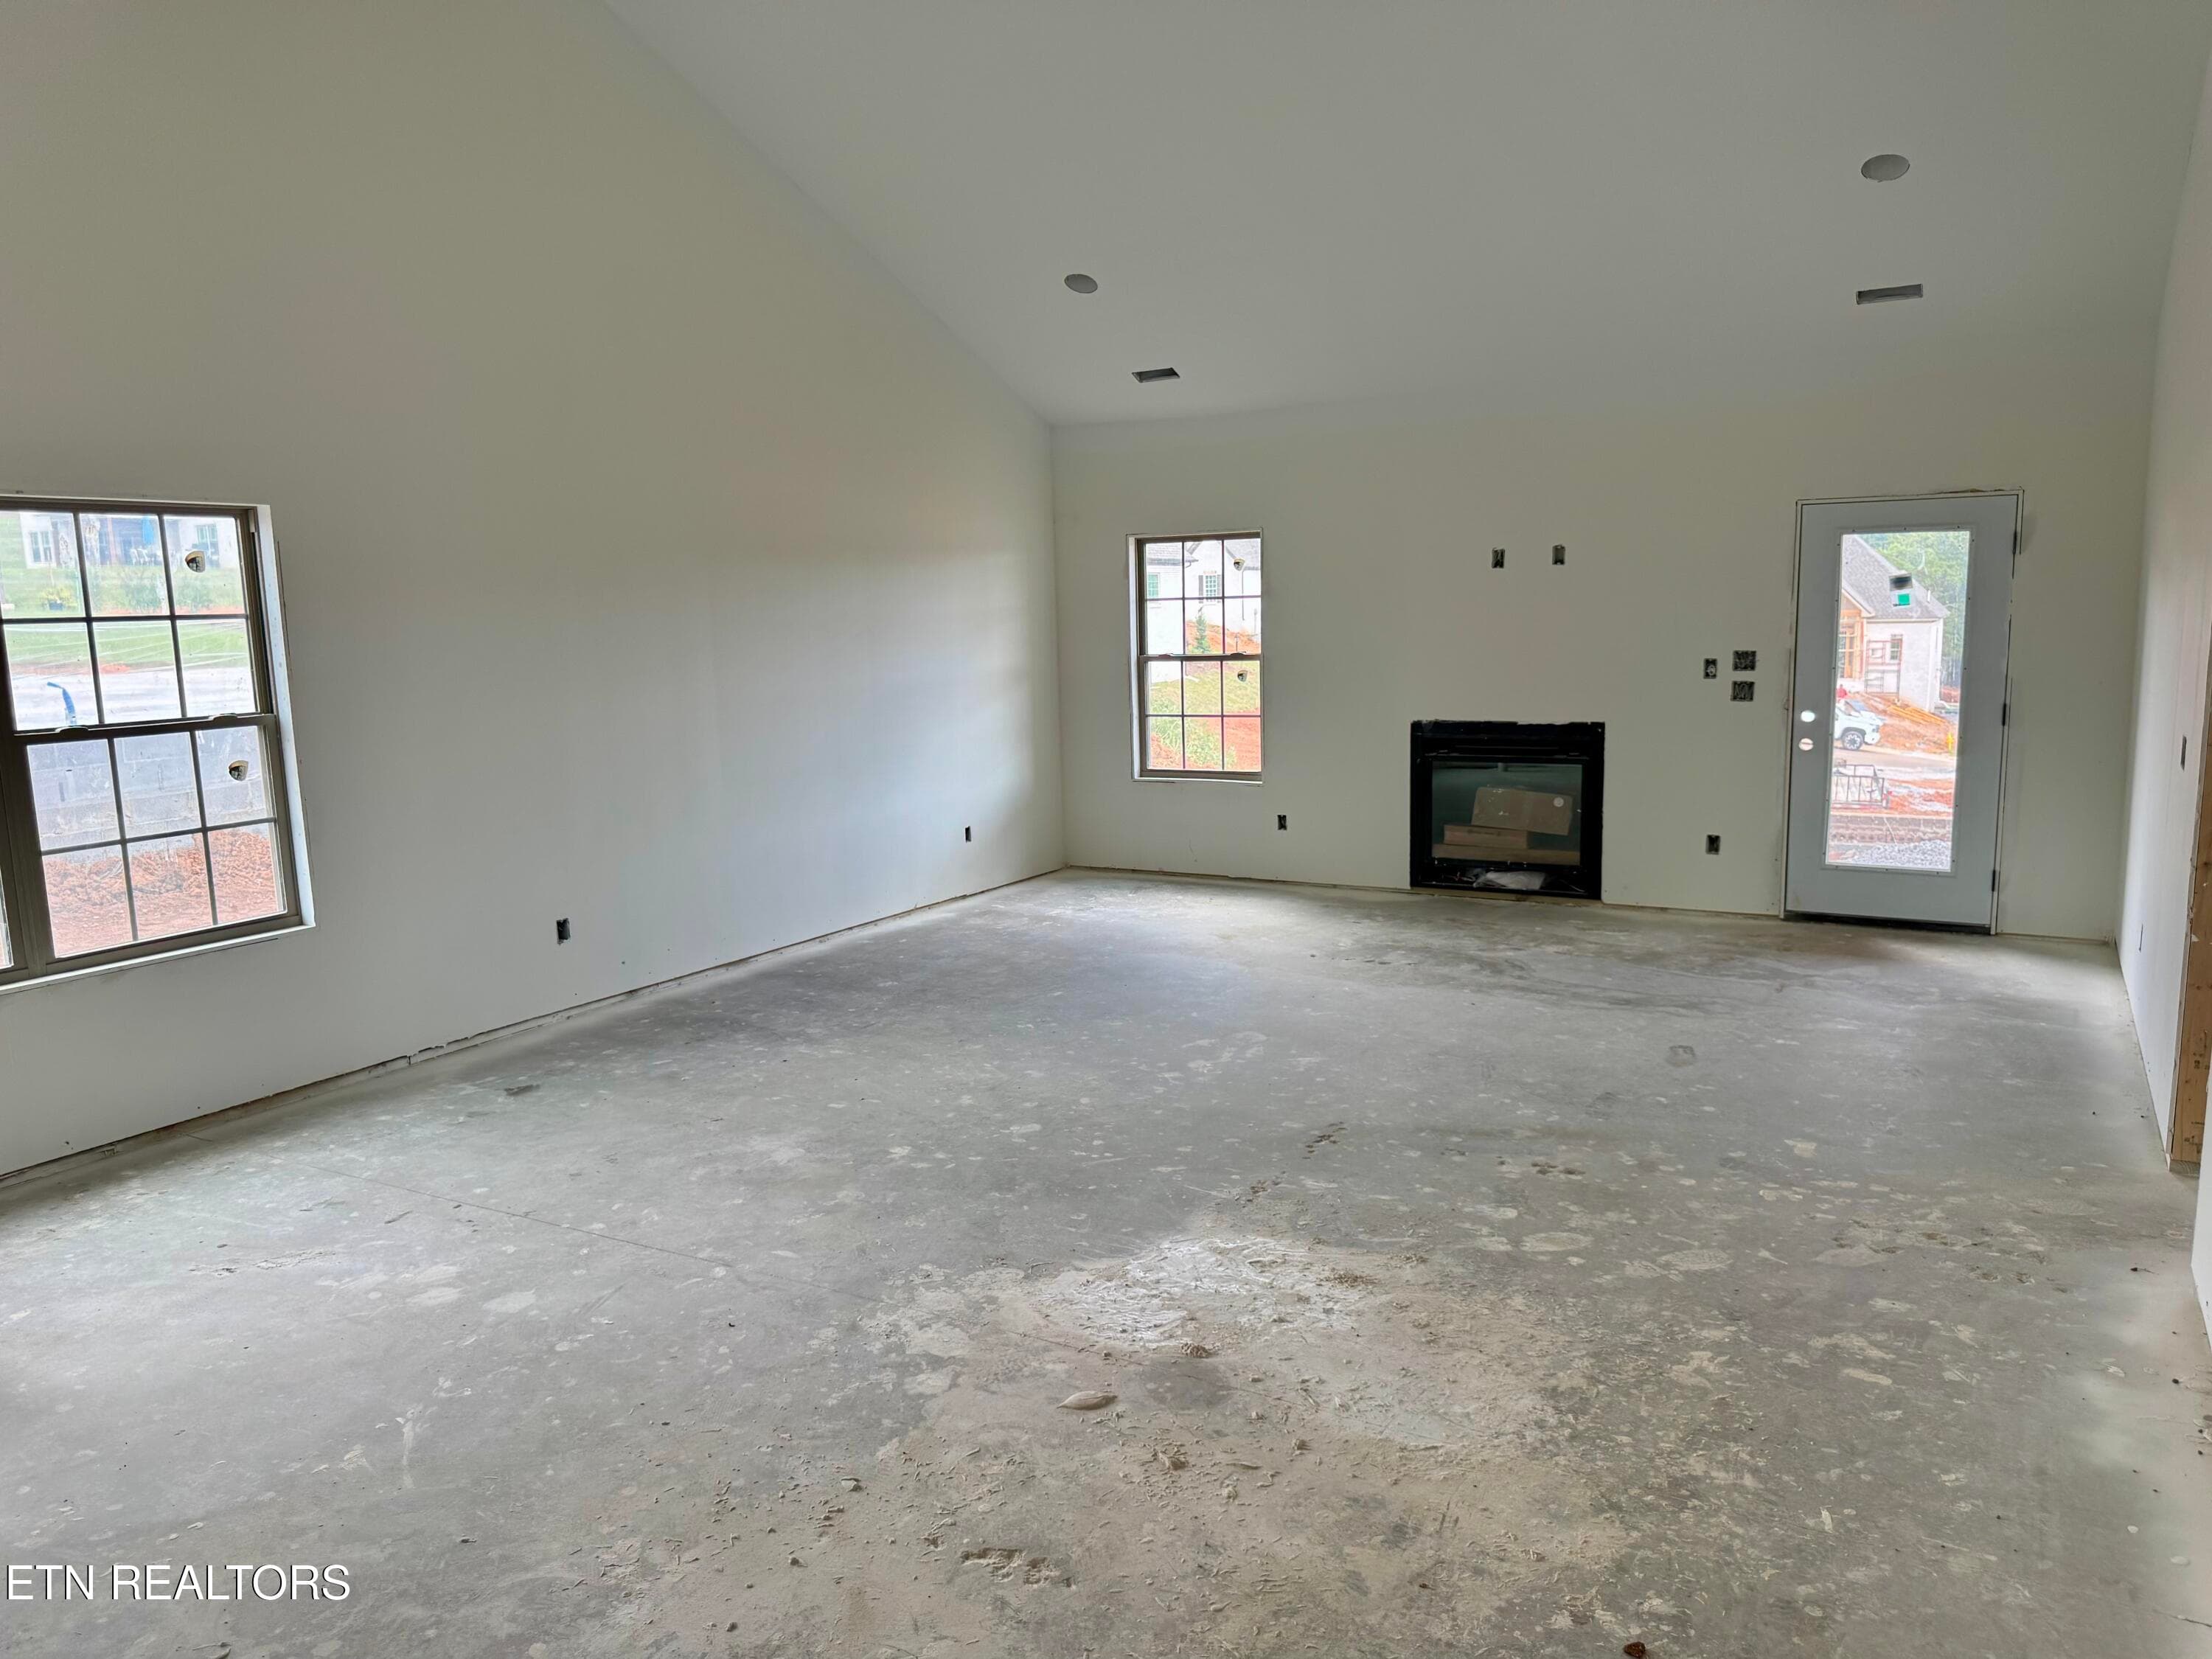
Great Room - 326 Rugby Manor Lane, Knoxville, TN 37923, Knoxville
Great Room Looking Into Kitchen - 326 Rugby Manor Lane, Knoxville, TN 37923, Knoxville
Great Room - 326 Rugby Manor Lane, Knoxville, TN 37923, Knoxville
Kitchen - 326 Rugby Manor Lane, Knoxville, TN 37923, Knoxville
Kitchen Opens Into Great Room - 326 Rugby Manor Lane, Knoxville, TN 37923, Knoxville
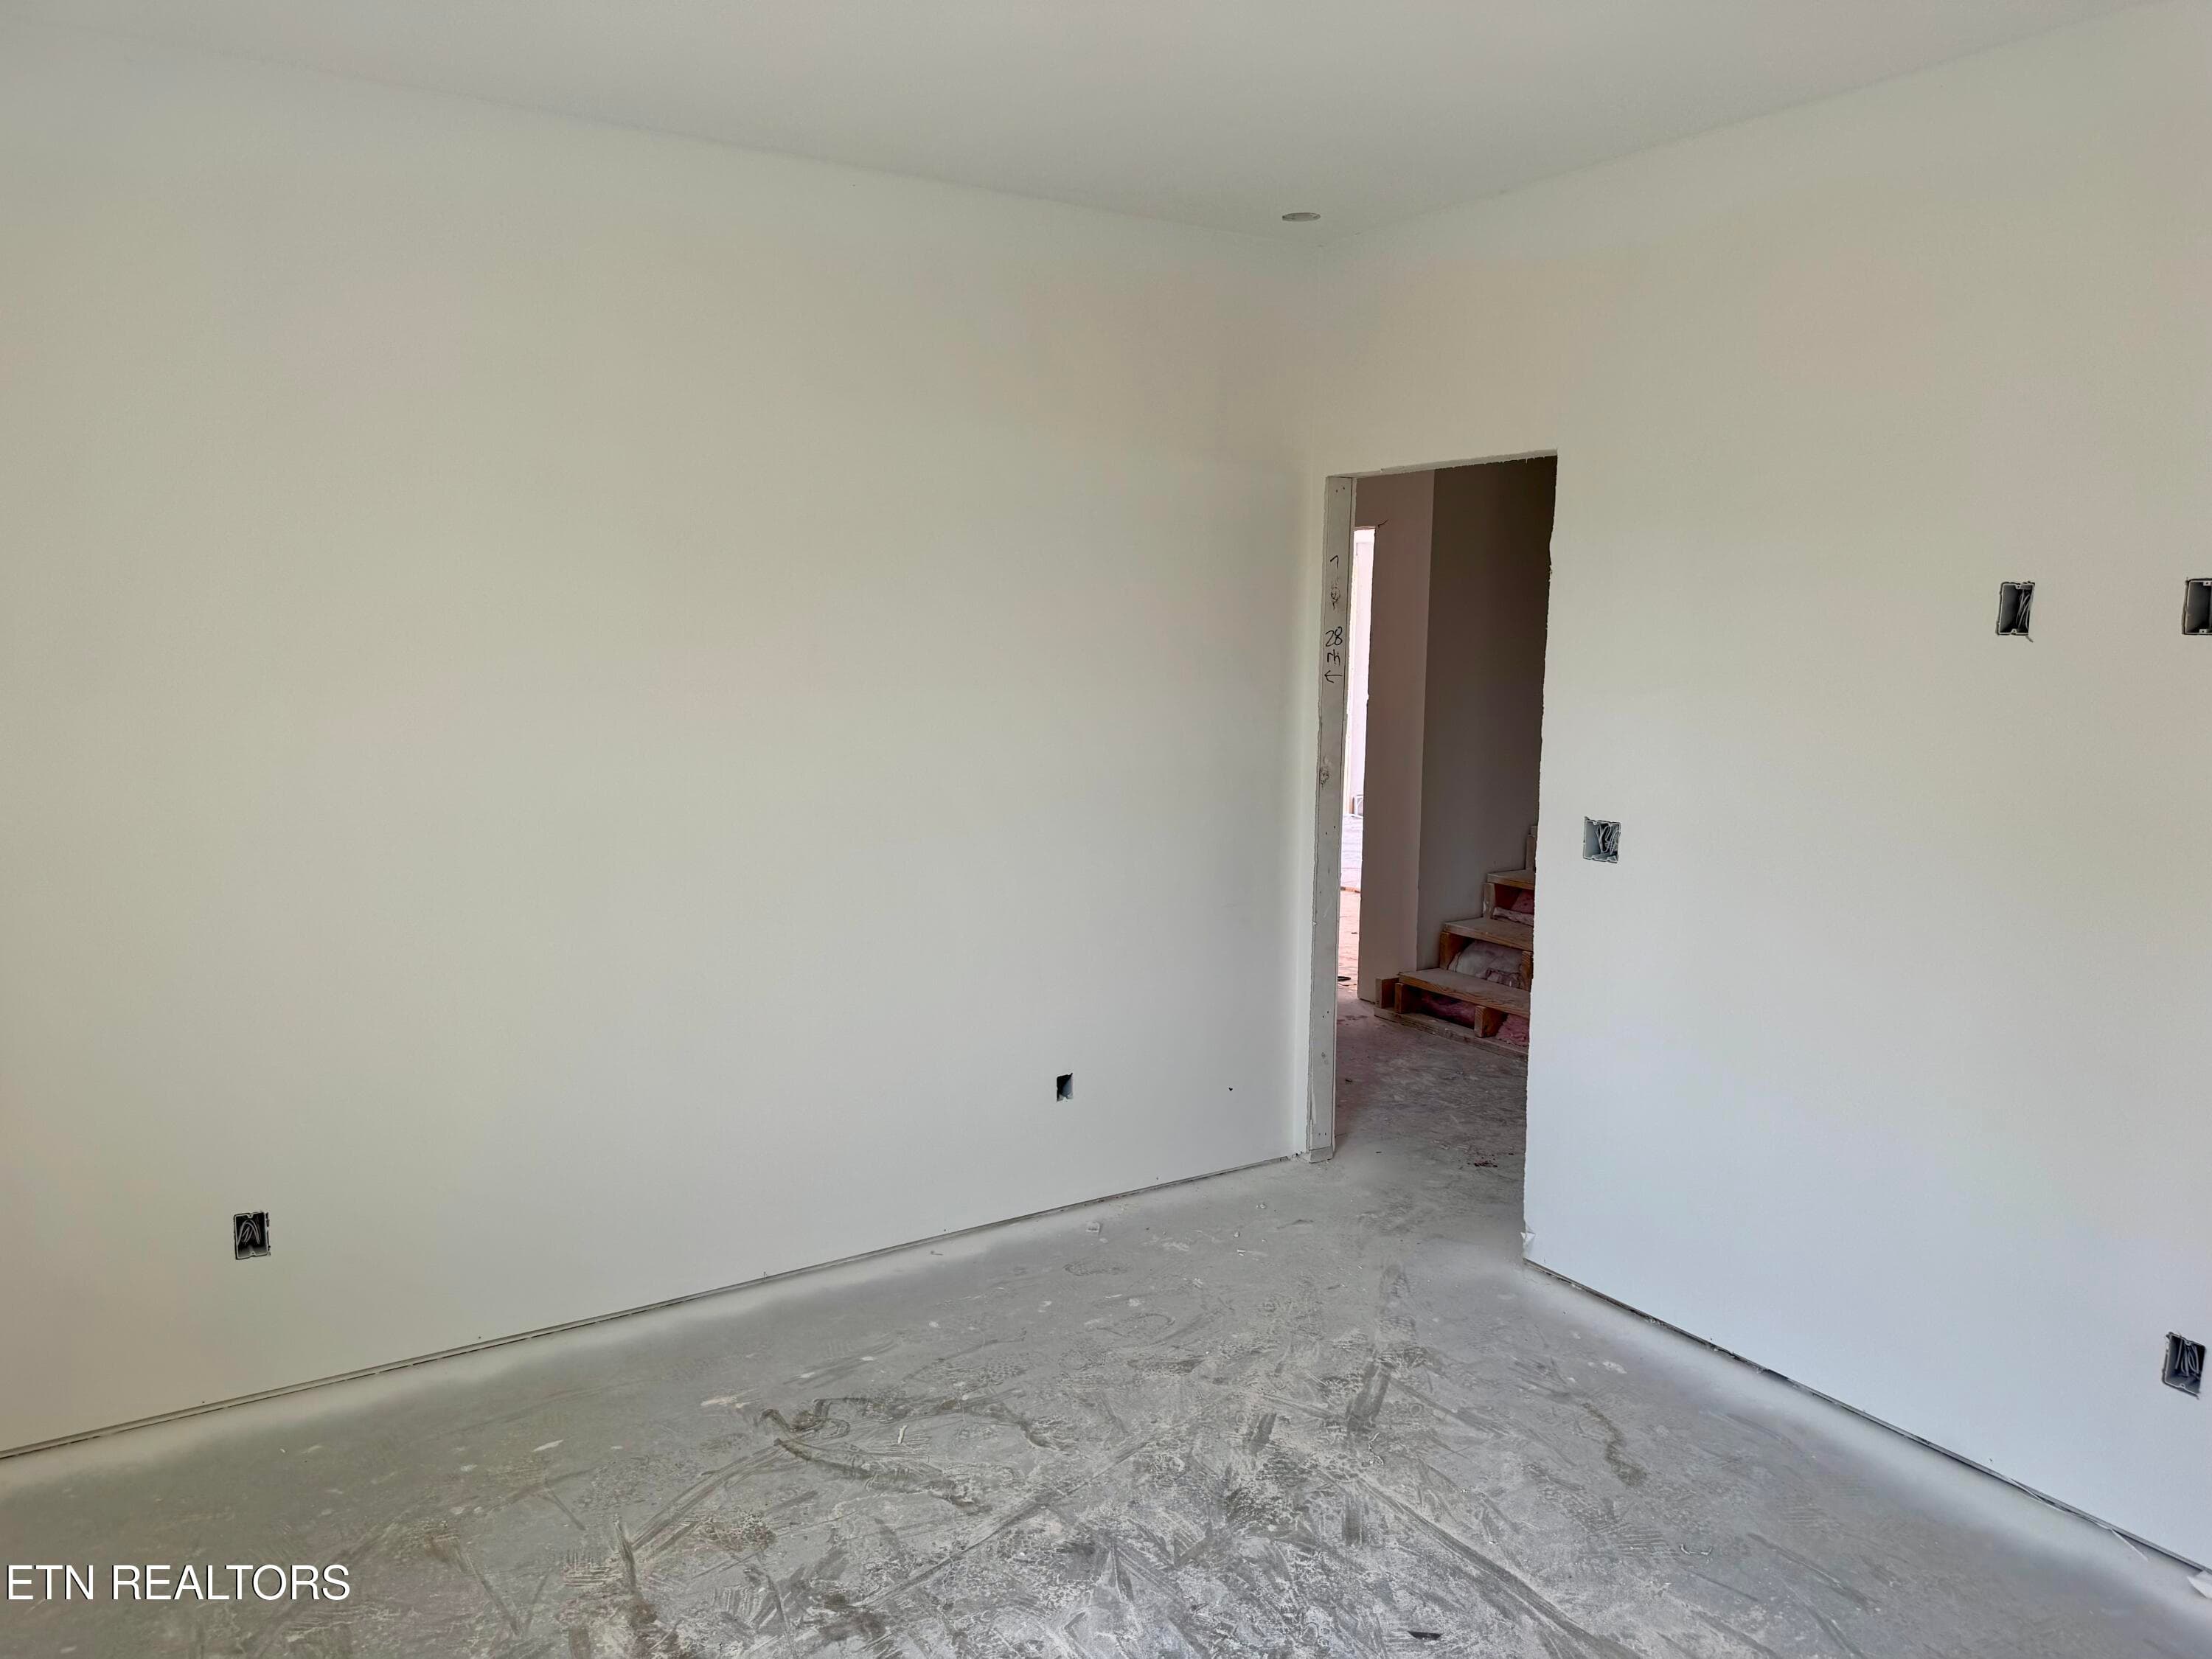
Master Bedroom on Main Level - 326 Rugby Manor Lane, Knoxville, TN 37923, Knoxville
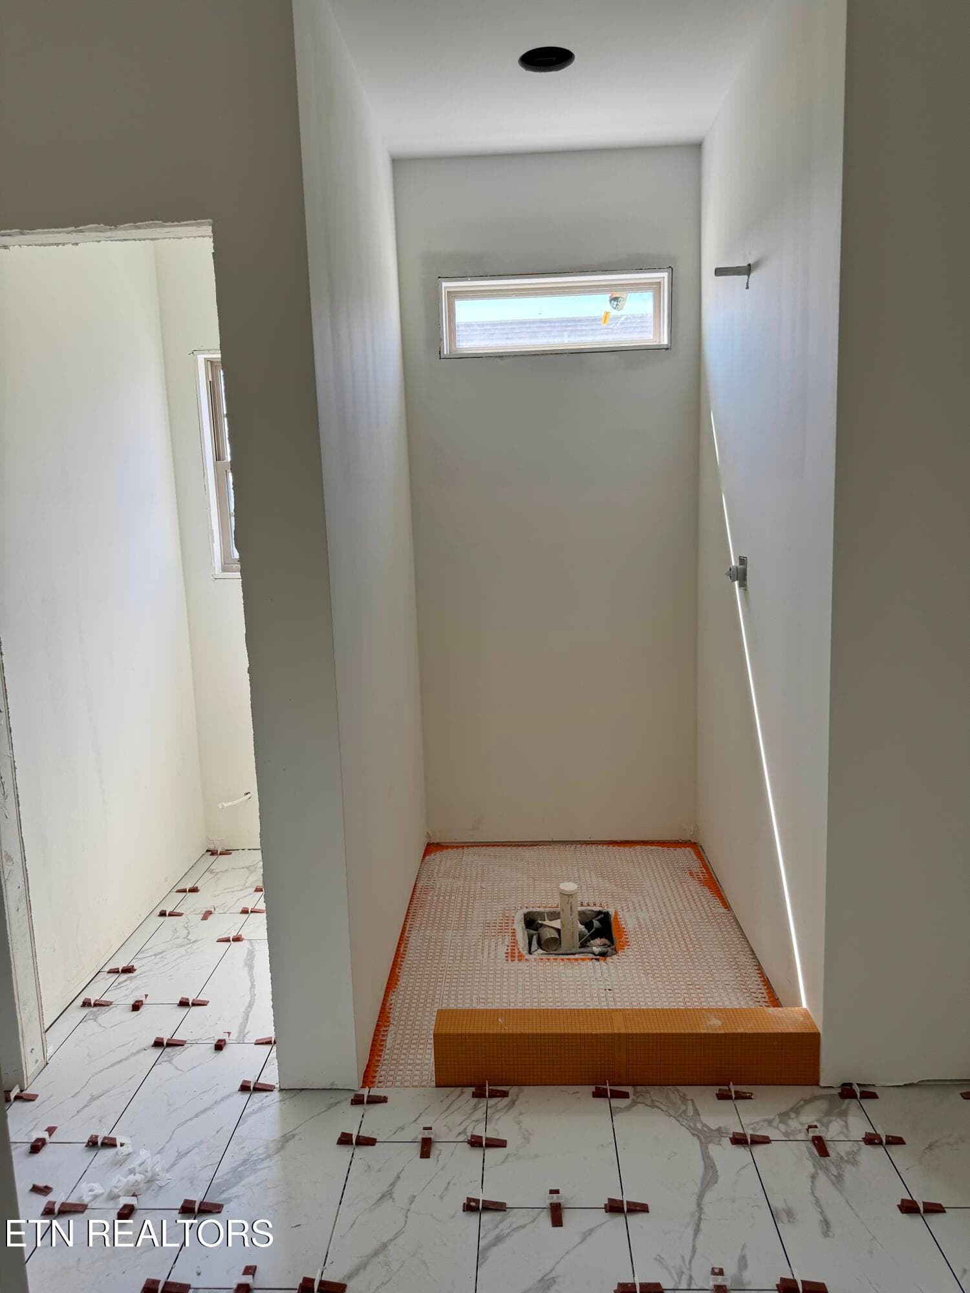
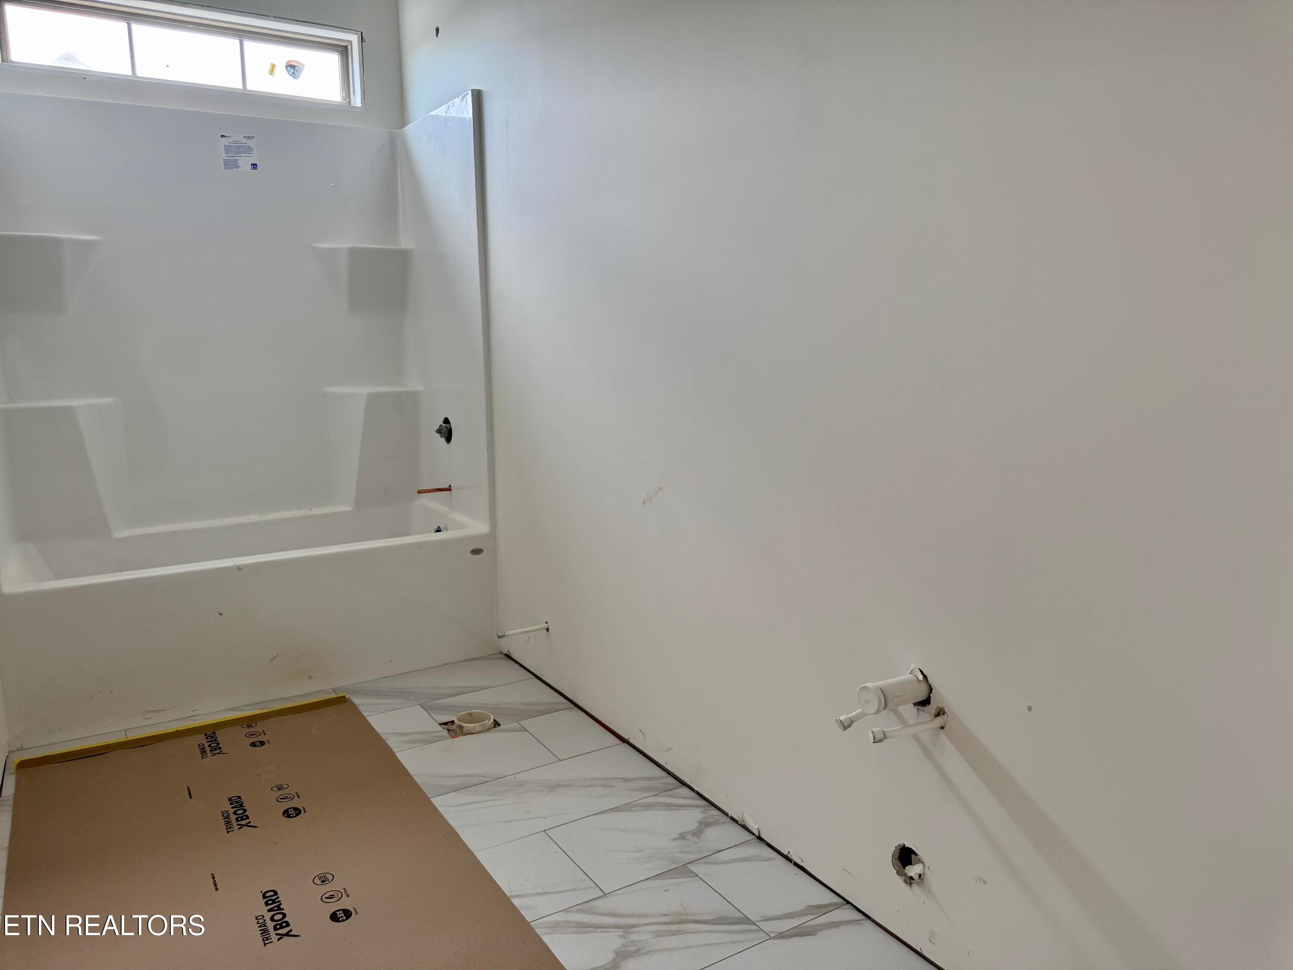
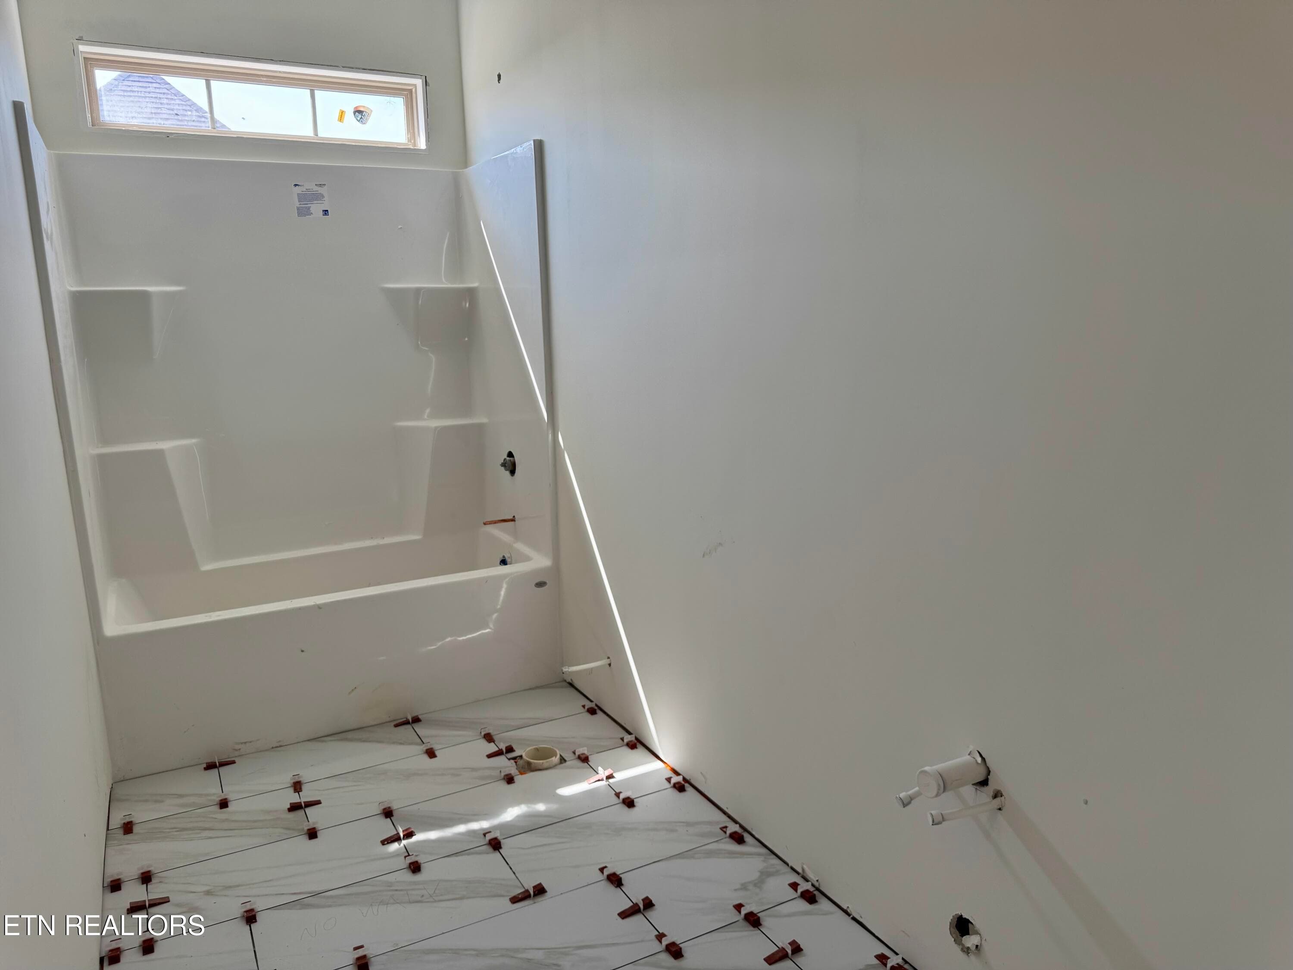
MBR Bath Tile Shower - 326 Rugby Manor Lane, Knoxville, TN 37923, Knoxville
MBR Tile Shower - 326 Rugby Manor Lane, Knoxville, TN 37923, Knoxville
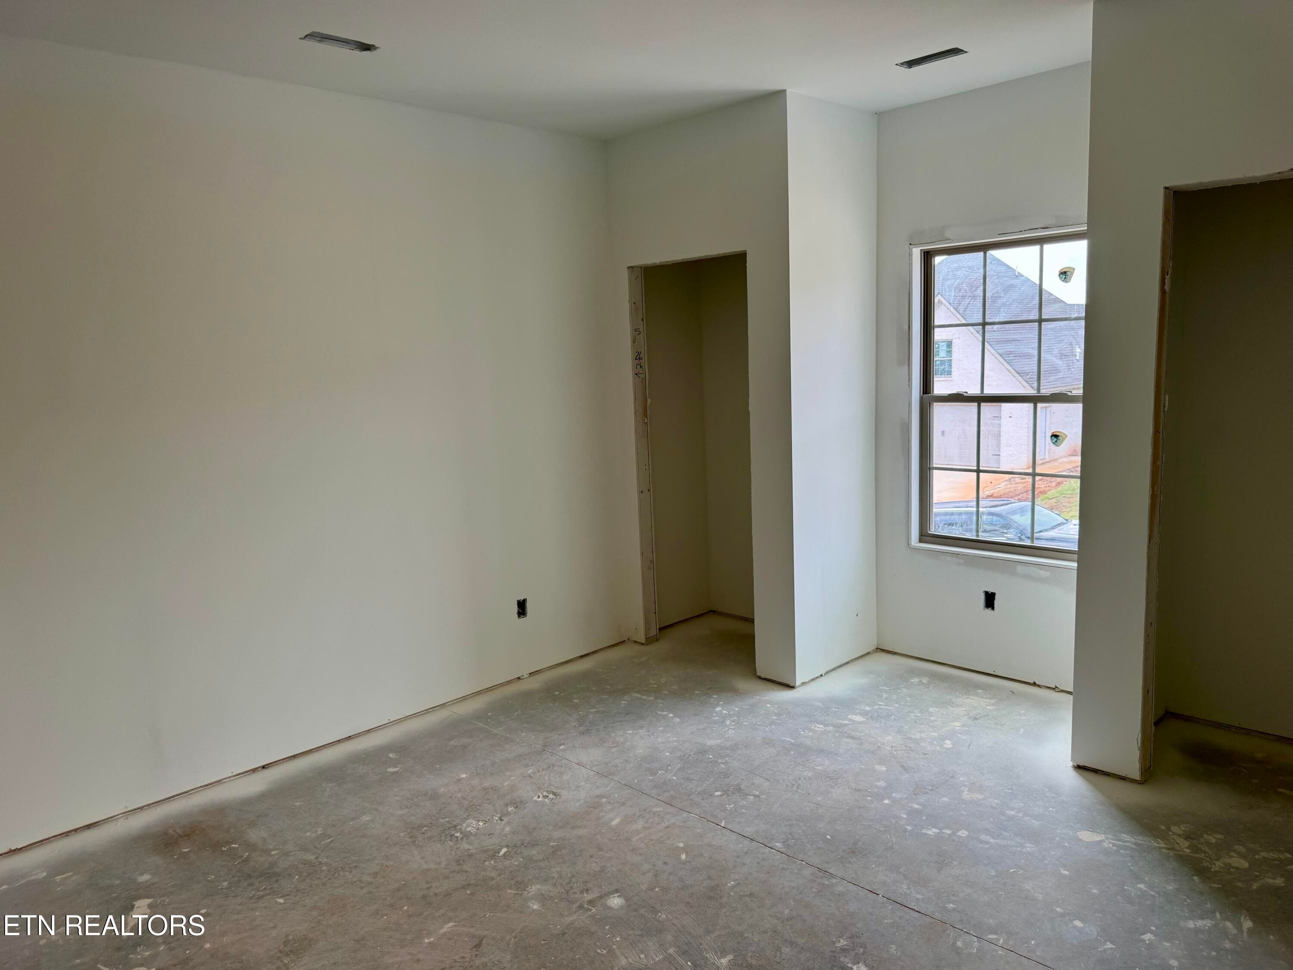
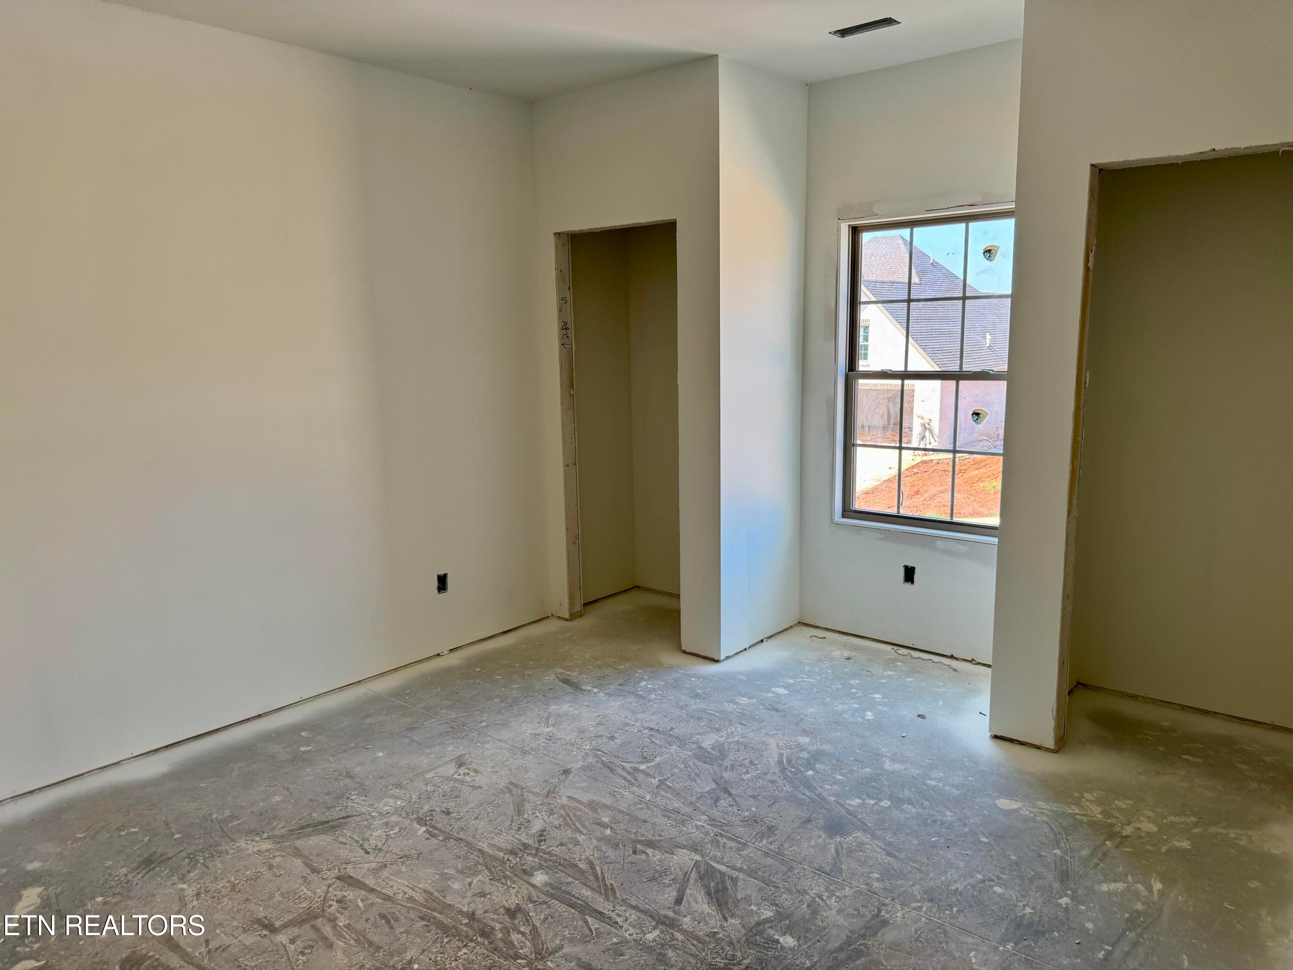
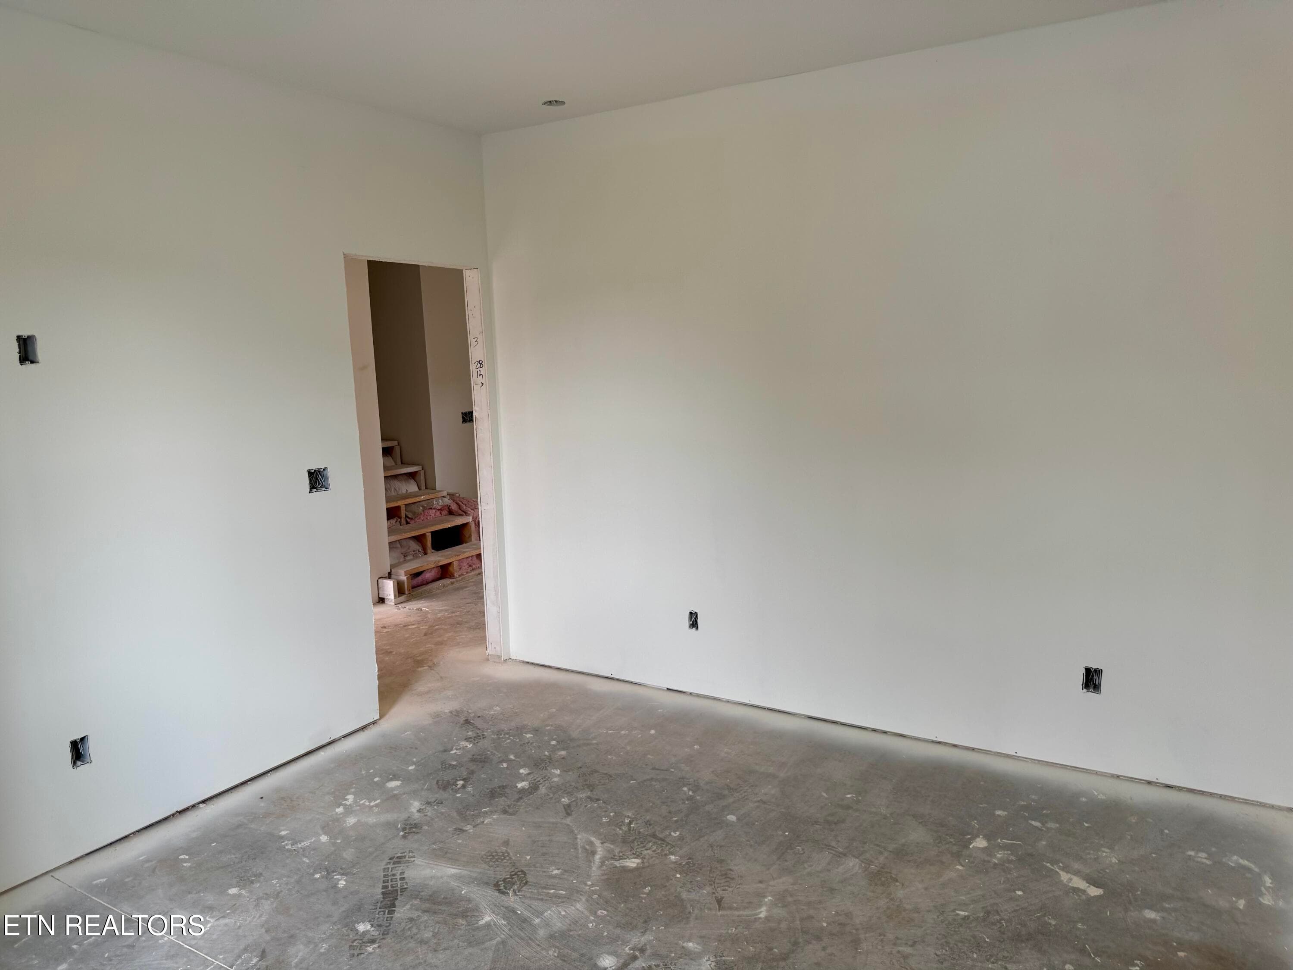
Bedroom 2 on Main Level - 326 Rugby Manor Lane, Knoxville, TN 37923, Knoxville
Bedroom 3 on Main Level - 326 Rugby Manor Lane, Knoxville, TN 37923, Knoxville
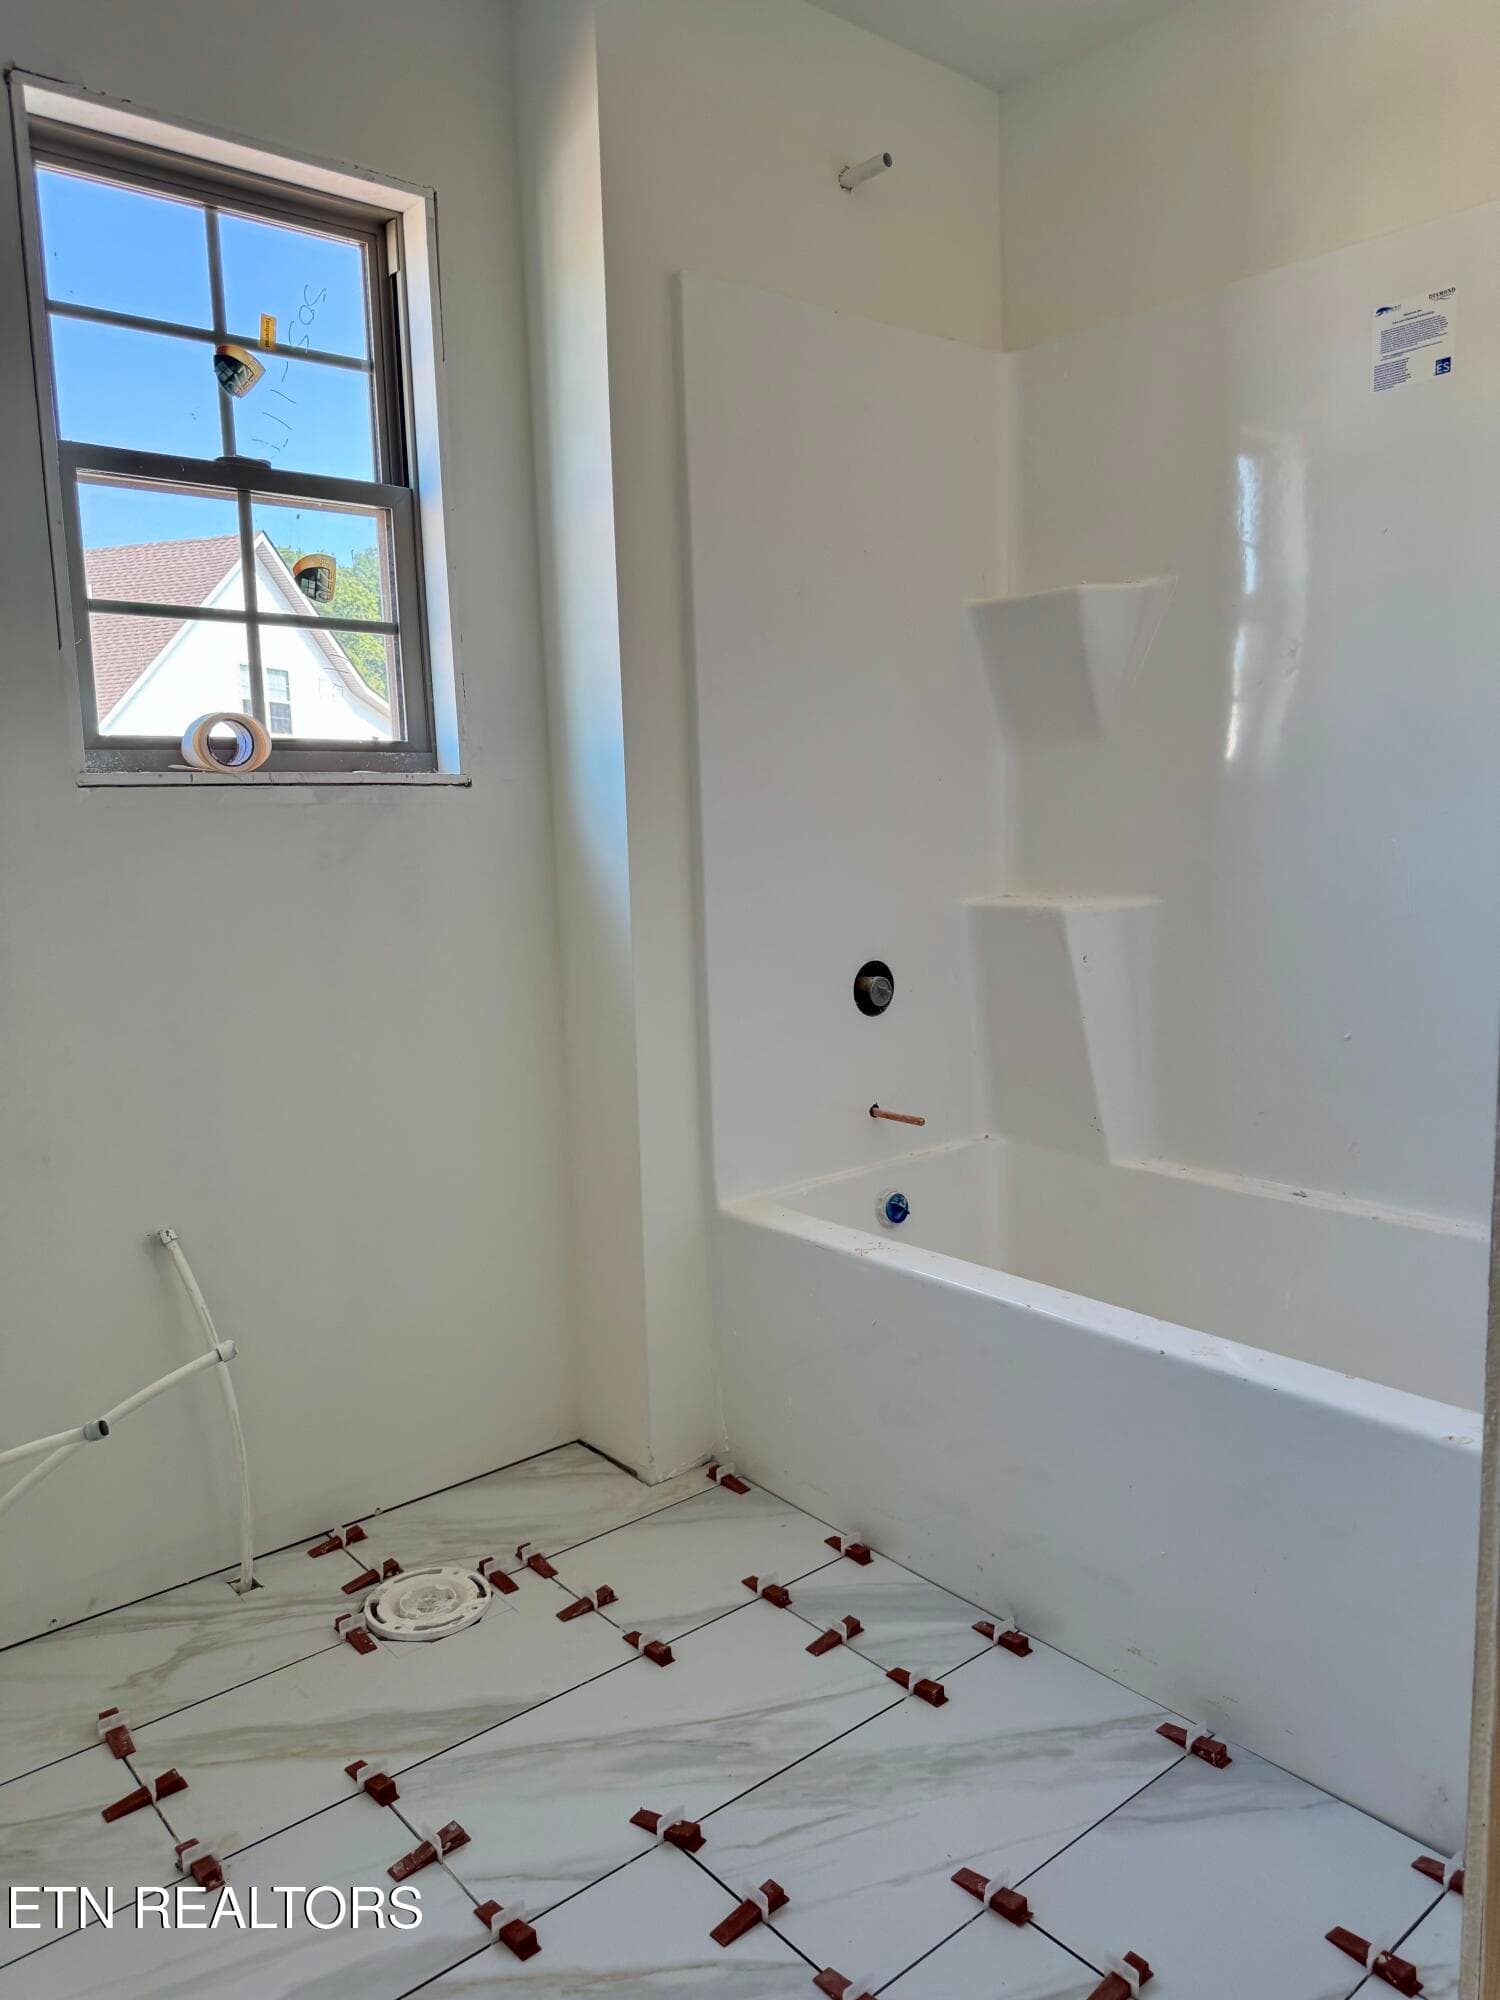
Hall Bathroom - 326 Rugby Manor Lane, Knoxville, TN 37923, Knoxville
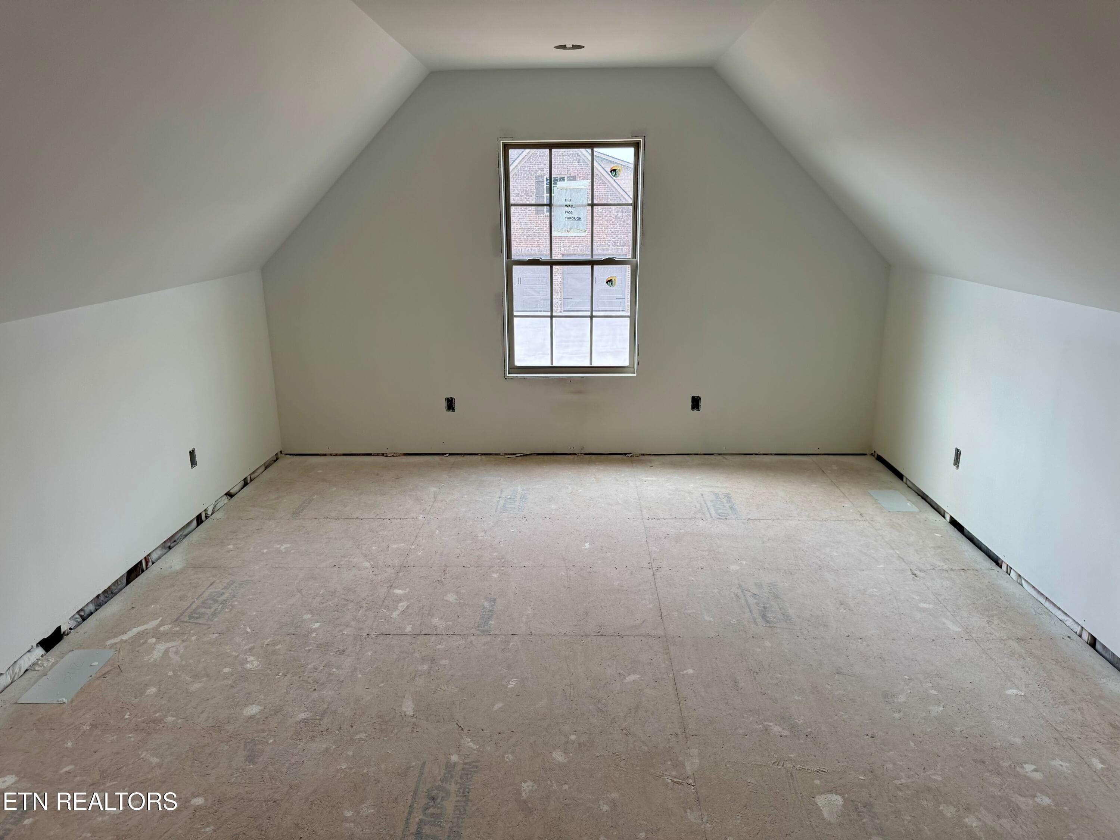
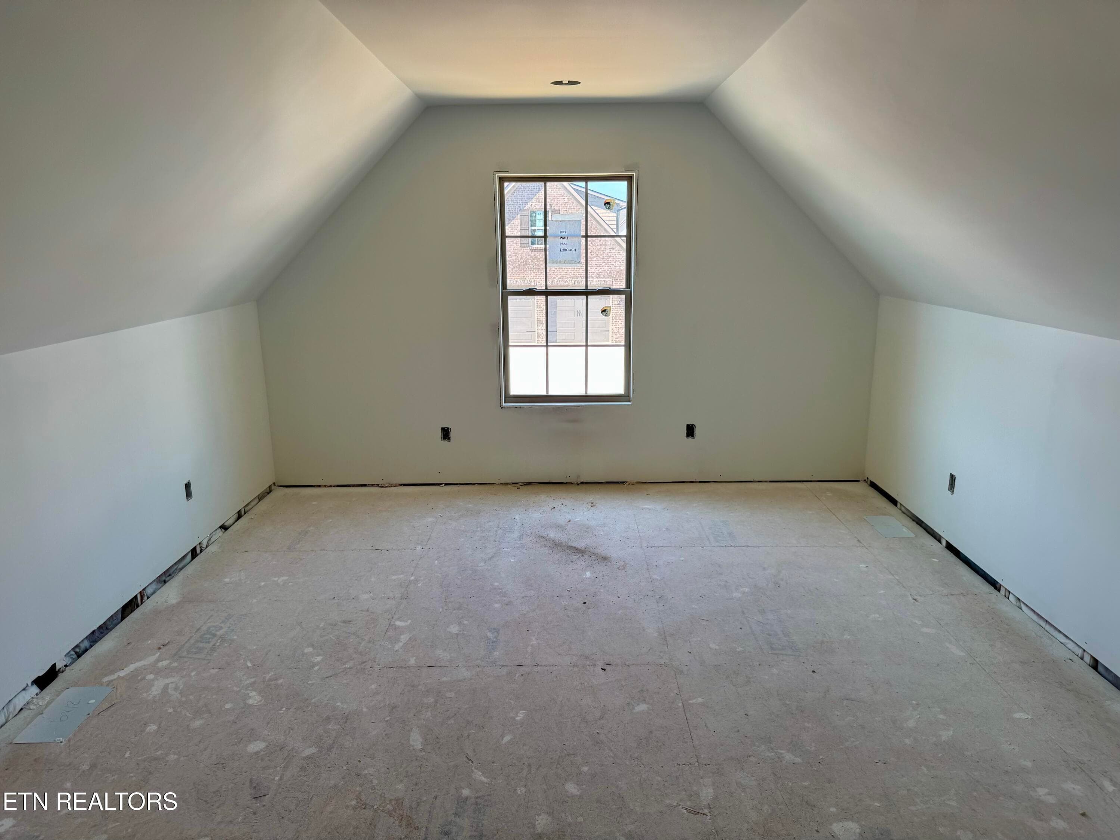
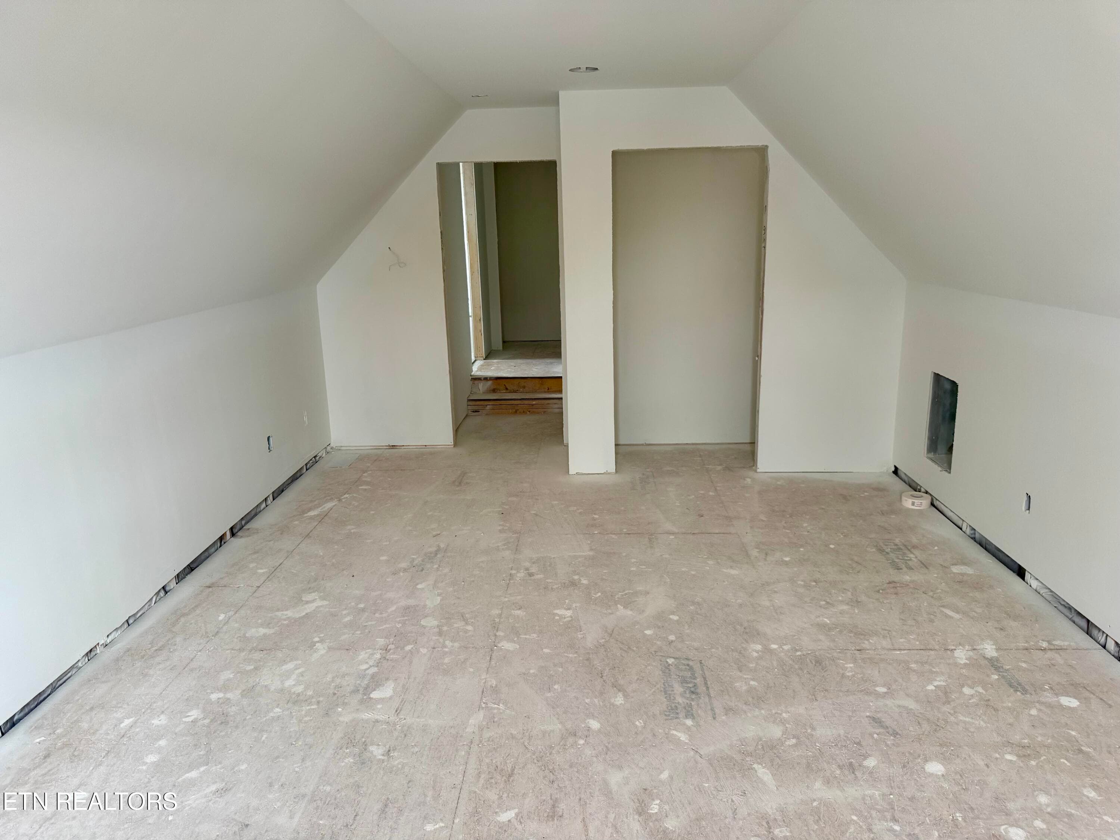
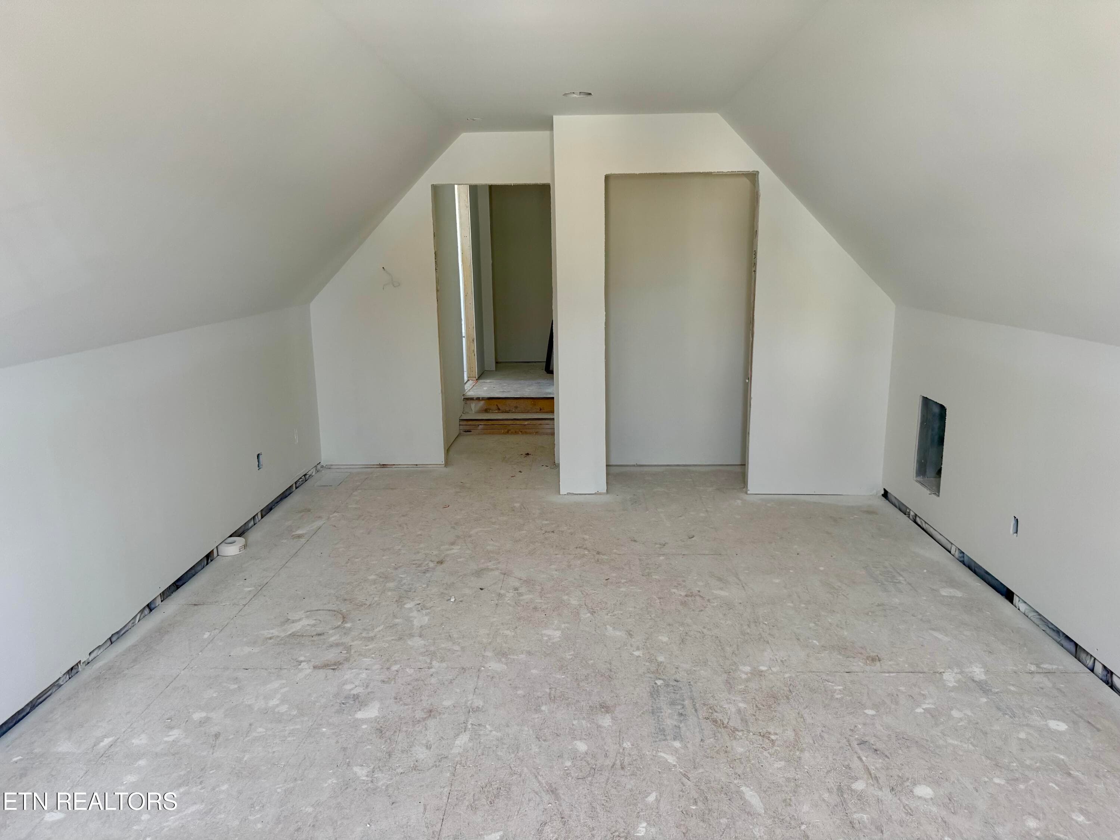
Bedroom 4 or Bonus Room - 326 Rugby Manor Lane, Knoxville, TN 37923, Knoxville
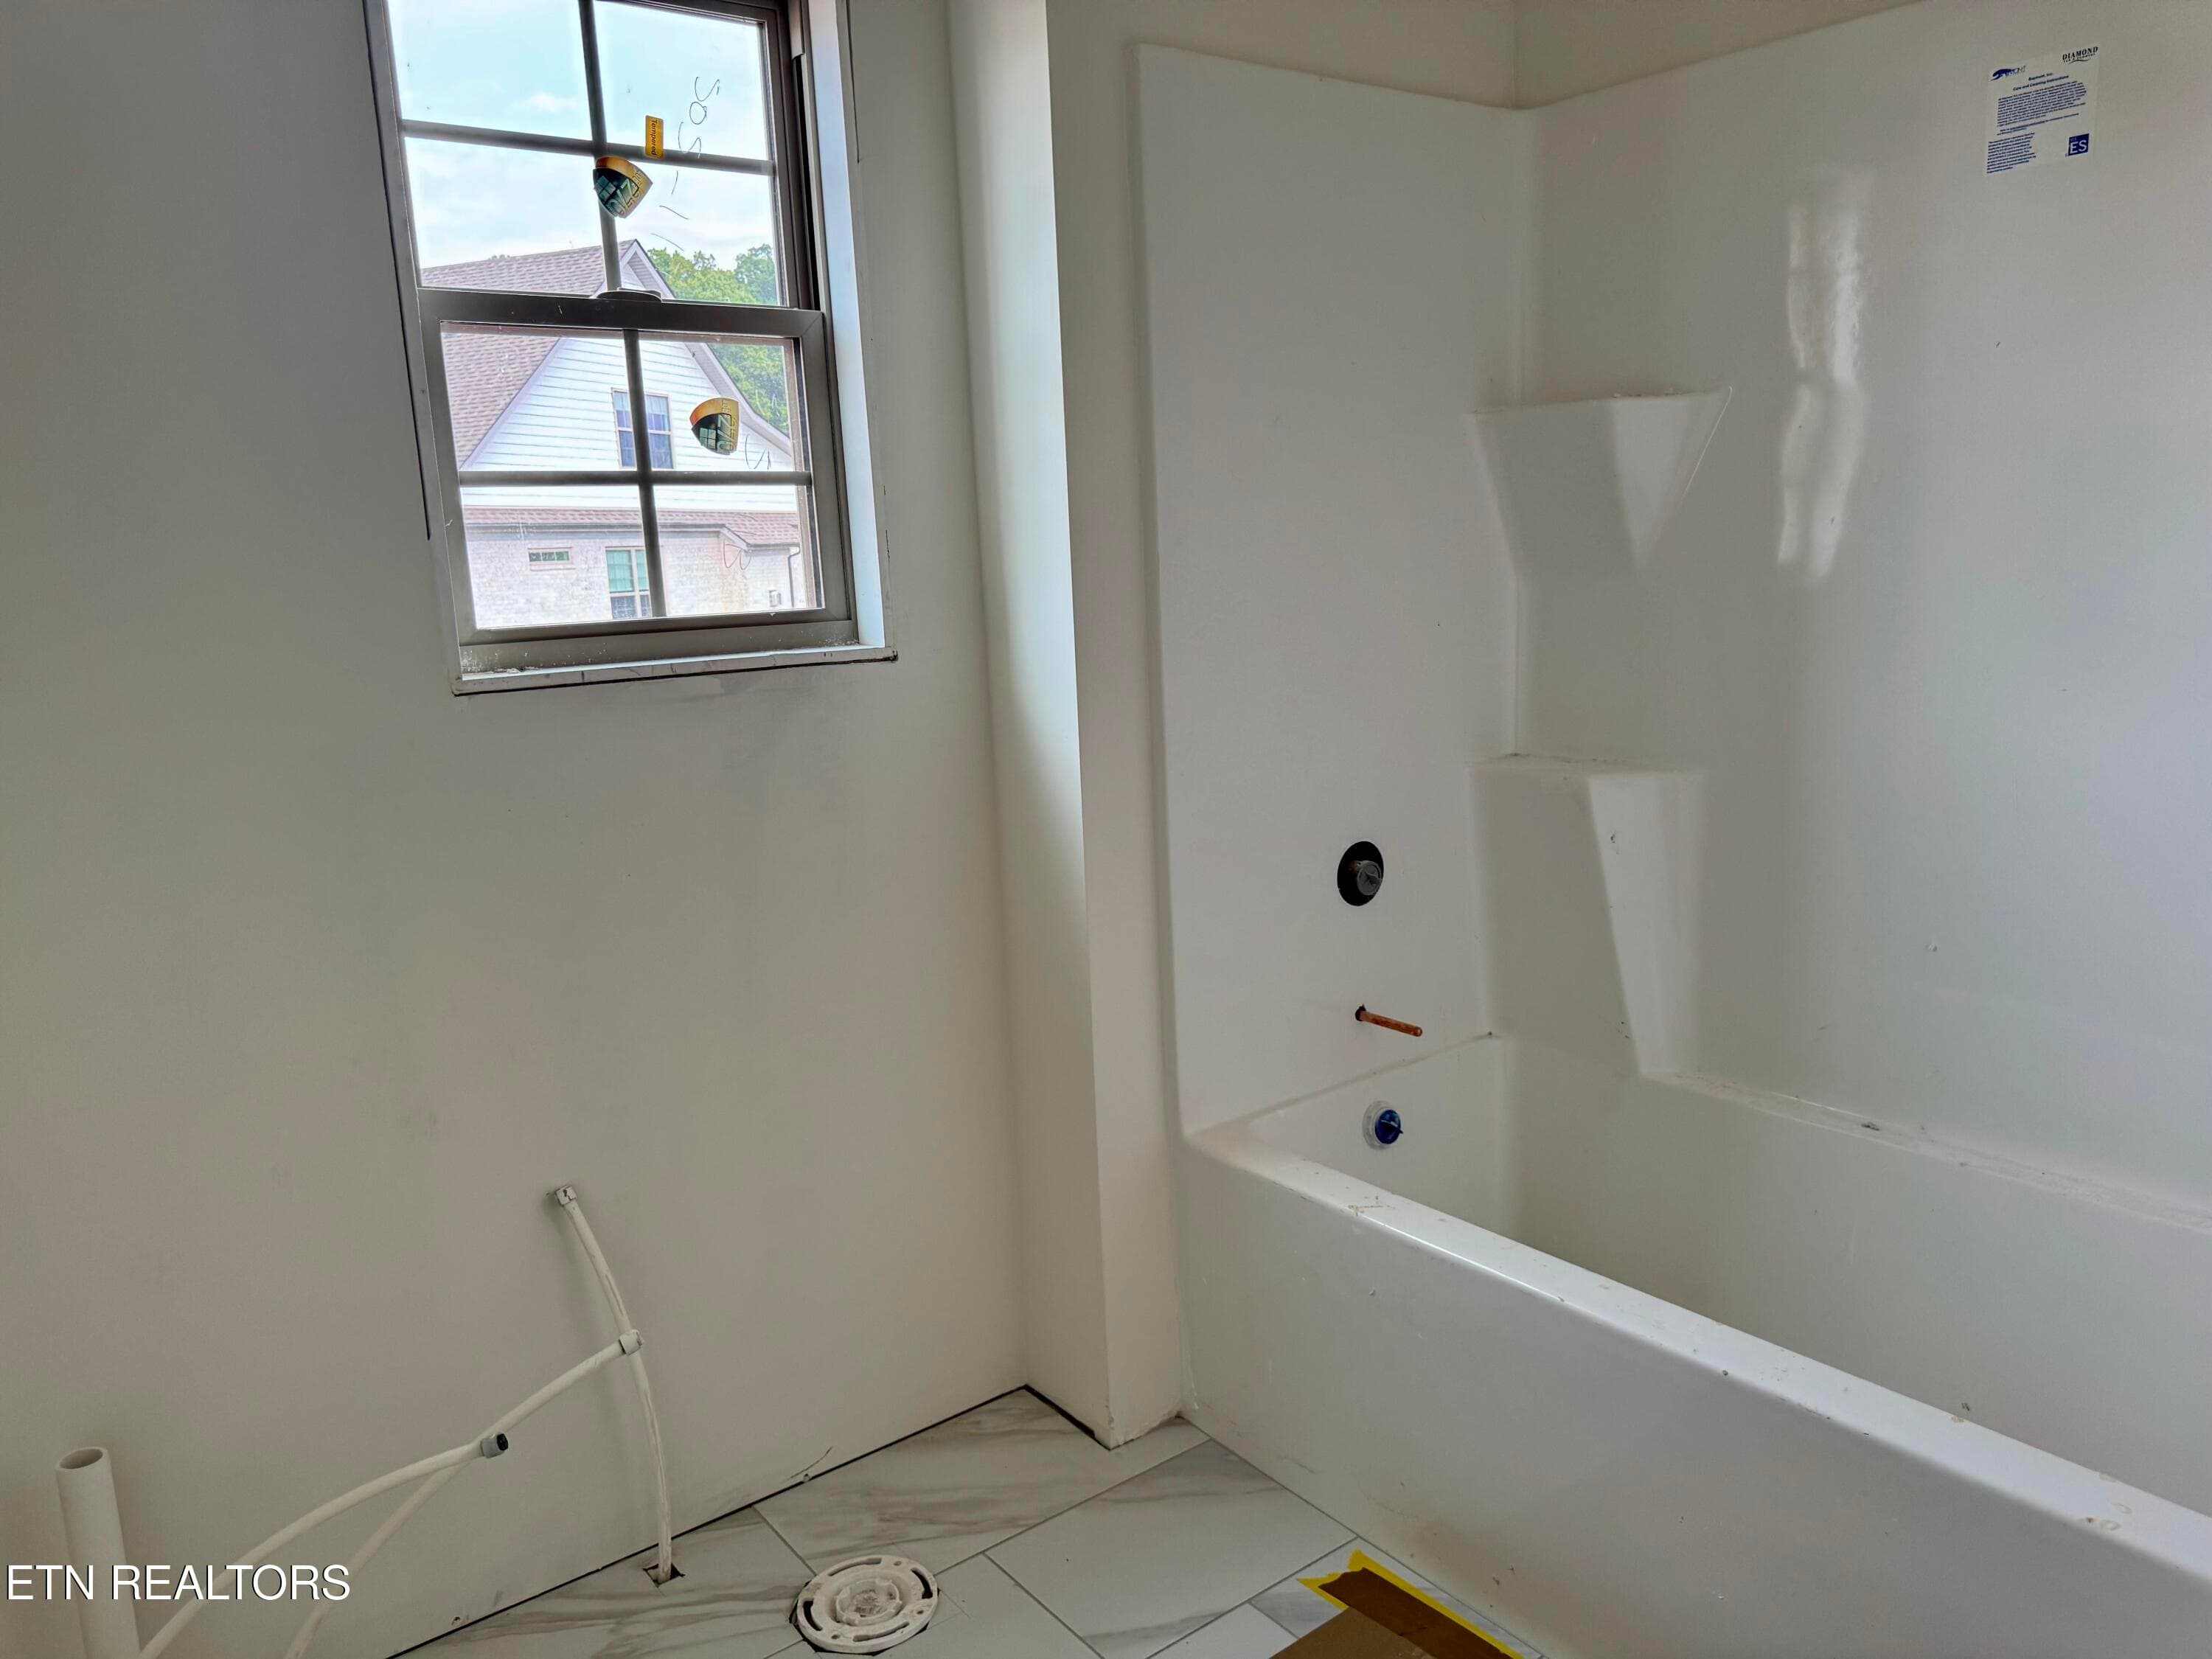
2nd Floor Bathroom - 326 Rugby Manor Lane, Knoxville, TN 37923, Knoxville
Covered Patio - 326 Rugby Manor Lane, Knoxville, TN 37923, Knoxville
Backyard - 326 Rugby Manor Lane, Knoxville, TN 37923, Knoxville
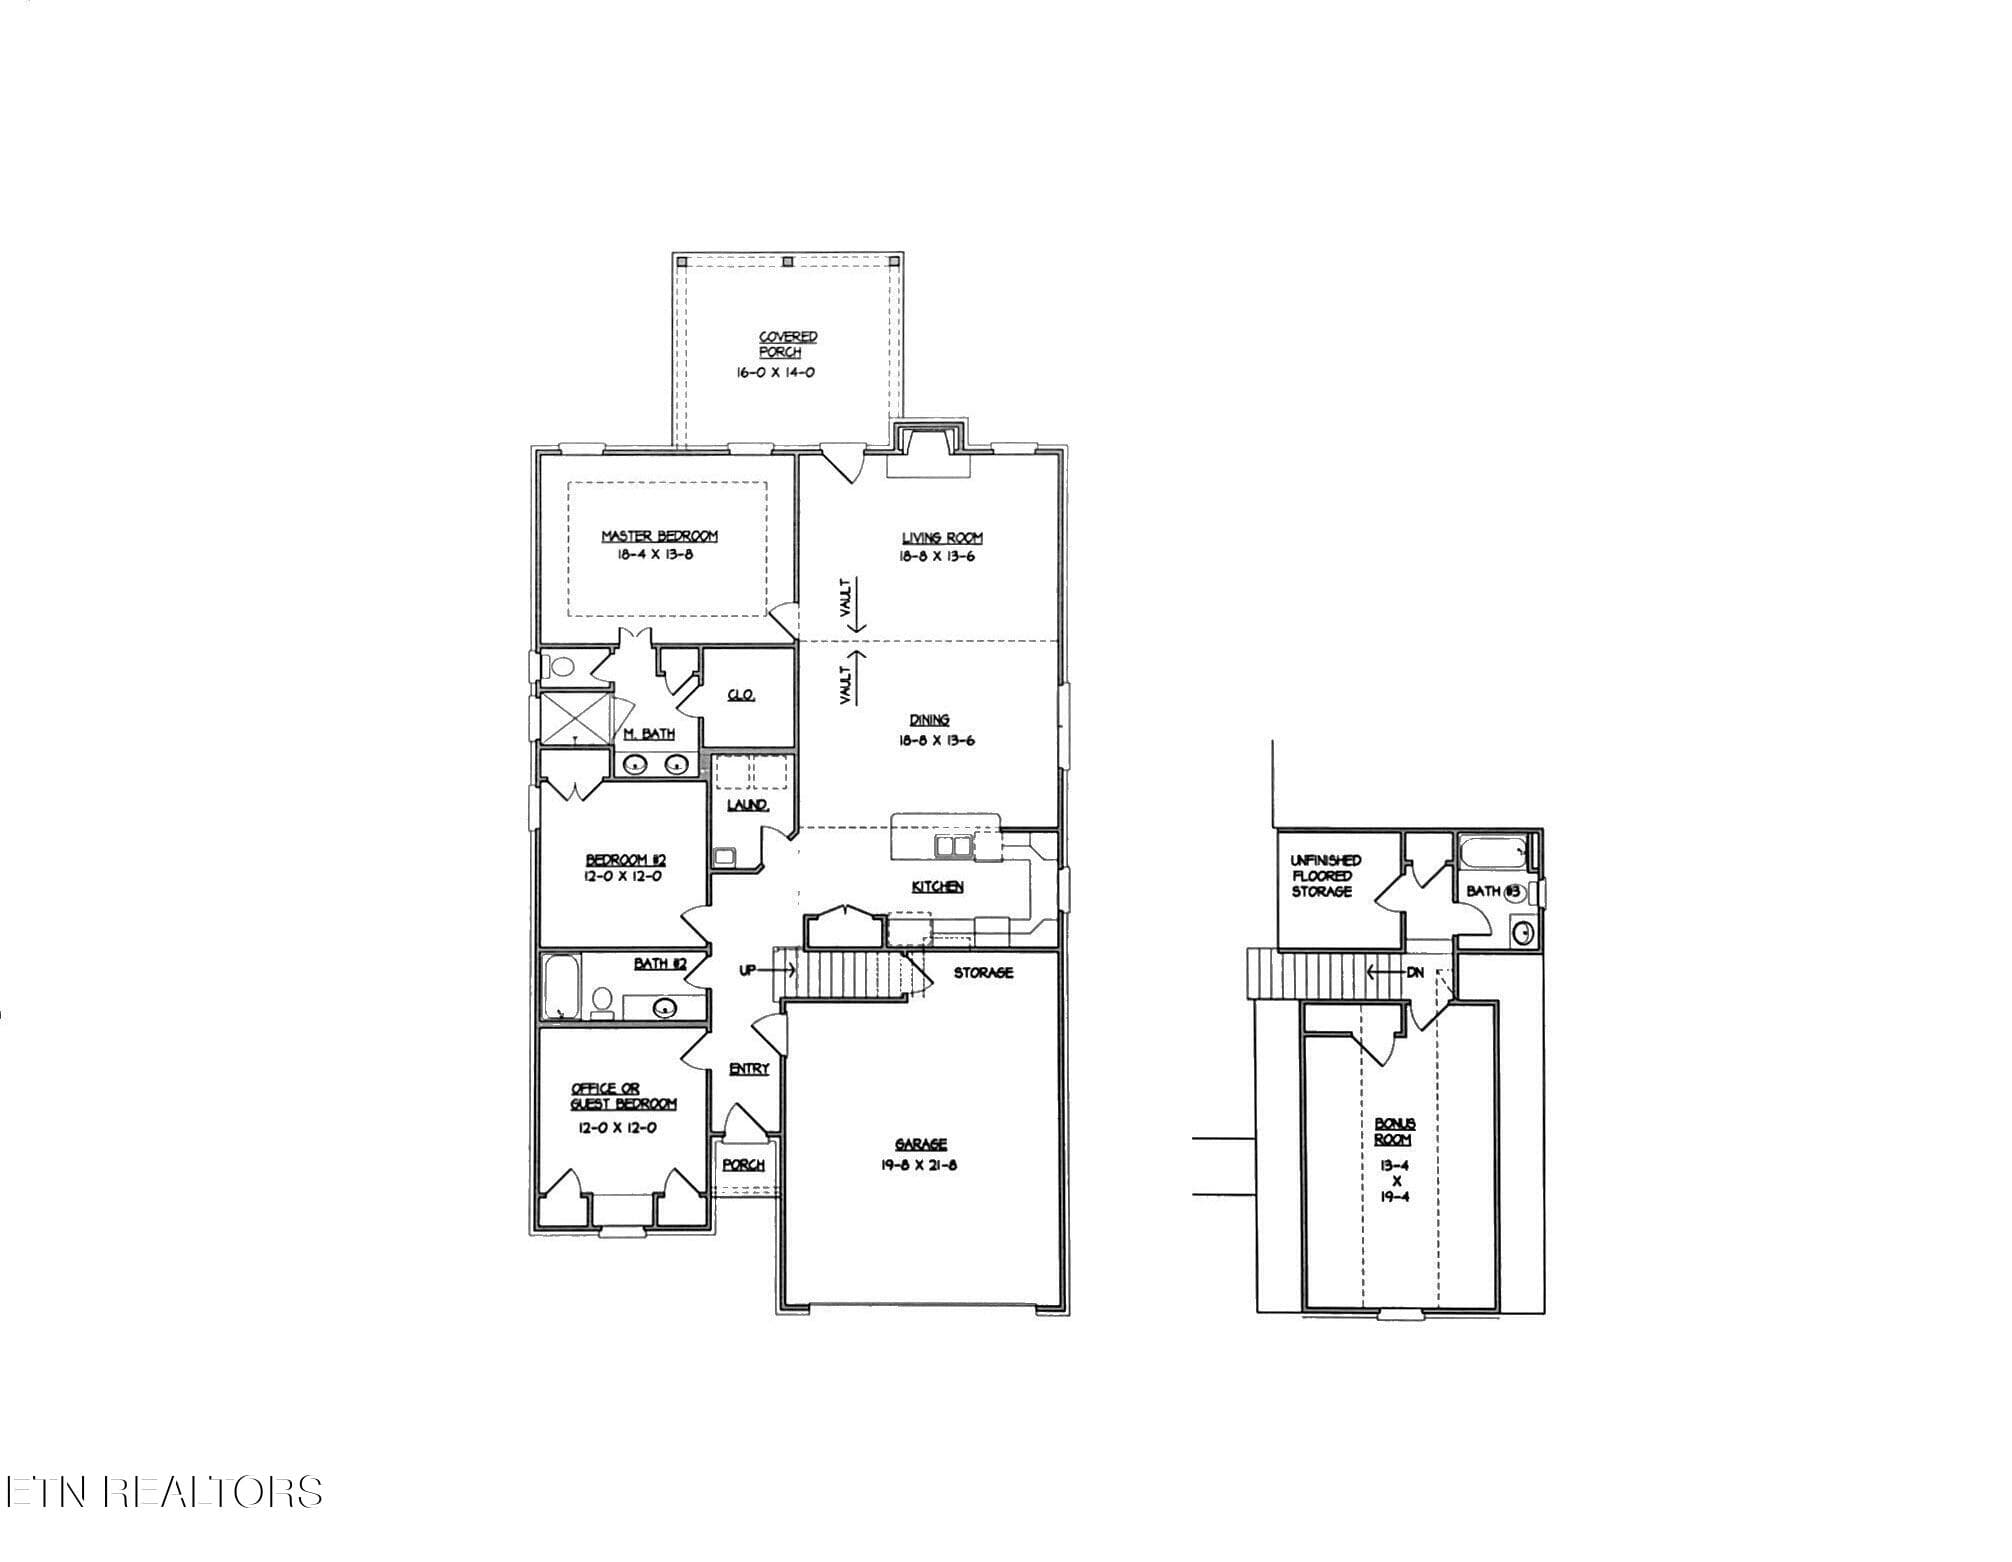
Fairmont Floor Plan Sketch - 326 Rugby Manor Lane, Knoxville, TN 37923, Knoxville
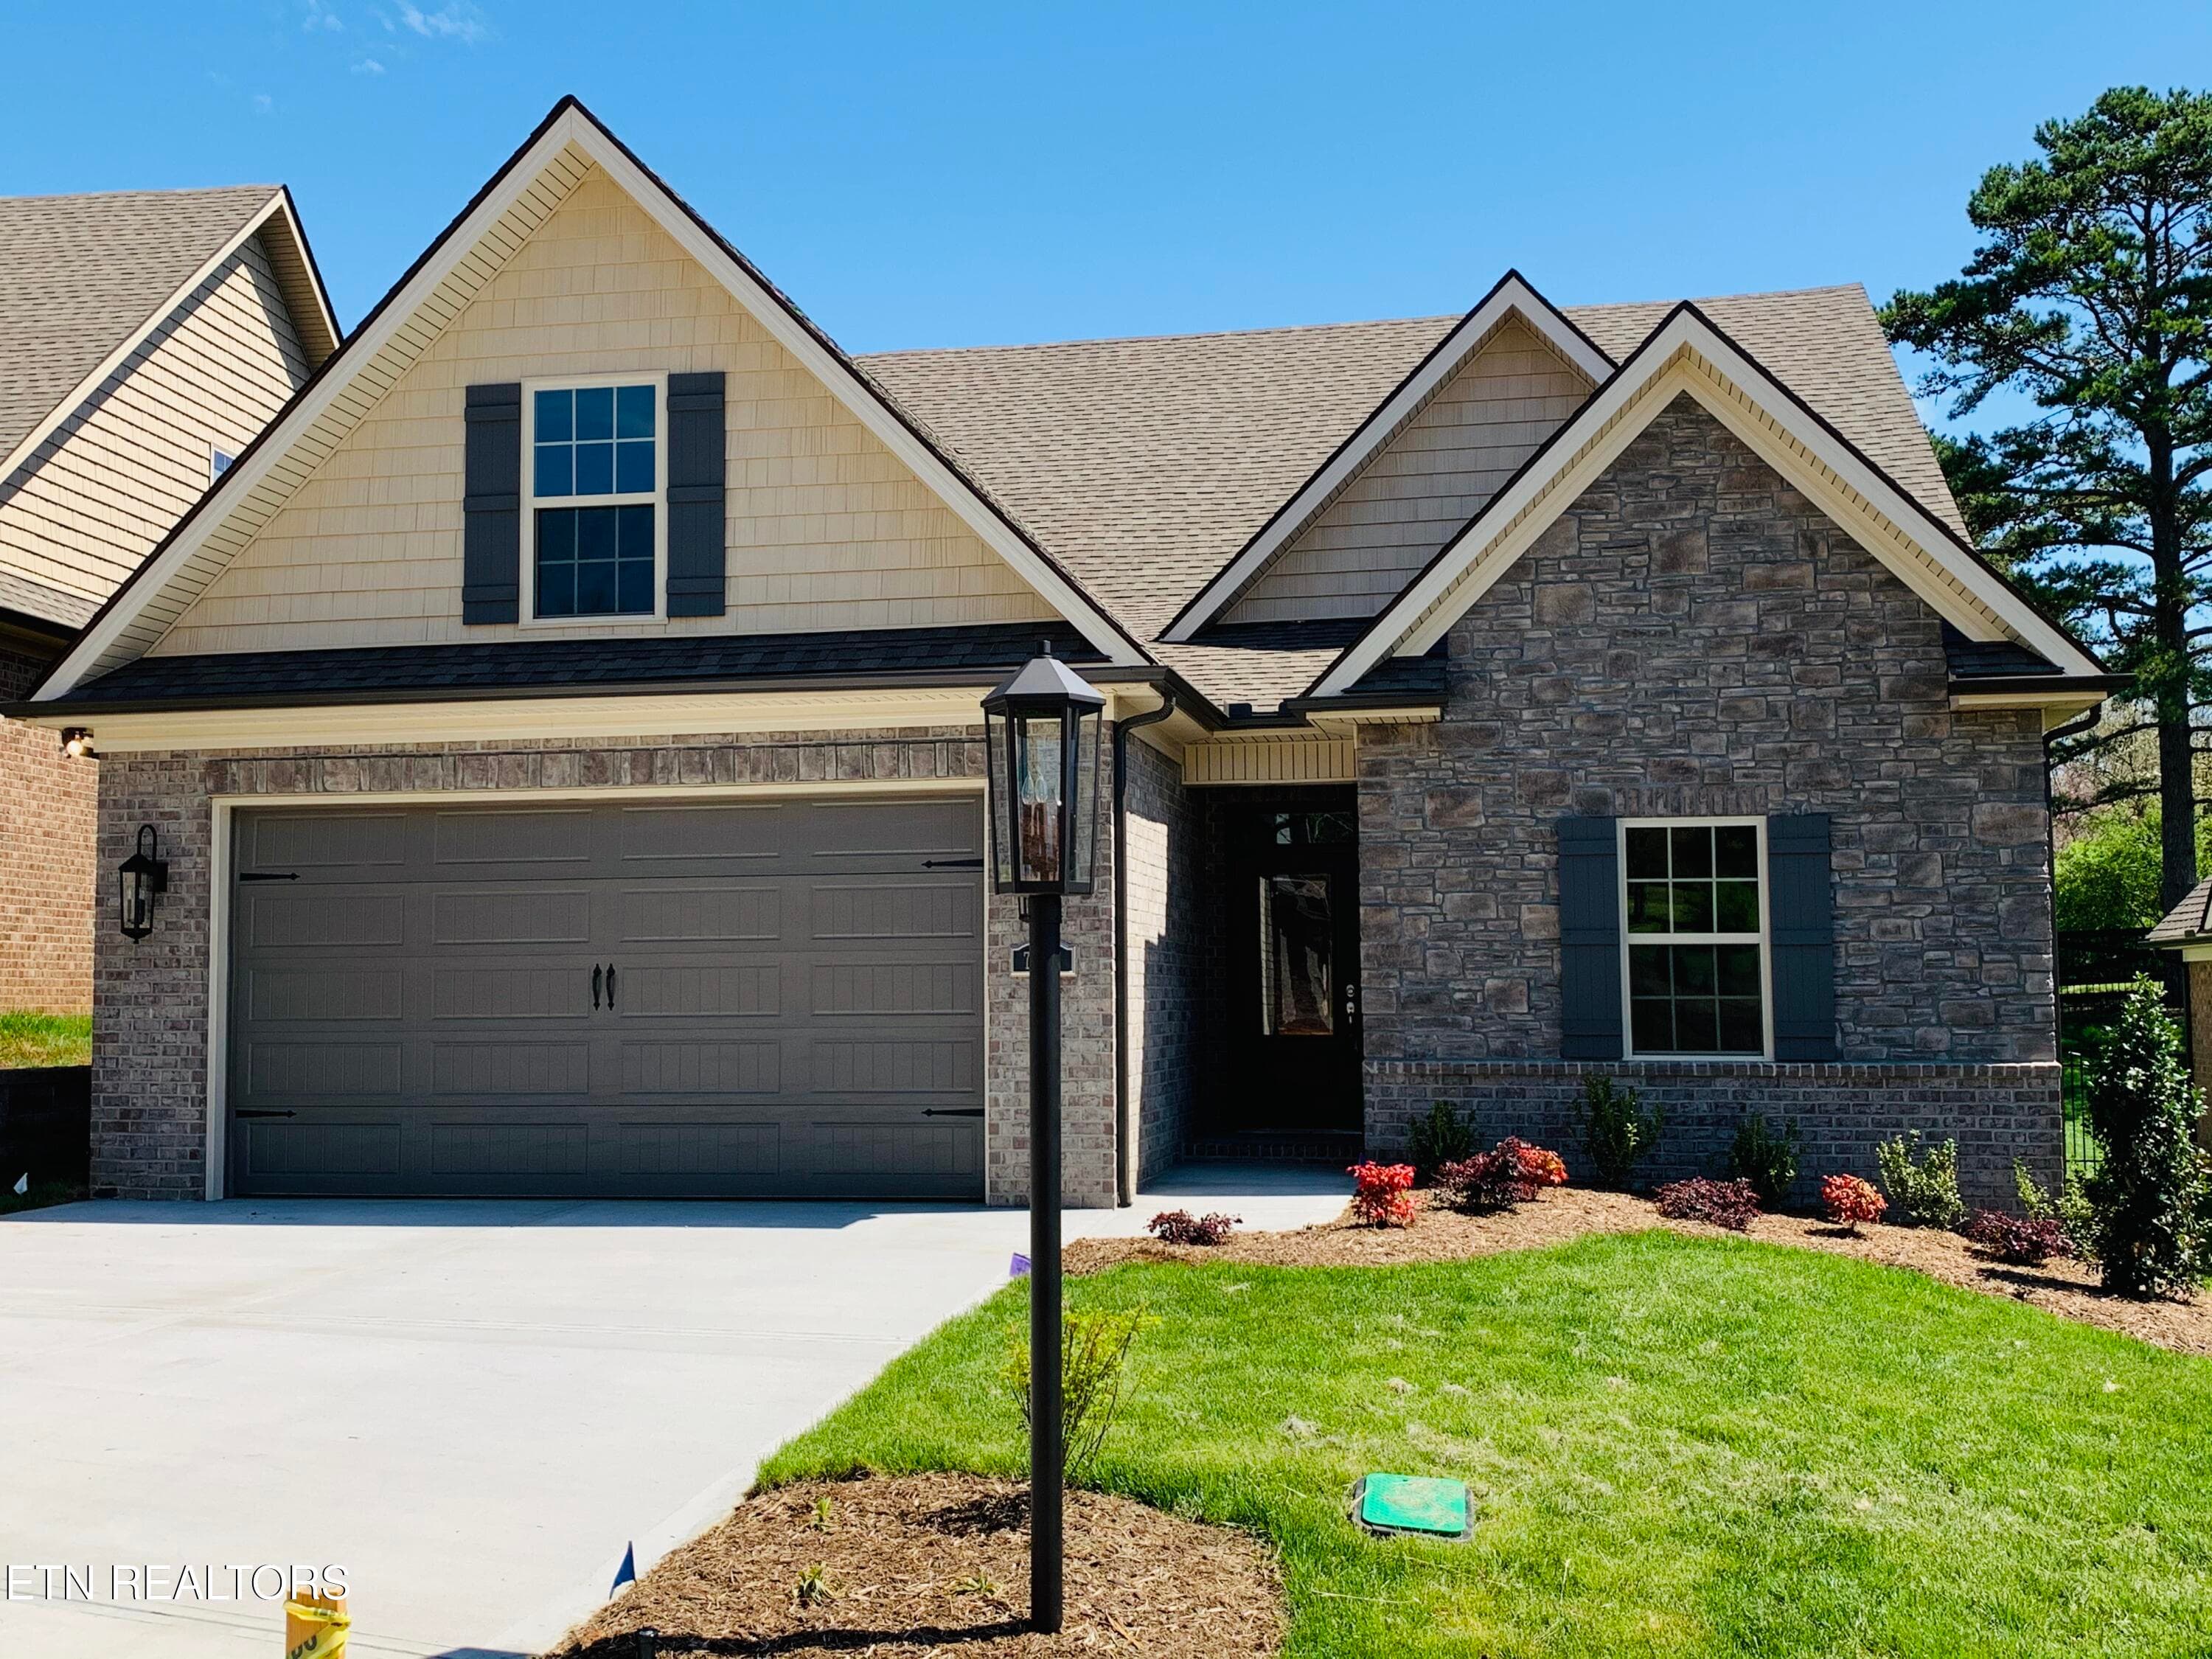
Similar House - 326 Rugby Manor Lane, Knoxville, TN 37923, Knoxville
46 photos

$670,900

326 Rugby Manor Lane, Knoxville, TN 37923
Knoxville, TN 37923
Listed by Rusty Ensor · Volunteer Realty
Bedrooms
4
Bathrooms
3
Living area
N/A
Year built
2026

About this home

Great new subdivision in West Knoxville. This Fairmont model home is all brick w/ stone accents, built by one of Knoxville's top builders, one level living - 3 bedrooms on the main level w/ bedroom 4 or bonus room up, very open floor plan, bright kitchen w/ quartz countertops - stainless appliances wood vent hood - farm sink - tile backsplash & under cabinet lighting opens into dining area w/ cathedral ceiling and great room w/ cathedral ceiling & stone fireplace, spacious MBR suite w/ 10-ft trey ceiling & bath w/ custom tile shower, bedrooms 2 & 3 also on main level, bedroom 4 or bonus room up w/ full bath & walk-in storage, covered patio w/ stained timber columns and stained tongue & groove ceiling, hardwood & tile floors, rich moldings, security system, rough-in central vac, tankless gas water heater, patio, sod & irrigation, estimated completion date Dec '26/Jan '27. Additional info at www.HighlandsatEbenezer.com

Highlights

Fireplace

Property details

MLS #
1326760
Property type
Single Family Residence
Subdivision
The Highlands at Ebenezer
Status
Active
Days on market
259
On market date
January 16, 2026
Stories
N/A
Total bathrooms
3
Garage spaces
2
Parking spaces
N/A
Lot size
0.23 acres
Loading map…

Nearby schools

Within 10 miles. School directory data from the National Center for Education Statistics (NCES), accessed via the Urban Institute Education Data API. Local Score is calculated by INNOVATE Real Estate; where a state rating is shown, it comes from that state's own official school report card.

Elementary
Cedar Bluff Elementary
1.91 mi away · Grades -1-5
Nearest school -- attendance-zone data not available here
3.0
Local Score (student-teacher ratio only (preliminary -- will incorporate state test-score data once available)) -- not an official state rating
Enrollment
1,247
Student:teacher ratio
16.4:1
District
Knox County
Middle
West Valley Middle School
0.99 mi away · Grades 6-8
Nearest school -- attendance-zone data not available here
3.0
Local Score (student-teacher ratio only (preliminary -- will incorporate state test-score data once available)) -- not an official state rating
Enrollment
1,131
Student:teacher ratio
18.0:1
District
Knox County
High
Bearden High School
1.19 mi away · Grades 9-12
Nearest school -- attendance-zone data not available here
3.0
Local Score (student-teacher ratio only (preliminary -- will incorporate state test-score data once available)) -- not an official state rating
Enrollment
2,048
Student:teacher ratio
17.1:1
District
Knox County

Walkability

Blended score for Knoxville's center, calculated by INNOVATE Real Estate from two sources: the EPA's National Walkability Index (street network, transit, land-use mix) and Google Places amenity data (what's actually reachable on foot from this point). 60% EPA National Walkability Index + 40% nearby-amenity density (Google Places).

80
Walkable
out of 100
EPA National Walkability Index
13.2 / 20 -- Above average walkable
Google Places amenity density
100 / 100
Restaurants & cafes20
Grocery stores8
Parks3
Schools12
Transit stops17
Pharmacies8

Market position

How this listing compares to current activity in Knoxville, from live MLS data.

On the market 259 days -- 185 more days than Knoxville's current average of 74 days.
For reference, the median list price across 2,163 active listings in Knoxville right now is $399,900.

Mortgage calculator

Estimate only - actual rate and payment depend on your lender, credit, and loan program.

$
%
%
Adjust tax / insurance estimates
% / yr
$
/mo
Est. monthly payment
$4,190/mo
$134,180 down
$536,720 loan
Principal & interest$3,481
Property tax (est.)$559
Home insurance (est.)$150

Similar homes you might like

Data source: Listing information provided by East Tennessee REALTORS® MLS via Trestle/CoreLogic. Last updated 11 days ago.

Information herein deemed reliable but not guaranteed; all measurements, school assignments, HOA fees, taxes, and feature lists are approximate and should be independently verified. Equal Housing Opportunity.