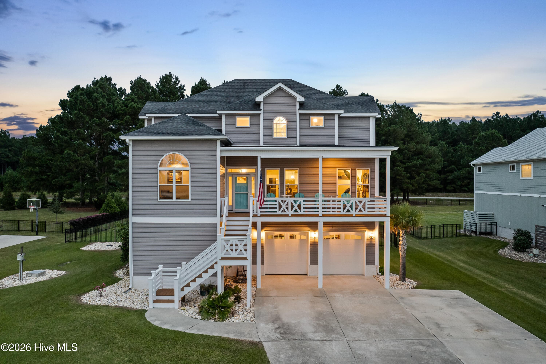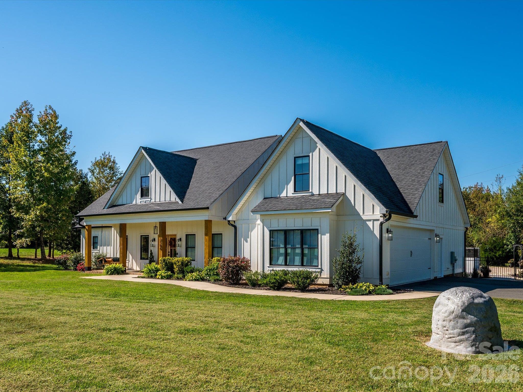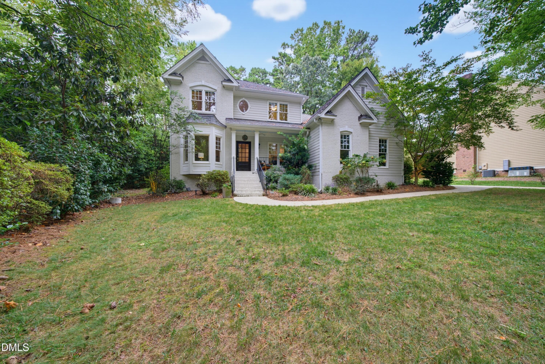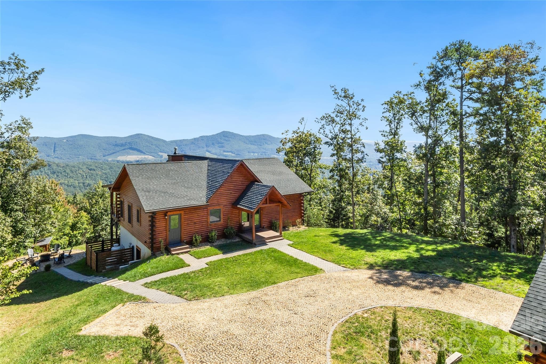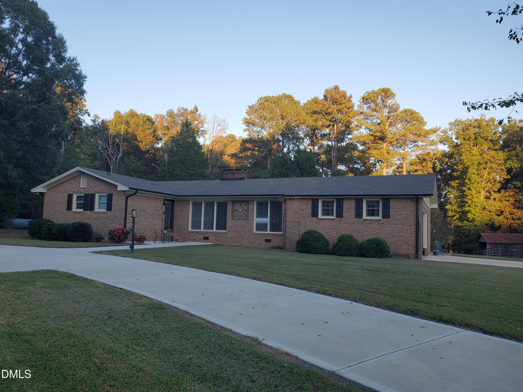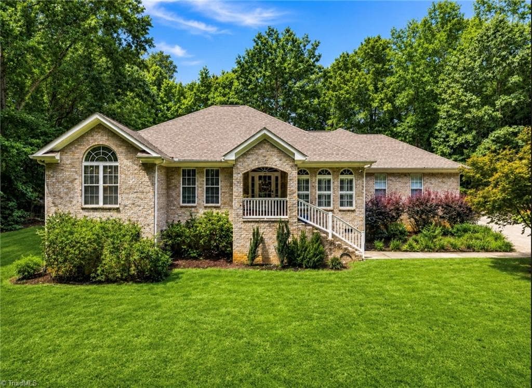
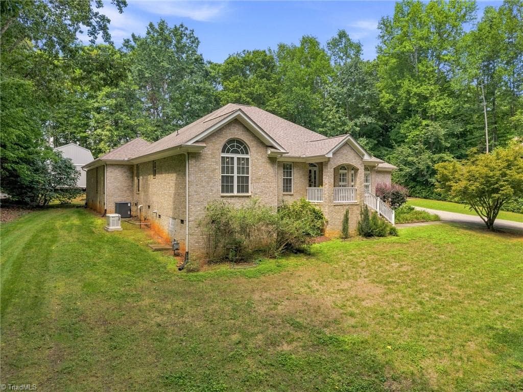
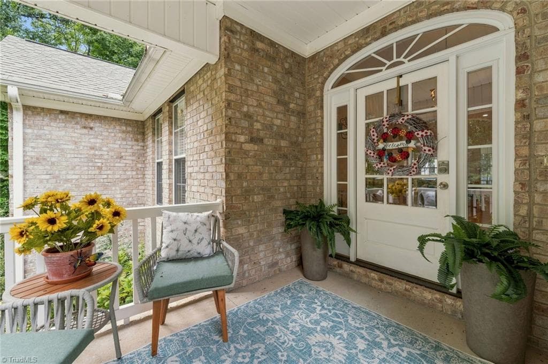
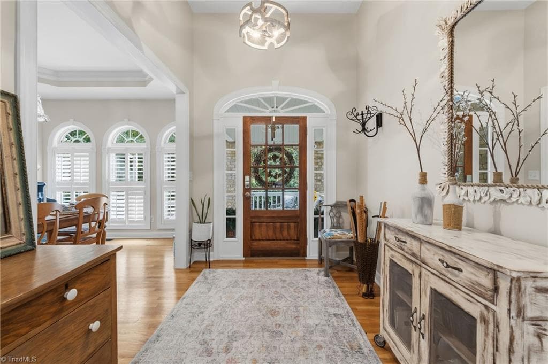
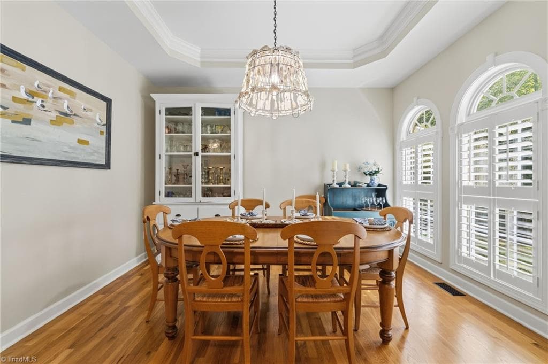
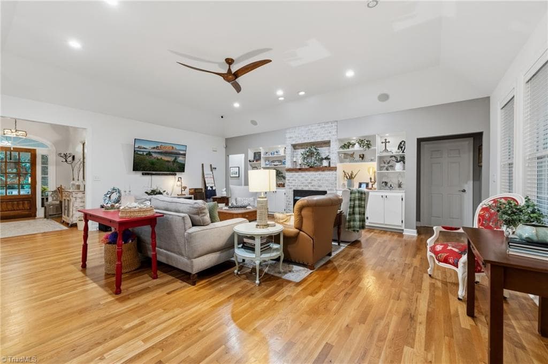
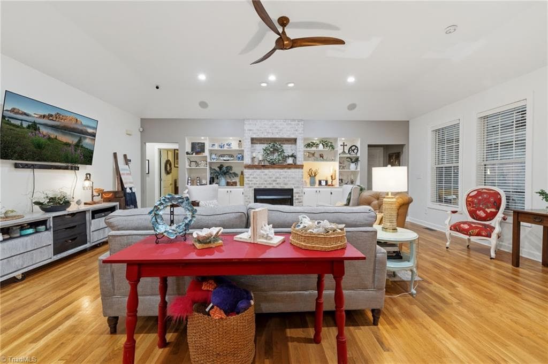
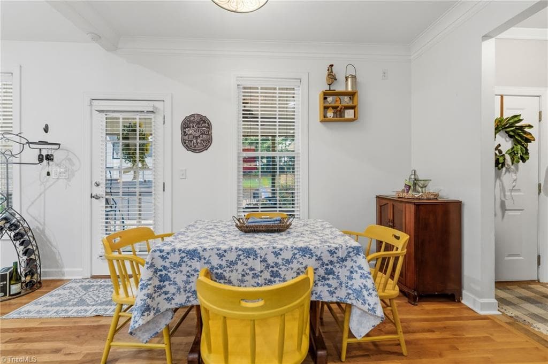
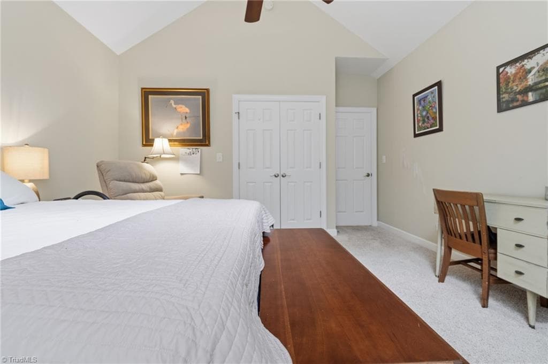
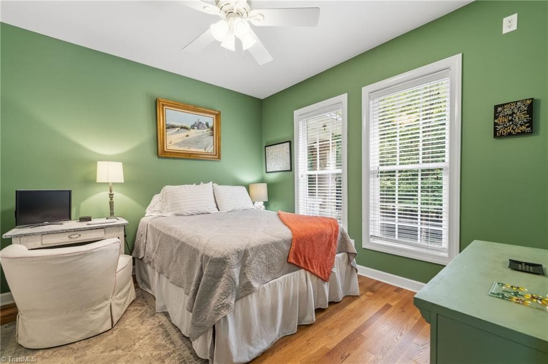
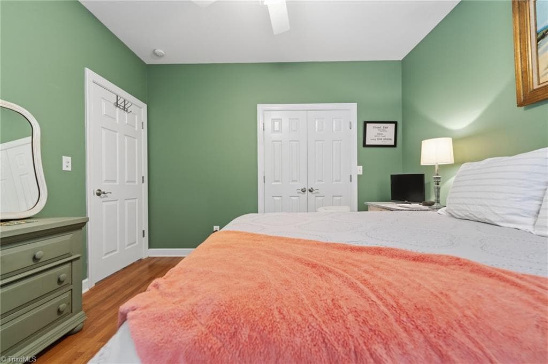
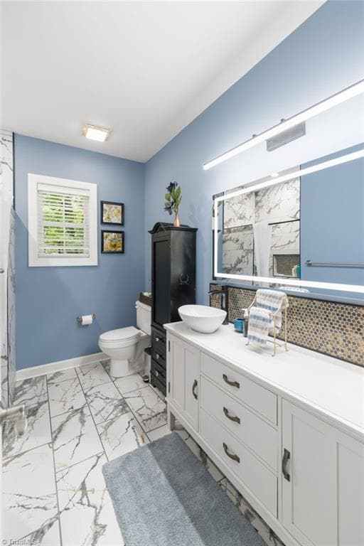
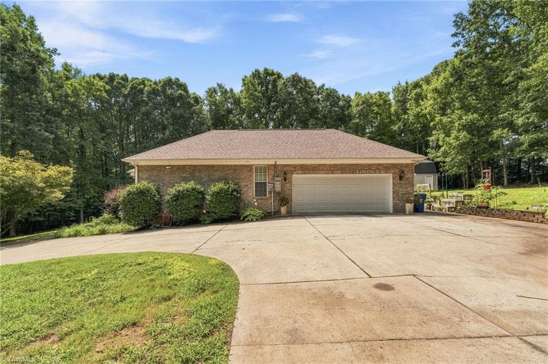
Stick/Site Built at 5823 Big Oak Way, Randleman NC 27317
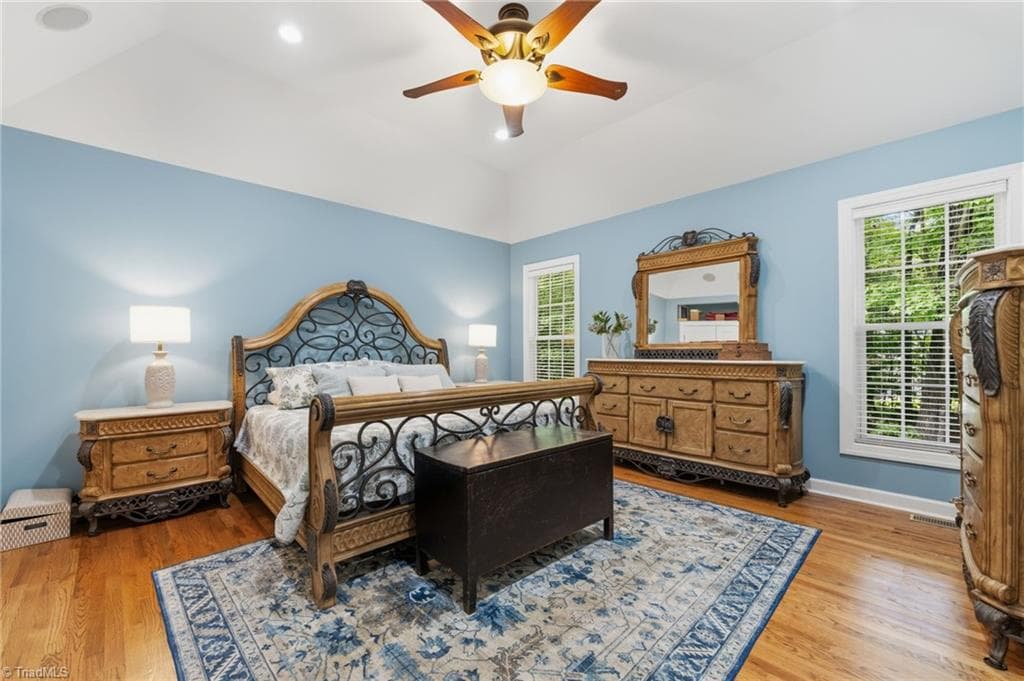
Stick/Site Built at 5823 Big Oak Way, Randleman NC 27317, photo 2 of 47
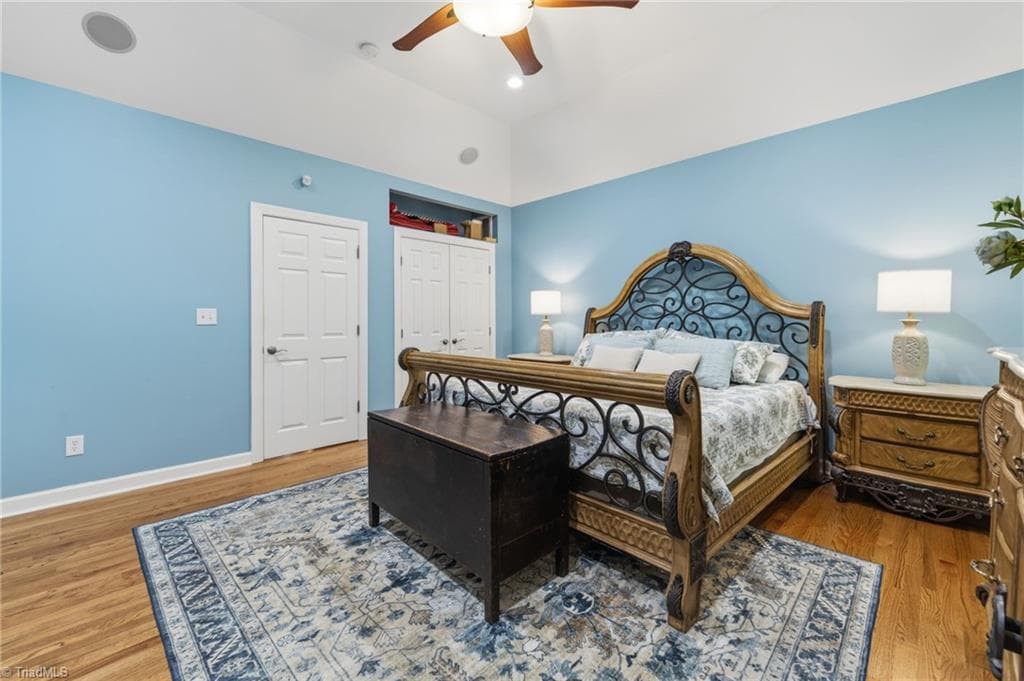
Stick/Site Built at 5823 Big Oak Way, Randleman NC 27317, photo 3 of 47
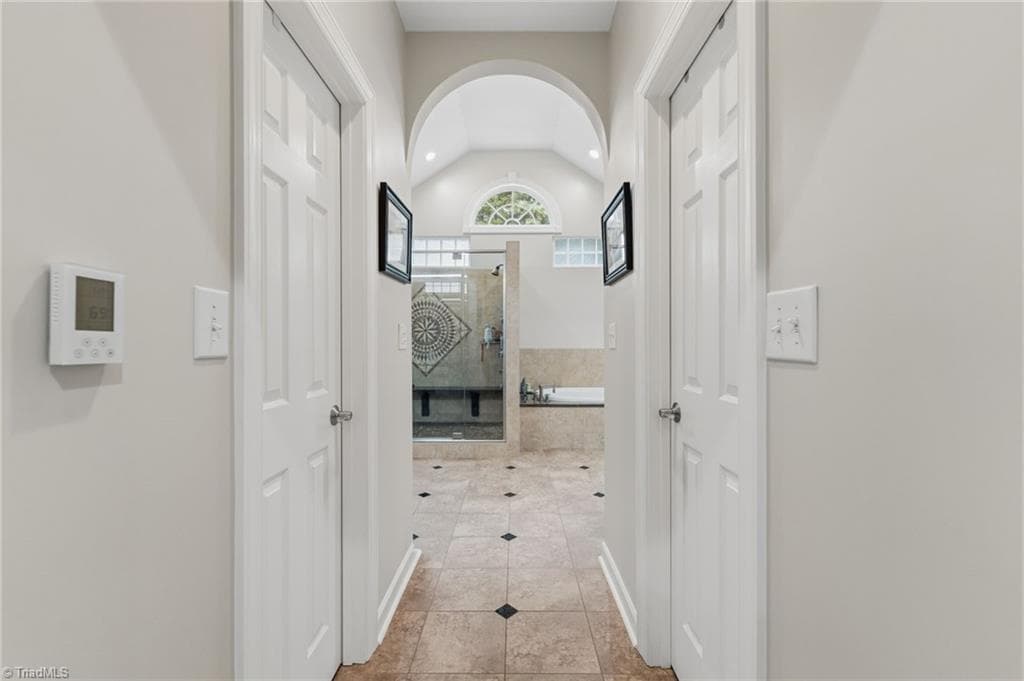
Stick/Site Built at 5823 Big Oak Way, Randleman NC 27317, photo 4 of 47
Stick/Site Built at 5823 Big Oak Way, Randleman NC 27317, photo 5 of 47
Stick/Site Built at 5823 Big Oak Way, Randleman NC 27317, photo 6 of 47
Stick/Site Built at 5823 Big Oak Way, Randleman NC 27317, photo 7 of 47
Stick/Site Built at 5823 Big Oak Way, Randleman NC 27317, photo 8 of 47
Stick/Site Built at 5823 Big Oak Way, Randleman NC 27317, photo 9 of 47
Stick/Site Built at 5823 Big Oak Way, Randleman NC 27317, photo 10 of 47
Stick/Site Built at 5823 Big Oak Way, Randleman NC 27317, photo 11 of 47
Stick/Site Built at 5823 Big Oak Way, Randleman NC 27317, photo 12 of 47
Stick/Site Built at 5823 Big Oak Way, Randleman NC 27317, photo 13 of 47
Stick/Site Built at 5823 Big Oak Way, Randleman NC 27317, photo 14 of 47
Stick/Site Built at 5823 Big Oak Way, Randleman NC 27317, photo 15 of 47
Stick/Site Built at 5823 Big Oak Way, Randleman NC 27317, photo 16 of 47
Stick/Site Built at 5823 Big Oak Way, Randleman NC 27317, photo 17 of 47
Stick/Site Built at 5823 Big Oak Way, Randleman NC 27317, photo 18 of 47
Stick/Site Built at 5823 Big Oak Way, Randleman NC 27317, photo 19 of 47
Stick/Site Built at 5823 Big Oak Way, Randleman NC 27317, photo 20 of 47
Stick/Site Built at 5823 Big Oak Way, Randleman NC 27317, photo 21 of 47
Stick/Site Built at 5823 Big Oak Way, Randleman NC 27317, photo 22 of 47
Stick/Site Built at 5823 Big Oak Way, Randleman NC 27317, photo 23 of 47
Stick/Site Built at 5823 Big Oak Way, Randleman NC 27317, photo 24 of 47
Stick/Site Built at 5823 Big Oak Way, Randleman NC 27317, photo 25 of 47
Stick/Site Built at 5823 Big Oak Way, Randleman NC 27317, photo 26 of 47
Stick/Site Built at 5823 Big Oak Way, Randleman NC 27317, photo 27 of 47
Stick/Site Built at 5823 Big Oak Way, Randleman NC 27317, photo 28 of 47
Stick/Site Built at 5823 Big Oak Way, Randleman NC 27317, photo 29 of 47
Stick/Site Built at 5823 Big Oak Way, Randleman NC 27317, photo 30 of 47
Stick/Site Built at 5823 Big Oak Way, Randleman NC 27317, photo 31 of 47
Stick/Site Built at 5823 Big Oak Way, Randleman NC 27317, photo 32 of 47
Stick/Site Built at 5823 Big Oak Way, Randleman NC 27317, photo 33 of 47
Stick/Site Built at 5823 Big Oak Way, Randleman NC 27317, photo 34 of 47
Stick/Site Built at 5823 Big Oak Way, Randleman NC 27317, photo 35 of 47
Stick/Site Built at 5823 Big Oak Way, Randleman NC 27317, photo 36 of 47
Stick/Site Built at 5823 Big Oak Way, Randleman NC 27317, photo 37 of 47
Stick/Site Built at 5823 Big Oak Way, Randleman NC 27317, photo 38 of 47
Stick/Site Built at 5823 Big Oak Way, Randleman NC 27317, photo 39 of 47
Stick/Site Built at 5823 Big Oak Way, Randleman NC 27317, photo 40 of 47
Stick/Site Built at 5823 Big Oak Way, Randleman NC 27317, photo 41 of 47
Stick/Site Built at 5823 Big Oak Way, Randleman NC 27317, photo 42 of 47
Stick/Site Built at 5823 Big Oak Way, Randleman NC 27317, photo 43 of 47
Stick/Site Built at 5823 Big Oak Way, Randleman NC 27317, photo 44 of 47
Stick/Site Built at 5823 Big Oak Way, Randleman NC 27317, photo 45 of 47
Stick/Site Built at 5823 Big Oak Way, Randleman NC 27317, photo 46 of 47
Stick/Site Built at 5823 Big Oak Way, Randleman NC 27317, photo 47 of 47
47 photos

$760,000

5823 Big Oak Way, Randleman NC 27317
Randleman, NC 27317
Listed by Matthew Welch
Bedrooms
5
Bathrooms
3.5
Living area
2,943 sqft
Year built
2005

About this home

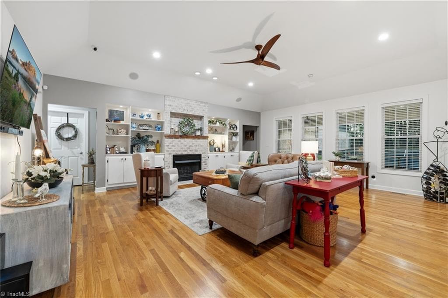
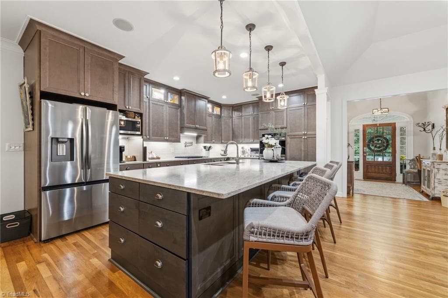
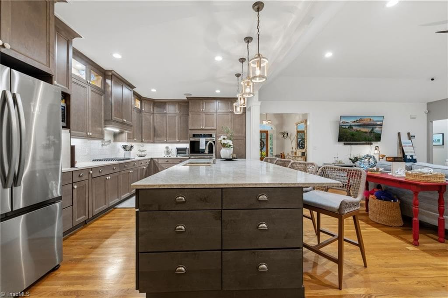
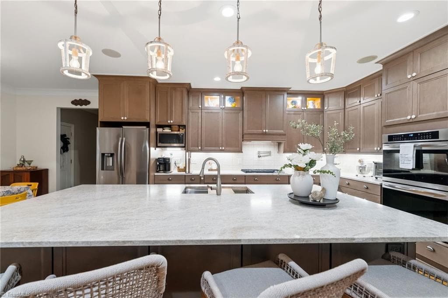
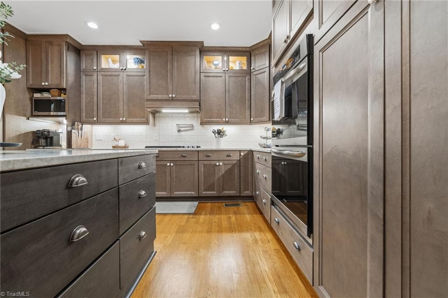
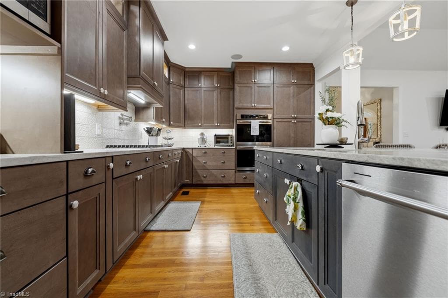
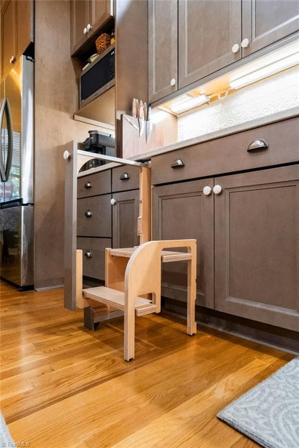
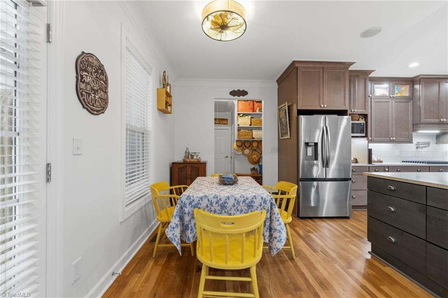
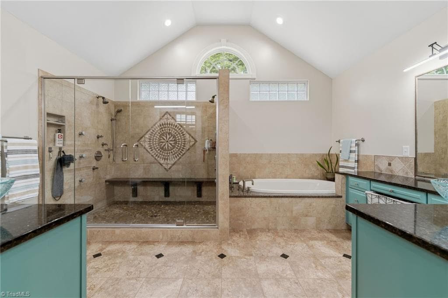
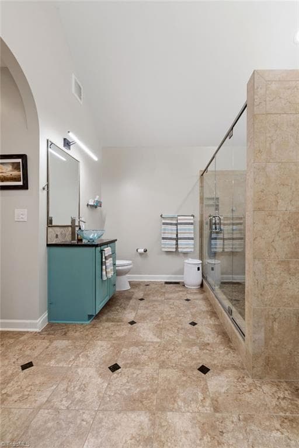
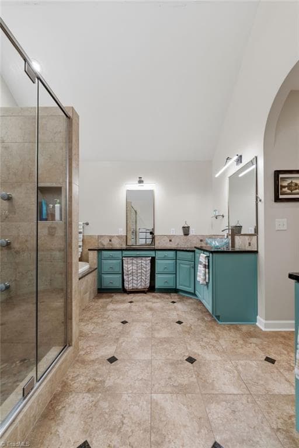
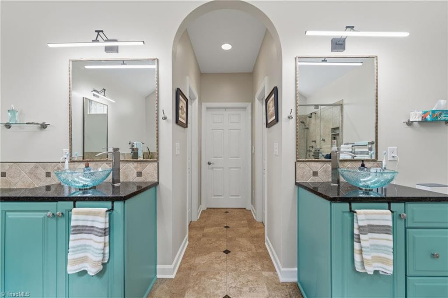
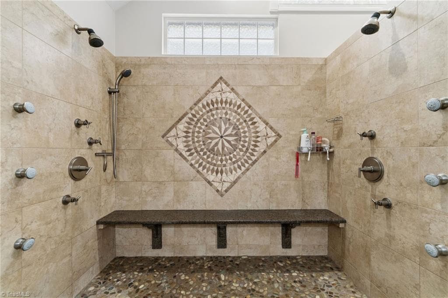
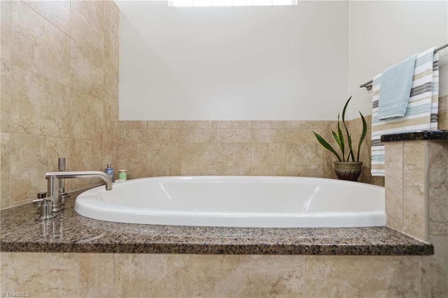
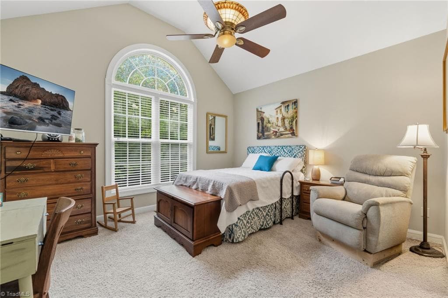
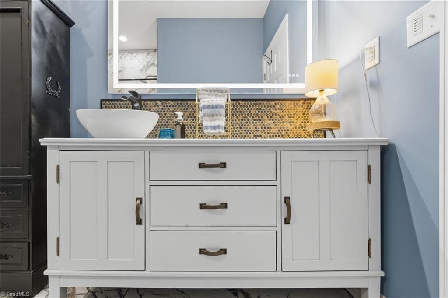
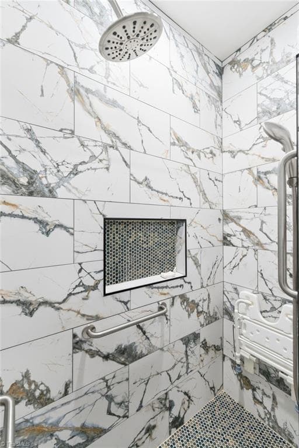
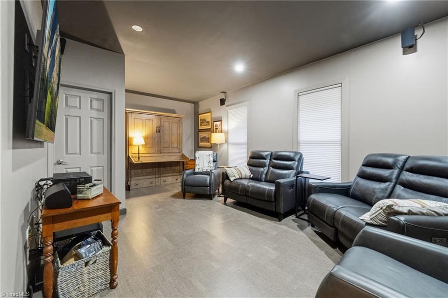
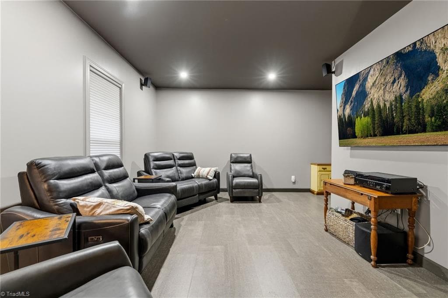
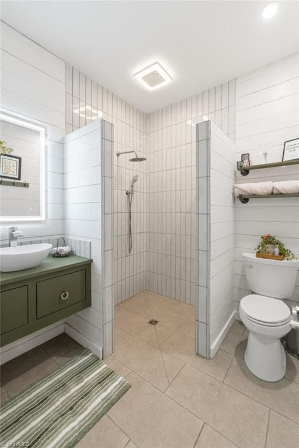
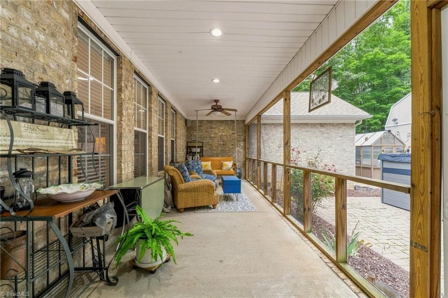
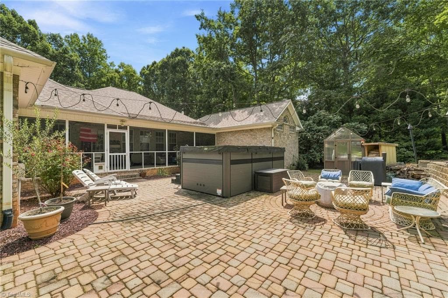
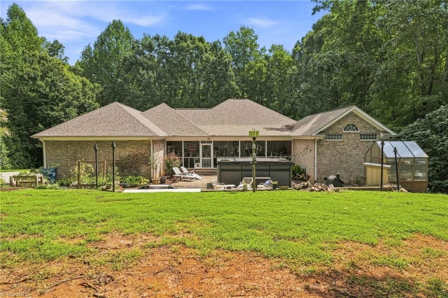
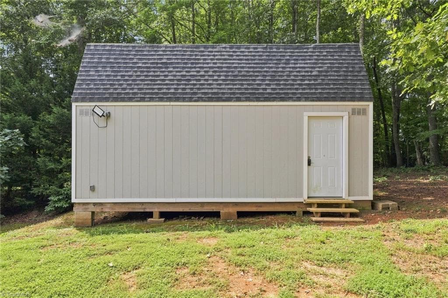
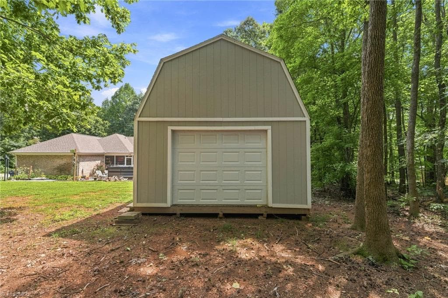
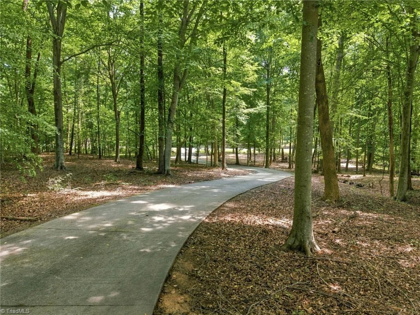
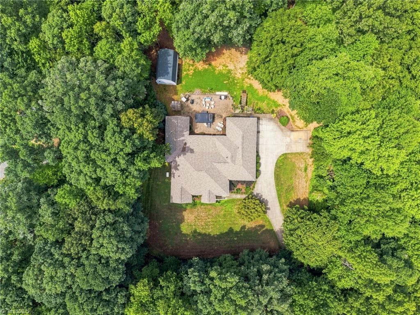
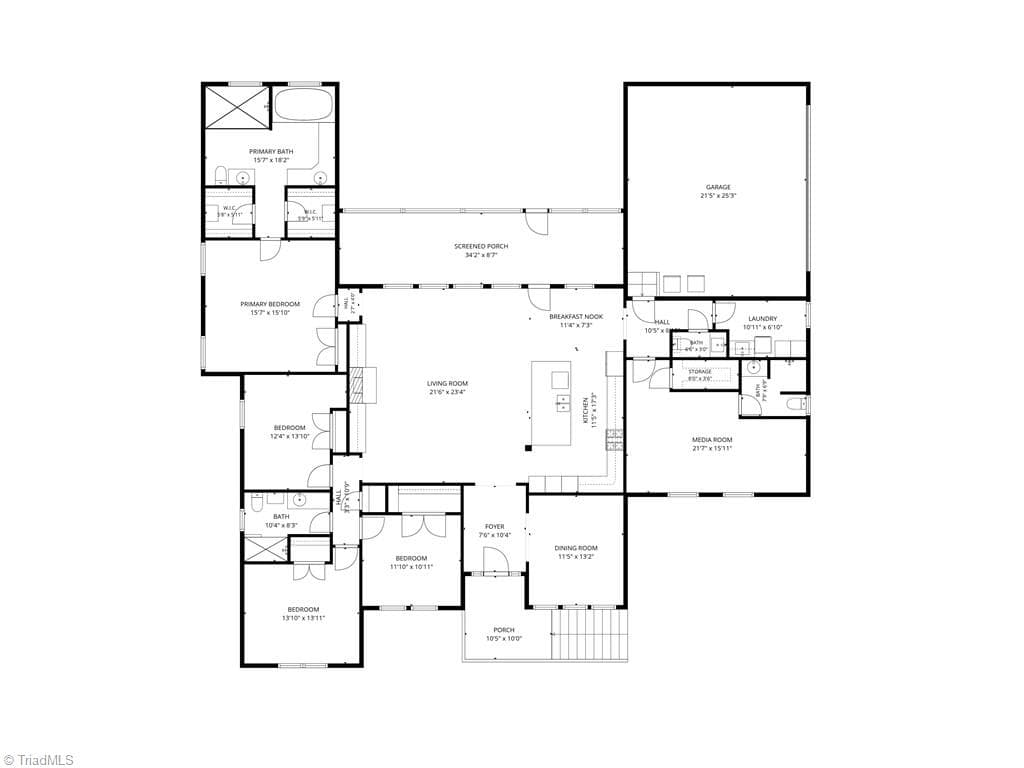
Experience exceptional single-level living on 3+ private acres in Cedar Run! Designed for everyday living & entertaining, the recently remodeled kitchen is the heart of the home with custom cabinetry, quartzite countertops, oversized island, coffee station, gas cooktop, double ovens, pot filler & touchless faucet. The open living area features a natural gas fireplace with remote starter. Retreat to the primary suite with a spa-inspired bath, dual vanities, soaking tub & oversized tiled shower. A versatile media room with Murphy bed includes a full bath with zero-entry shower, bringing the home to 3.5 baths. Major upgrades include a 2024 roof, 2025 gas tankless water heater & Generac whole-house generator. Enjoy beautiful sunsets from the screened porch or relax on the expansive paver patio with swim spa, greenhouse & wired storage building, all surrounded by a peaceful wooded setting. Keyless entry, 6 WiFi security cameras & concrete driveway. Minutes to shopping, dining & Greensboro.

Property details

MLS
Triad MLS
MLS #
1233822
Property type
Stick/Site Built
Subdivision
Cedar Run
Status
Active
Days on market
38
On market date
August 28, 2026
Stories
N/A
Total bathrooms
3.5
Garage spaces
2
Parking spaces
N/A
Lot size
3.06 acres
Loading map…

Nearby schools

Within 10 miles. School directory data from the National Center for Education Statistics (NCES), accessed via the Urban Institute Education Data API. Local Score is calculated by INNOVATE Real Estate; where a state rating is shown, it comes from that state's own official school report card.

Elementary
Level Cross Elementary School
1.31 mi away · Grades -1-5
Zoned school (attendance boundary, 2015-16 data)
3.3
Local Score (state rating (2025) blended 70/30 with student-teacher ratio) -- not an official state rating
State rating: C (2025)
Enrollment
419
Student:teacher ratio
12.3:1
District
Randolph County School System
Middle
Northeastern Randolph Middle School
9.53 mi away · Grades 6-8
Zoned school (attendance boundary, 2015-16 data)
2.7
Local Score (state rating (2025) blended 70/30 with student-teacher ratio) -- not an official state rating
State rating: C (2025)
Enrollment
484
Student:teacher ratio
19.4:1
District
Randolph County School System
High
Providence Grove High School
5.34 mi away · Grades 9-12
Zoned school (attendance boundary, 2015-16 data)
3.0
Local Score (state rating (2025) blended 70/30 with student-teacher ratio) -- not an official state rating
State rating: C (2025)
Enrollment
661
Student:teacher ratio
16.5:1
District
Randolph County School System

Walkability

Blended score for Randleman's center, calculated by INNOVATE Real Estate from two sources: the EPA's National Walkability Index (street network, transit, land-use mix) and Google Places amenity data (what's actually reachable on foot from this point). EPA National Walkability Index only -- nearby-amenity data not cached yet for this area.

28
Car-dependent
out of 100
EPA National Walkability Index
5.5 / 20 -- Least walkable

Mortgage calculator

Estimate only - actual rate and payment depend on your lender, credit, and loan program.

$
%
%
Adjust tax / insurance estimates
% / yr
$
/mo
Est. monthly payment
$4,727/mo
$152,000 down
$608,000 loan
Principal & interest$3,943
Property tax (est.)$633
Home insurance (est.)$150

Similar homes you might like

Data source: Listing information provided by Triad MLS via Trestle/CoreLogic. Last updated 18 days ago.

Information herein deemed reliable but not guaranteed; all measurements, school assignments, HOA fees, taxes, and feature lists are approximate and should be independently verified. Equal Housing Opportunity.