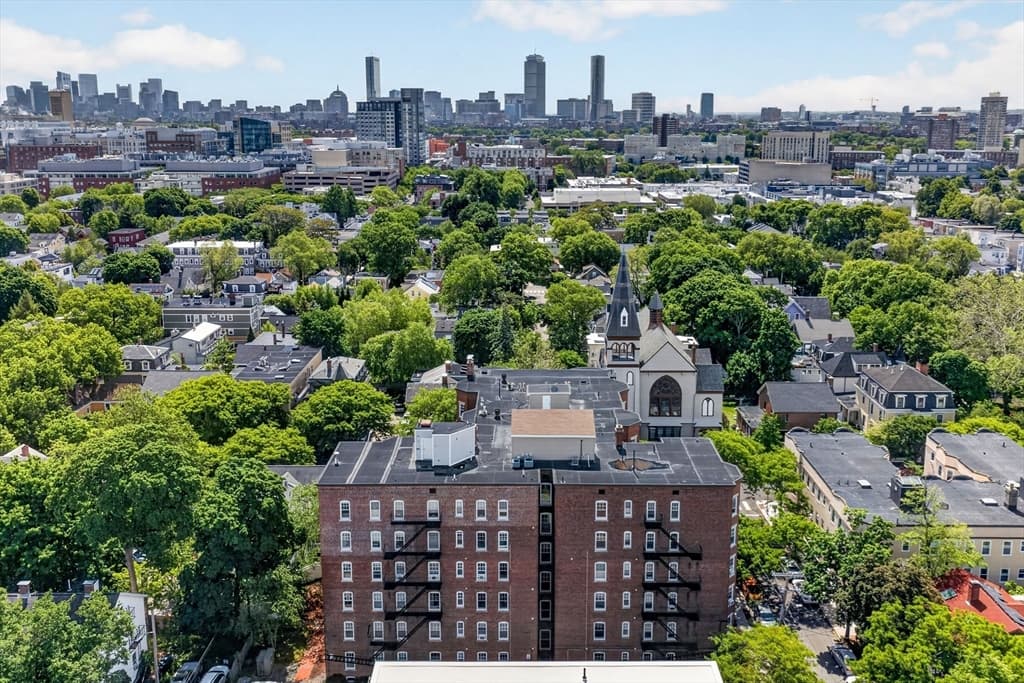
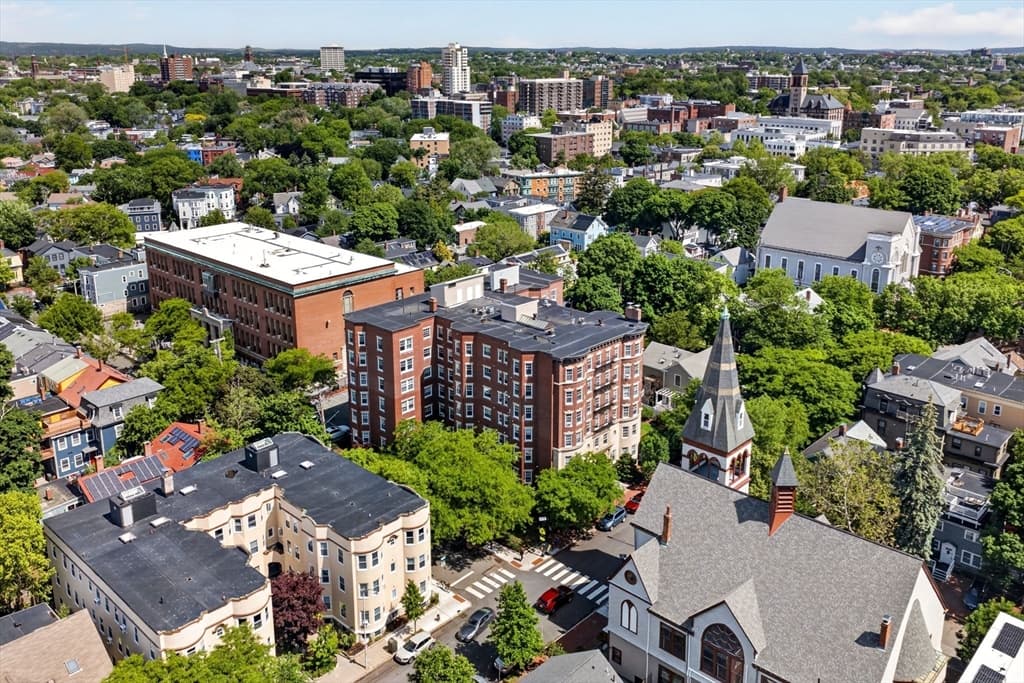
55 Magazine St. # 28, Cambridge MA 02139
55 Magazine St. # 28, Cambridge MA 02139 photo 2
55 Magazine St. # 28, Cambridge MA 02139 photo 3
55 Magazine St. # 28, Cambridge MA 02139 photo 4
55 Magazine St. # 28, Cambridge MA 02139 photo 5
55 Magazine St. # 28, Cambridge MA 02139 photo 6
55 Magazine St. # 28, Cambridge MA 02139 photo 7
55 Magazine St. # 28, Cambridge MA 02139 photo 8
55 Magazine St. # 28, Cambridge MA 02139 photo 9
55 Magazine St. # 28, Cambridge MA 02139 photo 10
55 Magazine St. # 28, Cambridge MA 02139 photo 11
55 Magazine St. # 28, Cambridge MA 02139 photo 12
55 Magazine St. # 28, Cambridge MA 02139 photo 13
55 Magazine St. # 28, Cambridge MA 02139 photo 14
55 Magazine St. # 28, Cambridge MA 02139 photo 15
55 Magazine St. # 28, Cambridge MA 02139 photo 16
55 Magazine St. # 28, Cambridge MA 02139 photo 17
55 Magazine St. # 28, Cambridge MA 02139 photo 18
55 Magazine St. # 28, Cambridge MA 02139 photo 19
55 Magazine St. # 28, Cambridge MA 02139 photo 20
55 Magazine St. # 28, Cambridge MA 02139 photo 21
55 Magazine St. # 28, Cambridge MA 02139 photo 22
22 photos

$549,000

55 Magazine St. # 28, Cambridge MA 02139
Cambridge, MA 02139
Listed by Olga Perelman
Bedrooms
1
Bathrooms
1
Living area
490 sqft
Year built
1890

About this home

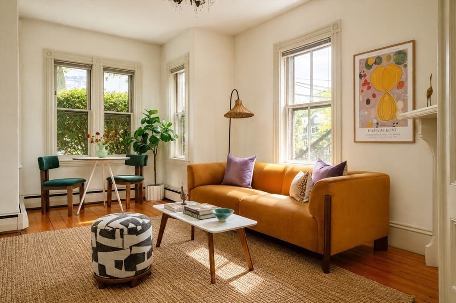
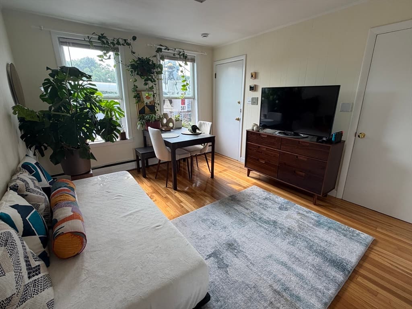
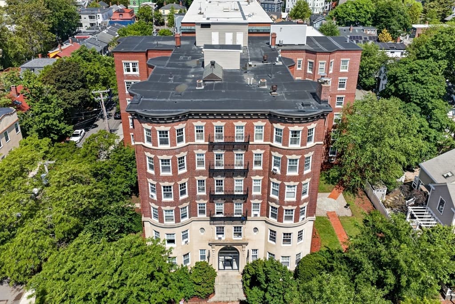
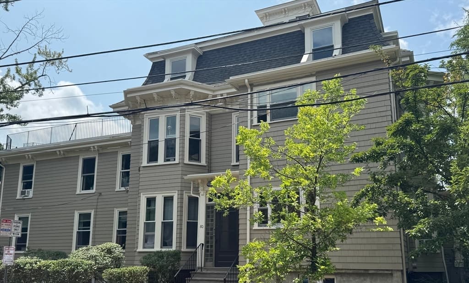
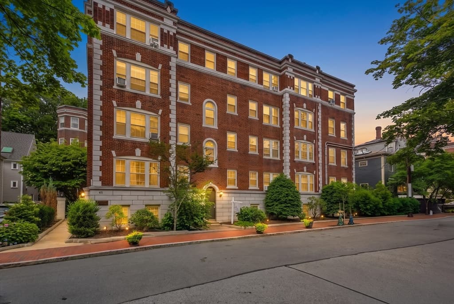
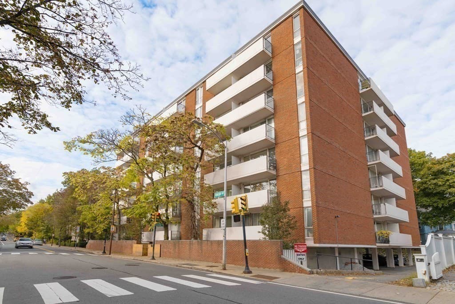
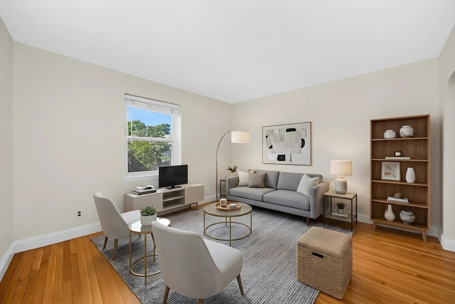
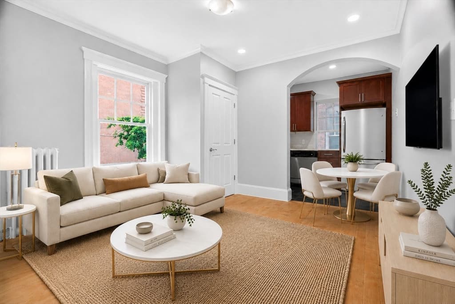
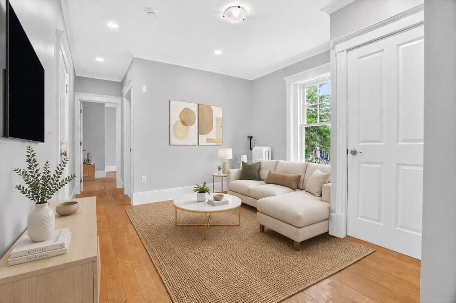
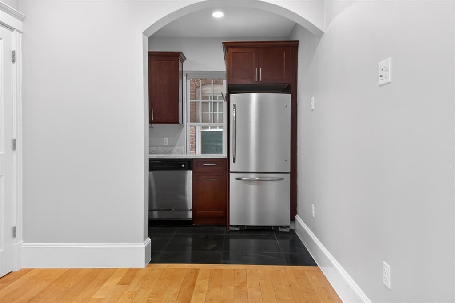
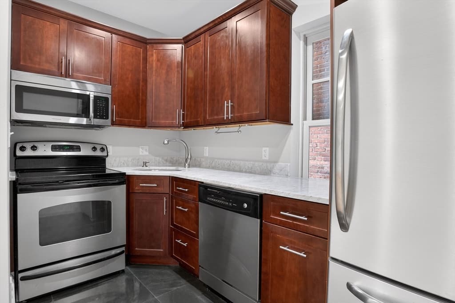
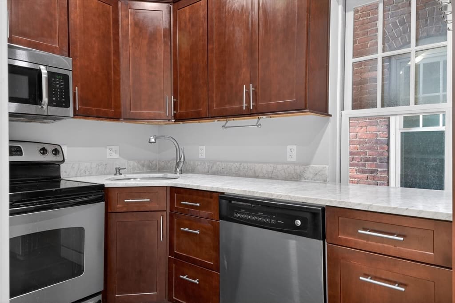
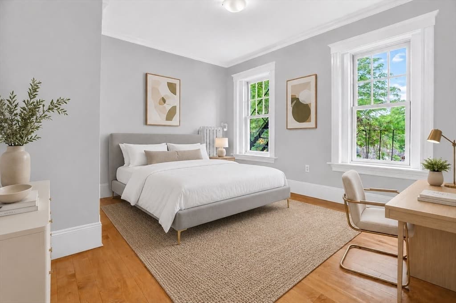
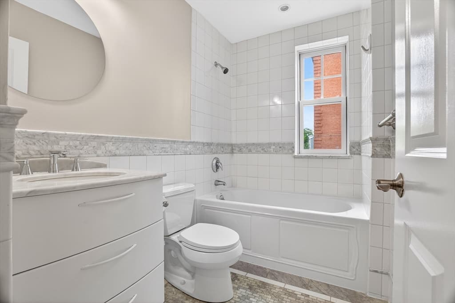
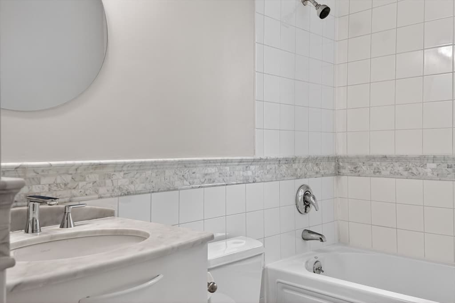
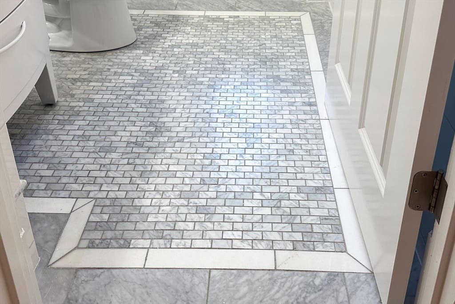
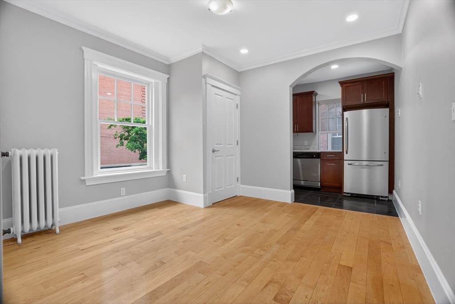
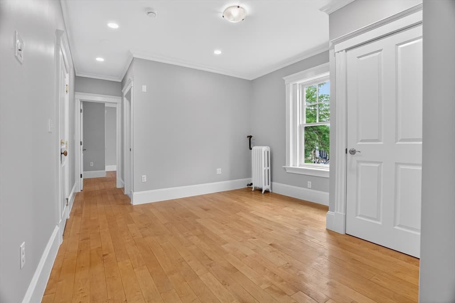
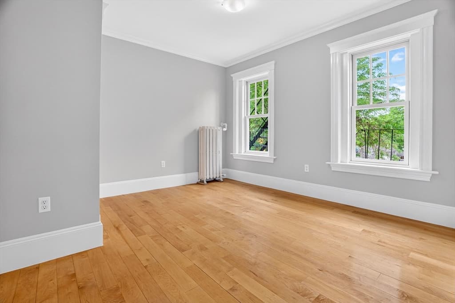
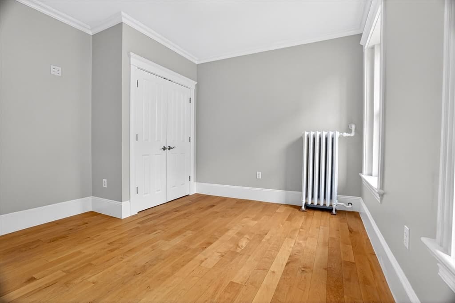
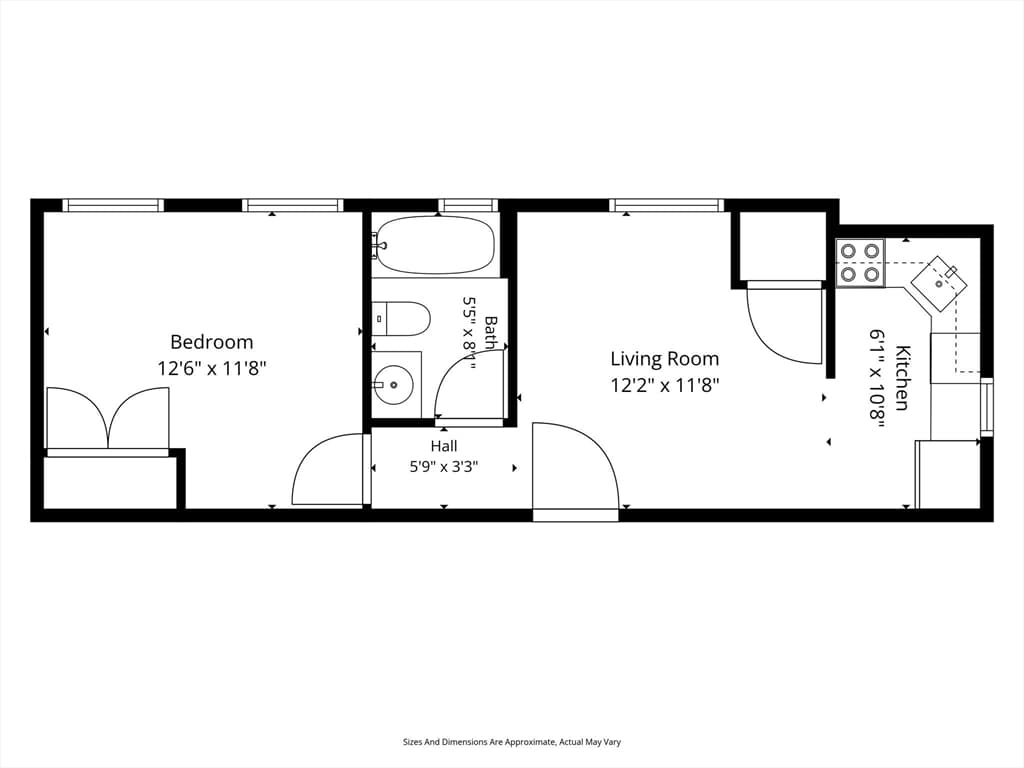
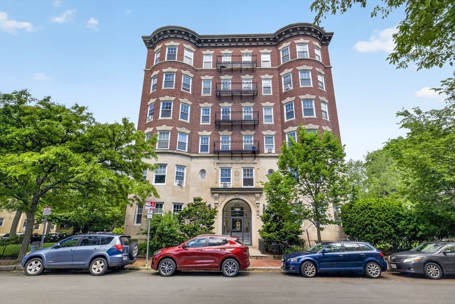
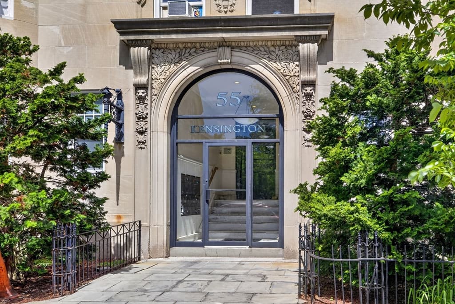
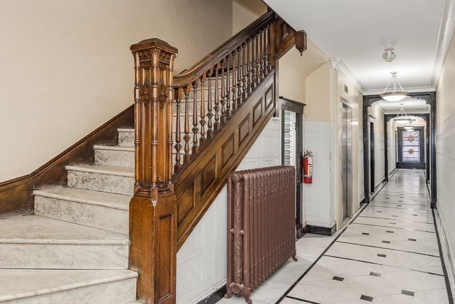
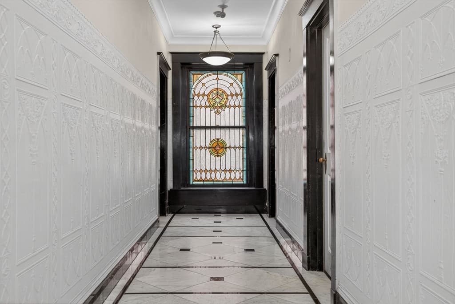
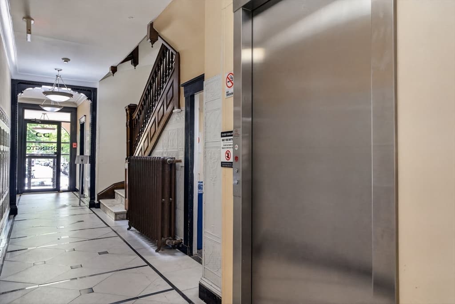
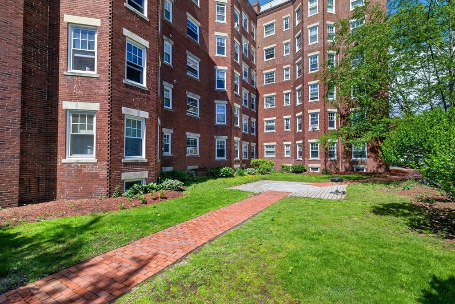
***The Kensington***, a sought after stunning 6-story brick building with elevator and beautiful period details in the heart of Cambridgeport, between Central Square, Dana Square Park, and the Charles River and just minutes from MIT, Harvard, and downtown Boston. This charming 1BR/1BA unit is located on the 2nd floor and features high ceilings, crown moldings, recessed lights, living room/dining area, modern cherry kitchen with marble countertops and stainless steal appliances, modern bathroom with a soak tub and basket weave marble flooring, generously sized bedroom, maple hardwood floors throughout, and washer/dryer hook ups. Private storage, bike room and common laundry in the basement. Transportation is in abundance with easy access to the MBTA Red Line and the Mass Pike.***The condo is virtually staged***

Property details

MLS #
73538029
Property type
Condominium
Subdivision
N/A
Status
Active
Days on market
67
On market date
June 18, 2026
Stories
1
Garage spaces
N/A
Lot size
N/A
Loading map…

Nearby schools

Within 10 miles · public school directory data (NCES)

Elementary
Amigos School
0.04 mi away · Grades -1-8
Nearest school -- attendance-zone data not available here
5.0
Local Score (student-teacher ratio only (preliminary -- will incorporate state test-score data once available)) -- not an official state rating
Enrollment
408
Student:teacher ratio
11.0:1
District
Cambridge
Middle
Putnam Avenue Upper School
0.4 mi away · Grades 6-8
Nearest school -- attendance-zone data not available here
5.0
Local Score (student-teacher ratio only (preliminary -- will incorporate state test-score data once available)) -- not an official state rating
Enrollment
262
Student:teacher ratio
7.5:1
District
Cambridge
High
Cambridge Rindge and Latin
0.83 mi away · Grades 9-12
Nearest school -- attendance-zone data not available here
5.0
Local Score (student-teacher ratio only (preliminary -- will incorporate state test-score data once available)) -- not an official state rating
Enrollment
1,867
Student:teacher ratio
8.6:1
District
Cambridge

Mortgage calculator

Estimate only - actual rate and payment depend on your lender, credit, and loan program.

$
%
%
Adjust tax / insurance estimates
% / yr
$
/mo
Est. monthly payment
$3,456/mo
$109,800 down
$439,200 loan
Principal & interest$2,849
Property tax (est.)$458
Home insurance (est.)$150

Similar homes you might like

Data source: Listing information provided by MLS Property Information Network via Trestle/CoreLogic. Last updated July 4, 2026.

Information herein deemed reliable but not guaranteed; all measurements, school assignments, HOA fees, taxes, and feature lists are approximate and should be independently verified. Equal Housing Opportunity.