
$599,000
About this home
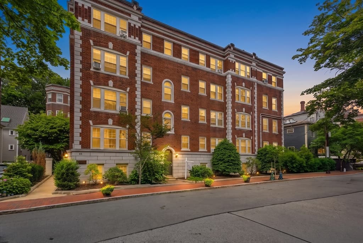
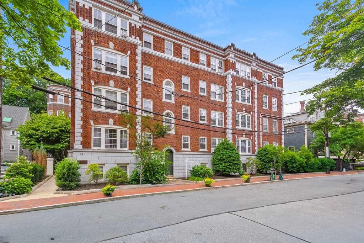
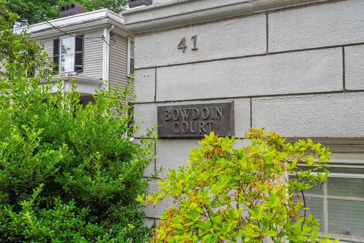
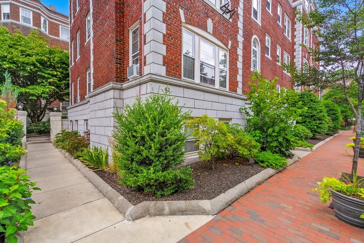
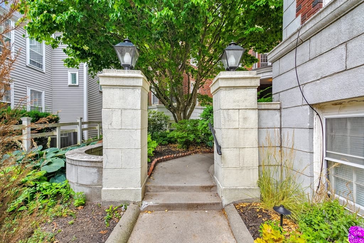
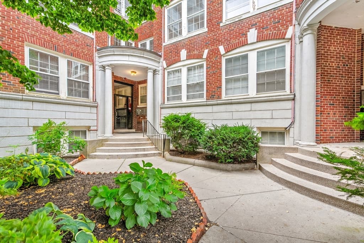
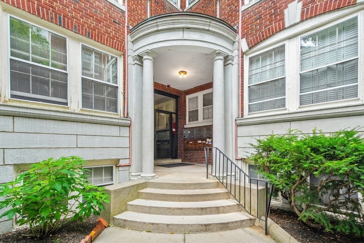
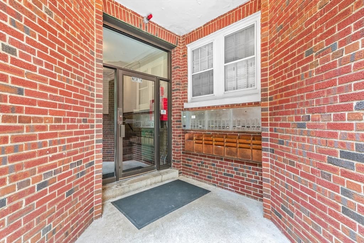
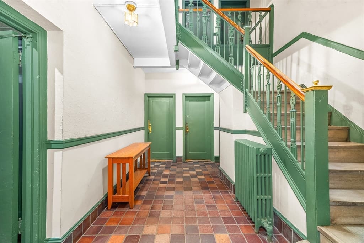
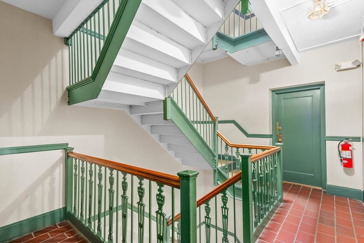
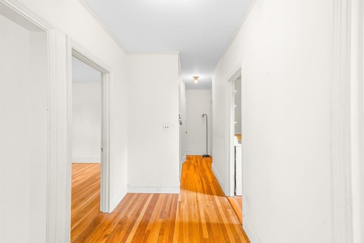
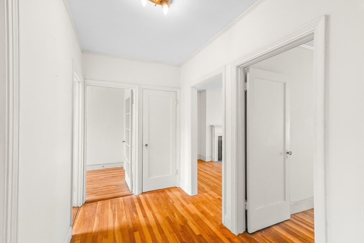
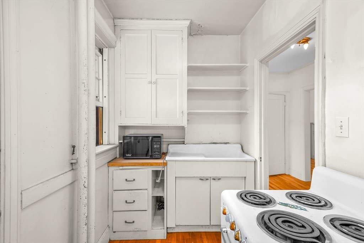
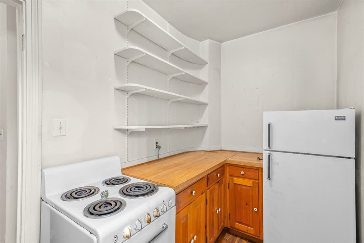
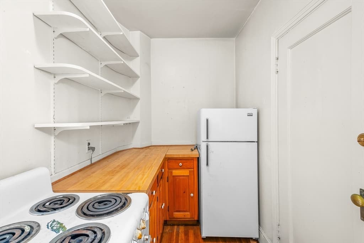
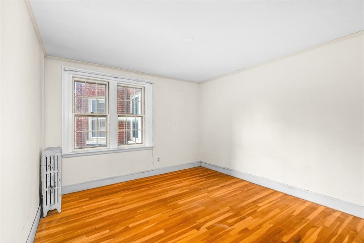
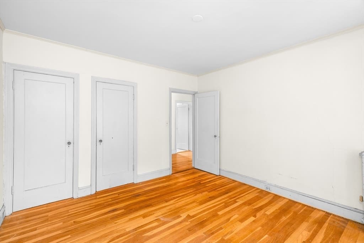
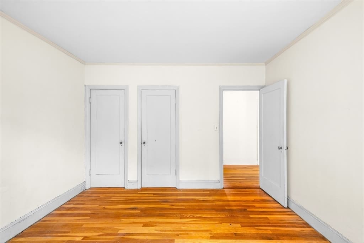
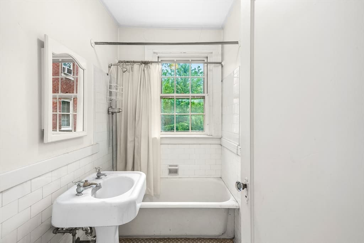
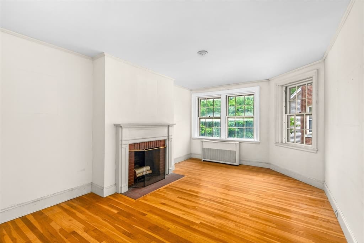
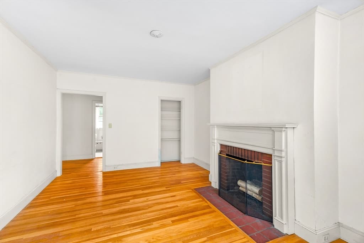
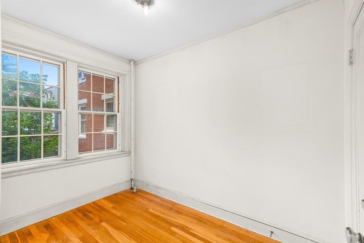
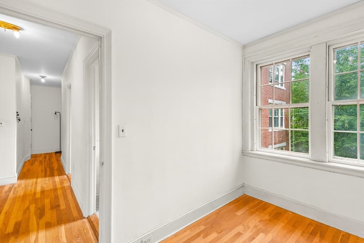
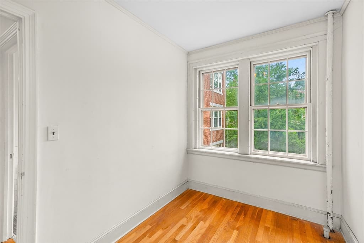
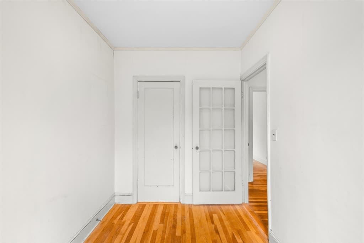
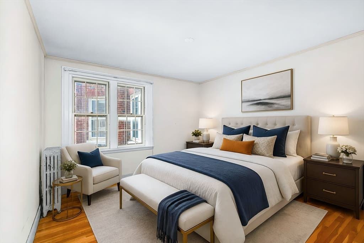
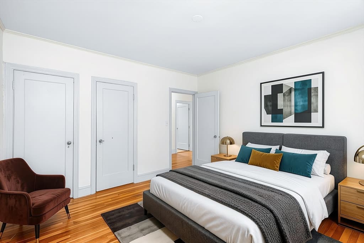
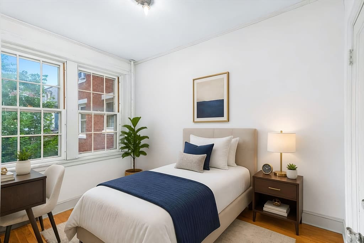
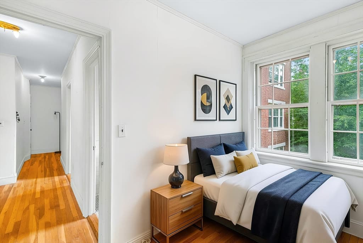
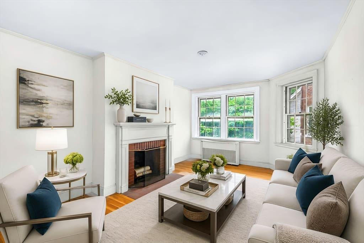
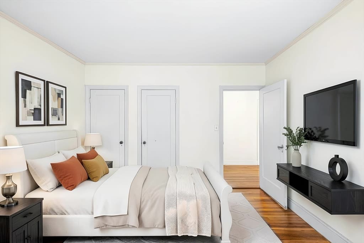
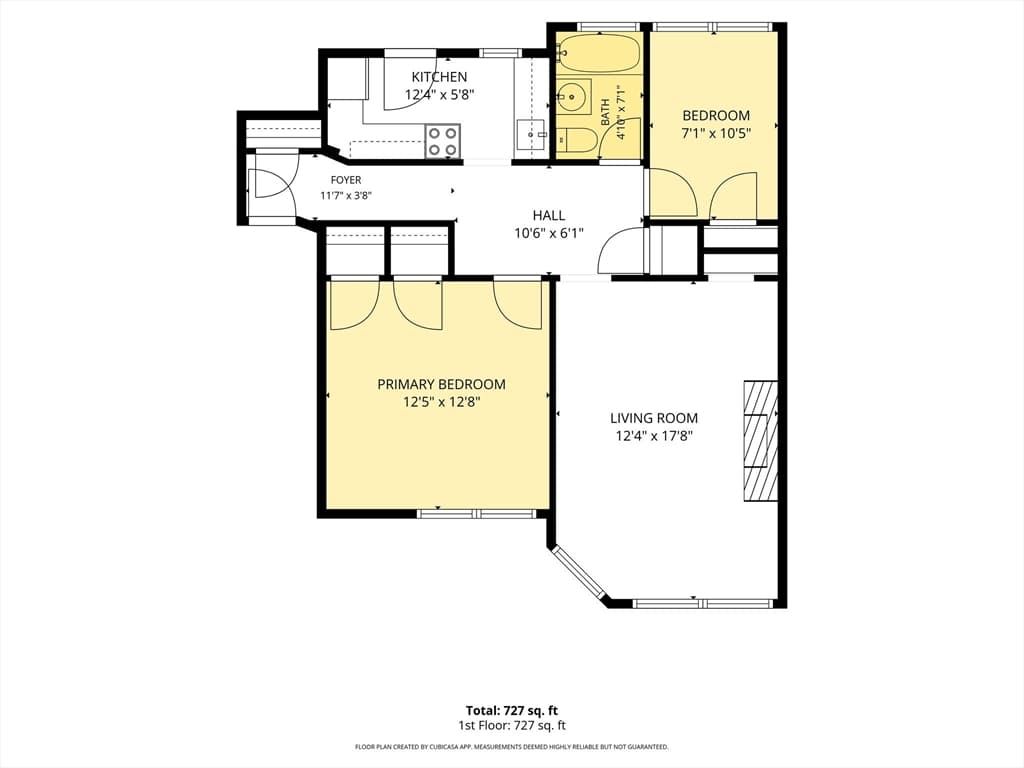
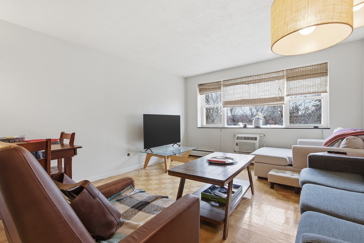
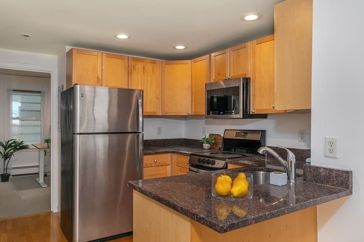
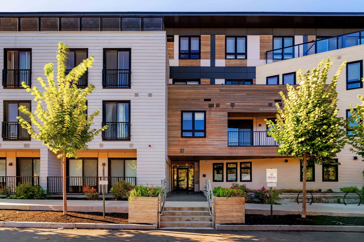
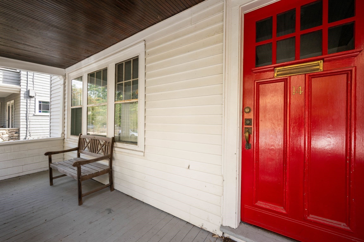
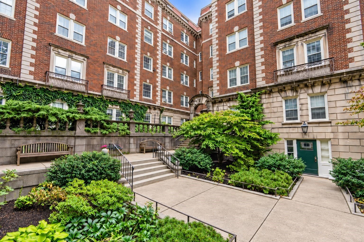
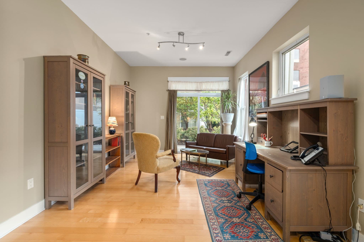
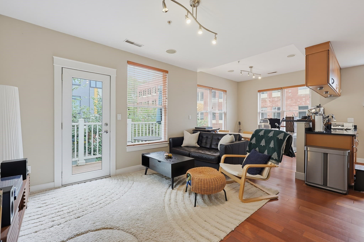
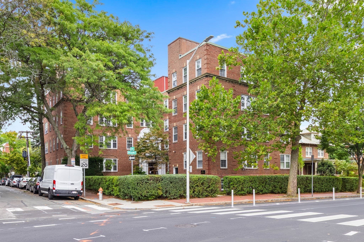
Private showings only. Condo docs and minutes available. Set in Bowdoin Court between Harvard and Porter Squares, this sun-filled unit offers two bedrooms, a spacious living room with a fireplace, hardwood floors, and restored windows. The four-story brick building was designed by Harlow circa 1920 and converted to condominiums in 1977. Restaurants, cafes, the Red Line, Harvard, Lesley, and many of Cambridge’s major employers and institutions are all close by.The association is professionally managed, and the monthly condominium fee includes heat, hot water, water and sewer, snow removal, landscaping, trash removal, master insurance, and common-area maintenance. The unit is ready for renovation, with plumbing repairs needed before water can be properly restored to the kitchen and bathroom. The association is also planning a phased, building-wide plumbing stack project, with timing to be determined. With its sun exposure, original character, and flexible two-bedroom layout, the unit has the bones to become a standout Cambridge home and offers real upside for an owner-occupant or investor ready to take on the work.
Highlights
Property details
- MLS #
- 73556067
- Property type
- Condominium
- Subdivision
- N/A
- Status
- Active
- Days on market
- 72
- On market date
- July 28, 2026
- Stories
- 1
- Total bathrooms
- 1
- Garage spaces
- N/A
- Parking spaces
- N/A
- Lot size
- N/A
Location
Get directions →Nearby schools
Within 10 miles. School directory data from the National Center for Education Statistics (NCES), accessed via the Urban Institute Education Data API. Local Score is calculated by INNOVATE Real Estate; where a state rating is shown, it comes from that state's own official school report card (e.g. NC Dept. of Public Instruction, SC Report Card).
- Enrollment
- 347
- Student:teacher ratio
- 10.5:1
- District
- Cambridge
- Enrollment
- 262
- Student:teacher ratio
- 8.2:1
- District
- Cambridge
- Enrollment
- 1,867
- Student:teacher ratio
- 8.6:1
- District
- Cambridge
Walkability
Blended score for Cambridge's center, calculated by INNOVATE Real Estate from two sources: the EPA's National Walkability Index (street network, transit, land-use mix) and Google Places amenity data (what's actually reachable on foot from this point). 60% EPA National Walkability Index + 40% nearby-amenity density (Google Places).
Market position
How this listing compares to current activity in Cambridge, from live MLS data.
Mortgage calculator
Estimate only - actual rate and payment depend on your lender, credit, and loan program.
Adjust tax / insurance estimates
Similar homes you might like
Data source: Listing information provided by MLS Property Information Network via Trestle/CoreLogic. Last updated August 23, 2026.
Information herein deemed reliable but not guaranteed; all measurements, school assignments, HOA fees, taxes, and feature lists are approximate and should be independently verified. Equal Housing Opportunity.