
$585,000
About this home
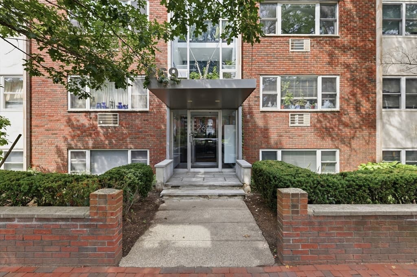
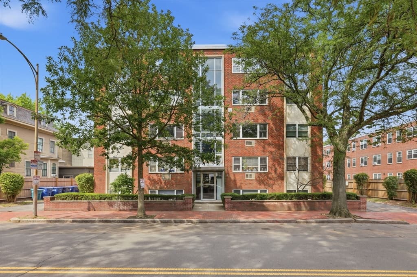
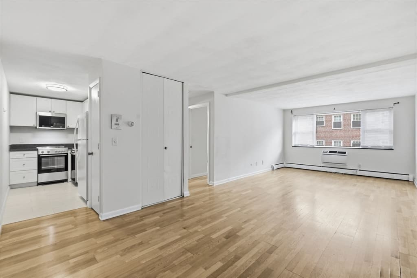
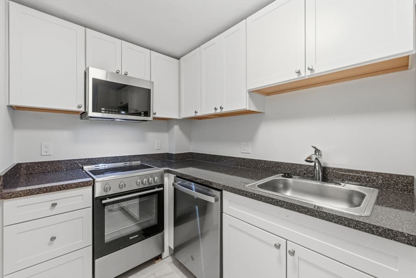
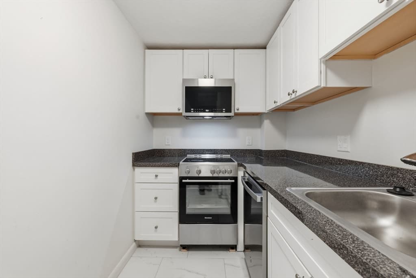
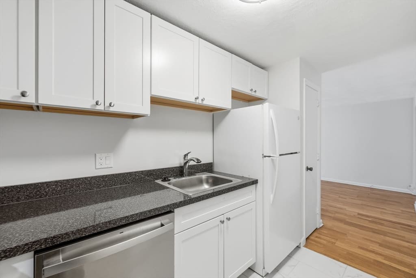
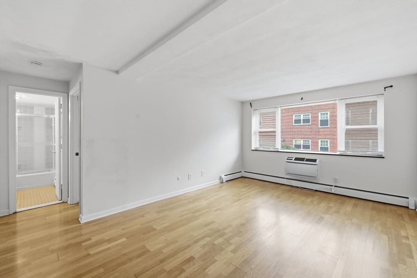
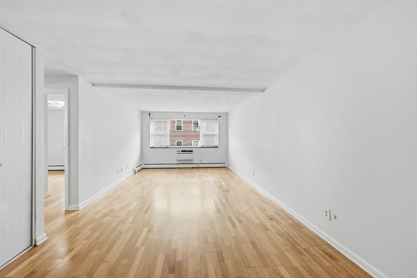
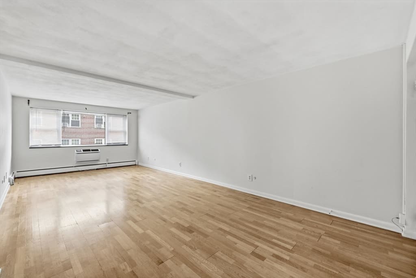
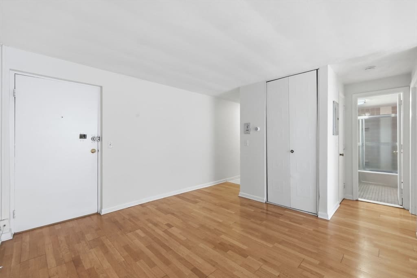
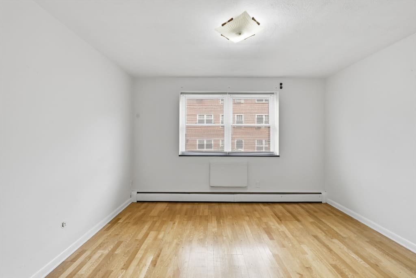
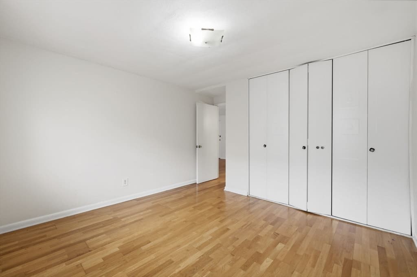
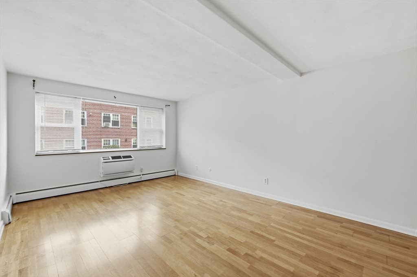
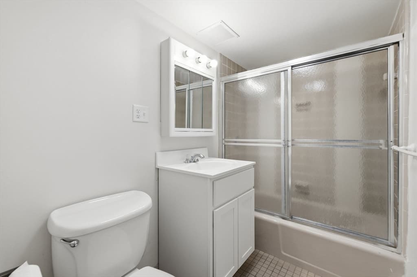
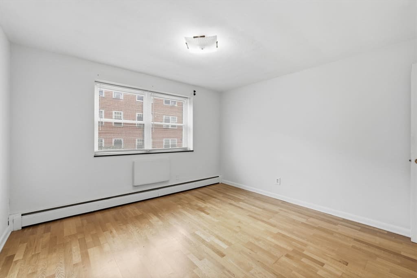
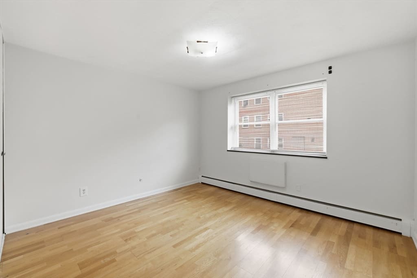
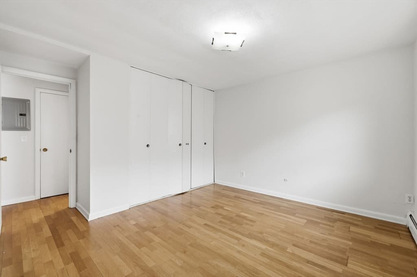
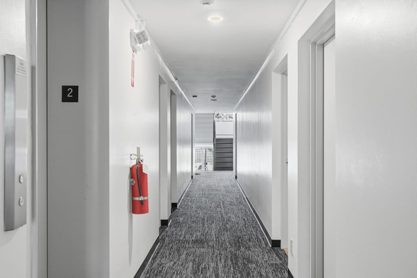
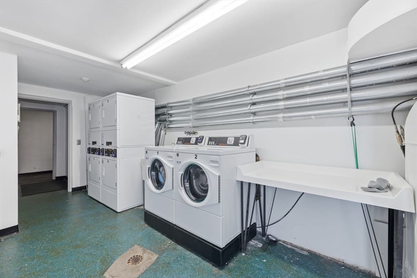
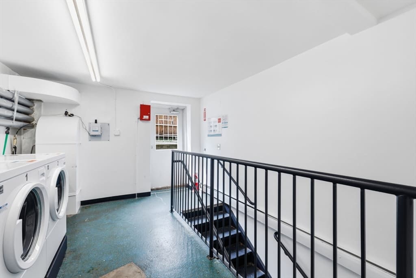
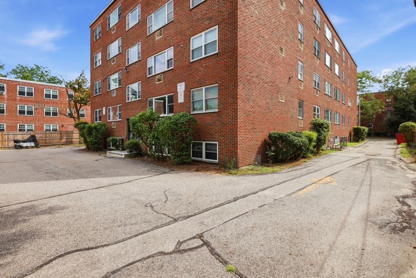
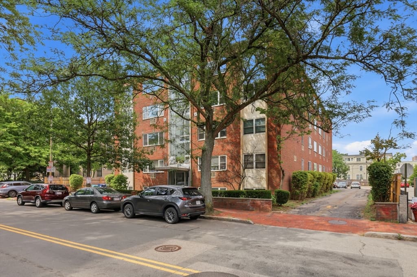
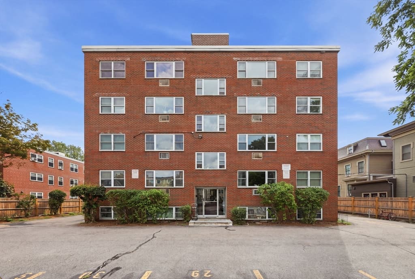
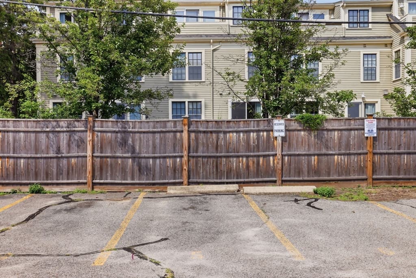
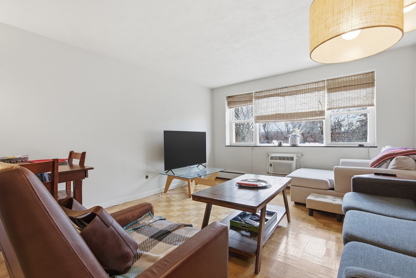
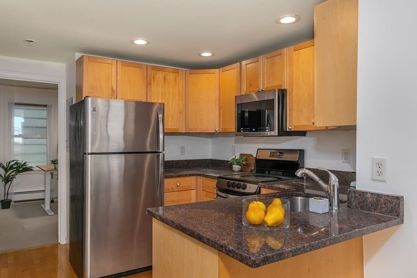
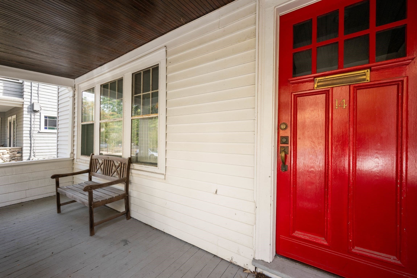
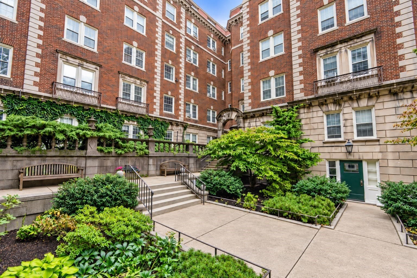
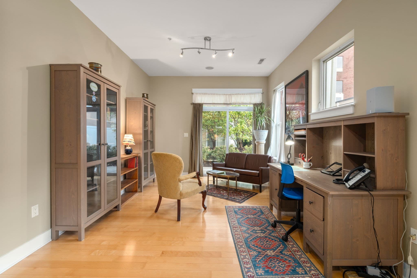
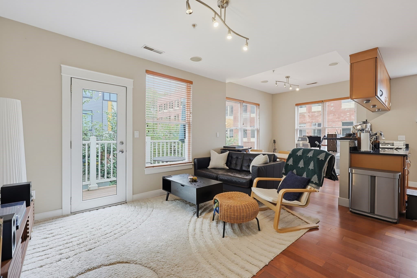
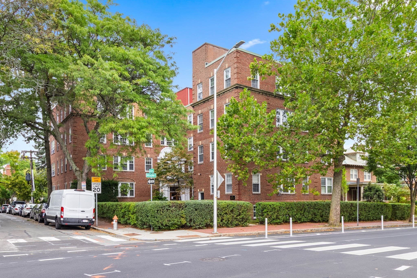
This well-maintained one-bedroom condominium with one deeded parking space is ideally located in Cambridge, just 0.6 miles from both Harvard University and MIT. The kitchen was fully renovated within the past year and features new cabinets, a new stove/oven, dishwasher, over-the-range microwave, stainless steel sink and faucet, and new flooring. As part of the renovation, the electrical system was upgraded to meet current code, including a new 100-amp electrical panel, removal of outdated wiring, new dedicated circuits for the dishwasher, disposal, refrigerator, stove, countertop outlets, a new GFCI receptacle, and an updated bathroom overhead light. The kitchen plumbing was also updated, and the bathroom includes a new vanity mirror cabinet. Additional improvements include a newer in-wall air conditioning unit with remote control. Storage space in the basement. Nestled between Central Square and Harvard Square, this home offers easy access to public transportation, grocery stores, restaurants, shops, and cafés, making it a rare opportunity to own in one of Cambridge's most sought-after neighborhoods.
Property details
- MLS #
- 73559331
- Property type
- Condominium
- Subdivision
- N/A
- Status
- Active
- Days on market
- 64
- On market date
- August 5, 2026
- Stories
- 1
- Total bathrooms
- 1
- Garage spaces
- N/A
- Parking spaces
- 1
- Lot size
- N/A
Location
Get directions →Nearby schools
Within 10 miles. School directory data from the National Center for Education Statistics (NCES), accessed via the Urban Institute Education Data API. Local Score is calculated by INNOVATE Real Estate; where a state rating is shown, it comes from that state's own official school report card (e.g. NC Dept. of Public Instruction, SC Report Card).
- Enrollment
- 252
- Student:teacher ratio
- 9.3:1
- District
- Cambridge
- Enrollment
- 262
- Student:teacher ratio
- 7.5:1
- District
- Cambridge
- Enrollment
- 1,867
- Student:teacher ratio
- 8.6:1
- District
- Cambridge
Walkability
Blended score for Cambridge's center, calculated by INNOVATE Real Estate from two sources: the EPA's National Walkability Index (street network, transit, land-use mix) and Google Places amenity data (what's actually reachable on foot from this point). 60% EPA National Walkability Index + 40% nearby-amenity density (Google Places).
Market position
How this listing compares to current activity in Cambridge, from live MLS data.
Mortgage calculator
Estimate only - actual rate and payment depend on your lender, credit, and loan program.
Adjust tax / insurance estimates
Similar homes you might like
Data source: Listing information provided by MLS Property Information Network via Trestle/CoreLogic. Last updated September 4, 2026.
Information herein deemed reliable but not guaranteed; all measurements, school assignments, HOA fees, taxes, and feature lists are approximate and should be independently verified. Equal Housing Opportunity.