
$649,900
About this home
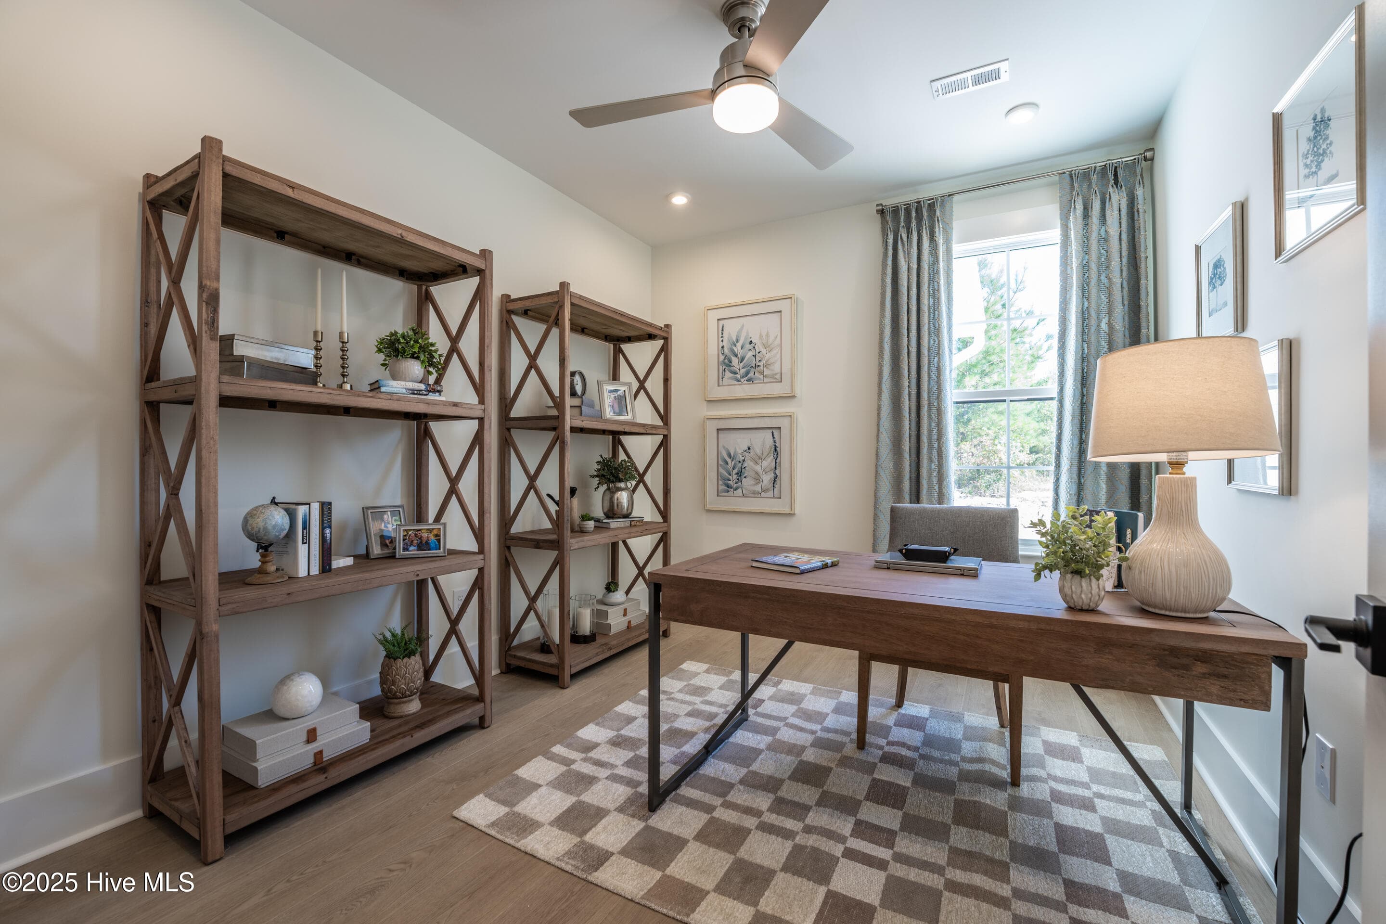
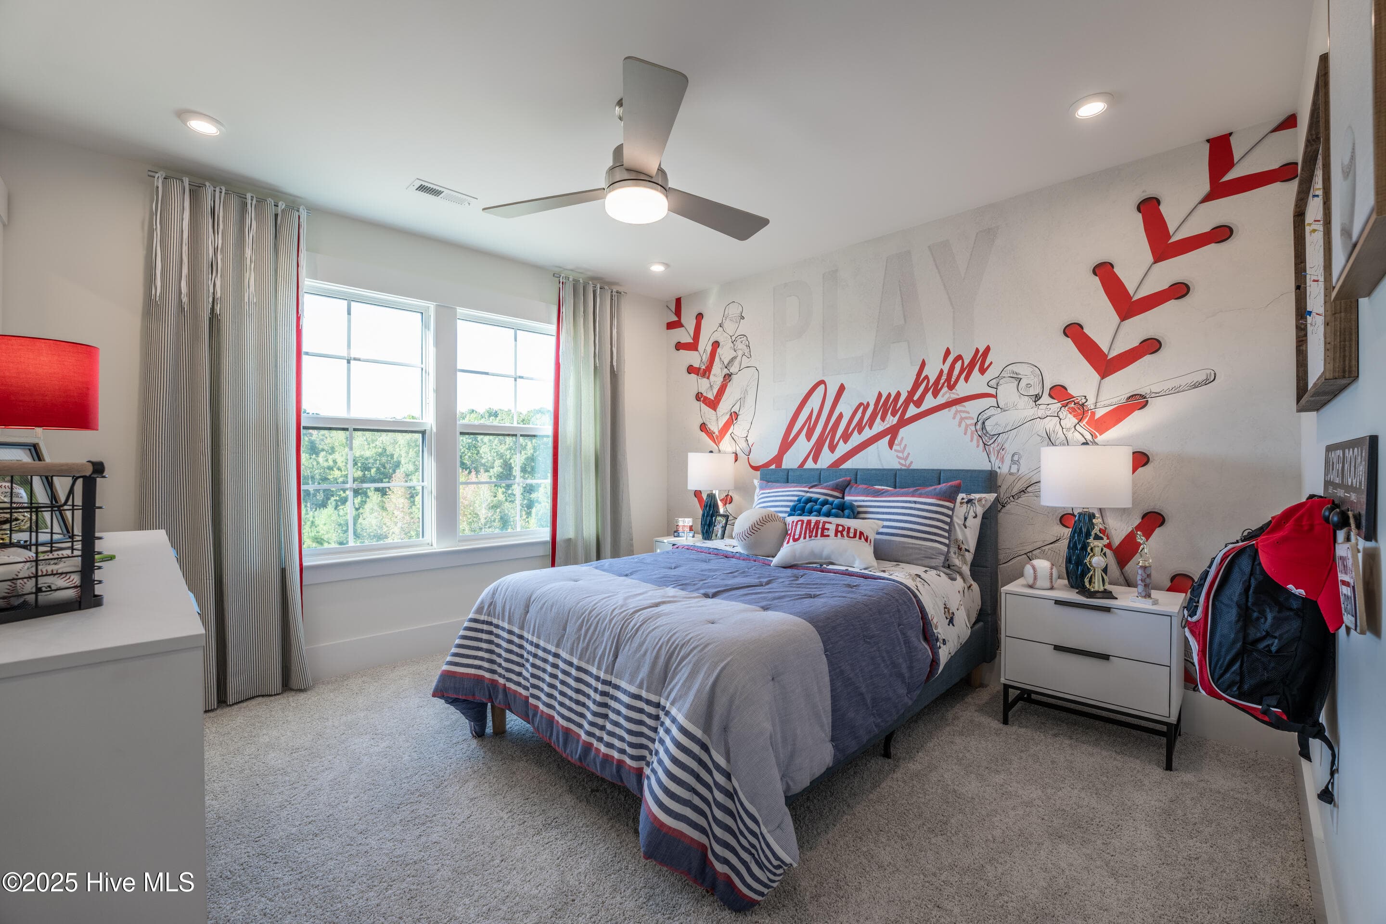
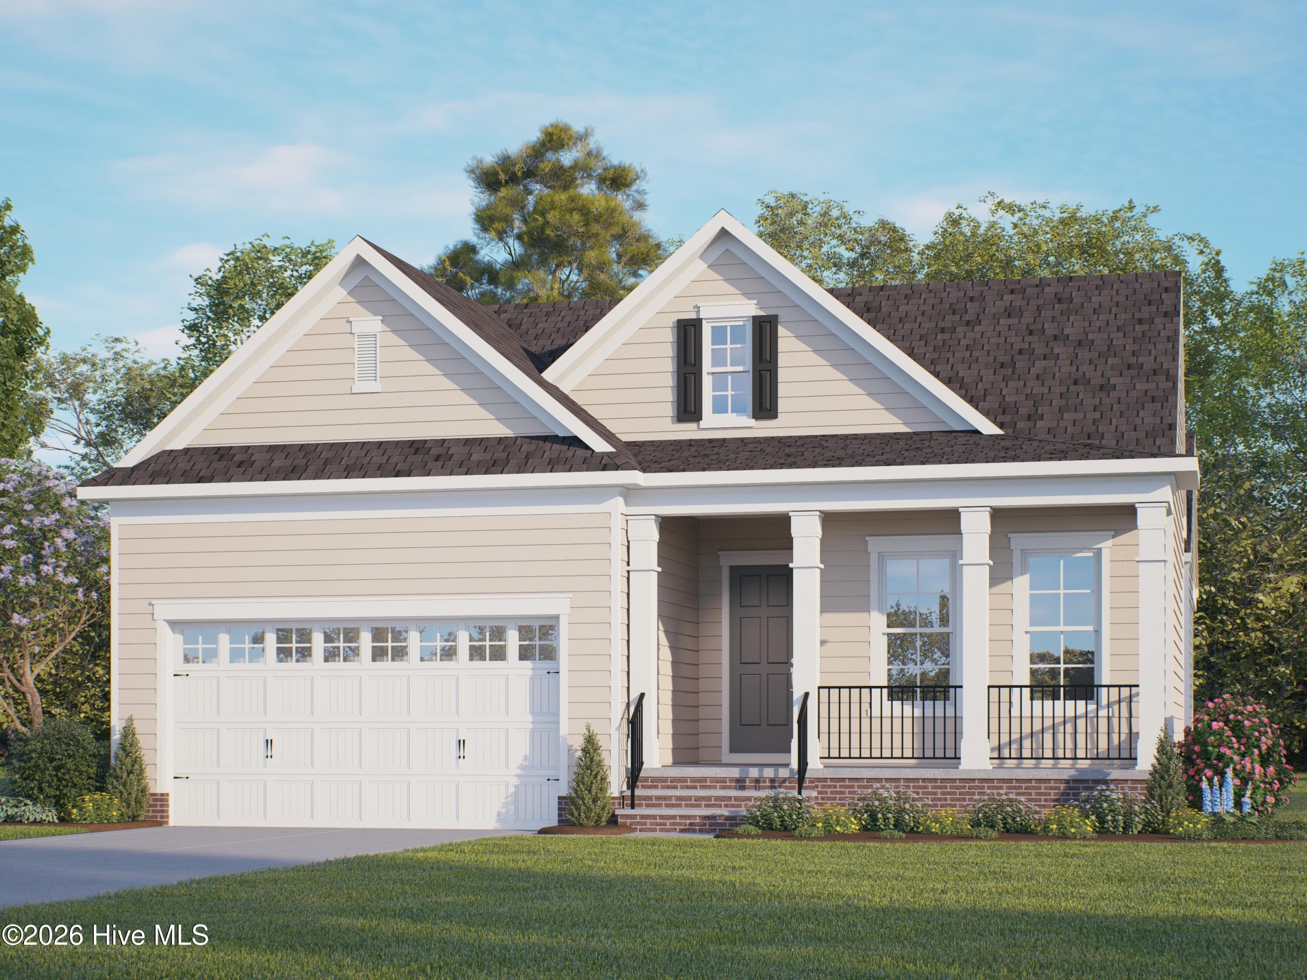
MODEL HOME FOR SALE, LEASEBACK OPPORTUNITY! Welcome to Homesite #14, a 0.6-acre corner lot and home to our stunning Chatham model home. Take advantage of the unique opportunity to own a model home with 3 bedroom, 2.5 baths, 3-car garage and beautiful design finishes. The chef's kitchen boasts large center island with waterfall counters, sleek quartz counters and gas cooking. The main living area flows seamlessly between the family room and dining area/kitchen. Enjoy cozy evenings in front of the fireplace or take in the sunlight in your morning room with windows all around. Flex spaces include a flex room just off the foyer, private first floor study and loft area on the second floor. The Primary Suite is found on the second level and features TWO WALK-IN CLOSETS and ensuite bath with double vanity and walk-in tile shower. Conveniently located just 20 minutes from Southern Pines, with easy access to Hwy 22, US 501 and US 1, Tyson's Trail Estates makes both commuting and exploring the area effortless. Enjoy nearby healthcare, shopping, dining and recreational options in the Town of Carthage. Plus, with Fort Bragg just a short drive away, it's an ideal location for military families. (Photos are of completed model home).
Highlights
Property details
- MLS
- Hive MLS
- MLS #
- 100599562
- Property type
- Single Family Residence
- Subdivision
- Tyson's Trail Estates
- Status
- Active
- Days on market
- 50
- On market date
- August 28, 2026
- Stories
- N/A
- Total bathrooms
- 2.5
- Garage spaces
- 3
- Parking spaces
- 3
- Lot size
- 0.6 acres
Location
Get directions →Nearby schools
Within 10 miles. School directory data from the National Center for Education Statistics (NCES), accessed via the Urban Institute Education Data API. Local Score is calculated by INNOVATE Real Estate; where a state rating is shown, it comes from that state's own official school report card.
- Enrollment
- 323
- Student:teacher ratio
- 14.7:1
- District
- Moore County Schools
- Enrollment
- 640
- Student:teacher ratio
- 16.8:1
- District
- Moore County Schools
- Enrollment
- 1,377
- Student:teacher ratio
- 19.1:1
- District
- Moore County Schools
Walkability
Blended score for Carthage's center, calculated by INNOVATE Real Estate from two sources: the EPA's National Walkability Index (street network, transit, land-use mix) and Google Places amenity data (what's actually reachable on foot from this point). 60% EPA National Walkability Index + 40% nearby-amenity density (Google Places).
Mortgage calculator
Estimate only - actual rate and payment depend on your lender, credit, and loan program.
Adjust tax / insurance estimates
Similar homes you might like



Data source: Listing information provided by Hive MLS via Trestle/CoreLogic. Last updated September 7, 2026.
Information herein deemed reliable but not guaranteed; all measurements, school assignments, HOA fees, taxes, and feature lists are approximate and should be independently verified. Equal Housing Opportunity.