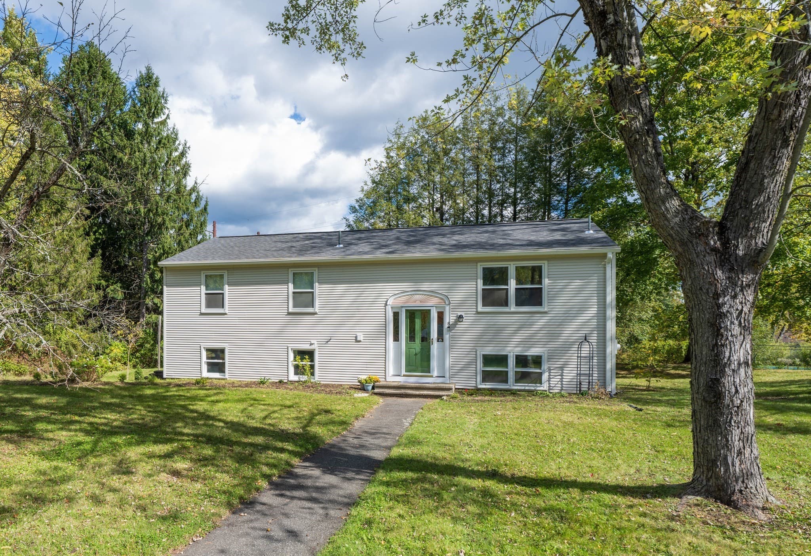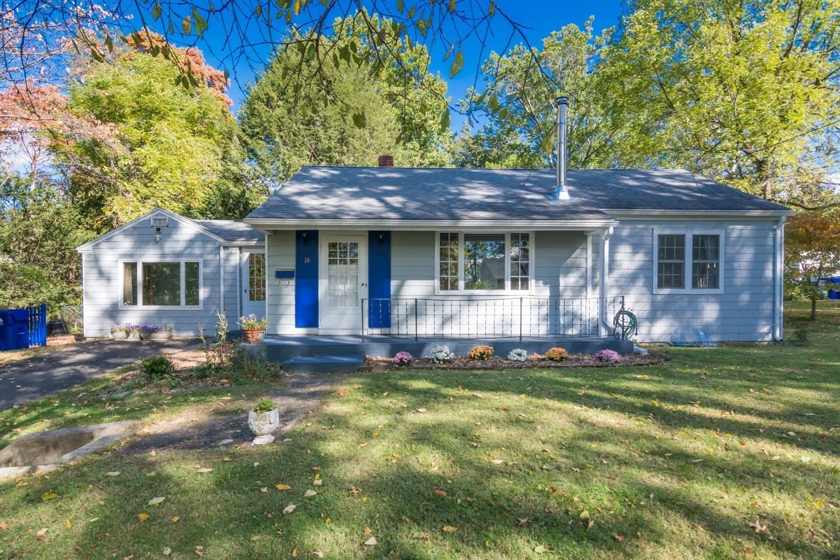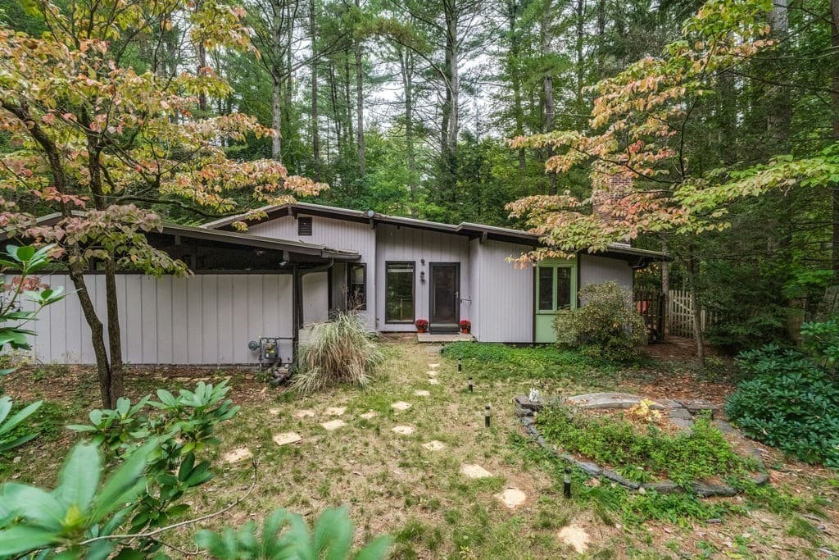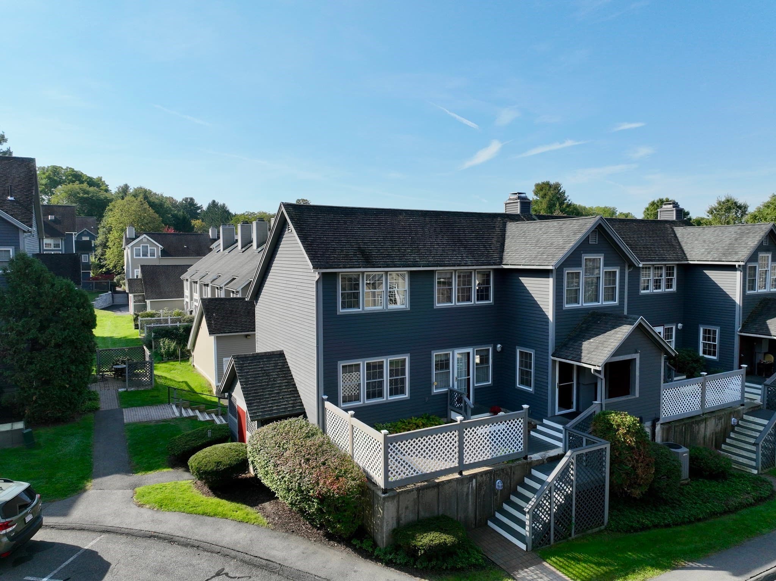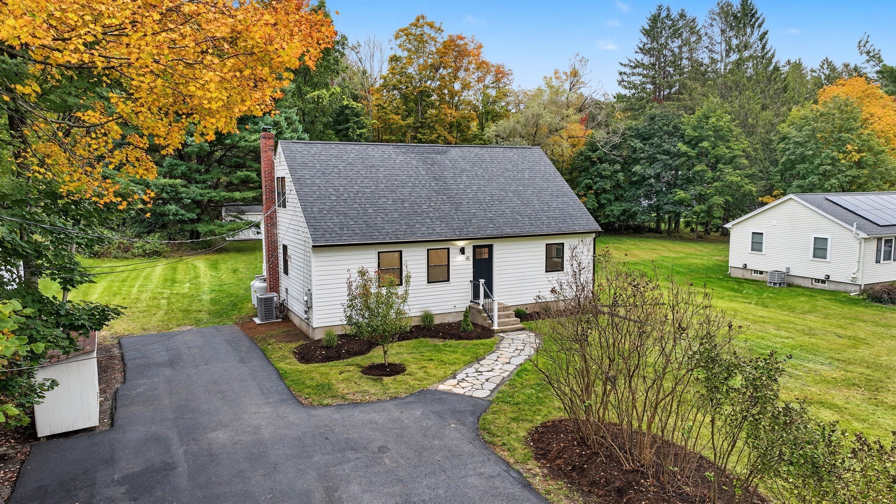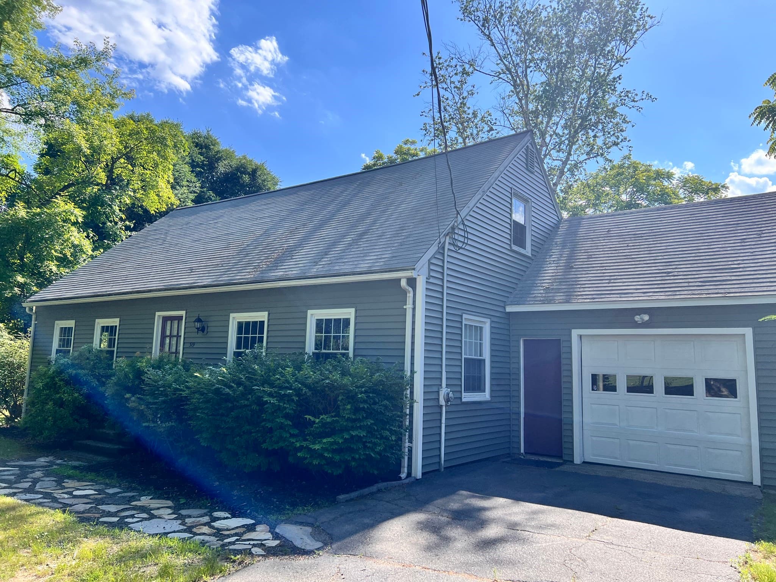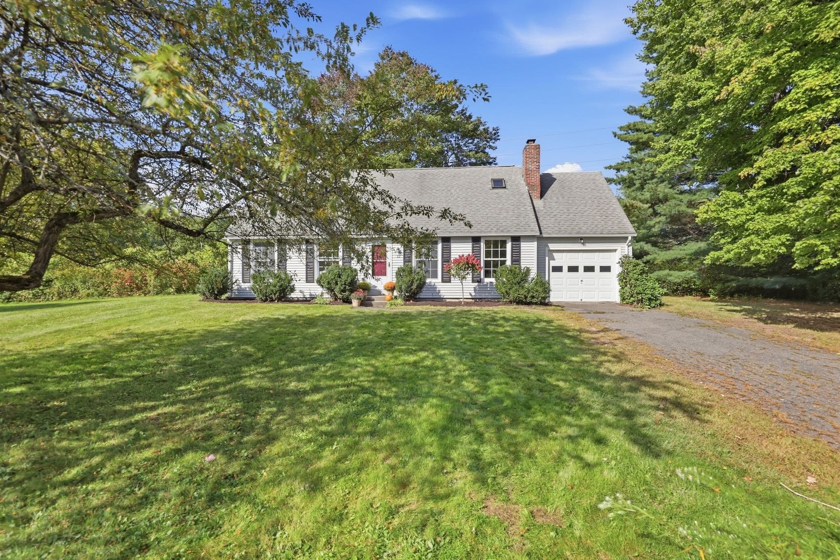
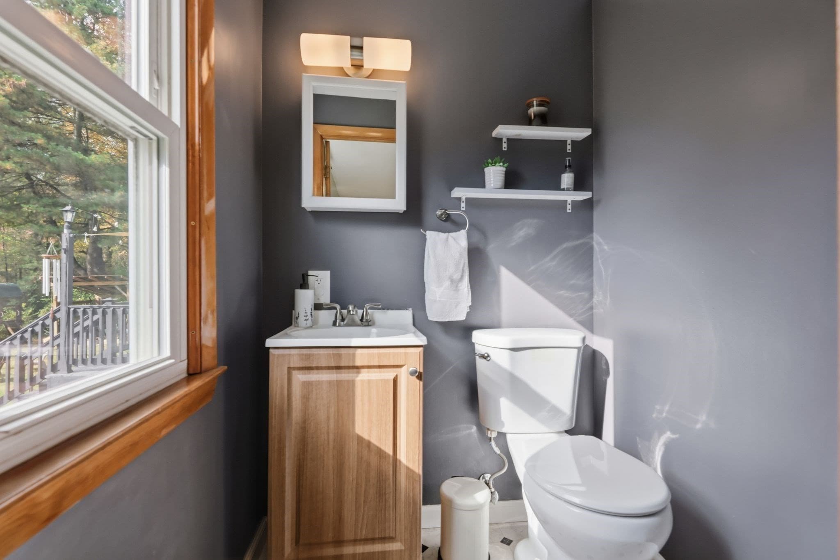
Single Family Residence at 36 Valley View Dr, Amherst MA 01002, Amherst
Single Family Residence at 36 Valley View Dr, Amherst MA 01002, Amherst, photo 2 of 42
Single Family Residence at 36 Valley View Dr, Amherst MA 01002, Amherst, photo 3 of 42
Single Family Residence at 36 Valley View Dr, Amherst MA 01002, Amherst, photo 4 of 42
Single Family Residence at 36 Valley View Dr, Amherst MA 01002, Amherst, photo 5 of 42
Single Family Residence at 36 Valley View Dr, Amherst MA 01002, Amherst, photo 6 of 42
Single Family Residence at 36 Valley View Dr, Amherst MA 01002, Amherst, photo 7 of 42
Single Family Residence at 36 Valley View Dr, Amherst MA 01002, Amherst, photo 8 of 42
Single Family Residence at 36 Valley View Dr, Amherst MA 01002, Amherst, photo 9 of 42
Single Family Residence at 36 Valley View Dr, Amherst MA 01002, Amherst, photo 10 of 42
Single Family Residence at 36 Valley View Dr, Amherst MA 01002, Amherst, photo 11 of 42
Single Family Residence at 36 Valley View Dr, Amherst MA 01002, Amherst, photo 12 of 42
Single Family Residence at 36 Valley View Dr, Amherst MA 01002, Amherst, photo 13 of 42
Single Family Residence at 36 Valley View Dr, Amherst MA 01002, Amherst, photo 14 of 42
Single Family Residence at 36 Valley View Dr, Amherst MA 01002, Amherst, photo 15 of 42
Single Family Residence at 36 Valley View Dr, Amherst MA 01002, Amherst, photo 16 of 42
Single Family Residence at 36 Valley View Dr, Amherst MA 01002, Amherst, photo 17 of 42
Single Family Residence at 36 Valley View Dr, Amherst MA 01002, Amherst, photo 18 of 42
Single Family Residence at 36 Valley View Dr, Amherst MA 01002, Amherst, photo 19 of 42
Single Family Residence at 36 Valley View Dr, Amherst MA 01002, Amherst, photo 20 of 42
Single Family Residence at 36 Valley View Dr, Amherst MA 01002, Amherst, photo 21 of 42
Single Family Residence at 36 Valley View Dr, Amherst MA 01002, Amherst, photo 22 of 42
Single Family Residence at 36 Valley View Dr, Amherst MA 01002, Amherst, photo 23 of 42
Single Family Residence at 36 Valley View Dr, Amherst MA 01002, Amherst, photo 24 of 42
Single Family Residence at 36 Valley View Dr, Amherst MA 01002, Amherst, photo 25 of 42
Single Family Residence at 36 Valley View Dr, Amherst MA 01002, Amherst, photo 26 of 42
Single Family Residence at 36 Valley View Dr, Amherst MA 01002, Amherst, photo 27 of 42
Single Family Residence at 36 Valley View Dr, Amherst MA 01002, Amherst, photo 28 of 42
Single Family Residence at 36 Valley View Dr, Amherst MA 01002, Amherst, photo 29 of 42
Single Family Residence at 36 Valley View Dr, Amherst MA 01002, Amherst, photo 30 of 42
Single Family Residence at 36 Valley View Dr, Amherst MA 01002, Amherst, photo 31 of 42
Single Family Residence at 36 Valley View Dr, Amherst MA 01002, Amherst, photo 32 of 42
Single Family Residence at 36 Valley View Dr, Amherst MA 01002, Amherst, photo 33 of 42
Single Family Residence at 36 Valley View Dr, Amherst MA 01002, Amherst, photo 34 of 42
Single Family Residence at 36 Valley View Dr, Amherst MA 01002, Amherst, photo 35 of 42
Single Family Residence at 36 Valley View Dr, Amherst MA 01002, Amherst, photo 36 of 42
Single Family Residence at 36 Valley View Dr, Amherst MA 01002, Amherst, photo 37 of 42
Single Family Residence at 36 Valley View Dr, Amherst MA 01002, Amherst, photo 38 of 42
Single Family Residence at 36 Valley View Dr, Amherst MA 01002, Amherst, photo 39 of 42
Single Family Residence at 36 Valley View Dr, Amherst MA 01002, Amherst, photo 40 of 42
Single Family Residence at 36 Valley View Dr, Amherst MA 01002, Amherst, photo 41 of 42
Single Family Residence at 36 Valley View Dr, Amherst MA 01002, Amherst, photo 42 of 42
42 photos

$545,000

36 Valley View Dr, Amherst MA 01002
Amherst, MA 01002
Listed by Heather Ferrari Home Team
Bedrooms
3
Bathrooms
1.5
Living area
1,586 sqft
Year built
1963

About this home

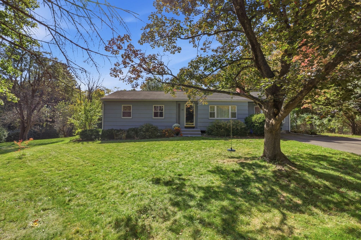
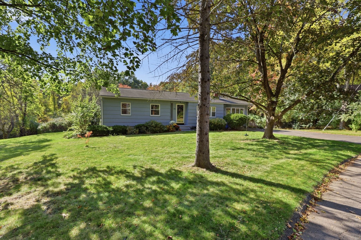
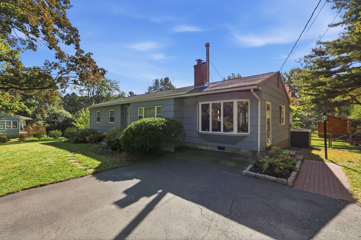
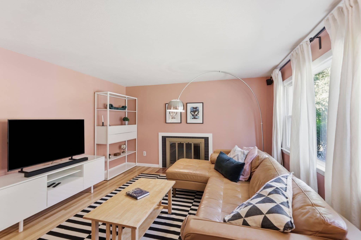
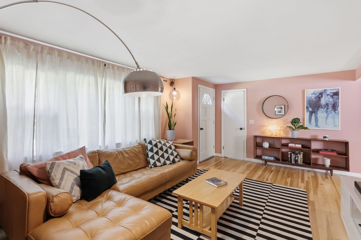
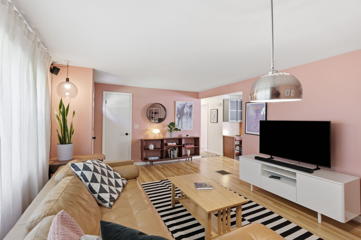
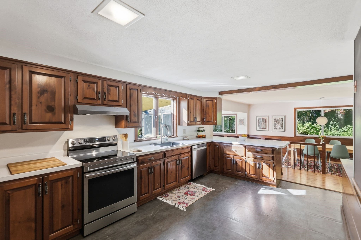
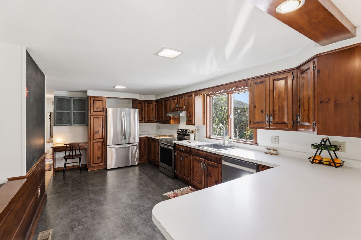
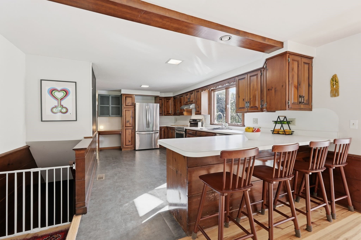
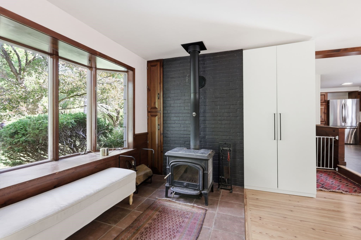
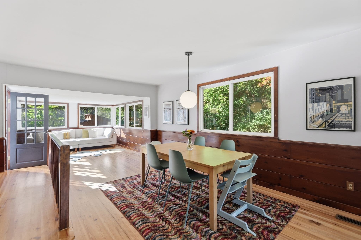
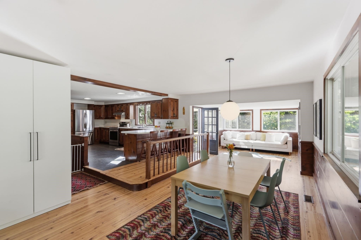
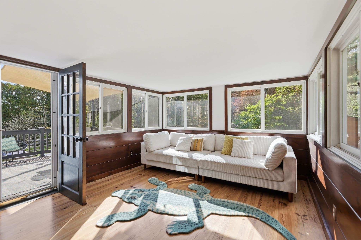
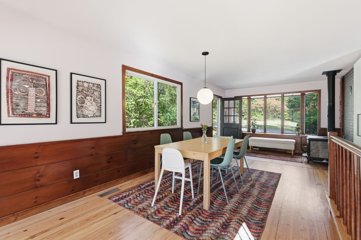
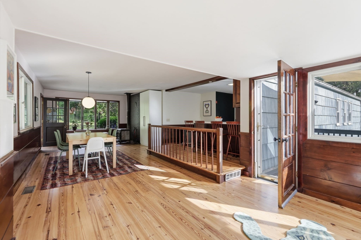
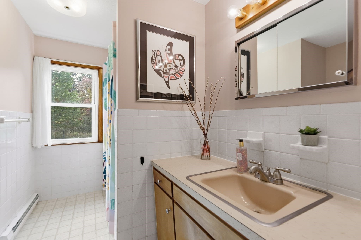
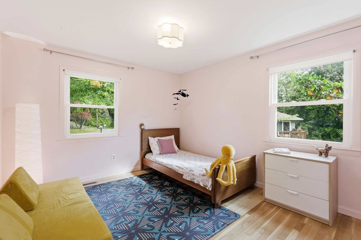
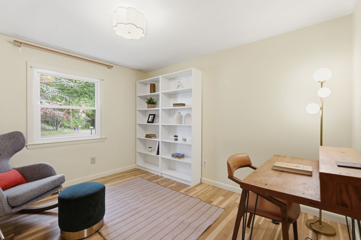
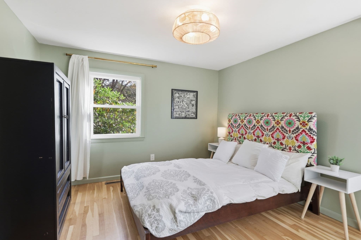
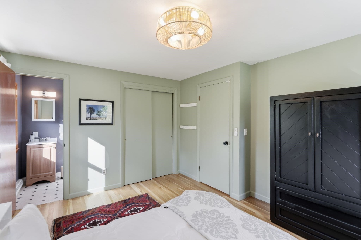
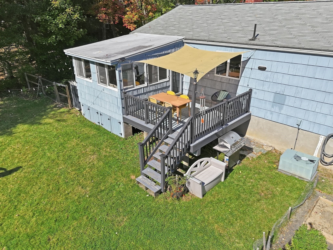
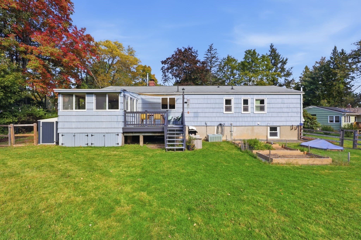
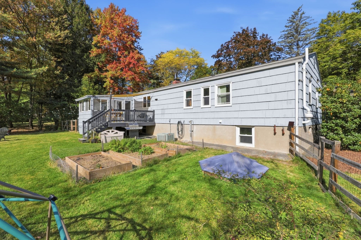
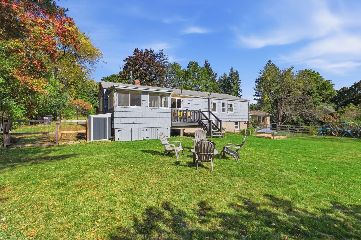
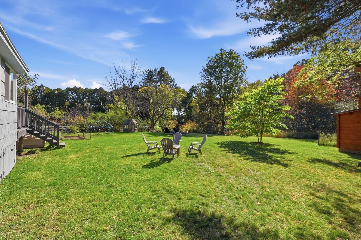
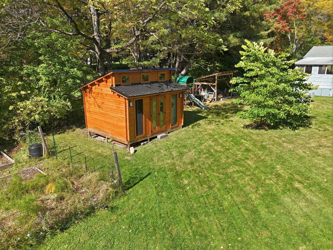
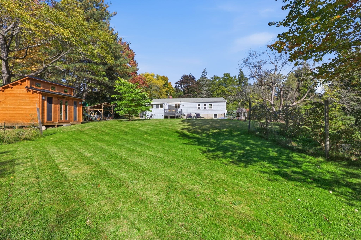
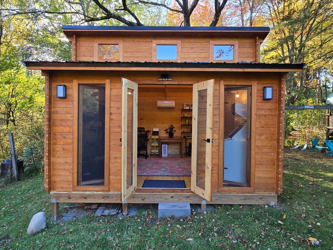
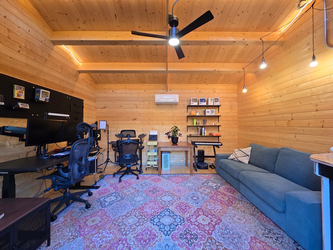
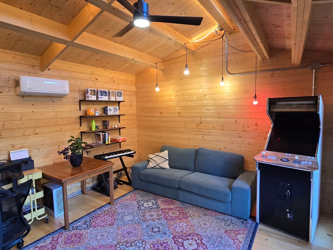
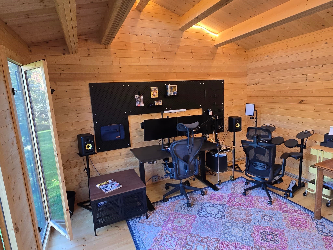
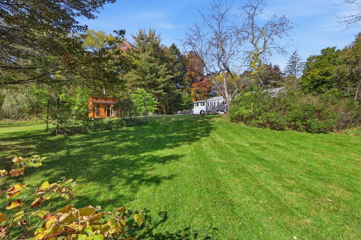
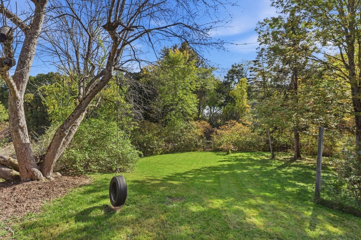
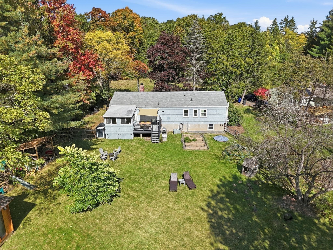
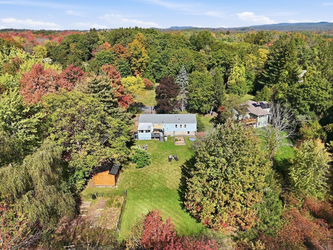
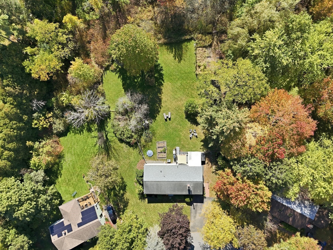
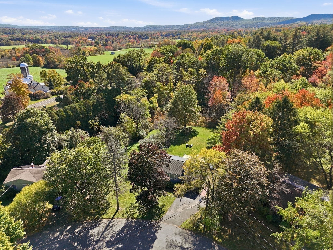
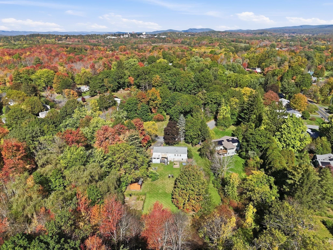
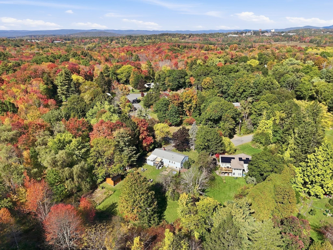
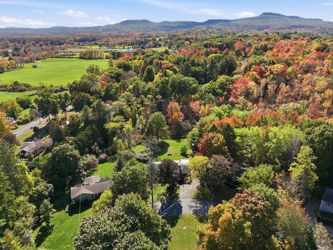
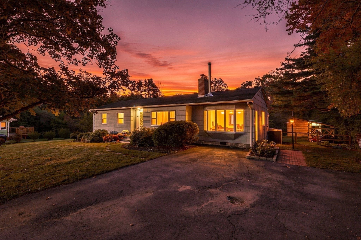
Welcome to 36 Valley View Drive, where comfortable living meets natural beauty in a wonderful South Amherst location! There have been numerous fantastic updates to this home over the past few years. From the moment you step inside, the newly refinished hardwood floors, abundant natural light and the welcoming feel of this home is sure to impress. The spacious eat-in kitchen offers generous wood cabinetry and abundant counter spaces and a new pantry, perfect for everyday living and making memories. An open flow connects the kitchen to the family room and dining area, where a cozy wood stove is ready for chilly New England evenings. A separate family room features a beautiful fireplace, offering another inviting space to gather and unwind. Three spacious bedrooms include a primary bedroom with its own half bath. The lower level offers semi-finished space ready to enjoy or reimagine, with exciting possibilities for the future. Head through the family room onto the lovely deck and discover the true showstopper of this property: an absolutely gorgeous backyard with a fully fenced area. With over an acre of land, this spectacular outdoor setting offers endless opportunities for gardening, entertaining, playing or simply soaking in the peaceful surroundings. You will not believe your eyes when you head into to the new detached studio complete with heating and cooling. Currently used as an office, the opportunities are endless! You can access a path right from your own backyard and you will love the blueberries you can pick on your own property in summer. Nature lovers will appreciate nearby conservation land, beautiful trails and close access to the bike path. Enjoy all that Amherst has to offer, from its vibrant downtown restaurants and shops to UMass, Amherst College and countless outdoor adventures. This lovingly cared for 3 bedroom, 1 1/2 bathroom home offers a special combination of space, serenity and location on a quiet street on a cul-de-sac. Come see what makes this property so special and imagine calling it home! You won't want to wait to see this one.

Highlights

Fireplace

Property details

MLS
MLS Property Information Network
MLS #
73590245
Property type
Single Family Residence
Subdivision
N/A
Status
Active
Days on market
2
On market date
October 13, 2026
Stories
N/A
Total bathrooms
1.5
Garage spaces
N/A
Parking spaces
4
Lot size
1.17 acres
Loading map…

Nearby schools

Within 10 miles. School directory data from the National Center for Education Statistics (NCES), accessed via the Urban Institute Education Data API. Local Score is calculated by INNOVATE Real Estate; where a state rating is shown, it comes from that state's own official school report card.

Elementary
Crocker Farm Elementary
0.64 mi away · Grades -1-6
Nearest school -- attendance-zone data not available here
5.0
Local Score (student-teacher ratio only (preliminary -- will incorporate state test-score data once available)) -- not an official state rating
Enrollment
358
Student:teacher ratio
9.2:1
District
Amherst
Middle
Amherst Regional Middle School
2.38 mi away · Grades 7-8
Nearest school -- attendance-zone data not available here
5.0
Local Score (student-teacher ratio only (preliminary -- will incorporate state test-score data once available)) -- not an official state rating
Enrollment
412
Student:teacher ratio
10.0:1
District
Amherst-Pelham
High
Amherst Regional High
2.16 mi away · Grades 9-12
Nearest school -- attendance-zone data not available here
4.0
Local Score (student-teacher ratio only (preliminary -- will incorporate state test-score data once available)) -- not an official state rating
Enrollment
858
Student:teacher ratio
12.3:1
District
Amherst-Pelham

Walkability

Blended score for Amherst's center, calculated by INNOVATE Real Estate from two sources: the EPA's National Walkability Index (street network, transit, land-use mix) and Google Places amenity data (what's actually reachable on foot from this point). 60% EPA National Walkability Index + 40% nearby-amenity density (Google Places).

25
Car-dependent
out of 100
EPA National Walkability Index
6.2 / 20 -- Below average walkable
Google Places amenity density
15 / 100
Restaurants & cafes0
Grocery stores0
Parks6
Schools0
Transit stops0
Pharmacies0

Mortgage calculator

Estimate only - actual rate and payment depend on your lender, credit, and loan program.

$
%
%
Adjust tax / insurance estimates
% / yr
$
/mo
Est. monthly payment
$3,432/mo
$109,000 down
$436,000 loan
Principal & interest$2,828
Property tax (est.)$454
Home insurance (est.)$150

Similar homes you might like

Data source: Listing information provided by MLS Property Information Network via Trestle/CoreLogic. Last updated 1 days ago.

Information herein deemed reliable but not guaranteed; all measurements, school assignments, HOA fees, taxes, and feature lists are approximate and should be independently verified. Equal Housing Opportunity.