
$459,900
About this home
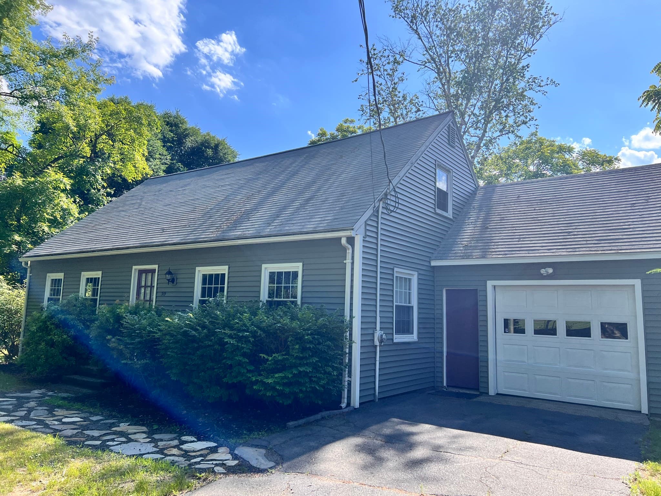
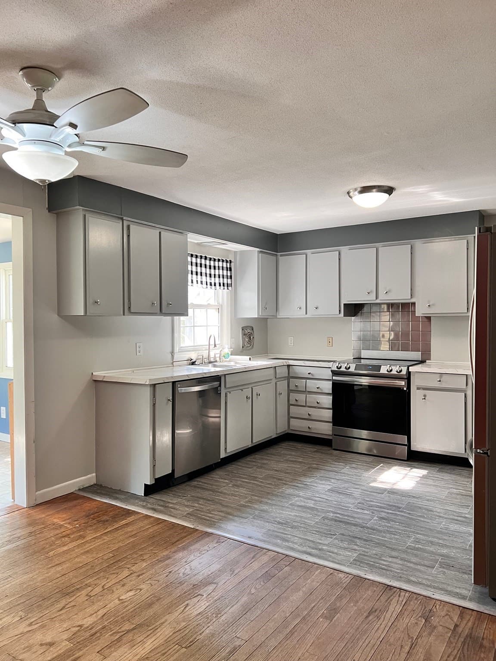
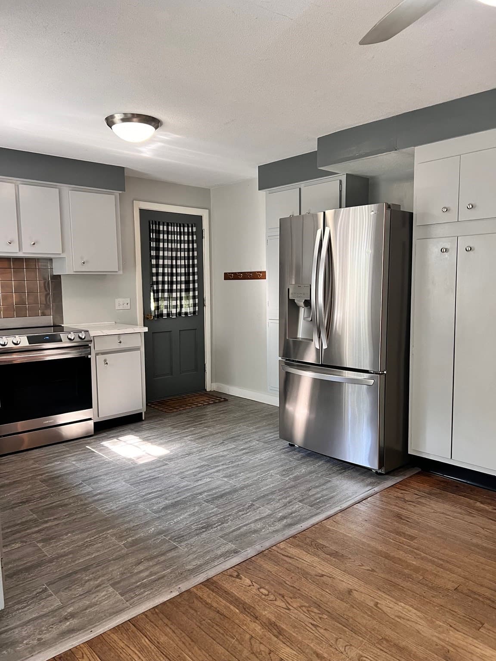
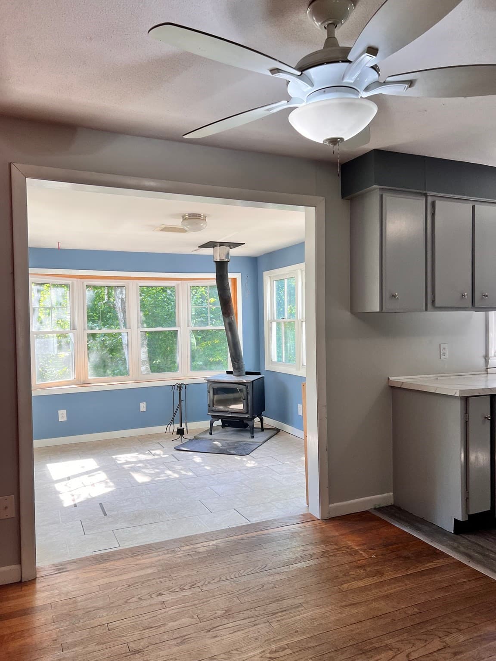
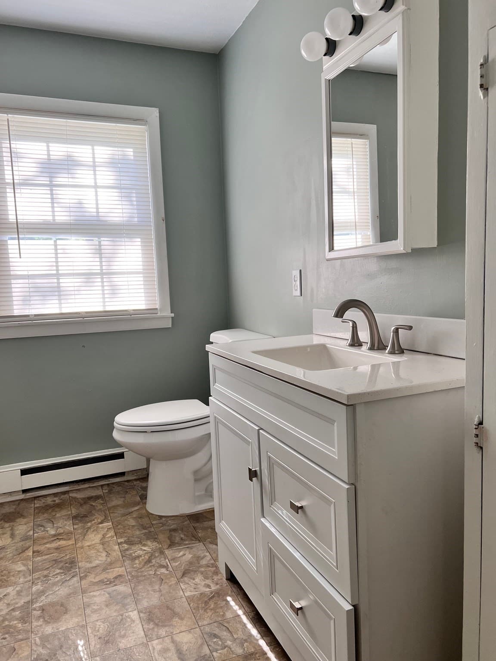
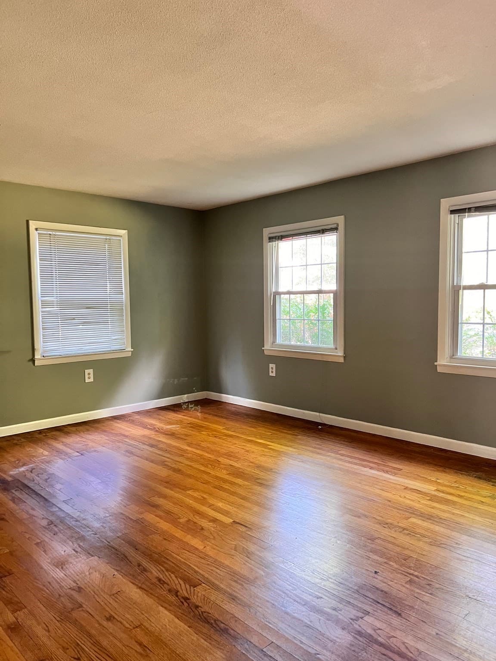
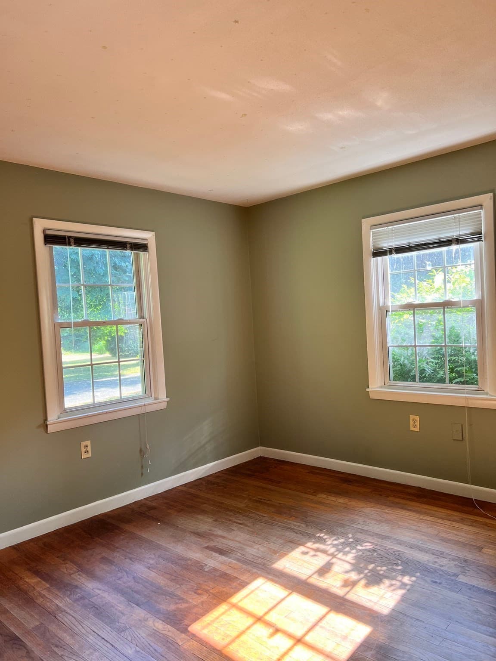
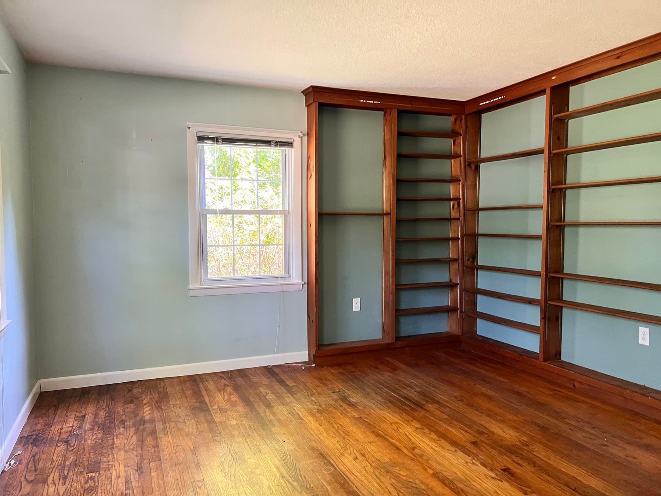
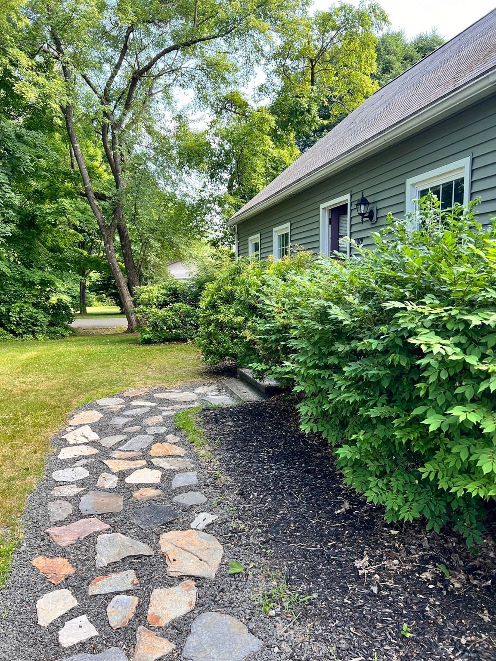
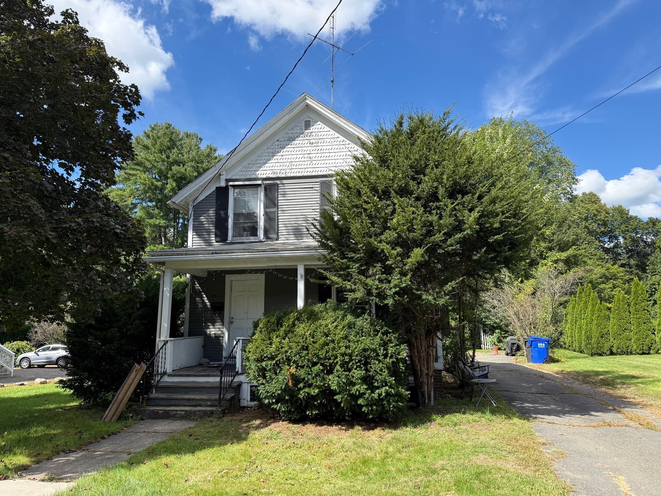
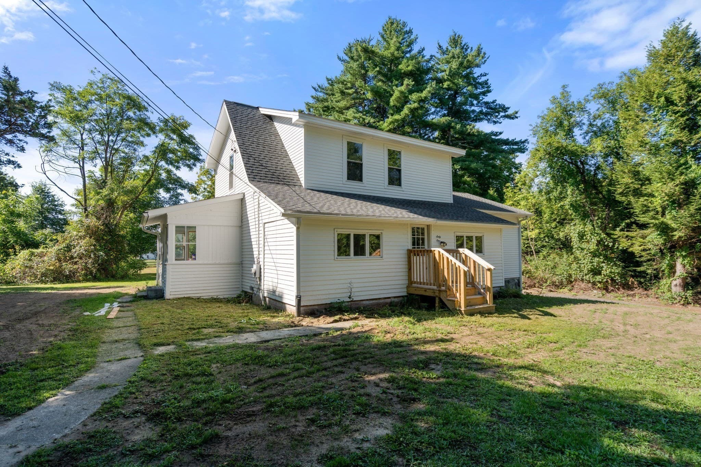
Prime investment opportunity in Amherst listed at $459,900! Ideally located just 5 minutes from UMass Amherst, close to Downtown Amherst, and within easy reach of all major Hadley shopping centers. Features a bus stop right in front of the house for ultimate convenience.This turn-key home features spacious, well-proportioned bedrooms with a functional layout:2nd Floor: 2 generous bedrooms and 1 full bath and Main Floor: 2 generous bedrooms and 1 full bathEnjoy immediate, steady income with an active lease generating $3,800/month through the end of August 2027. Tenants pay all utilities, while the lease includes snow removal (for 3+ inches), lawn care, and water/sewer—delivering an excellent Cap Rate / return on investment. Don't miss out on this high-demand, high-yield property!
Property details
- MLS #
- 73581678
- Property type
- Single Family Residence
- Subdivision
- N/A
- Status
- Active
- Days on market
- 1
- On market date
- September 23, 2026
- Stories
- N/A
- Total bathrooms
- 2
- Garage spaces
- 1
- Parking spaces
- 4
- Lot size
- 0.34 acres
Location
Get directions →Nearby schools
Within 10 miles · public school directory data (NCES)
- Enrollment
- 358
- Student:teacher ratio
- 9.2:1
- District
- Amherst
- Enrollment
- 412
- Student:teacher ratio
- 10.0:1
- District
- Amherst-Pelham
- Enrollment
- 858
- Student:teacher ratio
- 12.3:1
- District
- Amherst-Pelham
Walkability
Blended score for Amherst's center: EPA's National Walkability Index (street network, transit, land-use mix) combined with nearby-amenity density. 60% EPA National Walkability Index + 40% nearby-amenity density (Google Places).
Mortgage calculator
Estimate only - actual rate and payment depend on your lender, credit, and loan program.
Adjust tax / insurance estimates
Similar homes you might like
Data source: Listing information provided by MLS Property Information Network via Trestle/CoreLogic. Last updated 18 hr ago.
Information herein deemed reliable but not guaranteed; all measurements, school assignments, HOA fees, taxes, and feature lists are approximate and should be independently verified. Equal Housing Opportunity.