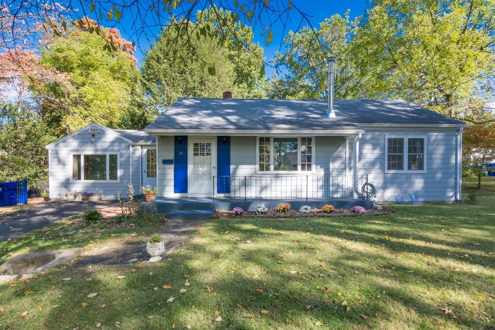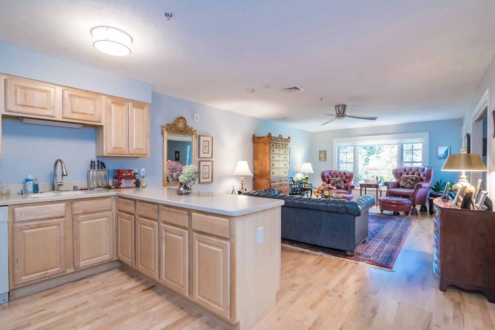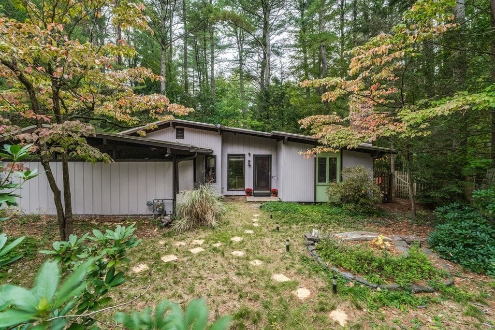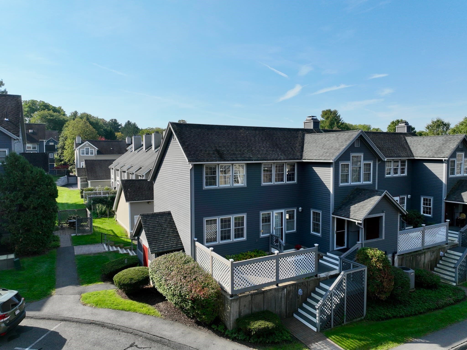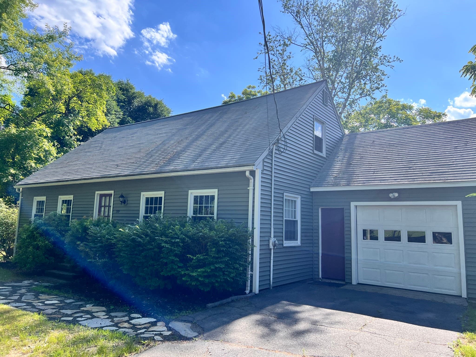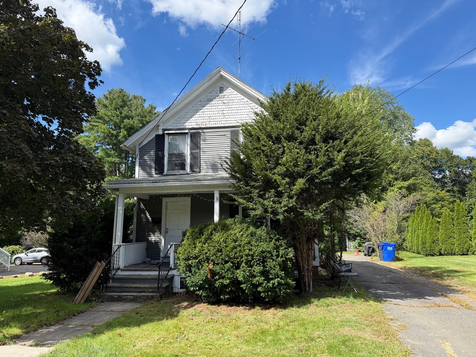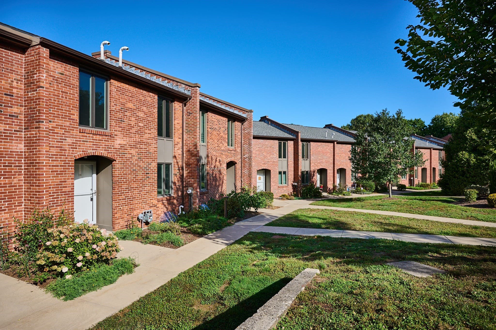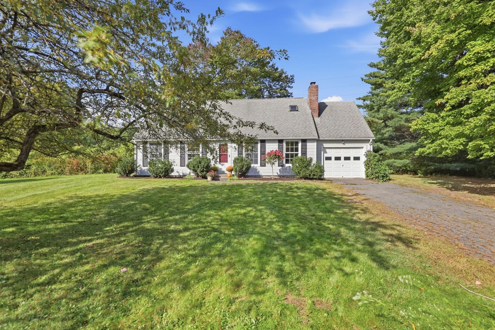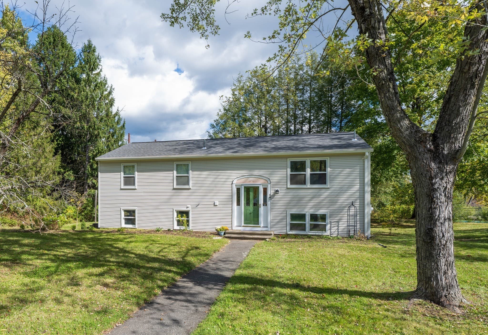
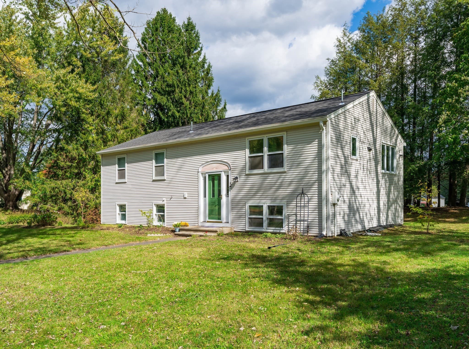
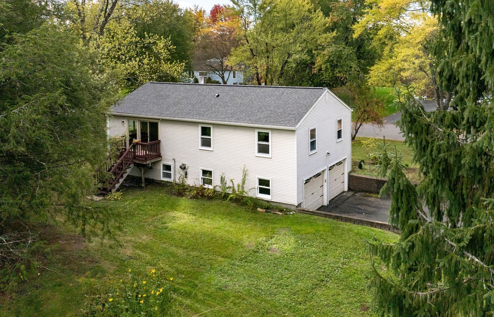
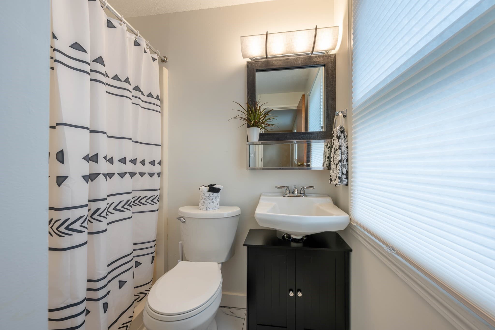
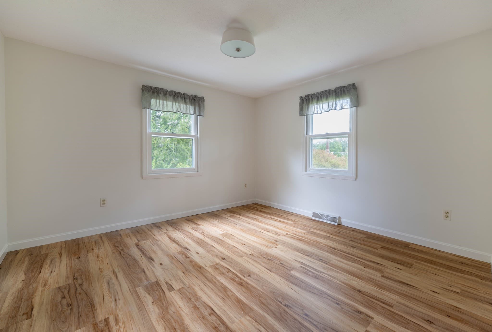
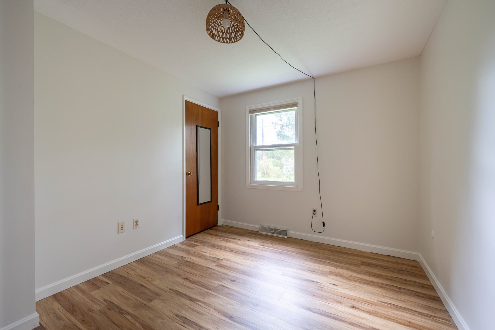
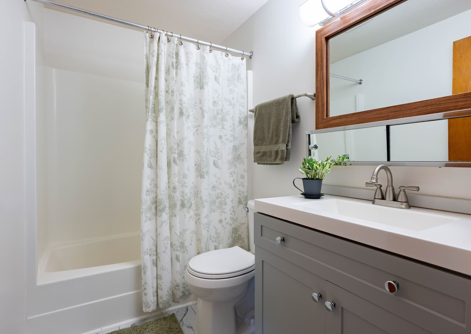
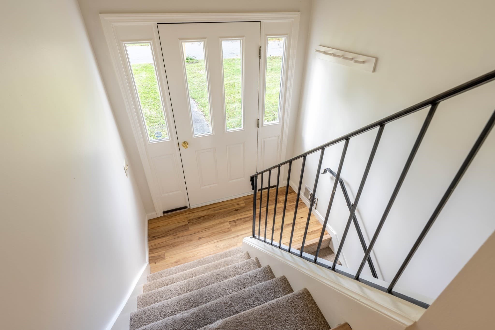
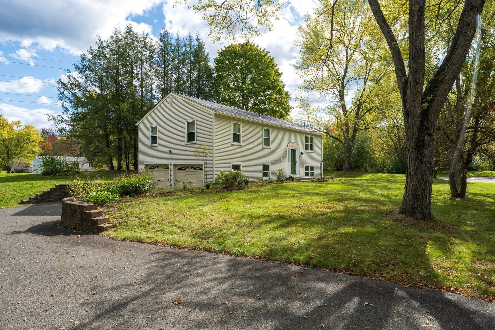
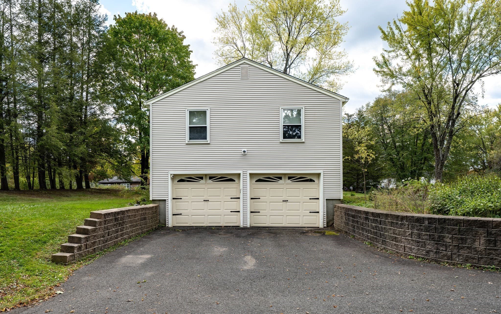
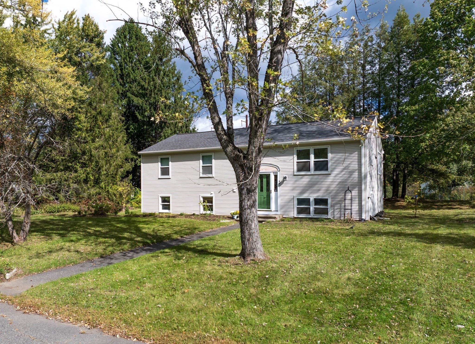
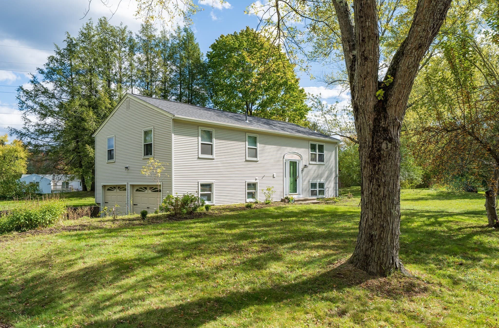
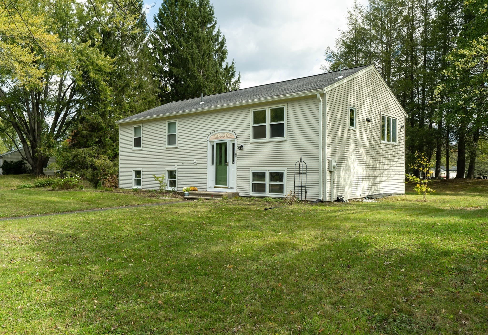
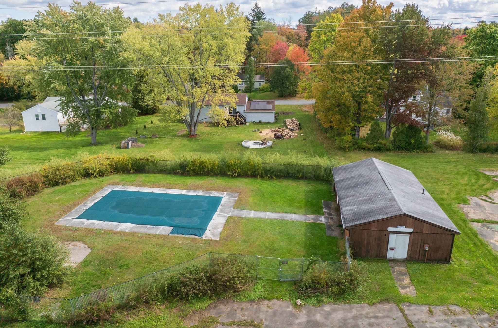
Single Family Residence at 8 Coach Ln, Amherst MA 01002, Amherst
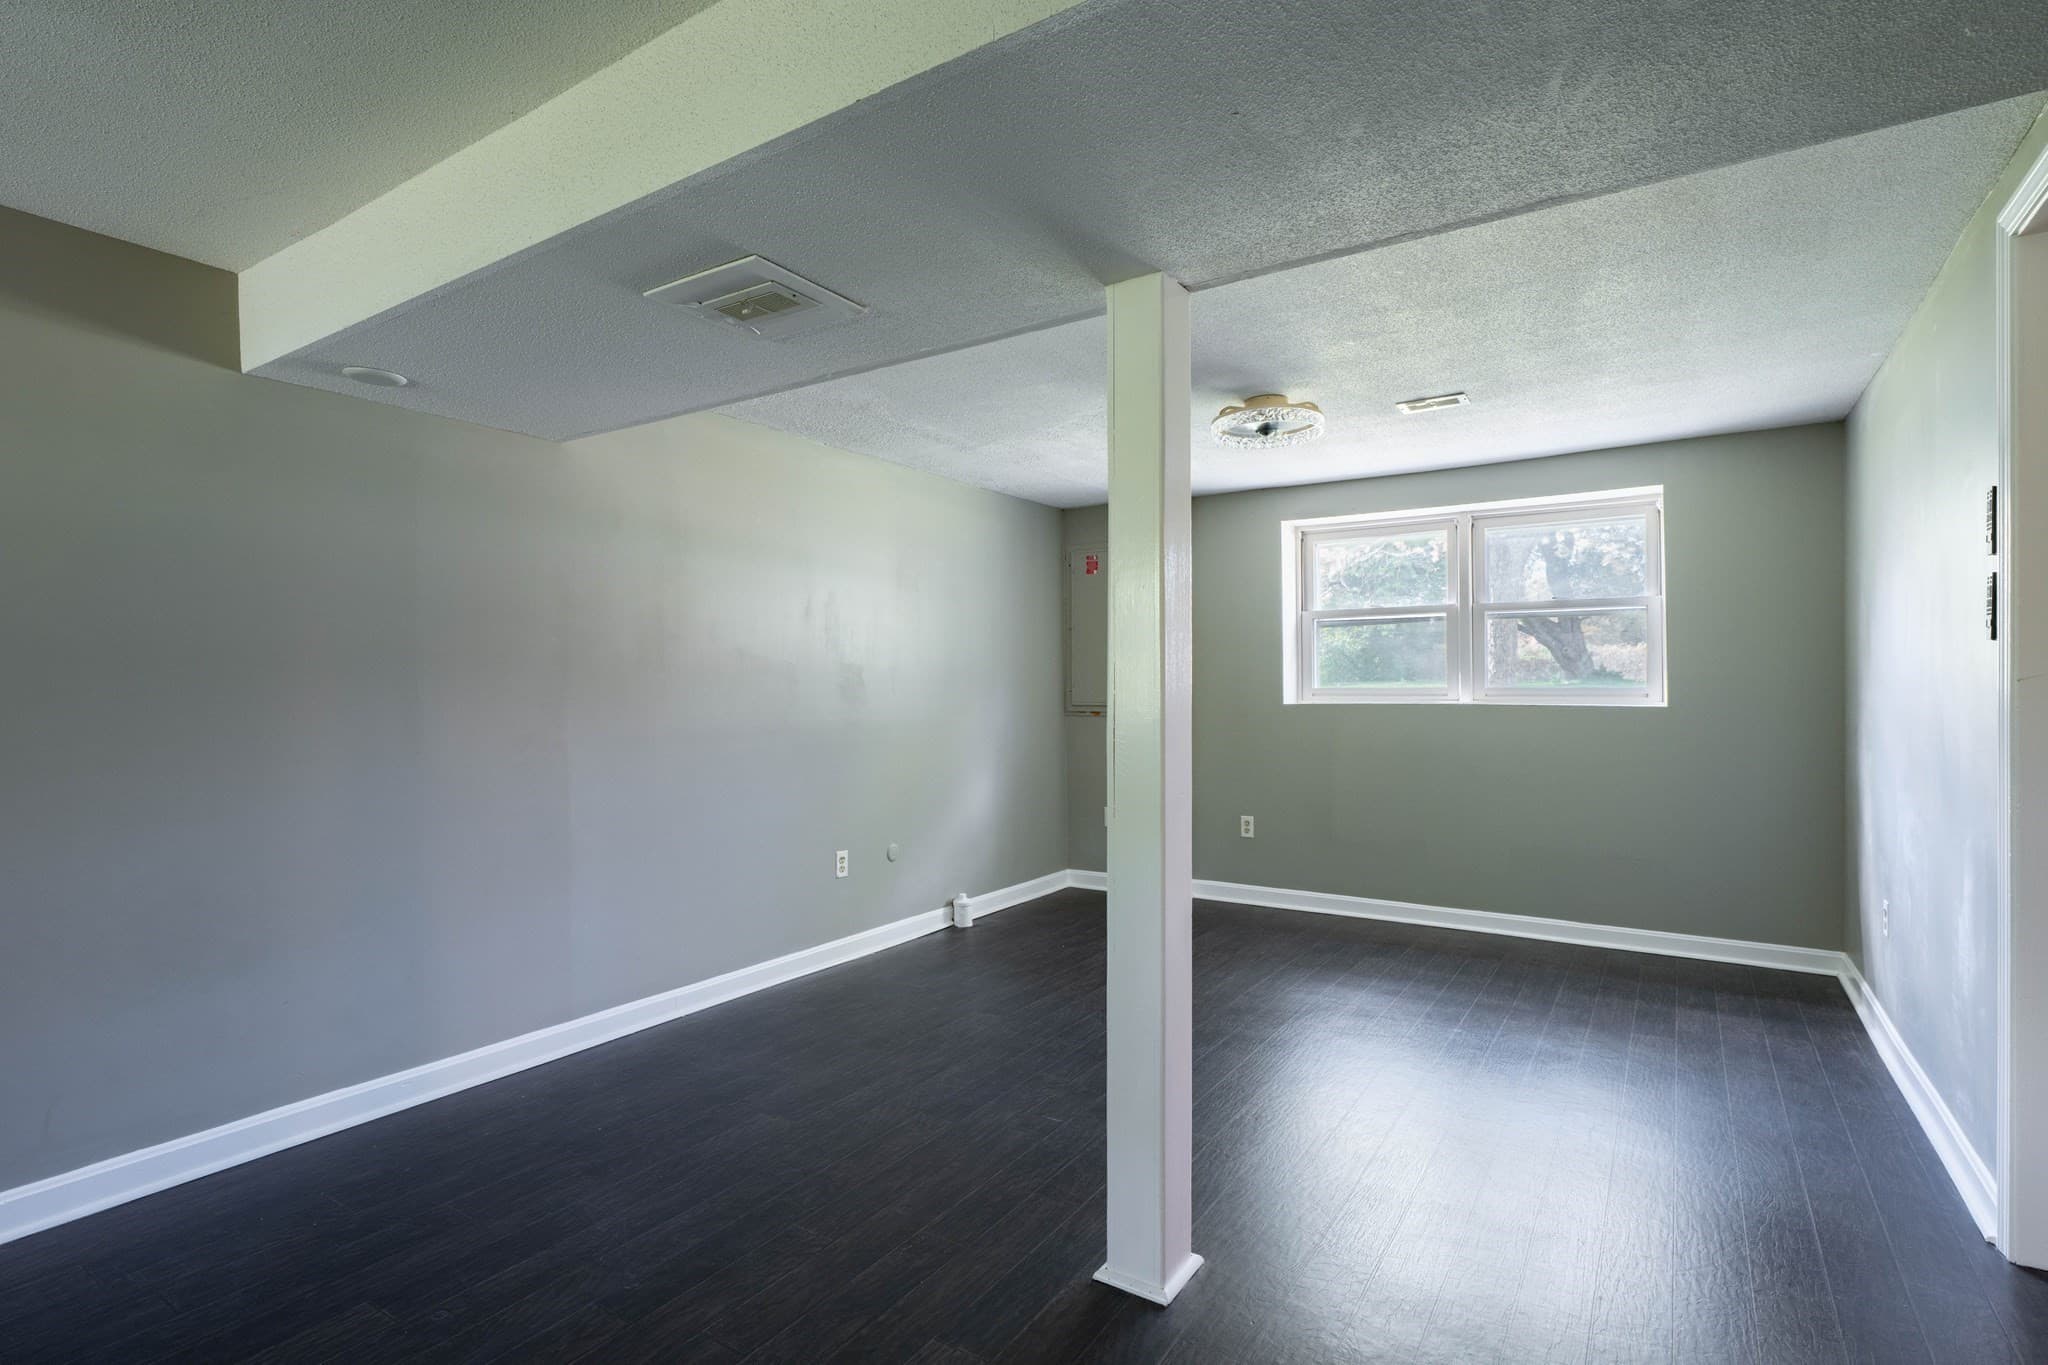
Single Family Residence at 8 Coach Ln, Amherst MA 01002, Amherst, photo 2 of 30
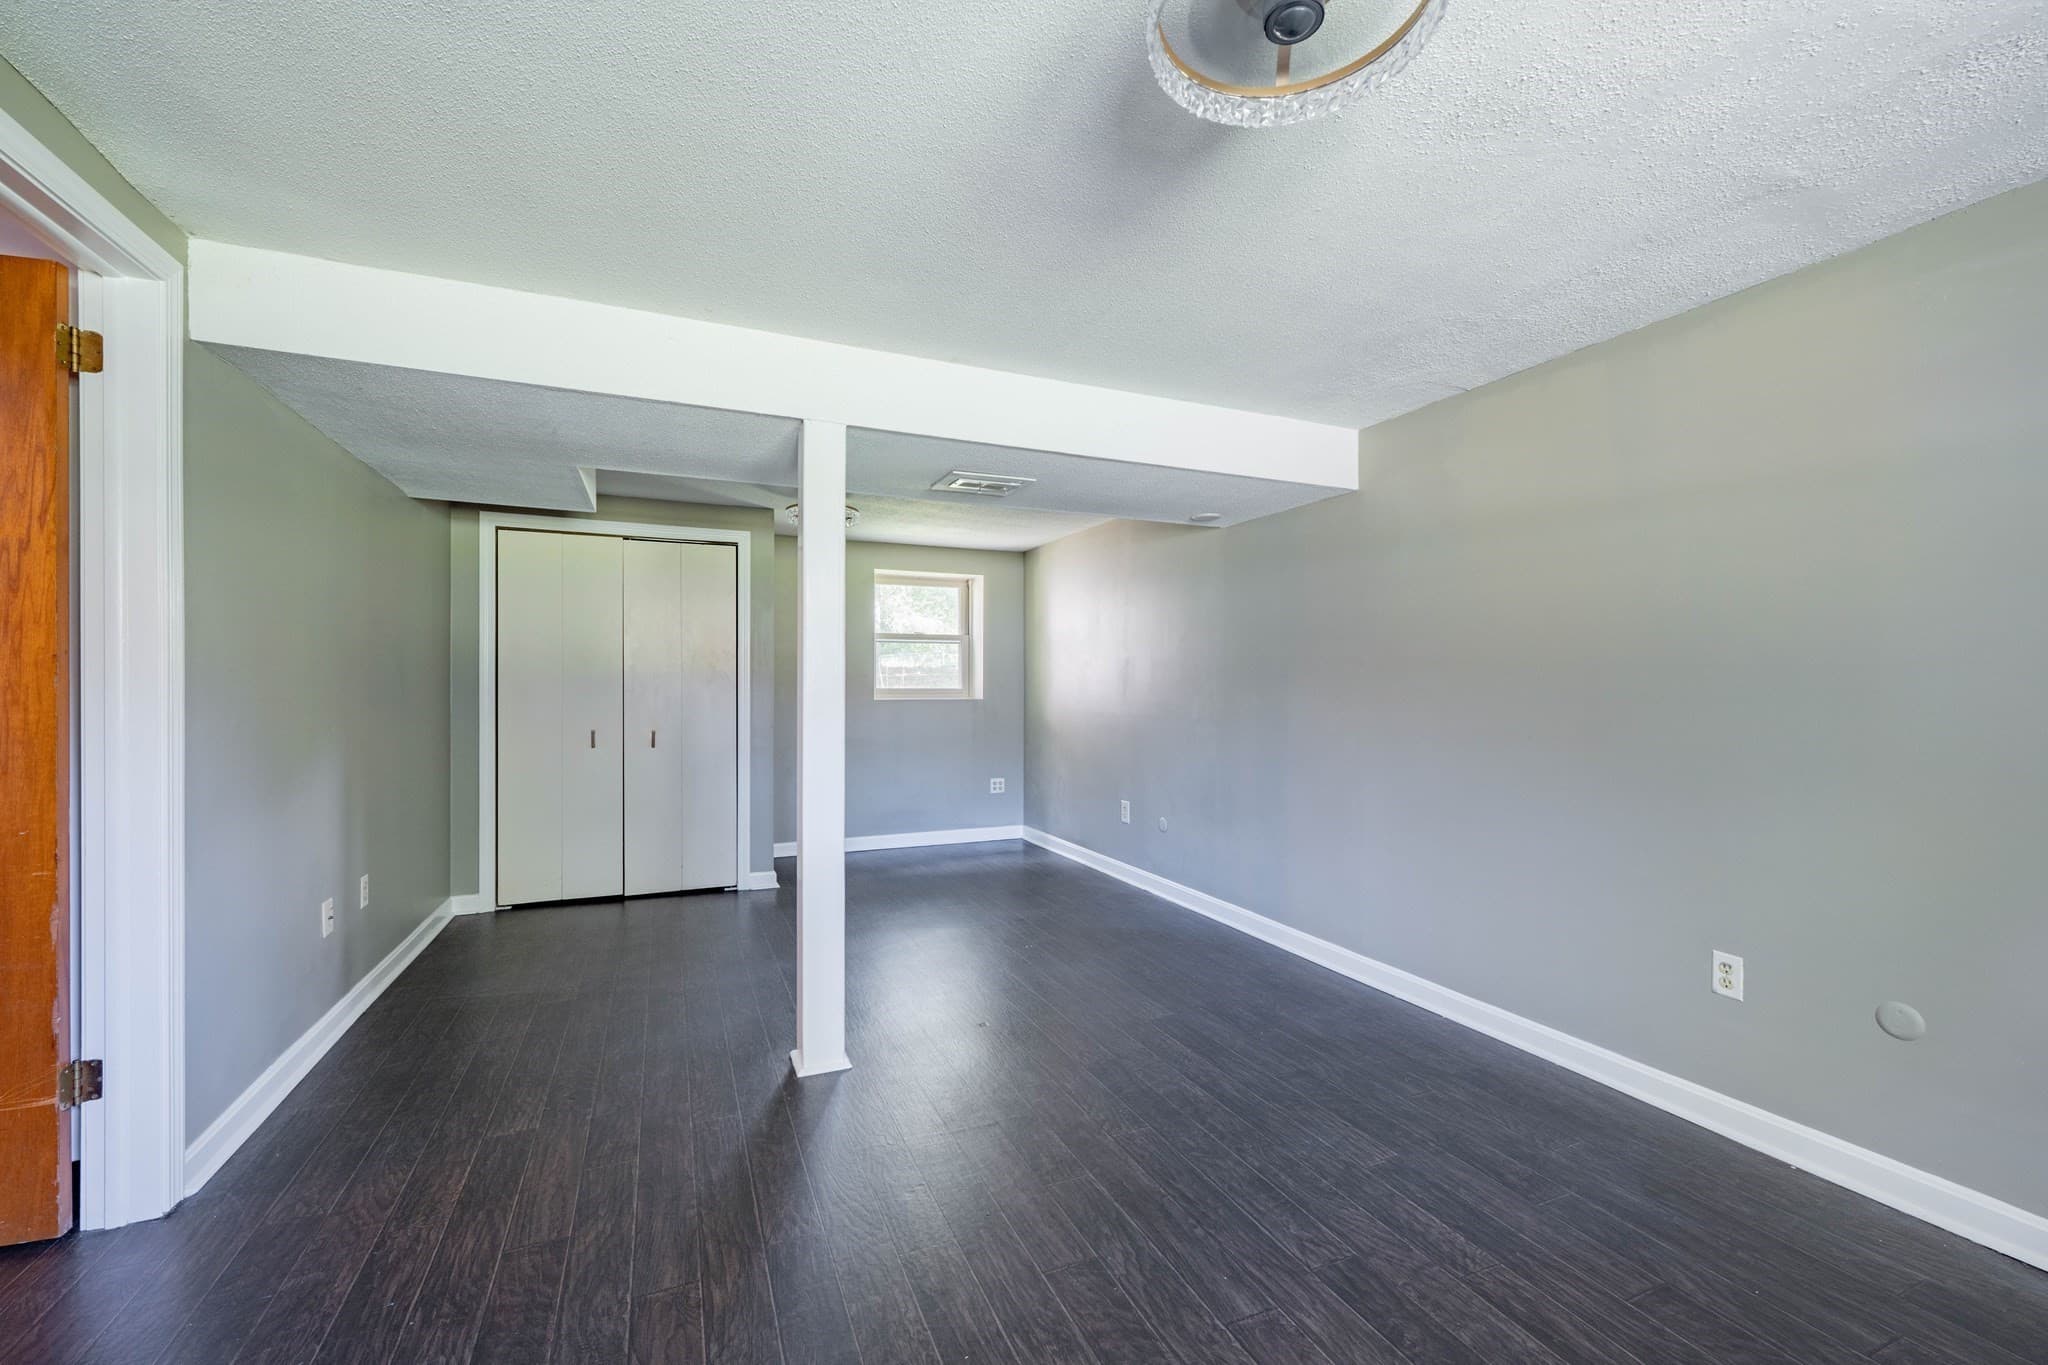
Single Family Residence at 8 Coach Ln, Amherst MA 01002, Amherst, photo 3 of 30
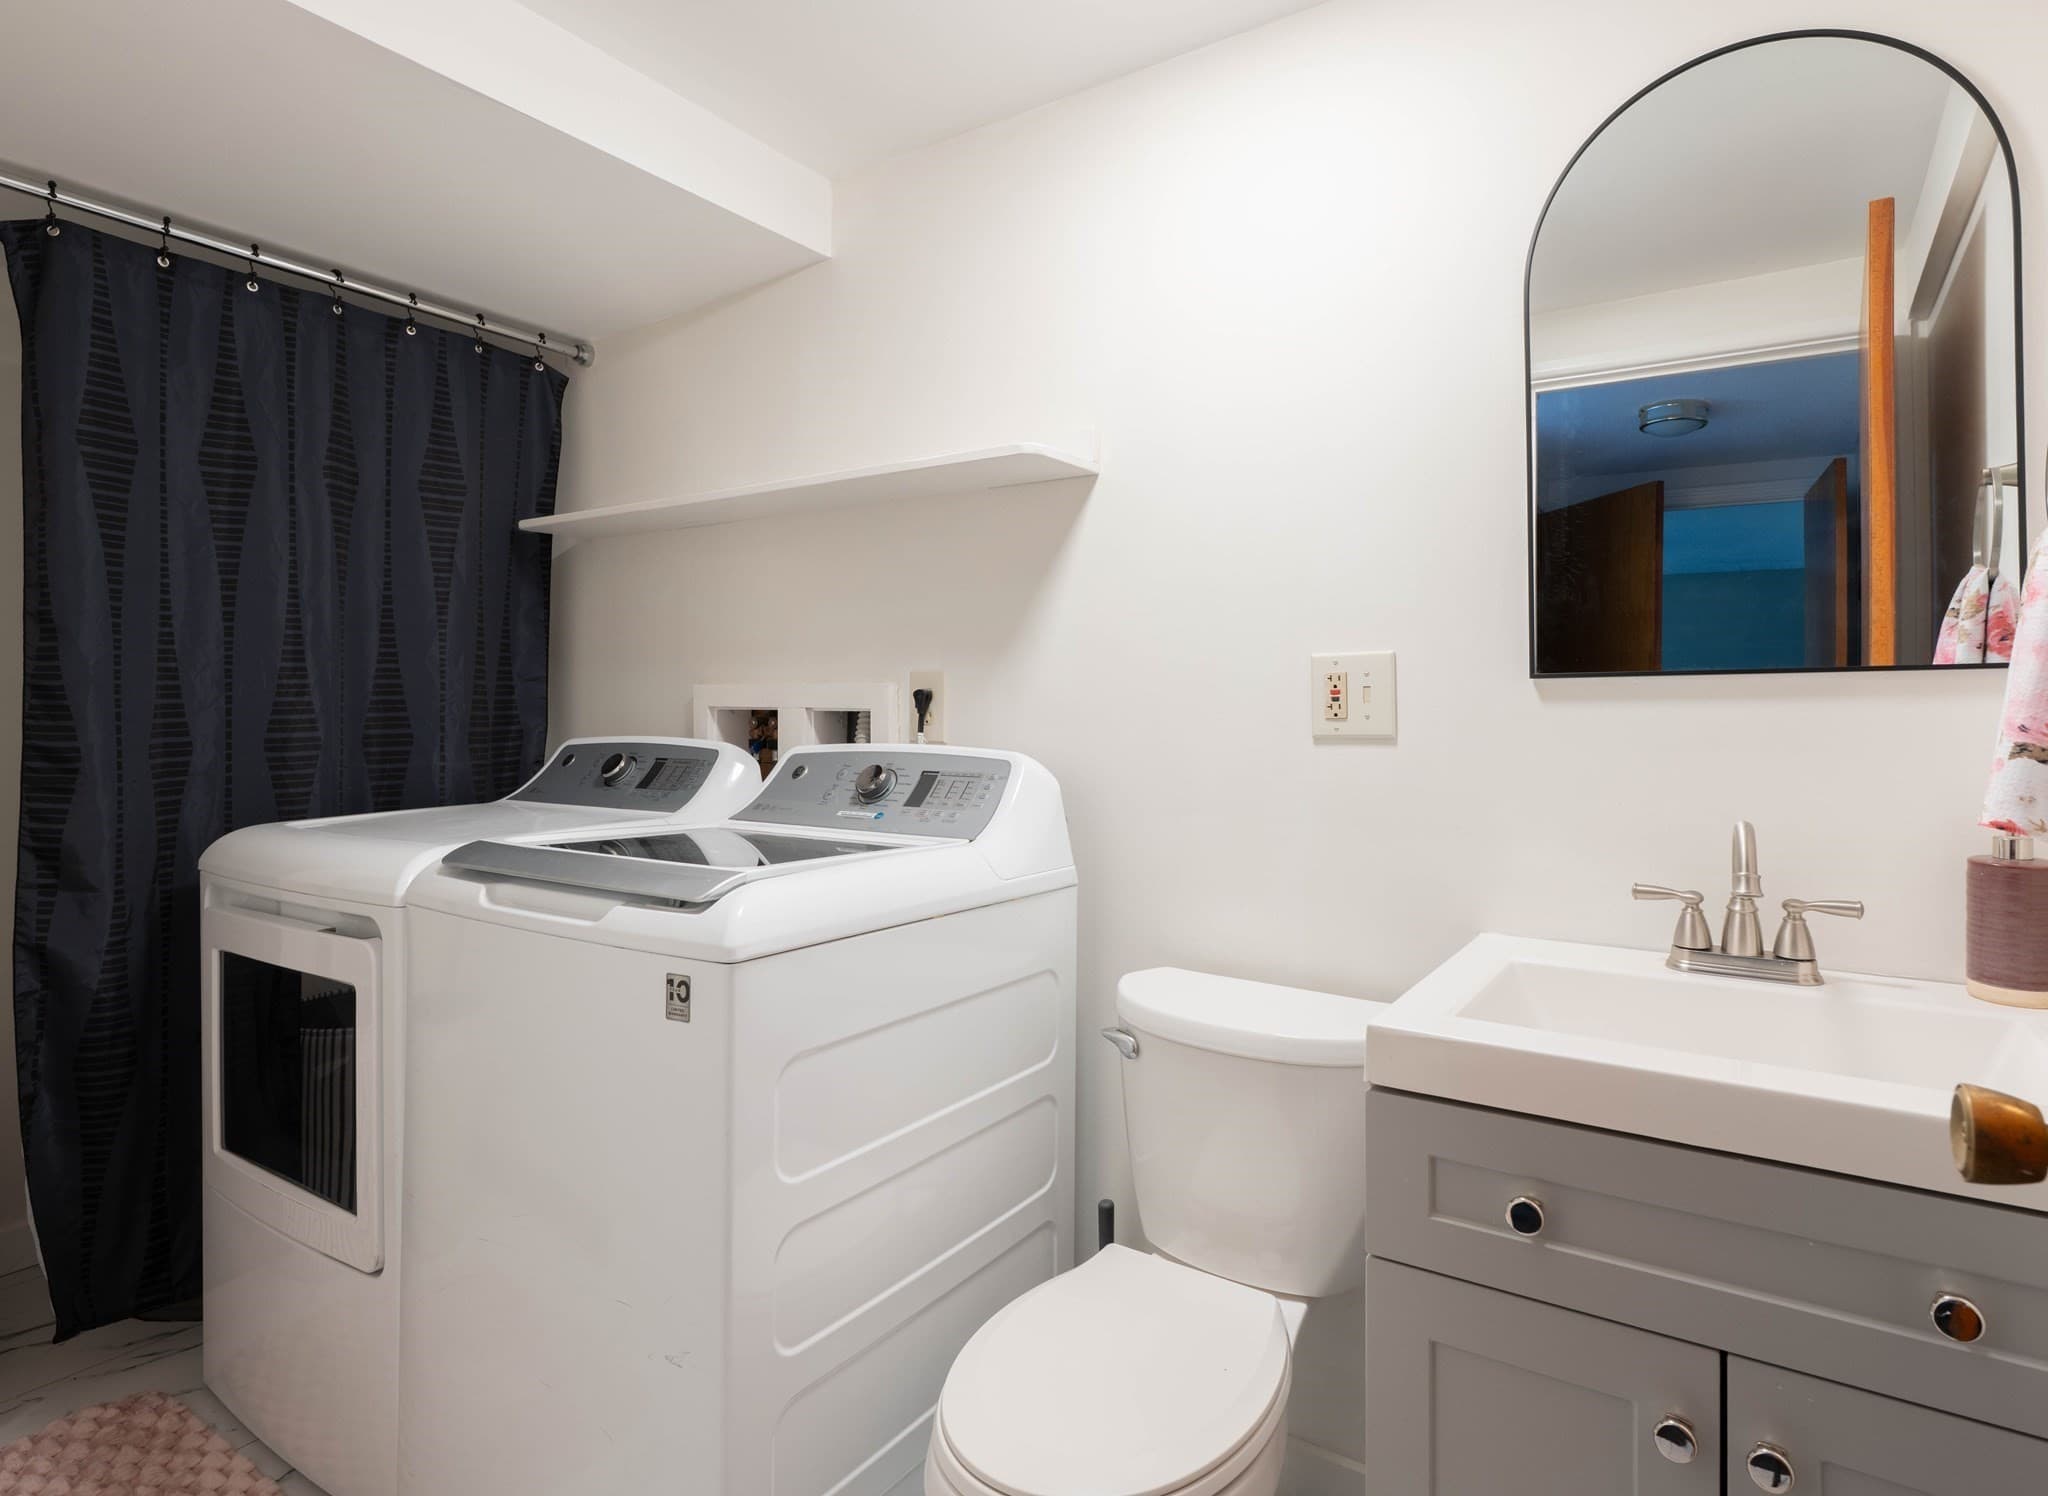
Single Family Residence at 8 Coach Ln, Amherst MA 01002, Amherst, photo 4 of 30
Single Family Residence at 8 Coach Ln, Amherst MA 01002, Amherst, photo 5 of 30
Single Family Residence at 8 Coach Ln, Amherst MA 01002, Amherst, photo 6 of 30
Single Family Residence at 8 Coach Ln, Amherst MA 01002, Amherst, photo 7 of 30
Single Family Residence at 8 Coach Ln, Amherst MA 01002, Amherst, photo 8 of 30
Single Family Residence at 8 Coach Ln, Amherst MA 01002, Amherst, photo 9 of 30
Single Family Residence at 8 Coach Ln, Amherst MA 01002, Amherst, photo 10 of 30
Single Family Residence at 8 Coach Ln, Amherst MA 01002, Amherst, photo 11 of 30
Single Family Residence at 8 Coach Ln, Amherst MA 01002, Amherst, photo 12 of 30
Single Family Residence at 8 Coach Ln, Amherst MA 01002, Amherst, photo 13 of 30
Single Family Residence at 8 Coach Ln, Amherst MA 01002, Amherst, photo 14 of 30
Single Family Residence at 8 Coach Ln, Amherst MA 01002, Amherst, photo 15 of 30
Single Family Residence at 8 Coach Ln, Amherst MA 01002, Amherst, photo 16 of 30
Single Family Residence at 8 Coach Ln, Amherst MA 01002, Amherst, photo 17 of 30
Single Family Residence at 8 Coach Ln, Amherst MA 01002, Amherst, photo 18 of 30
Single Family Residence at 8 Coach Ln, Amherst MA 01002, Amherst, photo 19 of 30
Single Family Residence at 8 Coach Ln, Amherst MA 01002, Amherst, photo 20 of 30
Single Family Residence at 8 Coach Ln, Amherst MA 01002, Amherst, photo 21 of 30
Single Family Residence at 8 Coach Ln, Amherst MA 01002, Amherst, photo 22 of 30
Single Family Residence at 8 Coach Ln, Amherst MA 01002, Amherst, photo 23 of 30
Single Family Residence at 8 Coach Ln, Amherst MA 01002, Amherst, photo 24 of 30
Single Family Residence at 8 Coach Ln, Amherst MA 01002, Amherst, photo 25 of 30
Single Family Residence at 8 Coach Ln, Amherst MA 01002, Amherst, photo 26 of 30
Single Family Residence at 8 Coach Ln, Amherst MA 01002, Amherst, photo 27 of 30
Single Family Residence at 8 Coach Ln, Amherst MA 01002, Amherst, photo 28 of 30
Single Family Residence at 8 Coach Ln, Amherst MA 01002, Amherst, photo 29 of 30
Single Family Residence at 8 Coach Ln, Amherst MA 01002, Amherst, photo 30 of 30
30 photos

$450,000

8 Coach Ln, Amherst MA 01002
Amherst, MA 01002
Listed by Ruthie Oland
Bedrooms
3
Bathrooms
2.5
Living area
1,545 sqft
Year built
1971

About this home

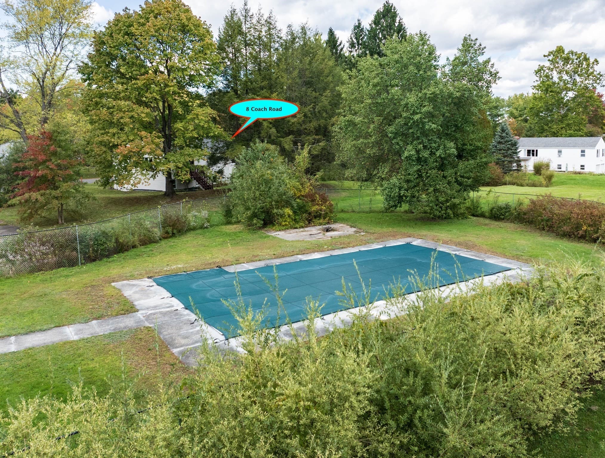
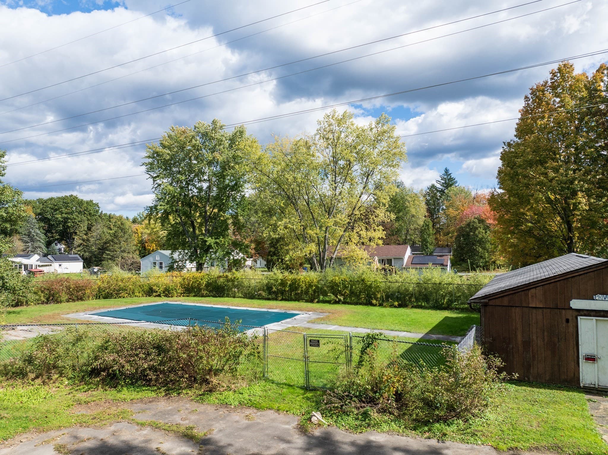
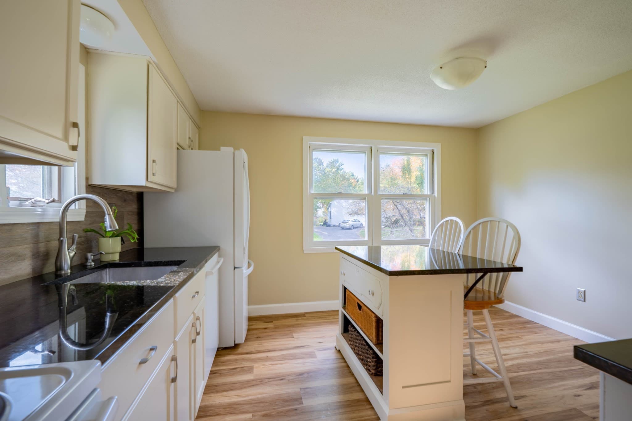
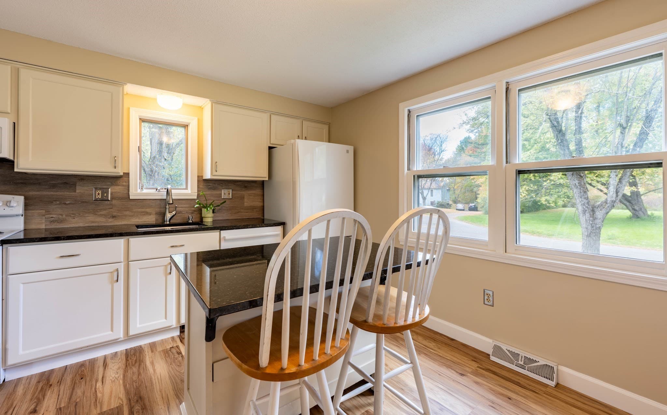
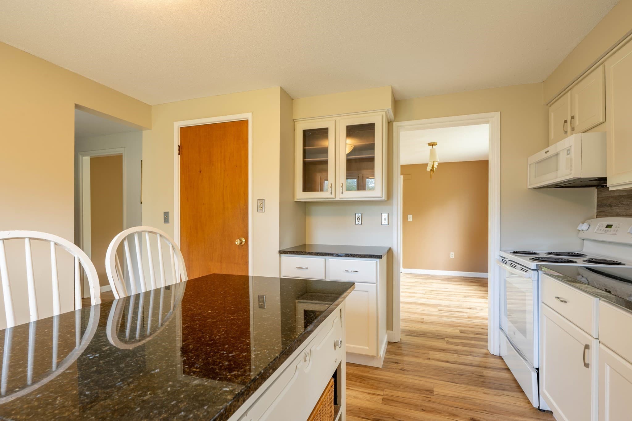
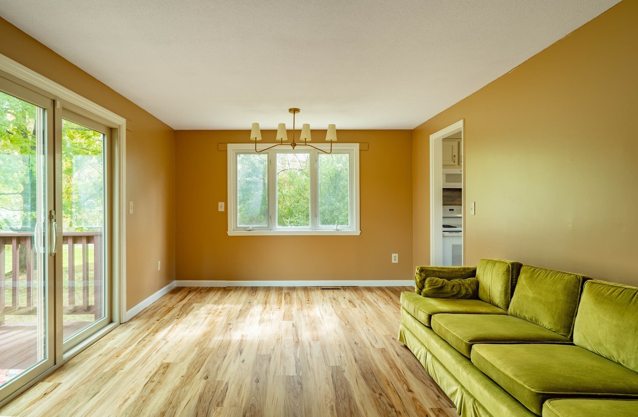
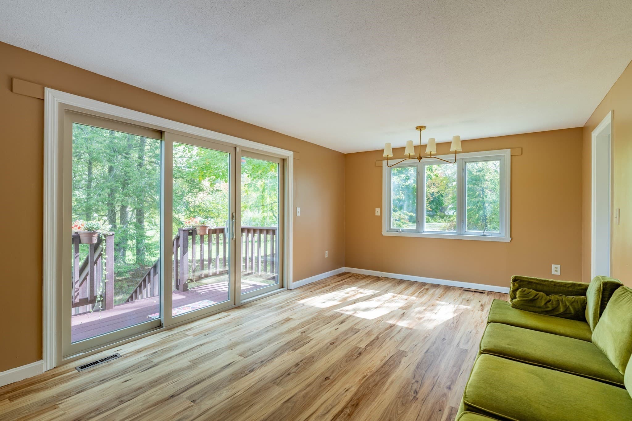
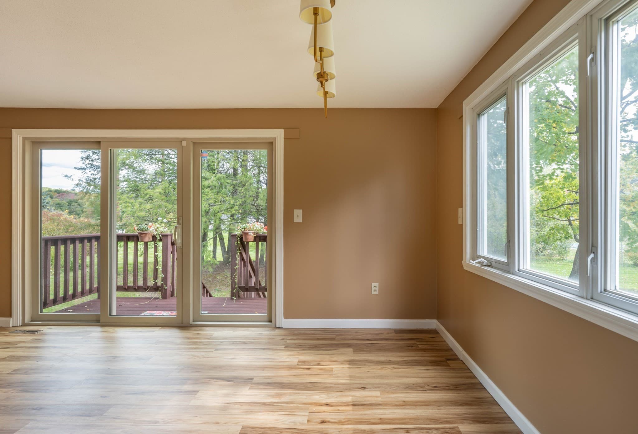
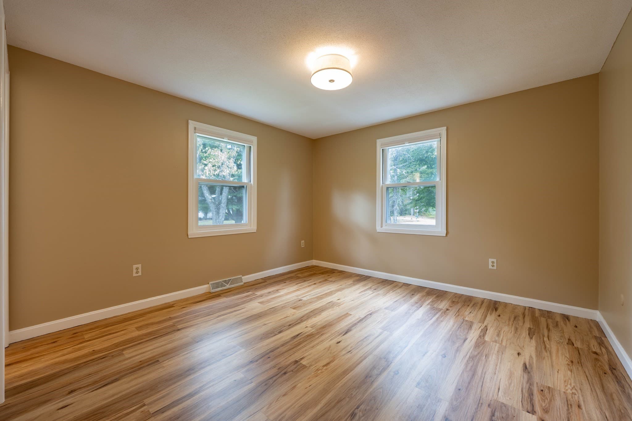
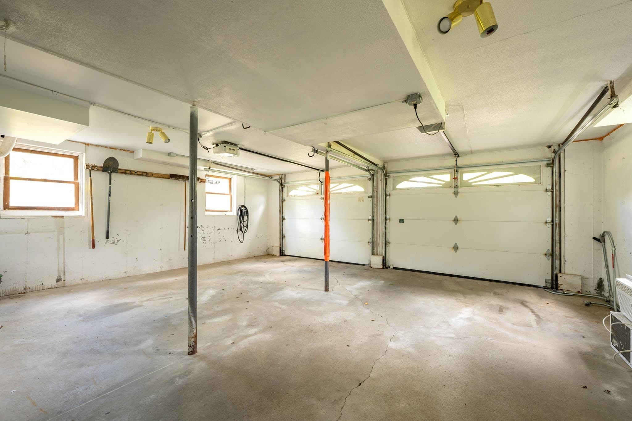
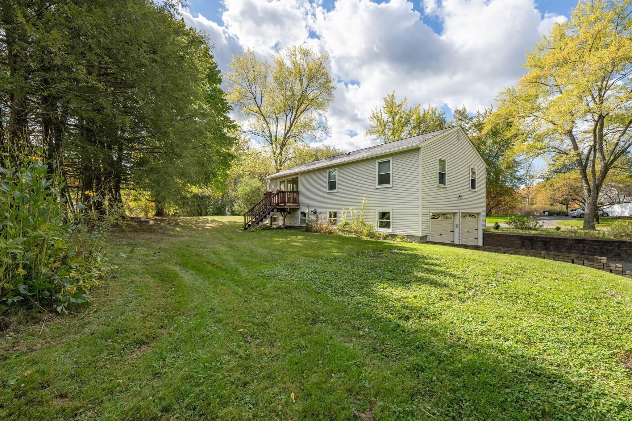
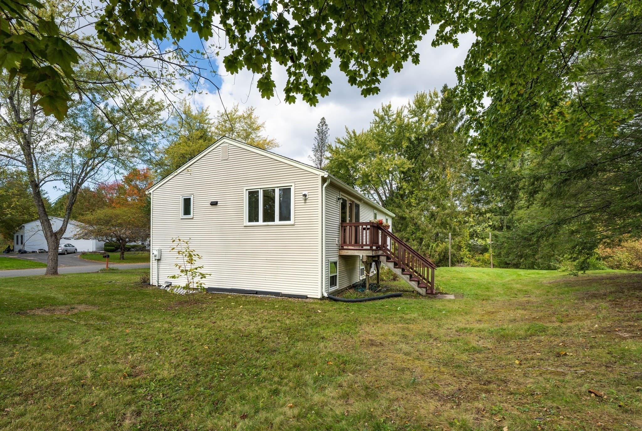
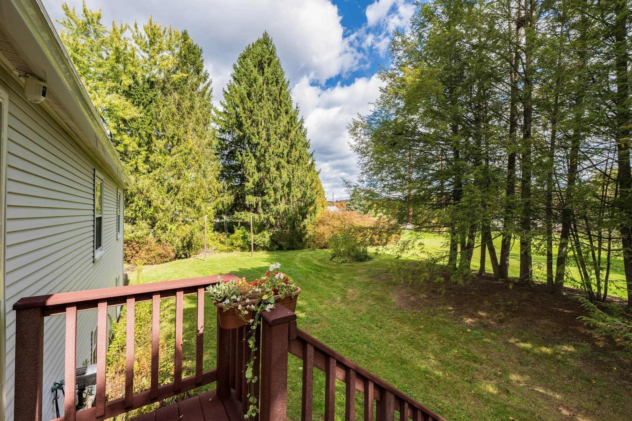
Lovingly maintained and thoughtfully updated, this bright and inviting raised ranch sits at the end of a quiet cul-de-sac in desirable South Amherst. With three bedrooms upstairs, a fourth bedroom or flexible space on the lower level, 2.5 baths, and a two-car garage beneath the home, there’s plenty of room to live, work, and spread out. The garage even includes an electric vehicle charging station for added convenience.The updates here make everyday living easy: all three bathrooms were completely renovated in 2024, the kitchen received refaced cabinets in 2021 along with a newer countertop and sink in 2023, and the appliances are approximately 10 years old. Major maintenance has been taken care of too, with a new roof installed in March 2026, gutters replaced in 2020, and insulation improvements completed through Mass Save in 2017, including the attic and garage ceiling.Outside, the .46-acre lot offers room for gardening, play, and simply enjoying the outdoors. A neighboring common-area field adds to the open, private feel of the setting. Just behind the home, the Green Meadows Association provides a wonderful neighborhood amenity: access to a private in-ground community pool and clubhouse with two bathrooms, all for just $290 per year. Imagine starting the day with a swim, spending an afternoon by the pool, or enjoying a relaxed summer evening just steps from home. The Green Meadow Association’s protected open space is part of what gives this South Amherst neighborhood its especially peaceful, spacious feel.With South Amherst Center, the library, shops, and bus service close by, this home brings together modern updates, flexible living space, and a welcoming neighborhood setting—ready for its next chapter.

Property details

MLS
MLS Property Information Network
MLS #
73589834
Property type
Single Family Residence
Subdivision
N/A
Status
Active
Days on market
1
On market date
October 13, 2026
Stories
N/A
Total bathrooms
2.5
Garage spaces
2
Parking spaces
7
Lot size
0.46 acres
Loading map…

Nearby schools

Within 10 miles. School directory data from the National Center for Education Statistics (NCES), accessed via the Urban Institute Education Data API. Local Score is calculated by INNOVATE Real Estate; where a state rating is shown, it comes from that state's own official school report card.

Elementary
Crocker Farm Elementary
0.56 mi away · Grades -1-6
Nearest school -- attendance-zone data not available here
5.0
Local Score (student-teacher ratio only (preliminary -- will incorporate state test-score data once available)) -- not an official state rating
Enrollment
358
Student:teacher ratio
9.2:1
District
Amherst
Middle
Amherst Regional Middle School
3.11 mi away · Grades 7-8
Nearest school -- attendance-zone data not available here
5.0
Local Score (student-teacher ratio only (preliminary -- will incorporate state test-score data once available)) -- not an official state rating
Enrollment
412
Student:teacher ratio
10.0:1
District
Amherst-Pelham
High
Amherst Regional High
2.86 mi away · Grades 9-12
Nearest school -- attendance-zone data not available here
4.0
Local Score (student-teacher ratio only (preliminary -- will incorporate state test-score data once available)) -- not an official state rating
Enrollment
858
Student:teacher ratio
12.3:1
District
Amherst-Pelham

Walkability

Blended score for Amherst's center, calculated by INNOVATE Real Estate from two sources: the EPA's National Walkability Index (street network, transit, land-use mix) and Google Places amenity data (what's actually reachable on foot from this point). 60% EPA National Walkability Index + 40% nearby-amenity density (Google Places).

28
Car-dependent
out of 100
EPA National Walkability Index
6.5 / 20 -- Below average walkable
Google Places amenity density
20 / 100
Restaurants & cafes0
Grocery stores0
Parks3
Schools1
Transit stops0
Pharmacies0

Mortgage calculator

Estimate only - actual rate and payment depend on your lender, credit, and loan program.

$
%
%
Adjust tax / insurance estimates
% / yr
$
/mo
Est. monthly payment
$2,860/mo
$90,000 down
$360,000 loan
Principal & interest$2,335
Property tax (est.)$375
Home insurance (est.)$150

Similar homes you might like

Data source: Listing information provided by MLS Property Information Network via Trestle/CoreLogic. Last updated 1 days ago.

Information herein deemed reliable but not guaranteed; all measurements, school assignments, HOA fees, taxes, and feature lists are approximate and should be independently verified. Equal Housing Opportunity.