
$995,000
About this home
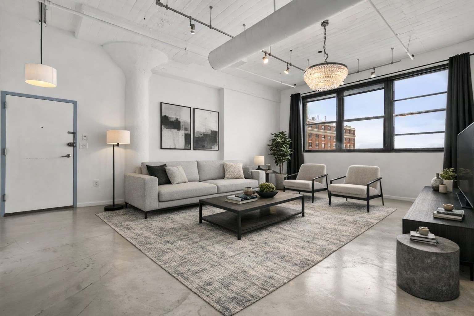
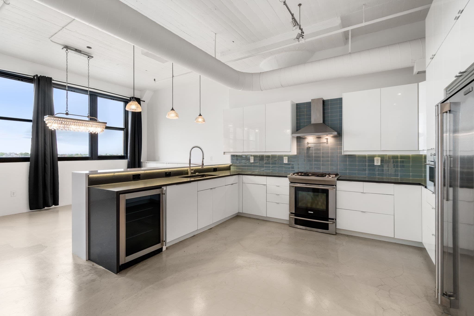
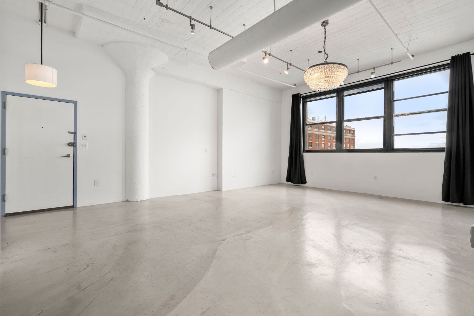
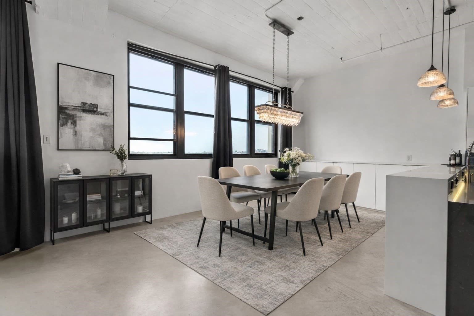
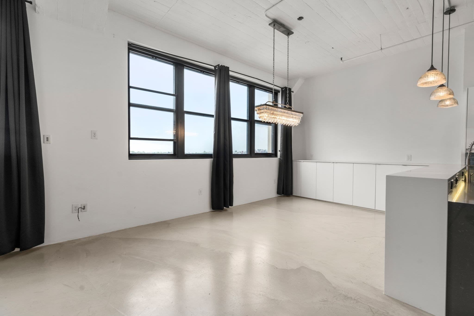
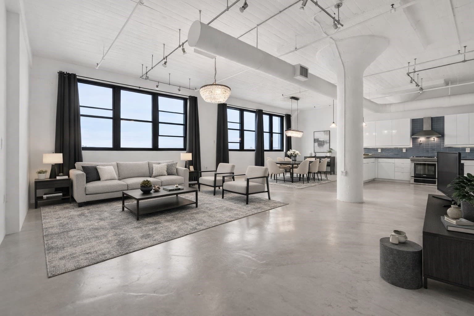
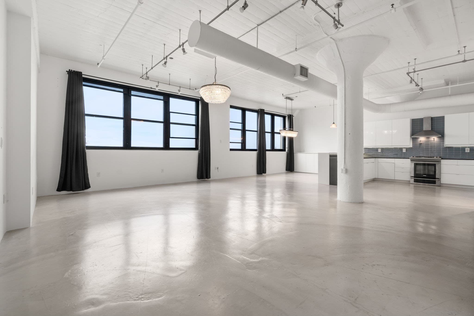
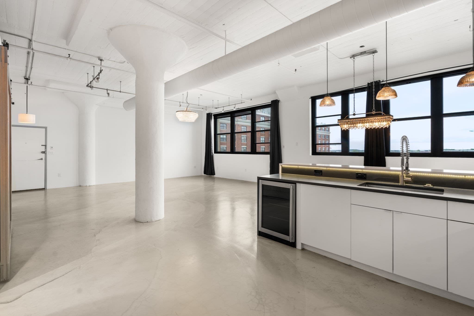
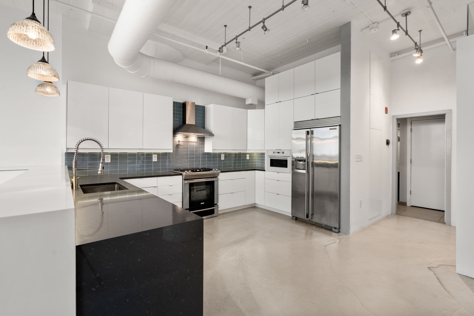
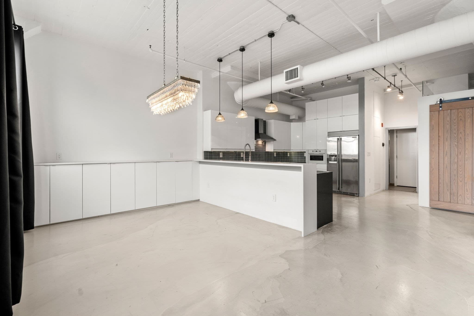
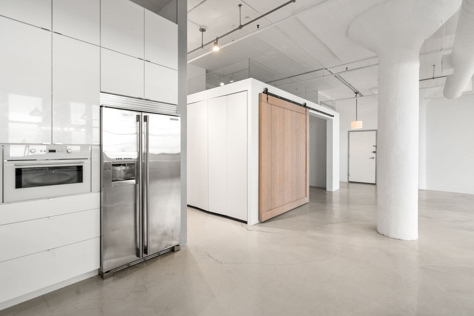
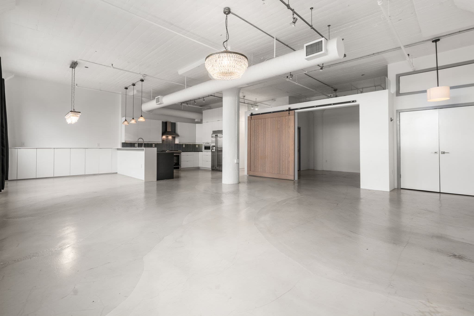
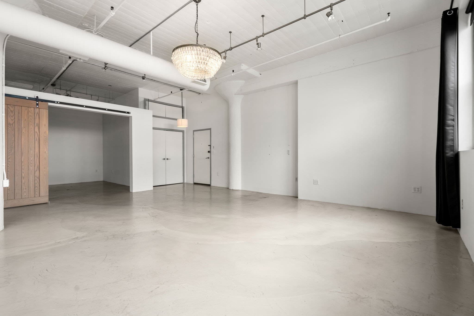
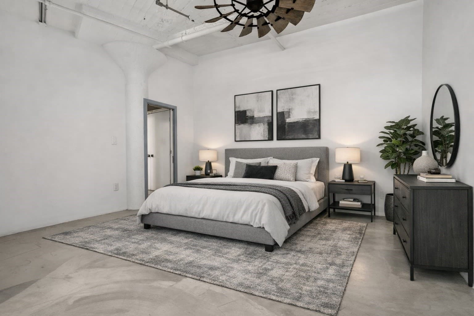
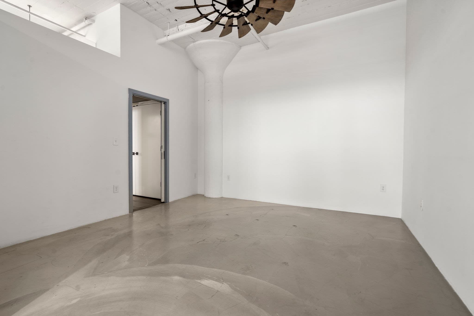
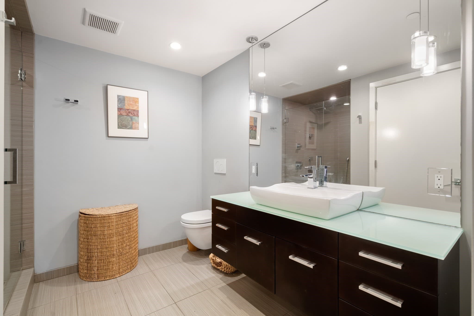
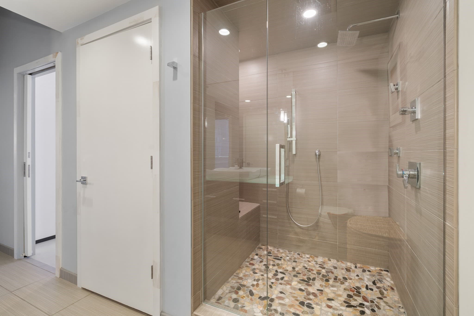
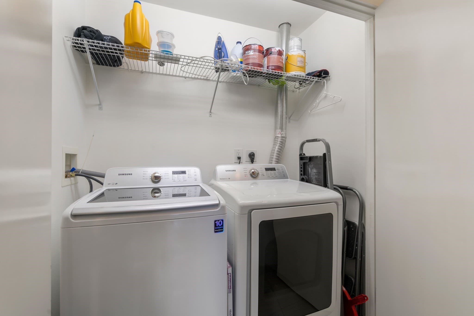
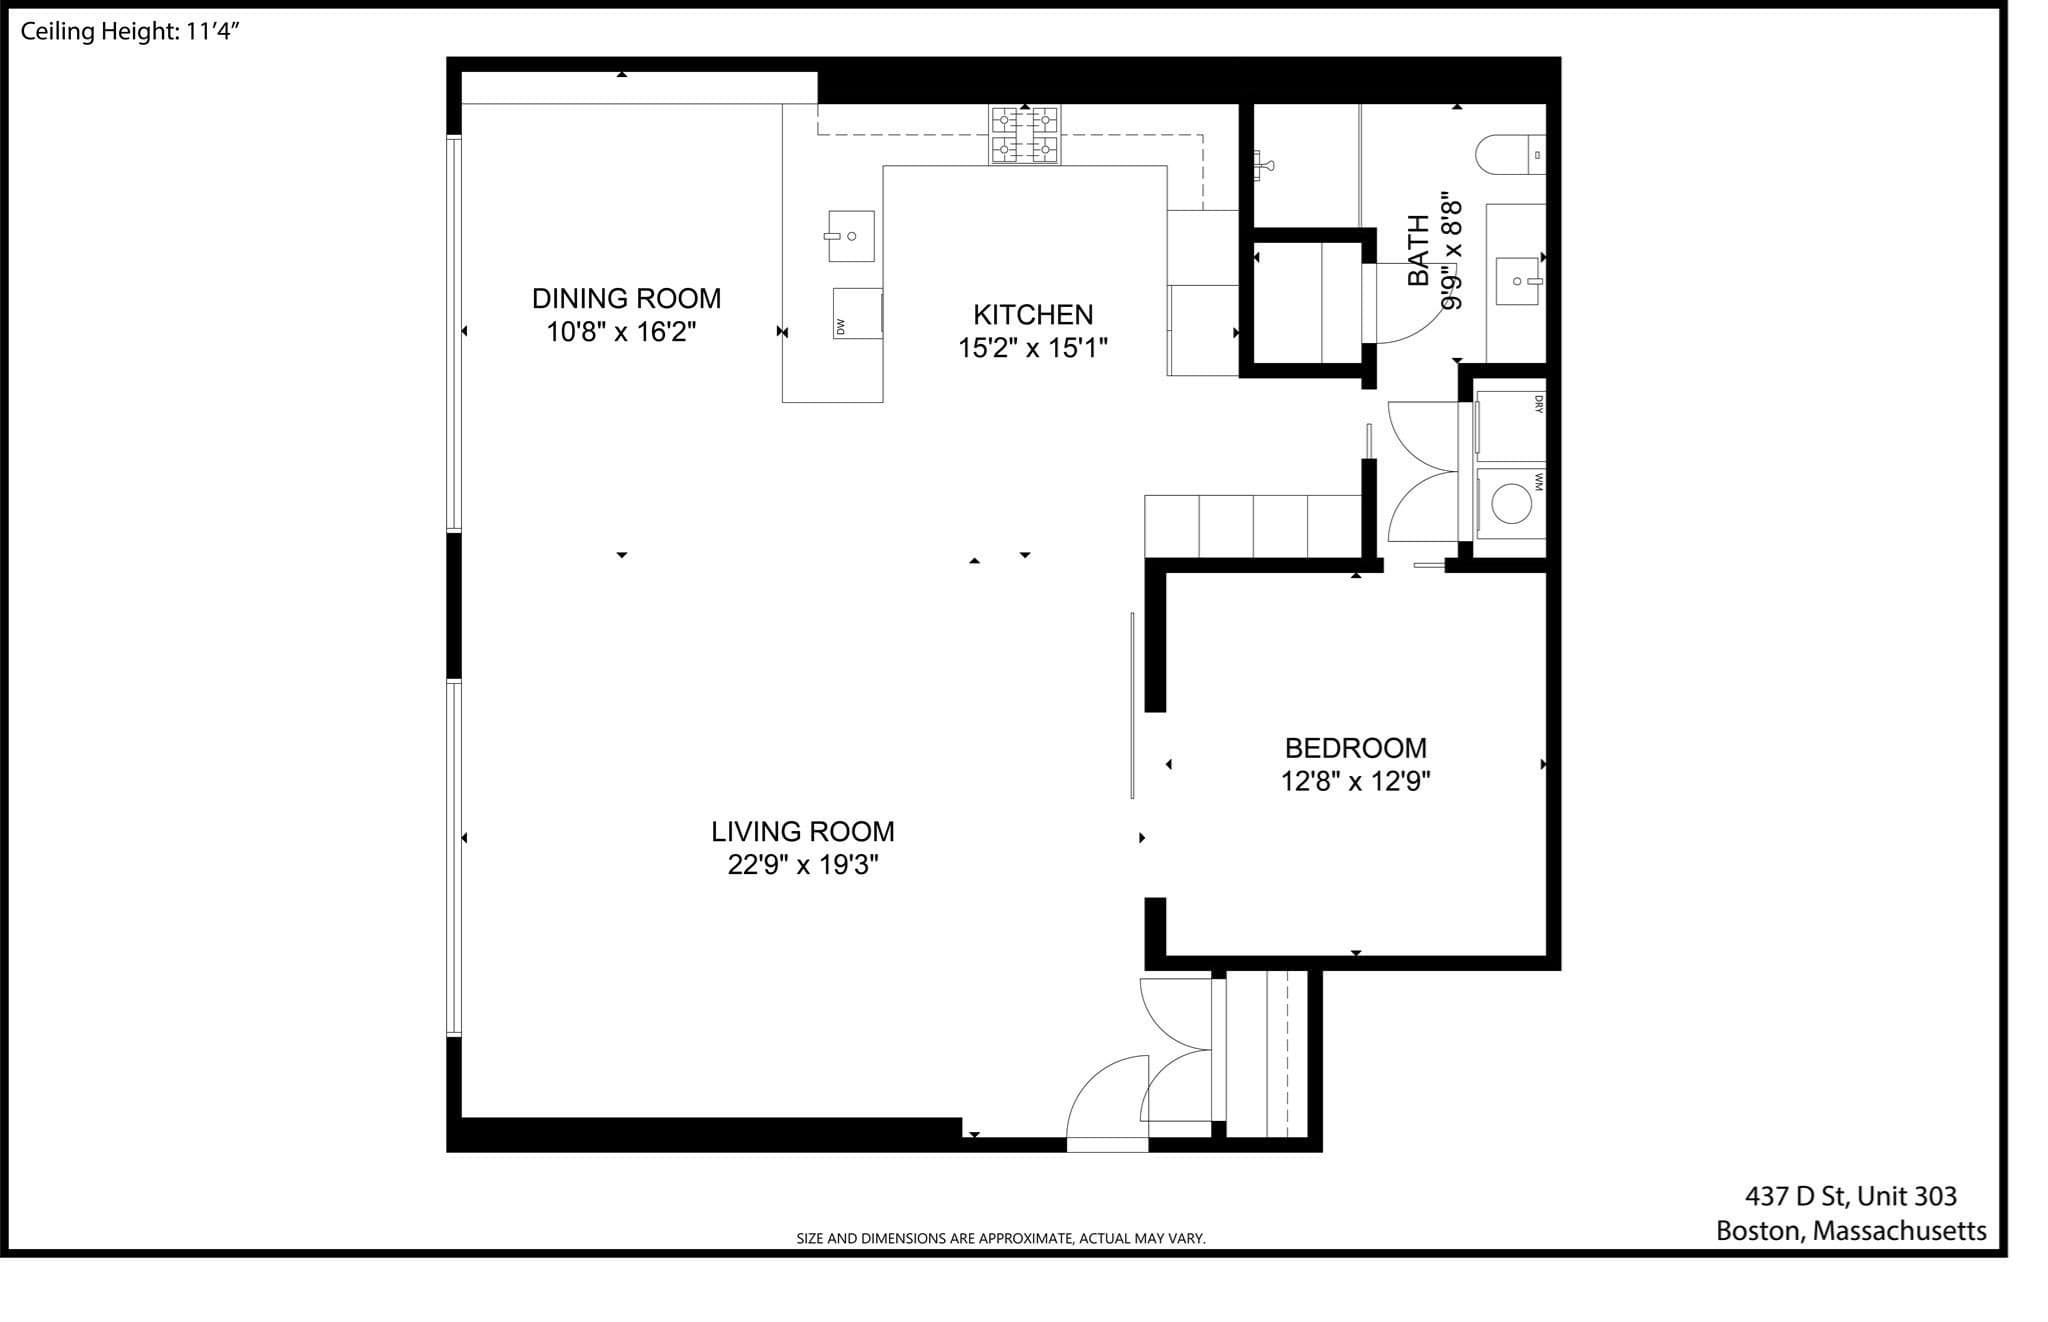
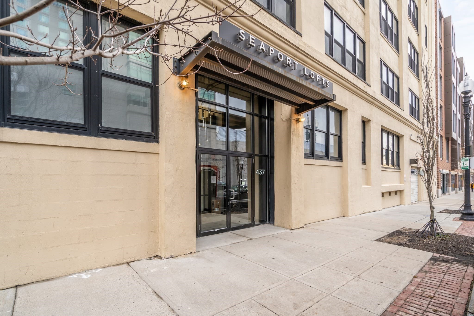
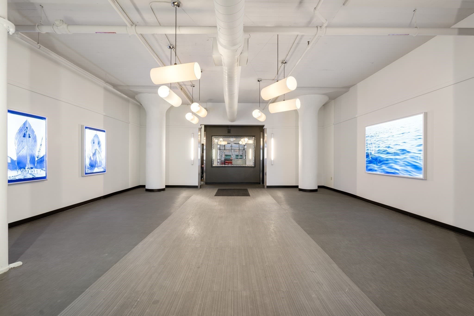
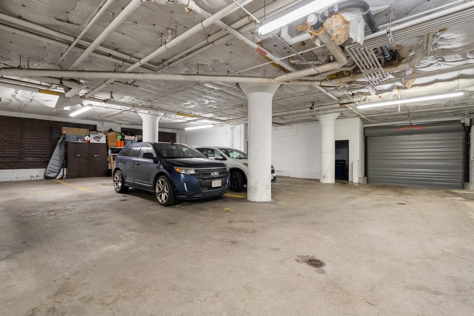
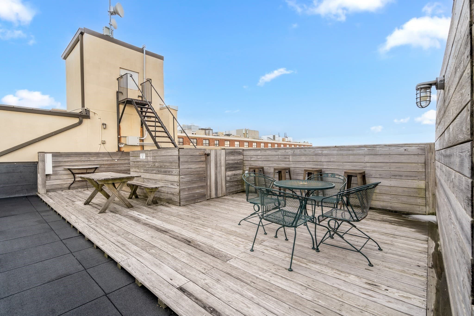
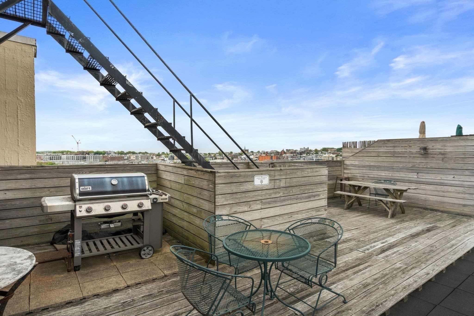
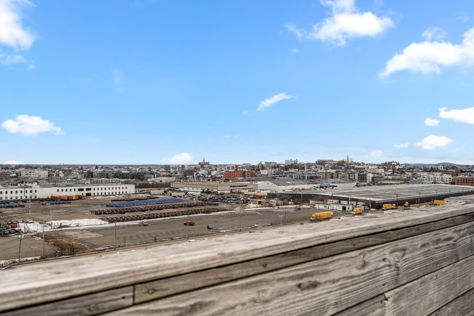
This dramatic Seaport loft delivers an authentic industrial vibe with soaring 11' ceilings, iconic mushroom columns, polished concrete floors, and oversized windows that flood the space with natural light and views of the Seaport and South Boston. The generous 1,244 SF one-bedroom layout offers true open-concept living and dining, with flexible space that can accommodate a second bedroom or home office.The custom kitchen is designed for both cooking and entertaining, featuring granite counters, a breakfast bar, gas range with pot filler, wine fridge, under-cabinet lighting, Electrolux appliances, and a striking glass tile backsplash. The spacious bedroom is enhanced by a glass transom window and a custom sliding barn door that provides privacy while maintaining the loft aesthetic.A spa-quality bath showcases a floating vanity and a large glass-enclosed shower with body sprays. Additional highlights include full-size in-unit laundry, central A/C, excellent storage throughout, elevator access, and garage parking. Residents enjoy a common roof deck with city views.Located moments from the Seaport waterfront, this home offers unbeatable access to dining, shopping, recreation, the Convention Center, the Lawn on D, and the Financial District. Professionally managed and pet-friendly, this loft combines authentic architectural character with modern urban convenience.
Highlights
Property details
- MLS
- MLS Property Information Network
- MLS #
- 73497849
- Property type
- Condominium
- Subdivision
- N/A
- Status
- Active
- Days on market
- 189
- On market date
- April 8, 2026
- Stories
- 1
- Total bathrooms
- 1
- Garage spaces
- 1
- Parking spaces
- 1
- Lot size
- N/A
Location
Get directions →Nearby schools
Within 10 miles. School directory data from the National Center for Education Statistics (NCES), accessed via the Urban Institute Education Data API. Local Score is calculated by INNOVATE Real Estate; where a state rating is shown, it comes from that state's own official school report card.
- Enrollment
- 666
- Student:teacher ratio
- 10.6:1
- District
- Boston
- Enrollment
- 317
- Student:teacher ratio
- 10.2:1
- District
- UP Academy Charter School of Boston (District)
- Enrollment
- 439
- Student:teacher ratio
- 10.5:1
- District
- Boston
Walkability
Blended score for Boston's center, calculated by INNOVATE Real Estate from two sources: the EPA's National Walkability Index (street network, transit, land-use mix) and Google Places amenity data (what's actually reachable on foot from this point). 60% EPA National Walkability Index + 40% nearby-amenity density (Google Places).
Market position
How this listing compares to current activity in Boston, from live MLS data.
Mortgage calculator
Estimate only - actual rate and payment depend on your lender, credit, and loan program.
Adjust tax / insurance estimates
Similar homes you might like
Data source: Listing information provided by MLS Property Information Network via Trestle/CoreLogic. Last updated 8 days ago.
Information herein deemed reliable but not guaranteed; all measurements, school assignments, HOA fees, taxes, and feature lists are approximate and should be independently verified. Equal Housing Opportunity.