$1,875,000
About this home
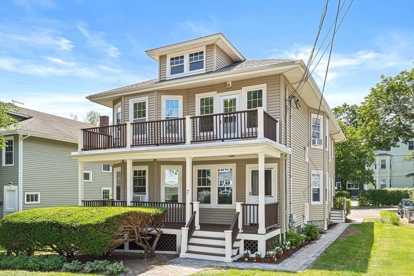
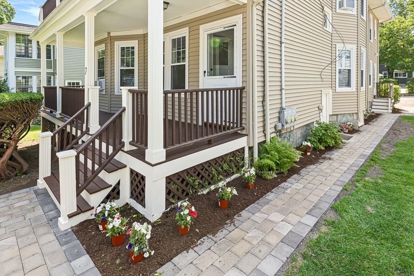
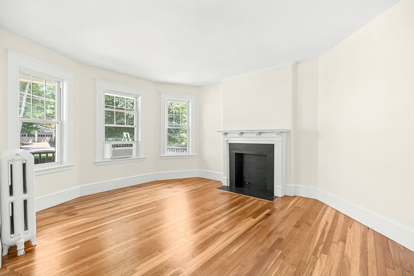
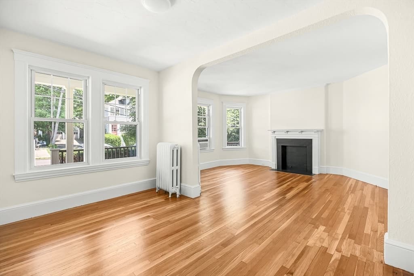
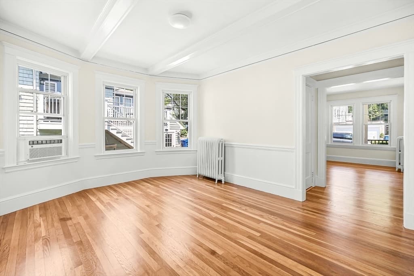
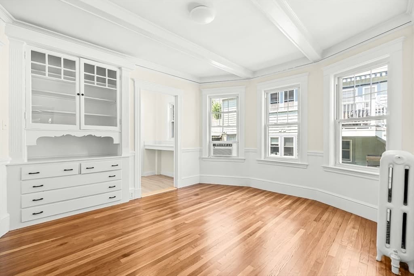
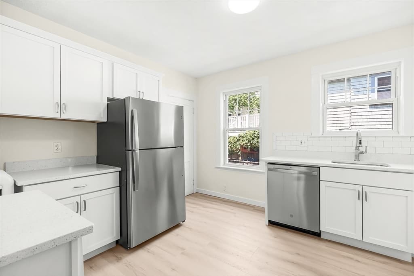
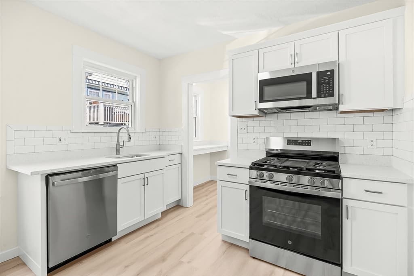
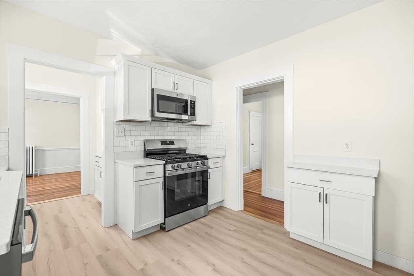
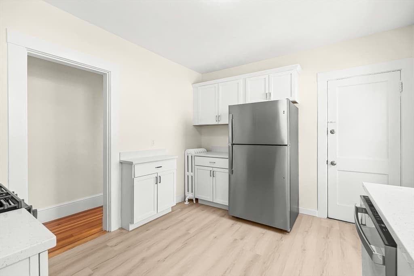
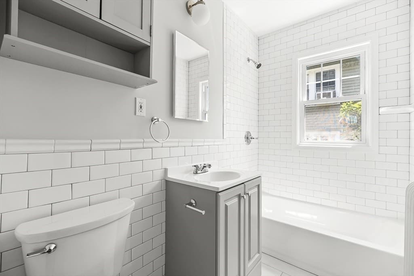
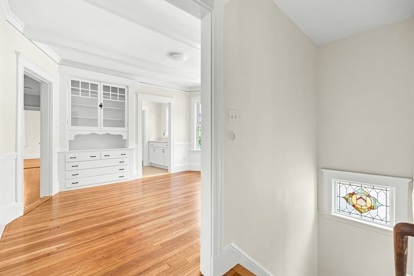
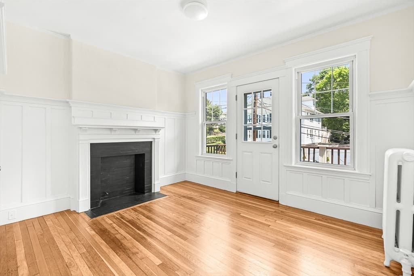
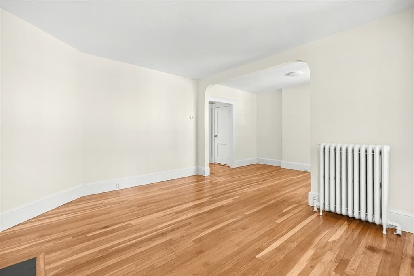
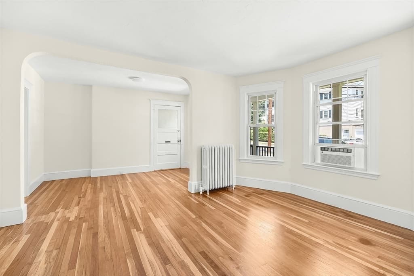
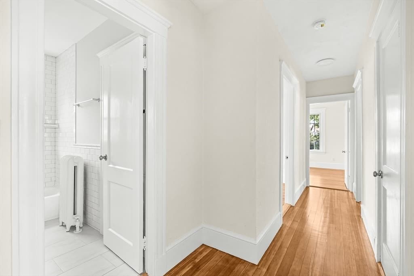
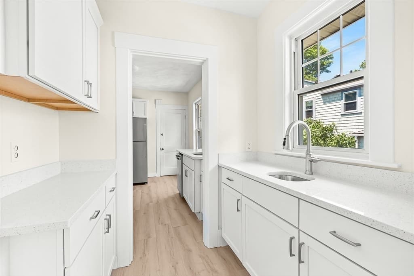
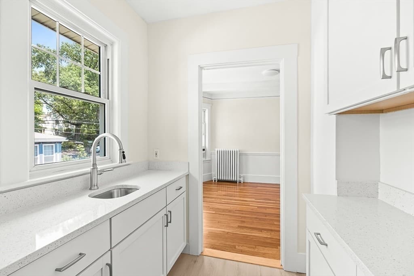
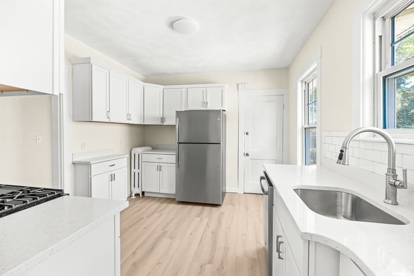
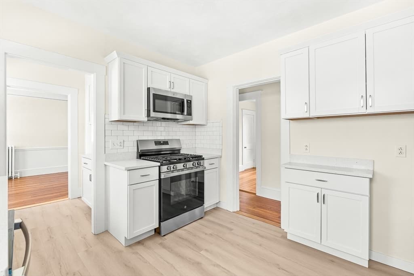
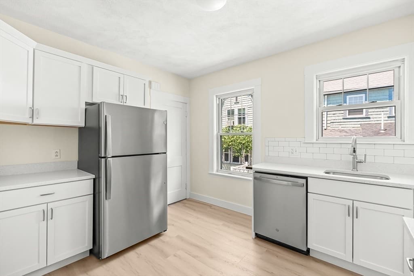
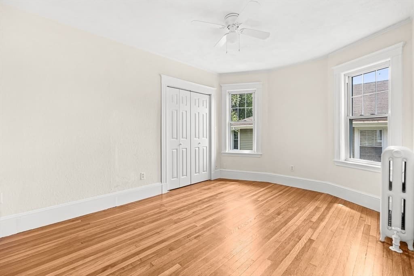
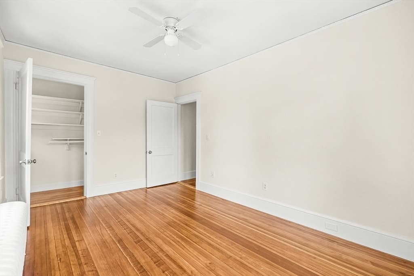
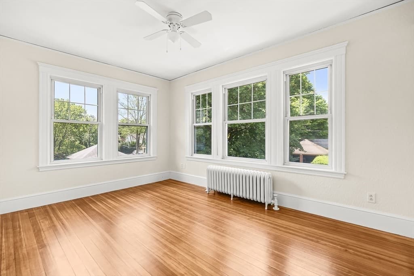
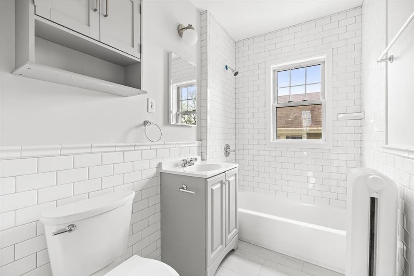
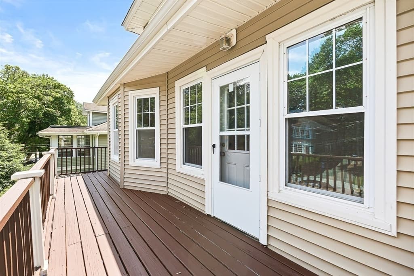
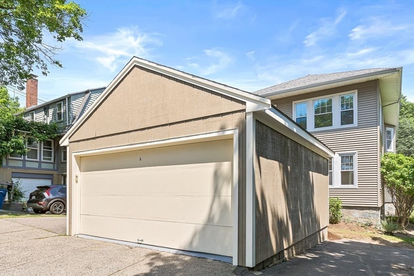
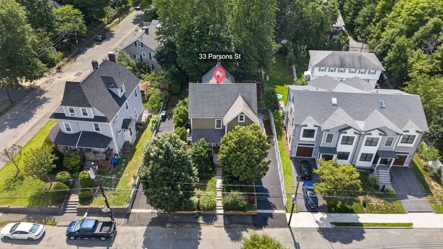
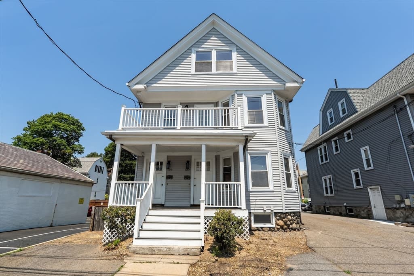
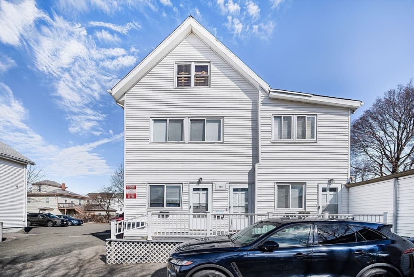
Rare opportunity in the heart of Newton Centre! This beautifully maintained 2 family home sits on a spacious level lot on a picturesque tree-lined street in the highly desirable Ward School neighborhood. Offering 2,900+ square feet of living, the property features two spacious three-bedroom units stacked with private front & rear entrances. Recently updated kitchens & bathrooms, gleaming hardwood floors, abundant natural light, freshly painted interiors, and large front decks on both units perfect for relaxing or entertaining. Each unit offers a generous & functional floor plan with well-proportioned rooms, creating an ideal opportunity for owner-occupants, investors, multi-generational living, or future condo conversion. The full basement provides extensive storage and utility space, while the oversized detached two-car garage and additional 2 paved driveways are a standout feature rarely found at this price point in Newton. Steps to Newton Centre Village & all its vast amenities!
Highlights
Property details
- MLS #
- 73534690
- Property type
- 2 Family - 2 Units Up/Down
- Subdivision
- N/A
- Status
- Active
- Days on market
- 71
- On market date
- June 11, 2026
- Stories
- 2
- Garage spaces
- 2
- Lot size
- 0.14 acres
Location
Get directions →Nearby schools
Within 10 miles · public school directory data (NCES)
- Enrollment
- 213
- Student:teacher ratio
- 10.1:1
- District
- Newton
- Enrollment
- 465
- Student:teacher ratio
- 9.5:1
- District
- Newton
- Enrollment
- 2,098
- Student:teacher ratio
- 10.9:1
- District
- Newton
Mortgage calculator
Estimate only - actual rate and payment depend on your lender, credit, and loan program.
Adjust tax / insurance estimates
Similar homes you might like
Data source: Listing information provided by MLS Property Information Network via Trestle/CoreLogic. Last updated 17 days ago.
Information herein deemed reliable but not guaranteed; all measurements, school assignments, HOA fees, taxes, and feature lists are approximate and should be independently verified. Equal Housing Opportunity.