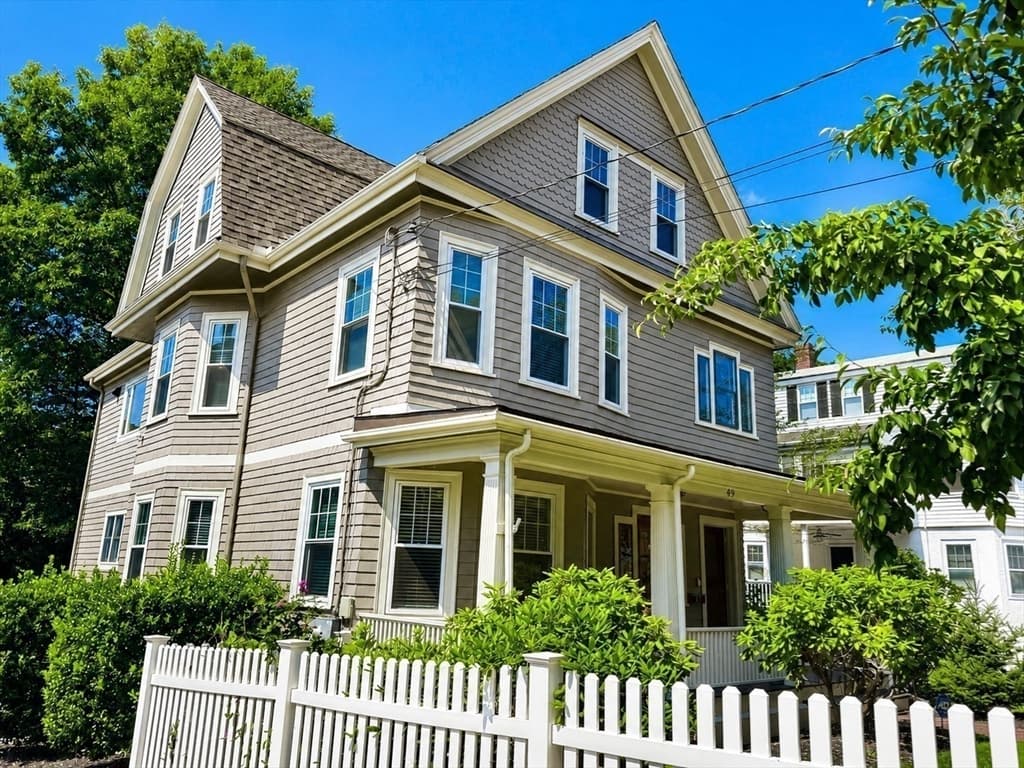
$2,200,000
About this home
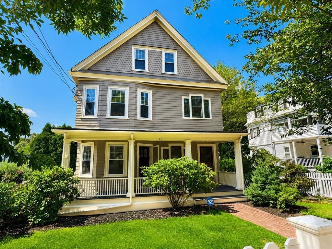
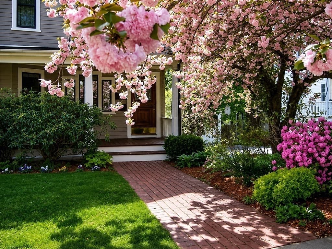
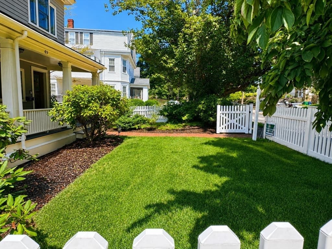
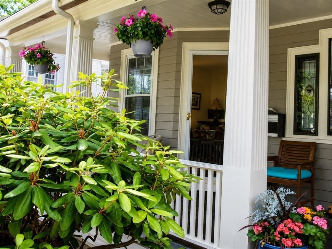
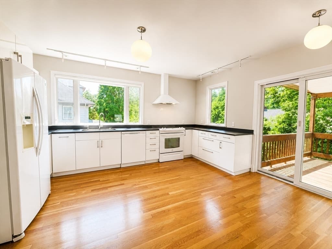
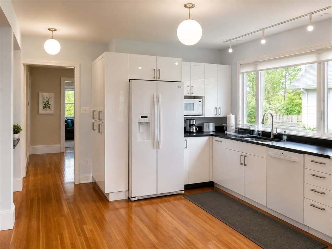
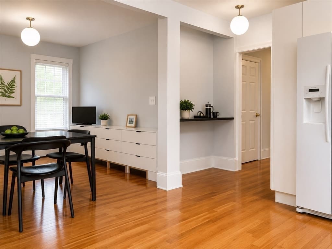
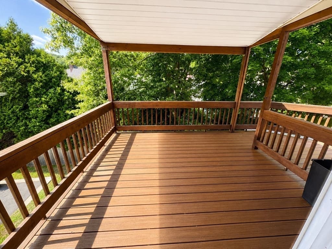
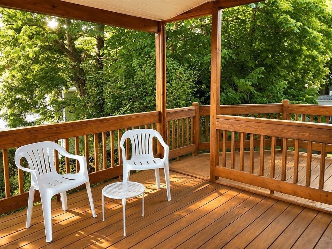
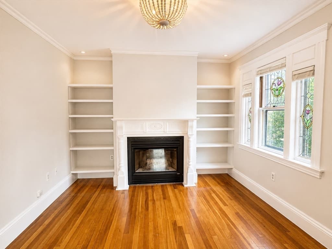
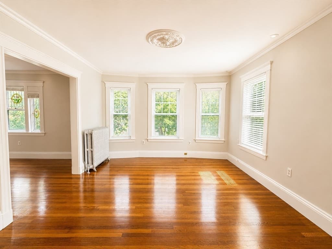
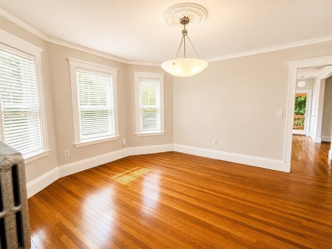
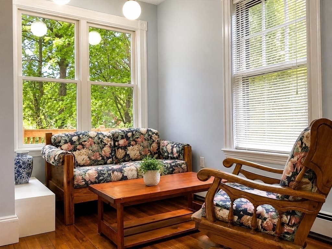
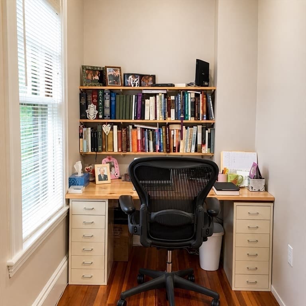
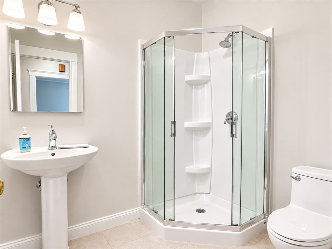
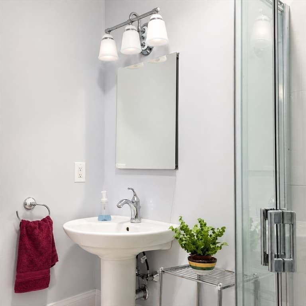
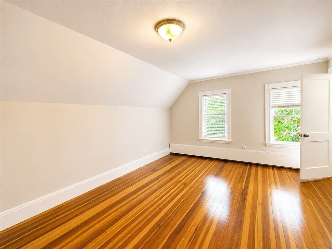
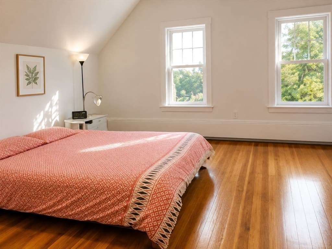
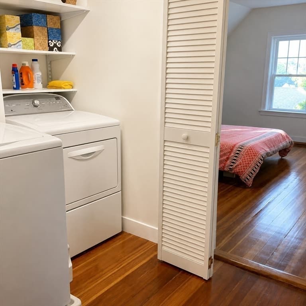
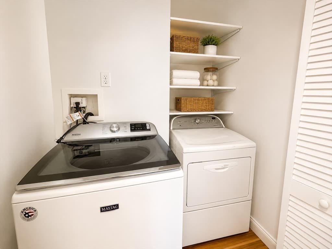
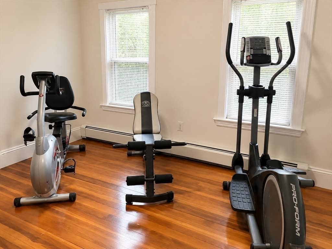
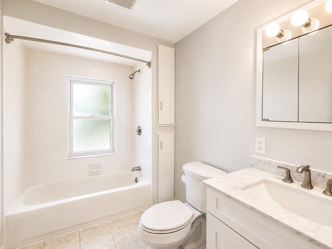
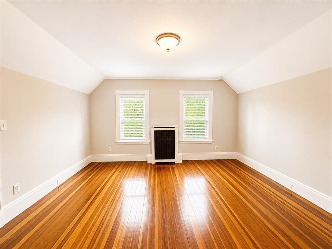
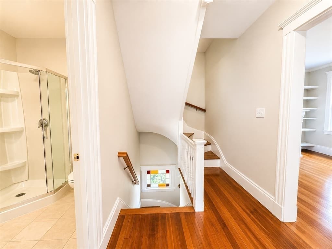
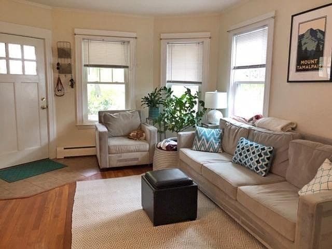
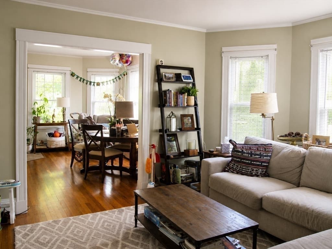
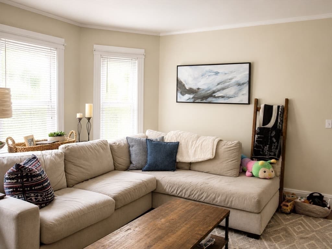
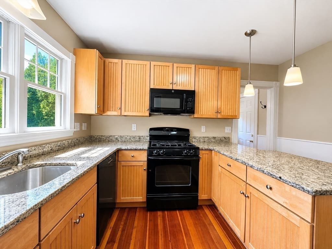
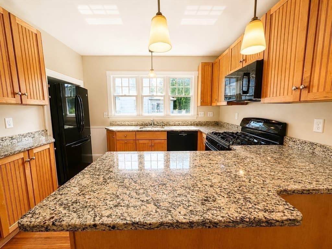
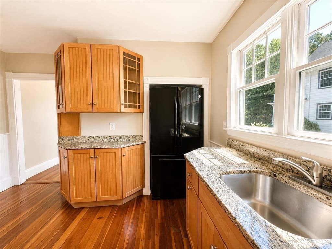
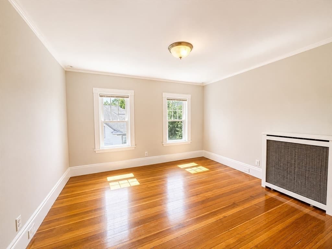
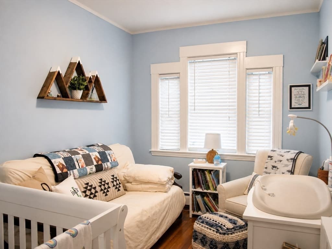
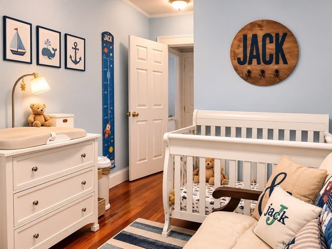
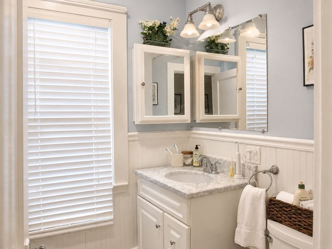
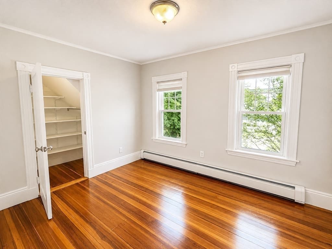
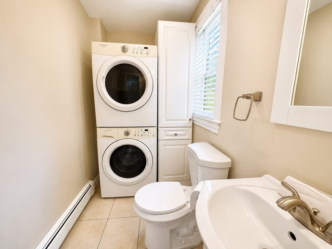
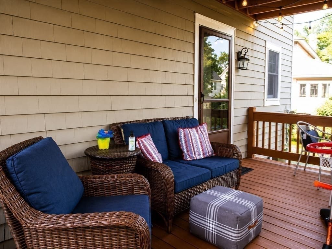
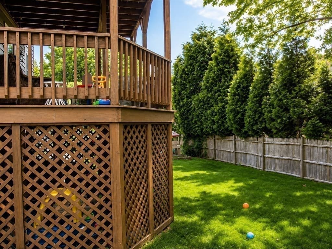
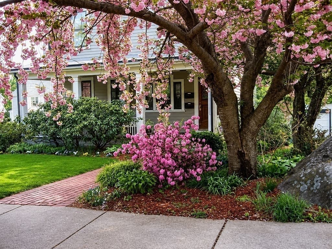
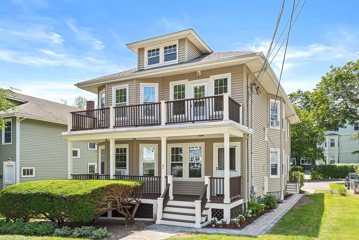
A Truly Unique Opportunity in the Heart of Newton Centre. An exceptional opportunity to own both condominium units in beautifully converted two-family home. Ideally located on a pretty street in a very user friendly neighborhood. Whether you're searching for a multi-generational living arrangement, or the flexibility of owner occupancy with rental income, this could the one for you. The first floor unit features 2 bedrooms, 1.5 bathrooms, living room, dining room, eat-in kitchen, in unit laundry, central air and private outdoor living area. The upstairs residence has all four bedrooms on the same floor, where the laundry is conveniently located. The main level consists of living room with gas fireplace nook, separate dining room, office, and an open floor-plan kitchen / family area with direct access to a covered deck. Very pleasant outdoor space with level yard and lovely flowering trees and shrubs. Sensational location, minutes to Crystal Lake Beach, the vibrant shops and acclaimed restaurants, cafes and amenities of Newton Centre and the Highlands. Residents also enjoy access to Newtons highly regarded public schools, nearby parks and public transportation, and effortless commuting to Longwood Medical Area, Brookline, Cambridge, and downtown Boston. Easy access to all major driving routes. An exceptional feature of this offering is that both residences have already been legally converted into separate condominium units, providing unmatched ownership flexibility, future resale opportunities and enhanced long term investment opportunity. This is a turnkey property, with updated heating systems, central air conditioning, and an architectural shingle roof. Plus, both units are certified lead paint compliant. Listing price is considerably less than separately listed Condominiums. Once one of the Condo's goes under agreement this opportunity may no longer be available.
Highlights
Property details
- MLS #
- 73557273
- Property type
- 2 Family - 2 Units Up/Down
- Subdivision
- N/A
- Status
- Active
- Days on market
- 14
- On market date
- August 7, 2026
- Stories
- 4
- Garage spaces
- N/A
- Lot size
- 0.17 acres
Location
Get directions →Nearby schools
Within 10 miles · public school directory data (NCES)
- Enrollment
- 372
- Student:teacher ratio
- 11.3:1
- District
- Newton
- Enrollment
- 661
- Student:teacher ratio
- 10.2:1
- District
- Newton
- Enrollment
- 1,837
- Student:teacher ratio
- 11.6:1
- District
- Newton
Mortgage calculator
Estimate only - actual rate and payment depend on your lender, credit, and loan program.
Adjust tax / insurance estimates
Similar homes you might like
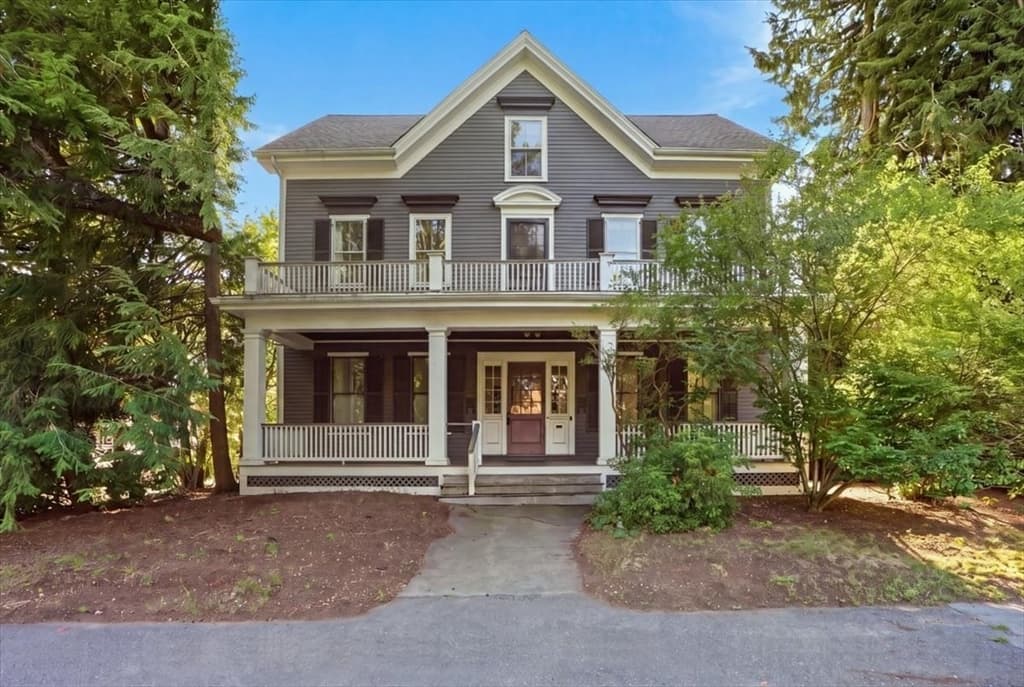
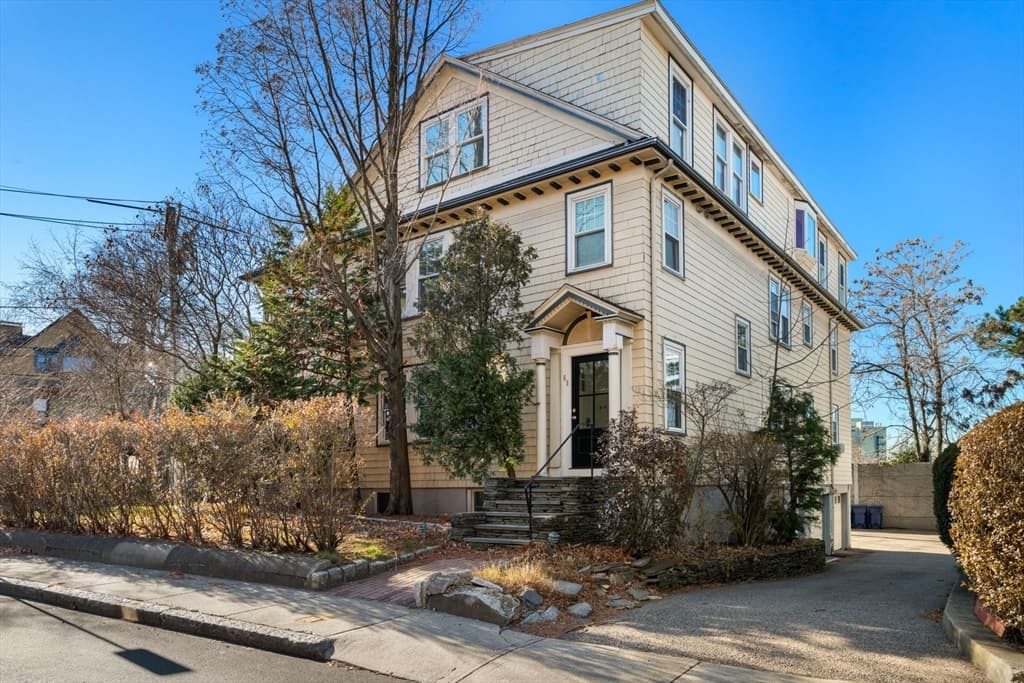
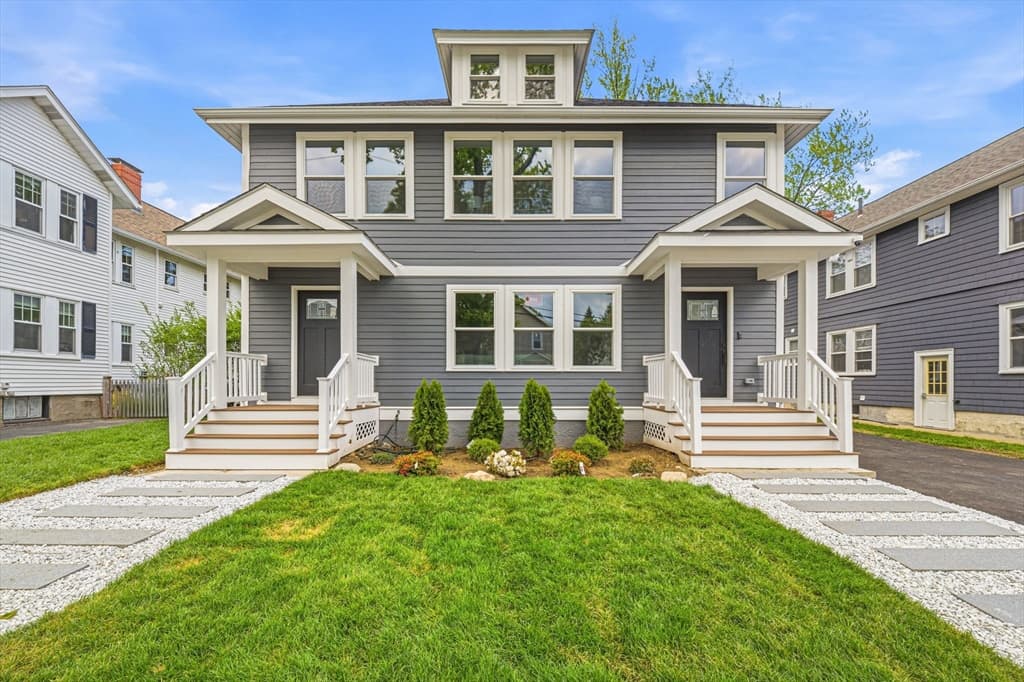
Data source: Listing information provided by MLS Property Information Network via Trestle/CoreLogic. Last updated 11 days ago.
Information herein deemed reliable but not guaranteed; all measurements, school assignments, HOA fees, taxes, and feature lists are approximate and should be independently verified. Equal Housing Opportunity.