$999,900
About this home
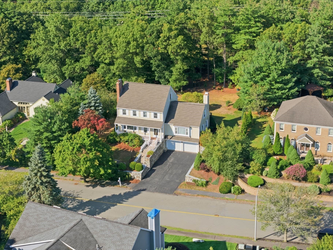
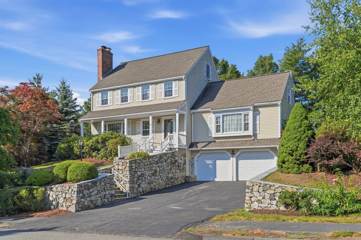
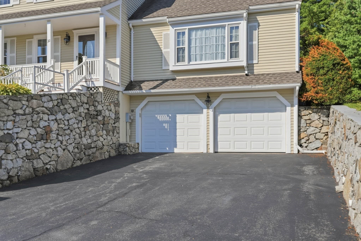
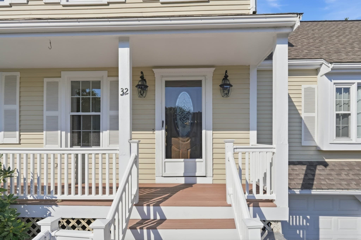
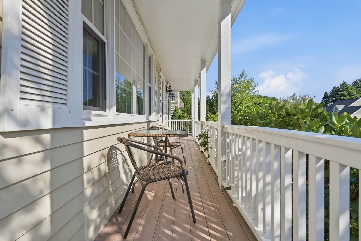
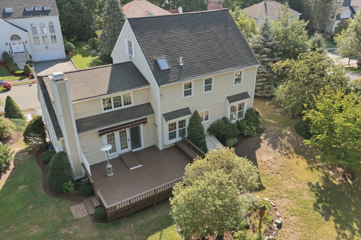
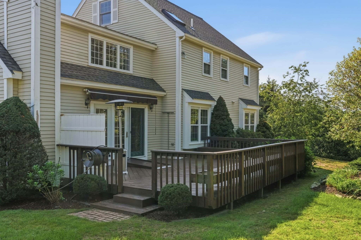
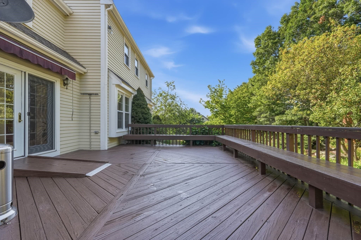
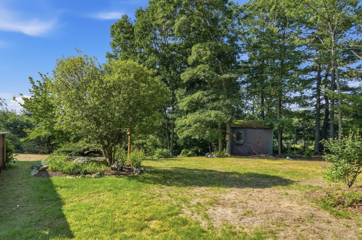
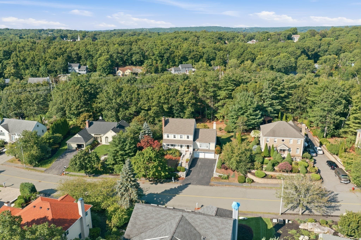
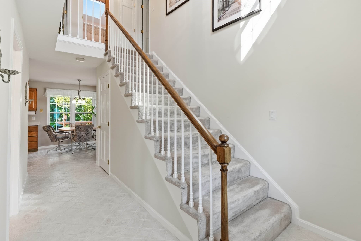
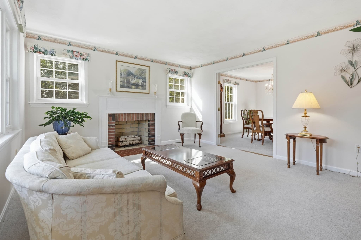
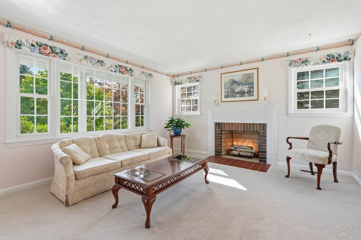
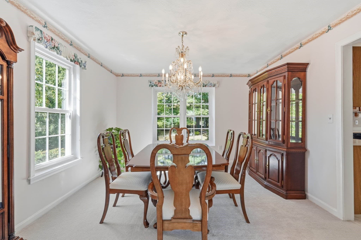
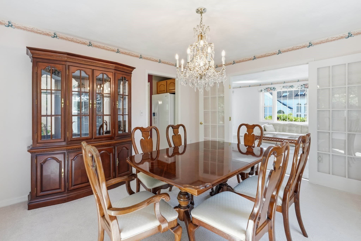
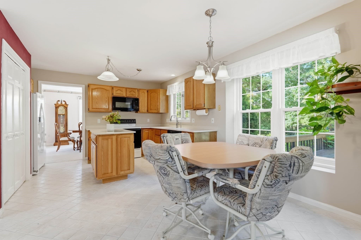
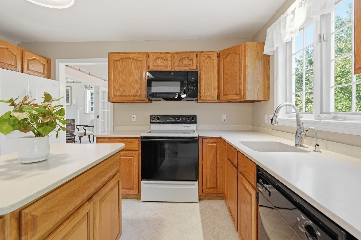
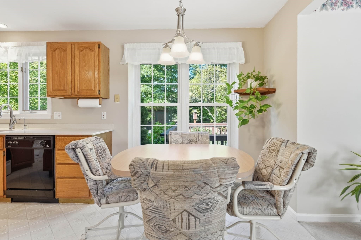
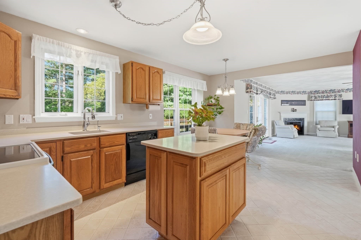
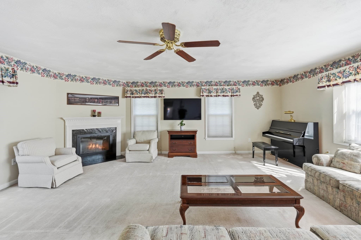
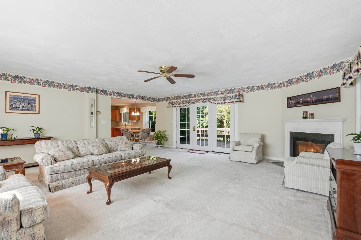
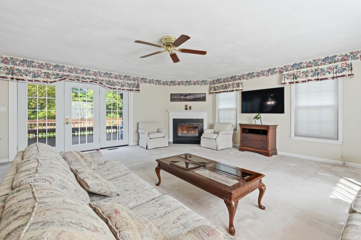
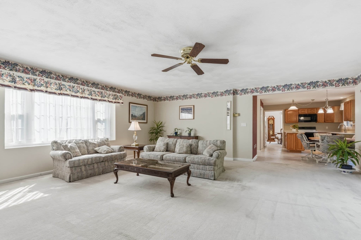
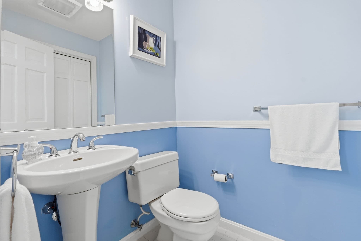
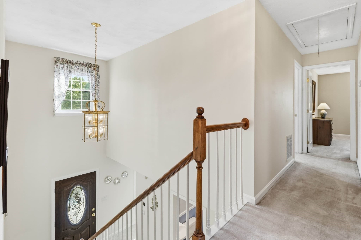
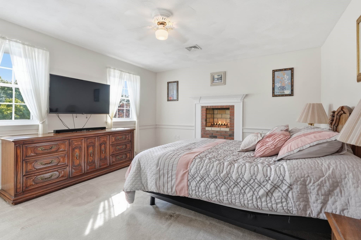
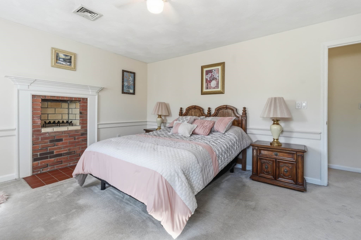
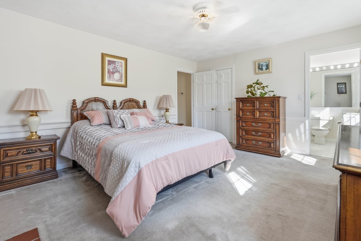
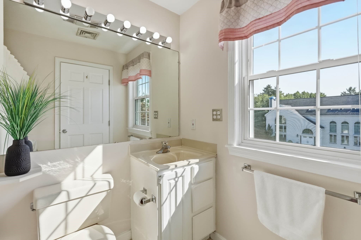
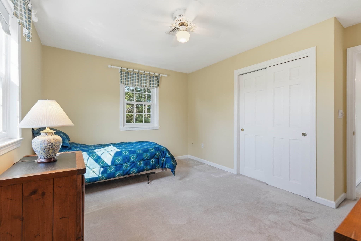
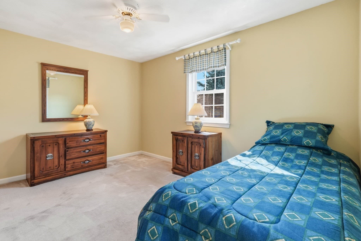
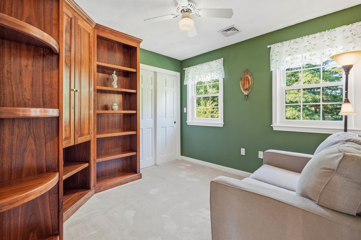
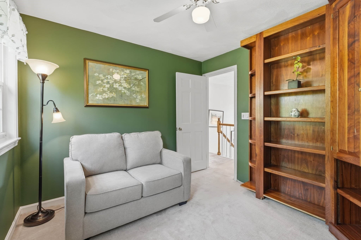
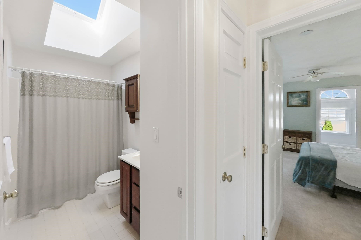
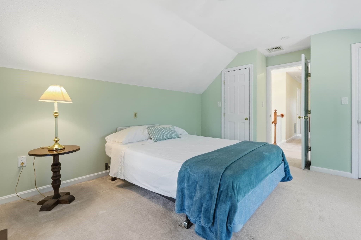
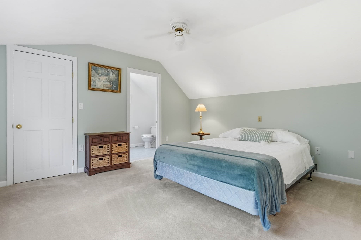
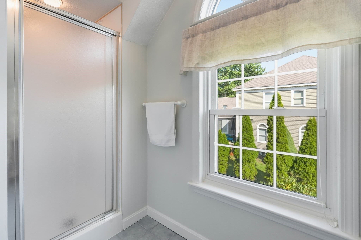
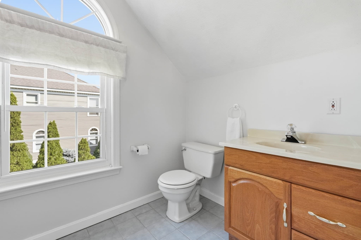
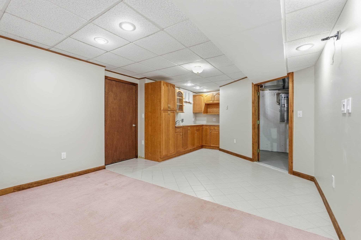
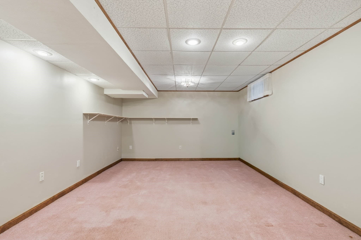
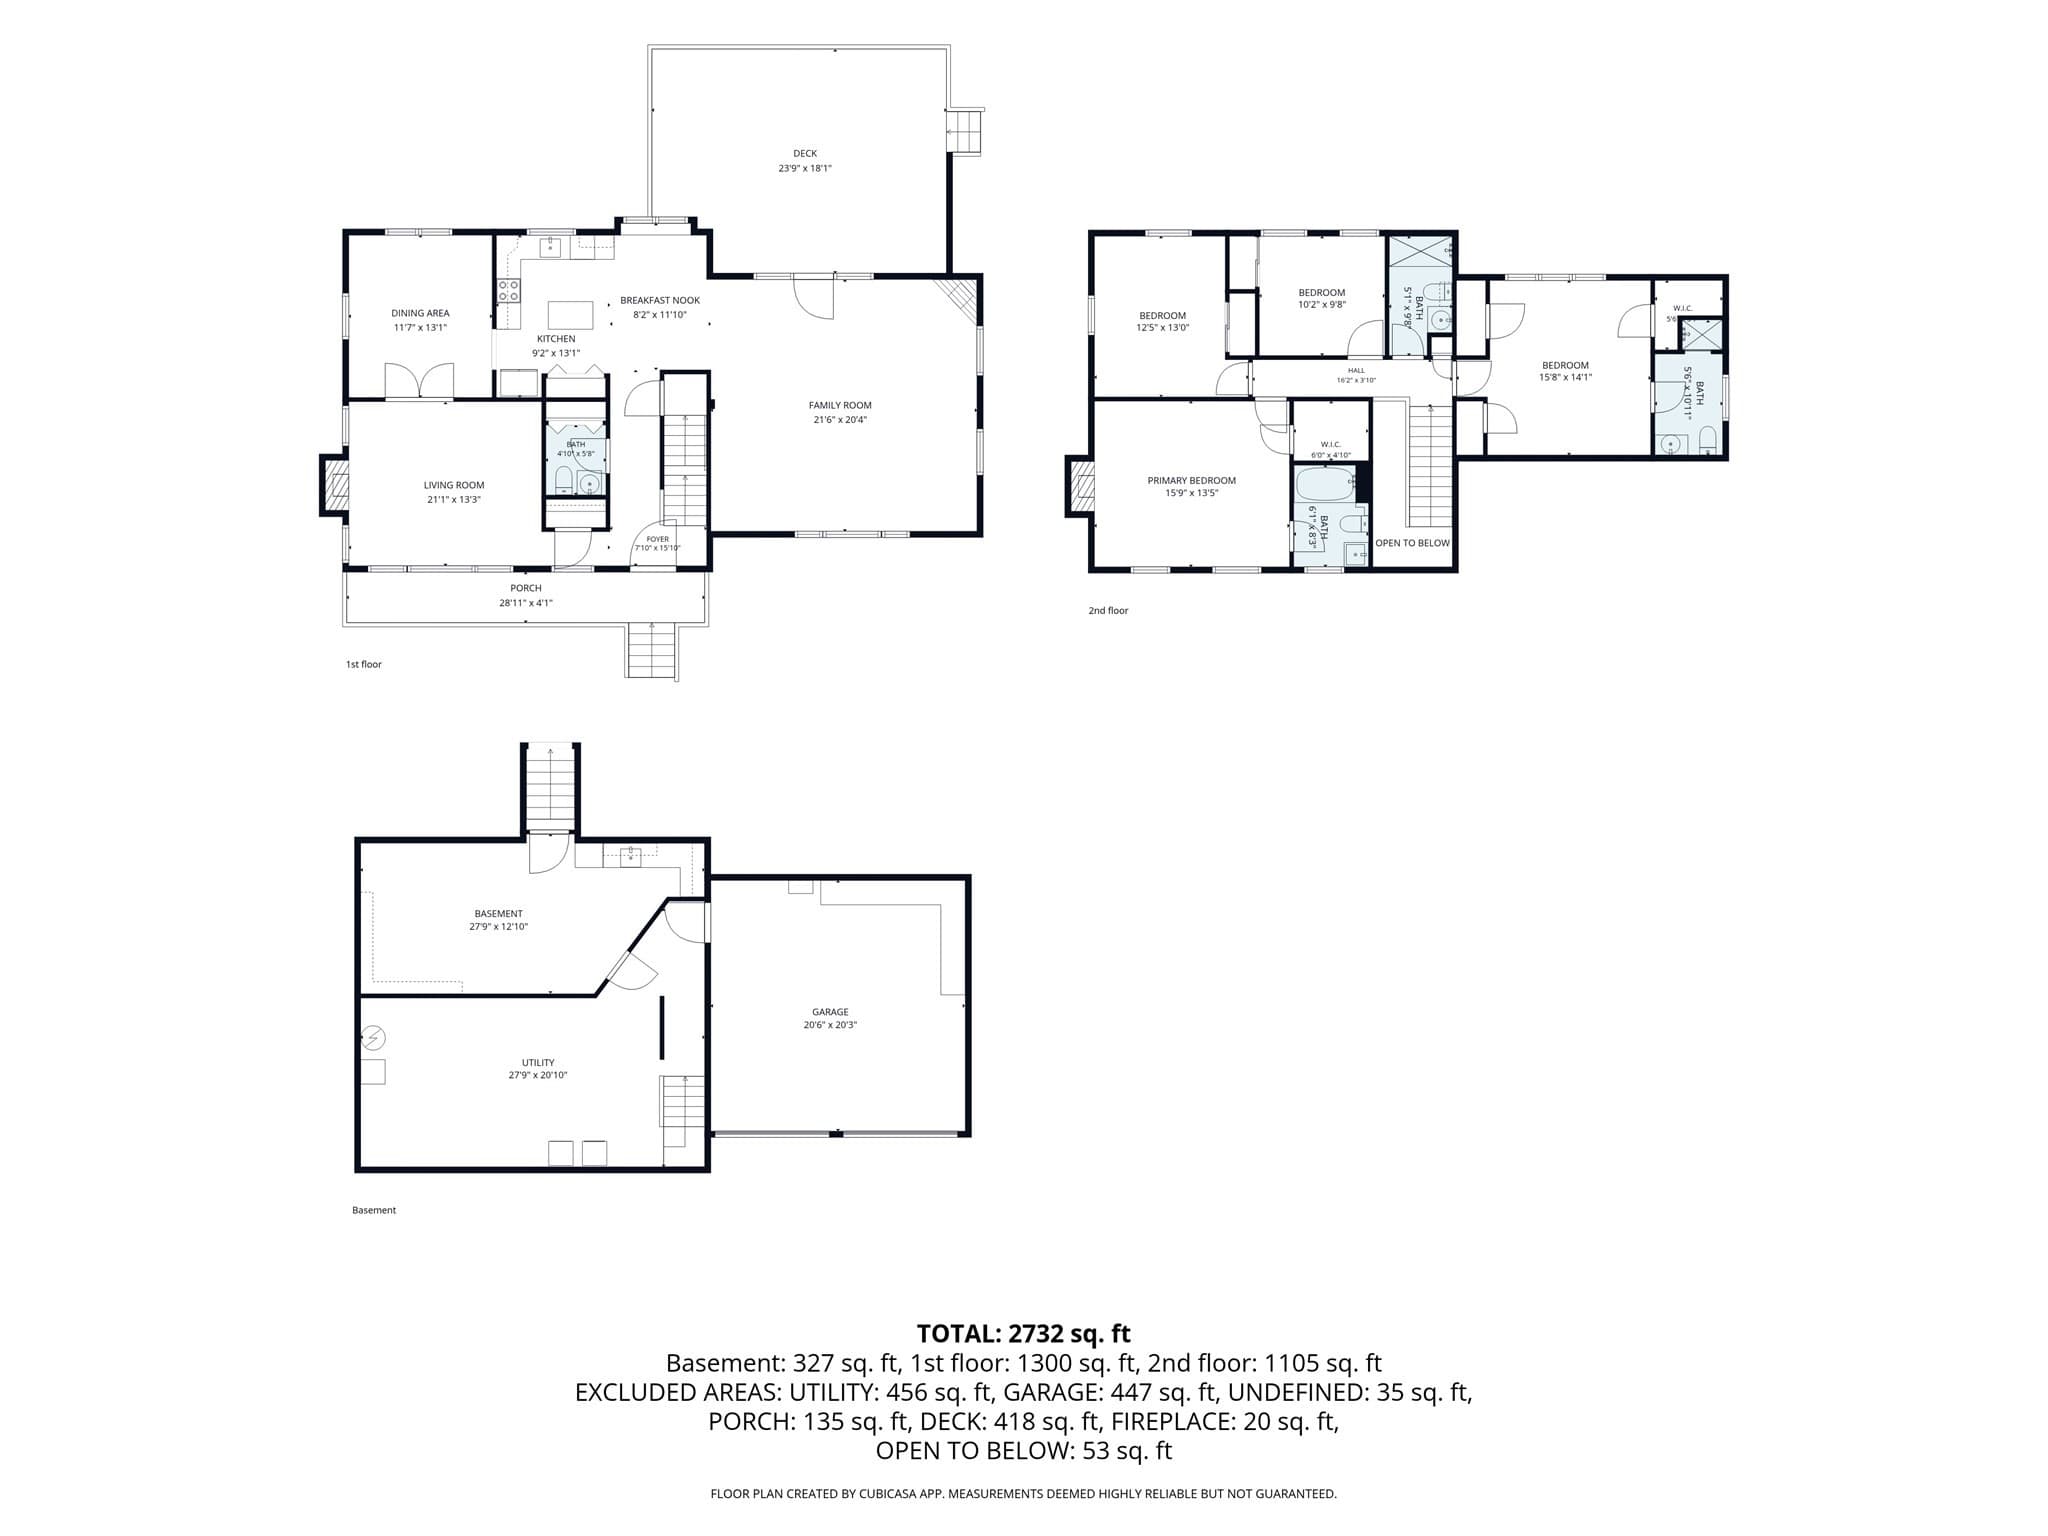
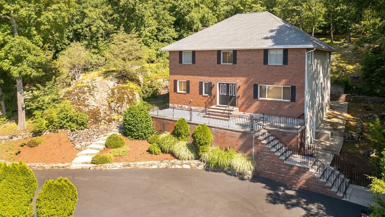
Discover refined living at 32 Hammersmith, Dr., Saugus, MA, a distinguished single-family residence constructed in 1990. Encompassing 2527 square feet of meticulously maintained living space, this property presents an attractive opportunity for discerning buyers. The kitchen, designed with an island, seamlessly integrates with the living room, fostering an open-plan environment ideal for both daily living and sophisticated entertaining. The living room itself provides a welcoming ambiance, centered around a classic fireplace. Among the property's three full bathrooms, one features a walk-in shower, offering a contemporary and functional design. This colonial-style residence is complemented by a built-in two-car garage and a charming porch, enhancing its curb appeal and functionality. Situated on a generous 27099 square foot lot, the property offers ample outdoor space. With four bedrooms and three full bathrooms, alongside a convenient half bathroom, this residence is designed to accommodate a luxurious lifestyle. Inquire today to arrange a private viewing of this exceptional property.
Highlights
Property details
- MLS #
- 73568280
- Property type
- Single Family Residence
- Subdivision
- Hammersmith Village
- Status
- Active
- Days on market
- 29
- On market date
- August 26, 2026
- Stories
- N/A
- Total bathrooms
- 3.5
- Garage spaces
- 2
- Parking spaces
- 6
- Lot size
- 0.62 acres
Location
Get directions →Nearby schools
Within 10 miles · public school directory data (NCES)
- Enrollment
- 398
- Student:teacher ratio
- 16.6:1
- District
- Melrose
- Enrollment
- 608
- Student:teacher ratio
- 15.6:1
- District
- Saugus
- Enrollment
- 694
- Student:teacher ratio
- 15.8:1
- District
- Saugus
Walkability
Blended score for Saugus's center: EPA's National Walkability Index (street network, transit, land-use mix) combined with nearby-amenity density. 60% EPA National Walkability Index + 40% nearby-amenity density (Google Places).
Mortgage calculator
Estimate only - actual rate and payment depend on your lender, credit, and loan program.
Adjust tax / insurance estimates
Similar homes you might like
Data source: Listing information provided by MLS Property Information Network via Trestle/CoreLogic. Last updated 20 days ago.
Information herein deemed reliable but not guaranteed; all measurements, school assignments, HOA fees, taxes, and feature lists are approximate and should be independently verified. Equal Housing Opportunity.