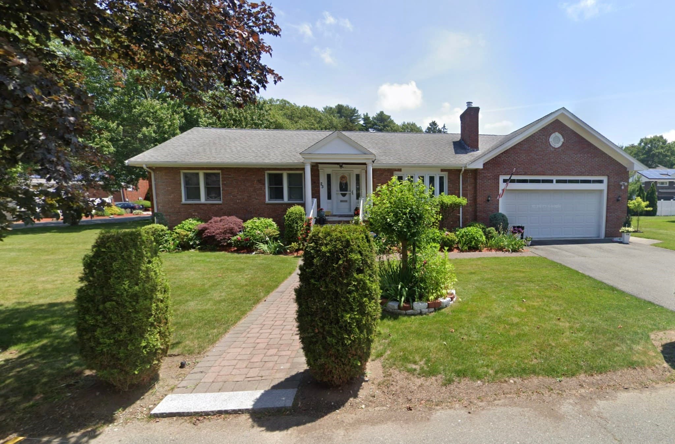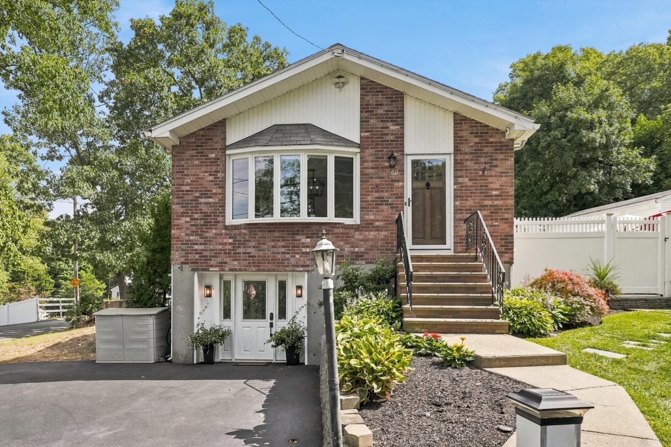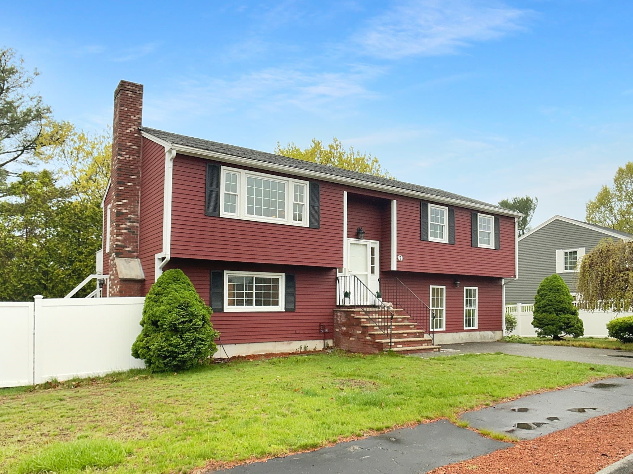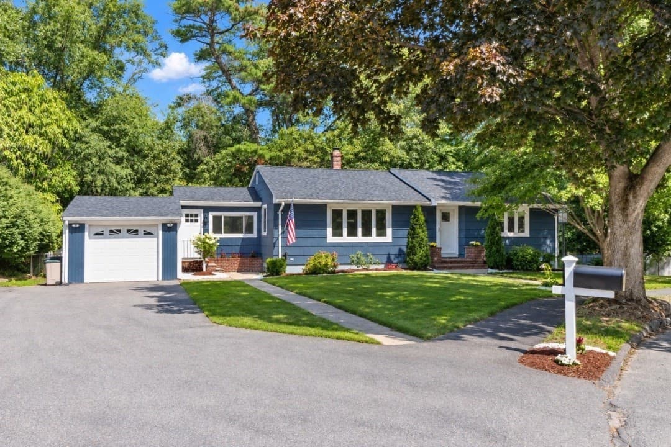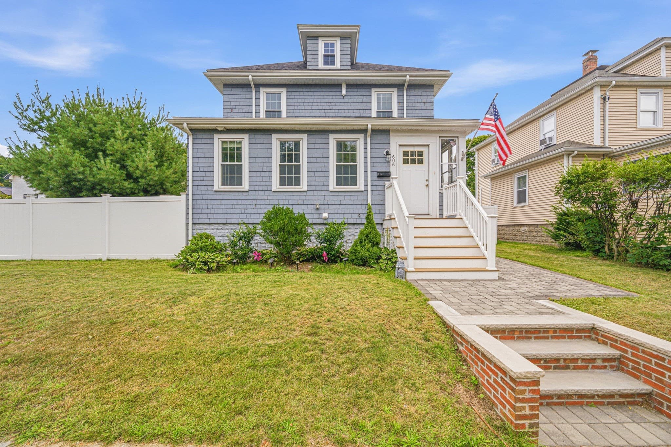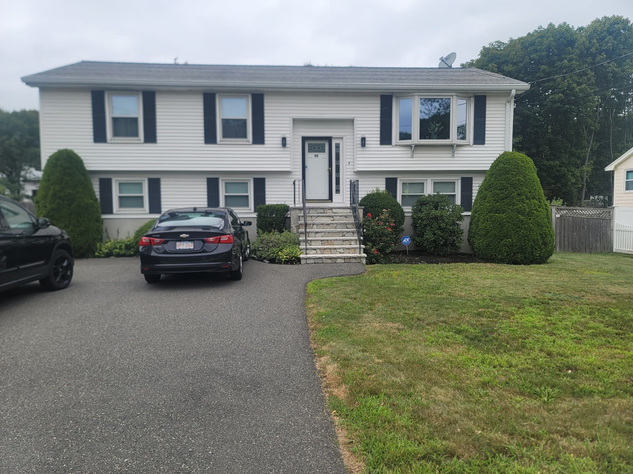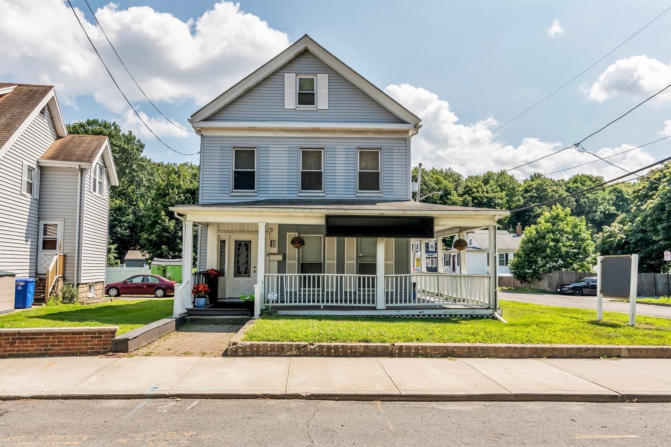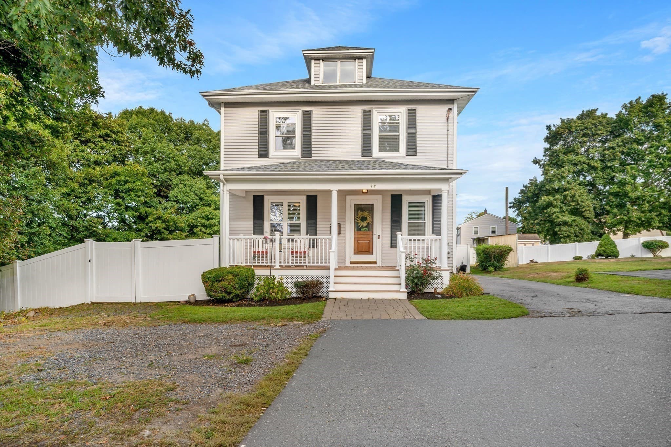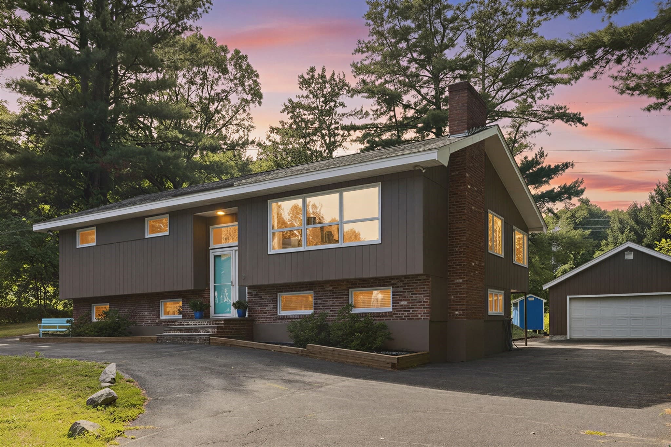
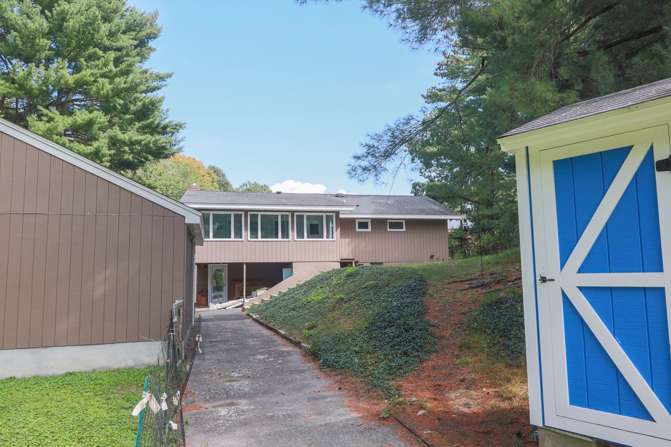
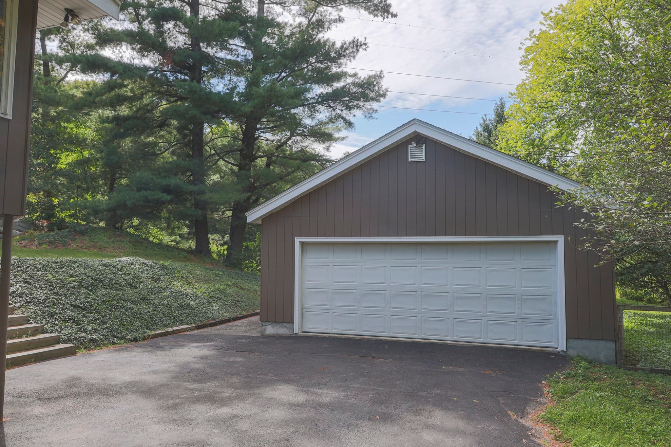
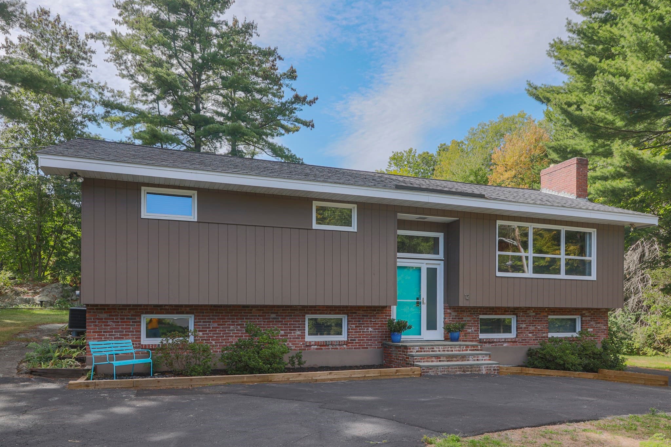
Single Family Residence at 12 Stevens Pl, Saugus MA 01906, Saugus
Single Family Residence at 12 Stevens Pl, Saugus MA 01906, Saugus, photo 2 of 31
Single Family Residence at 12 Stevens Pl, Saugus MA 01906, Saugus, photo 3 of 31
Single Family Residence at 12 Stevens Pl, Saugus MA 01906, Saugus, photo 4 of 31
Single Family Residence at 12 Stevens Pl, Saugus MA 01906, Saugus, photo 5 of 31
Single Family Residence at 12 Stevens Pl, Saugus MA 01906, Saugus, photo 6 of 31
Single Family Residence at 12 Stevens Pl, Saugus MA 01906, Saugus, photo 7 of 31
Single Family Residence at 12 Stevens Pl, Saugus MA 01906, Saugus, photo 8 of 31
Single Family Residence at 12 Stevens Pl, Saugus MA 01906, Saugus, photo 9 of 31
Single Family Residence at 12 Stevens Pl, Saugus MA 01906, Saugus, photo 10 of 31
Single Family Residence at 12 Stevens Pl, Saugus MA 01906, Saugus, photo 11 of 31
Single Family Residence at 12 Stevens Pl, Saugus MA 01906, Saugus, photo 12 of 31
Single Family Residence at 12 Stevens Pl, Saugus MA 01906, Saugus, photo 13 of 31
Single Family Residence at 12 Stevens Pl, Saugus MA 01906, Saugus, photo 14 of 31
Single Family Residence at 12 Stevens Pl, Saugus MA 01906, Saugus, photo 15 of 31
Single Family Residence at 12 Stevens Pl, Saugus MA 01906, Saugus, photo 16 of 31
Single Family Residence at 12 Stevens Pl, Saugus MA 01906, Saugus, photo 17 of 31
Single Family Residence at 12 Stevens Pl, Saugus MA 01906, Saugus, photo 18 of 31
Single Family Residence at 12 Stevens Pl, Saugus MA 01906, Saugus, photo 19 of 31
Single Family Residence at 12 Stevens Pl, Saugus MA 01906, Saugus, photo 20 of 31
Single Family Residence at 12 Stevens Pl, Saugus MA 01906, Saugus, photo 21 of 31
Single Family Residence at 12 Stevens Pl, Saugus MA 01906, Saugus, photo 22 of 31
Single Family Residence at 12 Stevens Pl, Saugus MA 01906, Saugus, photo 23 of 31
Single Family Residence at 12 Stevens Pl, Saugus MA 01906, Saugus, photo 24 of 31
Single Family Residence at 12 Stevens Pl, Saugus MA 01906, Saugus, photo 25 of 31
Single Family Residence at 12 Stevens Pl, Saugus MA 01906, Saugus, photo 26 of 31
Single Family Residence at 12 Stevens Pl, Saugus MA 01906, Saugus, photo 27 of 31
Single Family Residence at 12 Stevens Pl, Saugus MA 01906, Saugus, photo 28 of 31
Single Family Residence at 12 Stevens Pl, Saugus MA 01906, Saugus, photo 29 of 31
Single Family Residence at 12 Stevens Pl, Saugus MA 01906, Saugus, photo 30 of 31
Single Family Residence at 12 Stevens Pl, Saugus MA 01906, Saugus, photo 31 of 31
31 photos

$889,900

12 Stevens Pl, Saugus MA 01906
Saugus, MA 01906
Listed by Vivien Marcus
Bedrooms
3
Bathrooms
2
Living area
2,355 sqft
Year built
1968

About this home

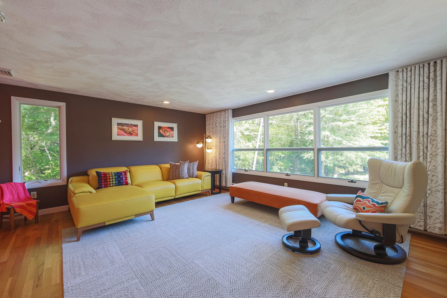
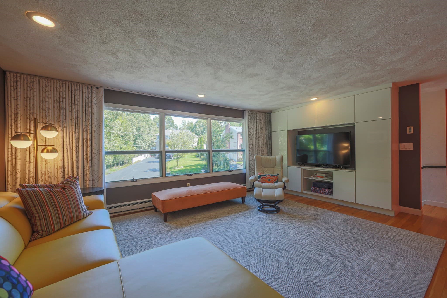
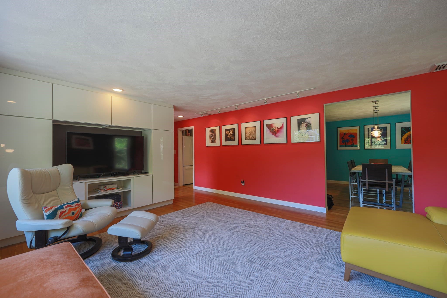
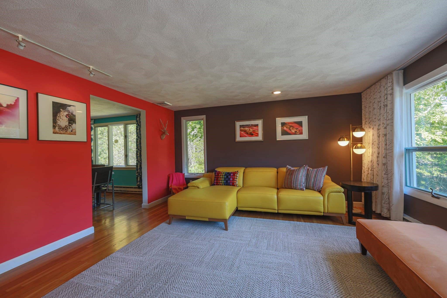
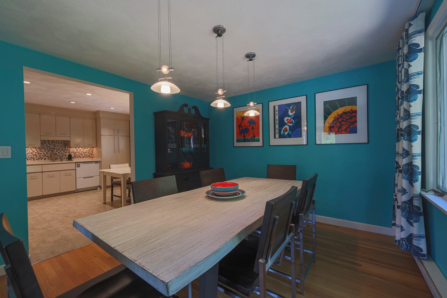
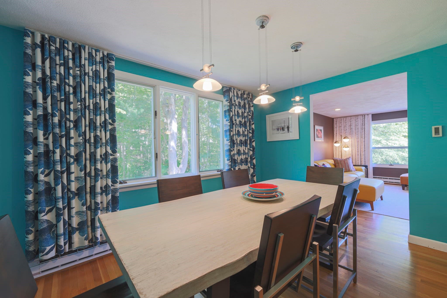
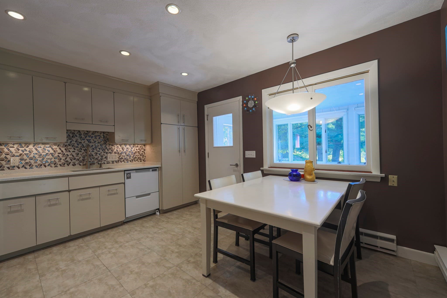
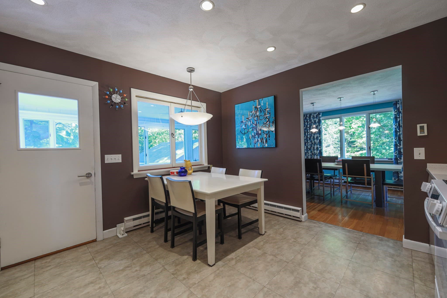
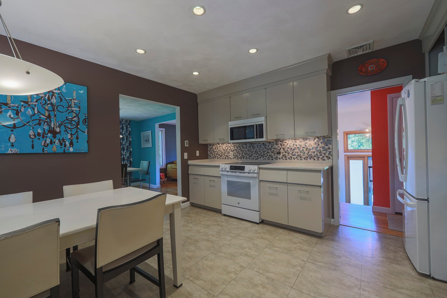
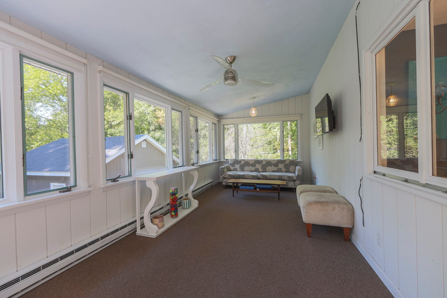
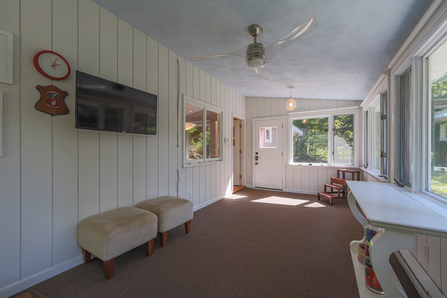
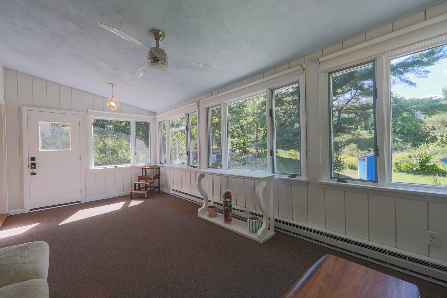
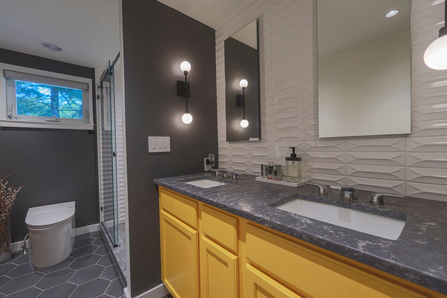
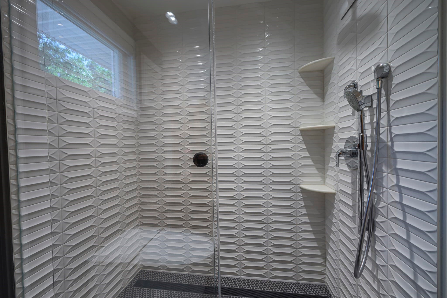
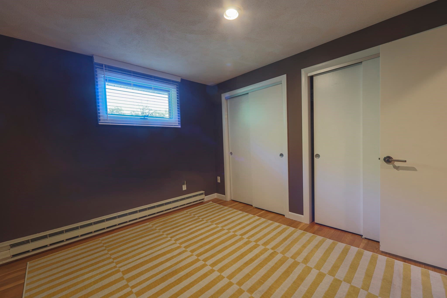
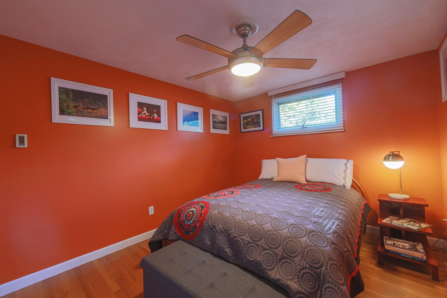
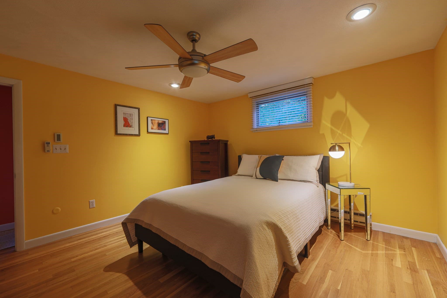
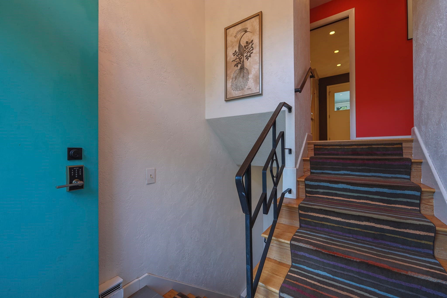
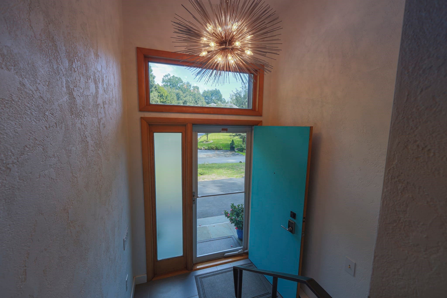
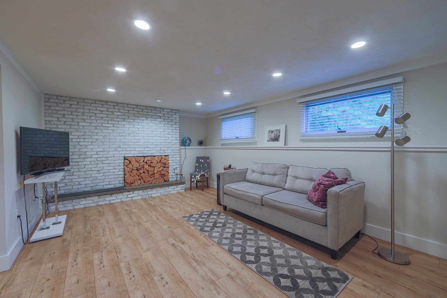
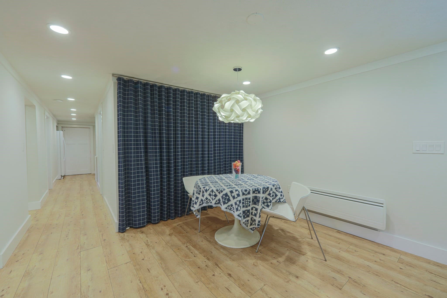
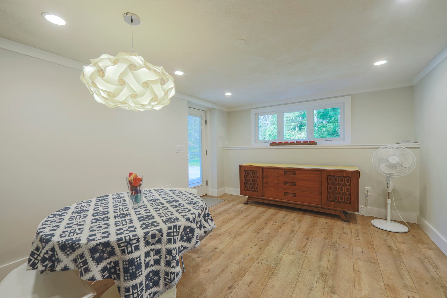
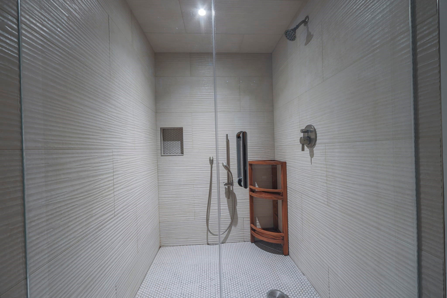
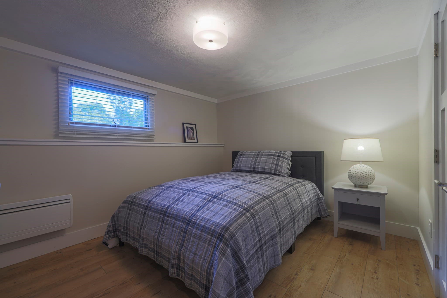
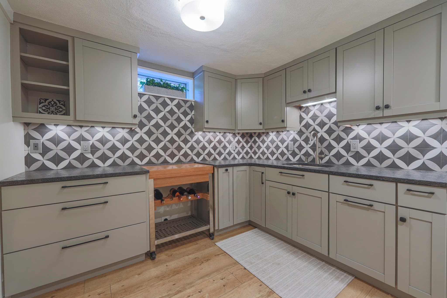
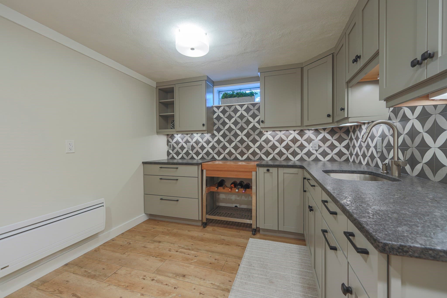
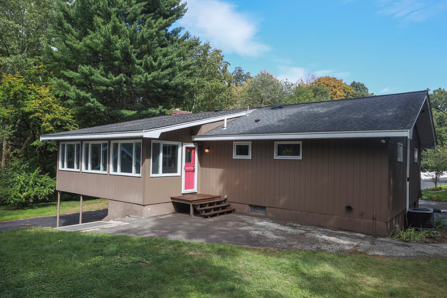
Get ready to fall in love with this charming mid-century modern split-level home nestled in the heart of Saugus and bordering Hammersmith Village! This impeccably designed and tastefully decorated residence offers a comfortable and spacious layout, perfect for families or those seeking a peaceful retreat close to the city. Featuring three generously sized bedrooms, the lower level of the home has been fully finished and could be a great space for anyone in need of multi-generational space! The bonus room could be used for a 4th bedroom, too. One bathroom on each level add convenience and functionality for modern lifestyles, featuring fully tiled walk-in showers. Situated on nearly half an acre (0.47 acres), the property includes a generous yard offering plenty of room for outdoor activities, gardening, or future expansions. An enclosed porch offers a place to sit and enjoy views of the yard. A large 2 car garage offers more space, including a loft for more storage. The natural setting adds a sense of privacy while still being part of a friendly neighborhood. One of this home's highlights is its excellent location with easy access to major commuter routes. Whether traveling to Boston or other nearby areas, your daily commute will be efficient, giving you more time to enjoy what matters most.This home combines comfortable living space, a great lot size, and a practical location, making it a fantastic opportunity for buyers looking to settle in the greater Boston area. If you appreciate high-end style and finishes, look no further. This house has style like you have never seen! Don't miss out on the chance to make this lovely property your new home!

Highlights

Fireplace

Property details

MLS #
73577008
Property type
Single Family Residence
Subdivision
N/A
Status
Active
Days on market
7
On market date
September 17, 2026
Stories
N/A
Total bathrooms
2
Garage spaces
2
Parking spaces
10
Lot size
0.47 acres
Loading map…

Nearby schools

Within 10 miles · public school directory data (NCES)

Elementary
Winthrop
0.78 mi away · Grades 0-5
Nearest school -- attendance-zone data not available here
3.0
Local Score (student-teacher ratio only (preliminary -- will incorporate state test-score data once available)) -- not an official state rating
Enrollment
398
Student:teacher ratio
16.6:1
District
Melrose
Middle
Saugus Middle School
1.19 mi away · Grades 6-8
Nearest school -- attendance-zone data not available here
3.0
Local Score (student-teacher ratio only (preliminary -- will incorporate state test-score data once available)) -- not an official state rating
Enrollment
608
Student:teacher ratio
15.6:1
District
Saugus
High
Saugus High
0.77 mi away · Grades 9-12
Nearest school -- attendance-zone data not available here
3.0
Local Score (student-teacher ratio only (preliminary -- will incorporate state test-score data once available)) -- not an official state rating
Enrollment
694
Student:teacher ratio
15.8:1
District
Saugus

Walkability

Blended score for Saugus's center: EPA's National Walkability Index (street network, transit, land-use mix) combined with nearby-amenity density. 60% EPA National Walkability Index + 40% nearby-amenity density (Google Places).

63
Walkable
out of 100
EPA National Walkability Index
8.3 / 20 -- Below average walkable
Nearby-amenity density
95 / 100
Restaurants & cafes20
Grocery stores3
Parks3
Schools9
Transit stops20
Pharmacies6

Mortgage calculator

Estimate only - actual rate and payment depend on your lender, credit, and loan program.

$
%
%
Adjust tax / insurance estimates
% / yr
$
/mo
Est. monthly payment
$5,509/mo
$177,980 down
$711,920 loan
Principal & interest$4,617
Property tax (est.)$742
Home insurance (est.)$150

Similar homes you might like

Data source: Listing information provided by MLS Property Information Network via Trestle/CoreLogic. Last updated 4 days ago.

Information herein deemed reliable but not guaranteed; all measurements, school assignments, HOA fees, taxes, and feature lists are approximate and should be independently verified. Equal Housing Opportunity.