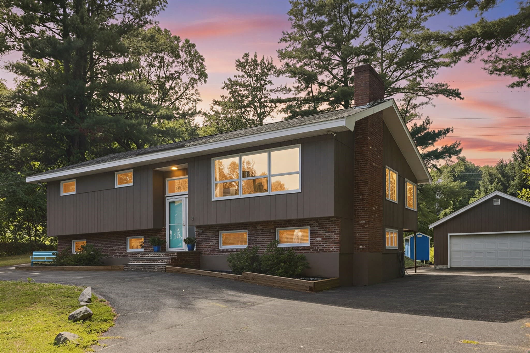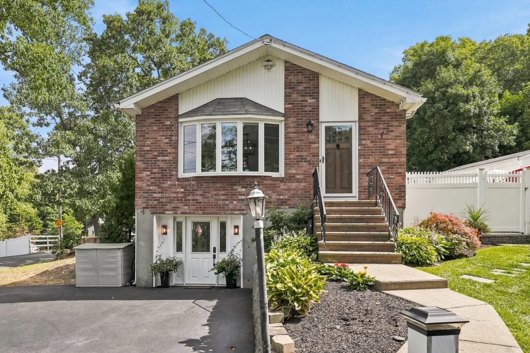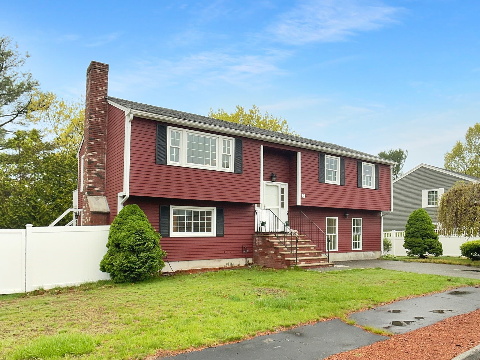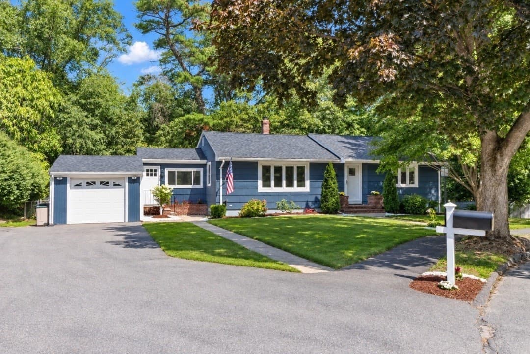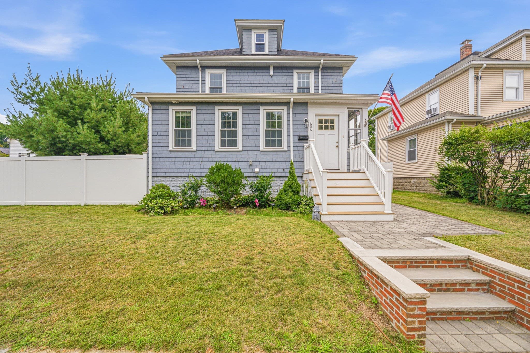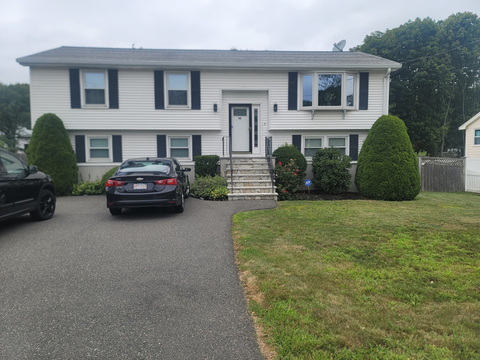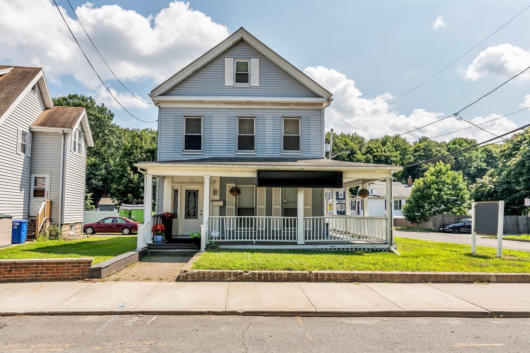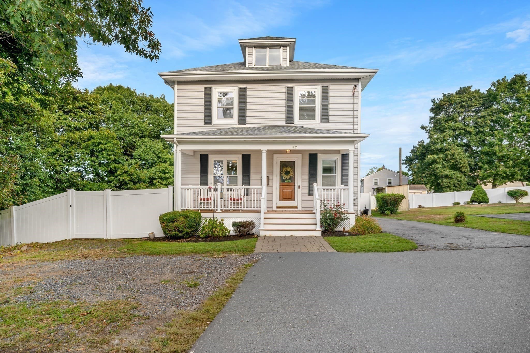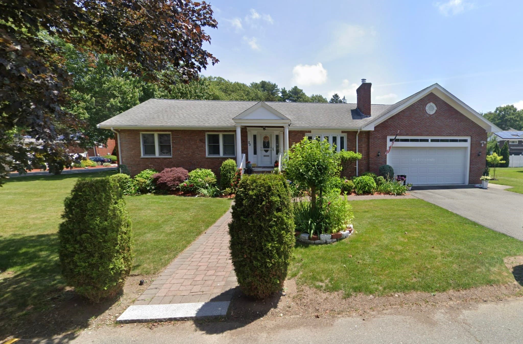
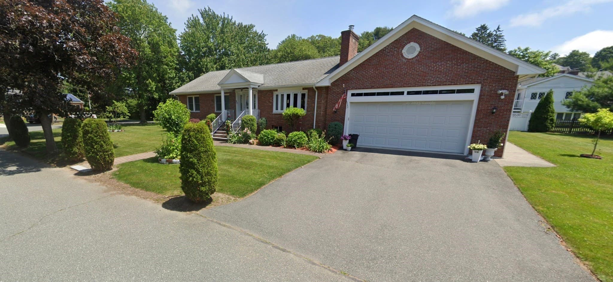
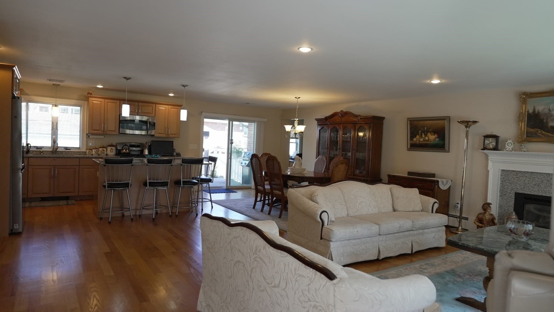
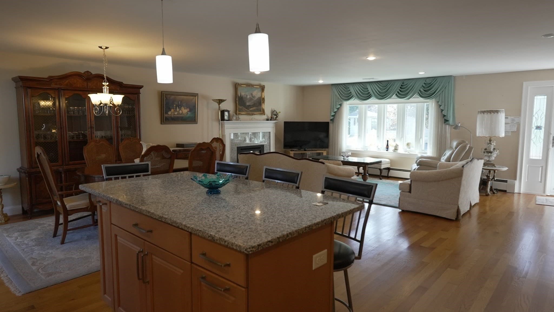
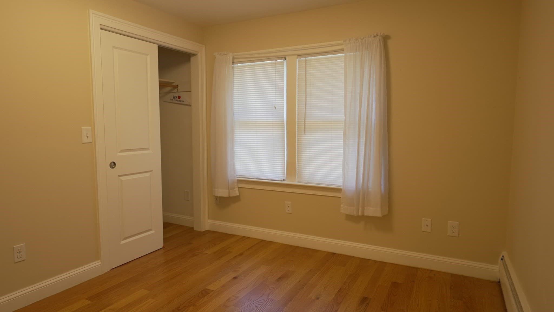
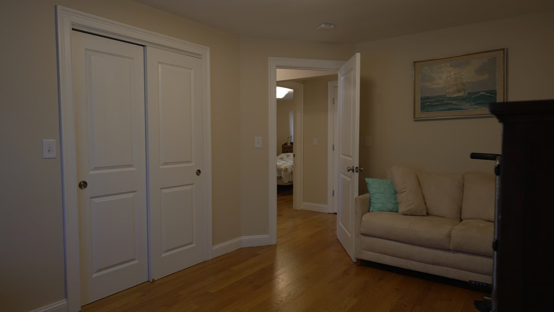
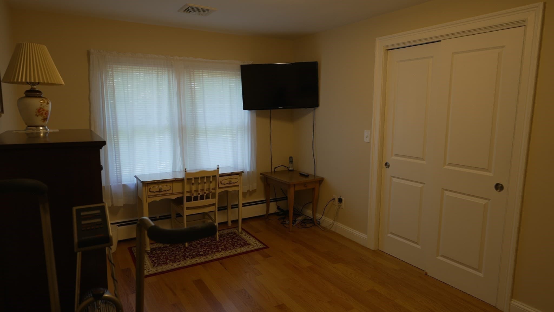
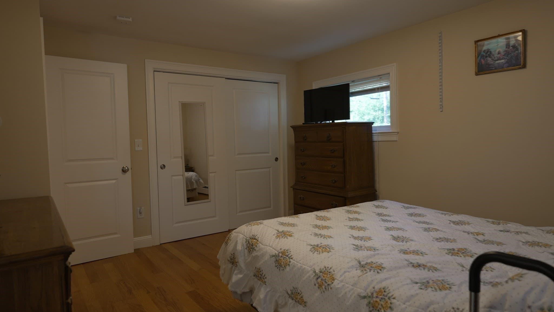
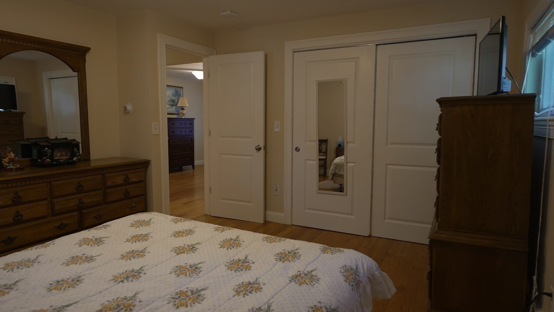
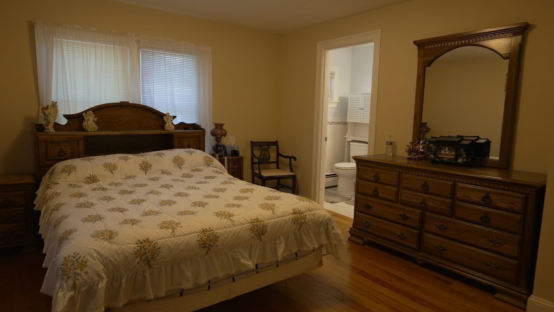
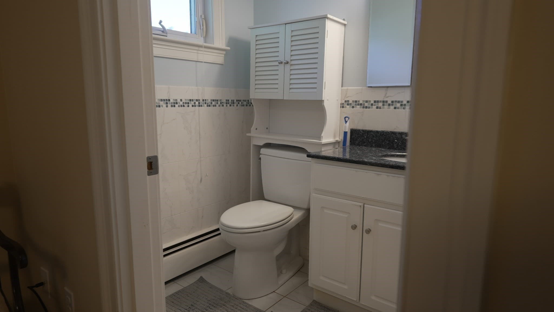
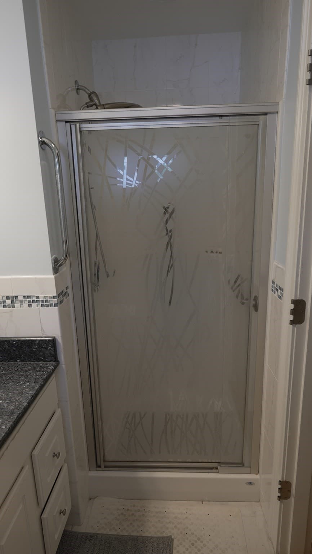
Single Family Residence at 23 Laurine Rd, Saugus MA 01906, Saugus
Single Family Residence at 23 Laurine Rd, Saugus MA 01906, Saugus, photo 2 of 36
Single Family Residence at 23 Laurine Rd, Saugus MA 01906, Saugus, photo 3 of 36
Single Family Residence at 23 Laurine Rd, Saugus MA 01906, Saugus, photo 4 of 36
Single Family Residence at 23 Laurine Rd, Saugus MA 01906, Saugus, photo 5 of 36
Single Family Residence at 23 Laurine Rd, Saugus MA 01906, Saugus, photo 6 of 36
Single Family Residence at 23 Laurine Rd, Saugus MA 01906, Saugus, photo 7 of 36
Single Family Residence at 23 Laurine Rd, Saugus MA 01906, Saugus, photo 8 of 36
Single Family Residence at 23 Laurine Rd, Saugus MA 01906, Saugus, photo 9 of 36
Single Family Residence at 23 Laurine Rd, Saugus MA 01906, Saugus, photo 10 of 36
Single Family Residence at 23 Laurine Rd, Saugus MA 01906, Saugus, photo 11 of 36
Single Family Residence at 23 Laurine Rd, Saugus MA 01906, Saugus, photo 12 of 36
Single Family Residence at 23 Laurine Rd, Saugus MA 01906, Saugus, photo 13 of 36
Single Family Residence at 23 Laurine Rd, Saugus MA 01906, Saugus, photo 14 of 36
Single Family Residence at 23 Laurine Rd, Saugus MA 01906, Saugus, photo 15 of 36
Single Family Residence at 23 Laurine Rd, Saugus MA 01906, Saugus, photo 16 of 36
Single Family Residence at 23 Laurine Rd, Saugus MA 01906, Saugus, photo 17 of 36
Single Family Residence at 23 Laurine Rd, Saugus MA 01906, Saugus, photo 18 of 36
Single Family Residence at 23 Laurine Rd, Saugus MA 01906, Saugus, photo 19 of 36
Single Family Residence at 23 Laurine Rd, Saugus MA 01906, Saugus, photo 20 of 36
Single Family Residence at 23 Laurine Rd, Saugus MA 01906, Saugus, photo 21 of 36
Single Family Residence at 23 Laurine Rd, Saugus MA 01906, Saugus, photo 22 of 36
Single Family Residence at 23 Laurine Rd, Saugus MA 01906, Saugus, photo 23 of 36
Single Family Residence at 23 Laurine Rd, Saugus MA 01906, Saugus, photo 24 of 36
Single Family Residence at 23 Laurine Rd, Saugus MA 01906, Saugus, photo 25 of 36
Single Family Residence at 23 Laurine Rd, Saugus MA 01906, Saugus, photo 26 of 36
Single Family Residence at 23 Laurine Rd, Saugus MA 01906, Saugus, photo 27 of 36
Single Family Residence at 23 Laurine Rd, Saugus MA 01906, Saugus, photo 28 of 36
Single Family Residence at 23 Laurine Rd, Saugus MA 01906, Saugus, photo 29 of 36
Single Family Residence at 23 Laurine Rd, Saugus MA 01906, Saugus, photo 30 of 36
Single Family Residence at 23 Laurine Rd, Saugus MA 01906, Saugus, photo 31 of 36
Single Family Residence at 23 Laurine Rd, Saugus MA 01906, Saugus, photo 32 of 36
Single Family Residence at 23 Laurine Rd, Saugus MA 01906, Saugus, photo 33 of 36
Single Family Residence at 23 Laurine Rd, Saugus MA 01906, Saugus, photo 34 of 36
Single Family Residence at 23 Laurine Rd, Saugus MA 01906, Saugus, photo 35 of 36
Single Family Residence at 23 Laurine Rd, Saugus MA 01906, Saugus, photo 36 of 36
36 photos

$899,500

23 Laurine Rd, Saugus MA 01906
Saugus, MA 01906
Listed by Nichole Dimodica
Bedrooms
3
Bathrooms
3
Living area
3,284 sqft
Year built
1950

About this home

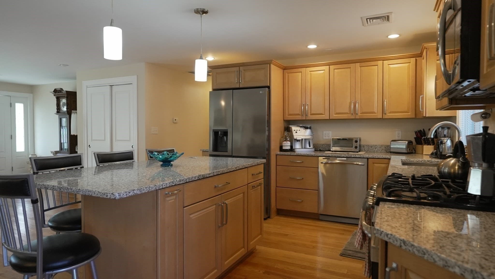
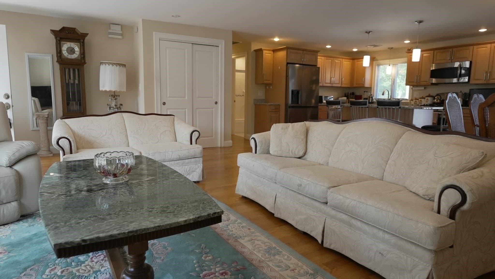
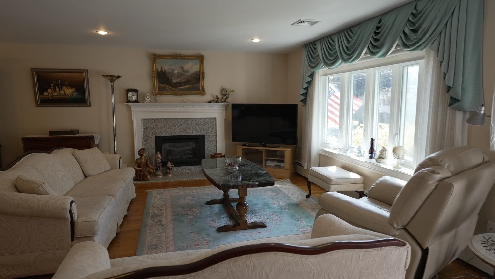
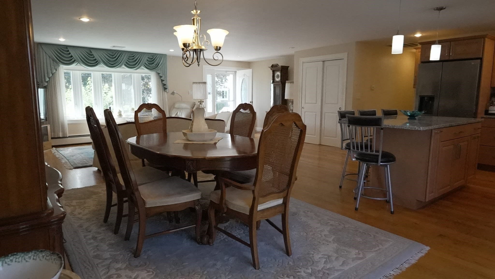
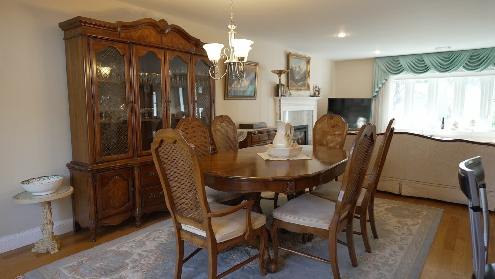
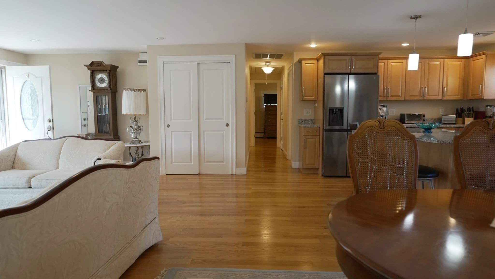
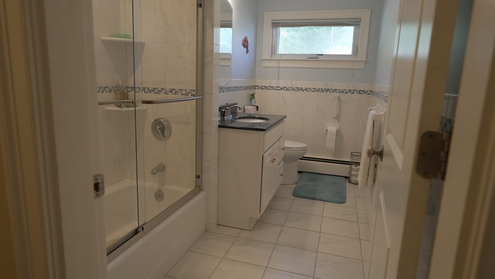
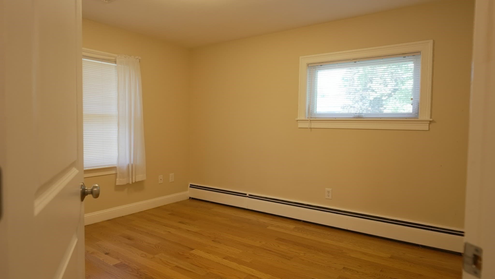
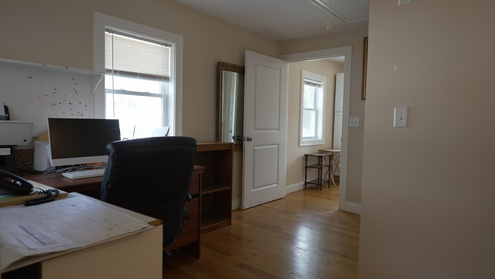
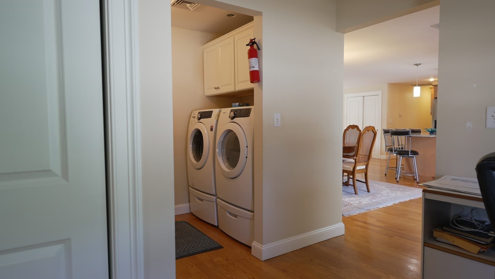
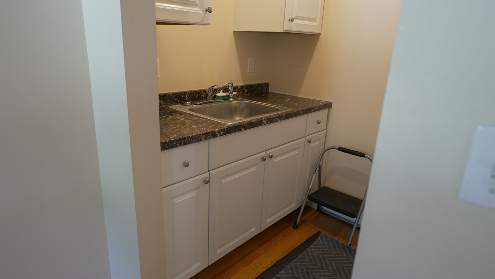
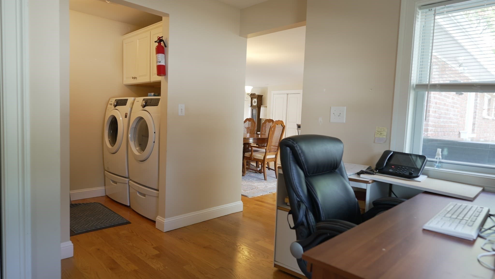
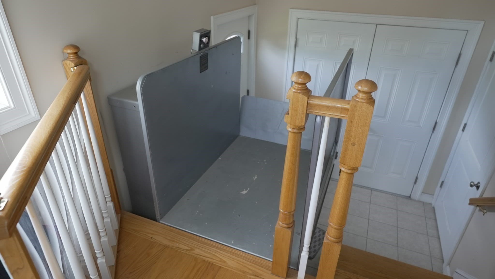
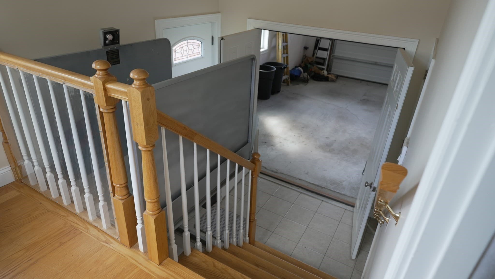
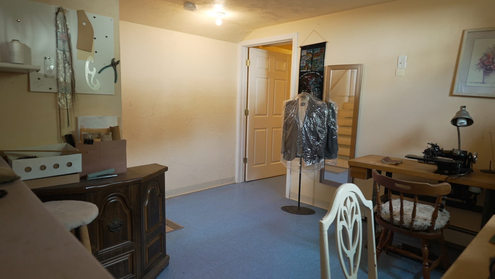
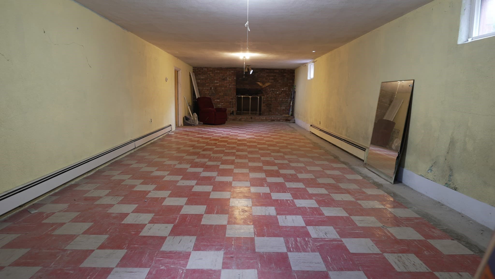
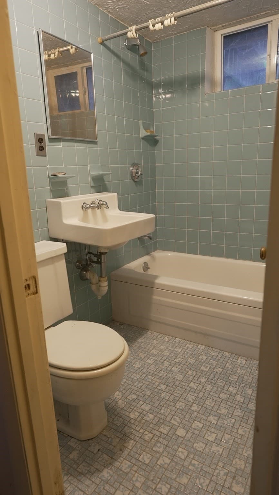
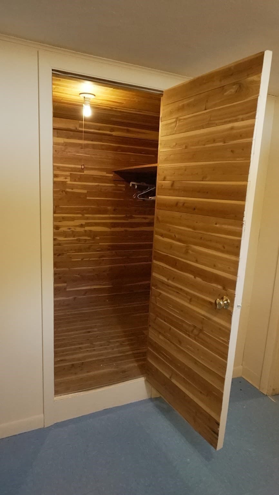
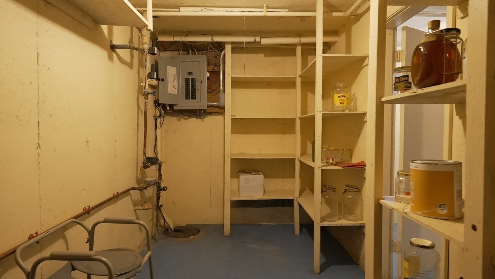
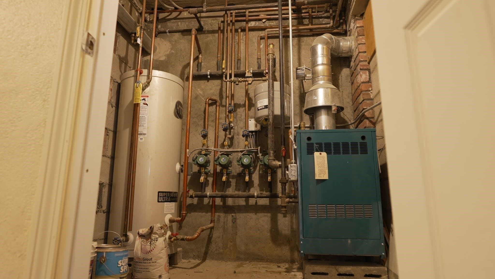
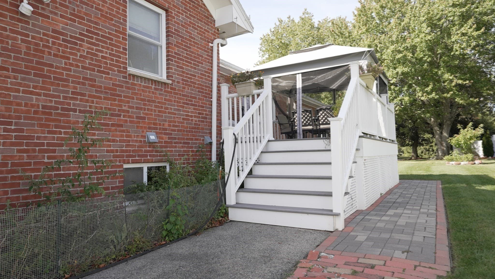
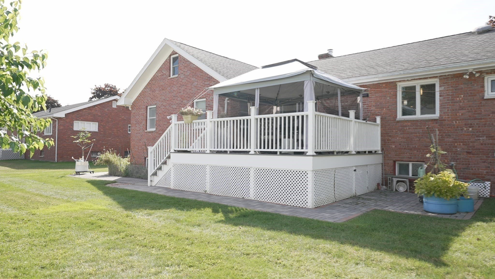
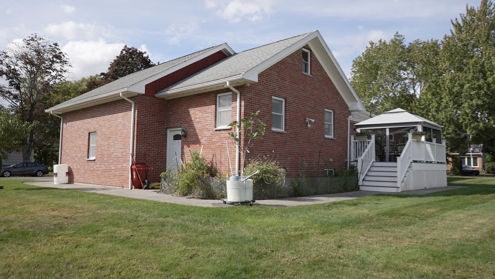
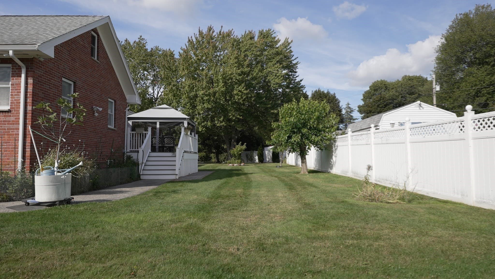
This one is truly a beauty! Bathed in natural sunlight and packed with thoughtful amenities, this gorgeous 3-bedroom, 3-full-bath ranch sits on an oversized corner lot in one of Saugus’ most desirable neighborhoods. The main level was beautifully renovated in 2014, with all new plumbing, electrical, mechanicals, floors, and doors/windows, creating an inviting open-concept kitchen, dining, and living space with stunning threshold-free hardwood floors throughout. A dedicated home office, convenient laundry room/pantry with additional sink and cabinets, all on the first floor and fully handicap-accessible design, including a chair lift, adds exceptional functionality and flexibility. Step through the sliding doors onto the spacious deck with gazebo, perfect for morning coffee, summer entertaining, or simply soaking up the sunshine. Stroll down to the garden area with mulberry, pear, and fig trees, an extra-special touch that makes the outdoor space feel like your own private retreat. The oversized 2-car garage is insulated and finished, offering plenty of room for vehicles, storage, hobbies, or workspace. Plenty of additional parking with a double-wide driveway. Additional amenities include gas boiler heat (3-zone) and hot water, new central A/C, both gas and wood-burning fireplaces, irrigation system, hard-wired alarm system, and more. The possibilities continue downstairs with a full, finished, dry basement ready to become whatever you envision, additional living space, a recreation room, home gym, entertainment area, bowling alley, or incredible in-law/ADU potential. Sun-filled, beautifully updated, incredibly versatile, and loaded with possibilities, 23 Laurine Road is a home you’ll be excited to make your own!

Highlights

Fireplace

Property details

MLS #
73578650
Property type
Single Family Residence
Subdivision
N/A
Status
Active
Days on market
1
On market date
September 23, 2026
Stories
N/A
Total bathrooms
3
Garage spaces
2
Parking spaces
8
Lot size
0.29 acres
Loading map…

Nearby schools

Within 10 miles · public school directory data (NCES)

Elementary
Belmonte STEAM Academy
1.46 mi away · Grades 2-5
Nearest school -- attendance-zone data not available here
3.0
Local Score (student-teacher ratio only (preliminary -- will incorporate state test-score data once available)) -- not an official state rating
Enrollment
761
Student:teacher ratio
17.7:1
District
Saugus
Middle
Saugus Middle School
1.46 mi away · Grades 6-8
Nearest school -- attendance-zone data not available here
3.0
Local Score (student-teacher ratio only (preliminary -- will incorporate state test-score data once available)) -- not an official state rating
Enrollment
608
Student:teacher ratio
15.6:1
District
Saugus
HighCharter
Pioneer Charter School of Science II (PCSS-II)
0.96 mi away · Grades 7-12
Nearest school -- attendance-zone data not available here
5.0
Local Score (student-teacher ratio only (preliminary -- will incorporate state test-score data once available)) -- not an official state rating
Enrollment
376
Student:teacher ratio
11.8:1
District
Pioneer Charter School of Science II (PCSS-II) (District)

Walkability

Blended score for Saugus's center: EPA's National Walkability Index (street network, transit, land-use mix) combined with nearby-amenity density. 60% EPA National Walkability Index + 40% nearby-amenity density (Google Places).

74
Walkable
out of 100
EPA National Walkability Index
11.3 / 20 -- Above average walkable
Nearby-amenity density
100 / 100
Restaurants & cafes20
Grocery stores8
Parks6
Schools7
Transit stops20
Pharmacies7

Mortgage calculator

Estimate only - actual rate and payment depend on your lender, credit, and loan program.

$
%
%
Adjust tax / insurance estimates
% / yr
$
/mo
Est. monthly payment
$5,567/mo
$179,900 down
$719,600 loan
Principal & interest$4,667
Property tax (est.)$750
Home insurance (est.)$150

Similar homes you might like

Data source: Listing information provided by MLS Property Information Network via Trestle/CoreLogic. Last updated 16 hr ago.

Information herein deemed reliable but not guaranteed; all measurements, school assignments, HOA fees, taxes, and feature lists are approximate and should be independently verified. Equal Housing Opportunity.