
$479,000
About this home
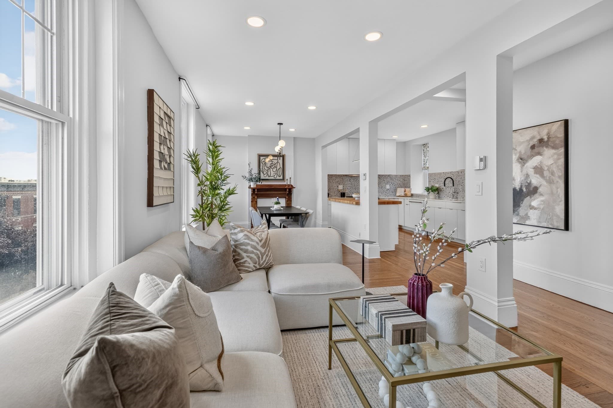
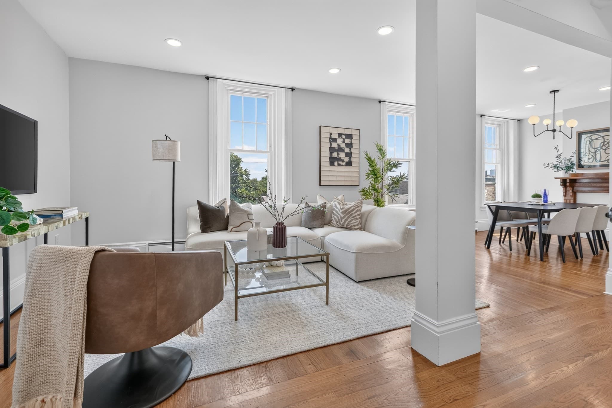
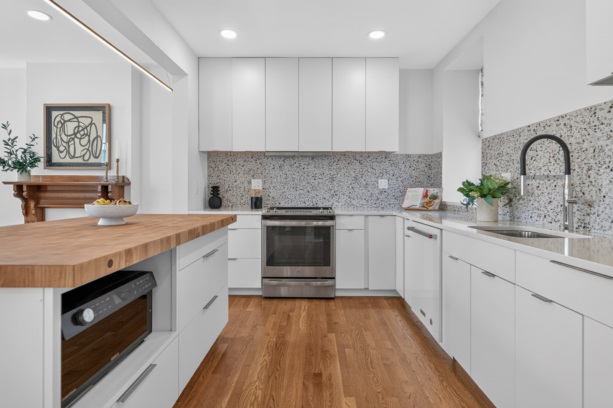
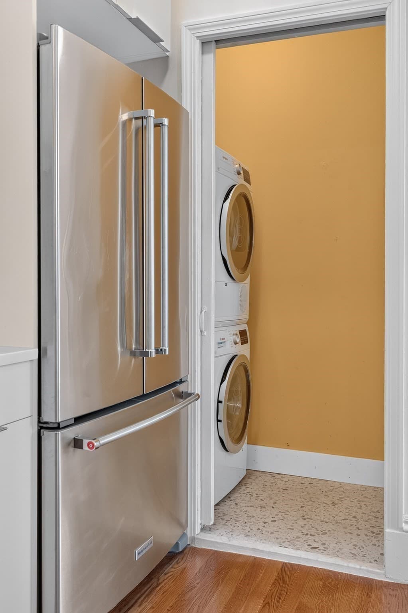
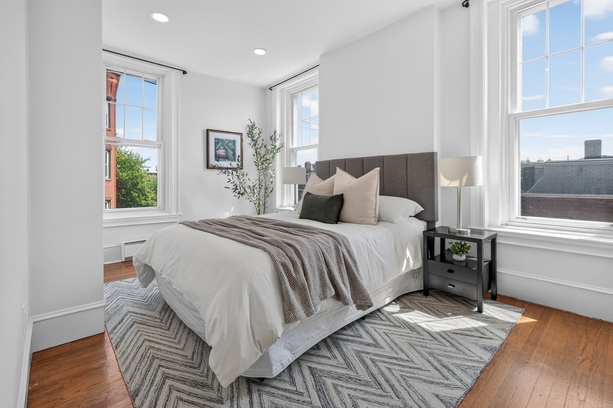
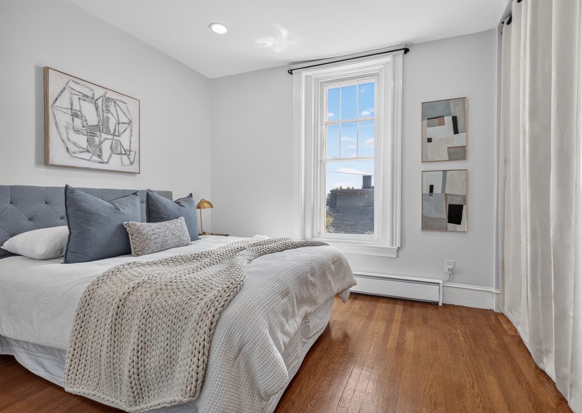
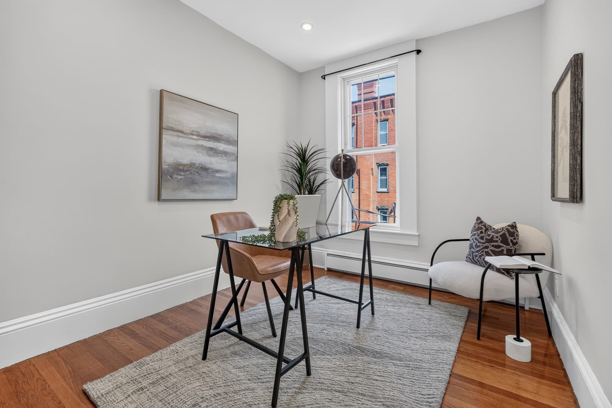
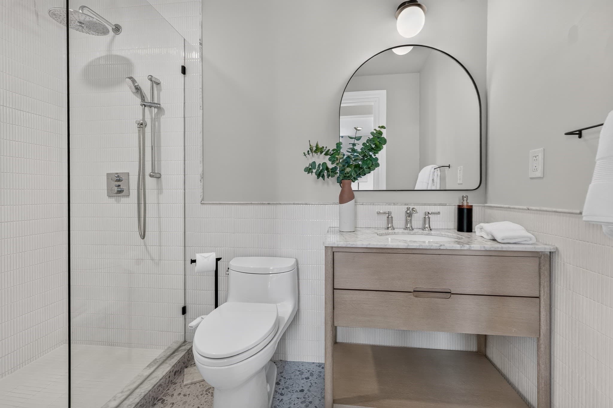
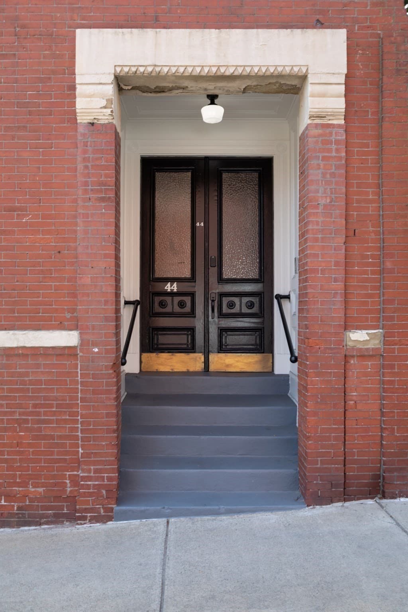
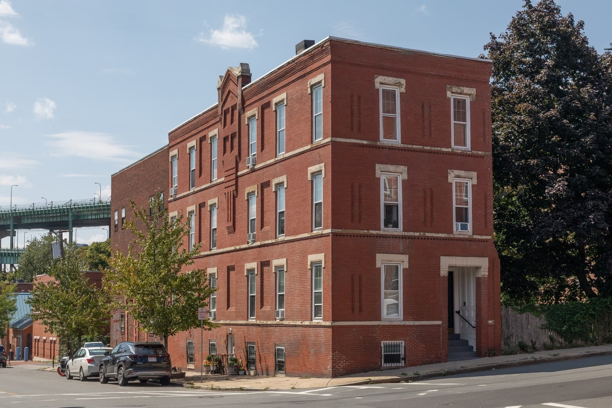
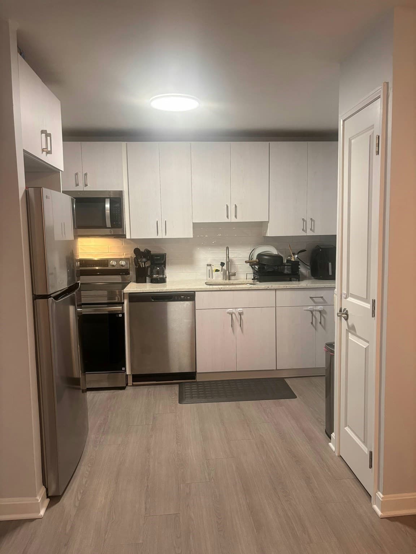
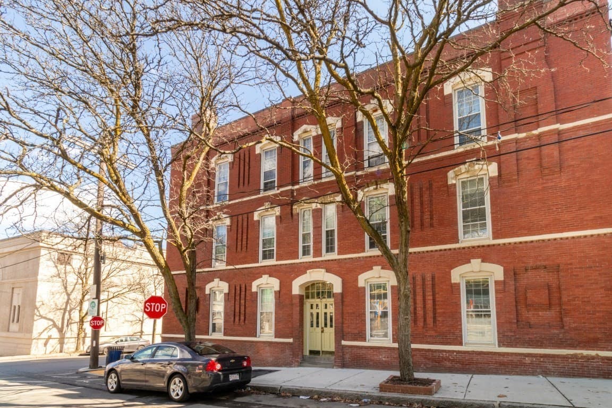
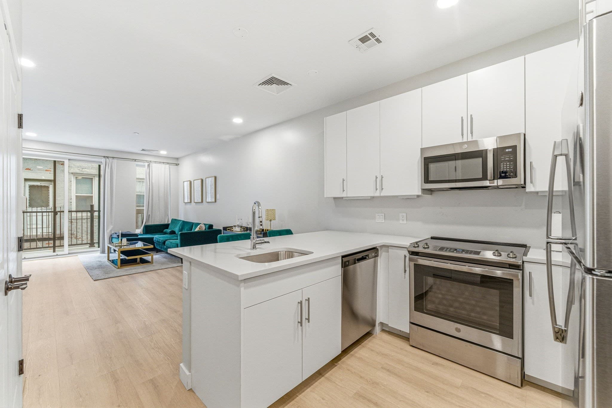
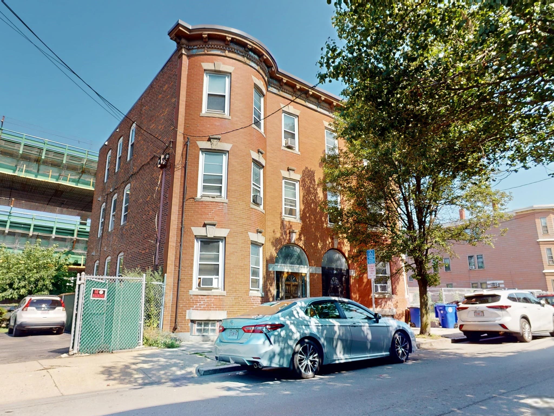
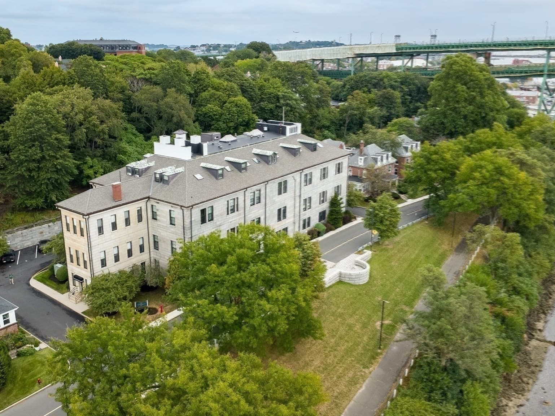
Experience the best of Chelsea’s Historic Waterfront in this stunning top-floor residence, set within a classic turn-of-the-century corner rowhouse. This three-bedroom home perfectly blends historic character with a bright, airy modern flow. The heart of the home is an expansive open-concept living, dining, and kitchen area, featuring soaring ceilings and rich hardwood floors that glow under an abundance of natural light. The crisp white kitchen is a chef’s delight, anchored by a generous island topped with a warm Boos butcher block. One of the standout perks of this four-unit building is the shared roof access, offering breathtaking, panoramic views of the water and the iconic Boston skyline. Modern conveniences are all here, including in-unit laundry and a low condo fee. The location is unbeatable, moments from the Silver Line, commuter rail, and the Tobin Bridge. Local favorites, dining, Mary O’Malley Park, and the marina at Admiral’s Hill are all nearby. A rare waterfront gem!
Highlights
Property details
- MLS #
- 73573966
- Property type
- Condominium
- Subdivision
- N/A
- Status
- Active
- Days on market
- 16
- On market date
- September 9, 2026
- Stories
- 4
- Total bathrooms
- 1
- Garage spaces
- N/A
- Parking spaces
- N/A
- Lot size
- N/A
Location
Get directions →Nearby schools
Within 10 miles · public school directory data (NCES)
- Enrollment
- 831
- Student:teacher ratio
- 14.8:1
- District
- Chelsea
- Enrollment
- 468
- Student:teacher ratio
- 11.1:1
- District
- Chelsea
- Enrollment
- 185
- Student:teacher ratio
- 15.4:1
- District
- Phoenix Charter Academy (District)
Walkability
Blended score for Chelsea's center: EPA's National Walkability Index (street network, transit, land-use mix) combined with nearby-amenity density. 60% EPA National Walkability Index + 40% nearby-amenity density (Google Places).
Market position
How this listing compares to current activity in Chelsea, from live MLS data.
Mortgage calculator
Estimate only - actual rate and payment depend on your lender, credit, and loan program.
Adjust tax / insurance estimates
Similar homes you might like

Data source: Listing information provided by MLS Property Information Network via Trestle/CoreLogic. Last updated 13 days ago.
Information herein deemed reliable but not guaranteed; all measurements, school assignments, HOA fees, taxes, and feature lists are approximate and should be independently verified. Equal Housing Opportunity.