$389,000
About this home
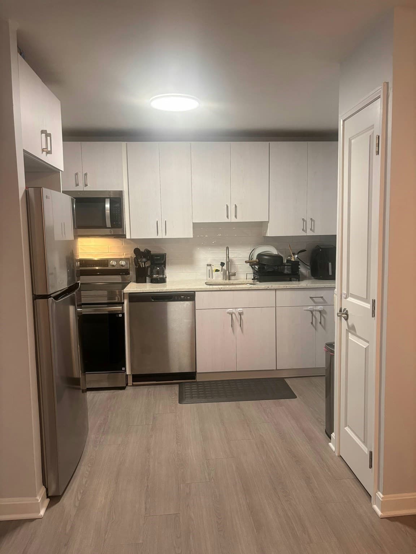
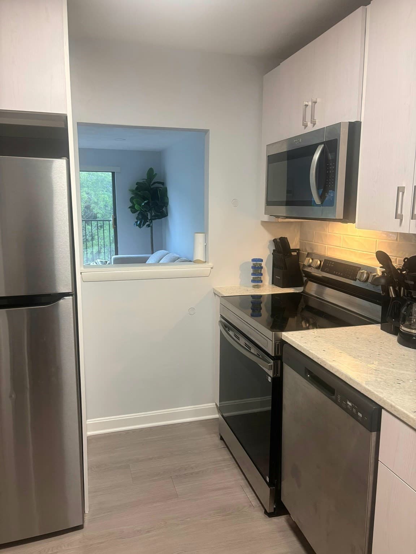
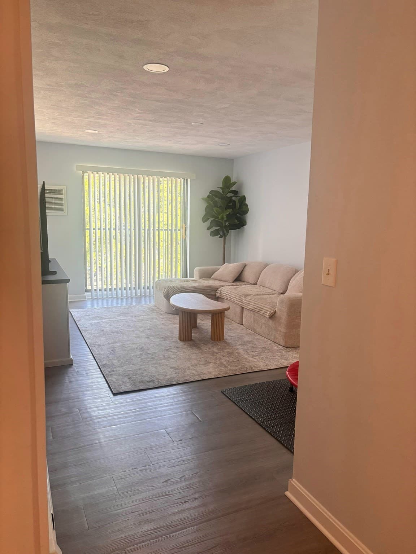
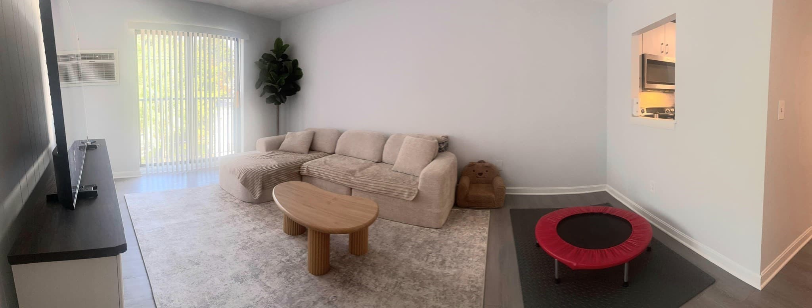
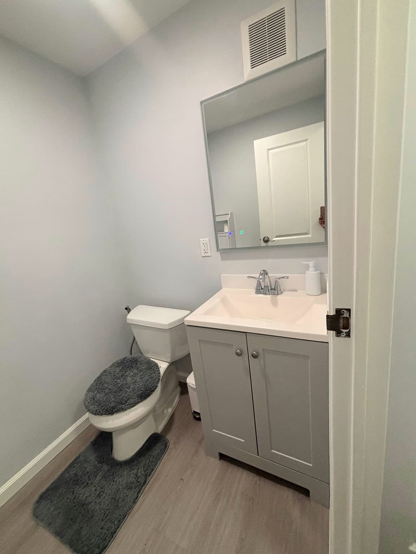
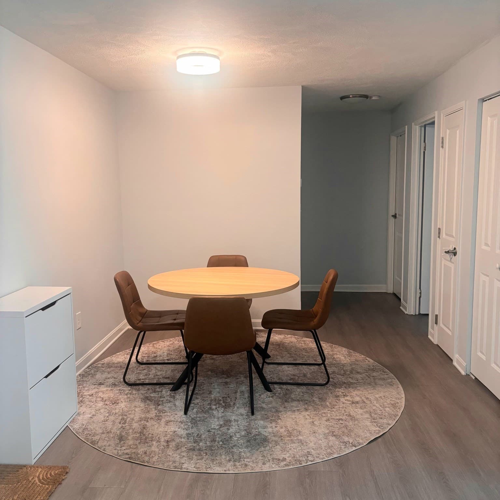
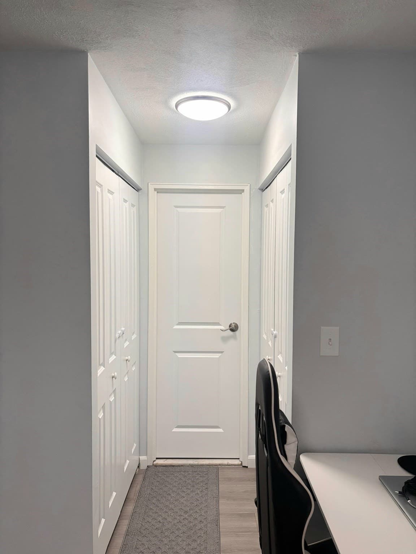
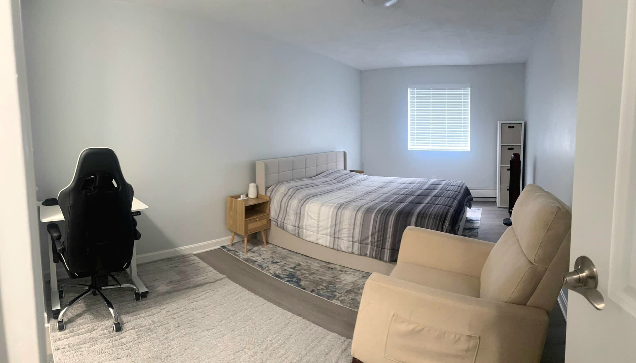
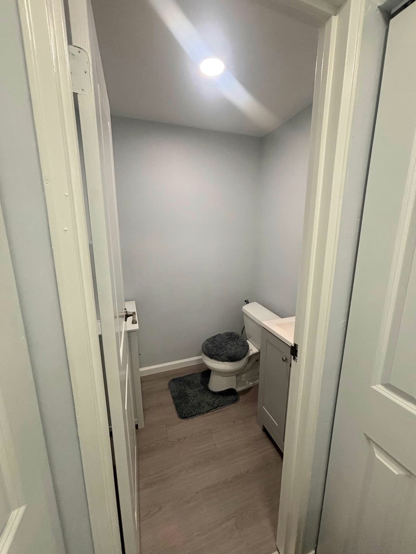
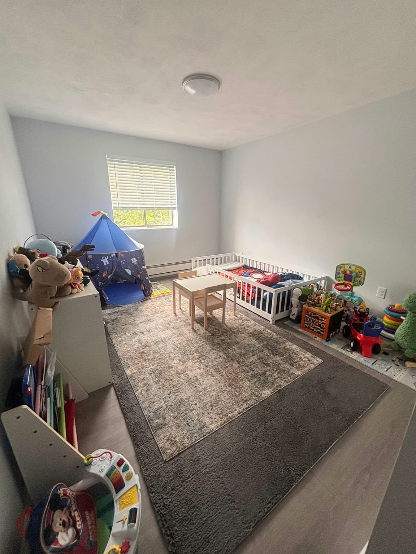
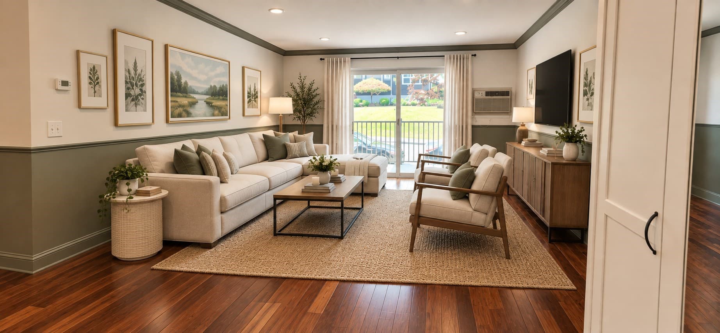
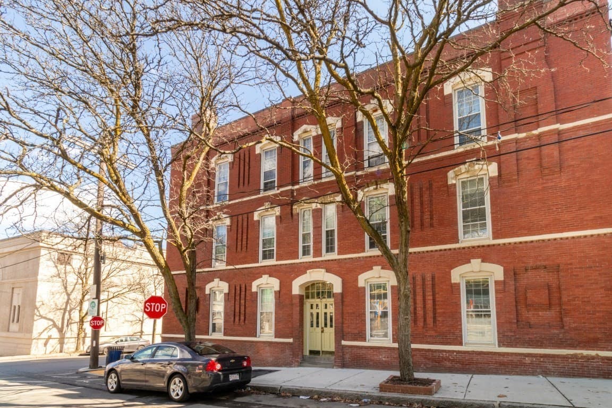
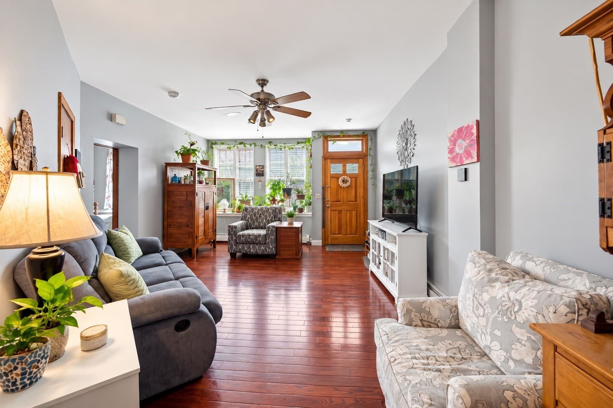
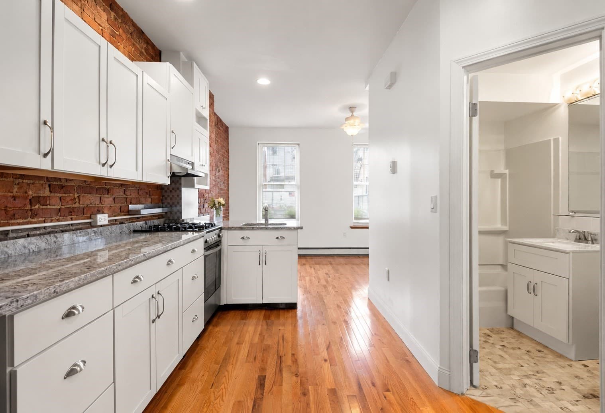
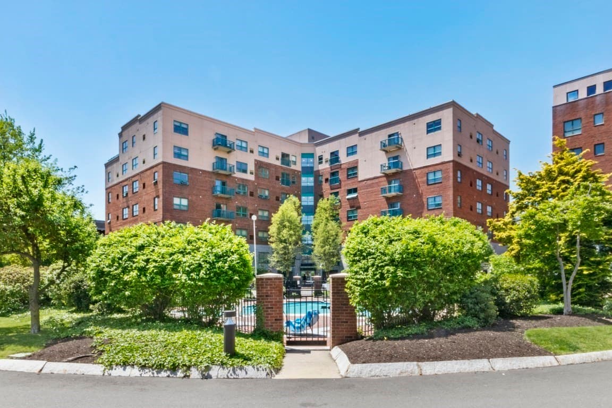
Welcome to exceptional value in Chelsea! This fully renovated, move-in-ready condominium offers comfortable, modern living with an easy commute to Boston. Ideally situated on the fourth floor, this bright and private 960 sq. ft. home features two bedrooms, one full bathroom, and one half bathroom, an ideal layout for a variety of lifestyles.Step inside to discover a thoughtfully updated interior with a brand-new kitchen featuring modern cabinetry, granite countertops, and new appliances. Both bathrooms have been beautifully refreshed with new fixtures, including a new tub. New vinyl flooring throughout adds a fresh, contemporary feel and makes this home truly turnkey, there is nothing left to do but move in and enjoy!Conveniently located near major routes, public transportation, shopping, restaurants, and everyday amenities, this home combines convenience with city living and easy access to Boston. With its extensive renovations, desirable location, and major price improvement, this is an excellent opportunity to own a beautifully updated home in Chelsea. Don't miss it! Schedule your private showing.
Property details
- MLS #
- 73576618
- Property type
- Condominium
- Subdivision
- N/A
- Status
- Active
- Days on market
- 11
- On market date
- September 14, 2026
- Stories
- 1
- Total bathrooms
- 1.5
- Garage spaces
- N/A
- Parking spaces
- 1
- Lot size
- N/A
Location
Get directions →Nearby schools
Within 10 miles · public school directory data (NCES)
- Enrollment
- 831
- Student:teacher ratio
- 14.8:1
- District
- Chelsea
- Enrollment
- 540
- Student:teacher ratio
- 12.3:1
- District
- Chelsea
- Enrollment
- 185
- Student:teacher ratio
- 15.4:1
- District
- Phoenix Charter Academy (District)
Walkability
Blended score for Chelsea's center: EPA's National Walkability Index (street network, transit, land-use mix) combined with nearby-amenity density. 60% EPA National Walkability Index + 40% nearby-amenity density (Google Places).
Market position
How this listing compares to current activity in Chelsea, from live MLS data.
Mortgage calculator
Estimate only - actual rate and payment depend on your lender, credit, and loan program.
Adjust tax / insurance estimates
Similar homes you might like
Data source: Listing information provided by MLS Property Information Network via Trestle/CoreLogic. Last updated 8 days ago.
Information herein deemed reliable but not guaranteed; all measurements, school assignments, HOA fees, taxes, and feature lists are approximate and should be independently verified. Equal Housing Opportunity.