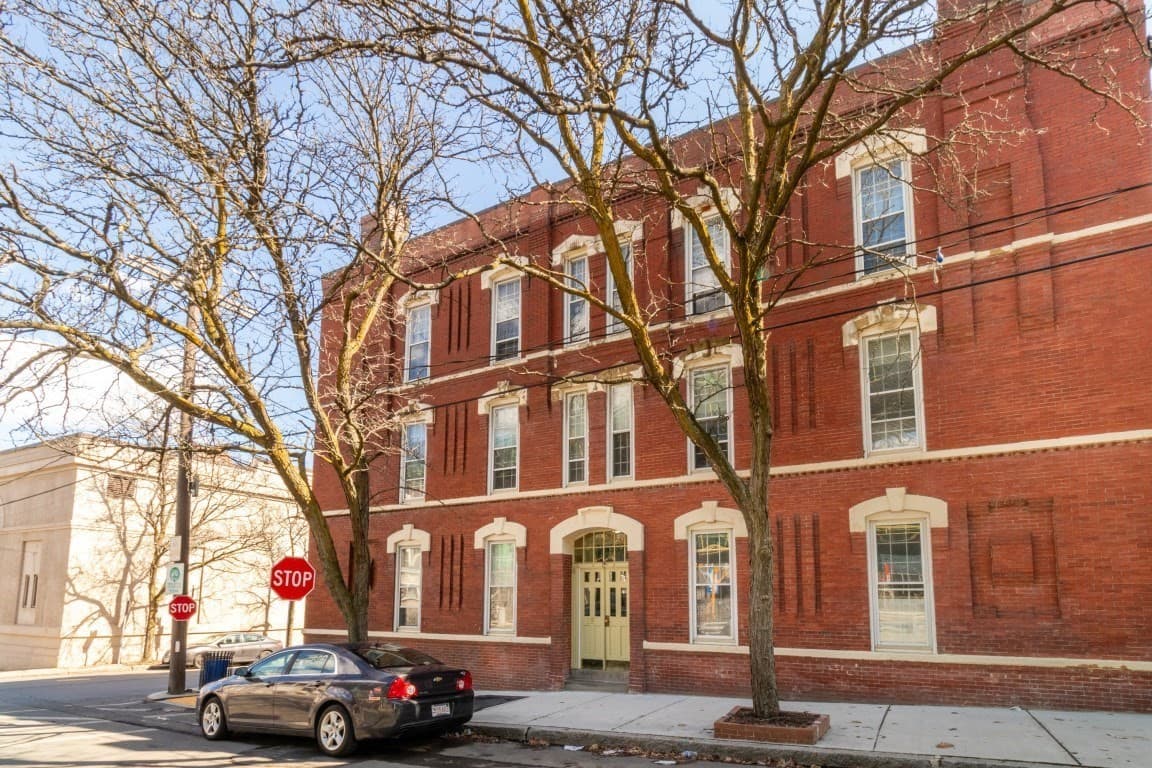
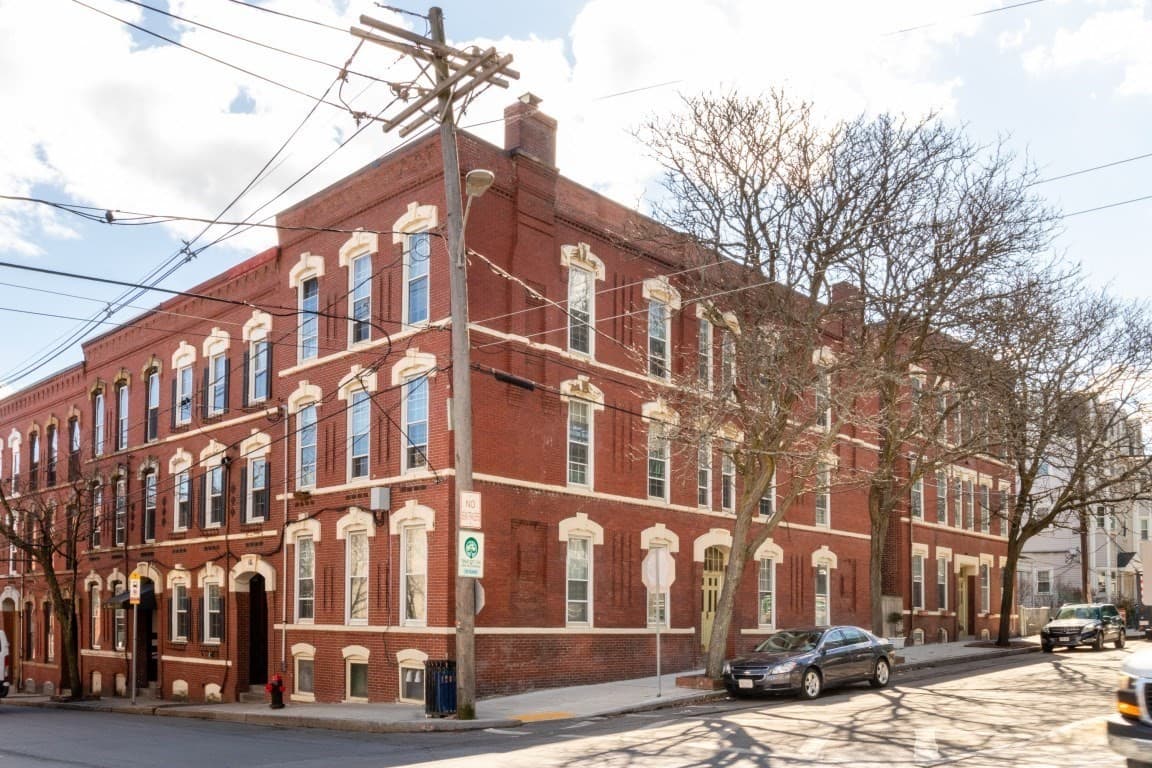
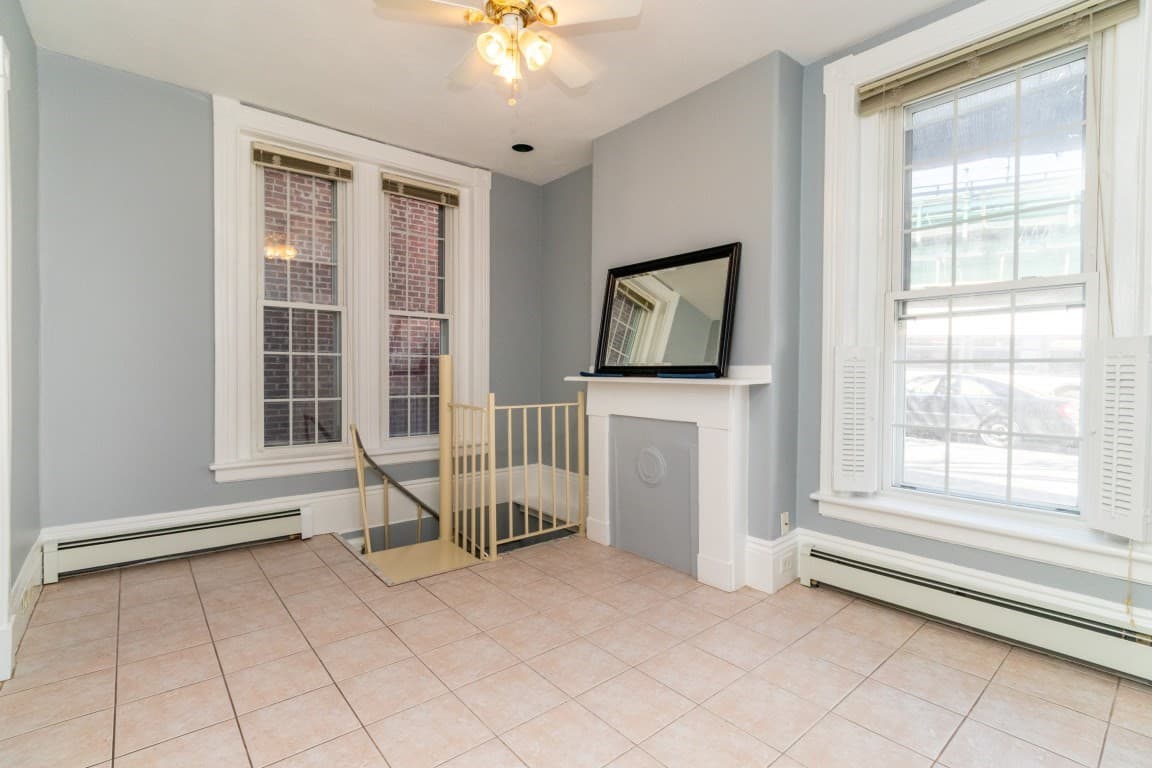
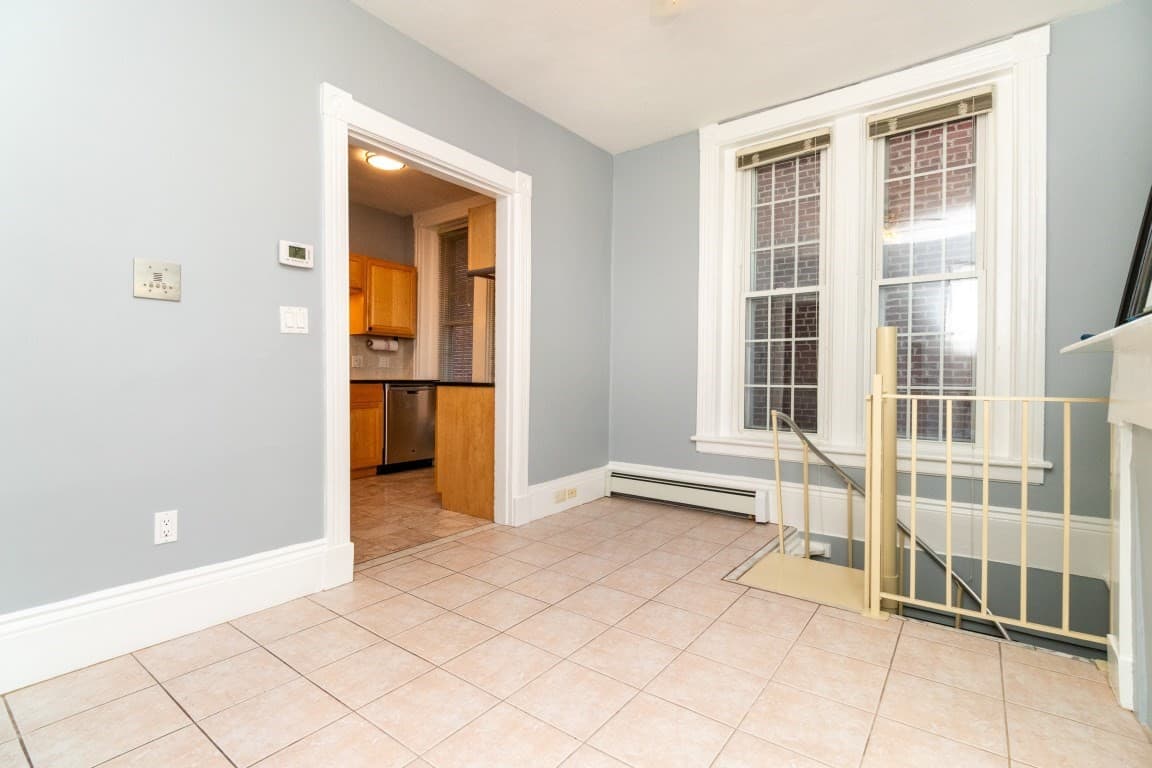
Condominium at 35 Chestnut St # 2, Chelsea MA 02150, Chelsea
Condominium at 35 Chestnut St # 2, Chelsea MA 02150, Chelsea, photo 2 of 30
Condominium at 35 Chestnut St # 2, Chelsea MA 02150, Chelsea, photo 3 of 30
Condominium at 35 Chestnut St # 2, Chelsea MA 02150, Chelsea, photo 4 of 30
Condominium at 35 Chestnut St # 2, Chelsea MA 02150, Chelsea, photo 5 of 30
Condominium at 35 Chestnut St # 2, Chelsea MA 02150, Chelsea, photo 6 of 30
Condominium at 35 Chestnut St # 2, Chelsea MA 02150, Chelsea, photo 7 of 30
Condominium at 35 Chestnut St # 2, Chelsea MA 02150, Chelsea, photo 8 of 30
Condominium at 35 Chestnut St # 2, Chelsea MA 02150, Chelsea, photo 9 of 30
Condominium at 35 Chestnut St # 2, Chelsea MA 02150, Chelsea, photo 10 of 30
Condominium at 35 Chestnut St # 2, Chelsea MA 02150, Chelsea, photo 11 of 30
Condominium at 35 Chestnut St # 2, Chelsea MA 02150, Chelsea, photo 12 of 30
Condominium at 35 Chestnut St # 2, Chelsea MA 02150, Chelsea, photo 13 of 30
Condominium at 35 Chestnut St # 2, Chelsea MA 02150, Chelsea, photo 14 of 30
Condominium at 35 Chestnut St # 2, Chelsea MA 02150, Chelsea, photo 15 of 30
Condominium at 35 Chestnut St # 2, Chelsea MA 02150, Chelsea, photo 16 of 30
Condominium at 35 Chestnut St # 2, Chelsea MA 02150, Chelsea, photo 17 of 30
Condominium at 35 Chestnut St # 2, Chelsea MA 02150, Chelsea, photo 18 of 30
Condominium at 35 Chestnut St # 2, Chelsea MA 02150, Chelsea, photo 19 of 30
Condominium at 35 Chestnut St # 2, Chelsea MA 02150, Chelsea, photo 20 of 30
Condominium at 35 Chestnut St # 2, Chelsea MA 02150, Chelsea, photo 21 of 30
Condominium at 35 Chestnut St # 2, Chelsea MA 02150, Chelsea, photo 22 of 30
Condominium at 35 Chestnut St # 2, Chelsea MA 02150, Chelsea, photo 23 of 30
Condominium at 35 Chestnut St # 2, Chelsea MA 02150, Chelsea, photo 24 of 30
Condominium at 35 Chestnut St # 2, Chelsea MA 02150, Chelsea, photo 25 of 30
Condominium at 35 Chestnut St # 2, Chelsea MA 02150, Chelsea, photo 26 of 30
Condominium at 35 Chestnut St # 2, Chelsea MA 02150, Chelsea, photo 27 of 30
Condominium at 35 Chestnut St # 2, Chelsea MA 02150, Chelsea, photo 28 of 30
Condominium at 35 Chestnut St # 2, Chelsea MA 02150, Chelsea, photo 29 of 30
Condominium at 35 Chestnut St # 2, Chelsea MA 02150, Chelsea, photo 30 of 30
30 photos

$425,000

35 Chestnut St # 2, Chelsea MA 02150
Chelsea, MA 02150
Listed by Janice Richmond
Bedrooms
2
Bathrooms
2
Living area
954 sqft
Year built
1900

About this home

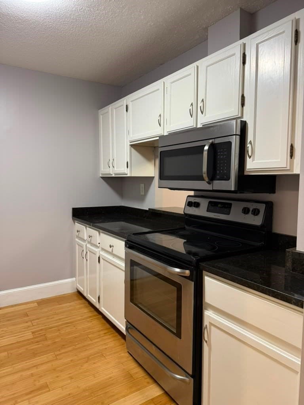
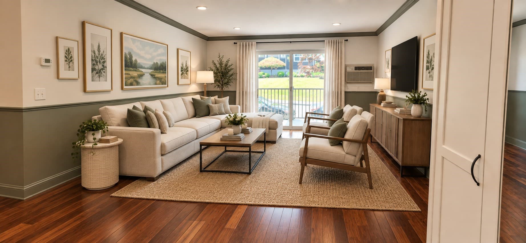
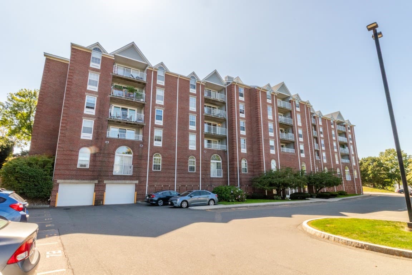
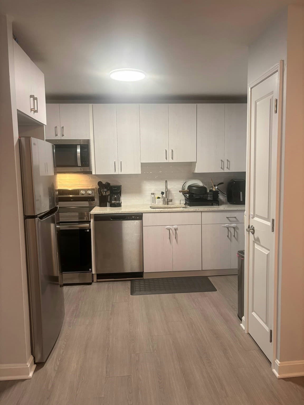
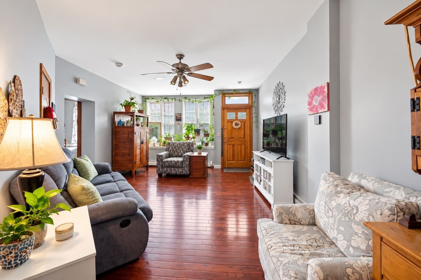
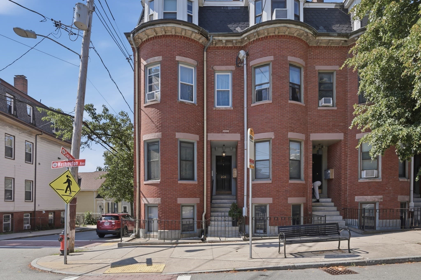
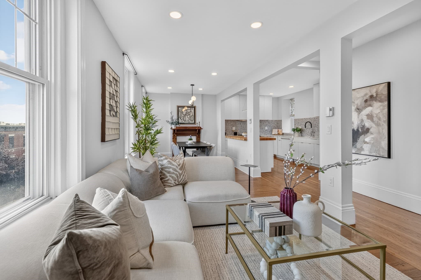
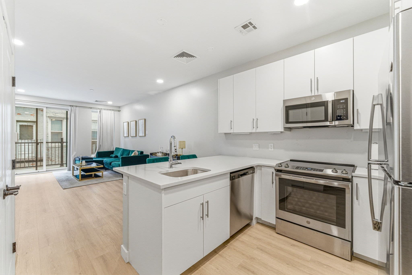
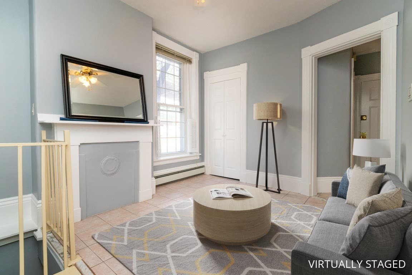
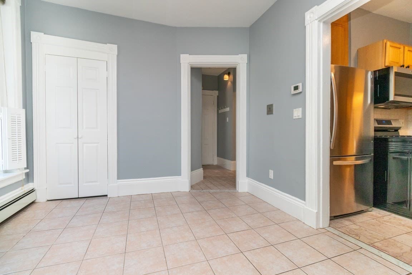
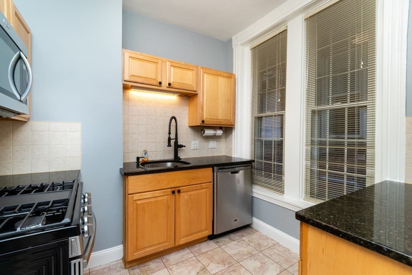
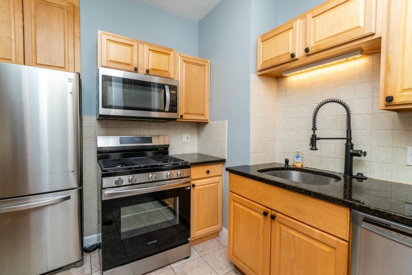
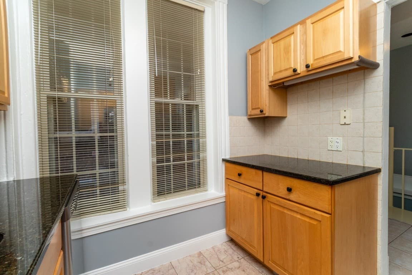
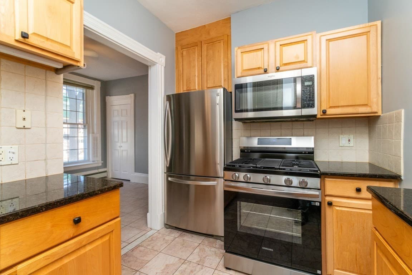
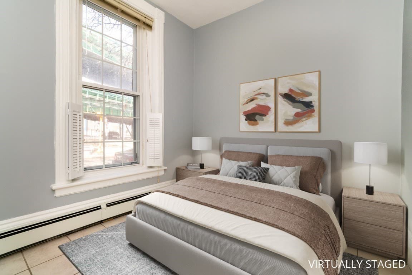
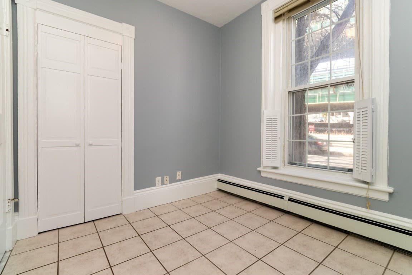
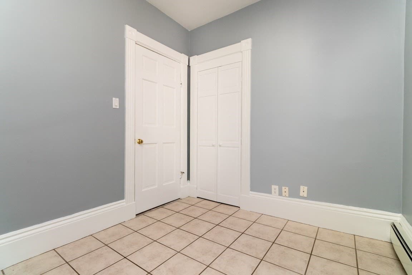
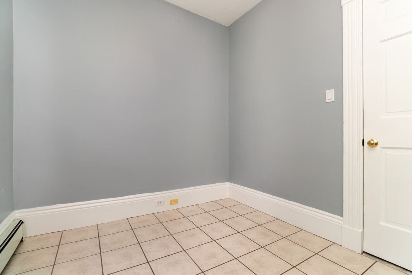
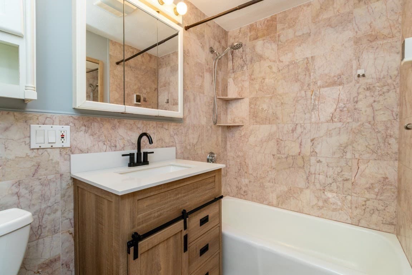
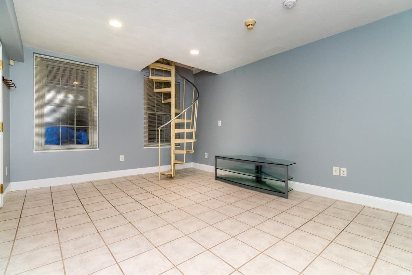
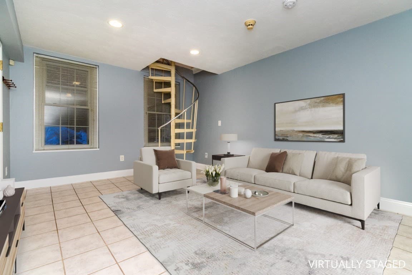
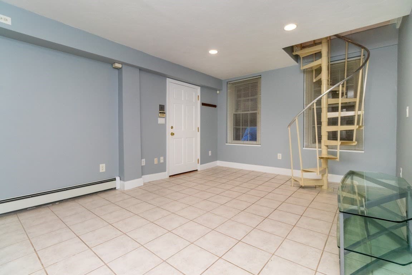
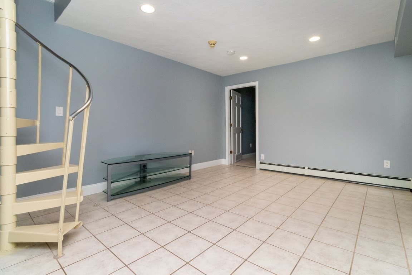
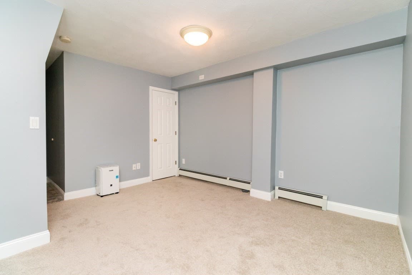
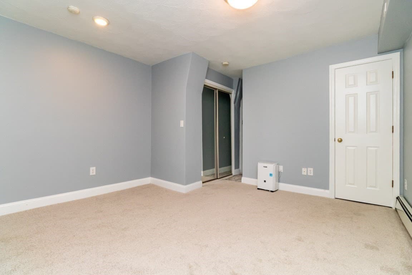
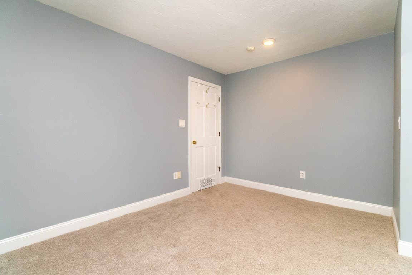
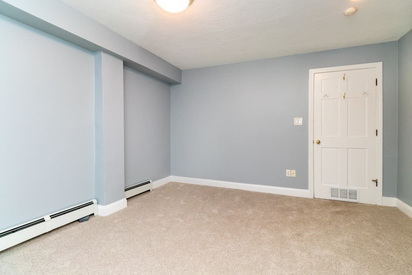
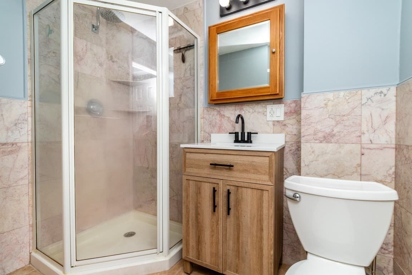
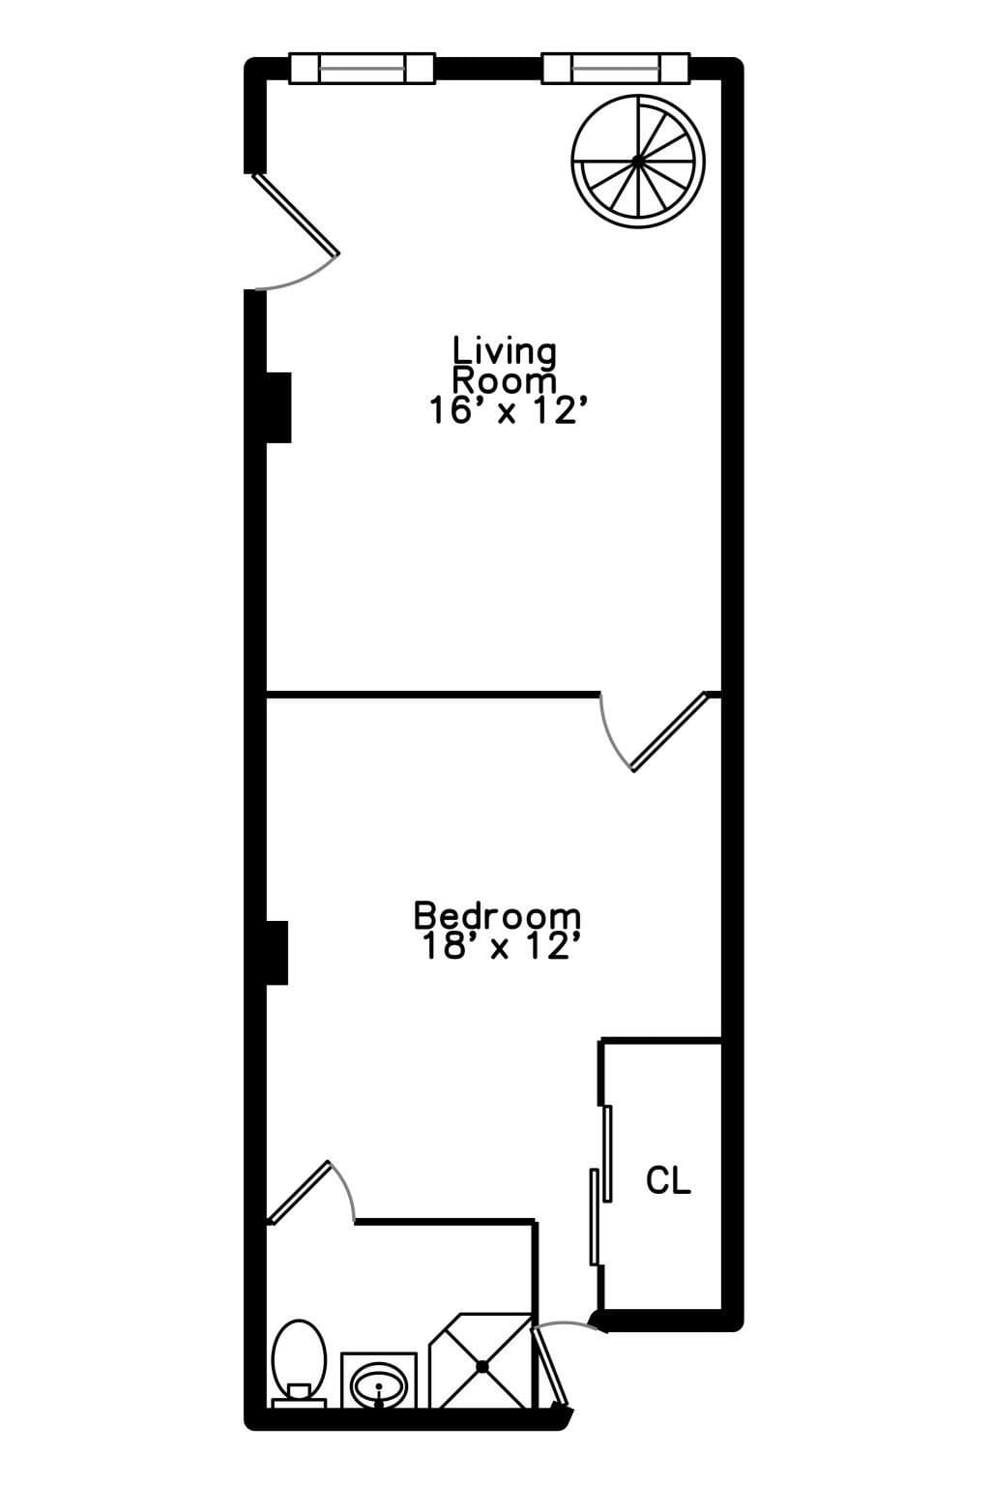
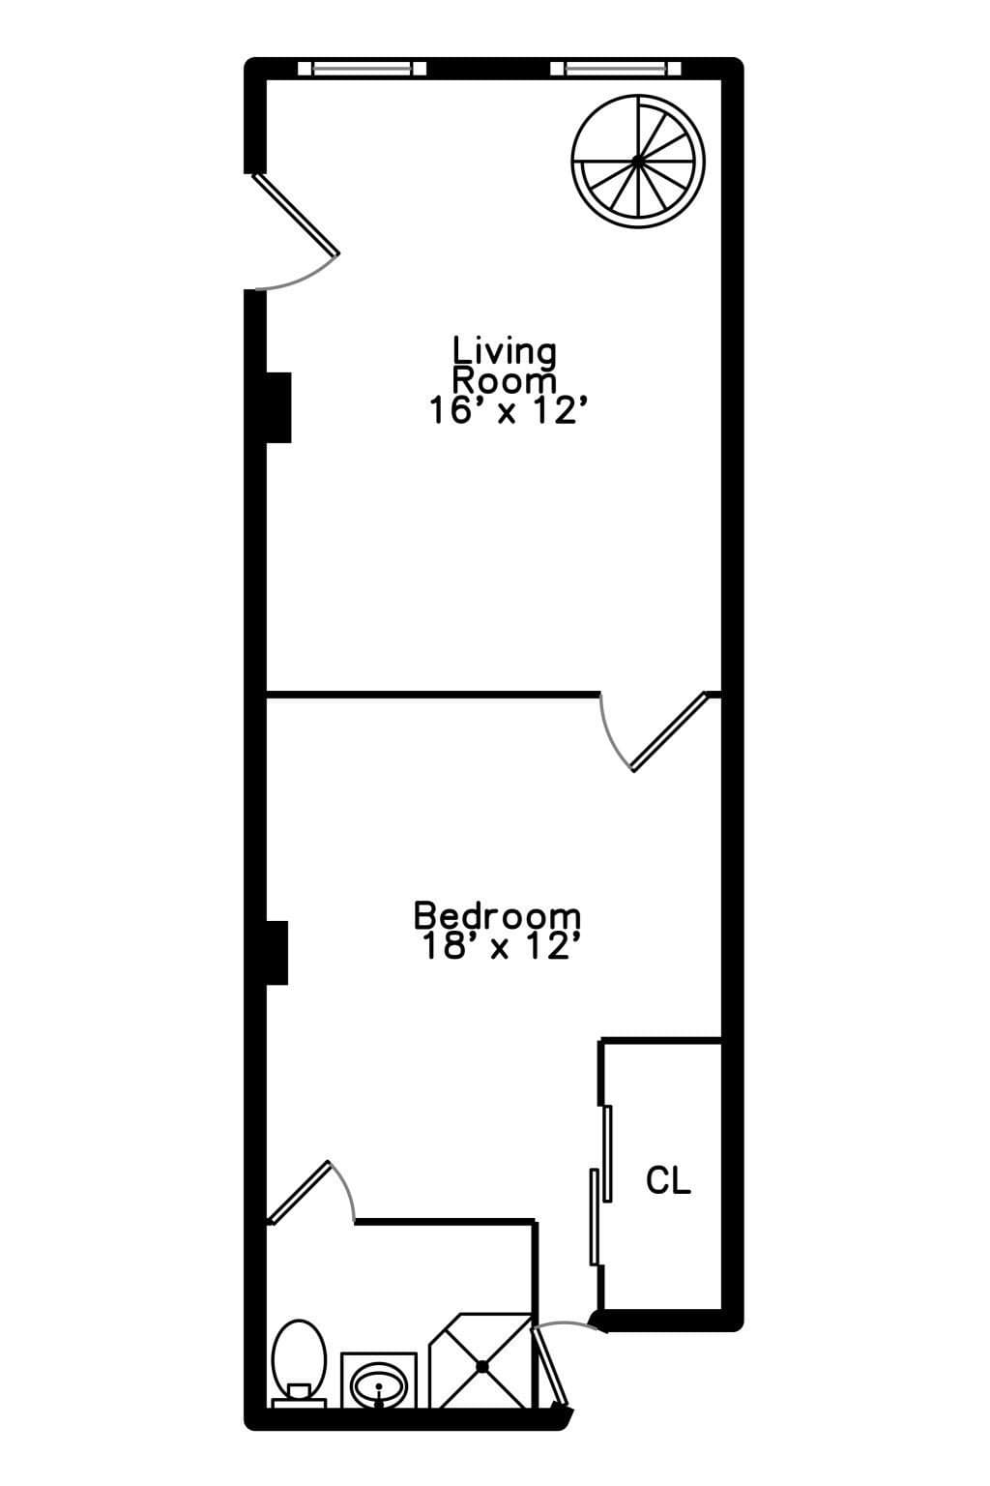
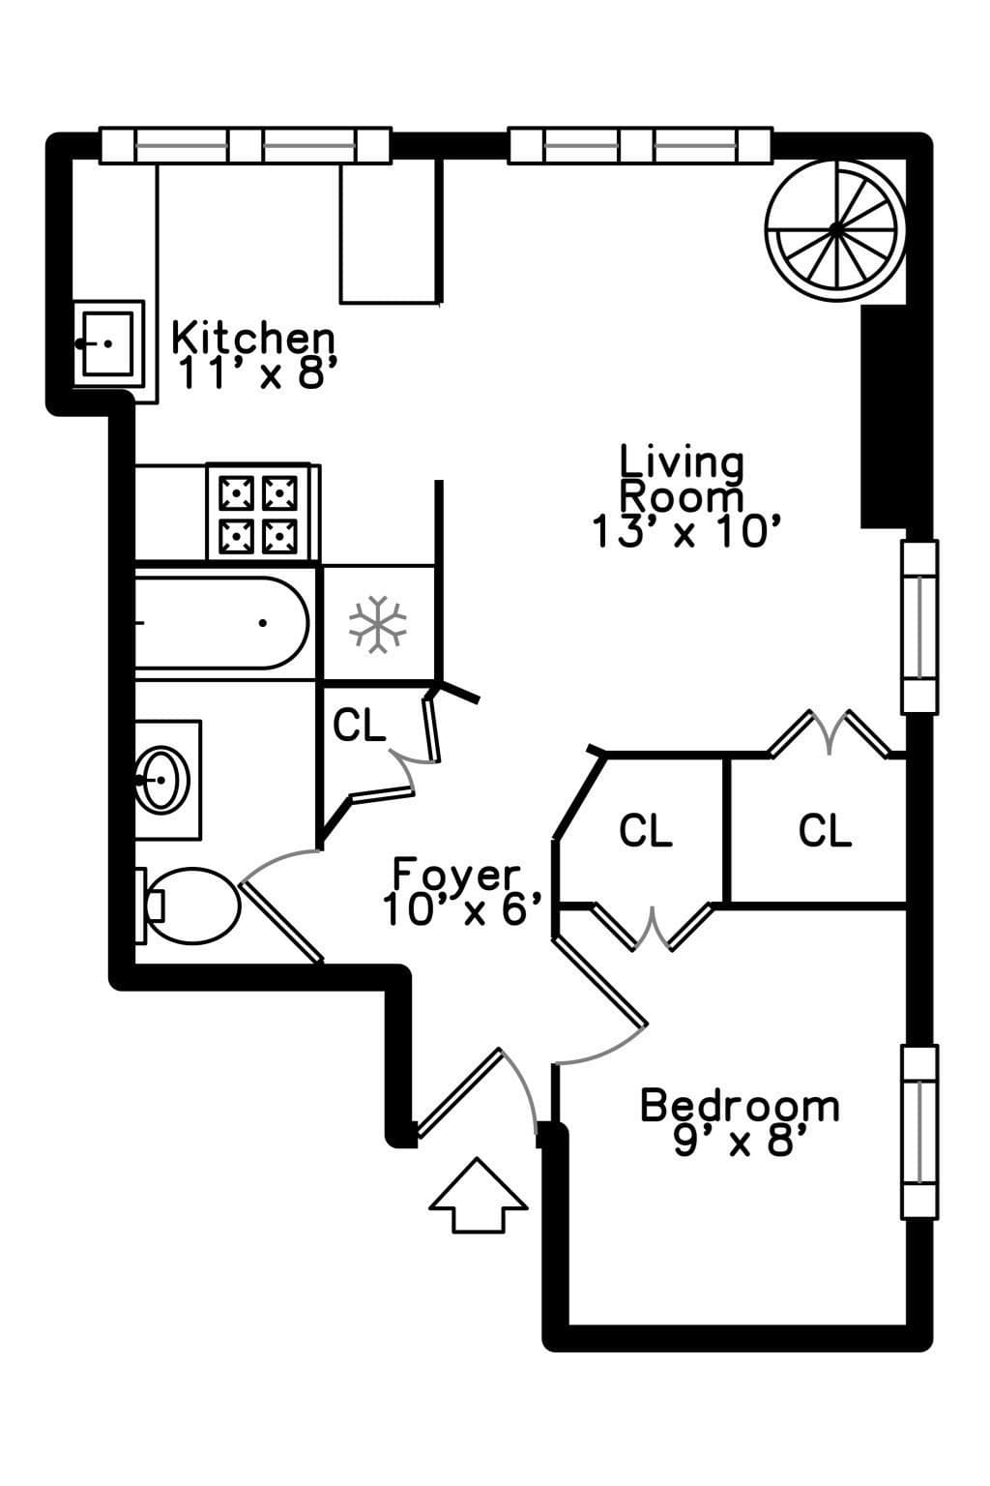
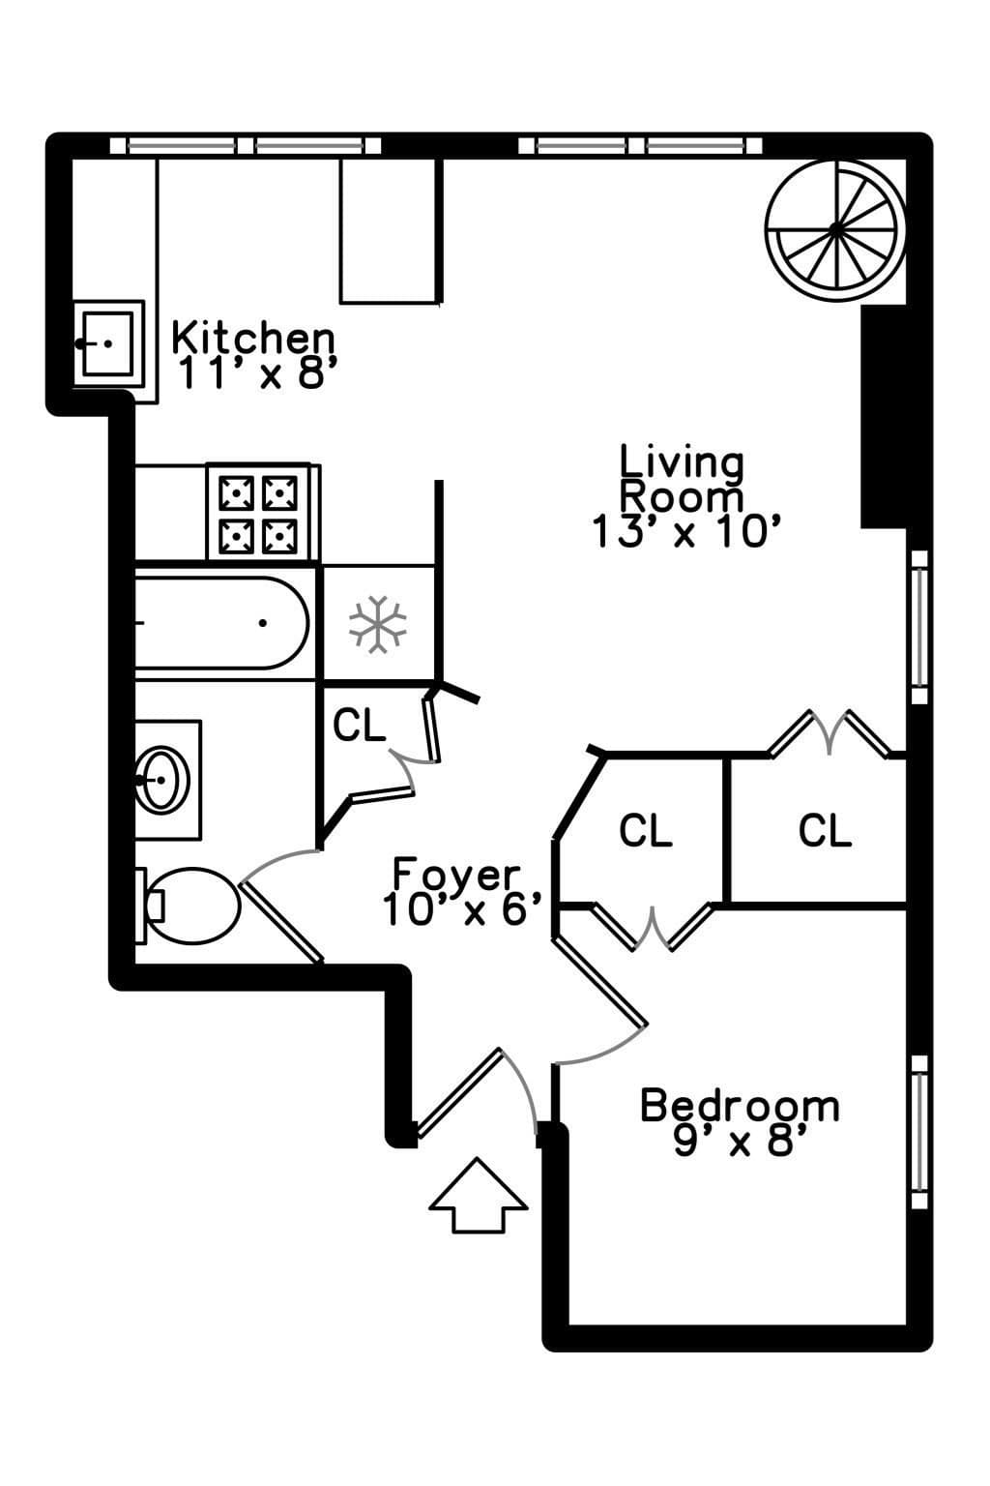
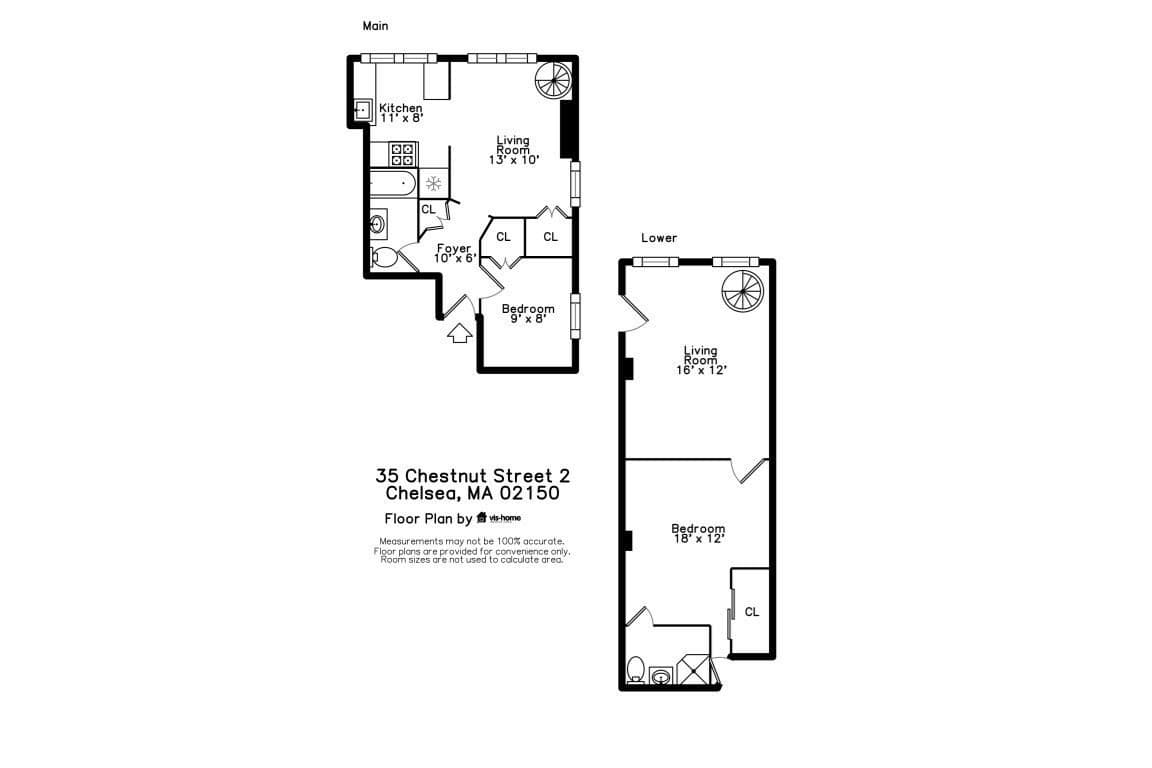
Nestled on a tucked away tree-lined street, this charming two-bedroom, two-bathroom condo is one of only four units in a meticulously maintained building. The floor plan provides a bedroom, living room, beautiful kitchen with granite, stainless appliances, and full bath on the first level. A spiral staircase leads to a livingroom/den, 2nd bedroom and full bath on the lower level. Freshly painted, new carpeting -move-in ready, the unit also features triple-pane windows for superior soundproofing and energy efficiency. Major updates have already been taken care of, including a newer heating system and hot water tank (both replaced in 2023), giving buyers peace of mind for years to come. The affordable condo fee covers heat, and additional storage. Great location! Close to everything....MBTA commuter rail and Silver line (SL3), bus stop at the corner, short distance to a beautiful park, dog park and outdoor gym, shopping and highway access.

Property details

MLS #
73575682
Property type
Condominium
Subdivision
N/A
Status
Active
Days on market
15
On market date
September 10, 2026
Stories
1
Total bathrooms
2
Garage spaces
N/A
Parking spaces
N/A
Lot size
N/A
Loading map…

Nearby schools

Within 10 miles · public school directory data (NCES)

Elementary
Shurtleff Early Childhood
0.38 mi away · Grades -1-1
Nearest school -- attendance-zone data not available here
4.0
Local Score (student-teacher ratio only (preliminary -- will incorporate state test-score data once available)) -- not an official state rating
Enrollment
831
Student:teacher ratio
14.8:1
District
Chelsea
Middle
Eugene Wright Science and Technology Academy
0.44 mi away · Grades 5-8
Nearest school -- attendance-zone data not available here
5.0
Local Score (student-teacher ratio only (preliminary -- will incorporate state test-score data once available)) -- not an official state rating
Enrollment
468
Student:teacher ratio
11.1:1
District
Chelsea
HighCharter
Phoenix Charter Academy
0.5 mi away · Grades 9-12
Nearest school -- attendance-zone data not available here
3.0
Local Score (student-teacher ratio only (preliminary -- will incorporate state test-score data once available)) -- not an official state rating
Enrollment
185
Student:teacher ratio
15.4:1
District
Phoenix Charter Academy (District)

Walkability

Blended score for Chelsea's center: EPA's National Walkability Index (street network, transit, land-use mix) combined with nearby-amenity density. 60% EPA National Walkability Index + 40% nearby-amenity density (Google Places).

90
Highly walkable
out of 100
EPA National Walkability Index
16.7 / 20 -- Most walkable
Nearby-amenity density
100 / 100
Restaurants & cafes20
Grocery stores20
Parks20
Schools20
Transit stops20
Pharmacies4

Market position

How this listing compares to current activity in Chelsea, from live MLS data.

On the market 15 days -- 58 fewer days than Chelsea's current average of 73 days.
For reference, the median list price across 339 active listings in Chelsea right now is $3,000.

Mortgage calculator

Estimate only - actual rate and payment depend on your lender, credit, and loan program.

$
%
%
Adjust tax / insurance estimates
% / yr
$
/mo
Est. monthly payment
$2,709/mo
$85,000 down
$340,000 loan
Principal & interest$2,205
Property tax (est.)$354
Home insurance (est.)$150

Similar homes you might like

Data source: Listing information provided by MLS Property Information Network via Trestle/CoreLogic. Last updated 12 days ago.

Information herein deemed reliable but not guaranteed; all measurements, school assignments, HOA fees, taxes, and feature lists are approximate and should be independently verified. Equal Housing Opportunity.