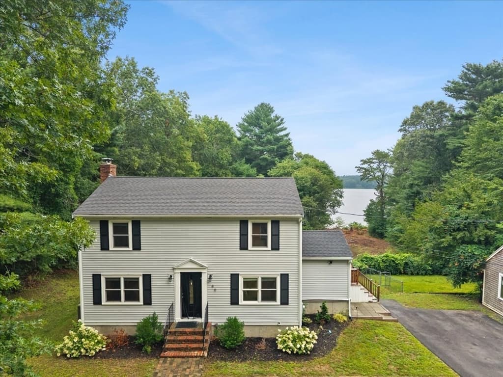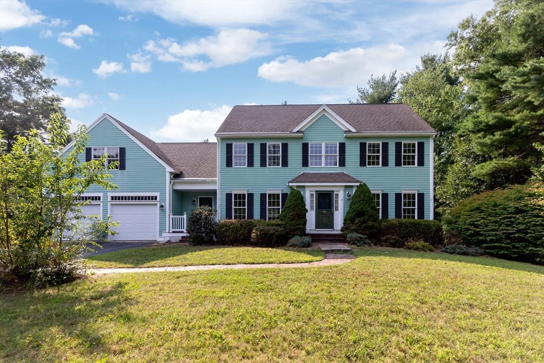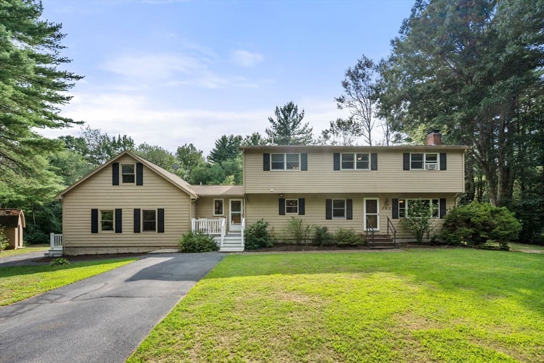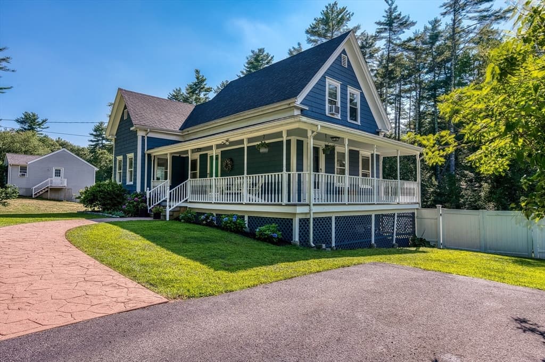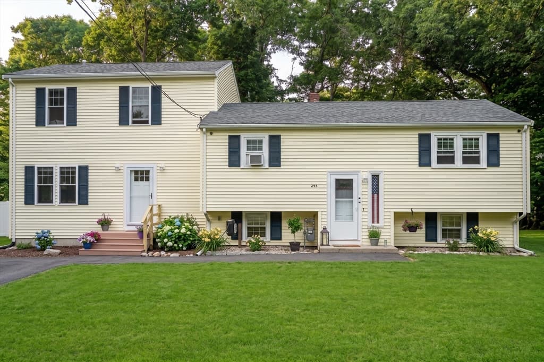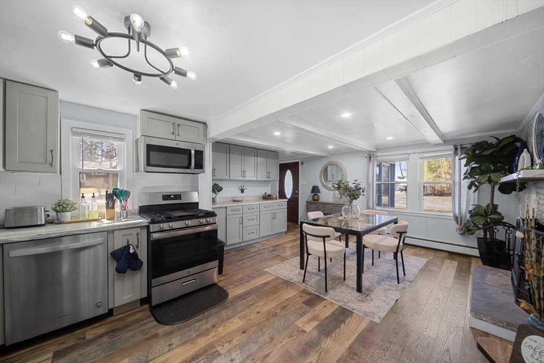
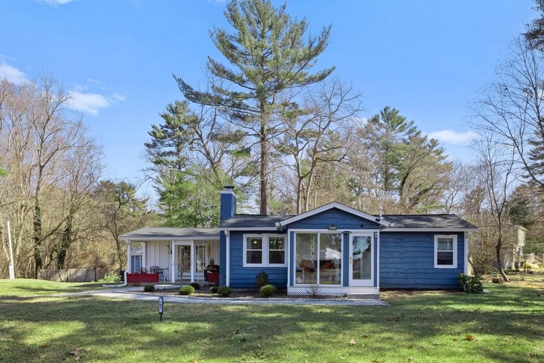
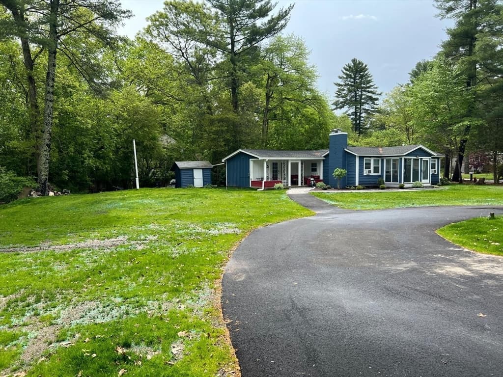
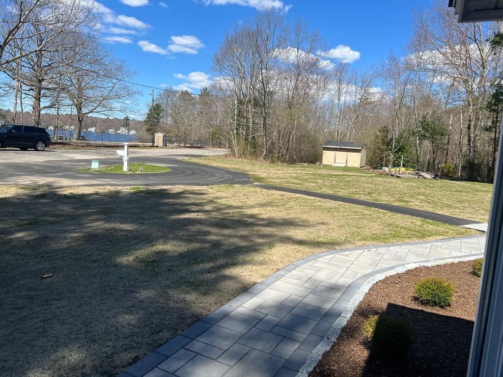
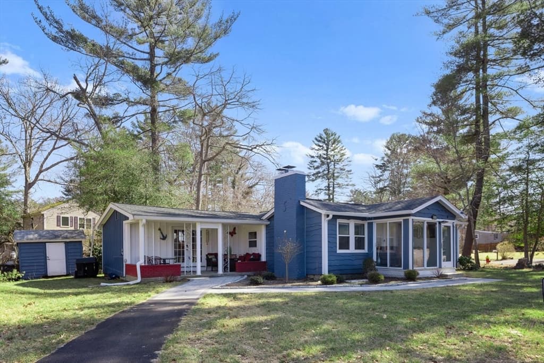
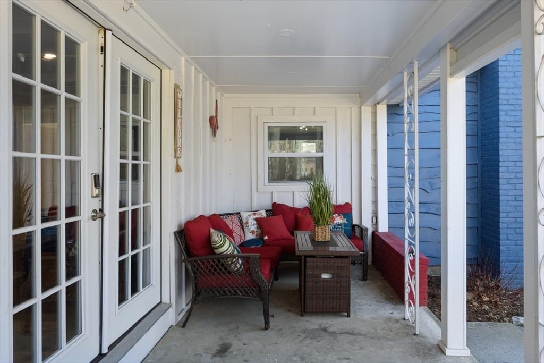
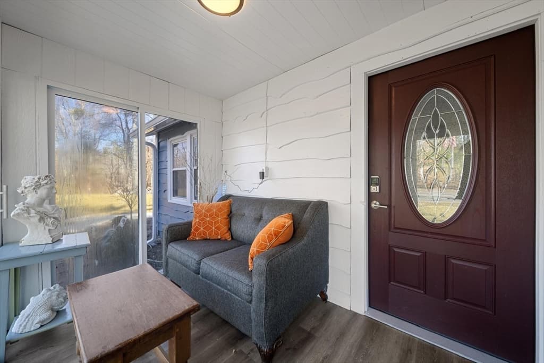
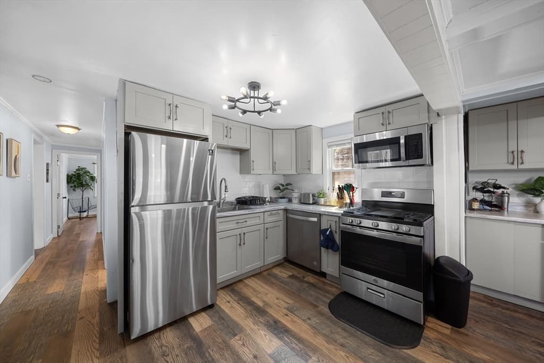
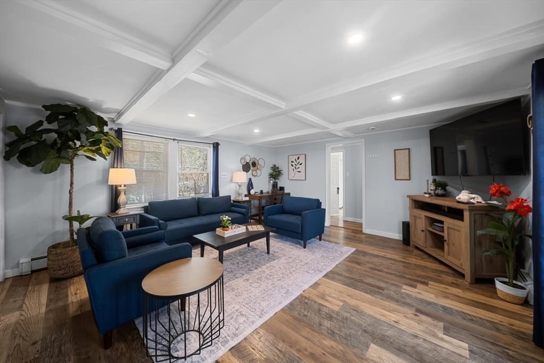
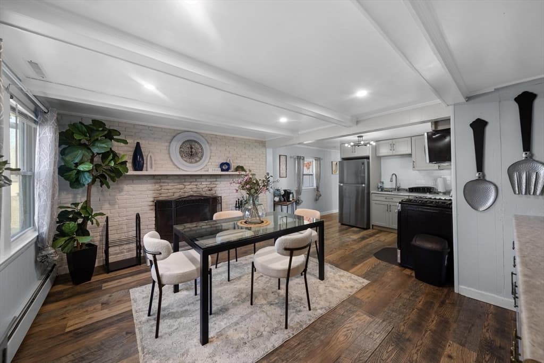
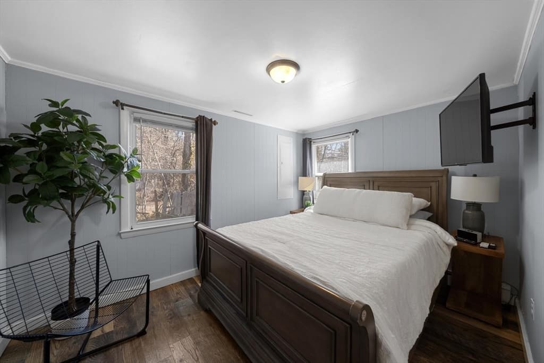
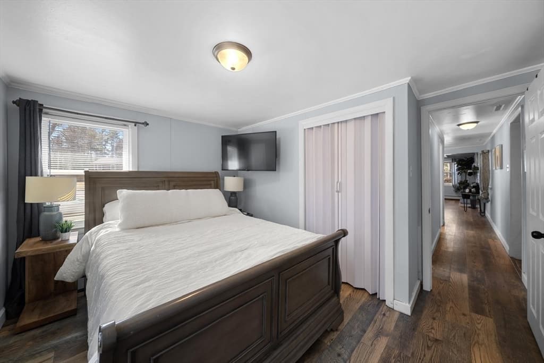
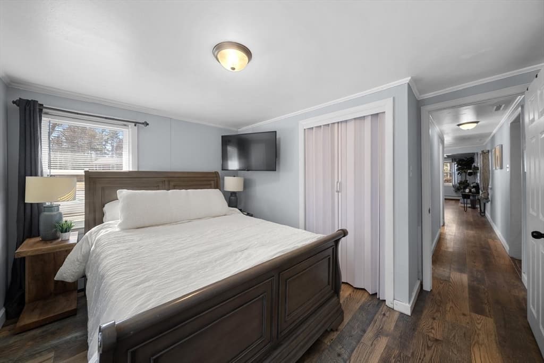
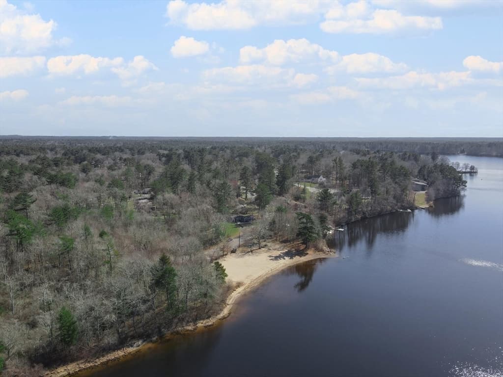
Single Family Residence at 101 Annawon Dr, Halifax MA 02338, Halifax
Single Family Residence at 101 Annawon Dr, Halifax MA 02338, Halifax, photo 2 of 16
Single Family Residence at 101 Annawon Dr, Halifax MA 02338, Halifax, photo 3 of 16
Single Family Residence at 101 Annawon Dr, Halifax MA 02338, Halifax, photo 4 of 16
Single Family Residence at 101 Annawon Dr, Halifax MA 02338, Halifax, photo 5 of 16
Single Family Residence at 101 Annawon Dr, Halifax MA 02338, Halifax, photo 6 of 16
Single Family Residence at 101 Annawon Dr, Halifax MA 02338, Halifax, photo 7 of 16
Single Family Residence at 101 Annawon Dr, Halifax MA 02338, Halifax, photo 8 of 16
Single Family Residence at 101 Annawon Dr, Halifax MA 02338, Halifax, photo 9 of 16
Single Family Residence at 101 Annawon Dr, Halifax MA 02338, Halifax, photo 10 of 16
Single Family Residence at 101 Annawon Dr, Halifax MA 02338, Halifax, photo 11 of 16
Single Family Residence at 101 Annawon Dr, Halifax MA 02338, Halifax, photo 12 of 16
Single Family Residence at 101 Annawon Dr, Halifax MA 02338, Halifax, photo 13 of 16
Single Family Residence at 101 Annawon Dr, Halifax MA 02338, Halifax, photo 14 of 16
Single Family Residence at 101 Annawon Dr, Halifax MA 02338, Halifax, photo 15 of 16
Single Family Residence at 101 Annawon Dr, Halifax MA 02338, Halifax, photo 16 of 16
16 photos

$679,000

101 Annawon Dr, Halifax MA 02338
Halifax, MA 02338
Listed by Charldyn Valcin
Bedrooms
3
Bathrooms
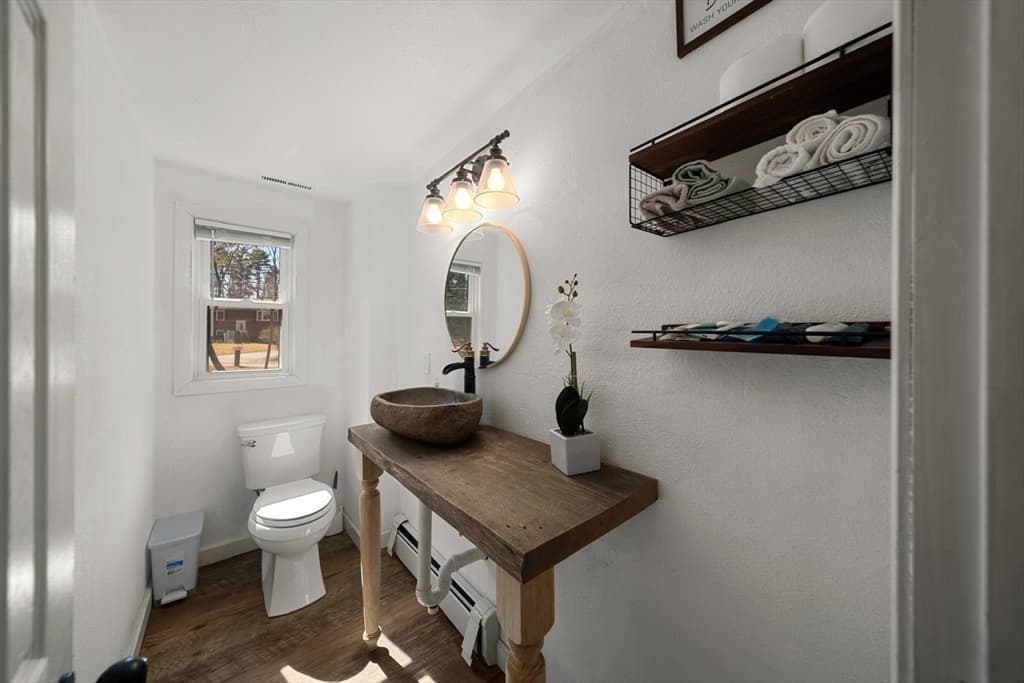
1.1
Living area
1,069 sqft
Year built
1940

About this home

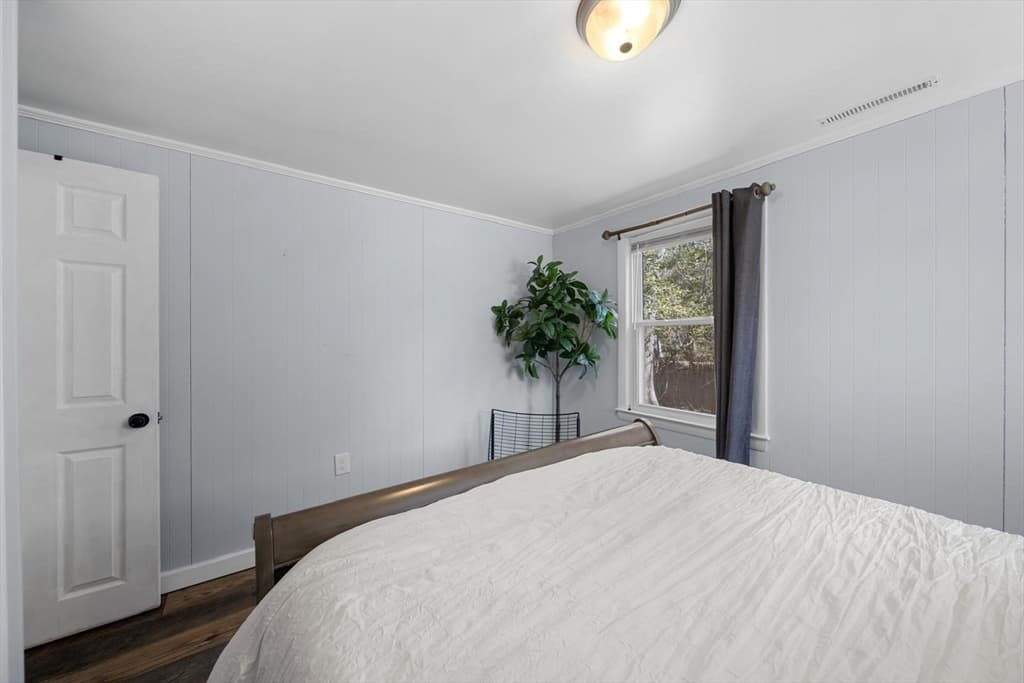
Seller Is offering up to $25,000 Credit toward the buyer's closing costs, Prepaid Items, and/or interest rate buy-down subject to lender approval! Charming opportunity in a peaceful Halifax setting near a beautiful lake! This 3-bedroom, 1.5-bath ranch offers, comfortable single-level living with endless potential to make it your own. Nestled on a wooded lot, the home features rustic cedar-style exterior siding, a welcoming front entry, and a bright enclosed porch/sunroom perfect for relaxing with morning coffee or enjoying the surrounding natural scenery year-round. Located just moments from Monponsett Pond.This property offers the perfect blend of nature, privacy, and convenience, ideal for outdoor enthusiasts, kayaking, fishing, or simply enjoying tranquil lakeside views nearby. Inside, you will find a functional layout with generous sized bedrooms, a spacious living area, and great bones for updating or customization. The serene setting is complemented by convenient access to local amenities, shopping, schools, and commuter routes. Whether you’re a first-time homebuyer, investor, vacation-homes.

Highlights

Fireplace

Property details

MLS #
73559000
Property type
Single Family Residence
Subdivision
N/A
Status
Active
Days on market
24
On market date
August 4, 2026
Stories
N/A
Total bathrooms
2
Garage spaces
N/A
Parking spaces
3
Lot size
0.83 acres
Loading map…

Nearby schools

Within 10 miles · public school directory data (NCES)

Elementary
Halifax Elementary
1.77 mi away · Grades 0-6
Nearest school -- attendance-zone data not available here
4.0
Local Score (student-teacher ratio only (preliminary -- will incorporate state test-score data once available)) -- not an official state rating
Enrollment
564
Student:teacher ratio
14.8:1
District
Halifax
Middle
Pembroke Community Middle School
2.24 mi away · Grades 7-8
Nearest school -- attendance-zone data not available here
4.0
Local Score (student-teacher ratio only (preliminary -- will incorporate state test-score data once available)) -- not an official state rating
Enrollment
412
Student:teacher ratio
14.7:1
District
Pembroke
High
Silver Lake Regional High
2.55 mi away · Grades 9-12
Nearest school -- attendance-zone data not available here
4.0
Local Score (student-teacher ratio only (preliminary -- will incorporate state test-score data once available)) -- not an official state rating
Enrollment
1,182
Student:teacher ratio
12.8:1
District
Silver Lake

Mortgage calculator

Estimate only - actual rate and payment depend on your lender, credit, and loan program.

$
%
%
Adjust tax / insurance estimates
% / yr
$
/mo
Est. monthly payment
$4,239/mo
$135,800 down
$543,200 loan
Principal & interest$3,523
Property tax (est.)$566
Home insurance (est.)$150

Similar homes you might like

Data source: Listing information provided by MLS Property Information Network via Trestle/CoreLogic. Last updated 21 days ago.

Information herein deemed reliable but not guaranteed; all measurements, school assignments, HOA fees, taxes, and feature lists are approximate and should be independently verified. Equal Housing Opportunity.